1006 Cup Leaf Holly Ct
SEE ALL PHOTOS
1006 Cup Leaf Holly Ct
Sold

1006 Cup Leaf Holly Ct

1006 CUP LEAF HOLLY COURT, GREAT FALLS, VA 22066

$1,290,000
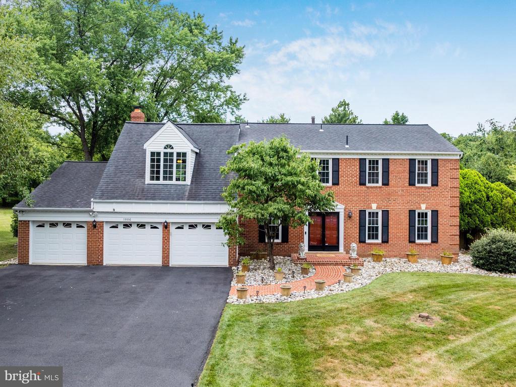
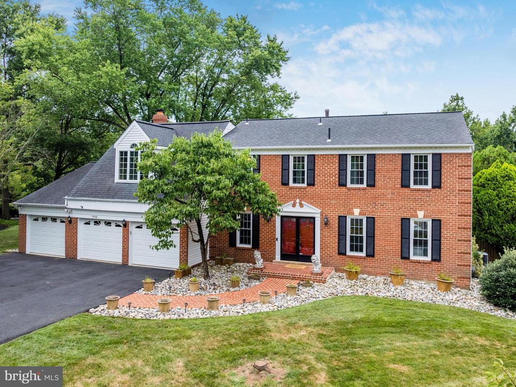
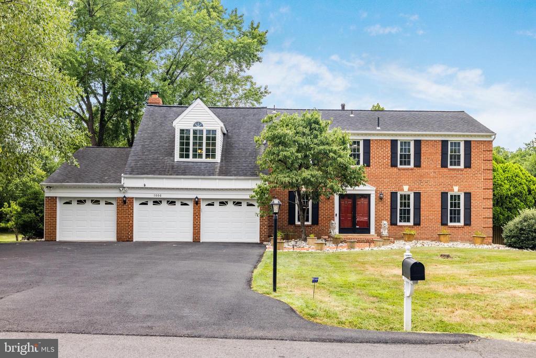
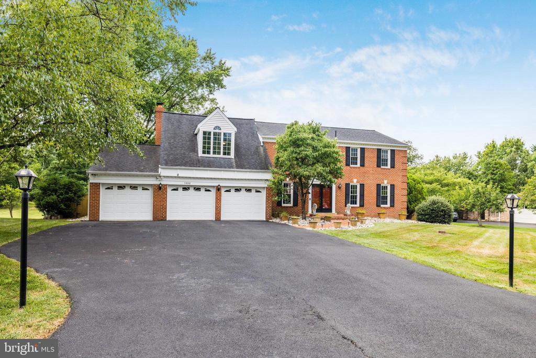
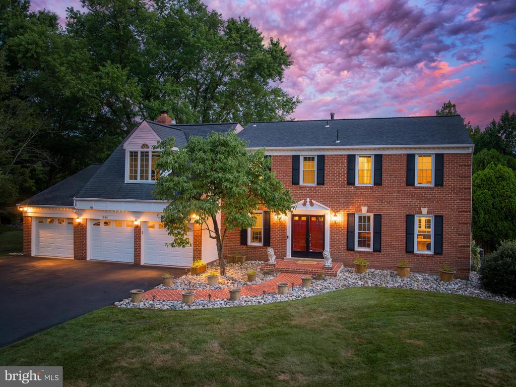
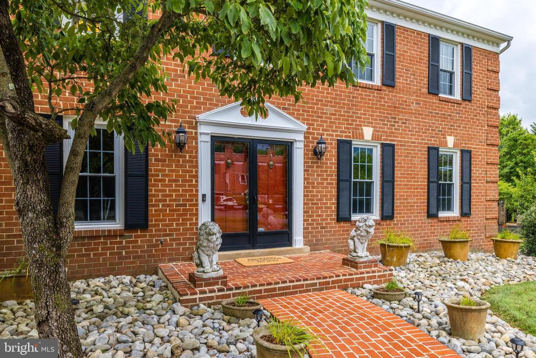
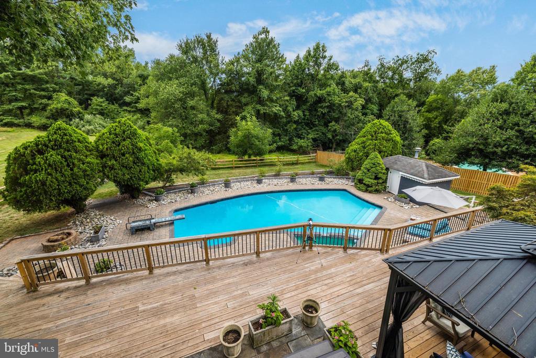
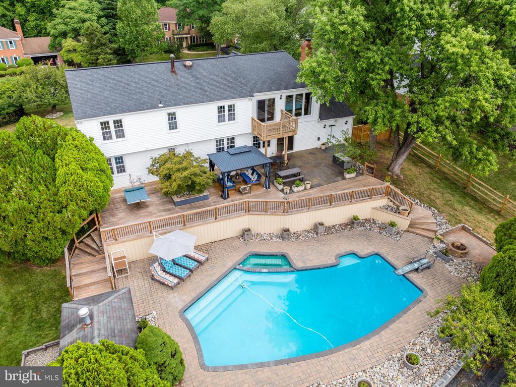
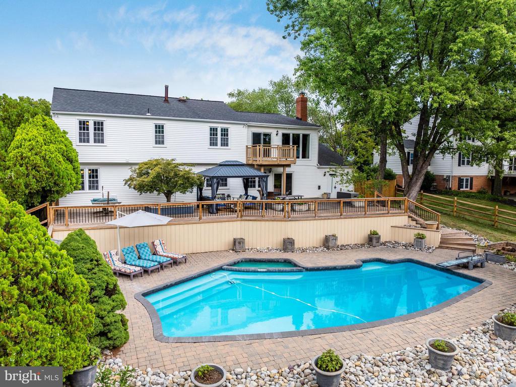
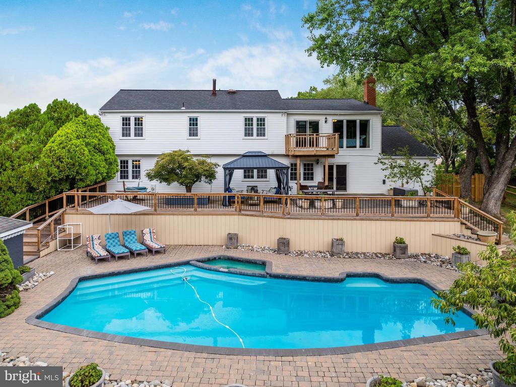
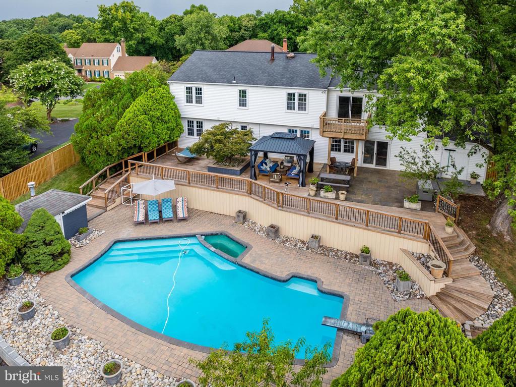
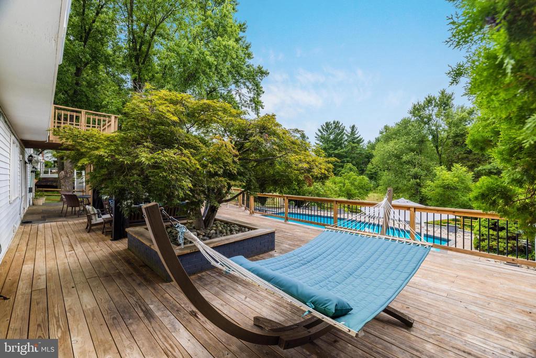
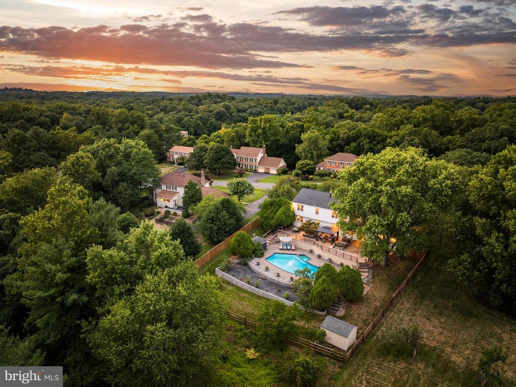
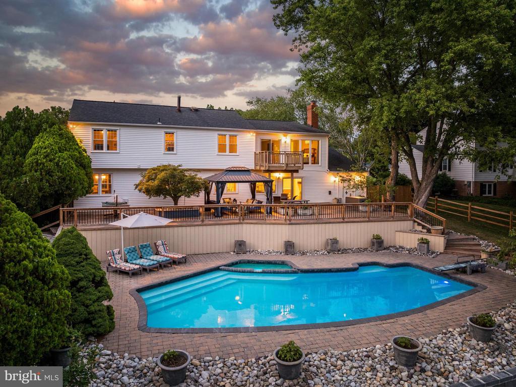
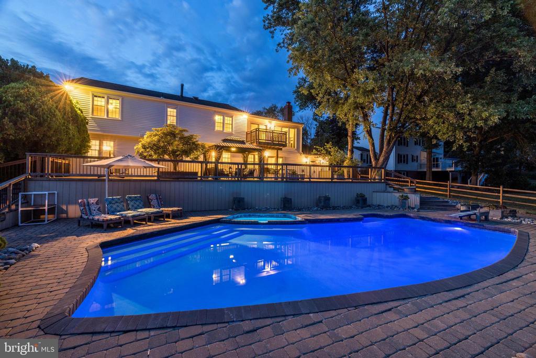
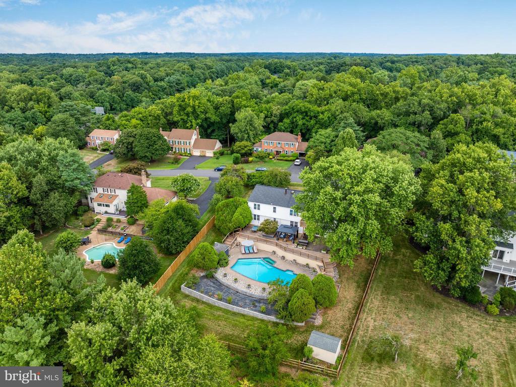
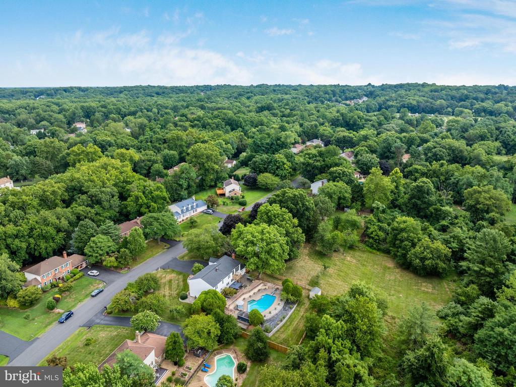
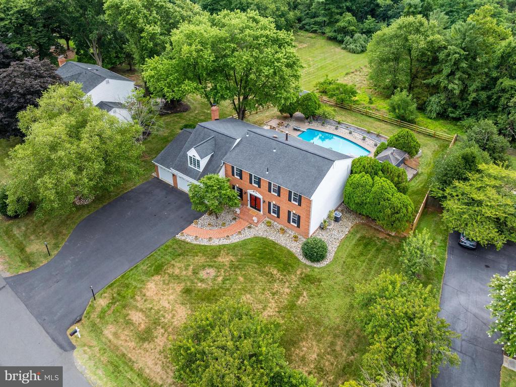
Introducing 1006 Cup Leaf Holly Court, an impressive brick front colonial in the desirable Holly Knoll neighborhood of Great Falls. Situated on a fully fenced-in half acre lot with a re-tiled and re-plastered dream backyard pool/spa combo and extensive hardscape.
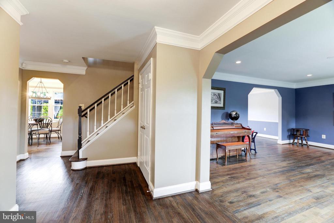
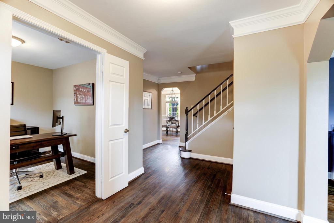
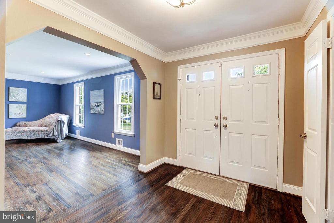
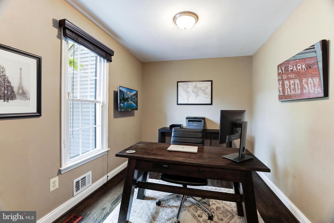
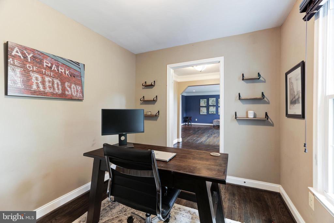
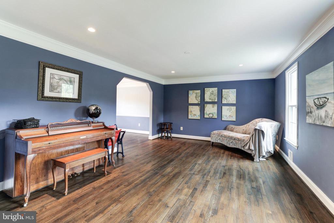
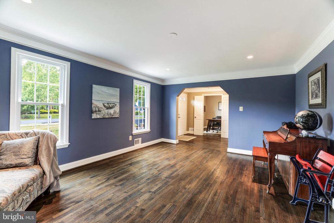
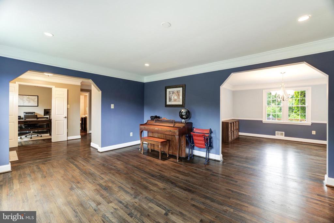
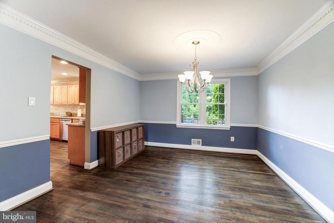
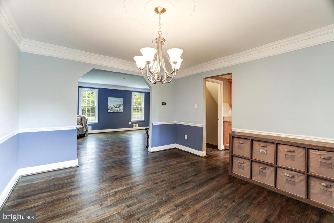
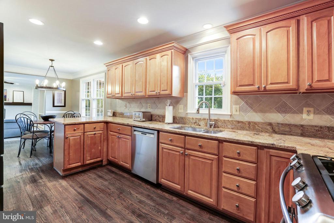
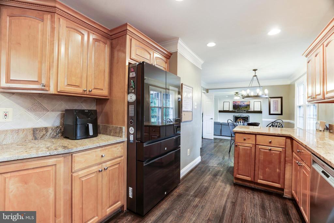
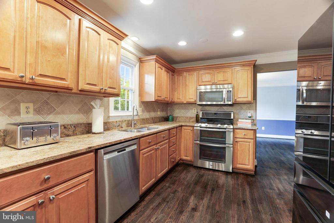
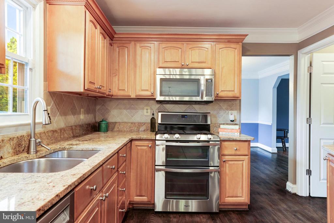
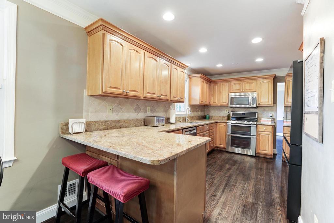
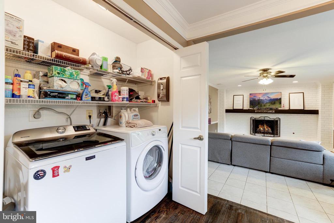
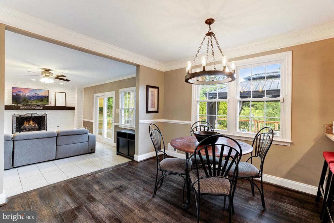
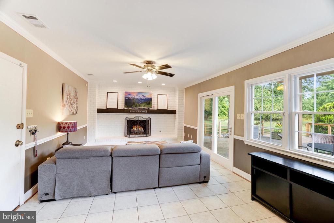
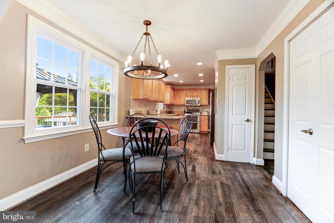
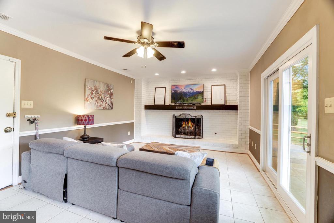
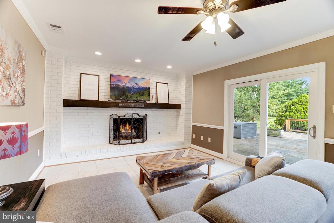
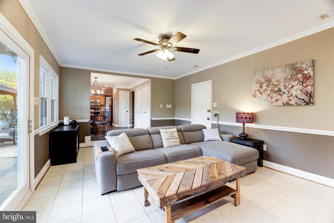
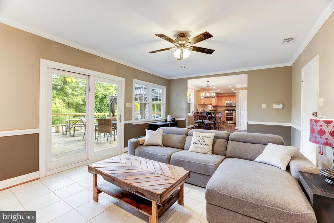
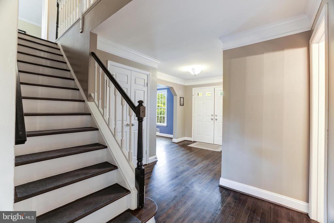
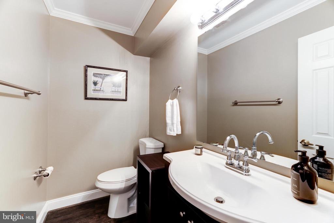
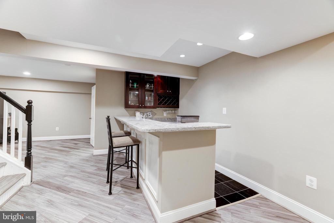
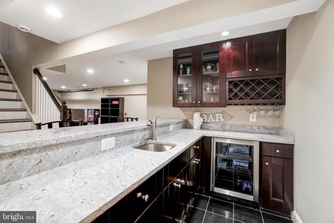
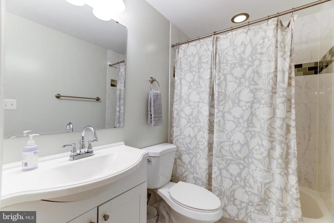
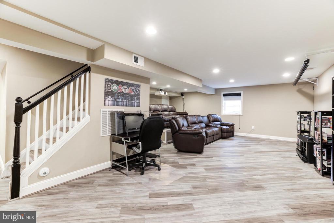
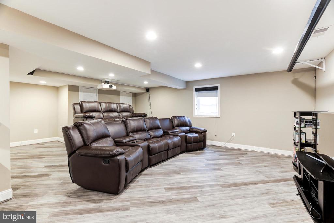
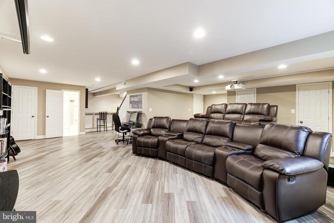
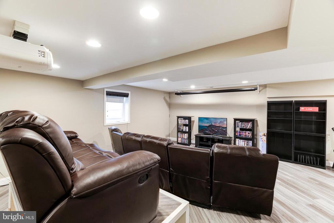
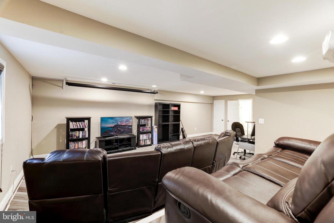
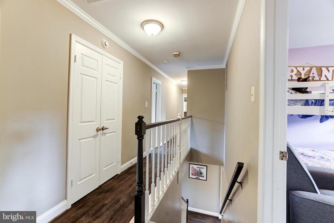
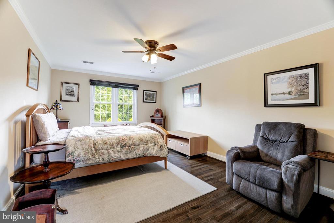
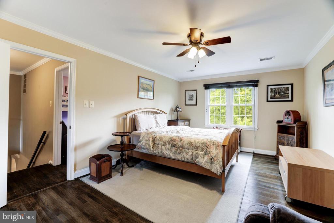
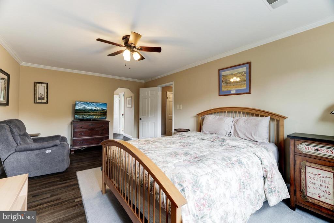
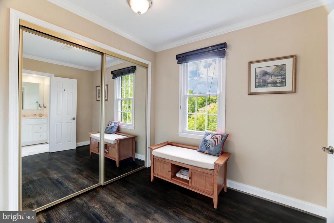
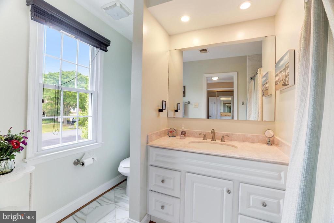
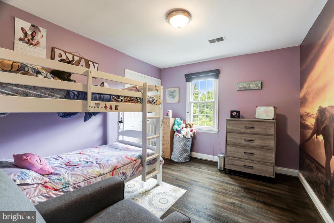
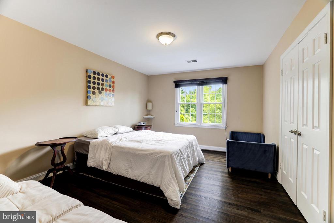
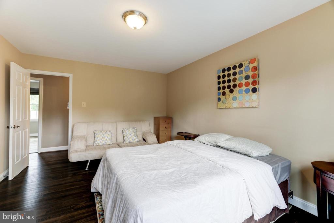
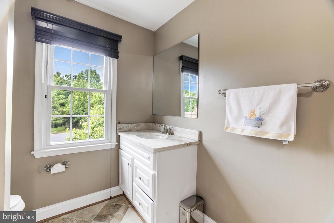
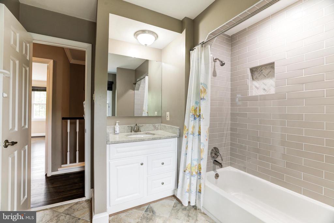
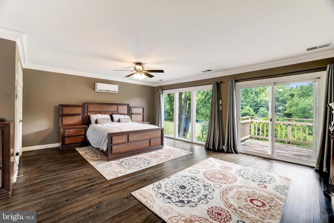
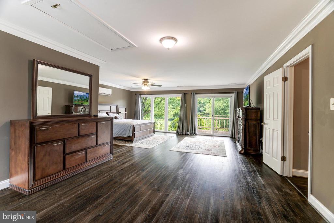
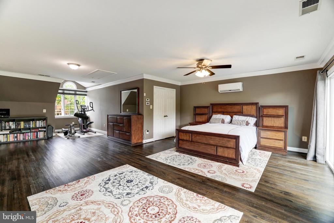
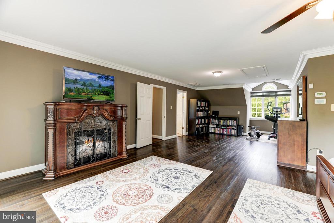
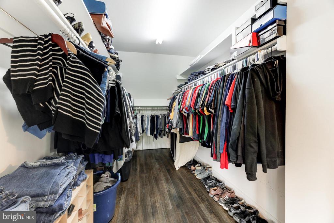
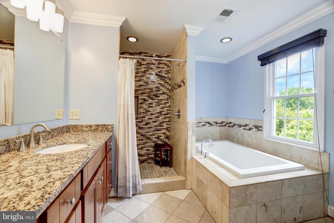
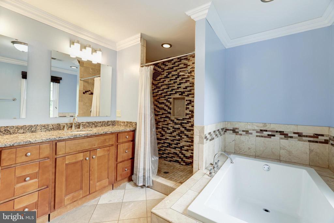
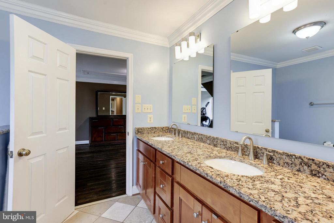
Interior features include hardwood floors throughout, molding and trim, recessed lighting and more. The main level floor plan offers a private office space, formal dining room, and a cozy family room with a gas fireplace and charming brick accent wall. The kitchen features granite counters, and a new touch screen refrigerator. The main level is rounded out with a formal sitting room, half bath, and laundry. 4 generous bedrooms upstairs include two primary suites and an updated hall bath with separate vanities. The larger primary bedroom includes a brand new mini-split unit, a spacious walk-in closet and a spa-like bath with a soaking tub and dual shower heads. Enjoy the finished lower with a full wet-bar and a half bath. Use this space as a bonus rec room, or theatre room! Tons of storage space throughout including a 3-car garage with a separate bay that has the ability to be used as a gym!
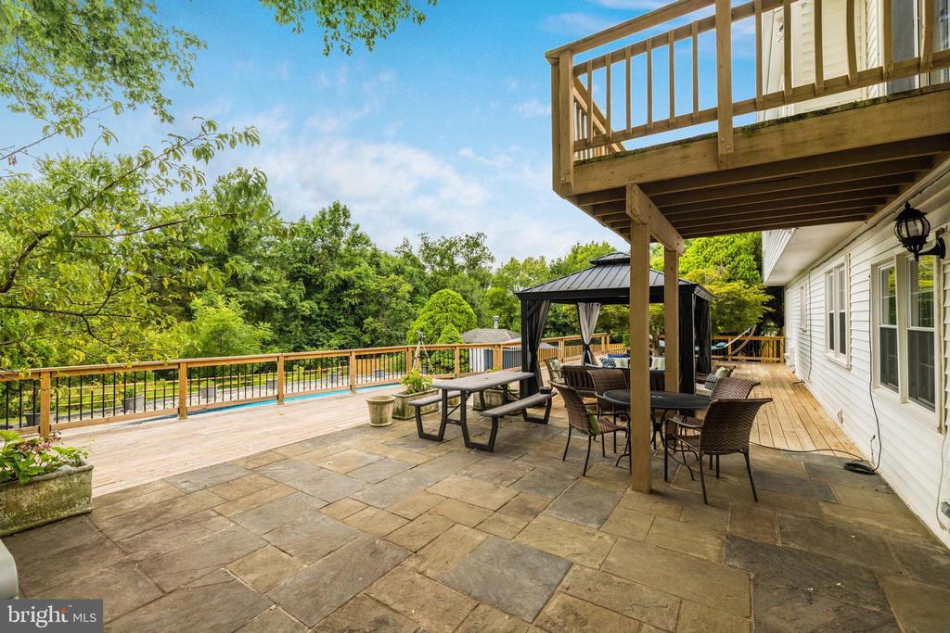
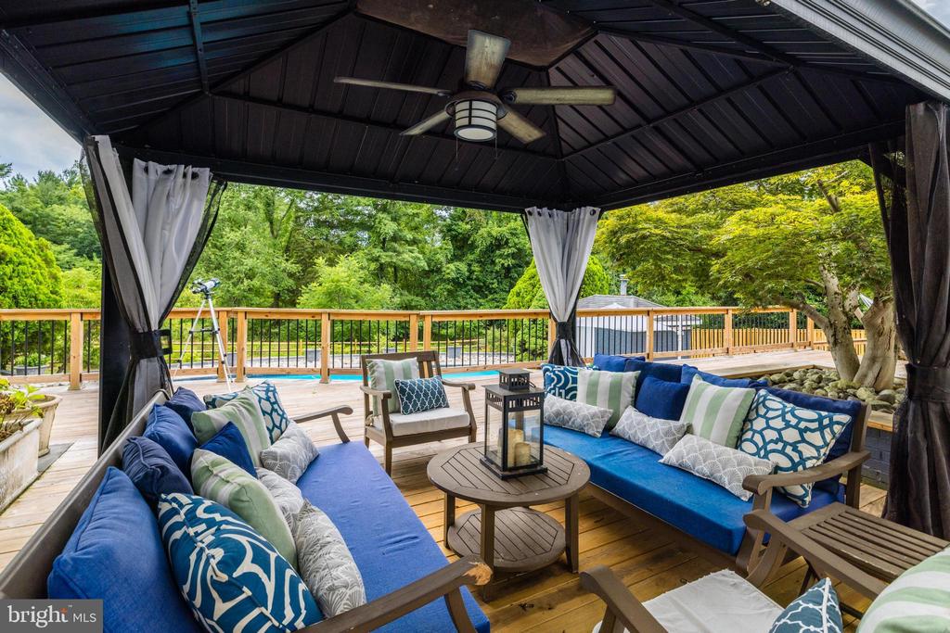
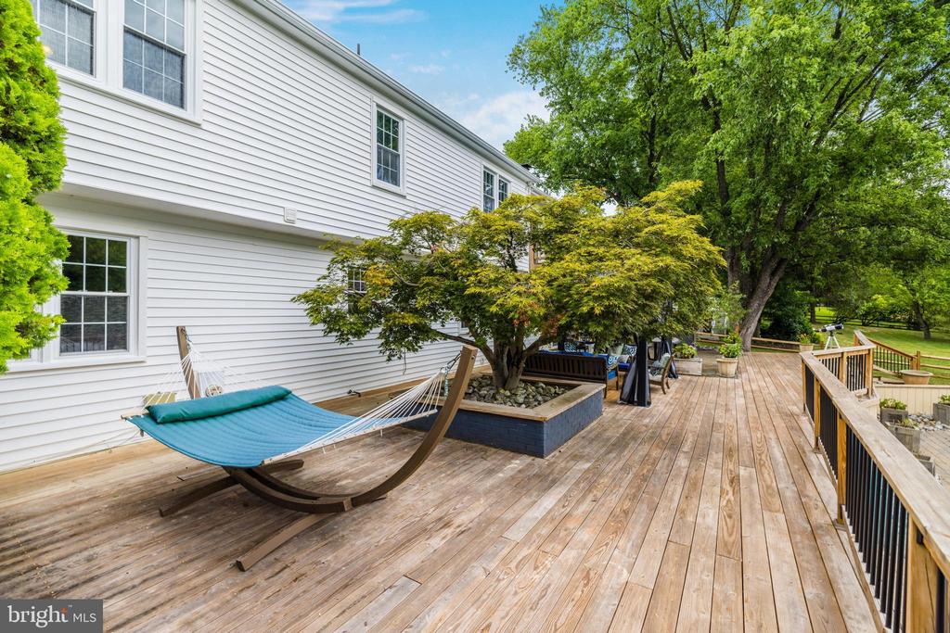
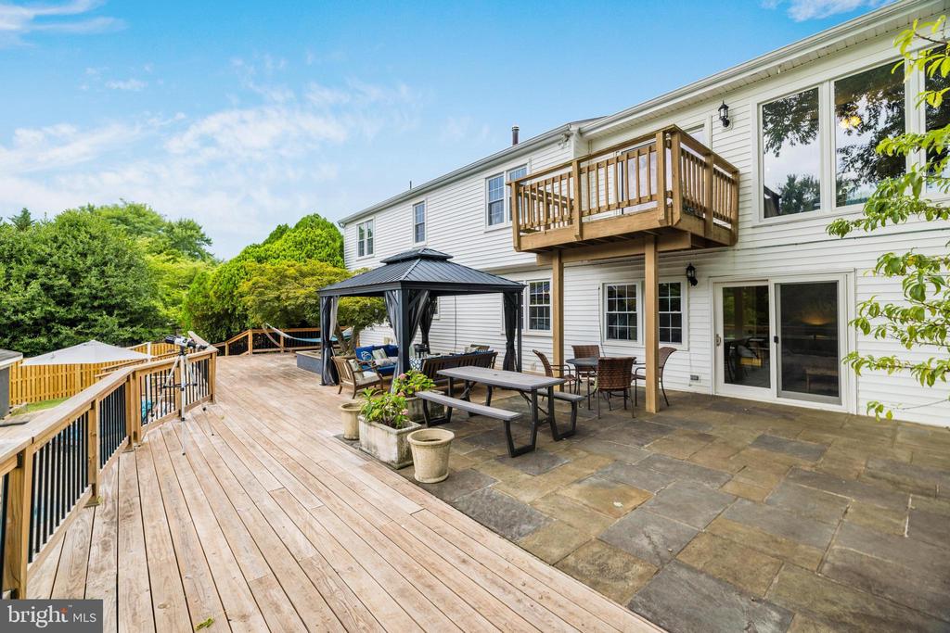
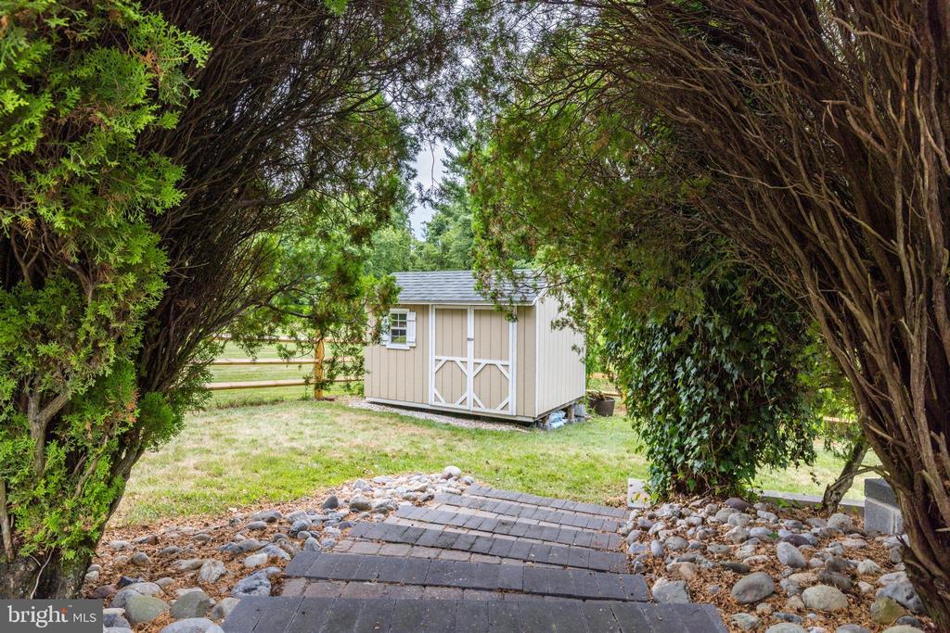
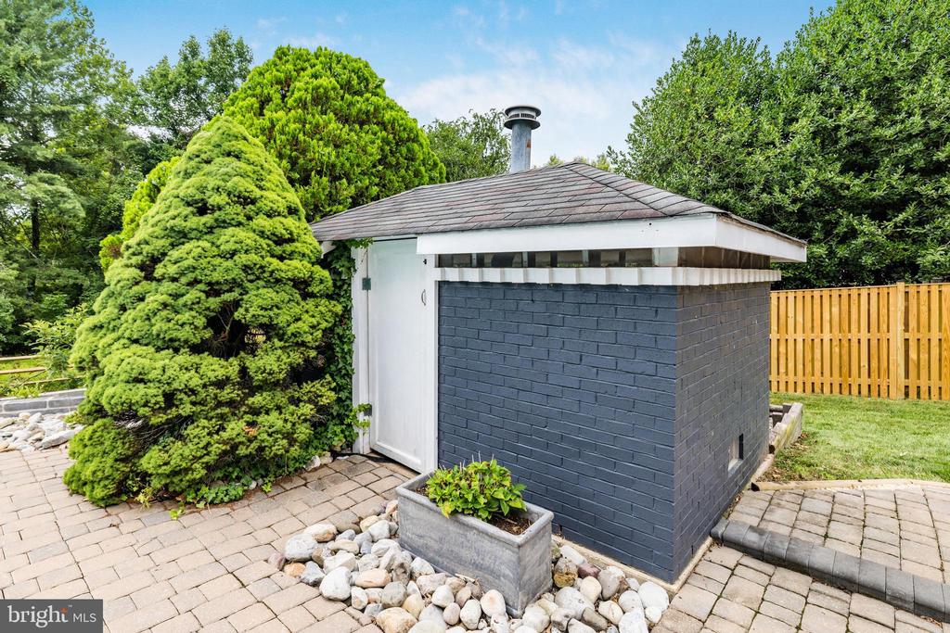
Take full advantage of the backyard oasis this home has to offer. The deck, fence and retaining walls are all newly updated. Relax under the gazebo and host friends and family for pool parties all summer long. At night time, you can gather around the built-in fire pit. Explore your green thumb with raised garden beds and reap the benefits of the apple and peach trees. Two sheds are ideal for additional pool and yard storage.
Convenient location minutes to Great Falls Village Centre, Sugarland Crossing, Reston Town Center, and major commuter routes. Enjoy, and welcome home.

4
beds

5
baths

4,334 Sq.Ft. LIVING AREA

0.5 Acres lot

Daan De Raedt

Daan De Raedt

Features & Amenities

Interior

  • total bedrooms4
  • Total bathrooms5
  • full bathrooms4
  • half bathroom1
  • Laundry room Has Laundry, Main Floor
  • Flooring Hardwood, Vinyl, Tile/Brick
  • Fireplace Gas/Propane, Mantel(s), Free Standing, Electric
  • APPLIANCES Stainless Steel Appliances, Dishwasher, Refrigerator, Extra Refrigerator/Freezer, Built-In Microwave, Oven/Range - Gas, Disposal, Washer, Dryer
  • other interior Features Wood Floors, Crown Moldings, Recessed Lighting, Chair Railings, Ceiling Fan(s), Formal/Separate Dining Room, Kitchen - Eat-In, Upgraded Countertops, Combination Kitchen/Living, Store/Office, Wet/Dry Bar, Wine Storage, Primary Bath(s), Walk-in Closet(s), Bathroom - Soaking Tub, Bathroom - Stall Shower, Bathroom - Tub Shower, Attic

Area & Lot

  • Status Sold
  • Date Sold April 30, 2025
  • Living Area4,334 Sq.Ft.
  • Total Area4,334 Sq.Ft.
  • Lot Area0.5 Acres
  • MLS® IDVAFX2228458
  • TypeResidential
  • YEAR BUILT1978
  • Architecture StylesColonial
  • Elementary SchoolFORESTVILLE
  • Middle SchoolCOOPER
  • High SchoolLANGLEY
  • School DistrictFAIRFAX COUNTY PUBLIC SCHOOLS

Exterior

  • STORIES3
  • Garage Space3.0
  • water SourcePublic
  • PoolYes - Personal
  • roofComposite, Architectural Shingle
  • lot featuresBacks to Trees, Landscaping, Rear Yard
  • parkingDriveway, Attached Garage
  • HEAT TYPECentral
  • AIR CONDITIONINGCeiling Fan(s), Central A/C, Wall Unit
  • sewerPublic Sewer
  • SubstructureSlab
  • Disability FeaturesNone
  • HOA AmenitiesTot Lots/Playground, Tennis Courts
  • other exterior FeaturesExtensive Hardscape

Financial

  • Sales Price$1,290,000
  • Real Estate Tax $14,388/yr
  • HOA $260/yr
  • Zoning 110

Work With Us

Property Collective is a full service real estate brokerage specializing in Northern Virginia and Washington DC residential home sales. Buying or selling a home in DC area? We'd love to work together!
Follow Us
