10176 Strawflower Ln
Sold

10176 Strawflower Ln

10176 STRAWFLOWER LANE, MANASSAS, VA 20110

$687,000
Open this Sunday, August 10th, from 11am-1pm.

Offer deadline Sunday August 10th at 5pm. Seller reserves the right to accept an offer prior to the deadline.

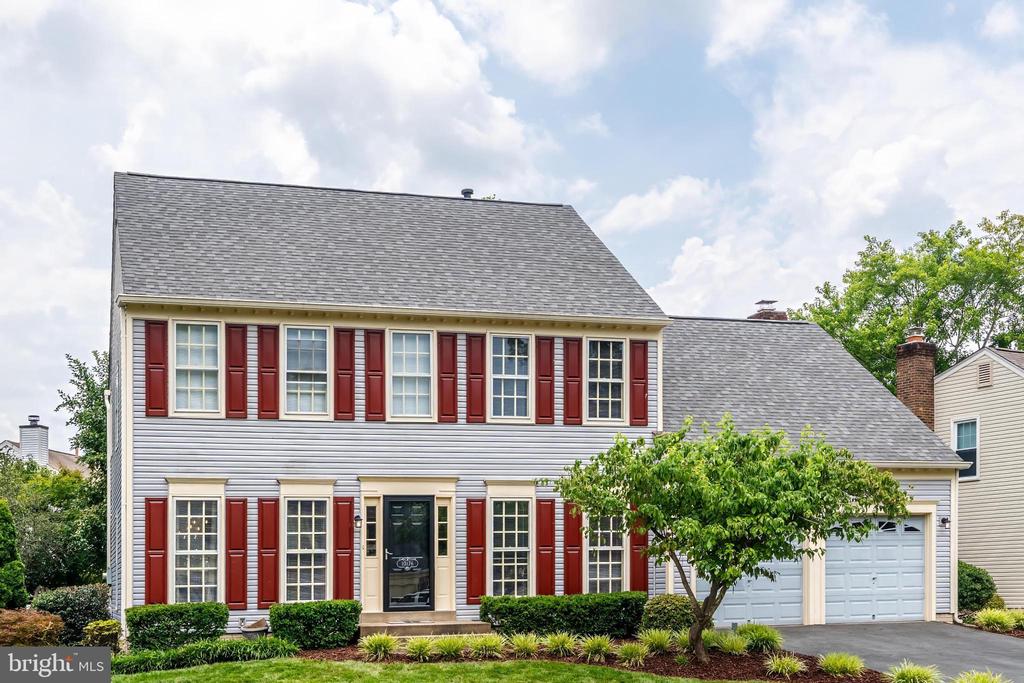
Welcome to this turnkey 4-bedroom, 3.5-bath home located in the sought-after Wellington neighborhood in the heart of Old Town Manassas.

Designed with everyday living in mind, the main level features a private office with built-ins, formal dining room, and an inviting eat-in kitchen that opens to a cozy family room with vaulted beamed ceilings and a charming brick fireplace. Step outside to a beautifully landscaped, fully fenced backyard with mature trees, vibrant flowers, a spacious deck, and a storage shed - perfect for relaxing or entertaining.

Upstairs, you'll find four generous bedrooms and beautifully updated modern bathrooms. The newly finished lower level adds incredible versatility with a bonus rec room, optional 5th bedroom, additional office space, full bath, and a convenient kitchenette - ideal for guests or multi-generational living.

Enjoy neighborhood amenities including a pool, playgrounds, and walking trails, all just minutes from the VRE and historic Old Town Manassas. A rare find in a fantastic community - don't miss your opportunity to call this home!

4
beds

4
baths

3,496 Sq.Ft. LIVING AREA

7,793 Sq.Ft. lot

Daan De Raedt

Daan De Raedt

Features & Amenities

Interior

  • total bedrooms4
  • Total bathrooms4
  • full bathrooms3
  • half bathroom1
  • Flooring Hardwood, Vinyl, Carpet
  • Fireplace Brick
  • APPLIANCES Dishwasher, Built-In Microwave, Oven/Range - Gas, Disposal, Washer, Dryer, Refrigerator, Icemaker, Water Dispenser, Stainless Steel Appliances
  • other interior Features Crown Moldings, Built-Ins, Wainscotting, Wood Floors, Ceiling Fan(s), Recessed Lighting, Carpet, Pantry, Primary Bath(s), Walk-in Closet(s), Kitchenette, Kitchen - Table Space, Combination Kitchen/Living, Family Room Off Kitchen, Dining Area

Area & Lot

  • Status Sold
  • Date Sold September 5, 2025
  • Living Area3,496 Sq.Ft.
  • Lot Area7,793 Sq.Ft.
  • MLS® IDVAMN2009144
  • TypeResidential
  • YEAR BUILT1990
  • Architecture StylesColonial
  • Elementary SchoolJENNIE DEAN
  • Middle SchoolMETZ
  • High SchoolOSBOURN

Exterior

  • STORIES3
  • Garage Space2.0
  • water SourcePublic
  • roofArchitectural Shingle
  • lot featuresRear Yard
  • parkingAttached Garage, Driveway
  • HEAT TYPEForced Air
  • AIR CONDITIONINGCentral A/C
  • sewerPublic Sewer
  • SubstructureSlab
  • Disability FeaturesNone
  • HOA AmenitiesBasketball Courts, Bike Trail, Pool - Outdoor, Swimming Pool, Tot Lots/Playground

Financial

  • Sales Price$687,000
  • Real Estate Tax $9,350/yr
  • HOA $77/mo
  • Zoning R2SC

Work With Us

Property Collective is a full service real estate brokerage specializing in Northern Virginia and Washington DC residential home sales. Buying or selling a home in DC area? We'd love to work together!
Follow Us
