10349 STEAMBOAT LANDING LANE
SEE ALL PHOTOS
10349 STEAMBOAT LANDING LANE
Sold

10349 STEAMBOAT LANDING LANE

10349 STEAMBOAT LANDING LANE, BURKE, VA 22015

$1,020,000
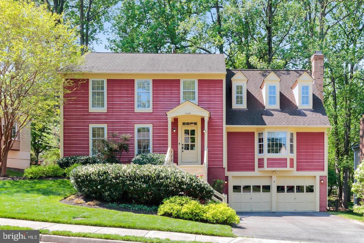
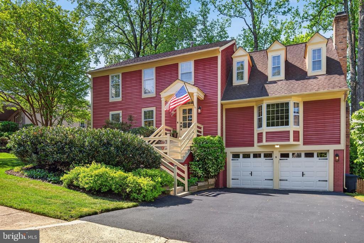
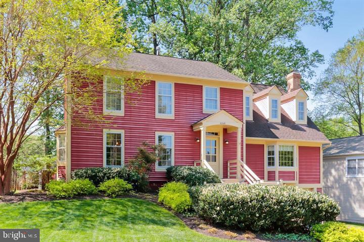
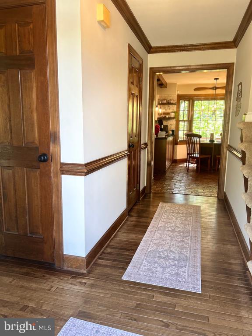
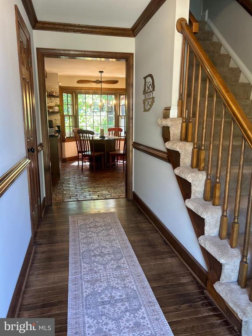
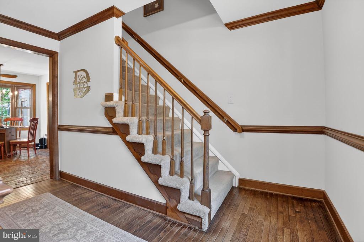
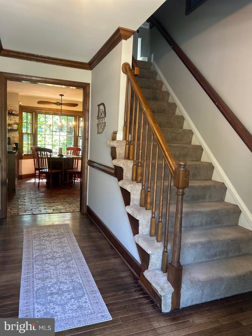
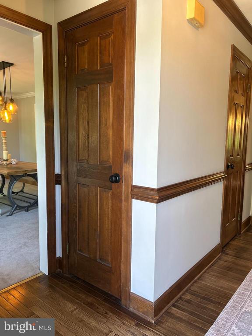
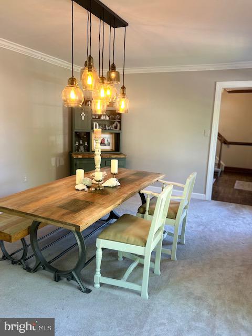
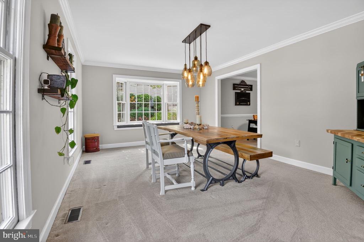
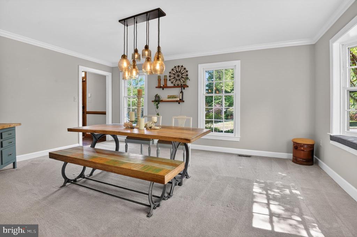
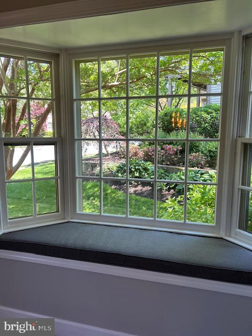
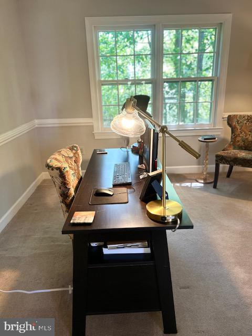
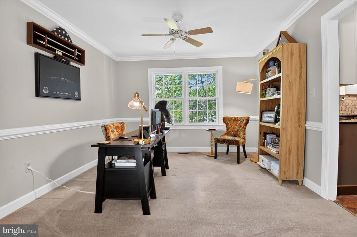
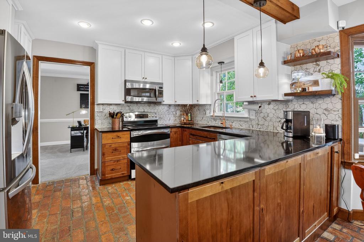
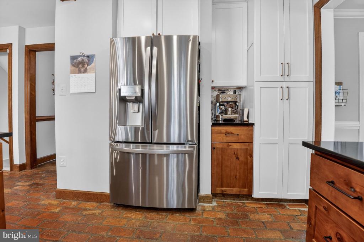
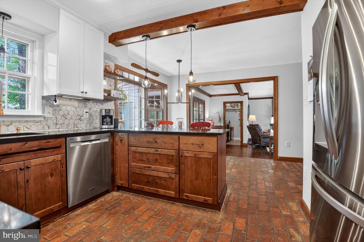
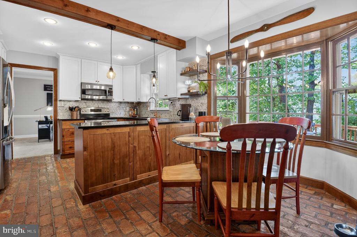
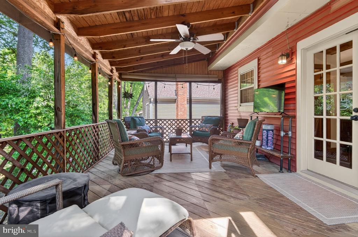
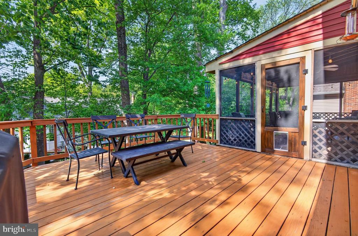
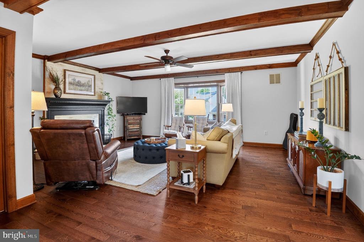
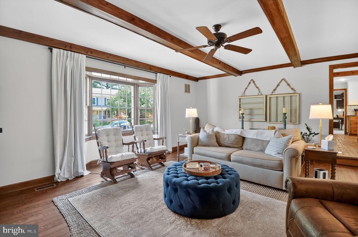
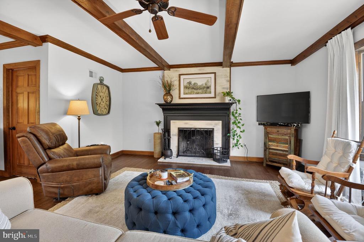
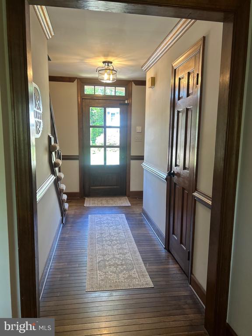
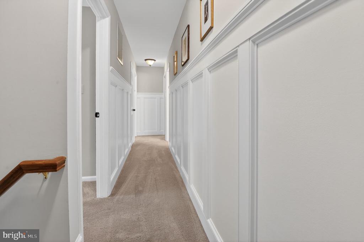
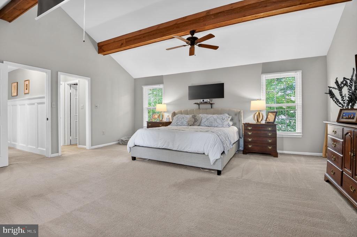
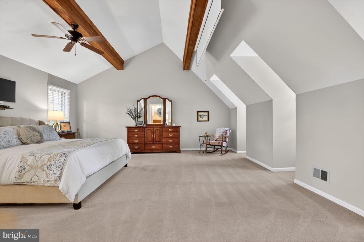
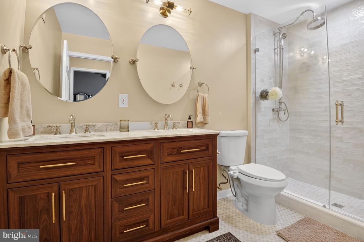
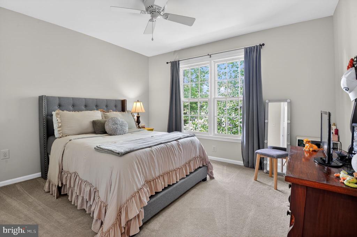
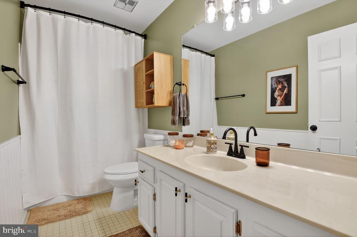
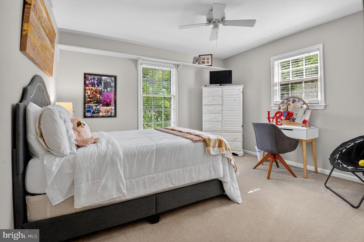
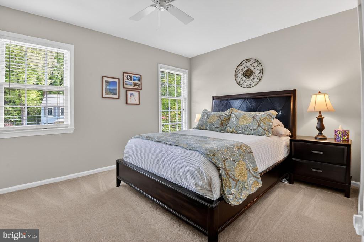
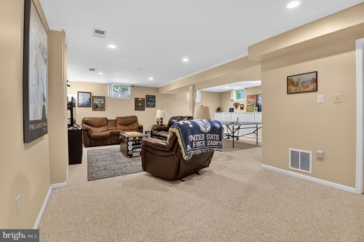
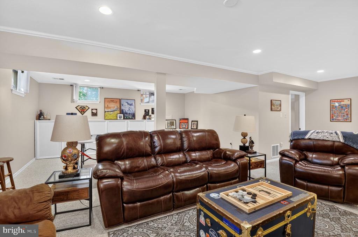
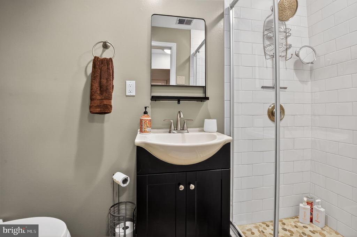
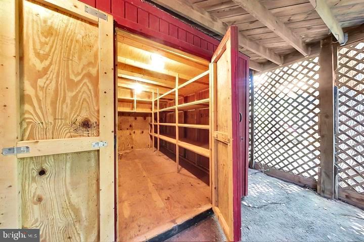
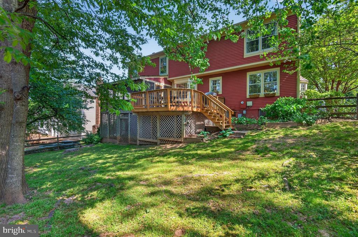
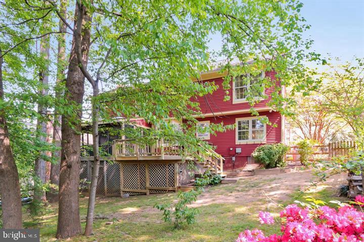
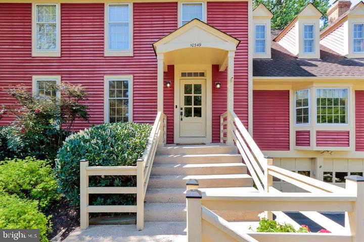
Absolutely Beautiful Home! This lovely 2 owner Burke Centre 4-bedroom, 3.5-bath Colonial home features a tailored siding exterior, 2-car extended garage plus attached storage shed, screened-in porch, renovated deck 2023 and fenced-in yard. Designer finishes and contemporary lighting throughout this home create a such a warm interior beginning as you enter in the foyer with the hardwood floors and wood moldings. The spacious dining room is highlighted by decorative moldings, plenty of windows plus a large bay window. The versatile den/sitting room looks out to trees and the back yard. The updated kitchen 2023 has quartz countertops, new cabinets that truly give you more storage space & large drawers, quality stainless steel appliances including a dual oven range with ceramic top and French door refrigerator! Kitchen eating area looks out to the deck and leads to the very large bright & open Family Room- windows or glass doors on each side- with a Wood burning Fireplace or step outside to the fabulous screened-in porch with adjoining deck Upstairs, the private & spacious primary suite boasts a soaring cathedral ceiling, a walk-in closet tailored with custom shelving, and a New 2026 renovated full bath with large vanity and full walk-in shower - just beautiful. Down the magnificently custom paneled hallway, three additional bright and sunny bedrooms, each with ceiling fans and generous closet space, that share access to the hall bath with New 2026 toilet, lights & faucets! Fine craftsmanship continues in the lower level recreation room featuring space for media, games, or simple relaxation, with an additional full bath. Large Garage has NEW Doors w/plenty of space leads to the backyard & large additonal built in Storage Room under the screen porch complete the comfort and luxury of this wonderful home.
All this can be found in the Burke Centre community offering fabulous amenities to join- five outdoor pools, tennis courts - plus community centers, common grounds, nature paths, picnic areas, playgrounds, and so much more! Commuters will appreciate the close proximity to the Fairfax County Parkway, Route 123, I-495, Express Lanes, the VRE, and other major driving routes. Outdoor enthusiasts will love the local parks including Burke Lake Park with 888 acres of natural beauty surrounding a sparkling 218-acre lake, and everyone will enjoy the diverse shopping, dining, and entertainment choices available throughout the area.

4
beds

4
baths

3,393 Sq.Ft. LIVING AREA

8,288 Sq.Ft. lot

Casi Carey

Casi Carey

Features & Amenities

Interior

  • total bedrooms4
  • Total bathrooms4
  • full bathrooms3
  • half bathroom1
  • Laundry room Main Floor
  • Flooring Carpet, Hardwood, Tile/Brick
  • Fireplace Mantel(s), Wood, Screen
  • APPLIANCES Built-In Microwave, Dishwasher, Disposal, Dryer, Exhaust Fan, Humidifier, Icemaker, Oven - Self Cleaning, Oven/Range - Electric, Refrigerator, Washer, Water Heater
  • other interior Features Breakfast Area, Carpet, Ceiling Fan(s), Chair Railings, Crown Moldings, Family Room Off Kitchen, Floor Plan - Open, Formal/Separate Dining Room, Kitchen - Country, Kitchen - Eat-In, Recessed Lighting, Skylight(s), Window Treatments, Exposed Beams, Upgraded Countertops, Wood Floors

Area & Lot

  • Status Sold
  • Date Sold June 26, 2026
  • Living Area3,393 Sq.Ft.
  • Total Area3,393 Sq.Ft.
  • Lot Area8,288 Sq.Ft.
  • MLS® IDVAFX2307138
  • TypeResidential
  • YEAR BUILT1984
  • Architecture StylesColonial
  • View DescriptionTrees/Woods
  • Elementary SchoolFAIRVIEW
  • Middle SchoolROBINSON SECONDARY SCHOOL
  • High SchoolROBINSON SECONDARY SCHOOL
  • School DistrictFAIRFAX COUNTY PUBLIC SCHOOLS

Exterior

  • STORIES3
  • Garage Space2.0
  • water SourcePublic
  • PoolYes - Community
  • roofShingle
  • lot featuresTrees/Wooded
  • parkingAttached Garage
  • HEAT TYPEForced Air
  • AIR CONDITIONINGCeiling Fan(s), Central A/C
  • sewerPublic Sewer
  • SubstructureConcrete Perimeter
  • Disability FeaturesNone
  • HOA AmenitiesCommon Grounds, Tennis Courts, Tot Lots/Playground, Bike Trail, Community Center, Jog/Walk Path
  • security FeaturesSmoke Detector
  • other exterior FeaturesSidewalks

Financial

  • Sales Price$1,020,000
  • Real Estate Tax $9,801/yr
  • HOA $270/3 mos
  • Zoning 372

Work With Us

Property Collective is a full service real estate brokerage specializing in Northern Virginia and Washington DC residential home sales. Buying or selling a home in DC area? We'd love to work together!
Follow Us
