10417 SILK OAK DRIVE
SEE ALL PHOTOS
10417 SILK OAK DRIVE
Courtesy of Property Collective
Sold

10417 SILK OAK DRIVE

10417 SILK OAK DRIVE, VIENNA, VA 22182

$1,225,000
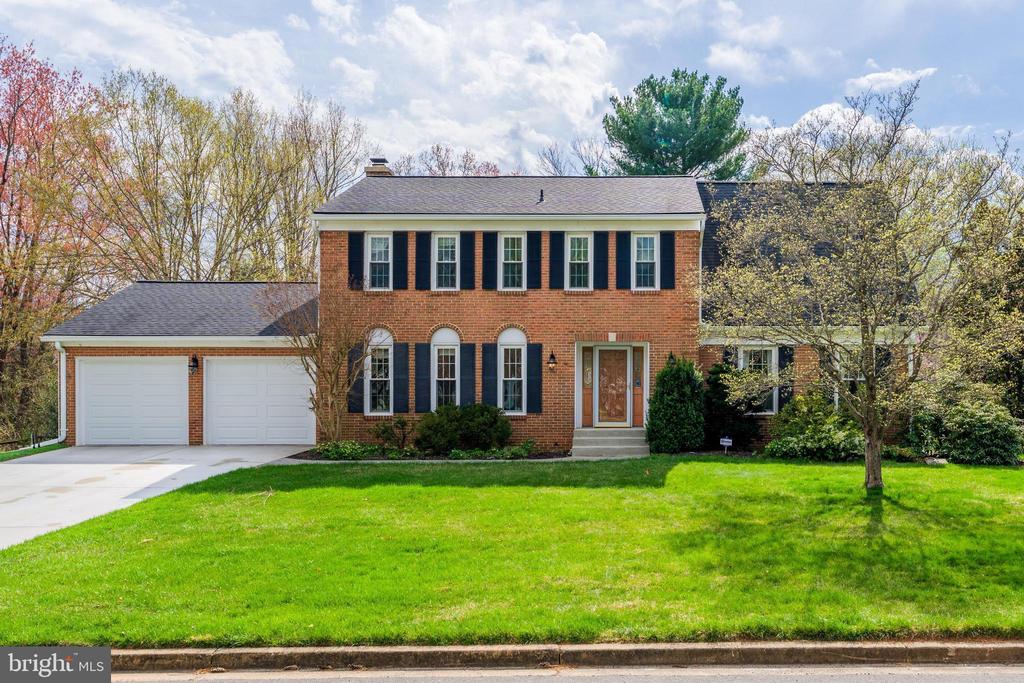
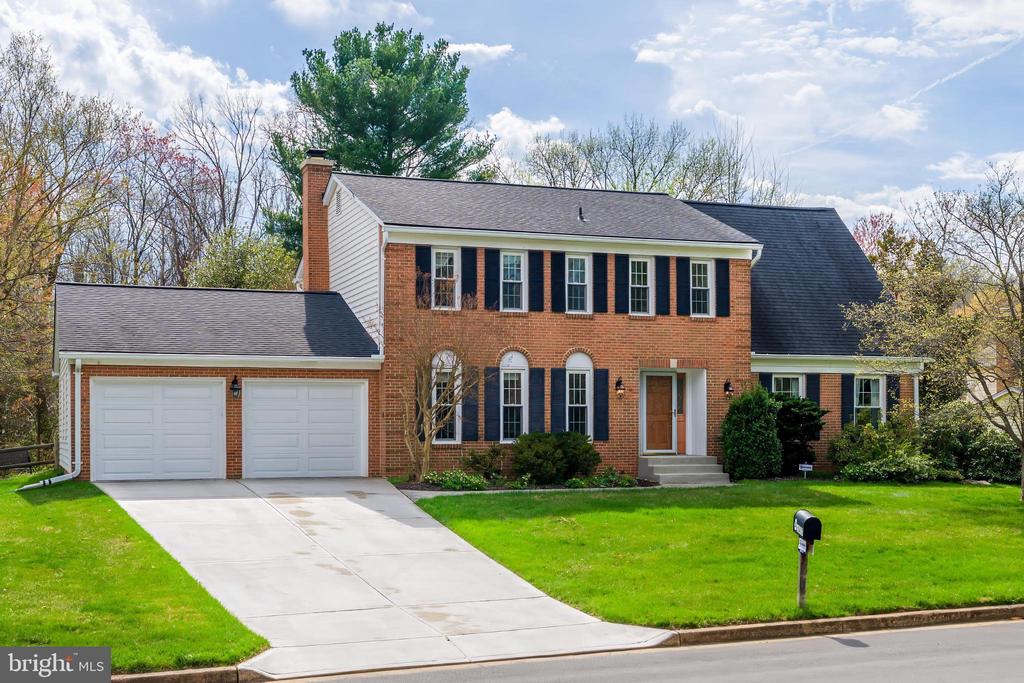
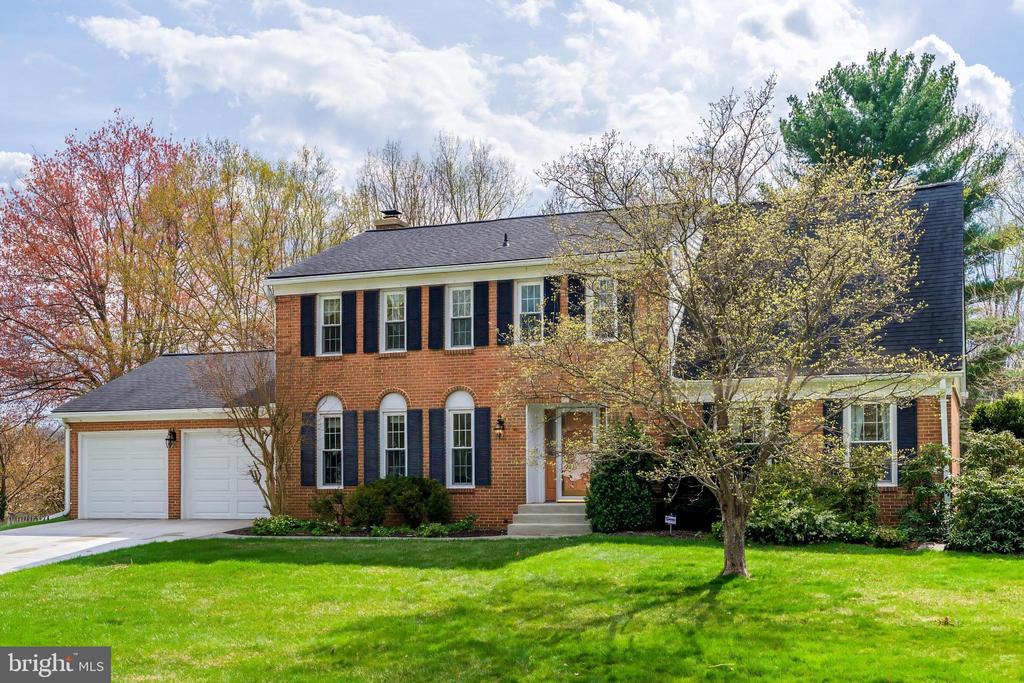
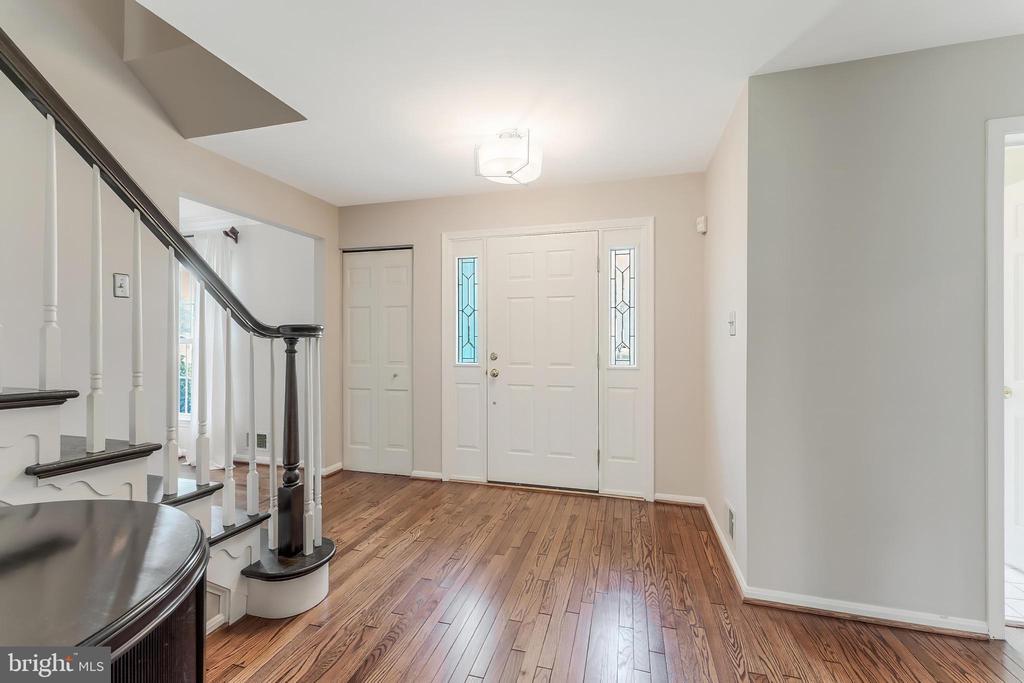
Beautifully maintained home in the highly desirable Tamarack neighborhood of Vienna, nestled in Hunter Mill Valley and ideally located between Vienna and Reston. Tucked away on a quiet cul-de-sac with no through traffic, this well-cared-for property offers a perfect blend of comfort, space, and convenience.

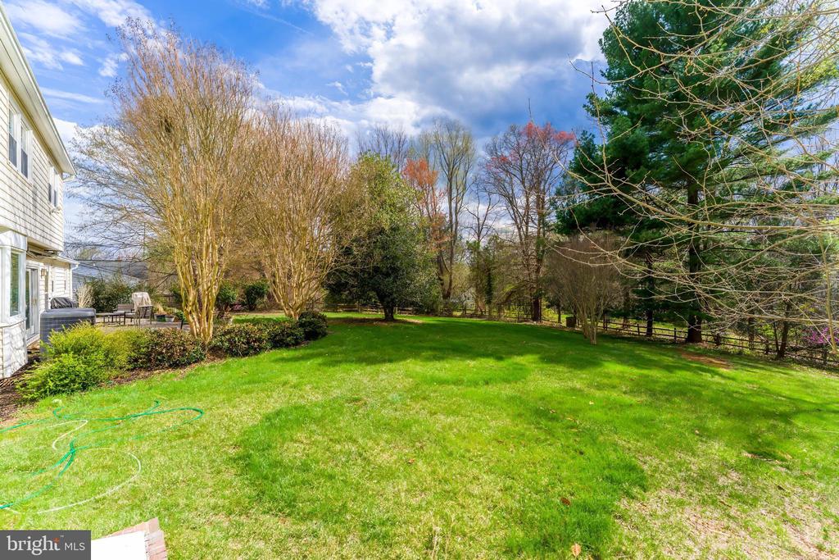
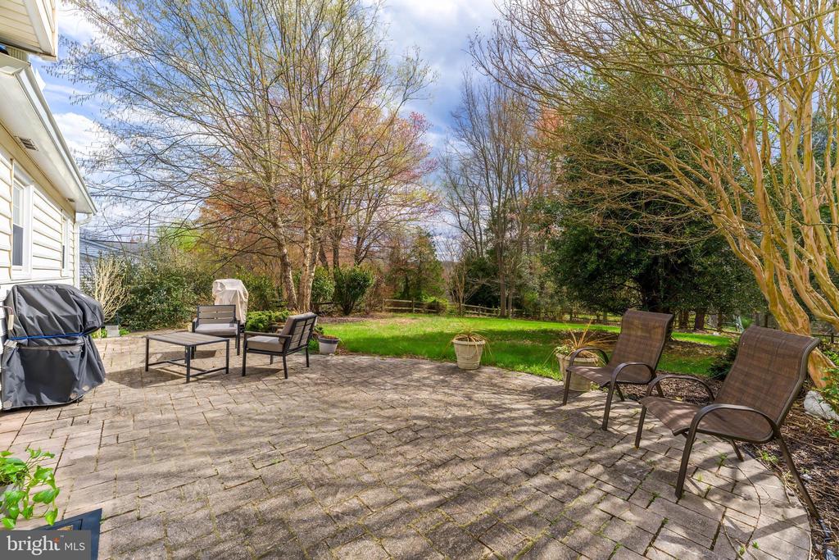
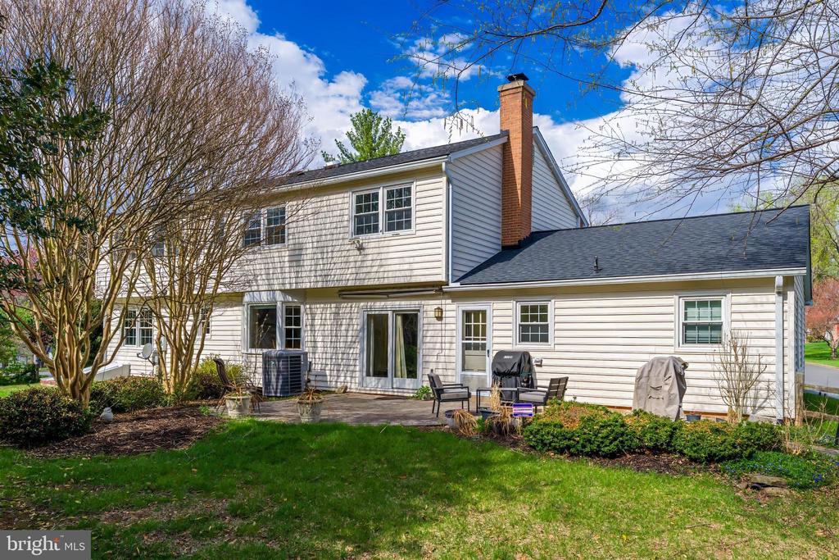
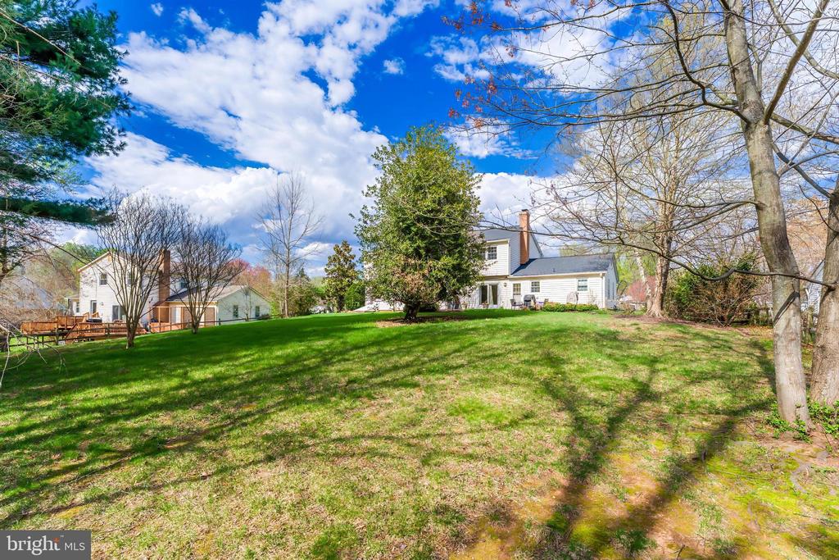
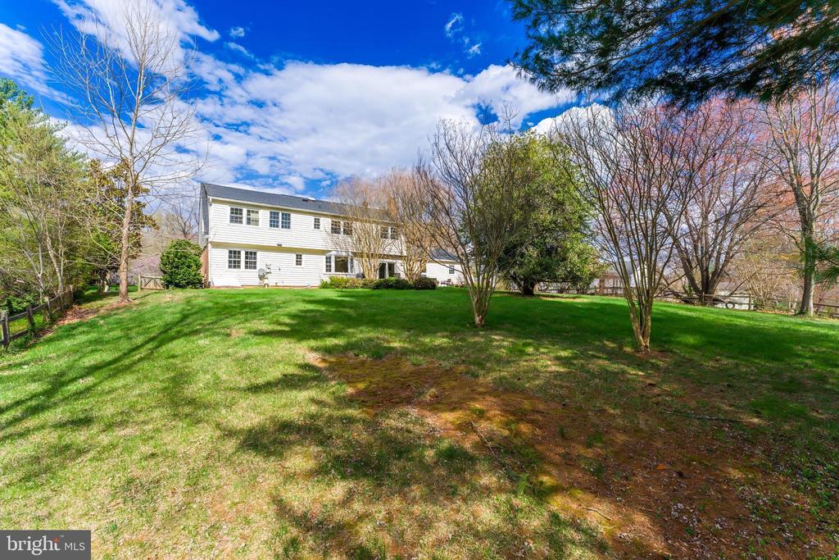
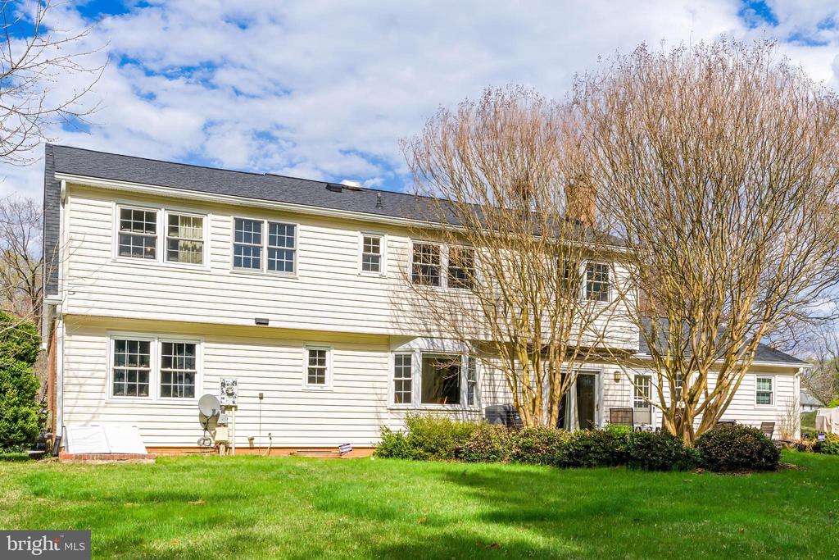
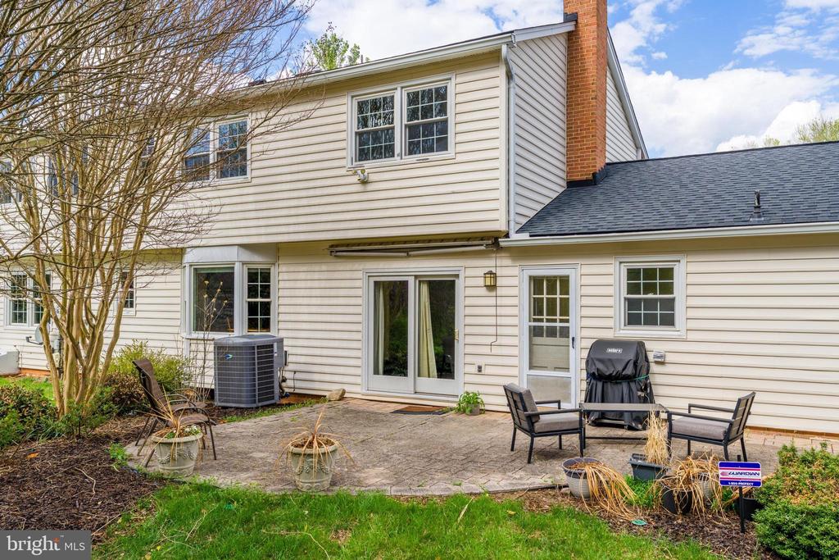
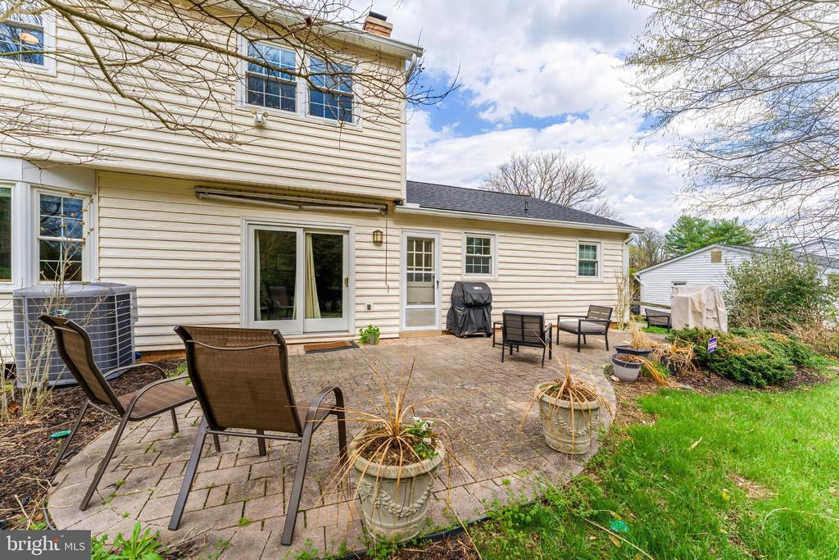
Situated on just under a half-acre, this property features excellent curb appeal, a fully fenced backyard, and a patio--perfect for an indoor-outdoor lifestyle--and directly backs to the W&OD Trail with rare private access for walking, running, and biking right from your yard.

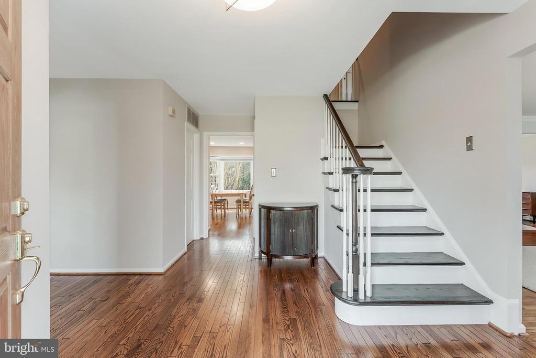
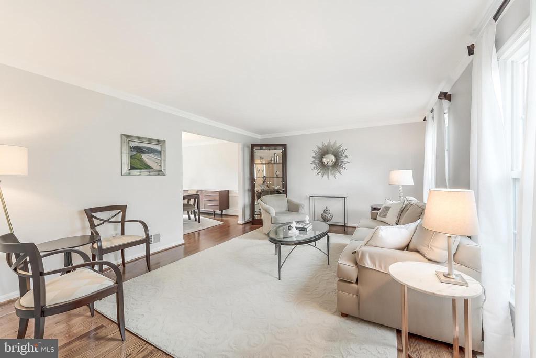
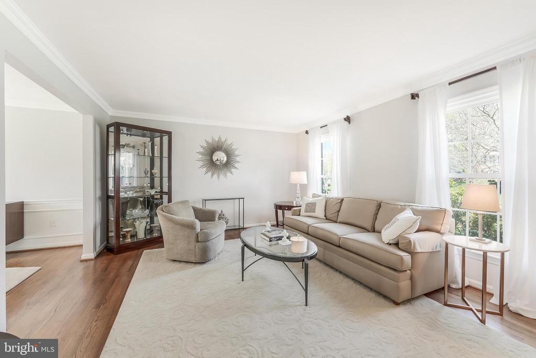
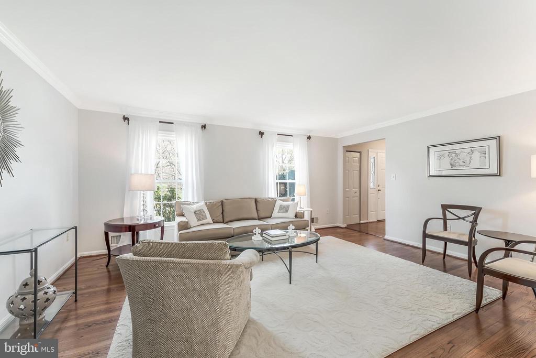
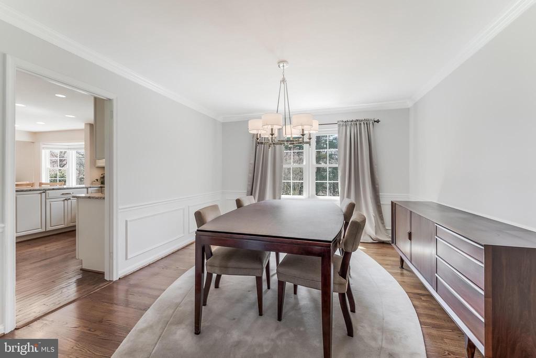
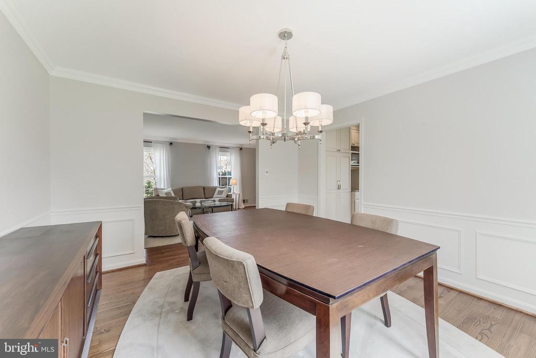
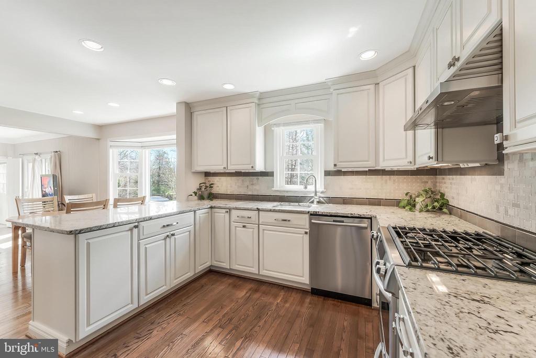
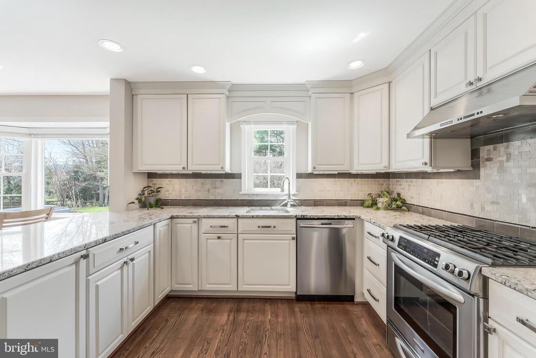
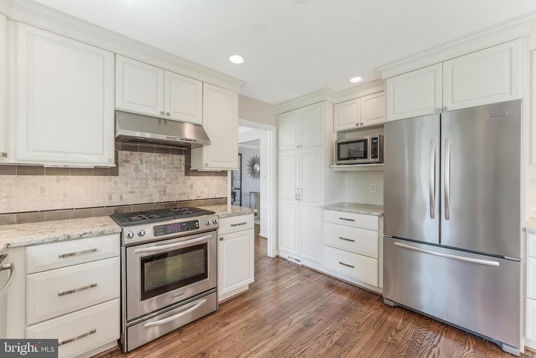
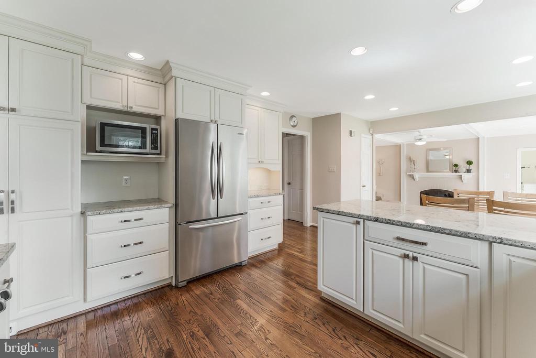
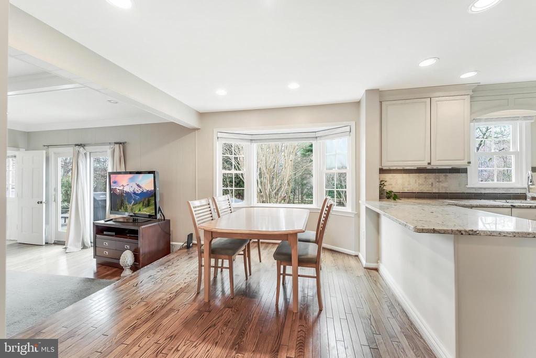
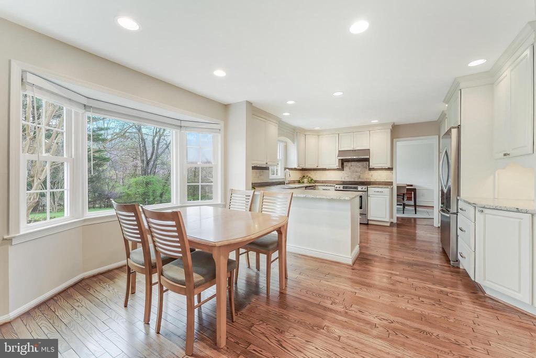
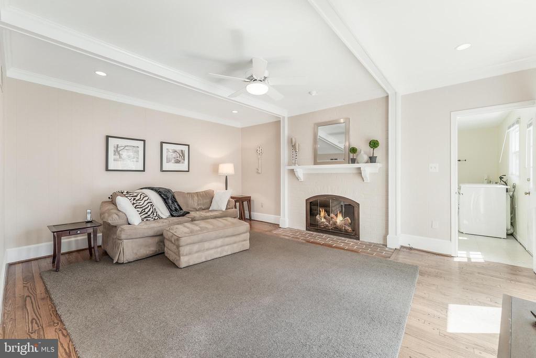
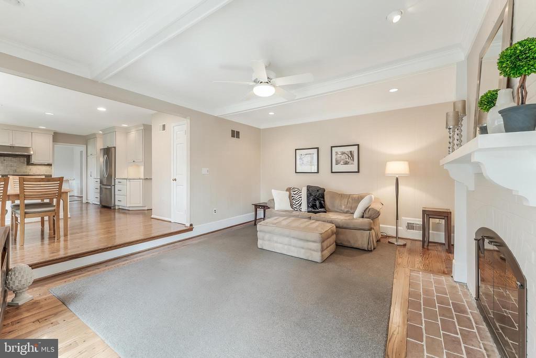
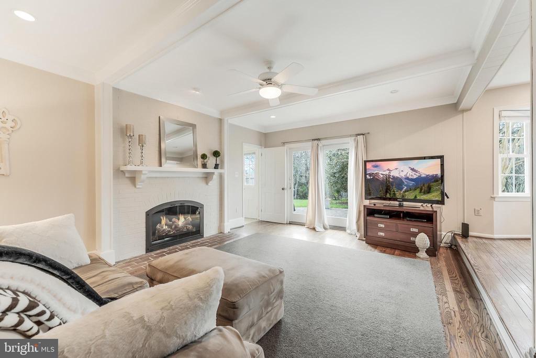
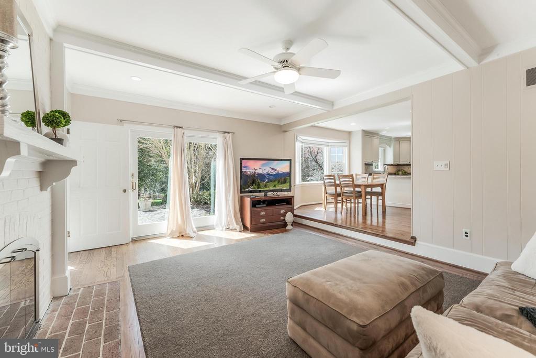
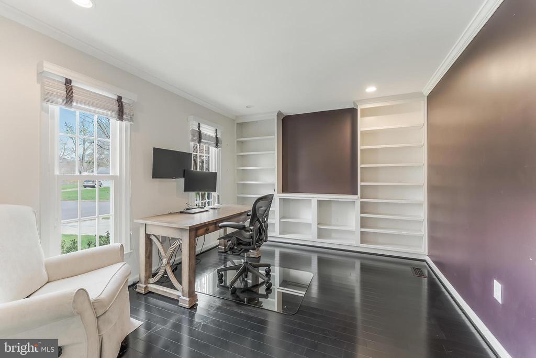
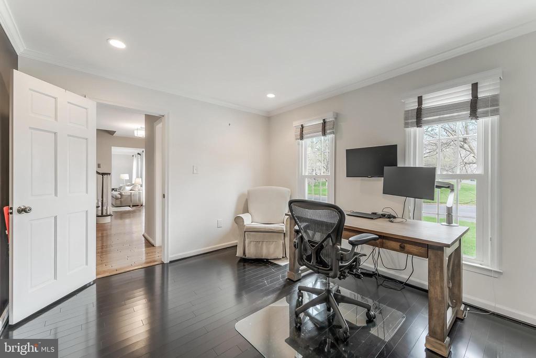
The main level offers a thoughtful and functional layout, including a private office, formal dining room, and bright living spaces. The eat-in kitchen features quality cabinetry, granite countertops and stainless steel appliances and flows seamlessly into the inviting family room with a cozy fireplace--ideal for everyday living and entertaining.

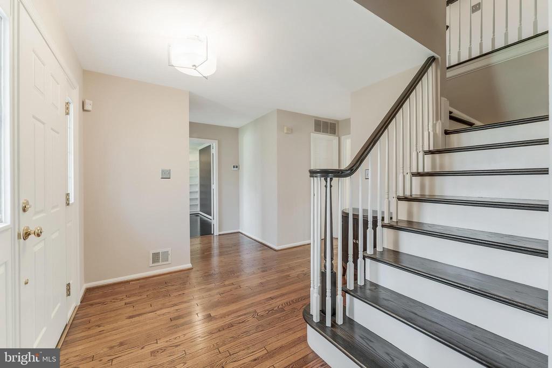
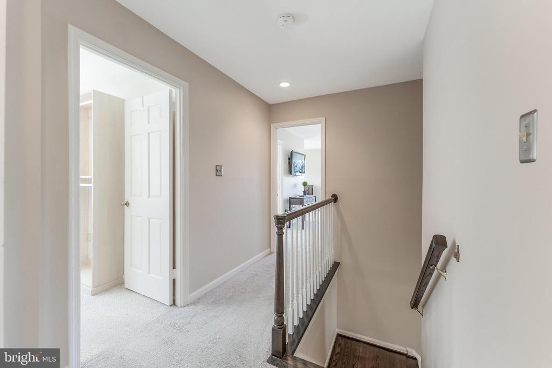
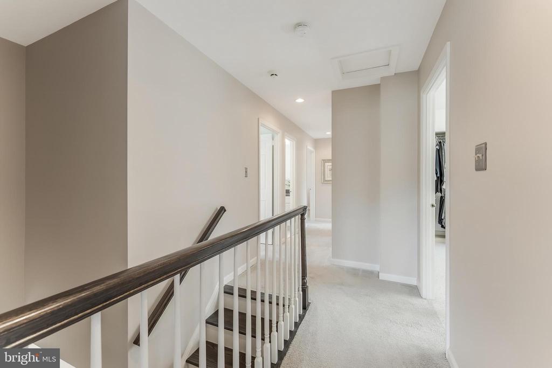
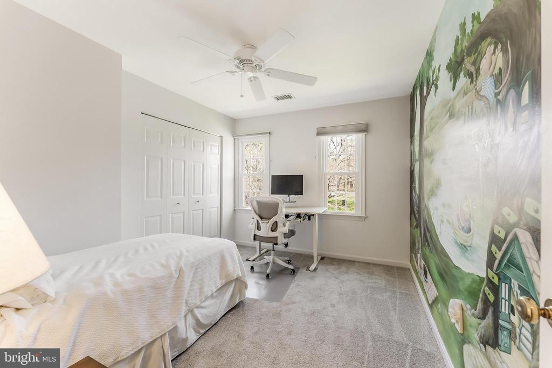
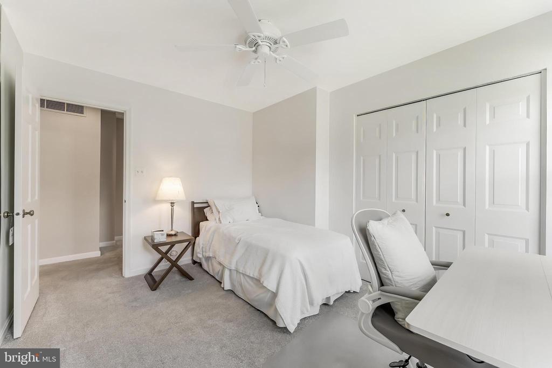
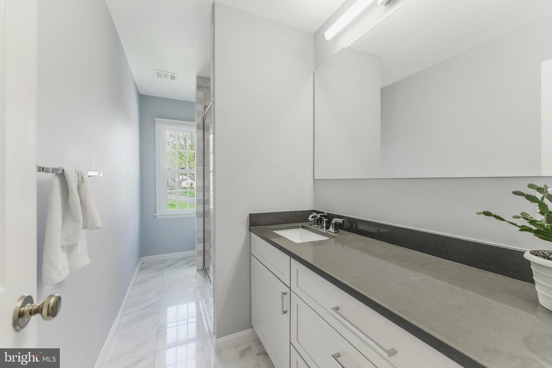
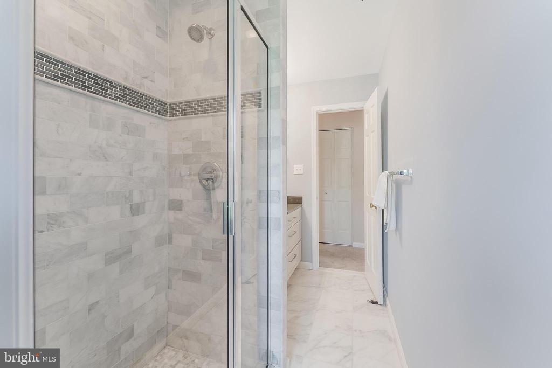
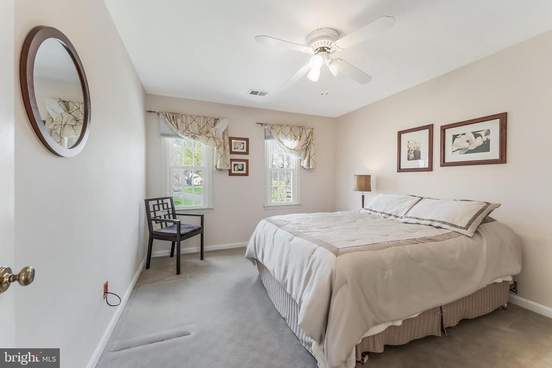
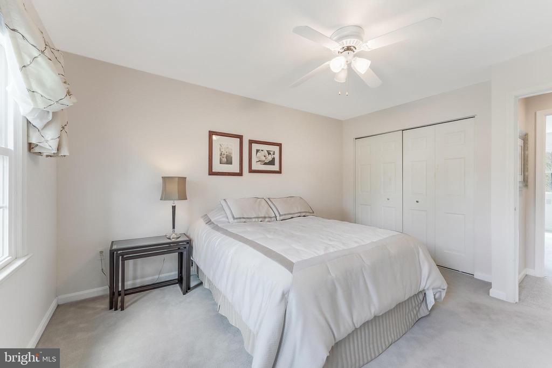
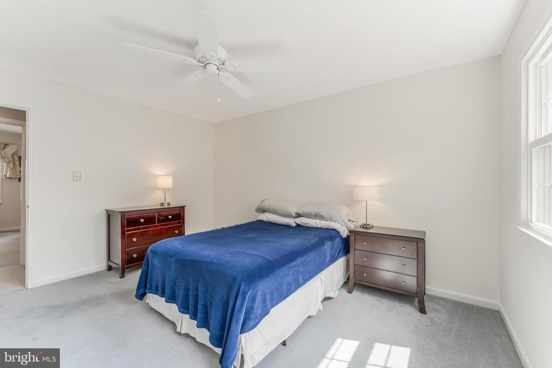
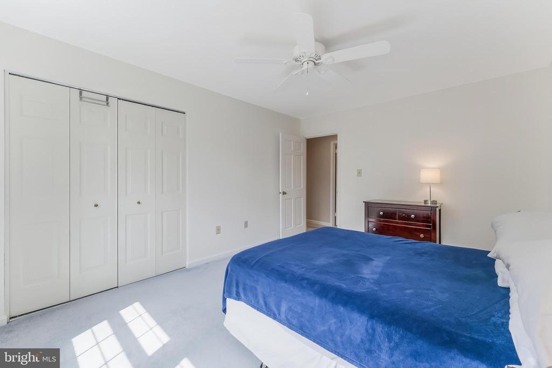
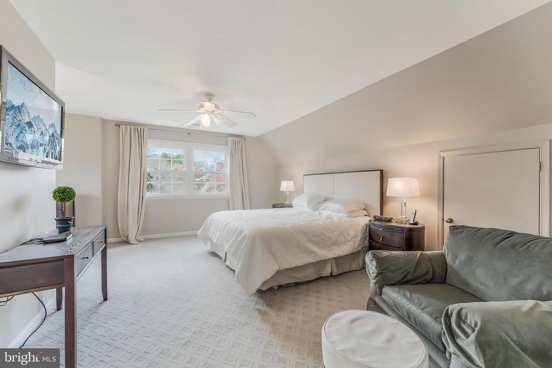
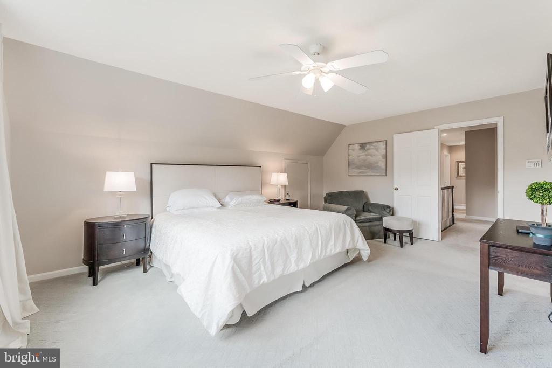
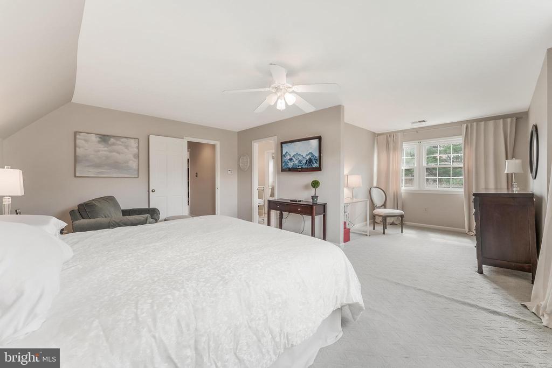
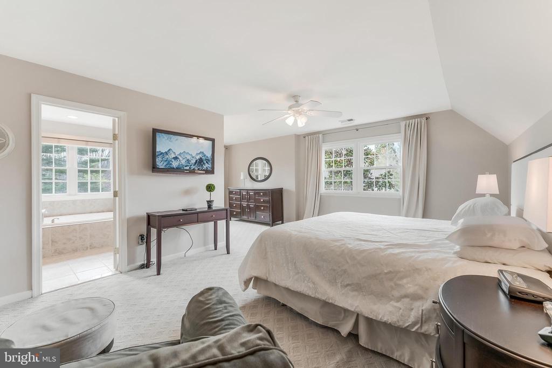
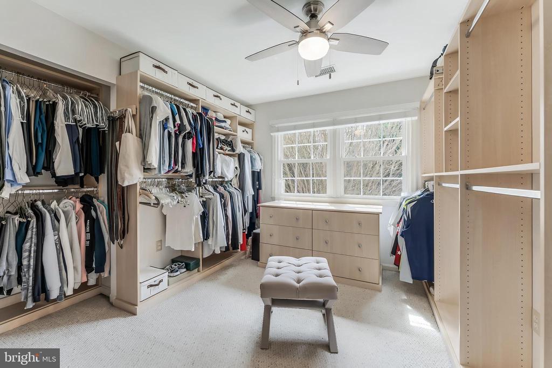
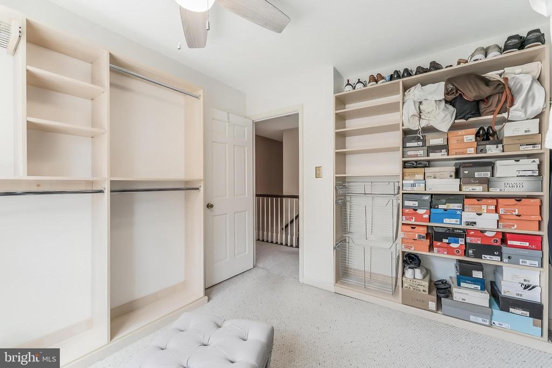
Upstairs, 4 generous bedrooms include a spacious primary suite with an expansive custom walk-in closet. The home has been meticulously maintained throughout, with neutral finishes and abundant natural light.

The basement offers a blank canvas ready for your vision--whether you're dreaming of a recreation room, guest suite, home gym, or dedicated workspace. It also includes a rough-in for a full bathroom, providing a great opportunity to customize the space to fit your needs.

Additional highlights include a 2-car garage with ample storage space, a newer hot water heater (2 years old), and HVAC system (4 years old), offering peace of mind for years to come.

Enjoy the best of Northern Virginia living with easy access to both Vienna and Reston, major commuter routes, shopping, dining, and top-rated amenities--all while tucked away in a quiet, established community.

4
beds

3
baths

2,758 Sq.Ft. LIVING AREA

0.46 Acres lot

Daan De Raedt

Daan De Raedt

Features & Amenities

Interior

  • total bedrooms4
  • Total bathrooms3
  • full bathrooms2
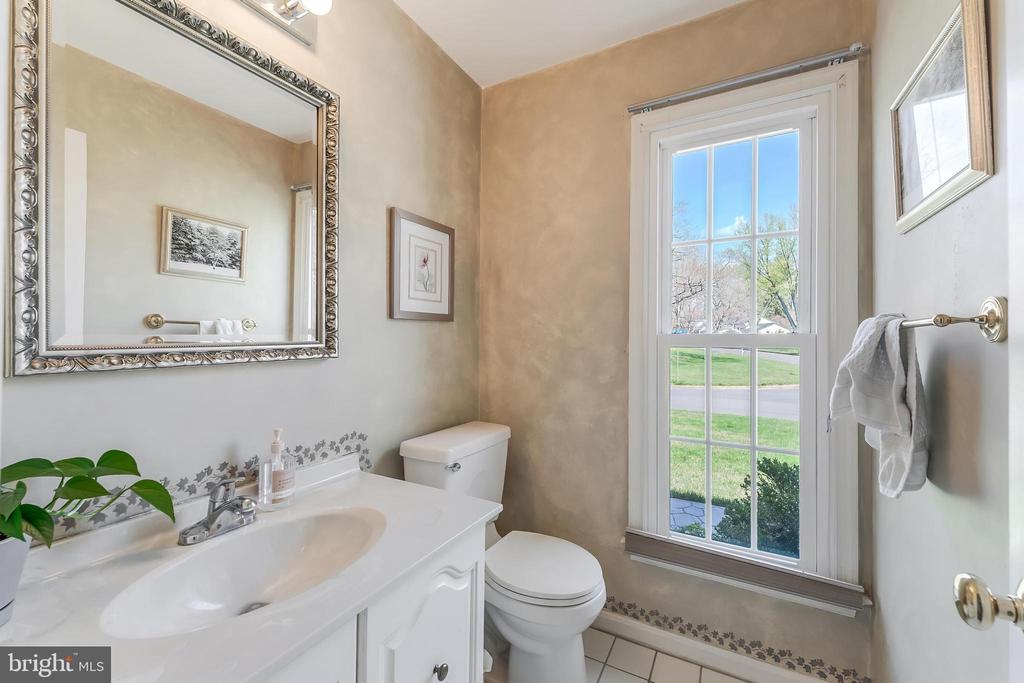
  • half bathroom1
  • Flooring Carpet, Tile/Brick, Hardwood
  • APPLIANCES Stainless Steel Appliances, Oven/Range - Gas, Dishwasher, Disposal, Microwave, Refrigerator, Icemaker, Washer, Dryer
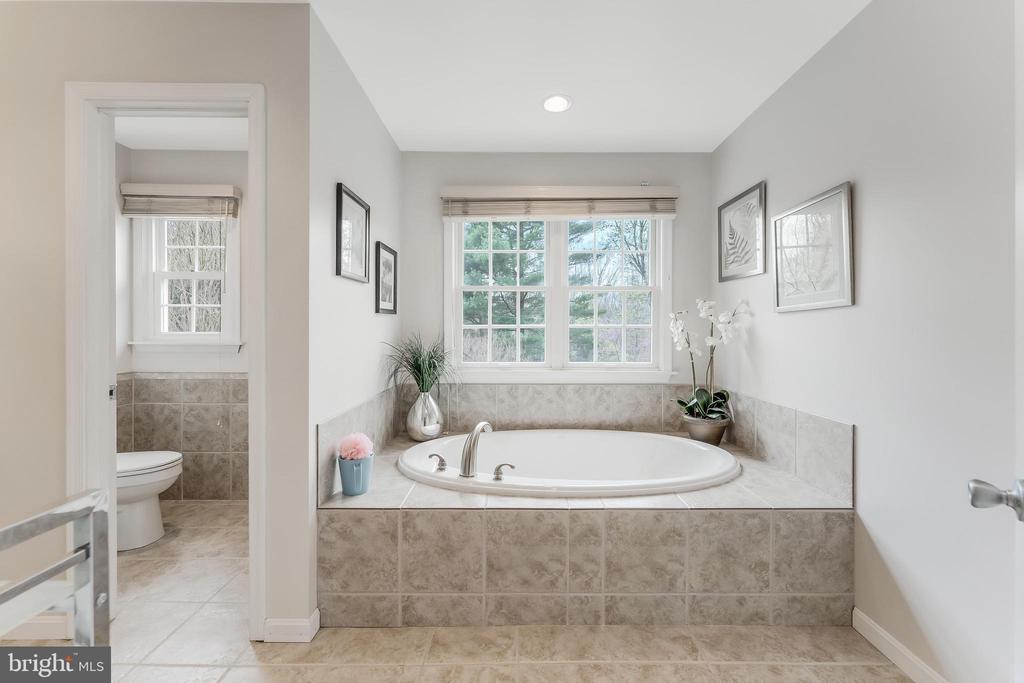
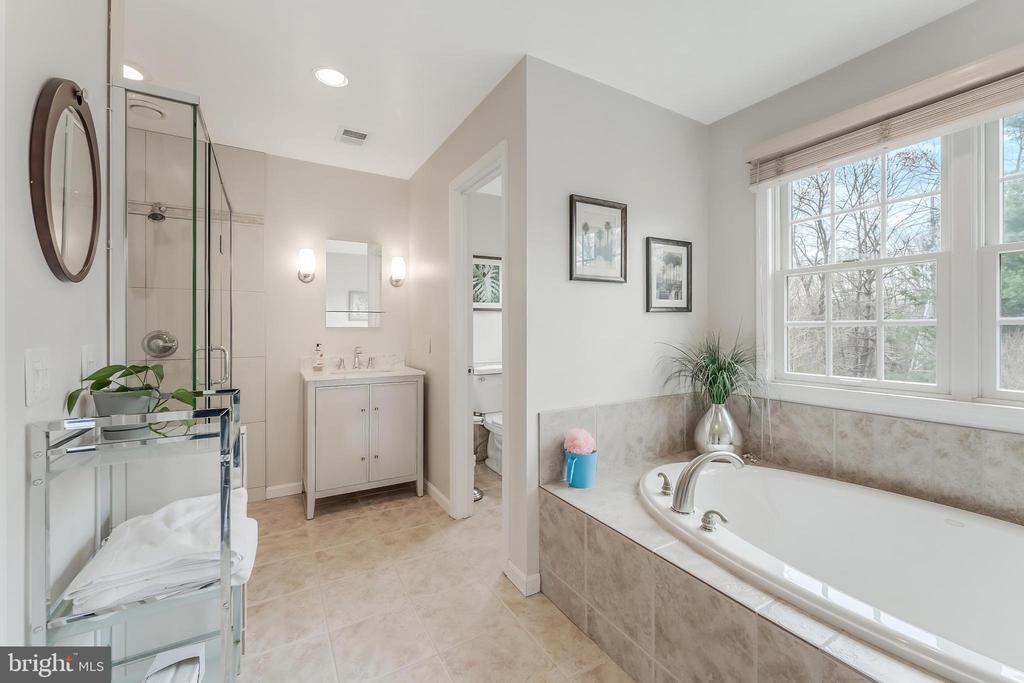
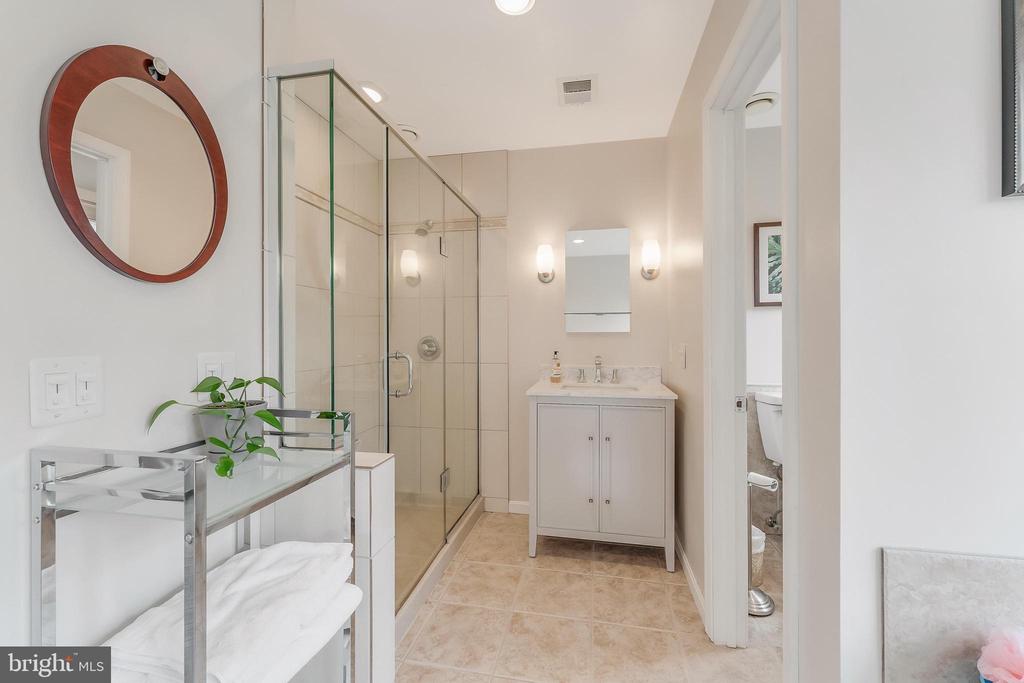
  • other interior Features Wood Floors, Crown Moldings, Wainscotting, Formal/Separate Dining Room, Kitchen - Eat-In, Kitchen - Table Space, Upgraded Countertops, Ceiling Fan(s), Bathroom - Soaking Tub, Walk-in Closet(s), Primary Bath(s), Family Room Off Kitchen, Combination Kitchen/Living, Built-Ins

Area & Lot

  • Status Sold
  • Date Sold May 12, 2026
  • Living Area2,758 Sq.Ft.
  • Lot Area0.46 Acres
  • MLS® IDVAFX2300478
  • TypeResidential
  • YEAR BUILT1974
  • NeighborhoodReston
  • Architecture StylesColonial
  • View DescriptionTrees/Woods
  • Elementary SchoolOAKTON
  • Middle SchoolTHOREAU
  • High SchoolMADISON

Exterior

  • STORIES3
  • Garage Space2.0
  • water SourcePublic
  • roofArchitectural Shingle
  • lot featuresBacks - Parkland, No Thru Street, Cul-de-sac
  • parkingAttached Garage, Driveway
  • HEAT TYPEForced Air
  • AIR CONDITIONINGCentral A/C, Ceiling Fan(s)
  • sewerPublic Sewer
  • SubstructureBlock
  • Disability FeaturesNone

Financial

  • Sales Price$1,225,000
  • Real Estate Tax $11,004/yr
  • HOA $200/yr
  • Zoning 111

Reston

Explore

Work With Us

Property Collective is a full service real estate brokerage specializing in Northern Virginia and Washington DC residential home sales. Buying or selling a home in DC area? We'd love to work together!
Follow Us
