10711 OLDFIELD DRIVE
SEE ALL PHOTOS
10711 OLDFIELD DRIVE
Courtesy of Serhant
Sold

10711 OLDFIELD DRIVE

10711 OLDFIELD DRIVE, RESTON, VA 20191

$1,115,000
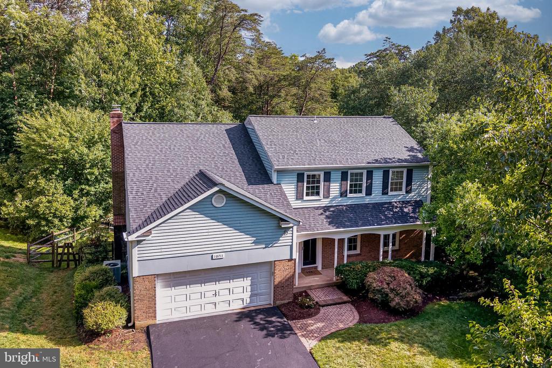
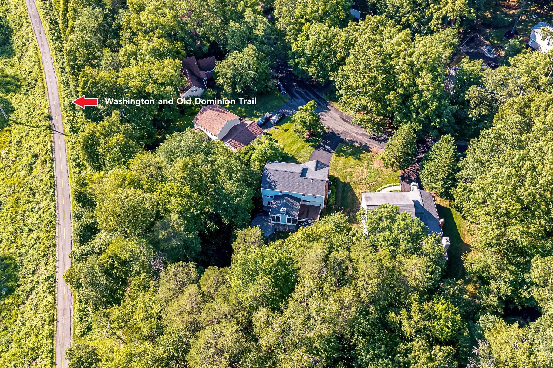
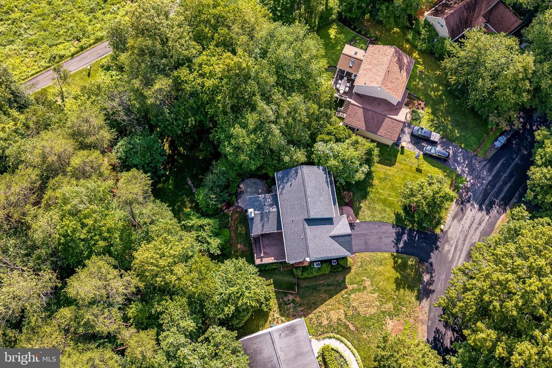
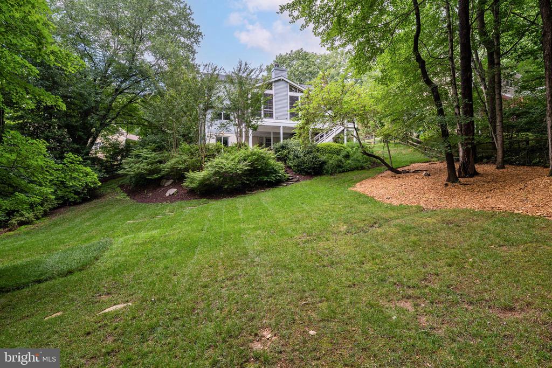
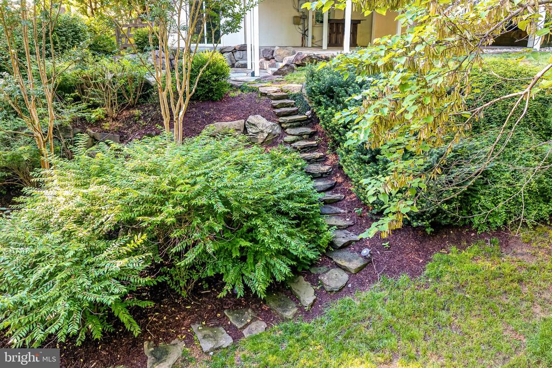
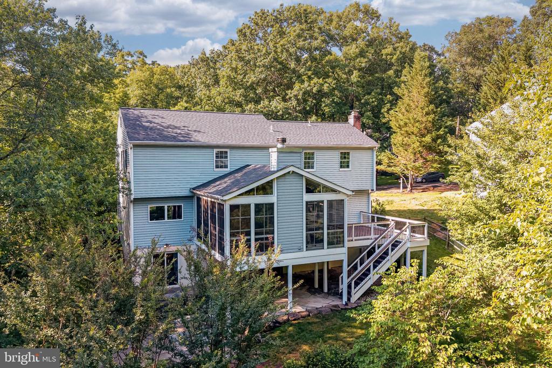
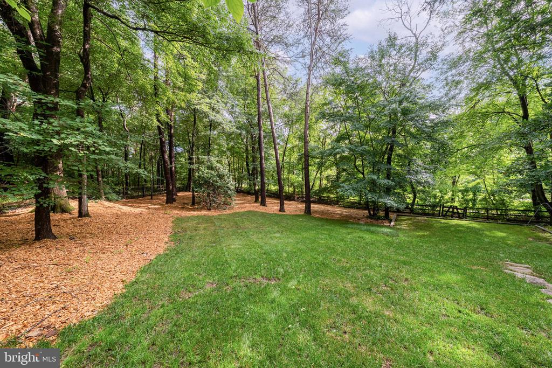
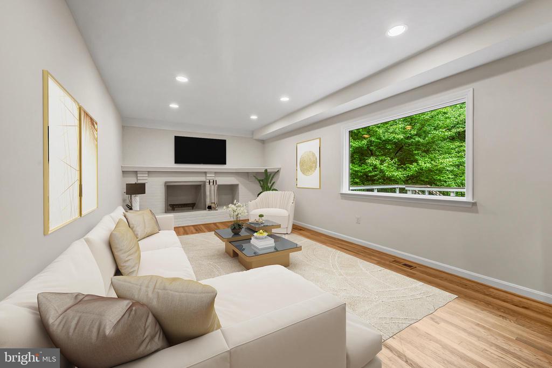
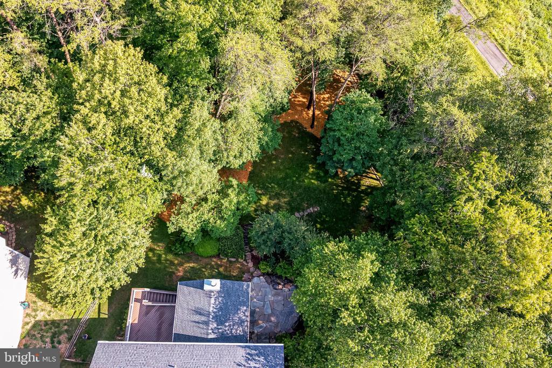
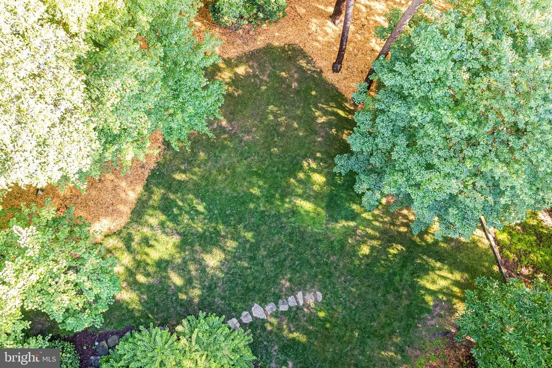
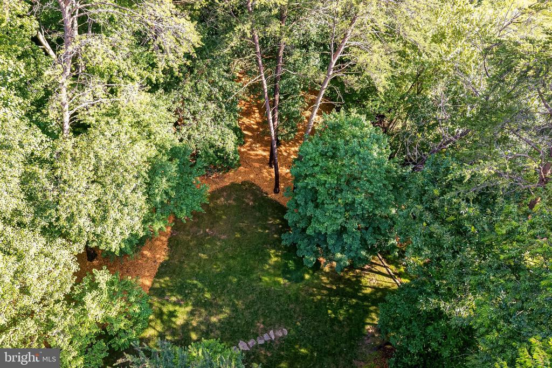
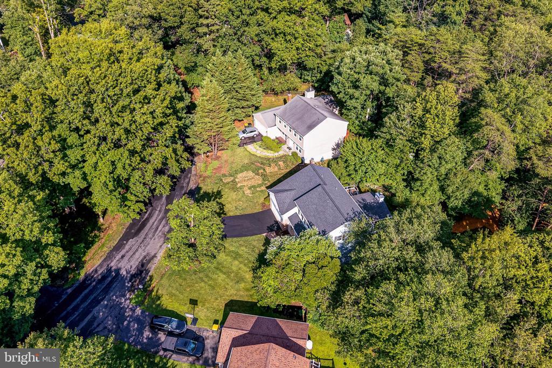
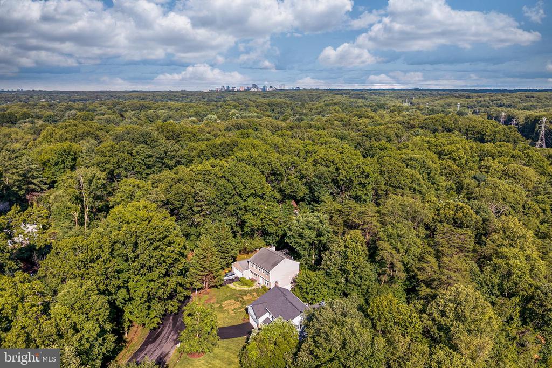
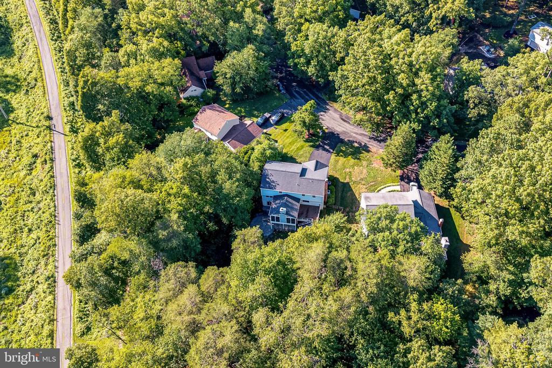
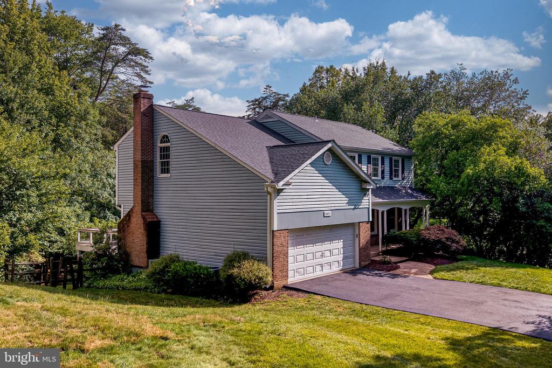
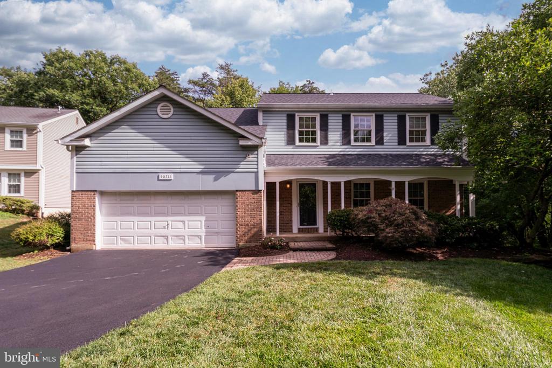
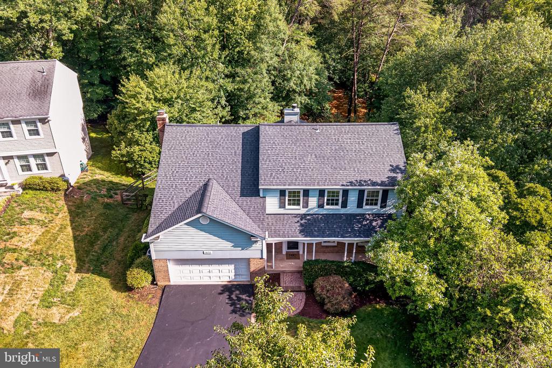
Rare opportunity to own a private woodland retreat backing directly to the W&OD Trail in one of Reston's most peaceful, low-traffic neighborhoods. Situated on a fully fenced half-acre lot, this home offers exceptional indoor-outdoor living, a highly sought-after floor plan, and an outdoor entertaining space unlike anything else in the neighborhood.

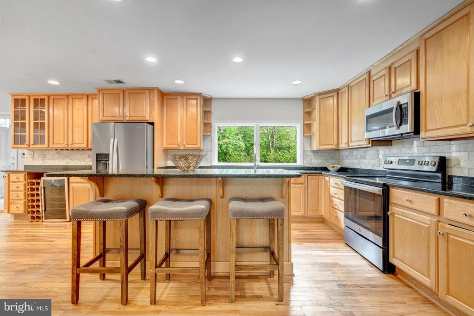
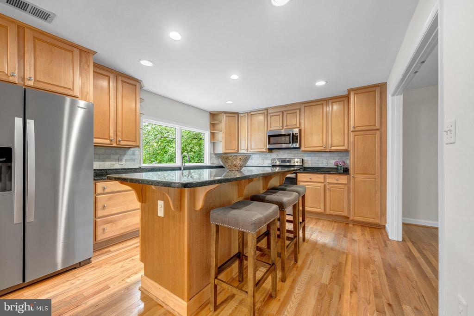
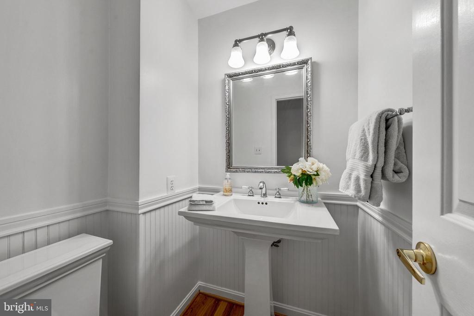
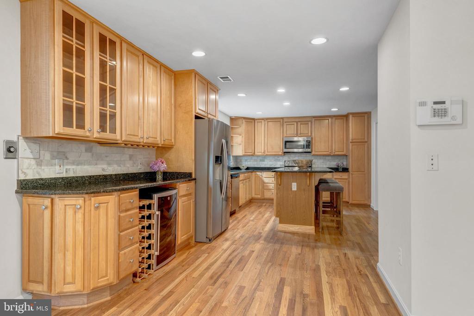
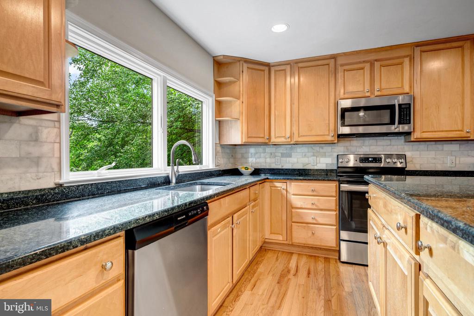
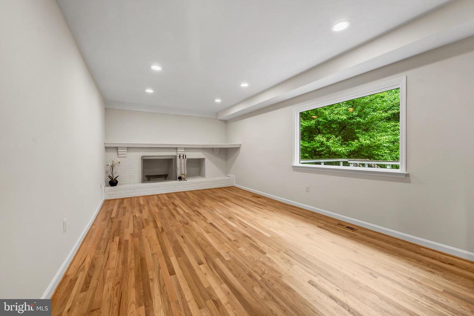
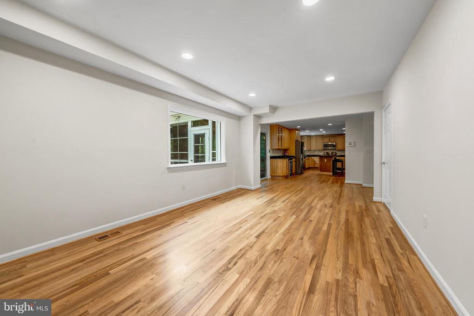
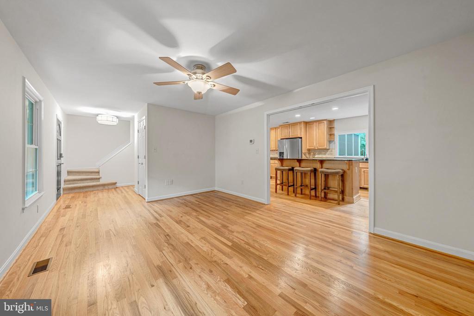
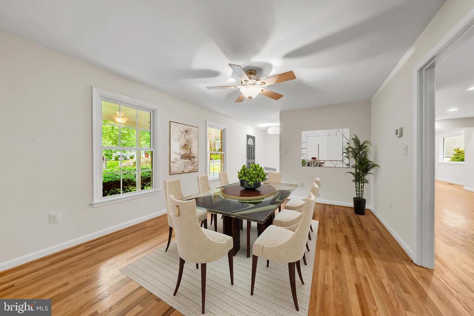
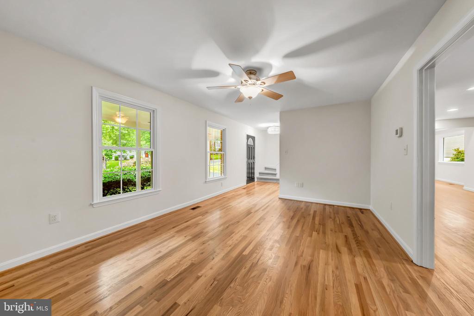
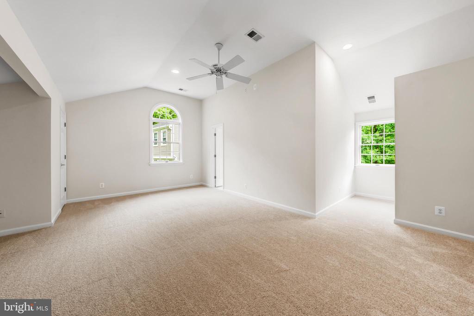
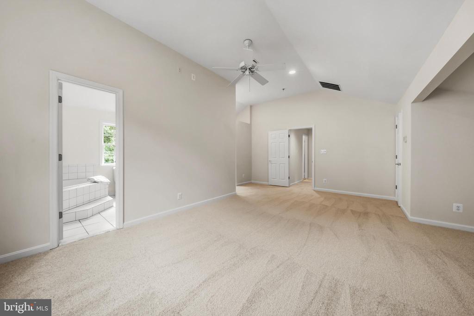
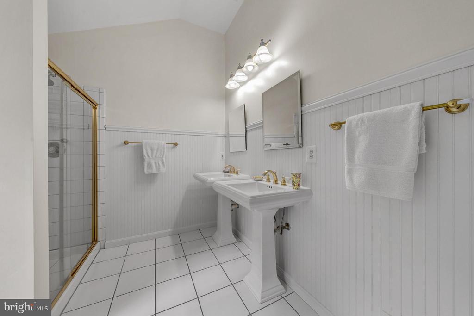
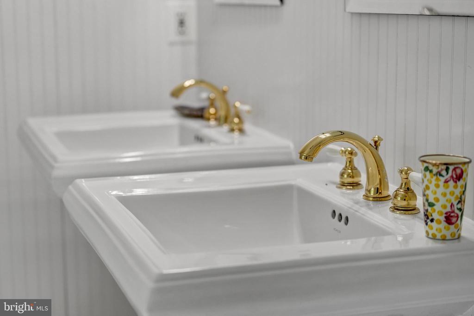
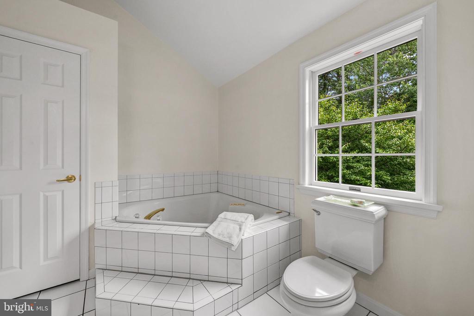
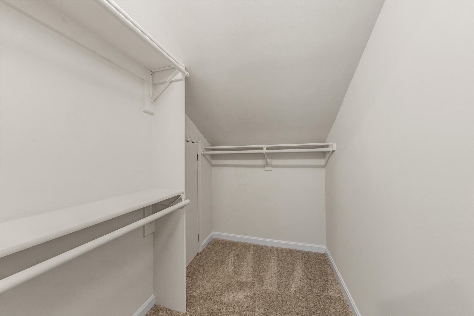
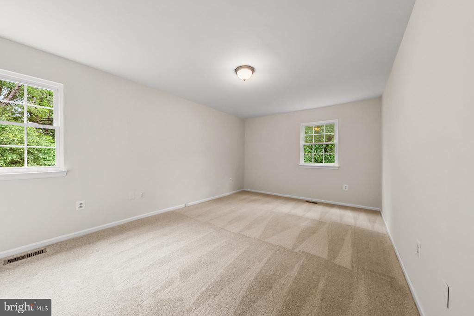
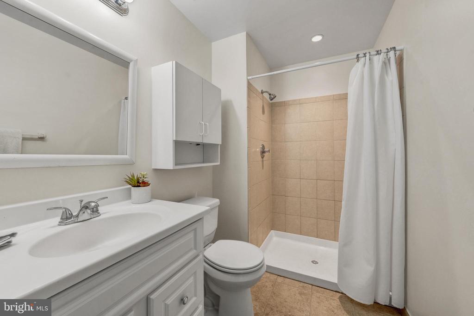
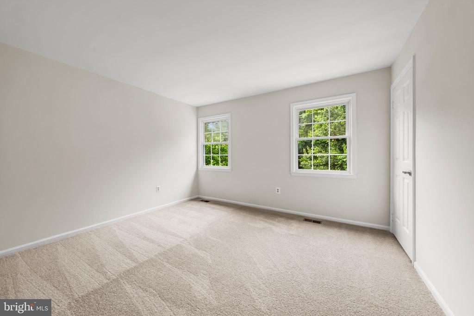
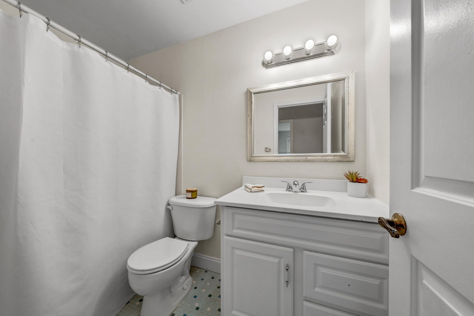
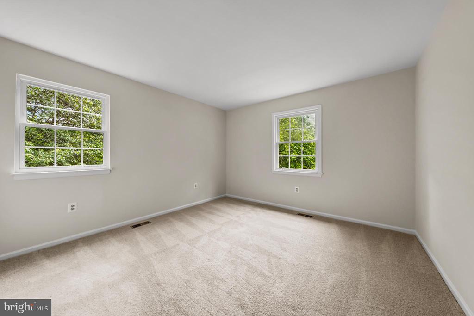
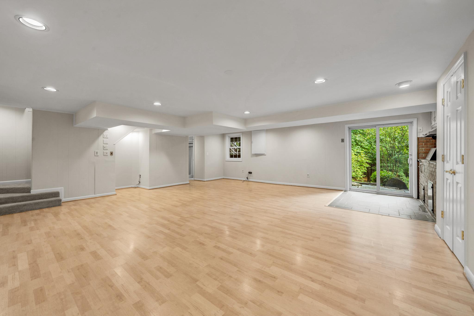
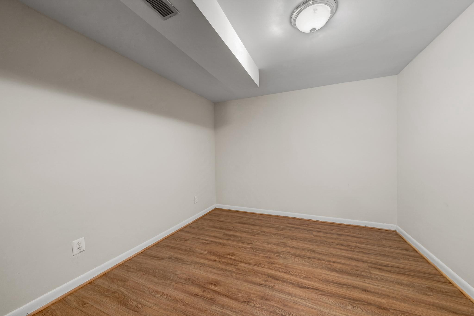
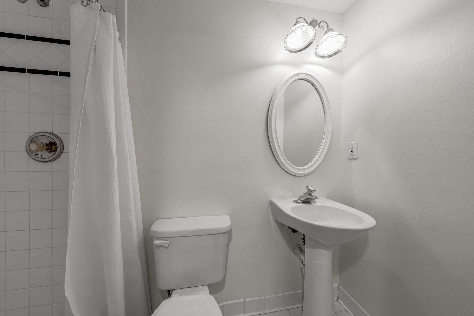
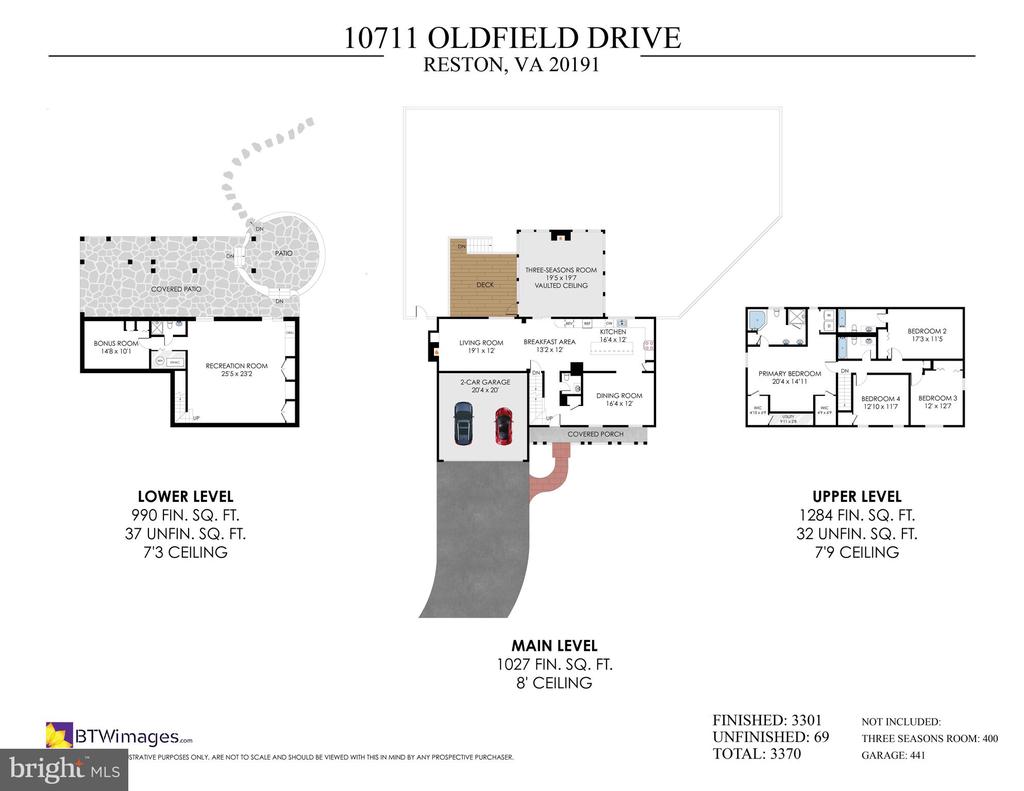
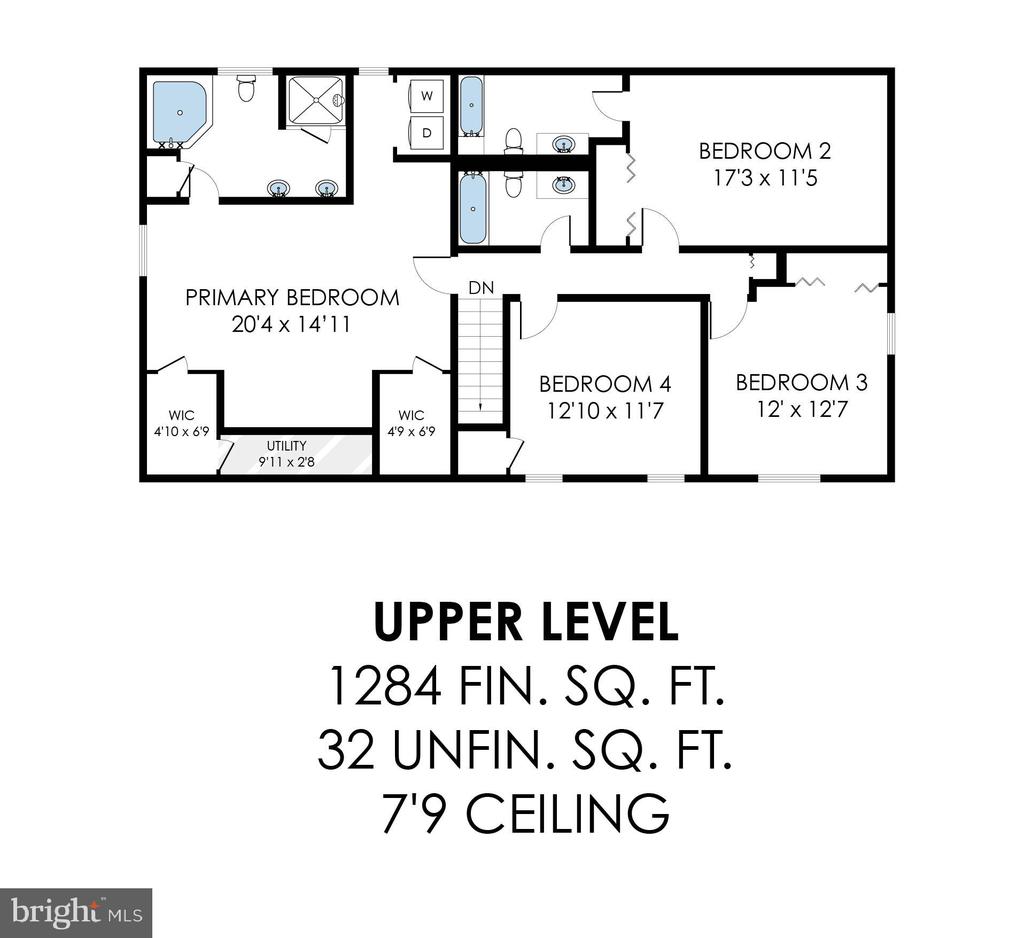
Inside, you'll find generous living spaces, a well-appointed kitchen, and a rare upper-level layout with four spacious bedrooms and three full bathrooms upstairs, including two en suite bedrooms. With 4 bedrooms and 4.5 baths overall, there's plenty of room for family and guests.

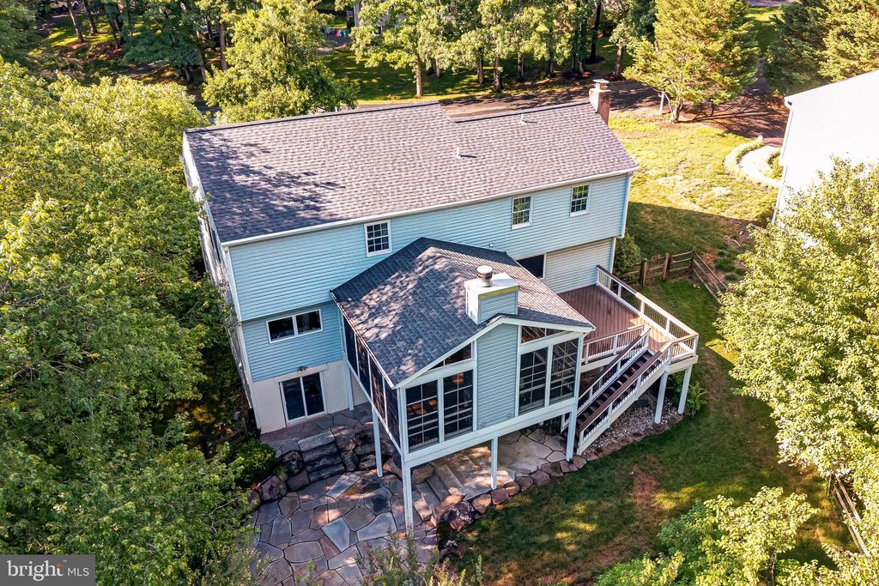
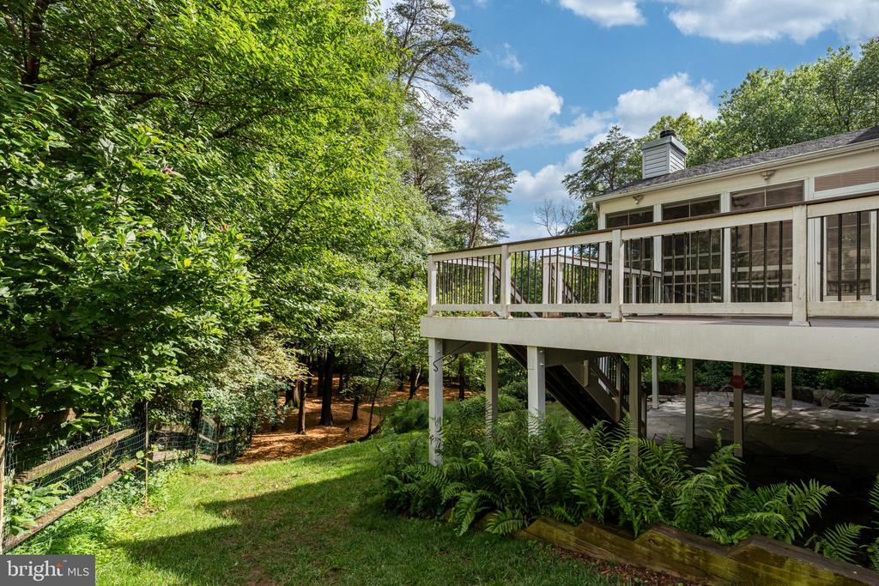
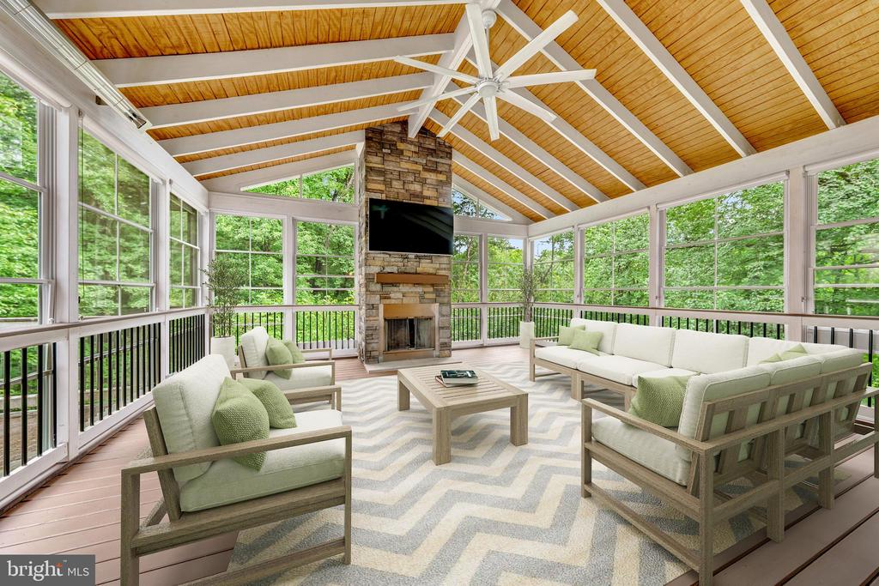
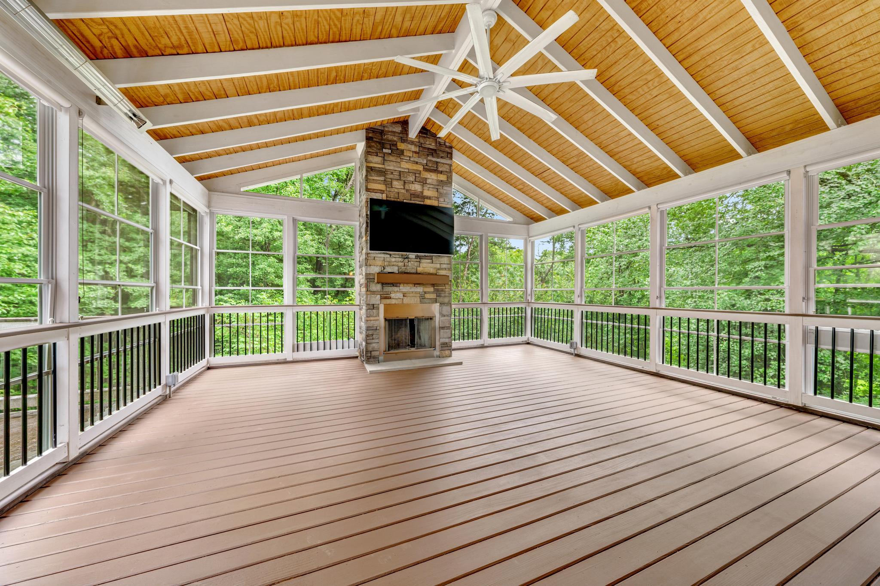
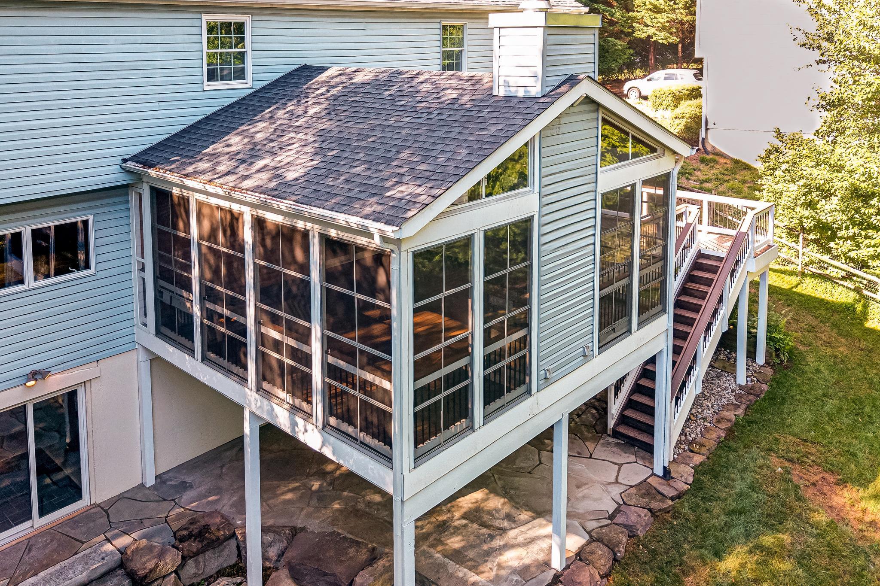
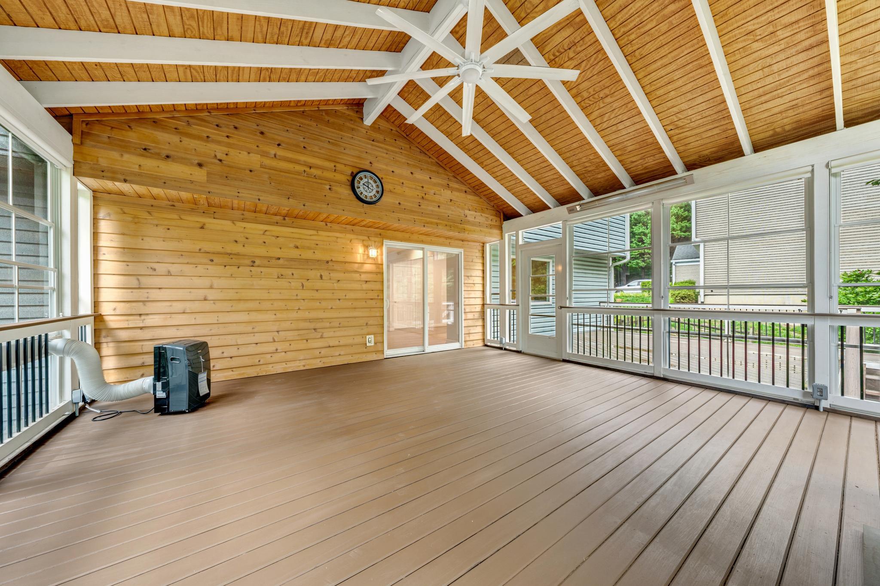
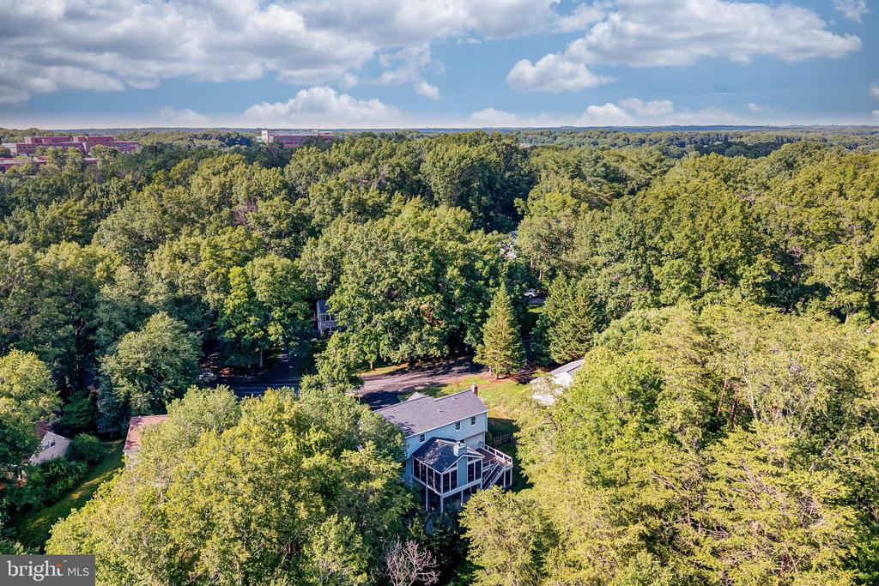
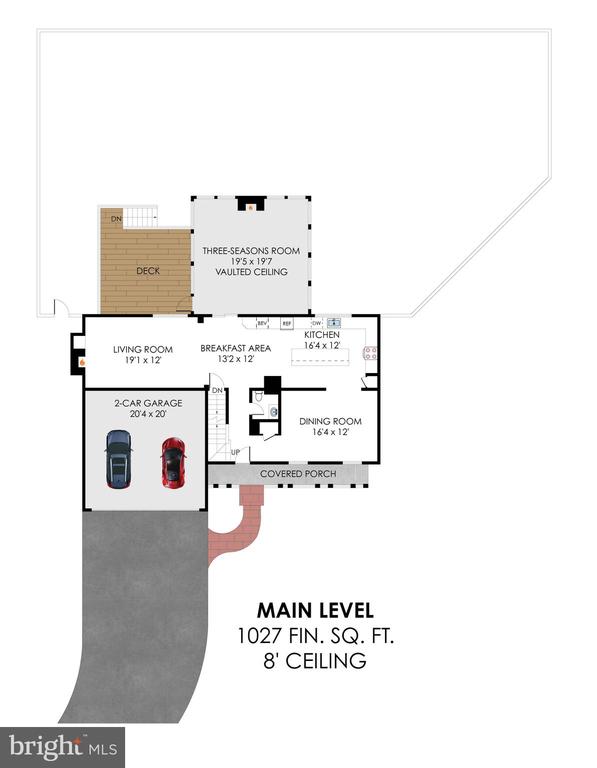
The standout feature is the stunning three-season room, wrapped in warm cedar and anchored by a stone wood-burning fireplace, creating the perfect space for morning coffee, quiet evenings, or year-round enjoyment of the wooded views.

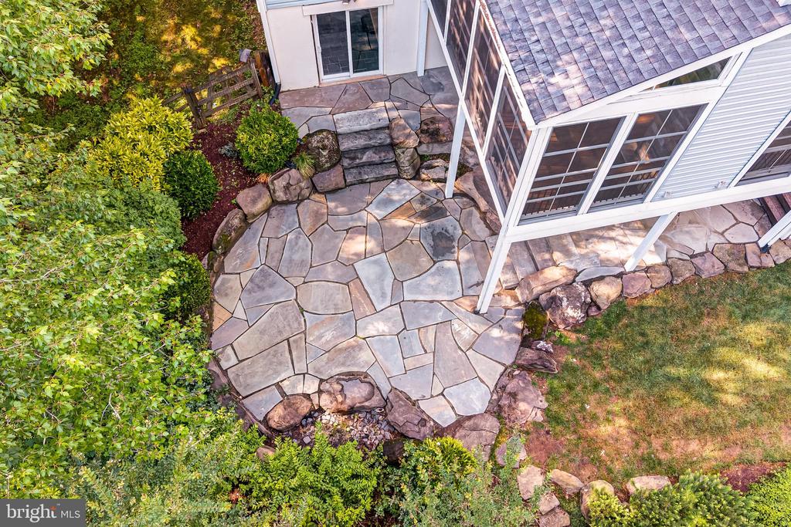
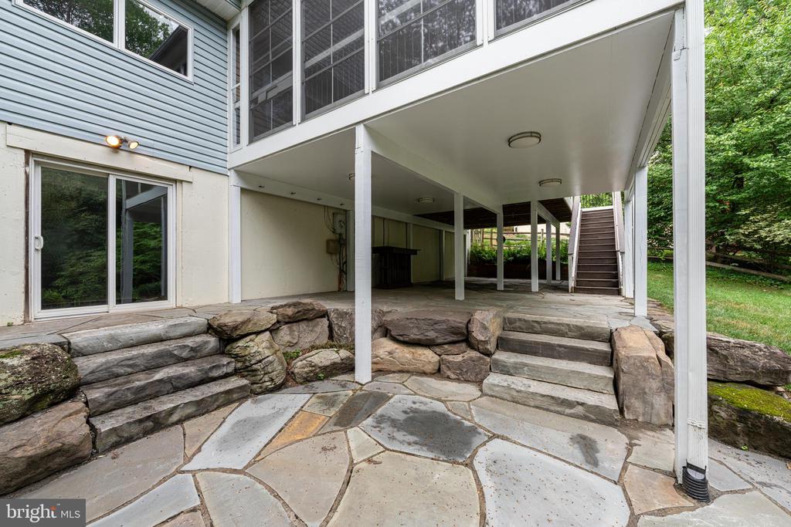
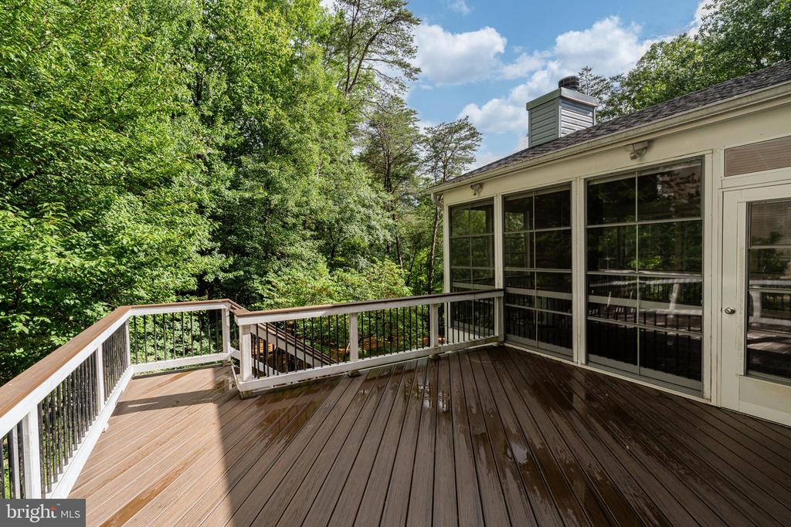
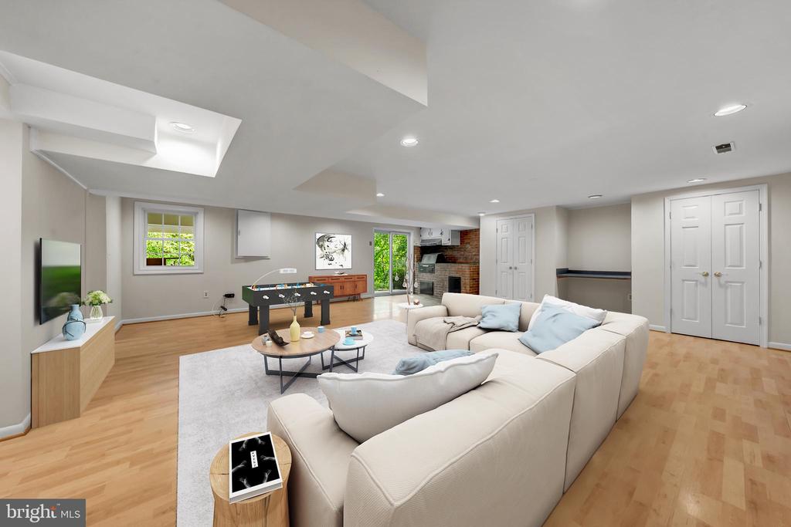
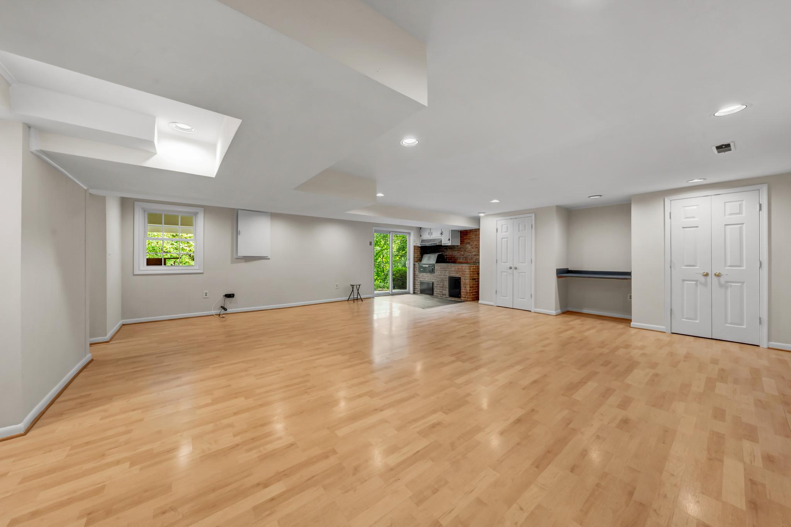
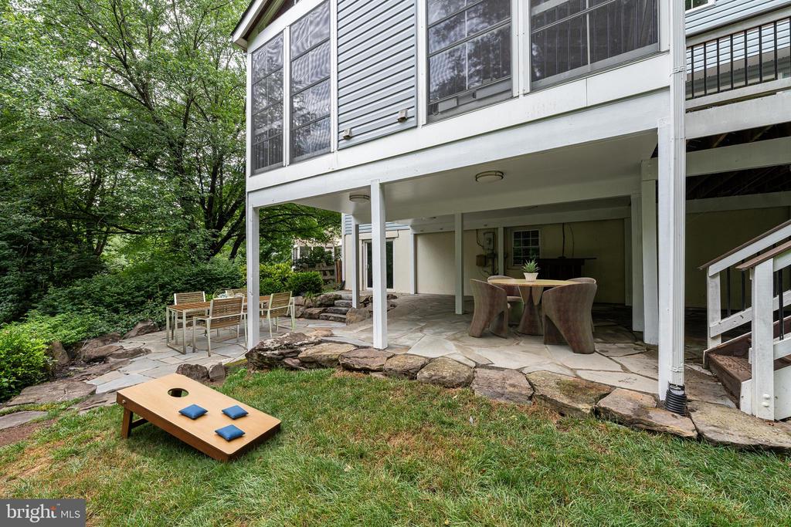
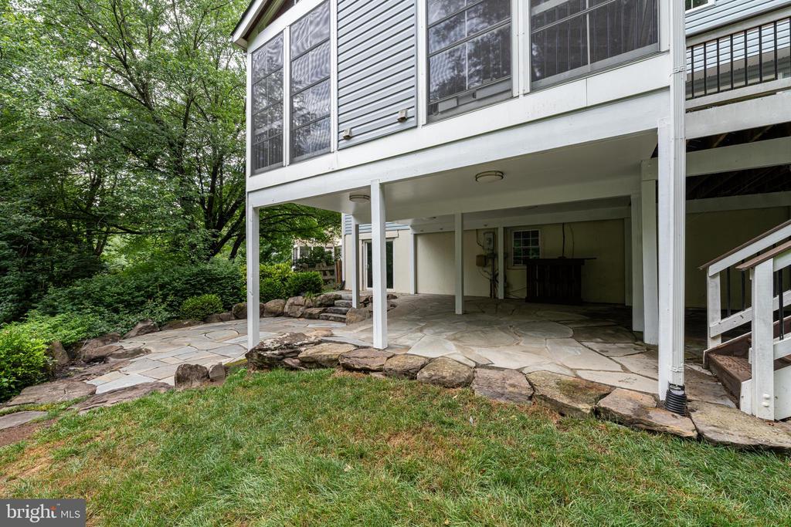
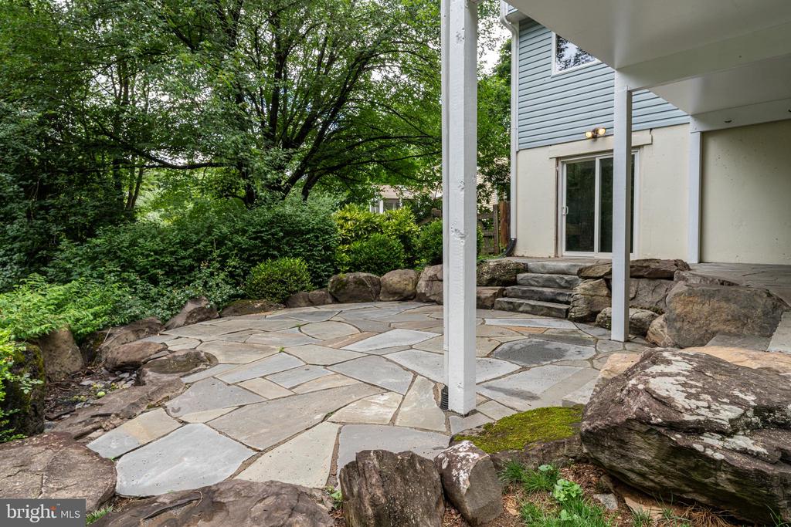
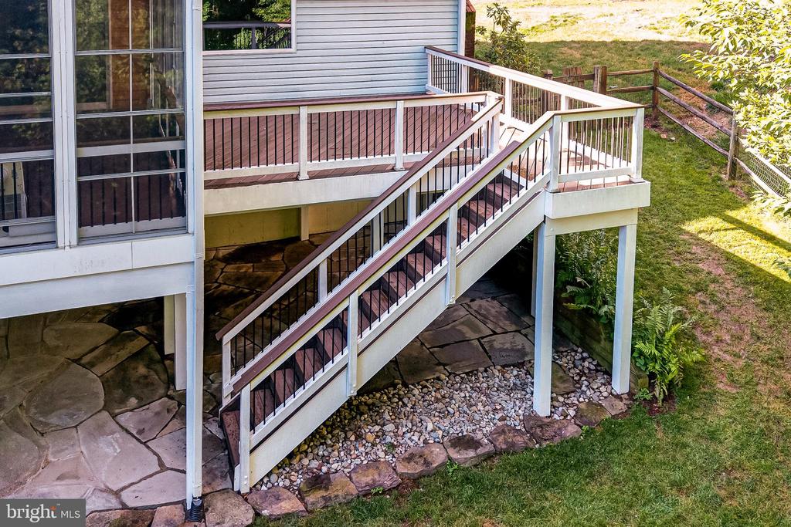
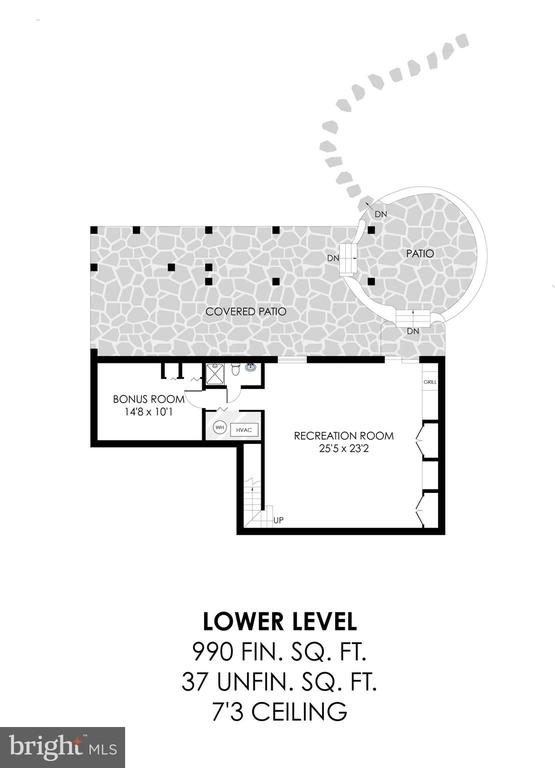
Outside, the elevated deck overlooks a backyard designed for gathering and recreation, complete with a lower-level walkout patio and dedicated spaces for game-day entertaining. Whether you're hosting friends for football, setting up cornhole and outdoor ping-pong tournaments, or enjoying an evening around the fire, this versatile outdoor living area was built for making memories.

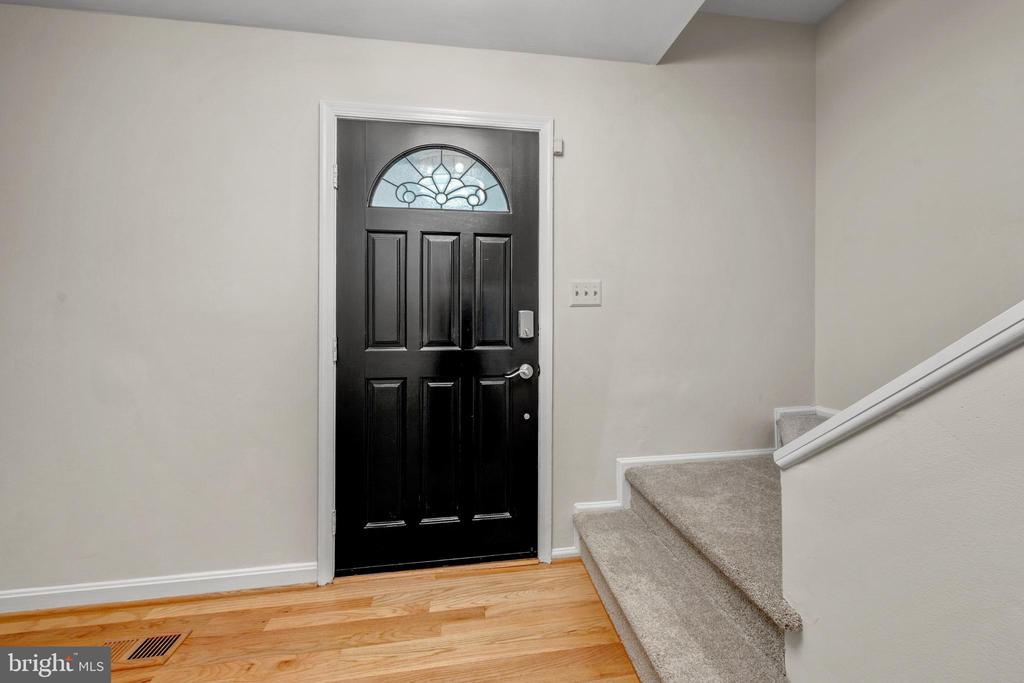
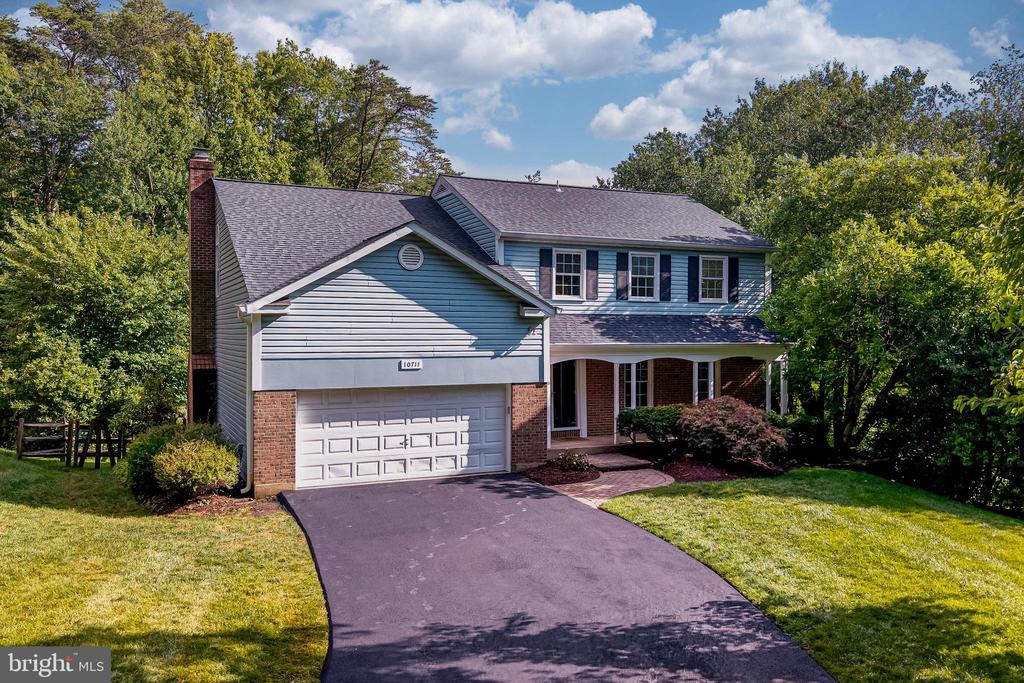
Updates include roof and newly paved driveway, interior paint and new carpet (all 2026).

Enjoy direct access to miles of hiking and biking on the W&OD Trail while remaining just minutes from Reston Town Center, Reston Station, the Silver Line Metro, Tysons, the Dulles Toll Road, shopping, dining, and major commuter routes.

4
beds

2
baths

3,701 Sq.Ft. LIVING AREA

0.51 Acres lot

Shane Gaboury

Shane Gaboury

Features & Amenities

Interior

  • total bedrooms4
  • Total bathrooms2
  • full bathroom1
  • half bathroom1
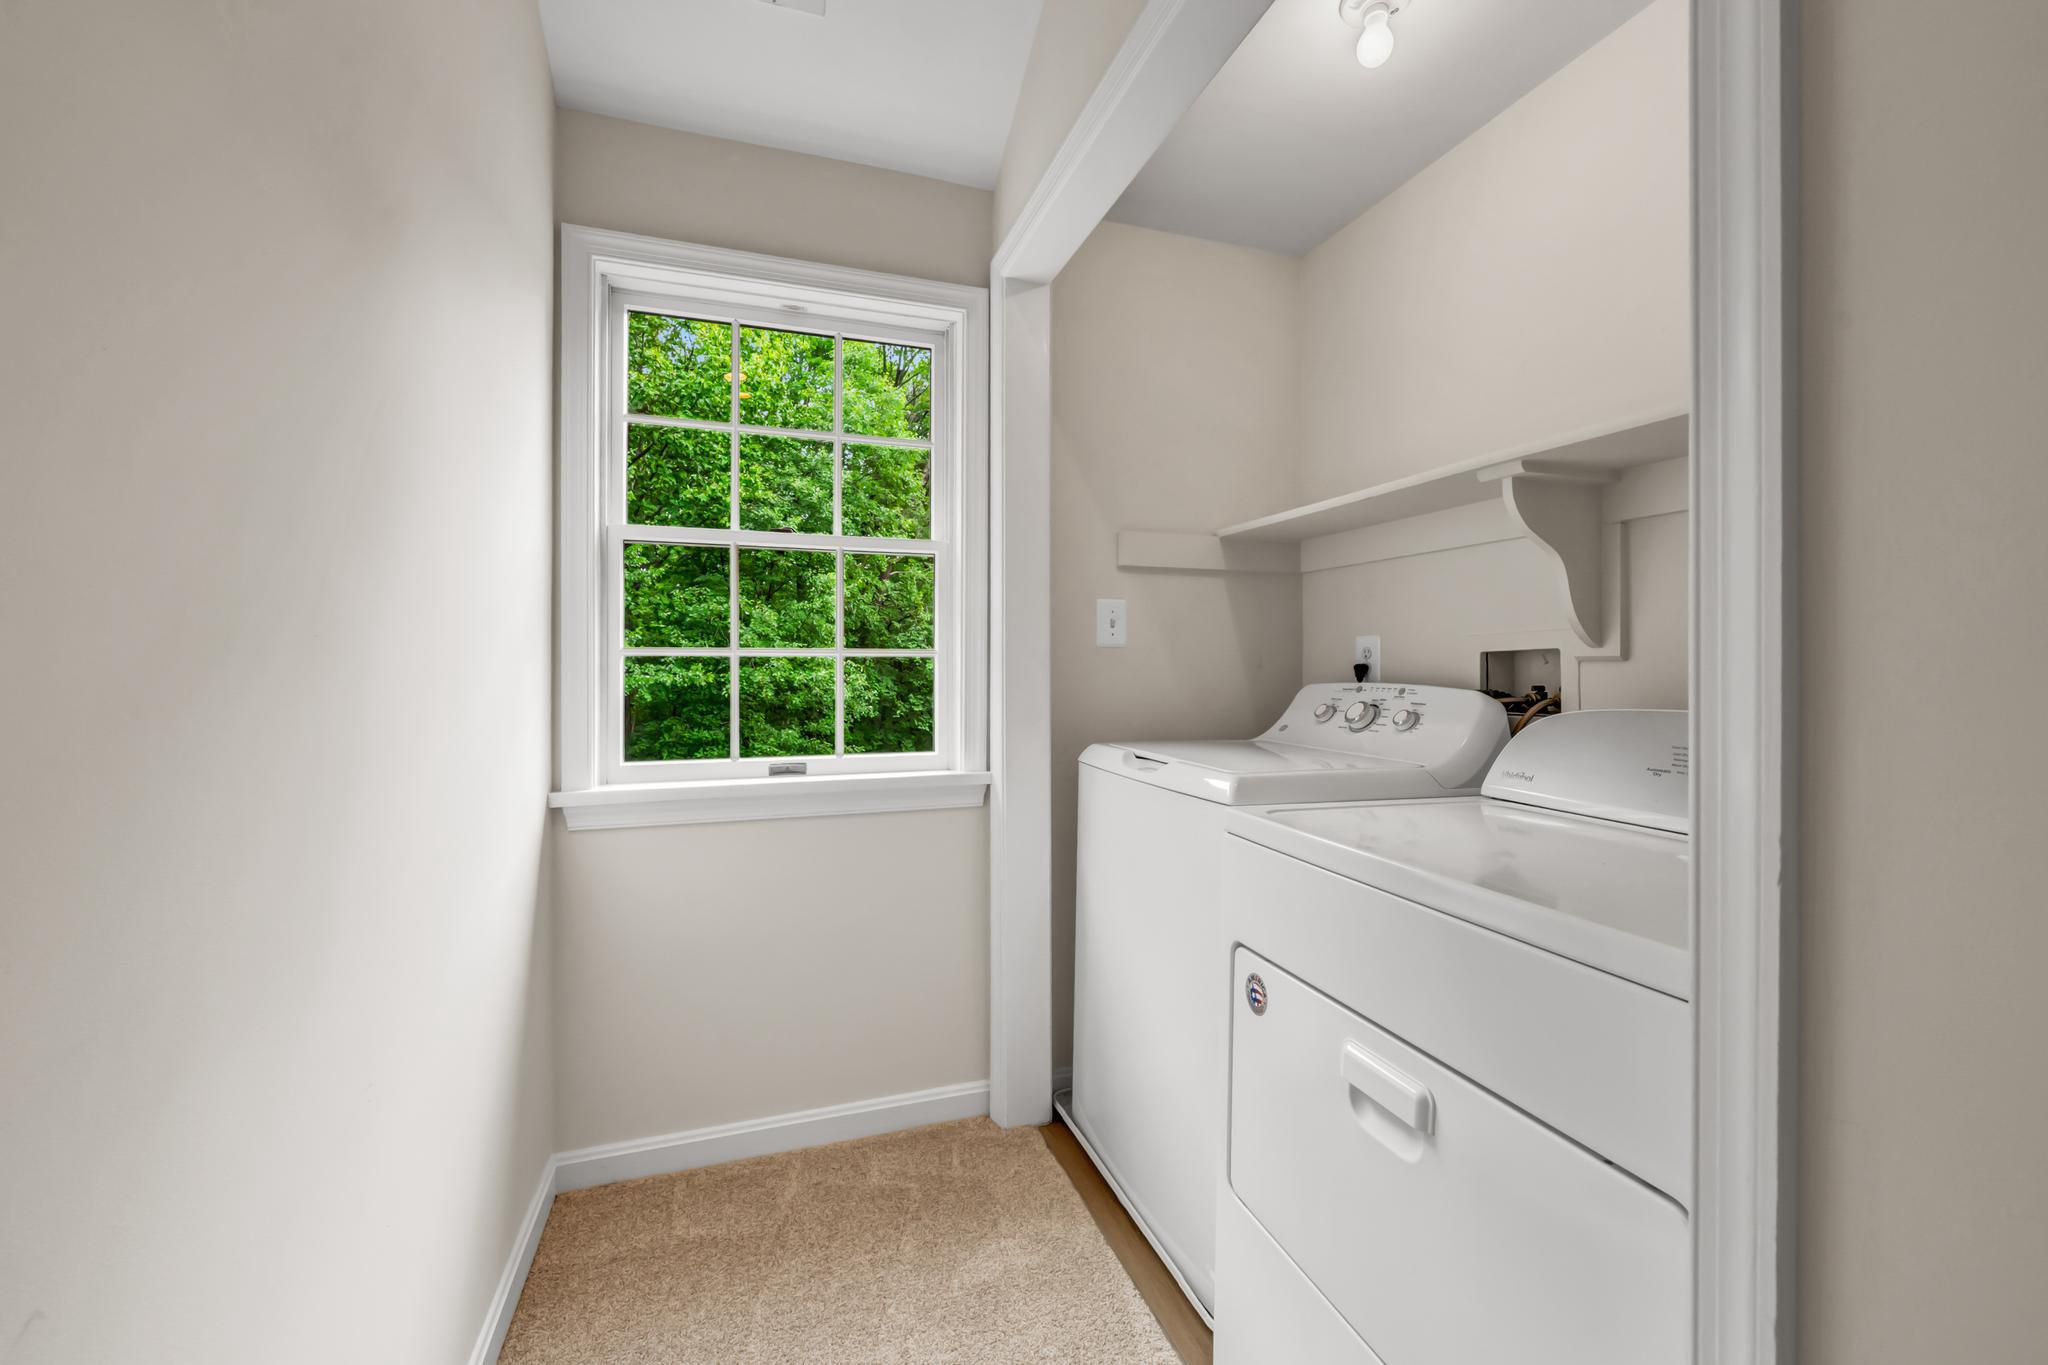
  • Laundry room Dryer In Unit, Has Laundry, Upper Floor, Washer In Unit
  • Flooring Carpet, Hardwood, Laminated
  • Fireplace Brick, Mantel(s), Wood, Stone
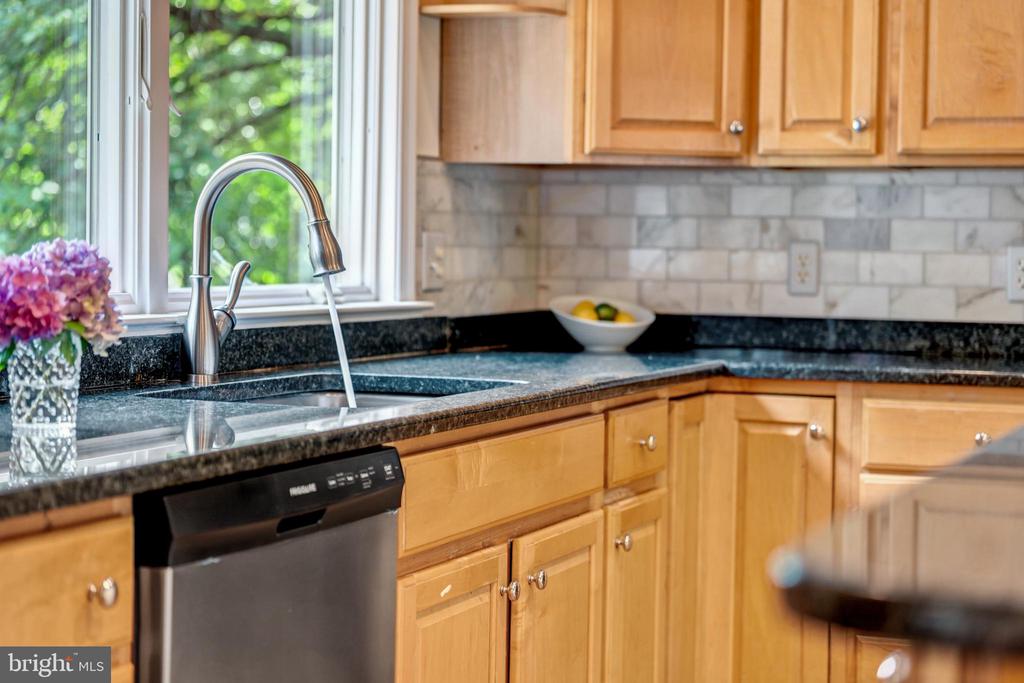
  • APPLIANCES Built-In Microwave, Dryer - Front Loading, Washer, Dishwasher, Disposal, Indoor Grill, Oven/Range - Electric, Refrigerator, Stainless Steel Appliances
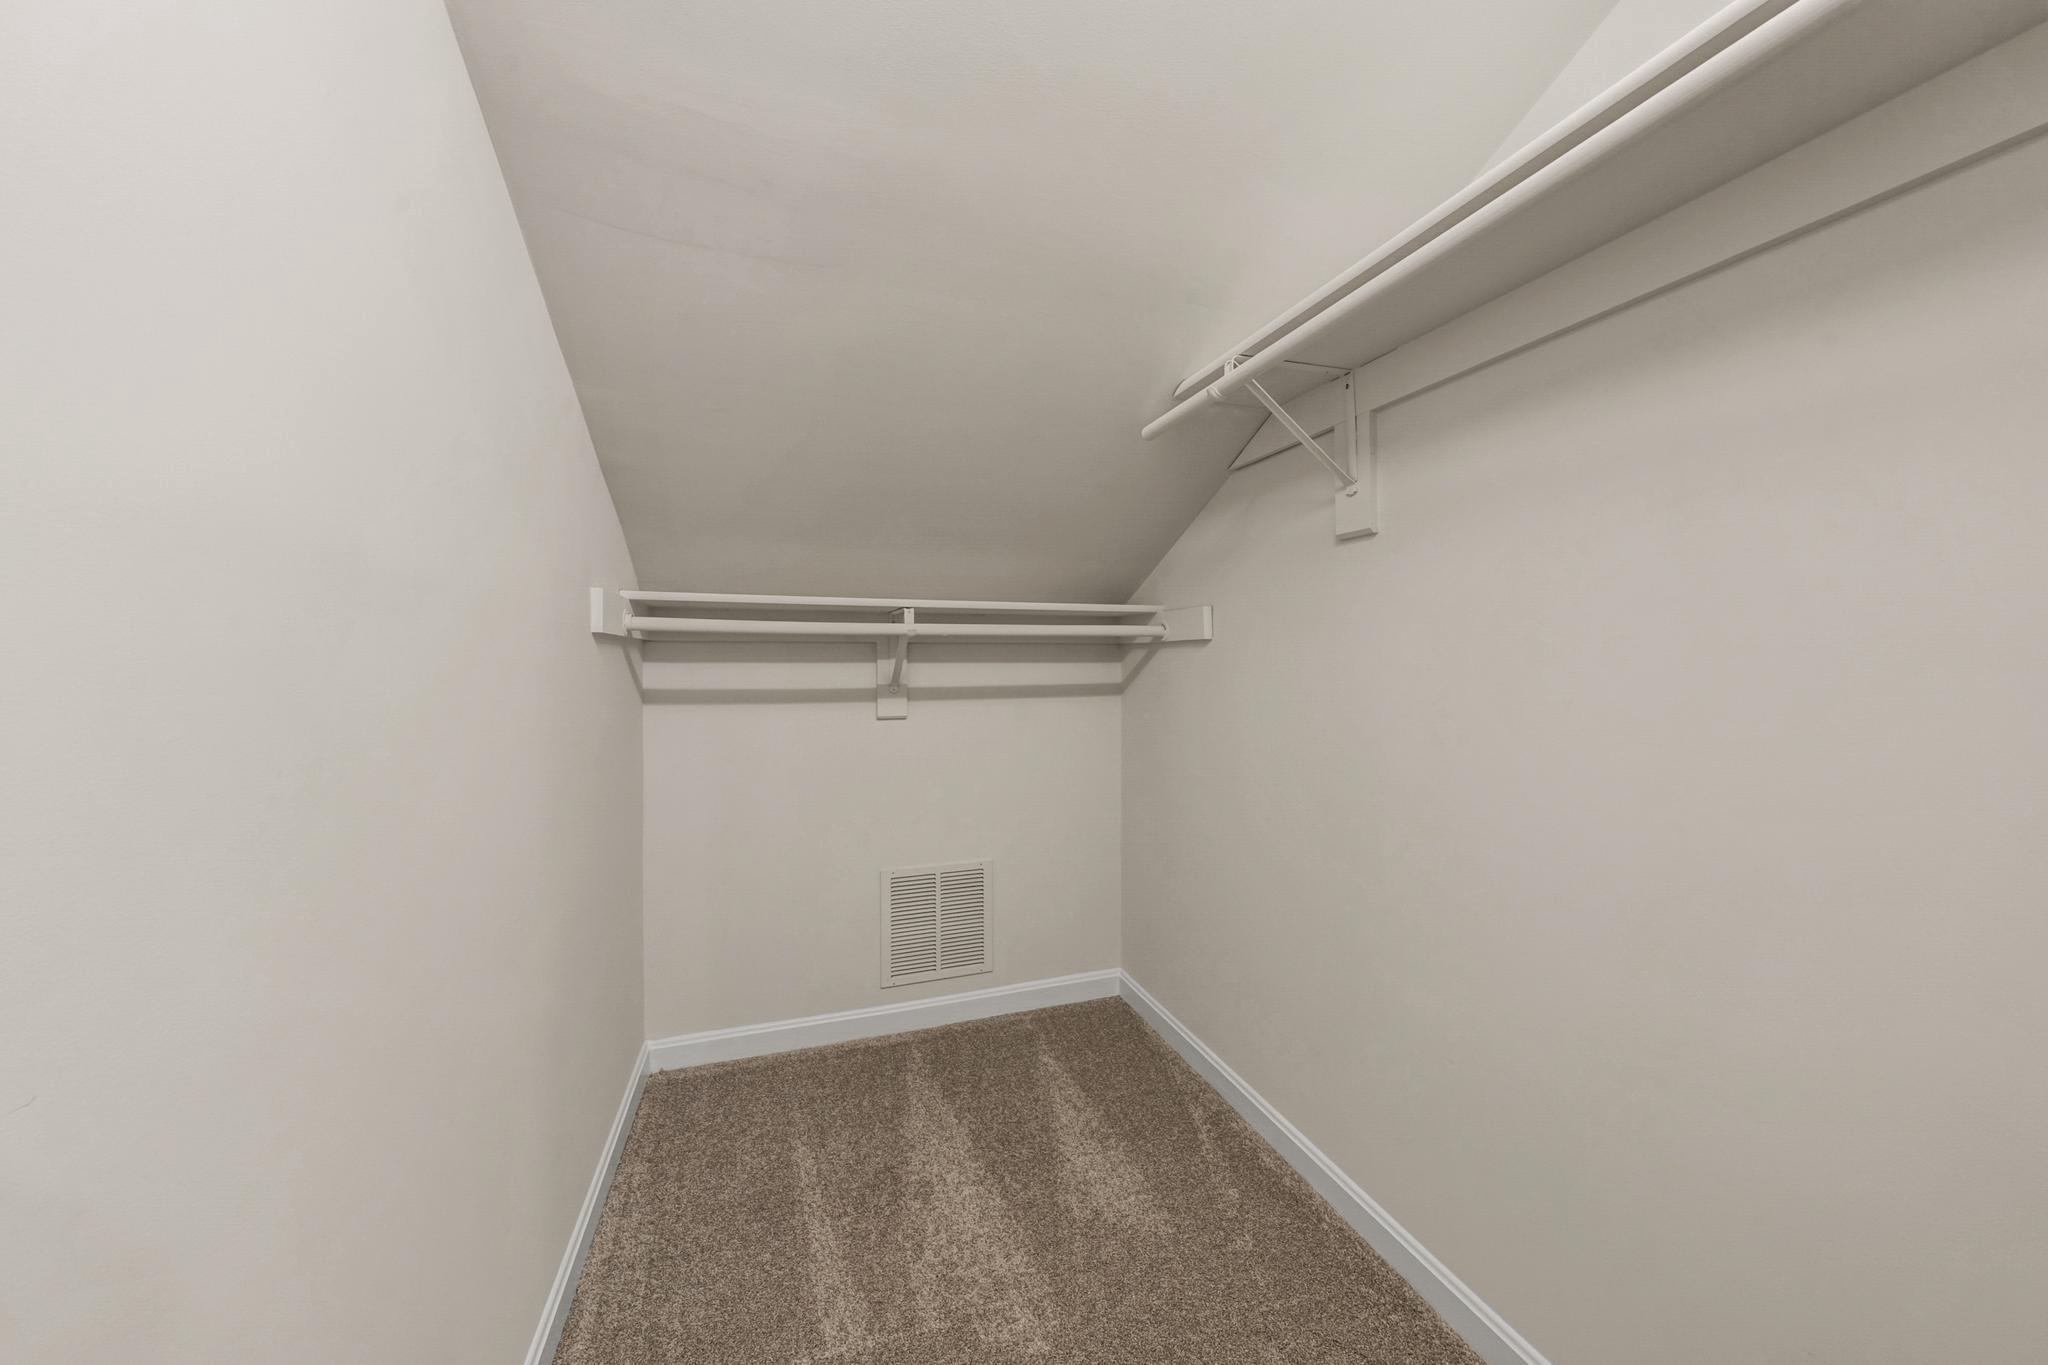
  • other interior Features Attic, Bathroom - Soaking Tub, Bathroom - Tub Shower, Bathroom - Walk-In Shower, Breakfast Area, Built-Ins, Carpet, Ceiling Fan(s), Dining Area, Family Room Off Kitchen, Floor Plan - Traditional, Kitchen - Island, Recessed Lighting, Walk-in Closet(s), Wood Floors

Area & Lot

  • Status Sold
  • Date Sold July 24, 2026
  • Living Area3,701 Sq.Ft.
  • Total Area3,701 Sq.Ft.
  • Lot Area0.51 Acres
  • MLS® IDVAFX2311882
  • TypeResidential
  • YEAR BUILT1978
  • NeighborhoodReston
  • Architecture StylesColonial
  • View DescriptionTrees/Woods
  • Elementary SchoolSUNRISE VALLEY
  • Middle SchoolHUGHES
  • High SchoolSOUTH LAKES
  • School DistrictFAIRFAX COUNTY PUBLIC SCHOOLS

Exterior

  • STORIES3
  • Garage Space2.0
  • water SourcePublic
  • utilitiesElectric Available
  • PoolNo Pool
  • lot featuresRear Yard
  • parkingAttached Garage
  • HEAT TYPEHeat Pump(s)
  • AIR CONDITIONINGCentral A/C, Ceiling Fan(s)
  • sewerPublic Sewer
  • SubstructureSlab
  • Disability FeaturesNone
  • HOA AmenitiesBasketball Courts, Bike Trail, Common Grounds, Jog/Walk Path, Lake, Picnic Area, Pool - Outdoor, Pool Mem Avail, Soccer Field, Tennis Courts, Tot Lots/Playground

Financial

  • Sales Price$1,115,000
  • Real Estate Tax $11,039/yr
  • HOA $890/yr
  • Zoning 370

Reston

Explore

Work With Us

Property Collective is a full service real estate brokerage specializing in Northern Virginia and Washington DC residential home sales. Buying or selling a home in DC area? We'd love to work together!
Follow Us
