11116 Glade Dr
11116 Glade Dr
11116 Glade Dr
11116 Glade Dr
11116 Glade Dr
11116 Glade Dr
11116 Glade Dr
11116 Glade Dr
11116 Glade Dr
11116 Glade Dr
11116 Glade Dr
11116 Glade Dr
11116 Glade Dr
11116 Glade Dr
11116 Glade Dr
11116 Glade Dr
11116 Glade Dr
11116 Glade Dr
11116 Glade Dr
11116 Glade Dr
11116 Glade Dr
11116 Glade Dr
11116 Glade Dr
11116 Glade Dr
11116 Glade Dr
11116 Glade Dr
11116 Glade Dr
11116 Glade Dr
11116 Glade Dr
11116 Glade Dr
11116 Glade Dr
11116 Glade Dr
11116 Glade Dr
11116 Glade Dr
11116 Glade Dr
11116 Glade Dr
11116 Glade Dr
11116 Glade Dr
11116 Glade Dr
11116 Glade Dr
11116 Glade Dr
11116 Glade Dr
11116 Glade Dr
11116 Glade Dr
11116 Glade Dr
11116 Glade Dr
11116 Glade Dr
SEE ALL PHOTOS
11116 Glade Dr
11116 Glade Dr
11116 Glade Dr
11116 Glade Dr
11116 Glade Dr
11116 Glade Dr
11116 Glade Dr
11116 Glade Dr
11116 Glade Dr
11116 Glade Dr
11116 Glade Dr
11116 Glade Dr
11116 Glade Dr
11116 Glade Dr
11116 Glade Dr
11116 Glade Dr
11116 Glade Dr
11116 Glade Dr
11116 Glade Dr
11116 Glade Dr
11116 Glade Dr
11116 Glade Dr
11116 Glade Dr
11116 Glade Dr
11116 Glade Dr
11116 Glade Dr
11116 Glade Dr
11116 Glade Dr
11116 Glade Dr
11116 Glade Dr
11116 Glade Dr
11116 Glade Dr
11116 Glade Dr
11116 Glade Dr
11116 Glade Dr
11116 Glade Dr
11116 Glade Dr
11116 Glade Dr
11116 Glade Dr
11116 Glade Dr
11116 Glade Dr
11116 Glade Dr
11116 Glade Dr
11116 Glade Dr
11116 Glade Dr
11116 Glade Dr
11116 Glade Dr
Courtesy of Property Collective
Sold

11116 Glade Dr

11116 GLADE DRIVE, RESTON, VA 20191

$715,000
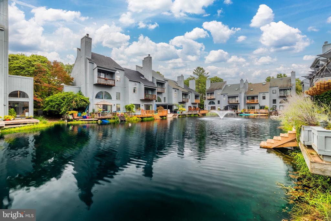
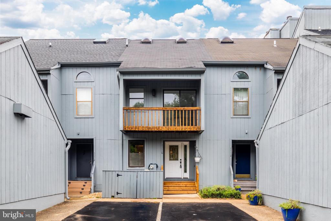
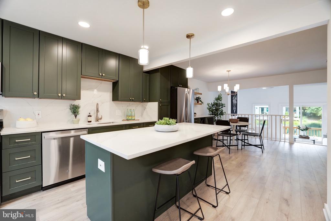
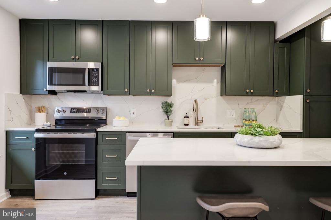
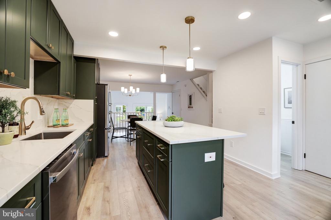
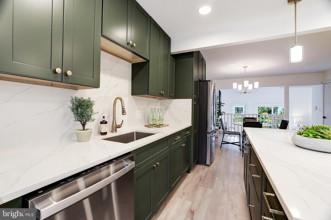
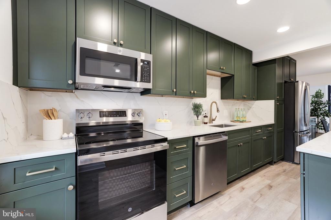
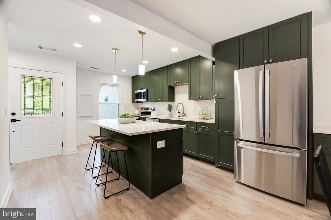
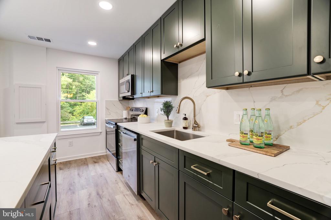
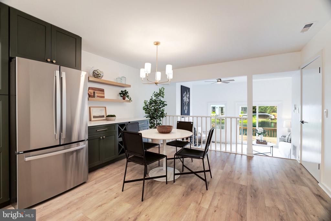
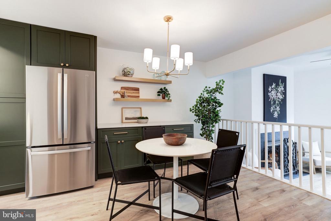
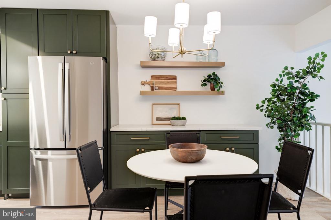
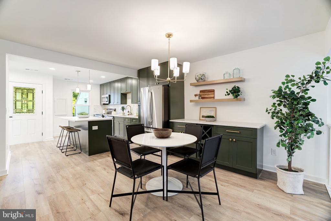
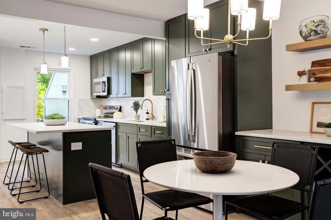
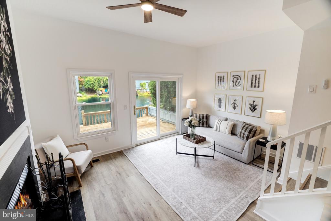
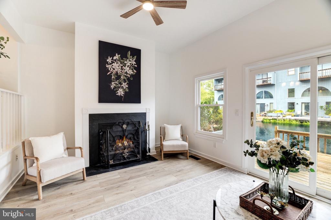
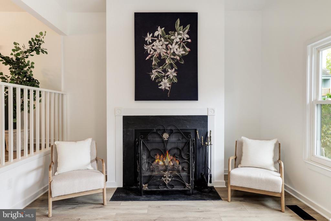
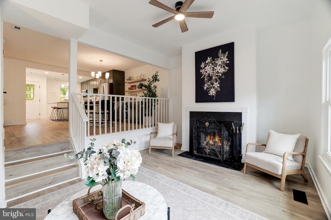
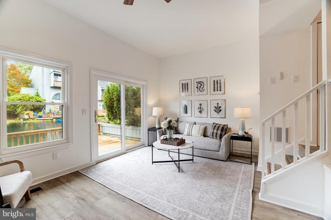
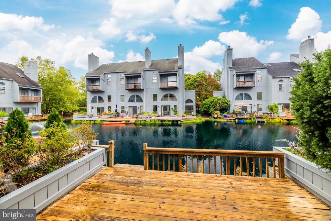
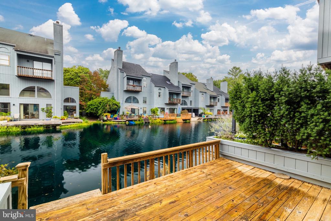
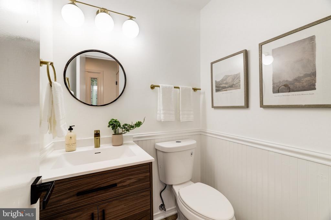
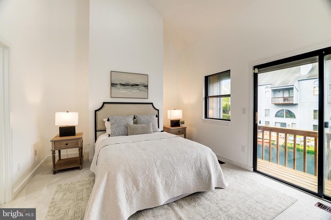
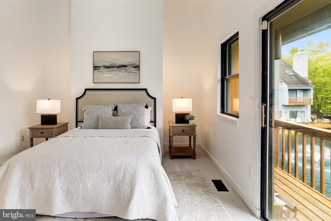
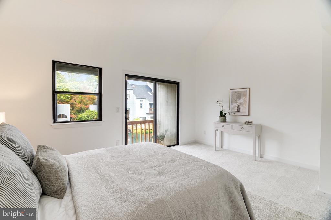
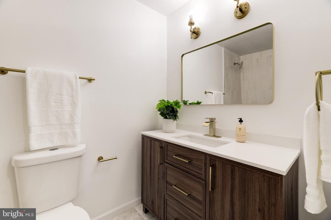
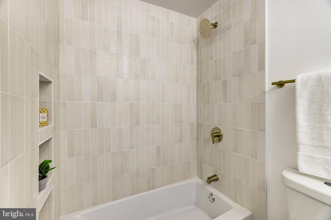
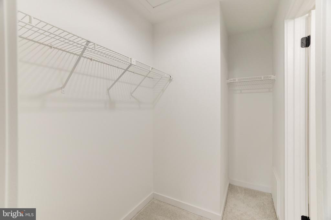
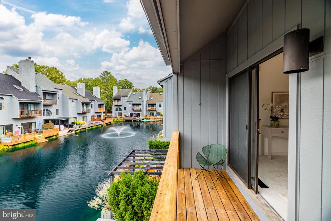
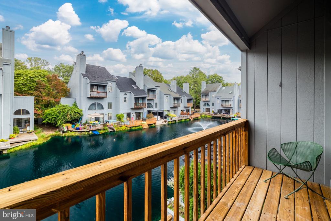
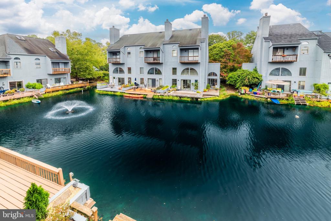
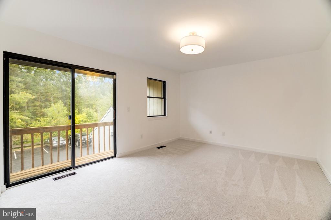
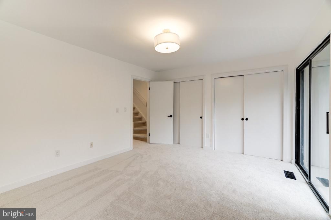
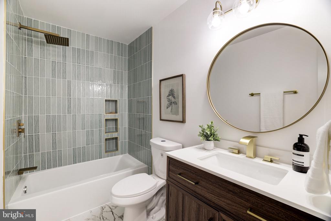
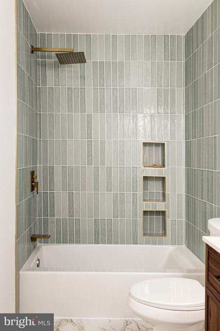
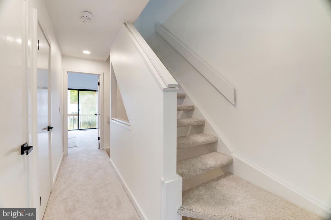
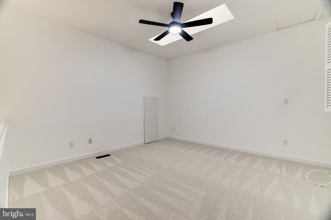
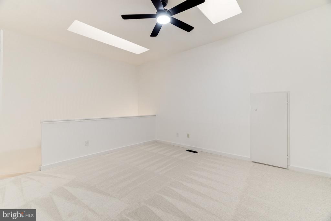
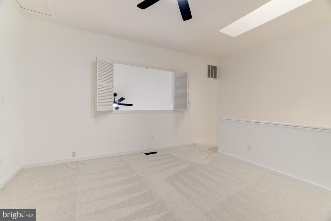
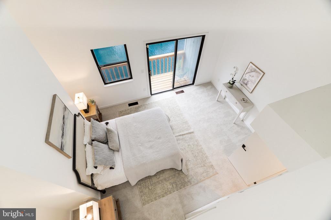
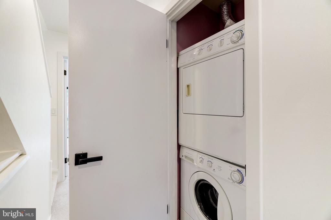
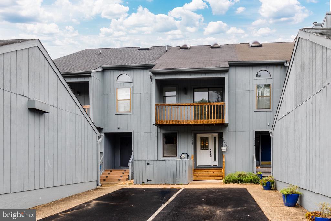
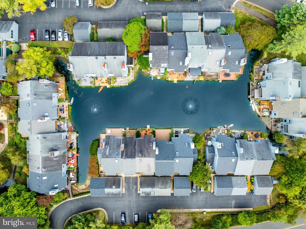
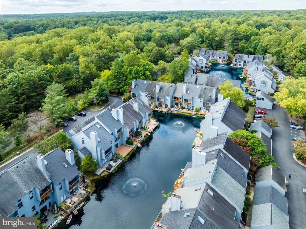
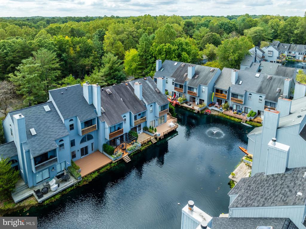
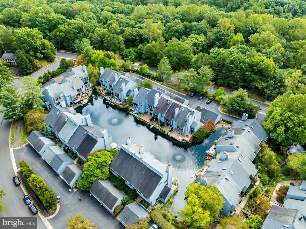
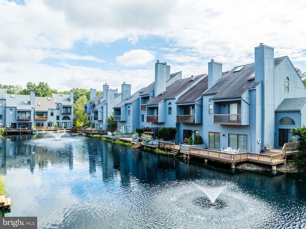
Fully renovated townhome in a prime location hits the market in Reston, VA! This spacious 3 level townhome offers an open and flowing floor plan with nearly 1,700 square feet of finished living space. The main level features a brand new kitchen w/ a large island, stainless steel appliances, quartz countertops, high end cabinets with tons of storage space, a two story family room, a fully updated half bathroom, and slider access to the beautiful deck, a perfect space to relax and unwind on the water. The layout is an entertainers dream! The upper level boasts fresh carpet throughout (2024), a large guest bedroom w/ a ceiling fan and private walk-out balcony, a fully renovated hall bathroom, a convenient laundry closet with washer & dryer, and a grand two story owners bedroom with a fully renovated private bathroom, and a spacious loft with a brand new ceiling fan & skylights great for a home office or incredible dream closet. **Notable upgrades include a full home renovation of the entire house (2024), three fully renovated bathrooms (2024), brand new appliances (2024), brand new flooring (2024), fresh carpet (2024), and fresh paint throughout (2024). The Wharf in Reston, VA, offers a distinctive living experience with its fifty-five contemporary townhomes. Inspired by New England fishing villages, this community is thoughtfully designed around two serene ponds, creating a tranquil and picturesque environment. Perched on the highest point in Reston, residents enjoy stunning views of Lake Audubon. The Wharf blends natural beauty with modern conveniences. Whether you're into fishing, floating, or ice skating, you'll find plenty of ways to enjoy the outdoors. Additionally, residents have access to a range of Reston amenities including pools, parks, and playgrounds. For shopping, dining, and entertainment, South Lakes Shopping Center and Reston Town Center are nearby. Commuting is also convenient with quick access to major routes like 267 and Fairfax County Parkway, as well as Reston Station for easy travel. The Wharf's design and location make it a unique and desirable place to call home.

2
beds

3
baths

1,629 Sq.Ft. LIVING AREA

1,566 Sq.Ft. lot

Brett Selestay

Brett Selestay

Features & Amenities

Interior

  • total bedrooms2
  • Total bathrooms3
  • full bathrooms2
  • half bathroom1
  • Flooring Engineered Wood, Carpet, Ceramic Tile, Tile/Brick
  • APPLIANCES Built-In Microwave, Dishwasher, Disposal, Dryer, Energy Efficient Appliances, Microwave, Oven/Range - Electric, Refrigerator, Stainless Steel Appliances, Washer
  • other interior Features Bathroom - Tub Shower, Carpet, Ceiling Fan(s), Combination Kitchen/Dining, Family Room Off Kitchen, Floor Plan - Open, Kitchen - Gourmet, Kitchen - Island, Recessed Lighting, Skylight(s), Upgraded Countertops, Walk-in Closet(s)

Area & Lot

  • Status Sold
  • Date Sold October 17, 2024
  • Living Area1,629 Sq.Ft.
  • Lot Area1,566 Sq.Ft.
  • MLS® IDVAFX2202176
  • TypeResidential
  • YEAR BUILT1986
  • NeighborhoodReston
  • Architecture StylesContemporary, Coastal
  • View DescriptionWater
  • Elementary SchoolSUNRISE VALLEY
  • Middle SchoolHUGHES
  • High SchoolSOUTH LAKES

Exterior

  • STORIES3
  • water SourcePublic
  • lot featuresLandscaping, No Thru Street, Pond
  • parkingOther
  • HEAT TYPEHeat Pump(s)
  • AIR CONDITIONINGCentral A/C, Ceiling Fan(s)
  • sewerPublic Sewer
  • SubstructureCrawl Space, Slab
  • Disability FeaturesNone
  • HOA AmenitiesBaseball Field, Basketball Courts, Bike Trail, Boat Ramp, Common Grounds, Community Center, Golf Course Membership Available, Jog/Walk Path, Lake, Library, Picnic Area, Pool - Indoor, Pool - Outdoor, Pool Mem Avail, Soccer Field, Tennis Courts, Tot Lots/Playground, Water/Lake Privileges

Financial

  • Sales Price$715,000
  • Real Estate Tax $7,884/yr
  • HOA $530/3 mos
  • Zoning 372

Reston

Explore

Work With Us

Property Collective is a full service real estate brokerage specializing in Northern Virginia and Washington DC residential home sales. Buying or selling a home in DC area? We'd love to work together!
Follow Us
