11621 SOURWOOD LANE
11621 SOURWOOD LANE
11621 SOURWOOD LANE
11621 SOURWOOD LANE
11621 SOURWOOD LANE
11621 SOURWOOD LANE
11621 SOURWOOD LANE
11621 SOURWOOD LANE
11621 SOURWOOD LANE
11621 SOURWOOD LANE
11621 SOURWOOD LANE
11621 SOURWOOD LANE
11621 SOURWOOD LANE
11621 SOURWOOD LANE
11621 SOURWOOD LANE
11621 SOURWOOD LANE
11621 SOURWOOD LANE
11621 SOURWOOD LANE
11621 SOURWOOD LANE
11621 SOURWOOD LANE
11621 SOURWOOD LANE
11621 SOURWOOD LANE
11621 SOURWOOD LANE
11621 SOURWOOD LANE
11621 SOURWOOD LANE
11621 SOURWOOD LANE
SEE ALL PHOTOS
11621 SOURWOOD LANE
11621 SOURWOOD LANE
11621 SOURWOOD LANE
11621 SOURWOOD LANE
11621 SOURWOOD LANE
11621 SOURWOOD LANE
11621 SOURWOOD LANE
11621 SOURWOOD LANE
11621 SOURWOOD LANE
11621 SOURWOOD LANE
11621 SOURWOOD LANE
11621 SOURWOOD LANE
11621 SOURWOOD LANE
11621 SOURWOOD LANE
11621 SOURWOOD LANE
11621 SOURWOOD LANE
11621 SOURWOOD LANE
11621 SOURWOOD LANE
11621 SOURWOOD LANE
11621 SOURWOOD LANE
11621 SOURWOOD LANE
11621 SOURWOOD LANE
11621 SOURWOOD LANE
11621 SOURWOOD LANE
11621 SOURWOOD LANE
11621 SOURWOOD LANE
Leased

11621 SOURWOOD LANE

11621 SOURWOOD LANE, RESTON, VA 20191

$4,500/month
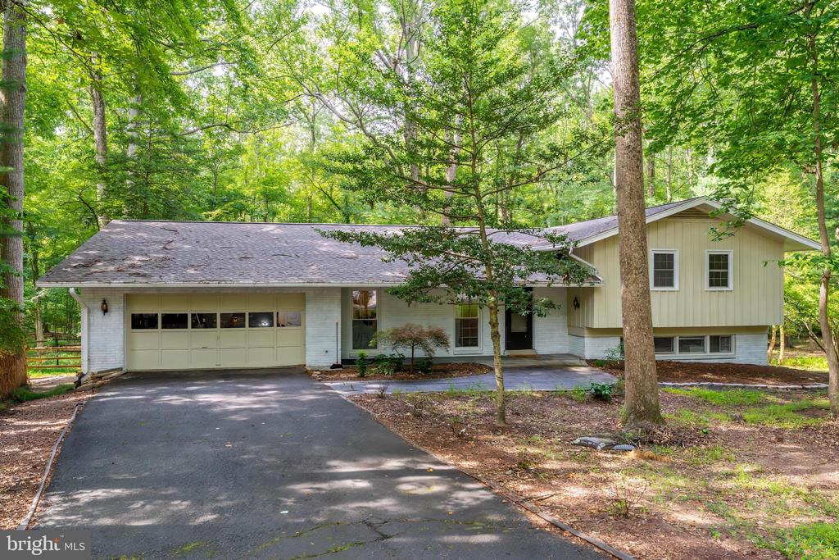
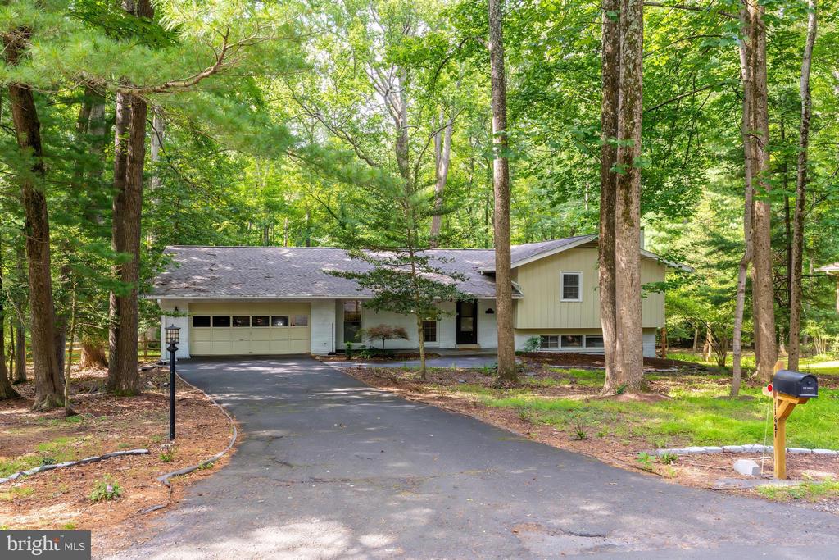
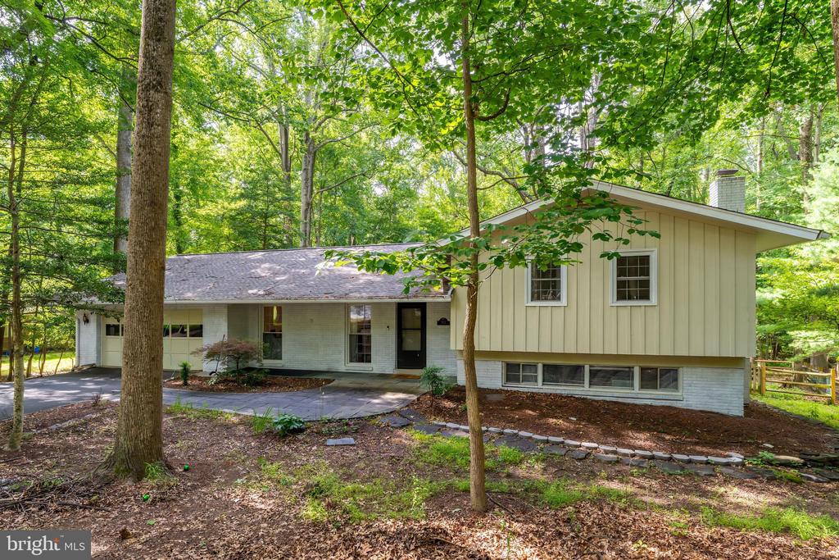
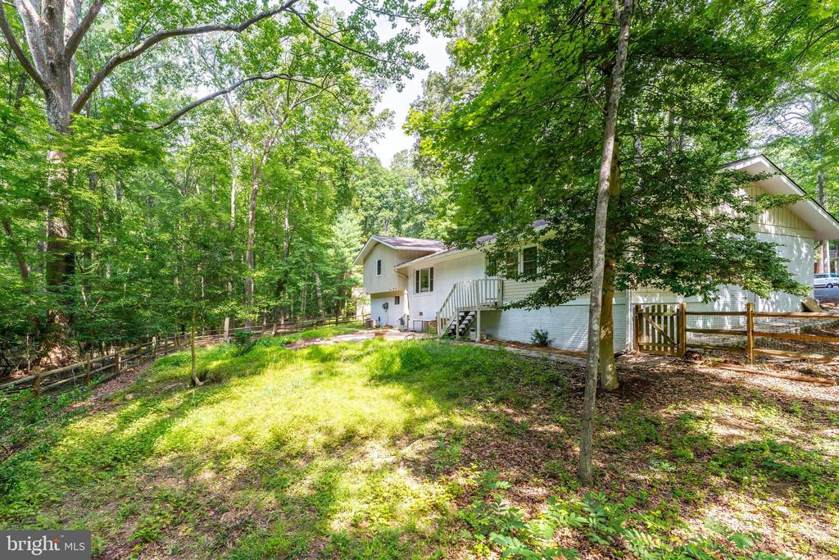
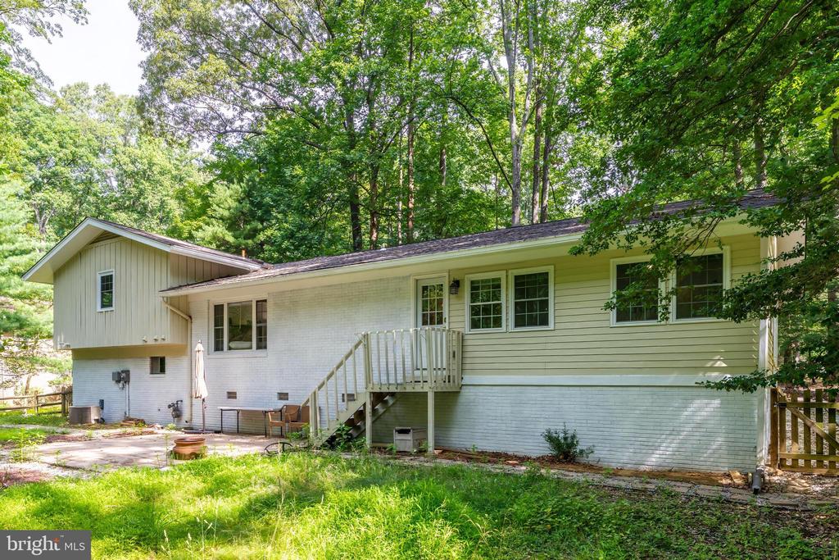
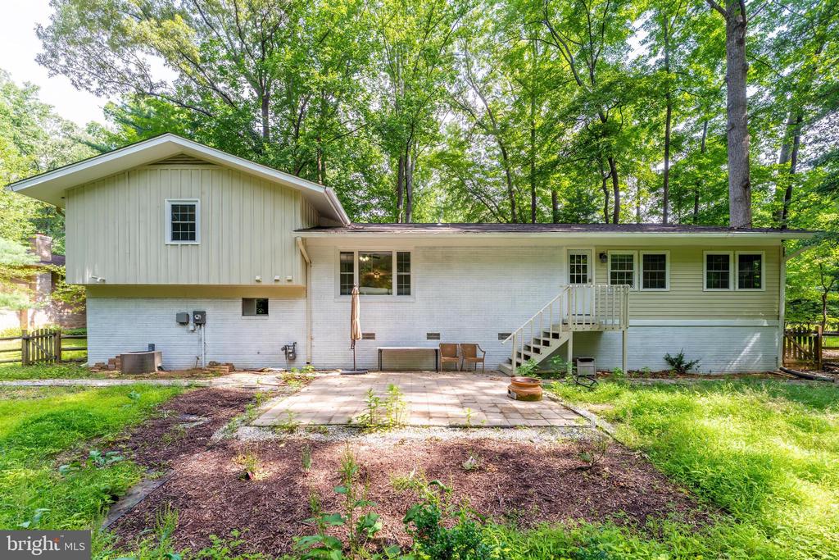
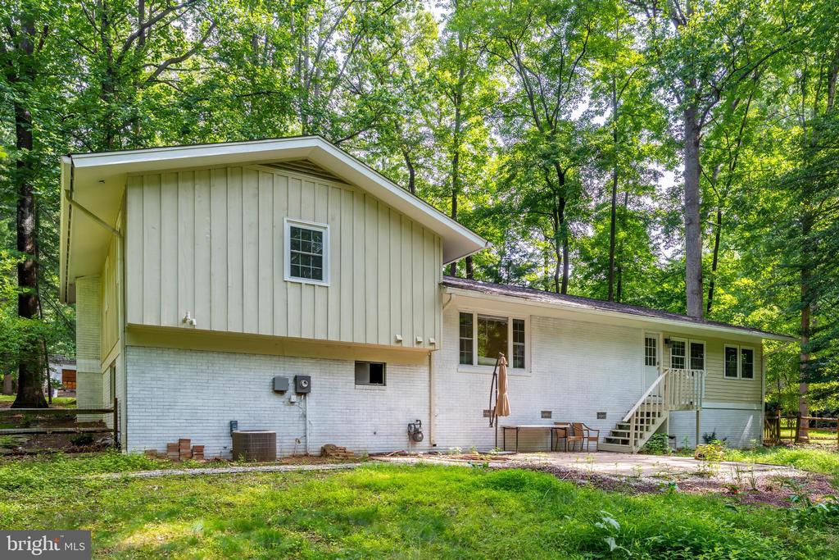
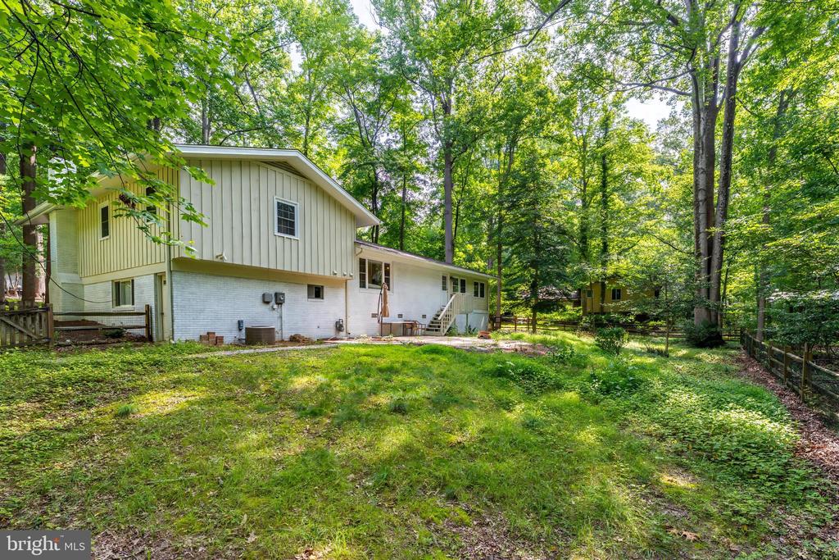
Experience modern comfort and spacious living in this beautifully updated tri-level single-family home at 11621 Sourwood Ln in Reston. Freshly painted inside and out in 2025 with new luxury vinyl flooring throughout and a brand-new paver patio, this move-in-ready home blends classic charm with contemporary updates on a private 0.53-acre cul-de-sac lot that backs to wooded trees and connects directly to Reston's pathway system.
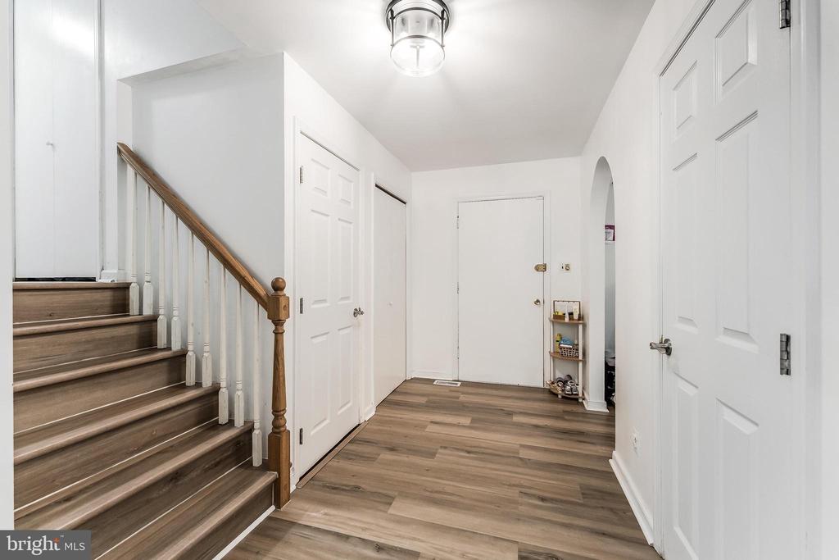
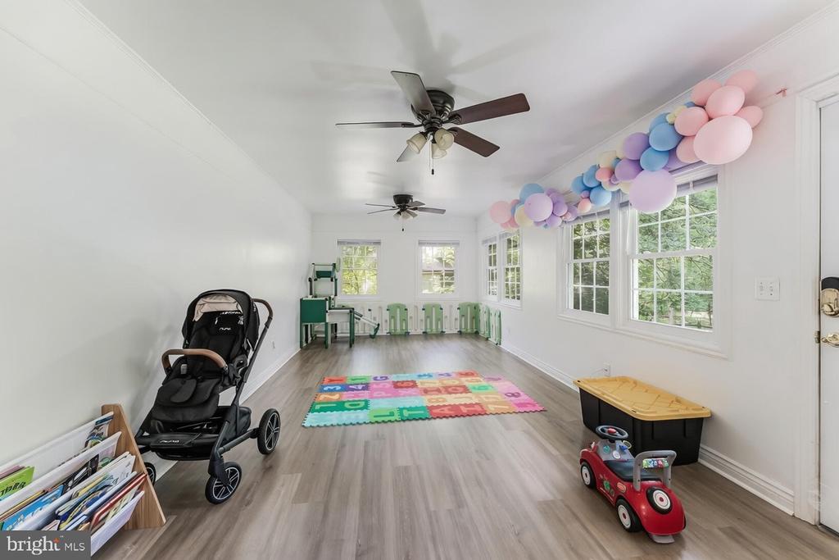
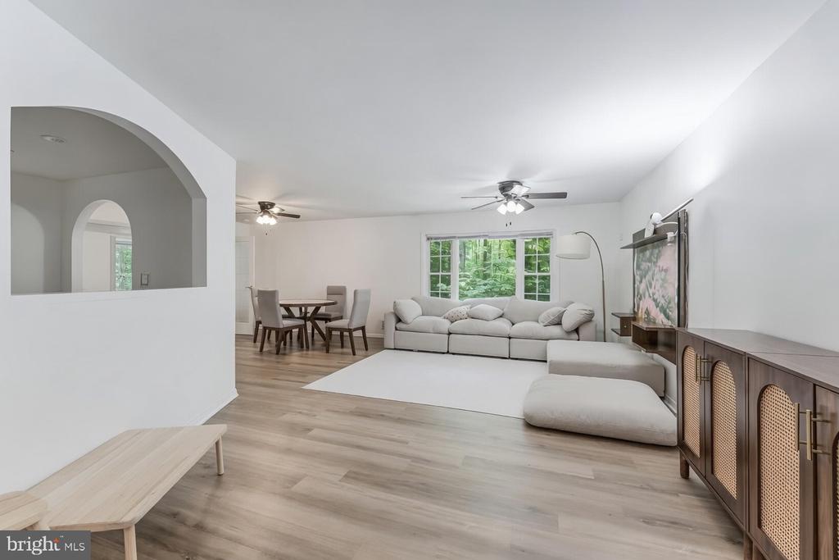
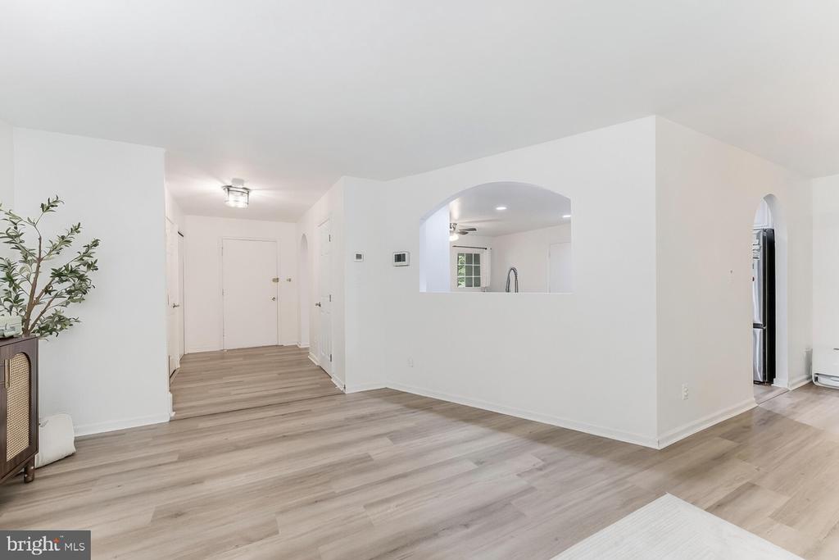
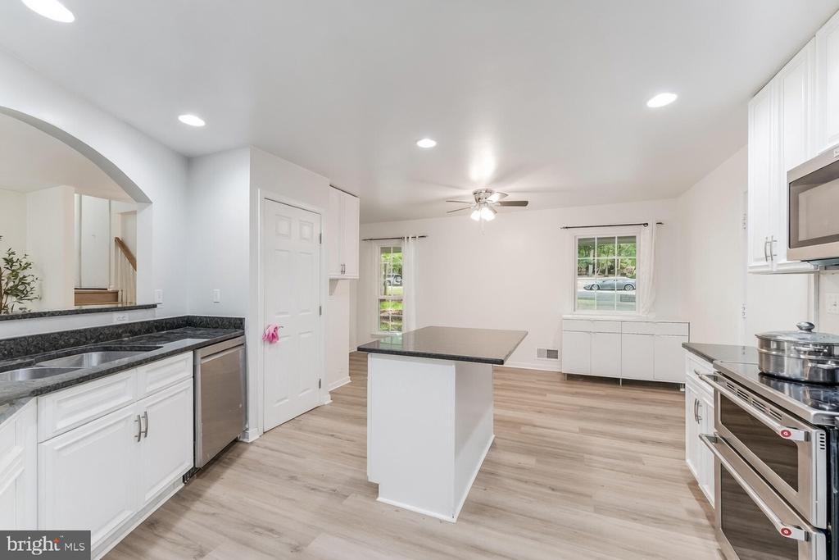
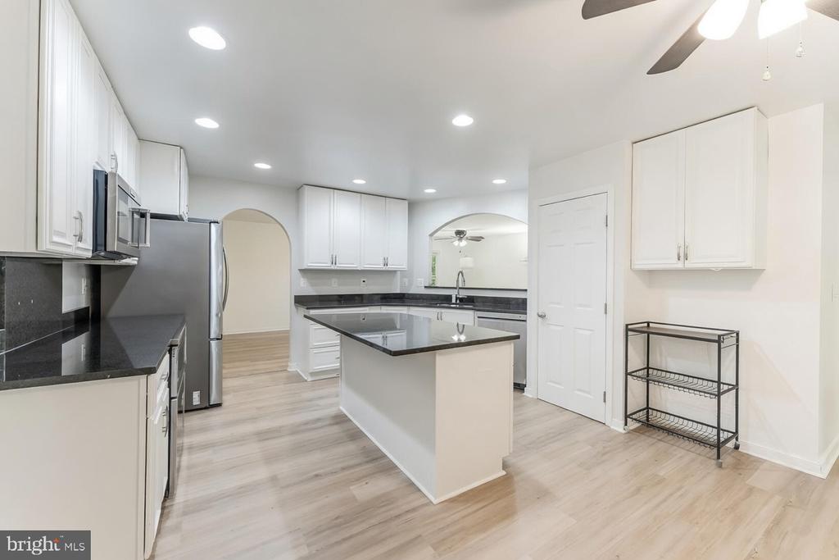
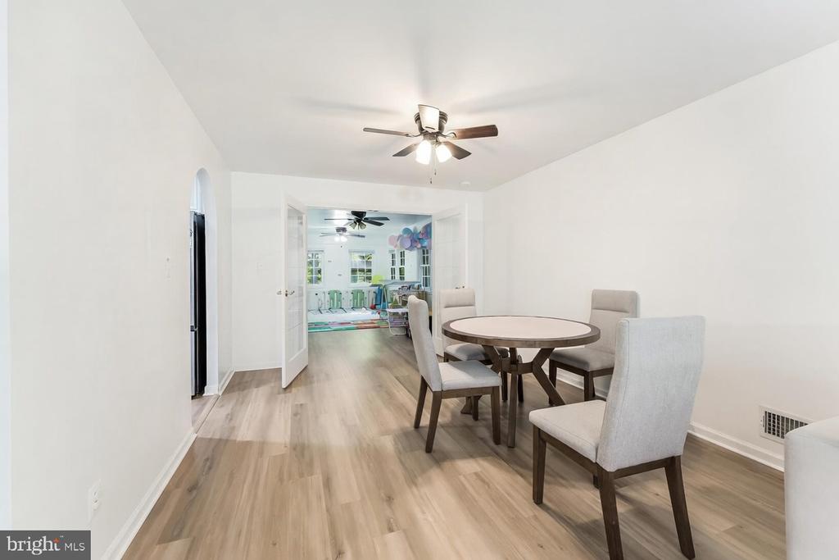
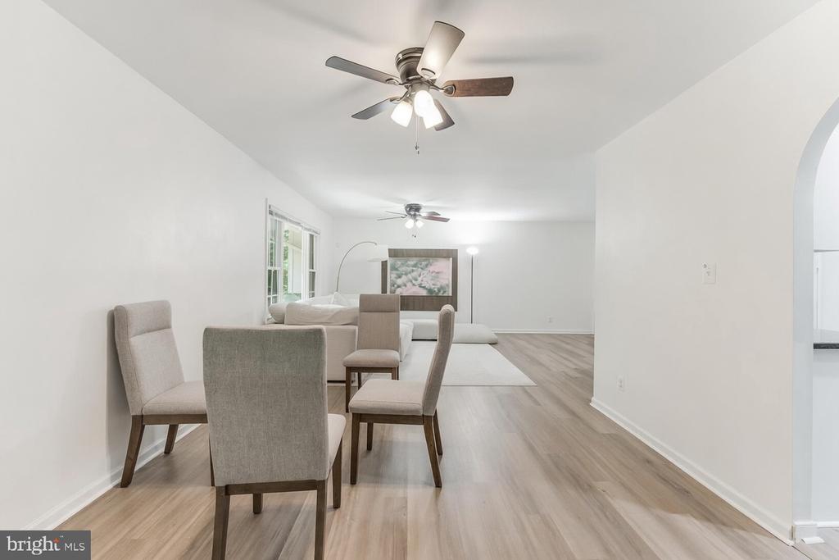
The main level offers an open, light-filled layout with a welcoming foyer, sunny breakfast nook featuring large front windows, and a kitchen with a convenient bar-height counter that opens into the living room with its wood-burning fireplace. The dining area flows seamlessly into the owner-added sunroom with double French doors, which opens to the new patio--perfect for indoor-outdoor entertaining.
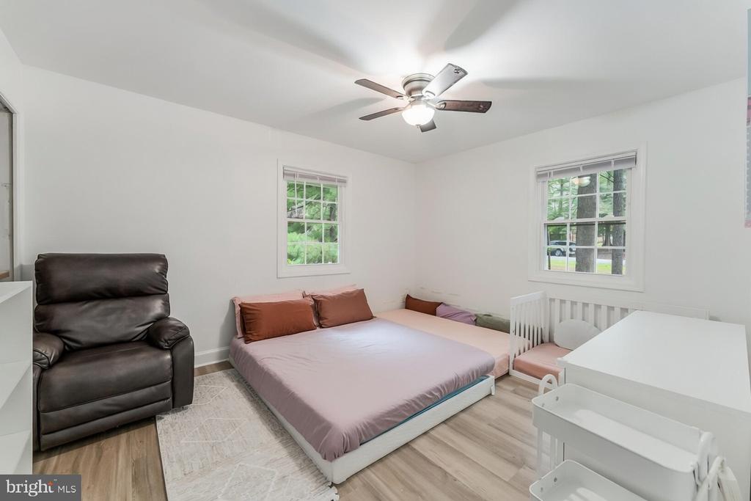
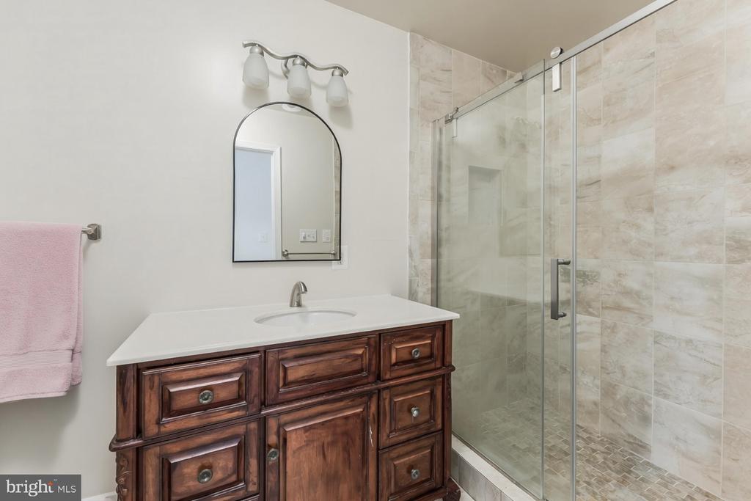
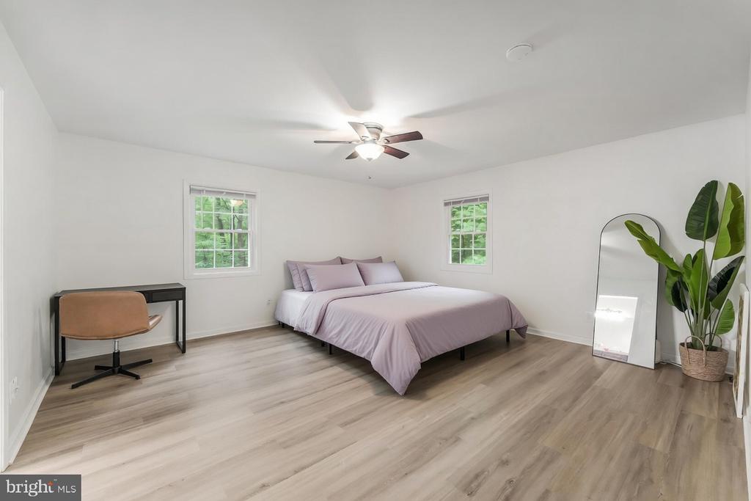
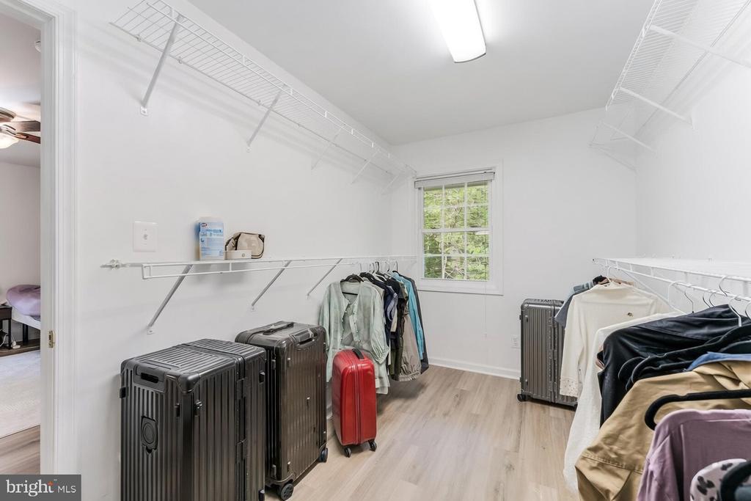
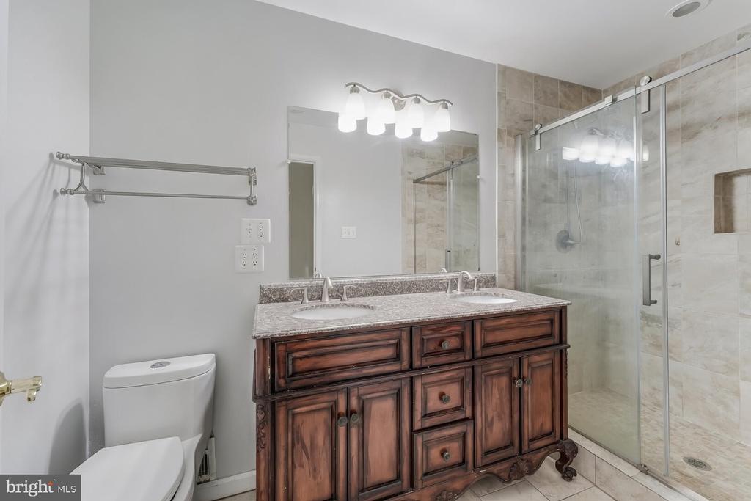
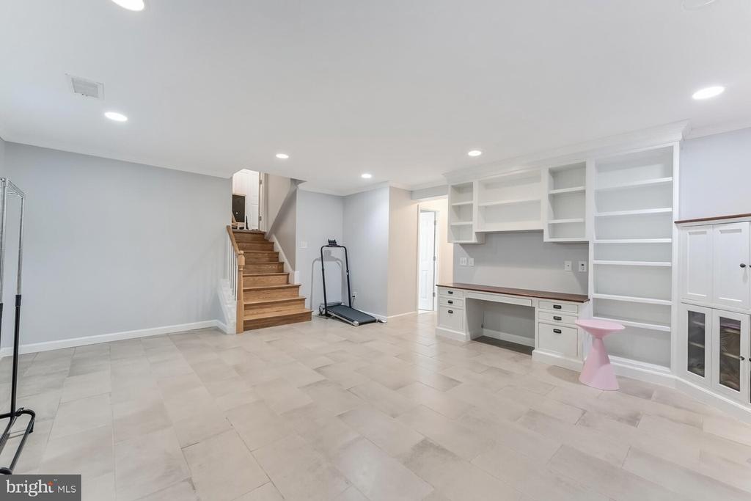
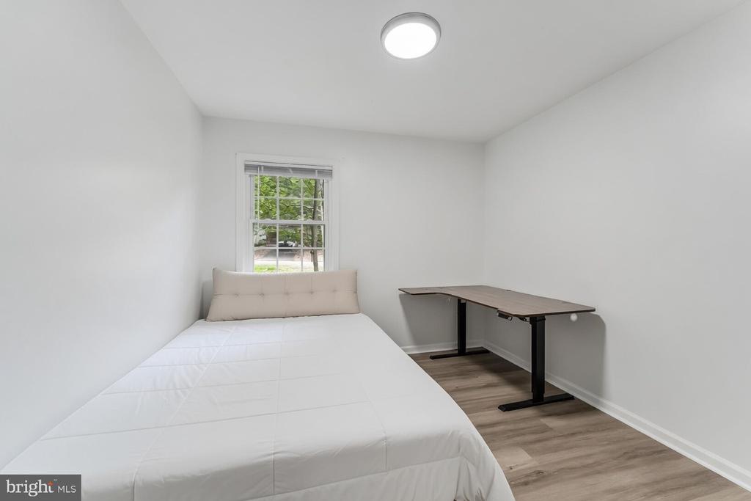
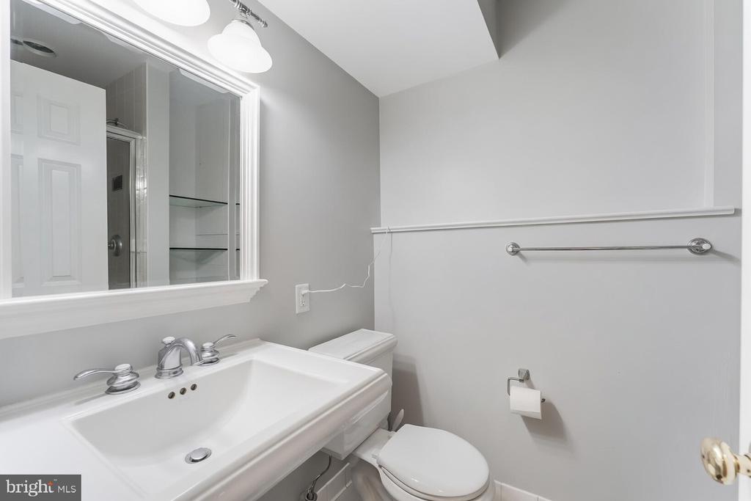
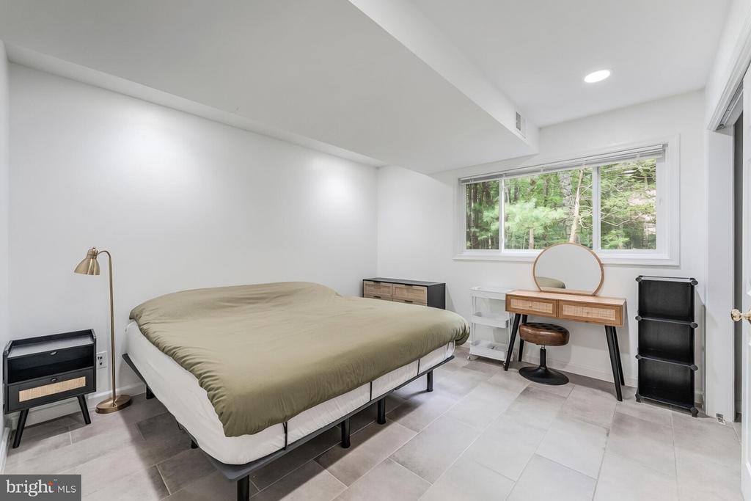
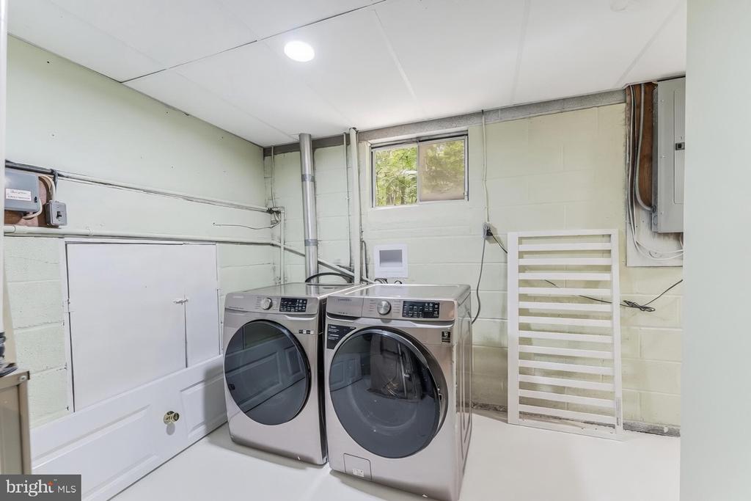
Upstairs, the primary suite includes a walk-in closet and a remodeled bath with double vanity and new frameless glass shower door. Two additional bedrooms share an updated hallway bath, also featuring a new frameless shower. The lower level provides excellent flexibility with a large family room that includes a fireplace, built-in office space, and entertainment area, plus a fourth bedroom with its own full bath and a convenient laundry room--ideal for guests or a home office.
Additional highlights include a fully fenced backyard, a two-car attached garage, and easy access to community trails right from the property. Pets are welcome (small dogs OK with approval, deposit, and fee). The landlord covers the HOA, giving you full access to Reston's community pools and amenities.
Just one mile from the Wiehle-Reston East Metro station, this home offers the perfect combination of privacy, modern updates, and convenient Reston living.

4
beds

4
baths

2,264 Sq.Ft. LIVING AREA

0.53 Acres lot

Magdalena Anders

Magdalena Anders

Features & Amenities

Interior

  • total bedrooms4
  • Total bathrooms4
  • full bathrooms3
  • half bathroom1
  • Laundry room Washer In Unit, Dryer In Unit
  • other interior Features Kitchen - Table Space, Primary Bath(s), Wood Floors

Area & Lot

  • Status Leased
  • Date Leased August 30, 2026
  • Living Area2,264 Sq.Ft.
  • Total Area2,264 Sq.Ft.
  • Lot Area0.53 Acres
  • MLS® IDVAFX2323440
  • TypeResidential
  • YEAR BUILT1968
  • NeighborhoodReston
  • Architecture StylesSplit Level
  • School DistrictFAIRFAX COUNTY PUBLIC SCHOOLS

Exterior

  • STORIES3
  • Garage Space2.0
  • water SourcePublic
  • PoolNo Pool
  • lot featuresBacks to Trees, Cul-de-sac
  • parkingAttached Garage
  • HEAT TYPEForced Air
  • AIR CONDITIONINGCentral A/C
  • sewerPublic Sewer
  • SubstructureCrawl Space
  • Disability FeaturesNone
  • HOA AmenitiesTennis Courts, Pool - Outdoor, Pickleball Courts, Jog/Walk Path, Basketball Courts, Volleyball Courts, Water/Lake Privileges, Tot Lots/Playground, Soccer Field, Recreational Center, Picnic Area, Community Center, Bike Trail, Baseball Field

Financial

  • Lease Price$4,500/mo
  • HOA $890/yr
  • Zoning 370

Reston

Explore

Work With Us

Property Collective is a full service real estate brokerage specializing in Northern Virginia and Washington DC residential home sales. Buying or selling a home in DC area? We'd love to work together!
Follow Us
