11695 SUNRISE SQUARE PLACE
SEE ALL PHOTOS
11695 SUNRISE SQUARE PLACE
Sold

11695 SUNRISE SQUARE PLACE

11695 SUNRISE SQUARE PLACE, RESTON, VA 20191

$1,100,000
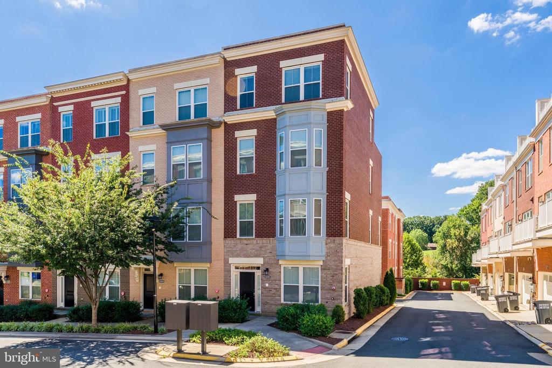
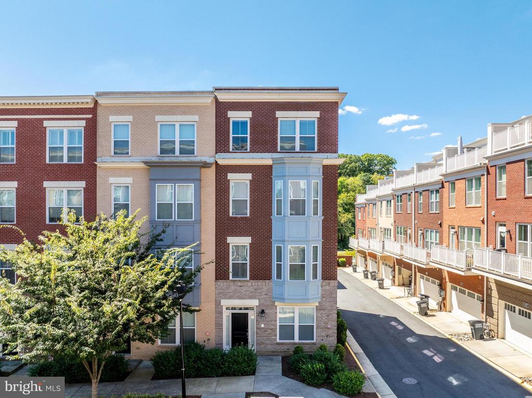
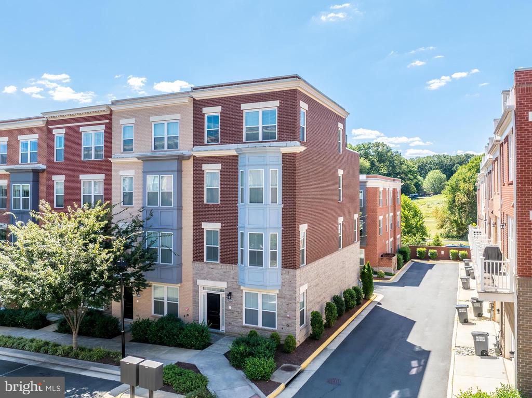
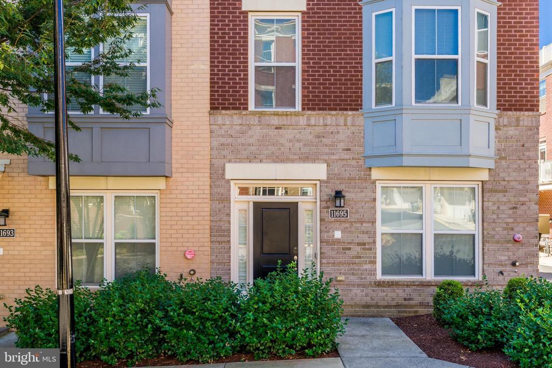
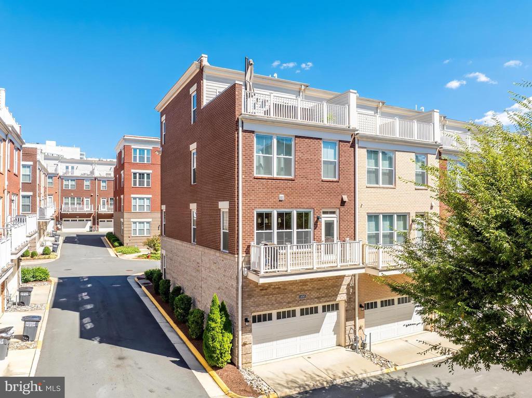
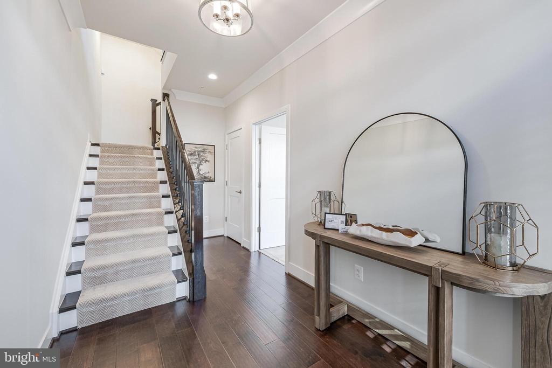
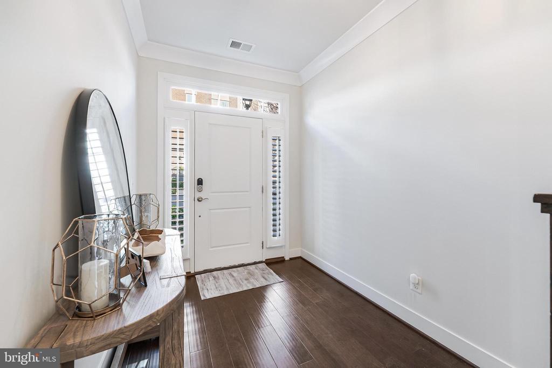
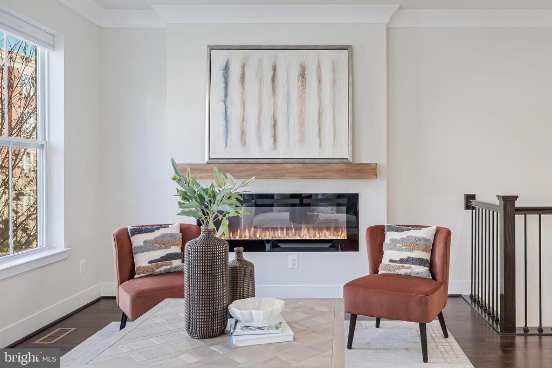
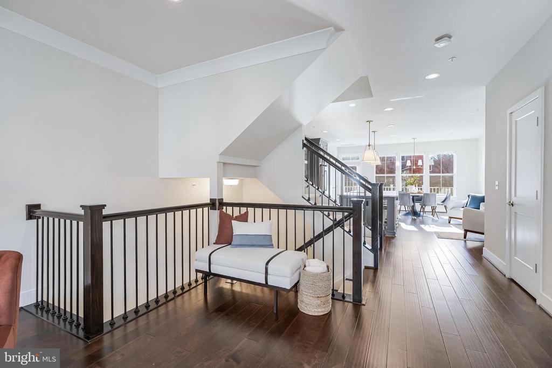
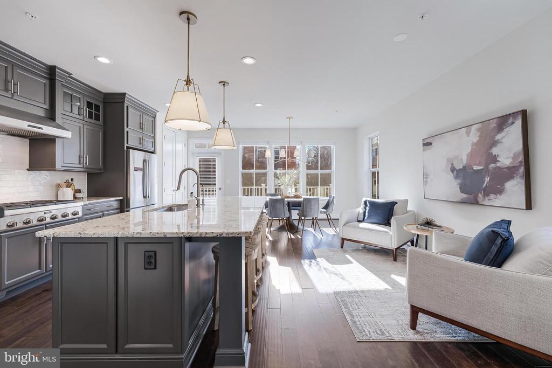
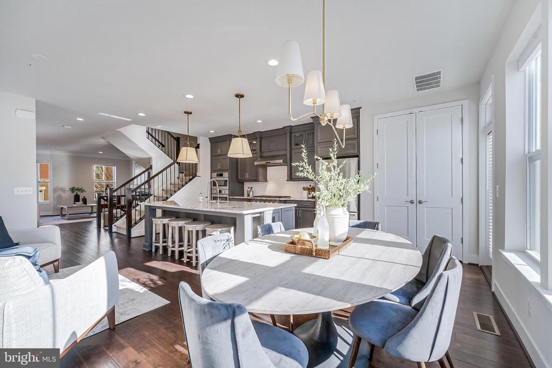
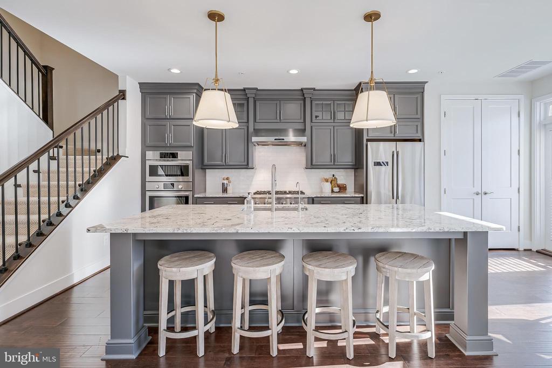
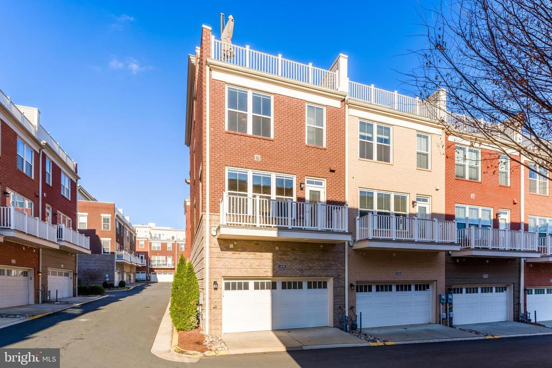
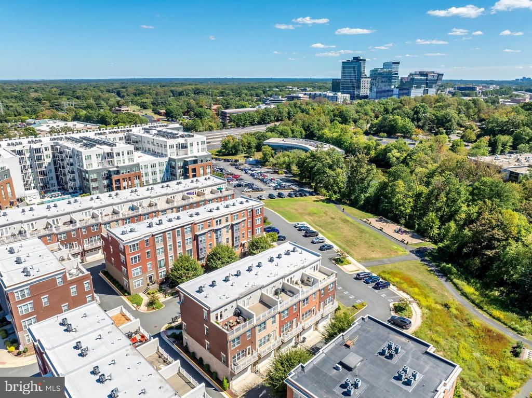
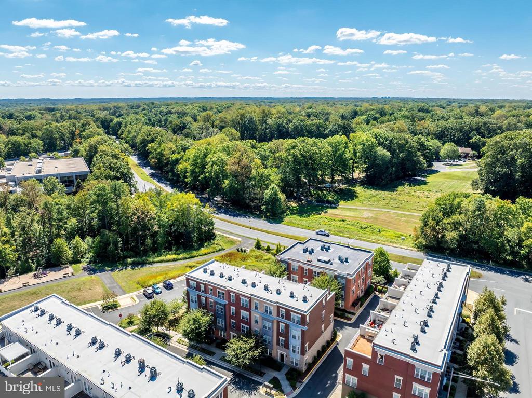
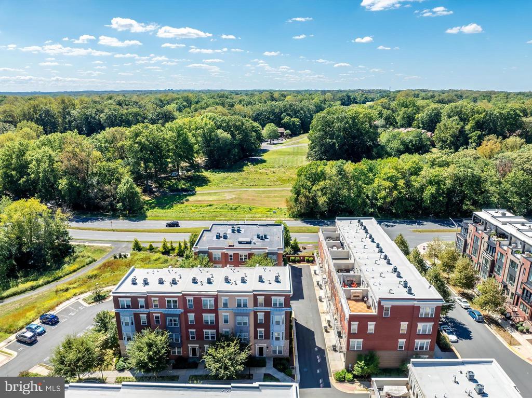
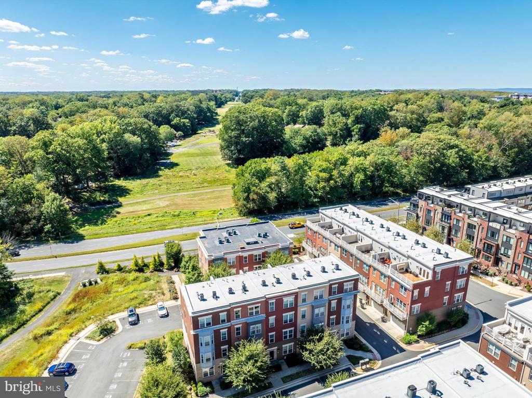
Introducing 11695 Sunrise Square Place, an exceptional 4 level end-unit townhome in Reston's Sunrise Square community. Offering over 2,700 square feet of beautifully finished living space and thoughtful upgrades throughout, including a gourmet eat-in kitchen, designer lighting, and custom trim and molding.

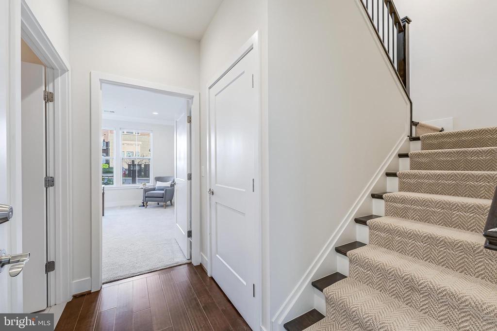
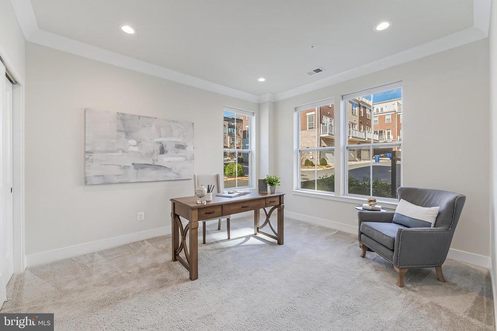
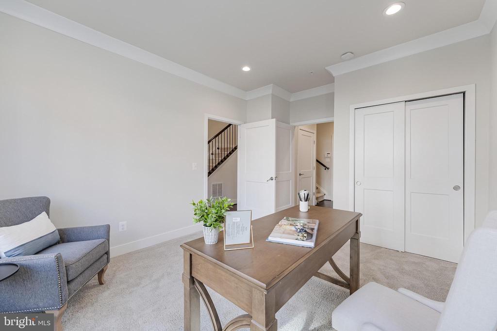
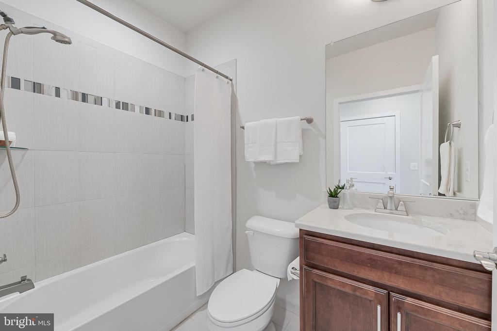
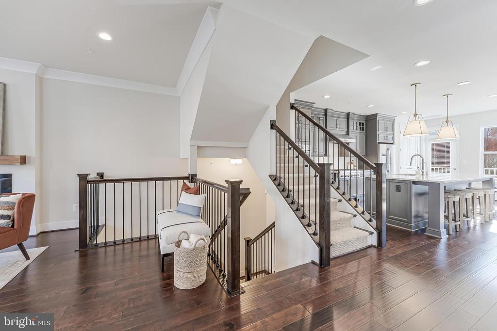
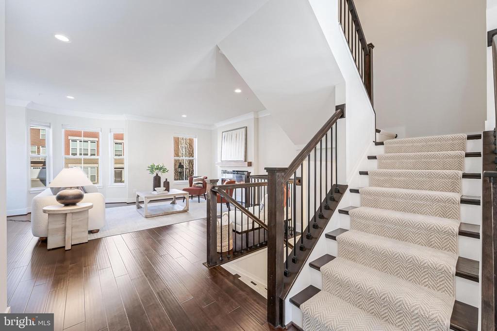
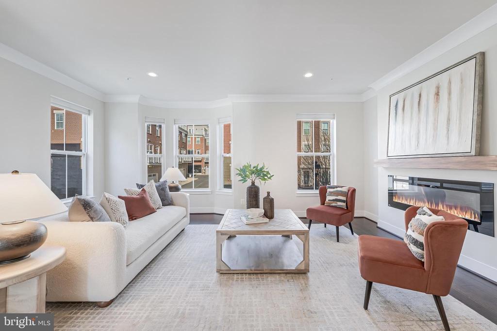
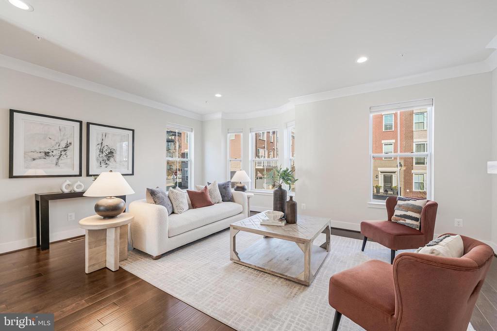
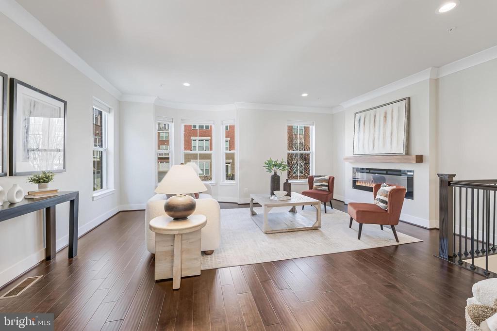
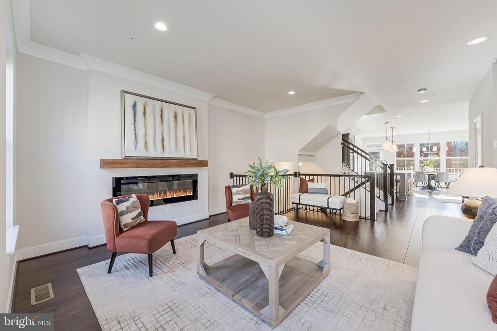
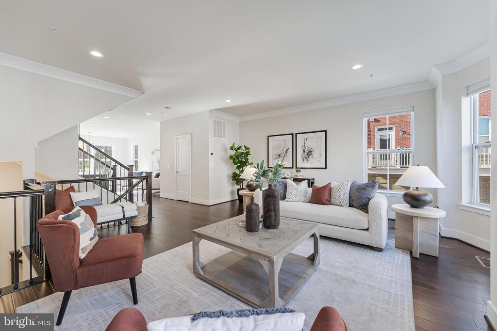
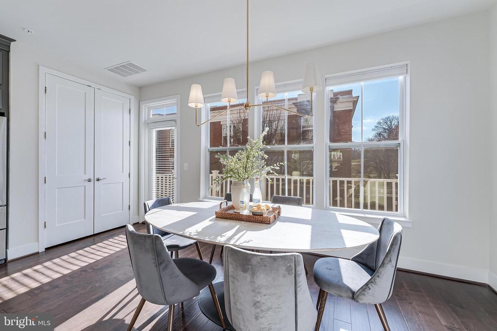
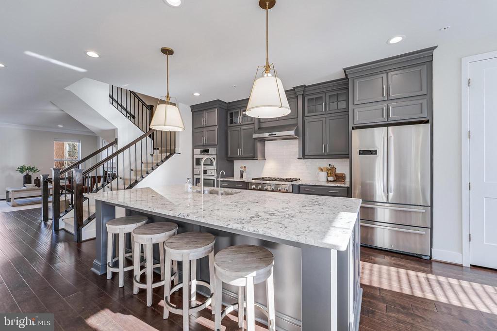
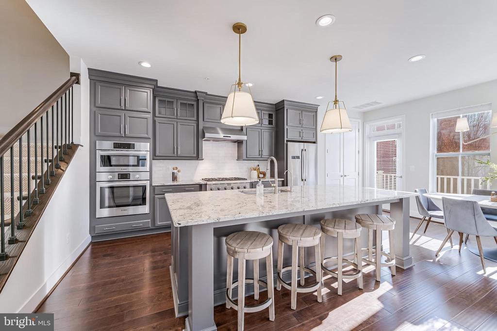
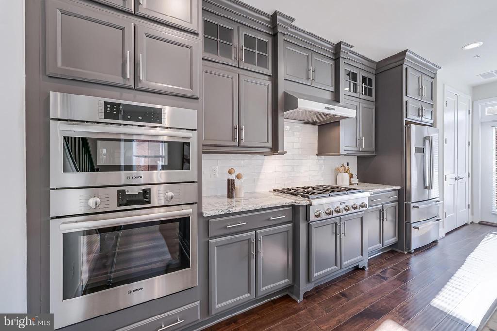
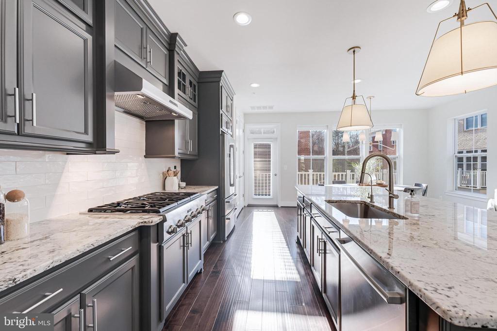
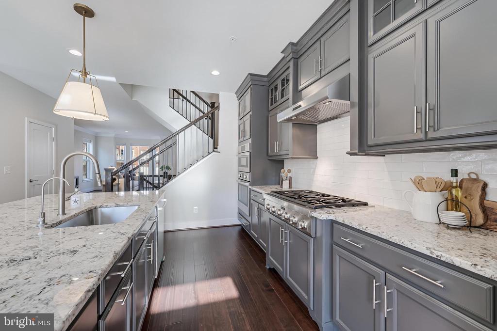
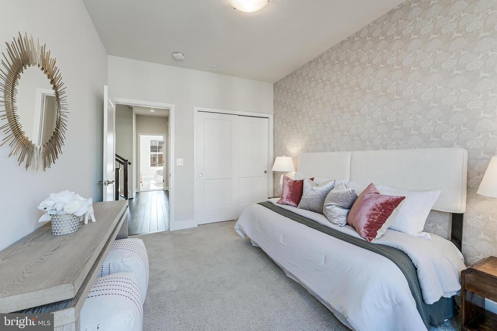
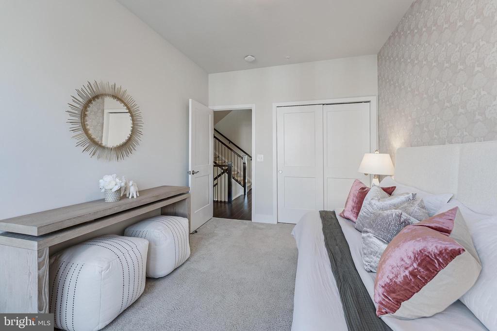
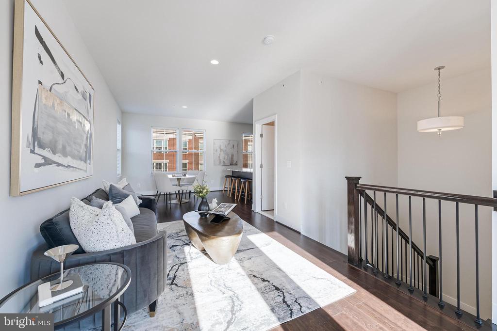
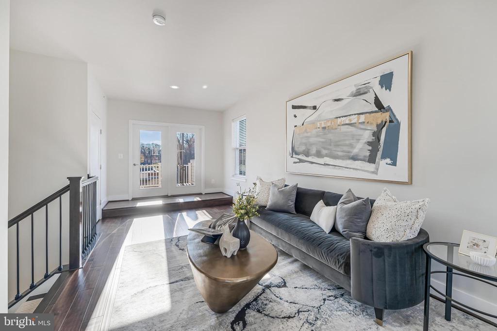
The entry level features a full bedroom with an en-suite bath, ideal for guests or to use as a home office. The main level is bright and airy with a stunning kitchen featuring upgraded countertops, high-end stainless steel appliances, and a large center island that opens to a spacious living room -- perfect for everyday living and entertaining.

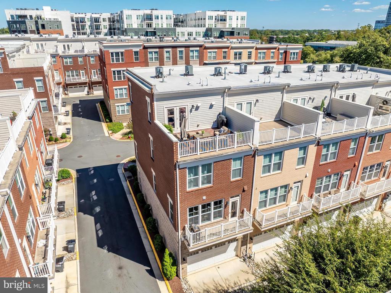
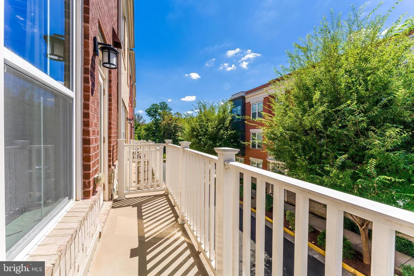
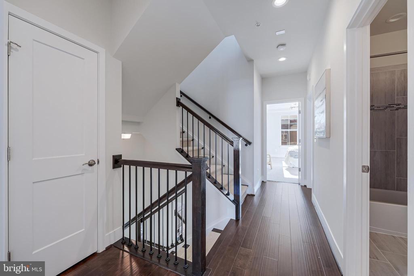
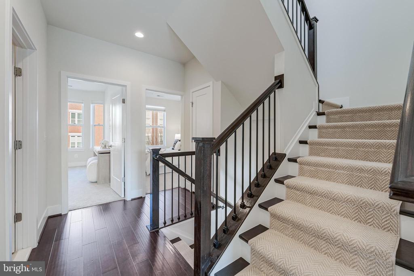
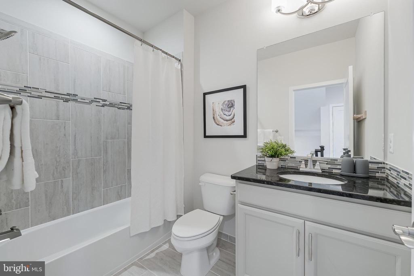
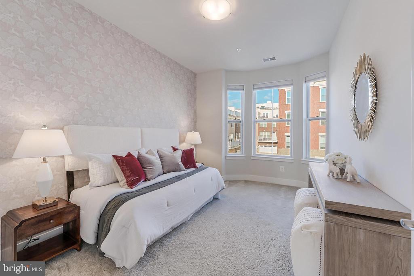
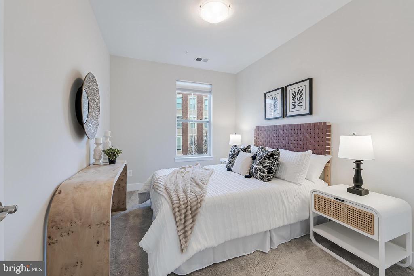
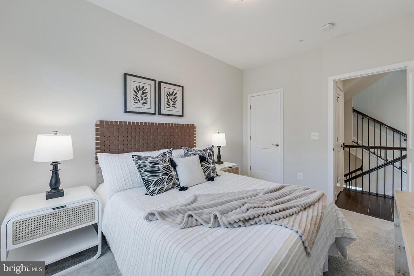
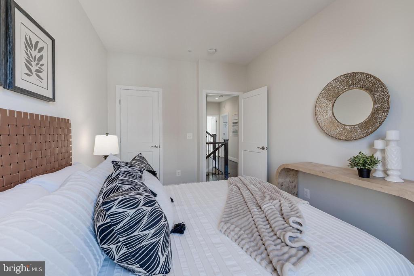
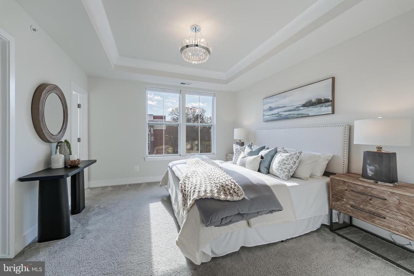
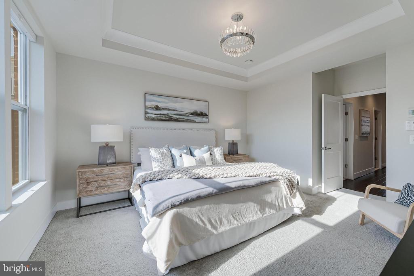
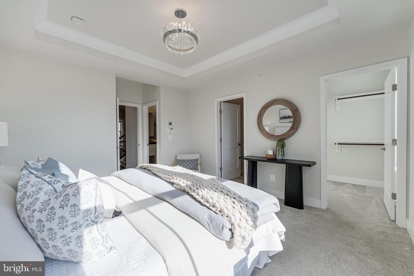
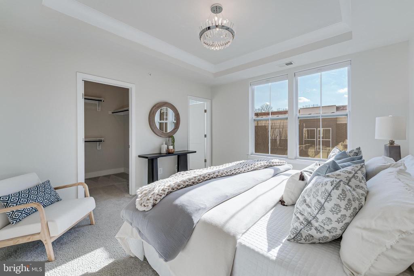
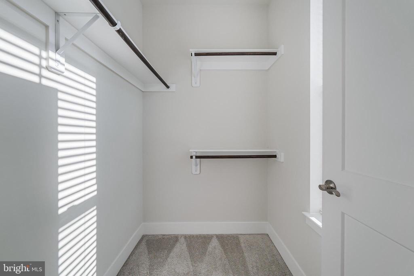
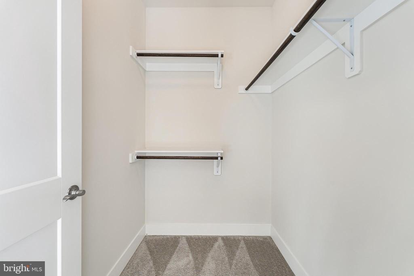
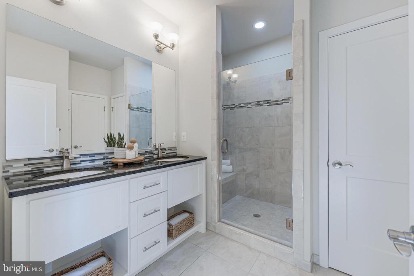
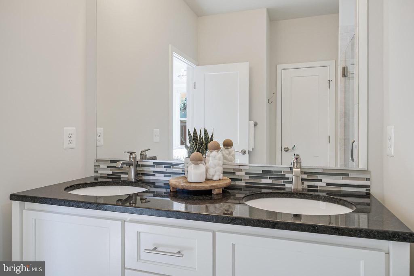
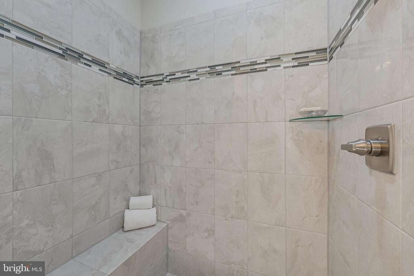
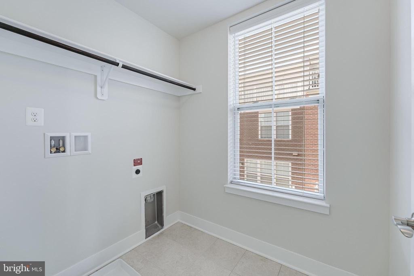
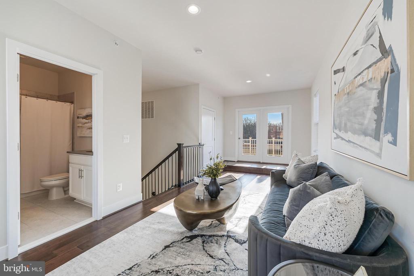
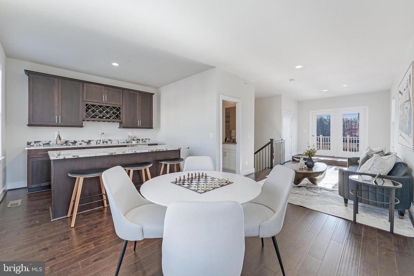
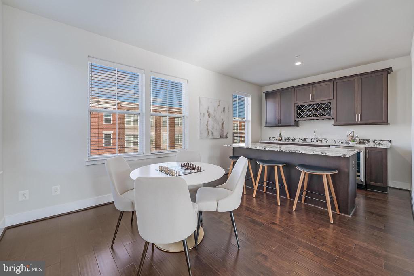
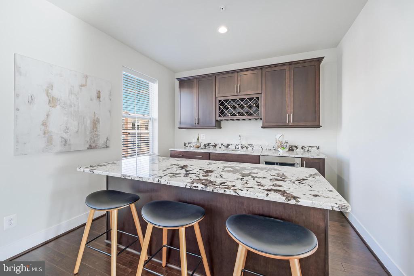
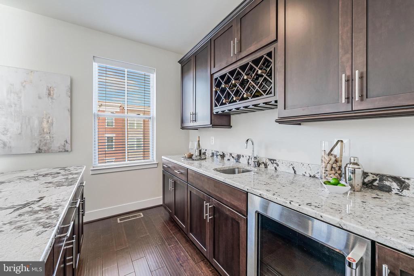
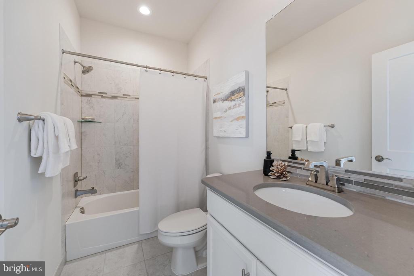
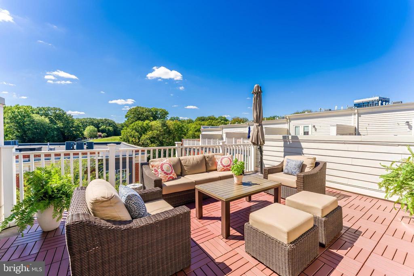
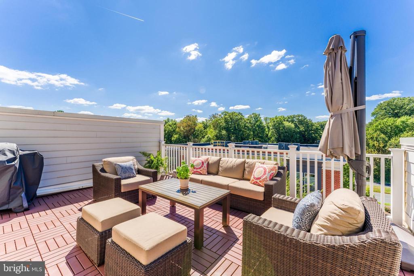
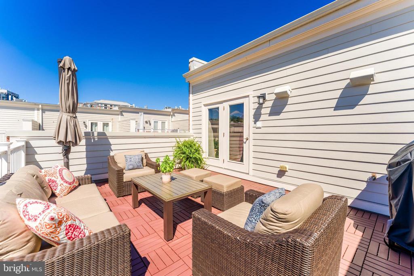
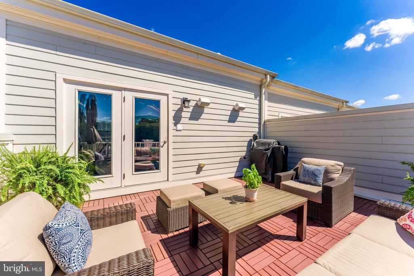
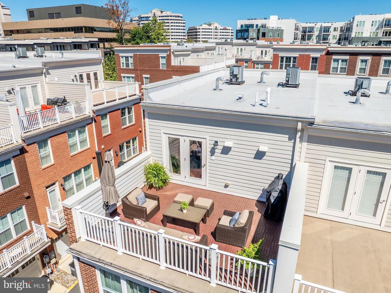
Upstairs, you'll find three generous bedrooms, including a luxurious primary suite with his-and-hers custom walk-in closets and a spa-inspired bathroom, plus a conveniently located laundry room. The top-floor loft adds even more versatility with a wet bar, full bath and private terrace overlooking the neighborhood -- ideal as a 5th bedroom, bonus room, or additional office.

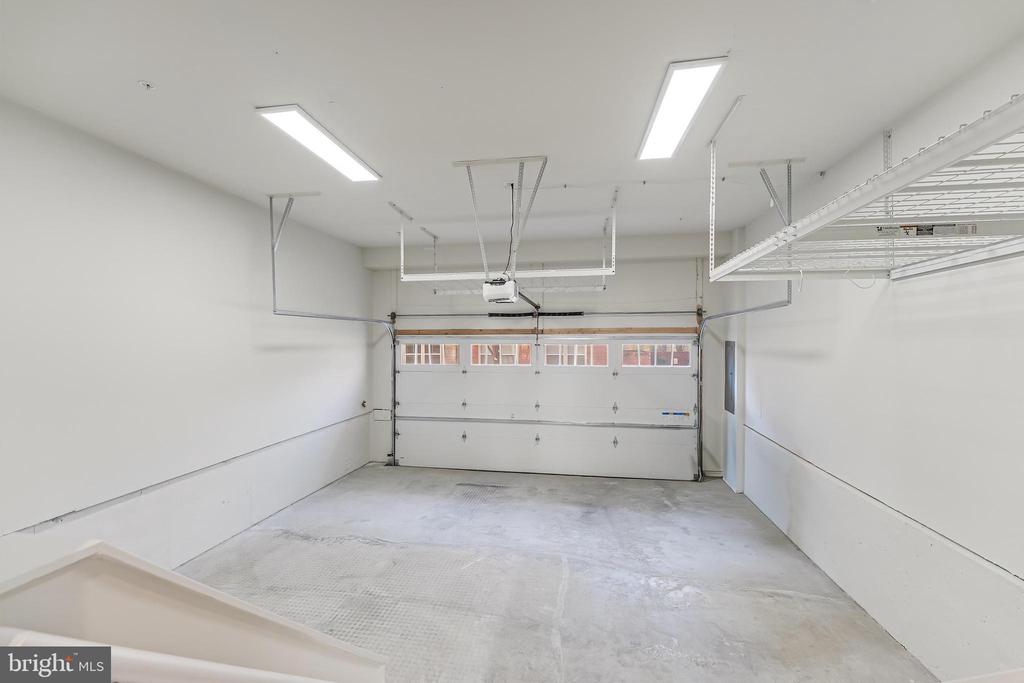
Enjoy a 2 car garage and fantastic Reston amenities including access to hundreds of miles of trails, pools, tennis courts and more.

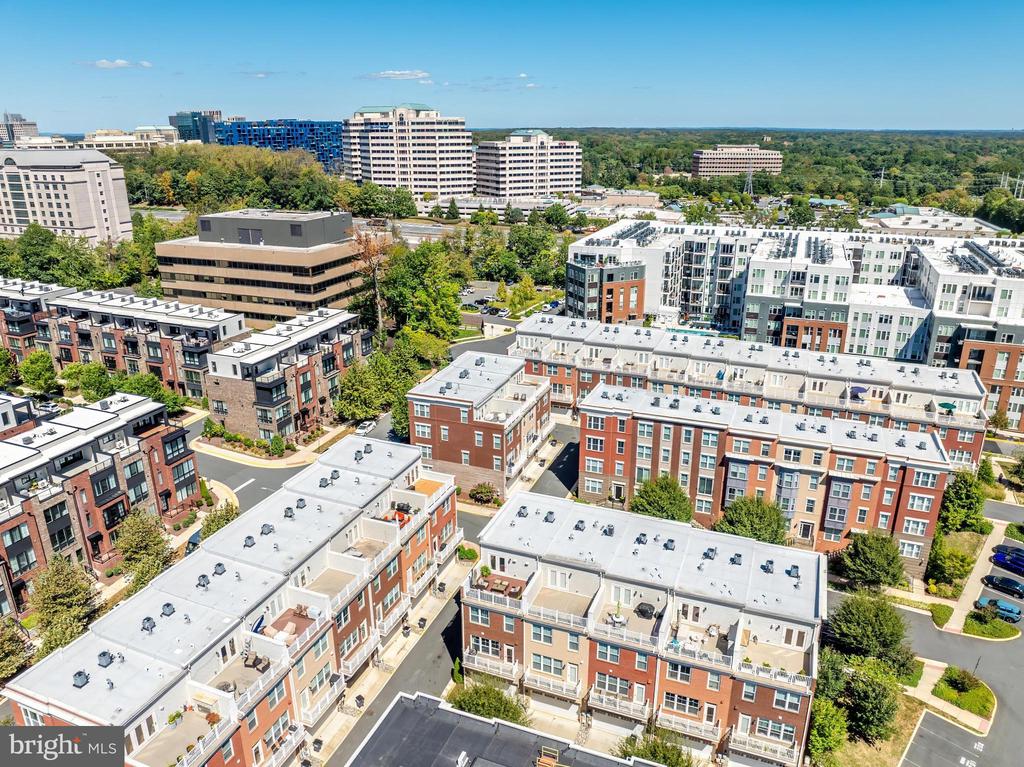
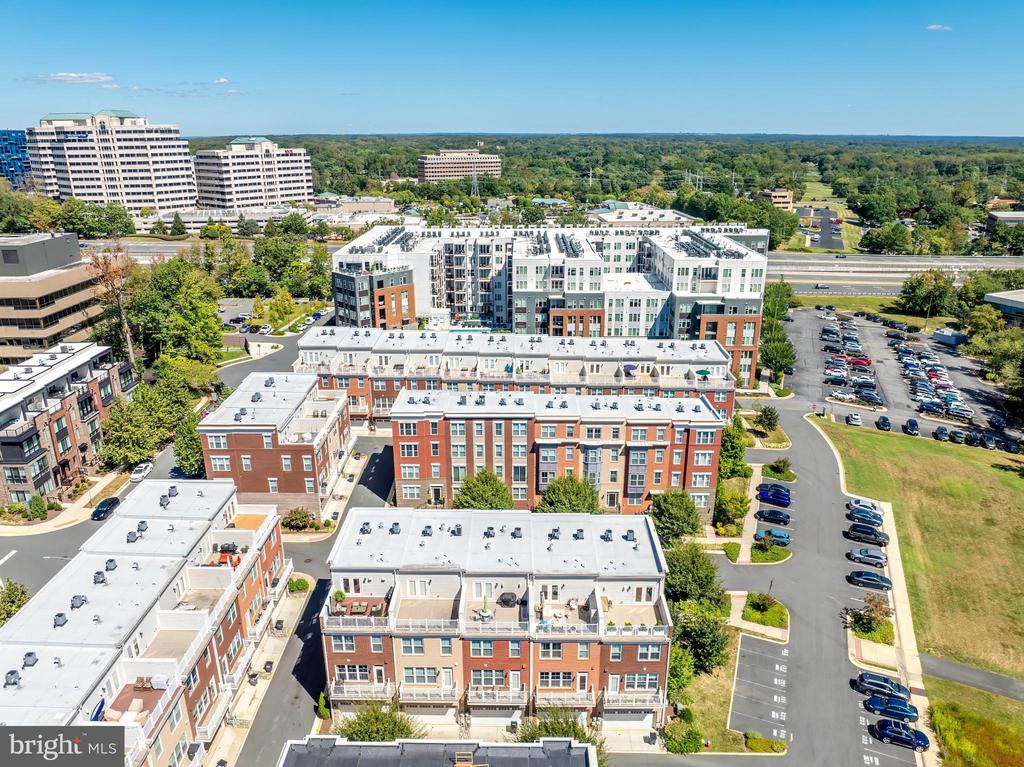
Perfectly situated in the heart of Reston, enjoy easy access to major commuter routes, less than a mile to the Wiehle-Reston Metro, minutes to Dulles Airport, and close to endless shopping, dining, gyms, and everyday conveniences.

4
beds

5
baths

2,885 Sq.Ft. LIVING AREA

1,377 Sq.Ft. lot

Daan De Raedt

Daan De Raedt

Features & Amenities

Interior

  • total bedrooms4
  • Total bathrooms5
  • full bathrooms4
  • half bathroom1
  • Flooring Hardwood, Carpet, Ceramic Tile
  • Fireplace Gas/Propane
  • APPLIANCES Refrigerator, Icemaker, Oven - Wall, Oven/Range - Gas, Range Hood, Dishwasher, Disposal, Cooktop, Built-In Microwave
  • other interior Features Carpet, Crown Moldings, Recessed Lighting, Combination Kitchen/Dining, Combination Kitchen/Living, Family Room Off Kitchen, Kitchen - Gourmet, Kitchen - Island, Kitchen - Table Space, Primary Bath(s), Walk-in Closet(s), Wet/Dry Bar, Floor Plan - Open

Area & Lot

  • Status Sold
  • Date Sold January 20, 2026
  • Living Area2,885 Sq.Ft.
  • Lot Area1,377 Sq.Ft.
  • MLS® IDVAFX2279552
  • TypeResidential
  • YEAR BUILT2019
  • NeighborhoodReston
  • Architecture StylesContemporary
  • View DescriptionCity
  • Elementary SchoolSUNRISE VALLEY
  • Middle SchoolHUGHES
  • High SchoolSOUTH LAKES

Exterior

  • STORIES4
  • Garage Space2.0
  • water SourcePublic
  • roofRubber
  • parkingAttached Garage
  • HEAT TYPEForced Air
  • AIR CONDITIONINGCentral A/C
  • sewerPublic Sewer
  • SubstructureBlock
  • Disability FeaturesNone
  • HOA AmenitiesPool - Outdoor, Jog/Walk Path, Soccer Field, Tennis Courts, Tot Lots/Playground
  • other exterior FeaturesRoof Deck

Financial

  • Sales Price$1,100,000
  • Real Estate Tax $12,100/yr
  • HOA $145/mo
  • Zoning 312

Reston

Explore

Work With Us

Property Collective is a full service real estate brokerage specializing in Northern Virginia and Washington DC residential home sales. Buying or selling a home in DC area? We'd love to work together!
Follow Us
