11990 Market St #101
SEE ALL PHOTOS
11990 Market St #101
Sold

11990 Market St #101

11990 MARKET STREET Unit: 101, RESTON, VA 20190

$775,000
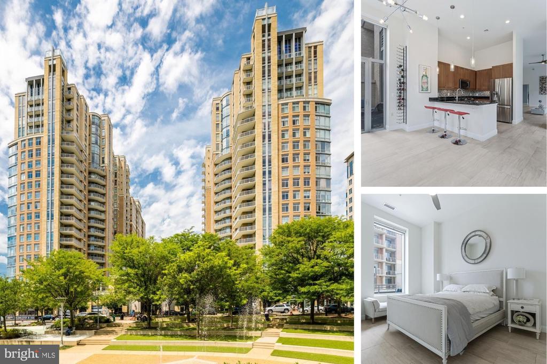
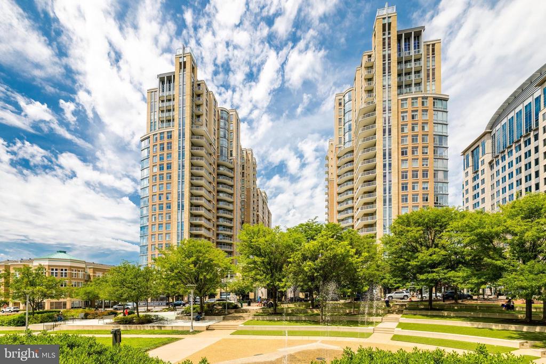
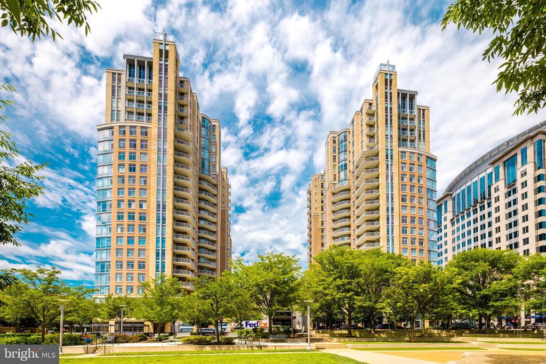
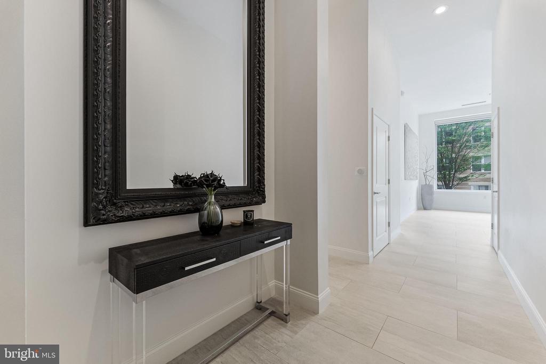
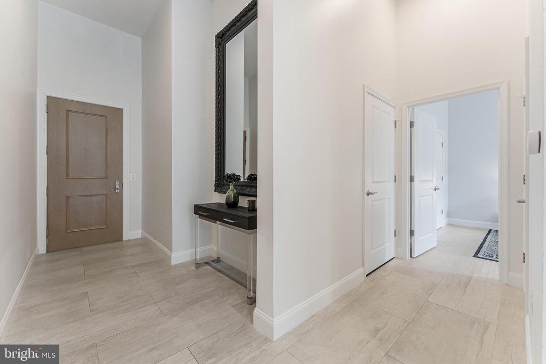
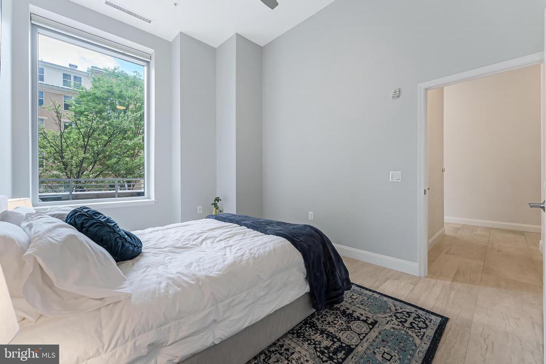
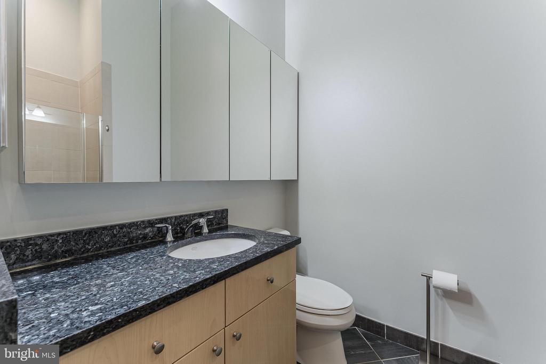
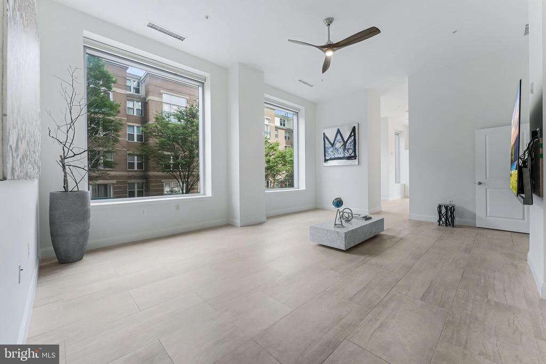
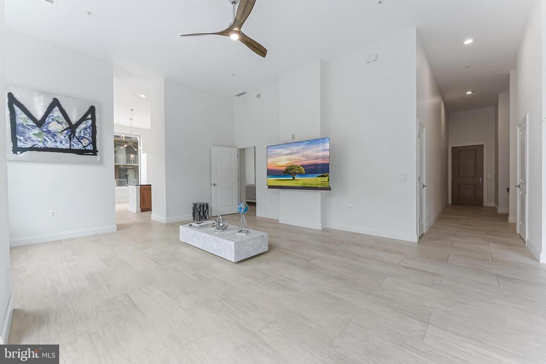
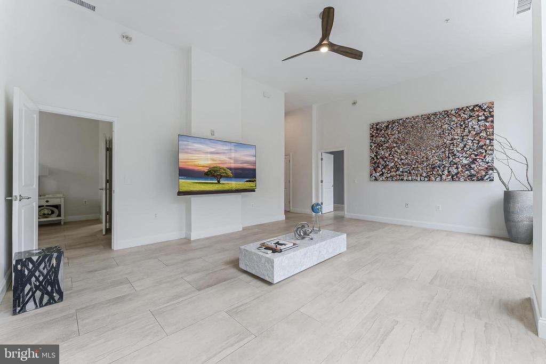
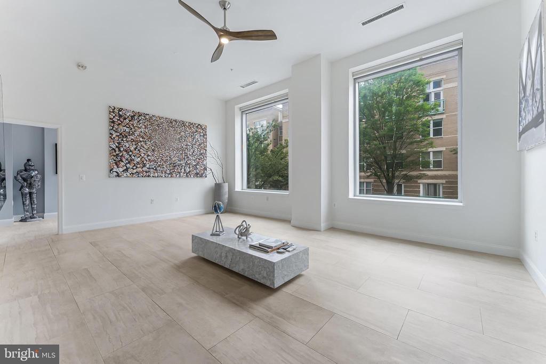
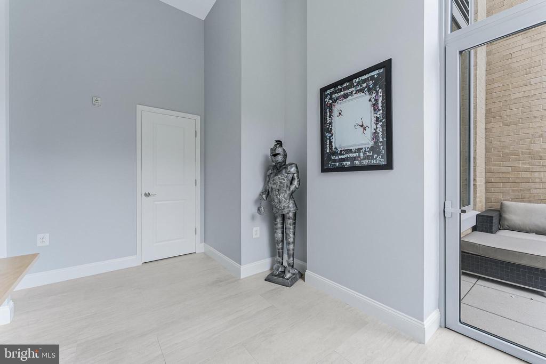
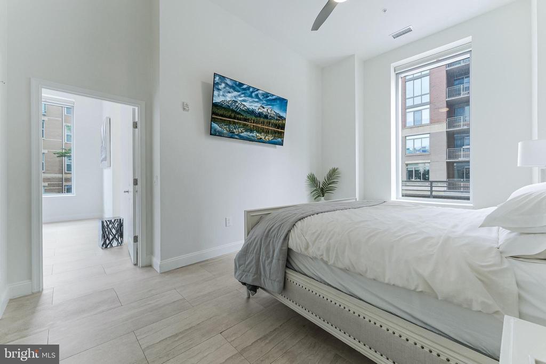
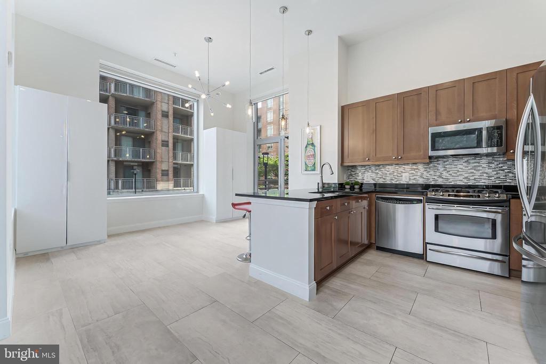
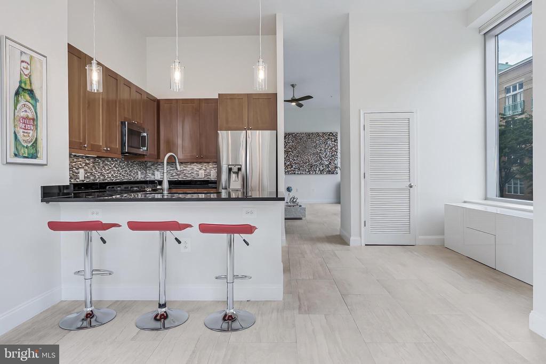
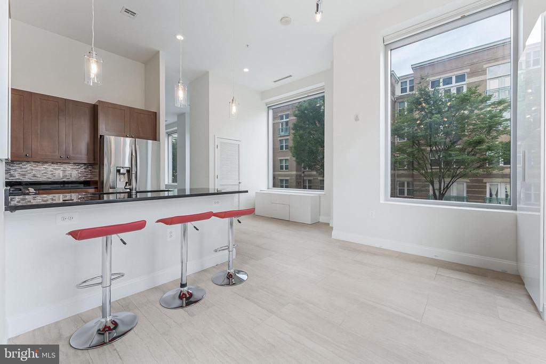
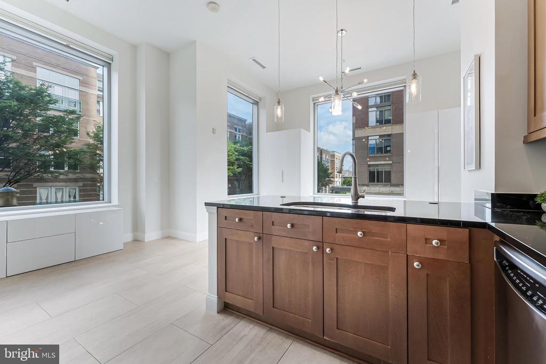
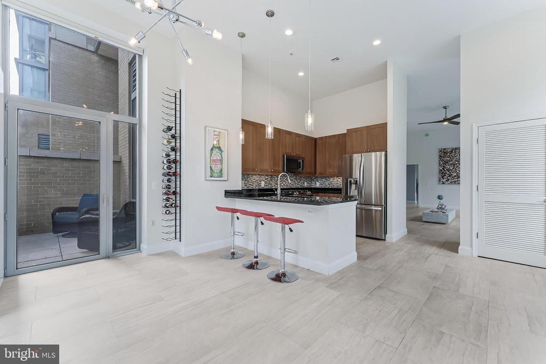
Welcome to 11990 Market Street, Unit 101, a stunning 3 bedroom, 2 bath condo in the highly sought-after Midtown at Reston Town Center. Offering over 1,500 square feet of thoughtfully designed living space, this residence perfectly balances modern style with everyday comfort. The open-concept layout boasts 11-foot ceilings--found only on the first and top floors of the building--and expansive windows with motorized blinds, filling the home with natural light and an airy, inviting atmosphere.

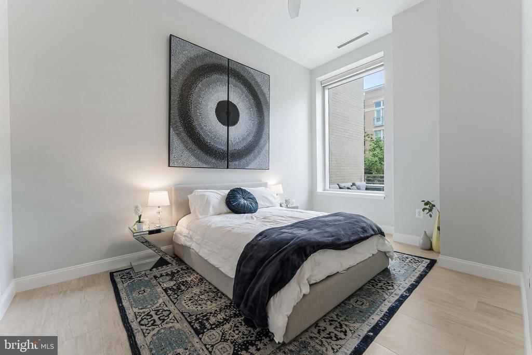
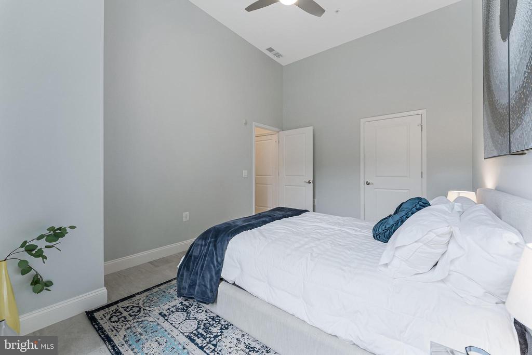
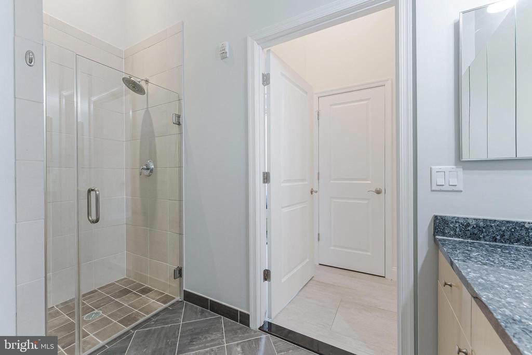
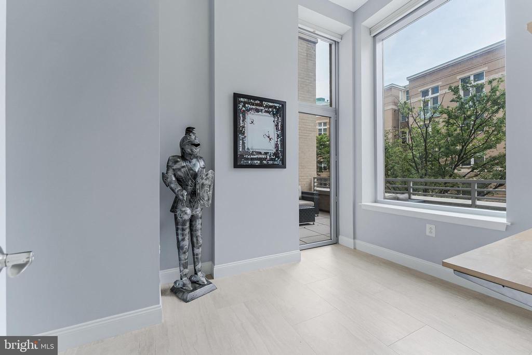
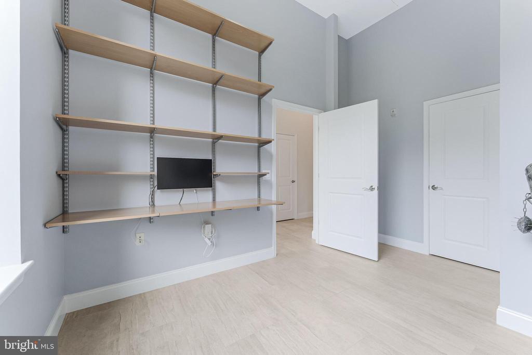
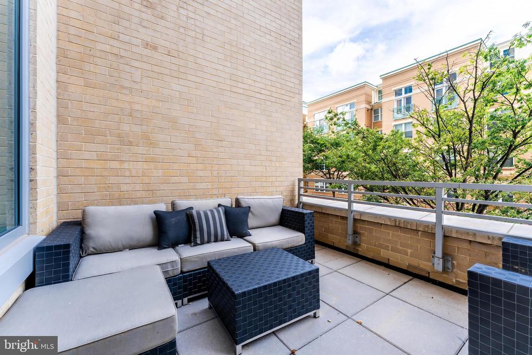
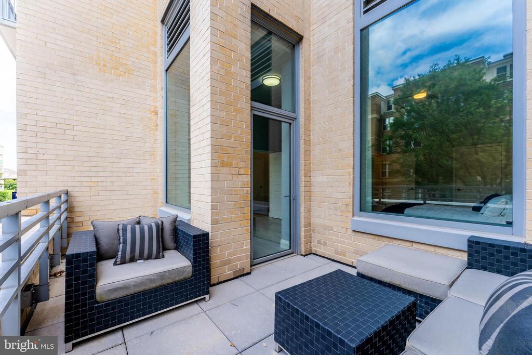
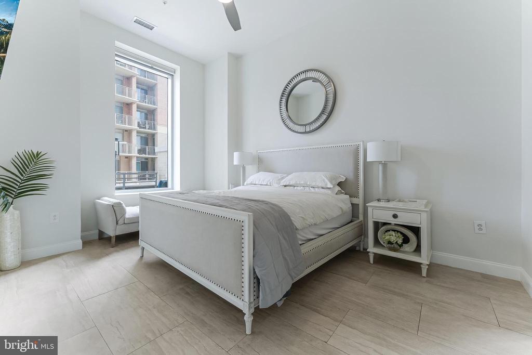
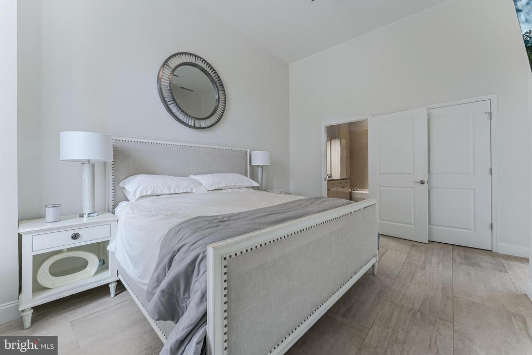
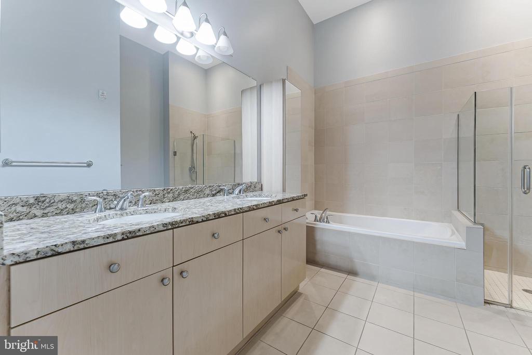
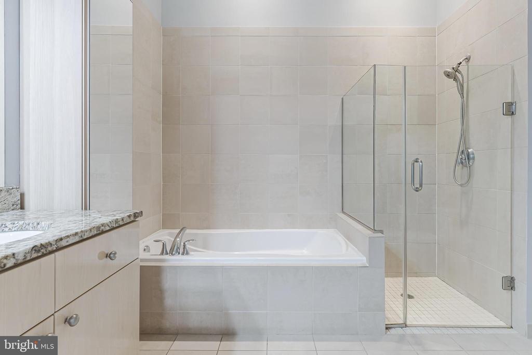
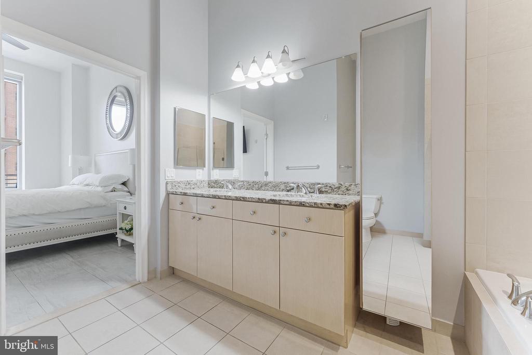
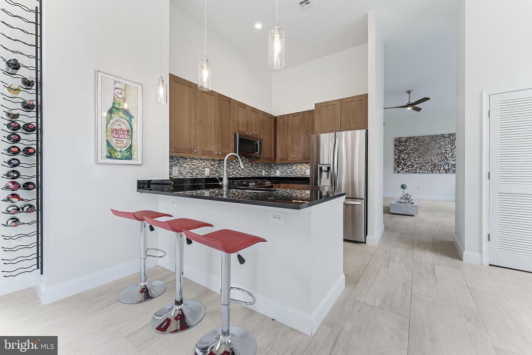
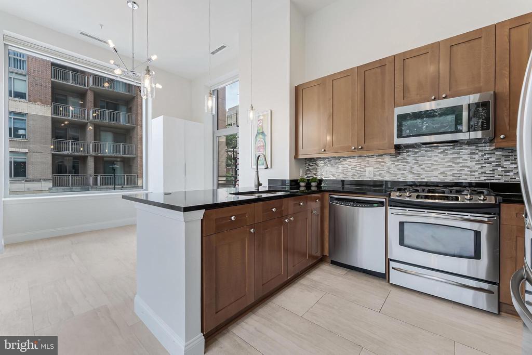
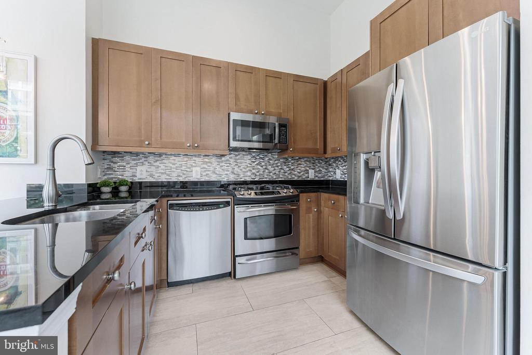
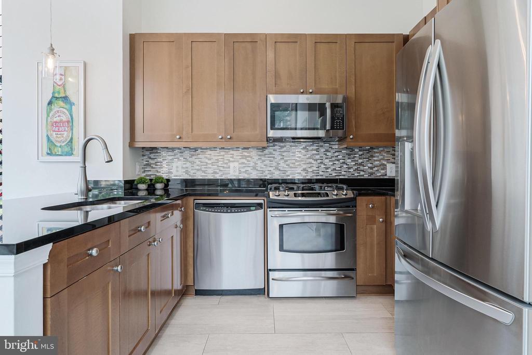
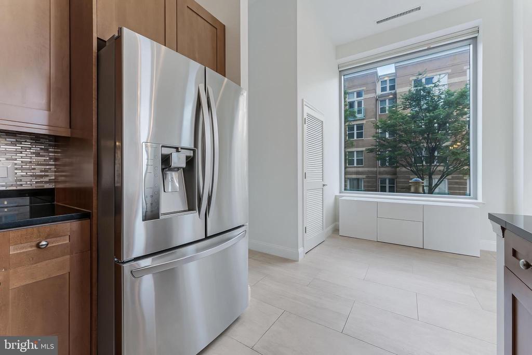
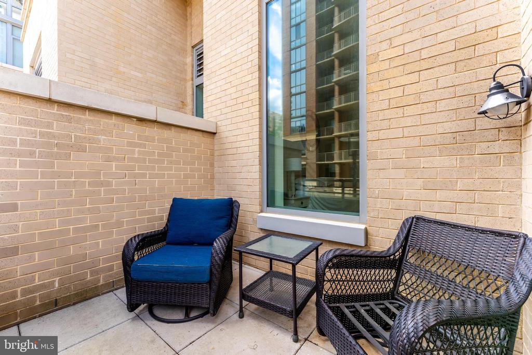
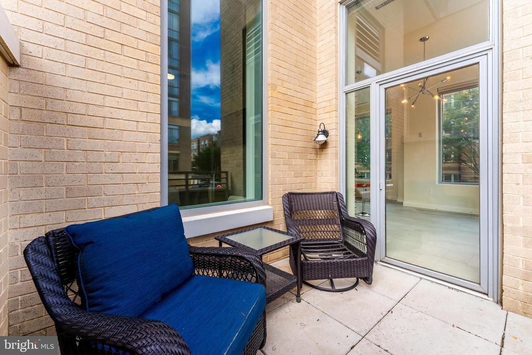
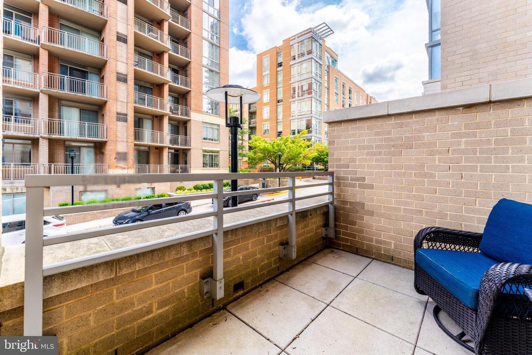
The well-appointed kitchen showcases stainless steel appliances, abundant cabinet storage, and generous counter space--ideal for both daily meal prep and entertaining. The spacious primary suite features a private en-suite bath, while two additional bedrooms provide flexibility for guests, a home office, or creative space. Two rare uncovered patios offer unobstructed sunlight, creating the perfect spot for relaxing with a coffee or enjoying quiet evenings outdoors.

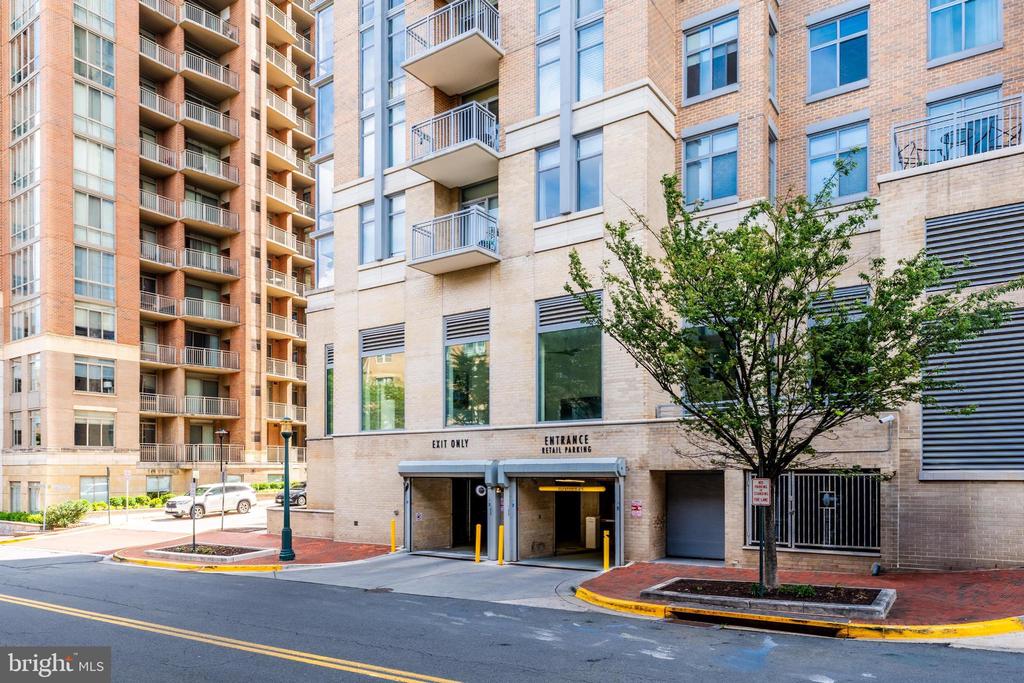
This unit also comes with two prime assigned parking spaces on the first floor of the garage, conveniently located between the elevator to Market Street and the elevator to the residences.

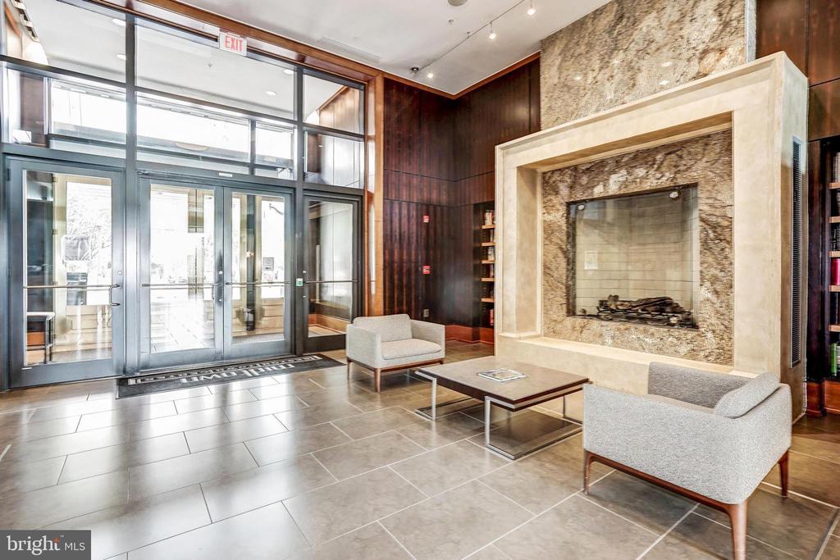
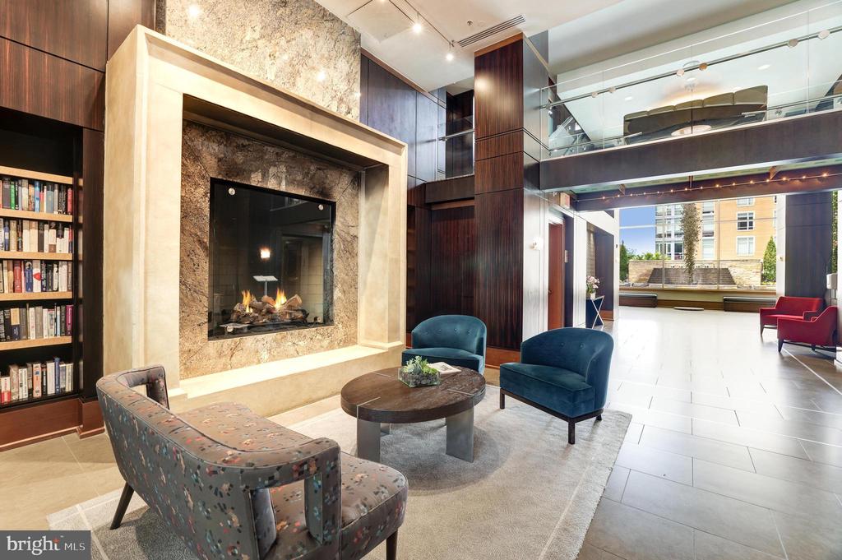
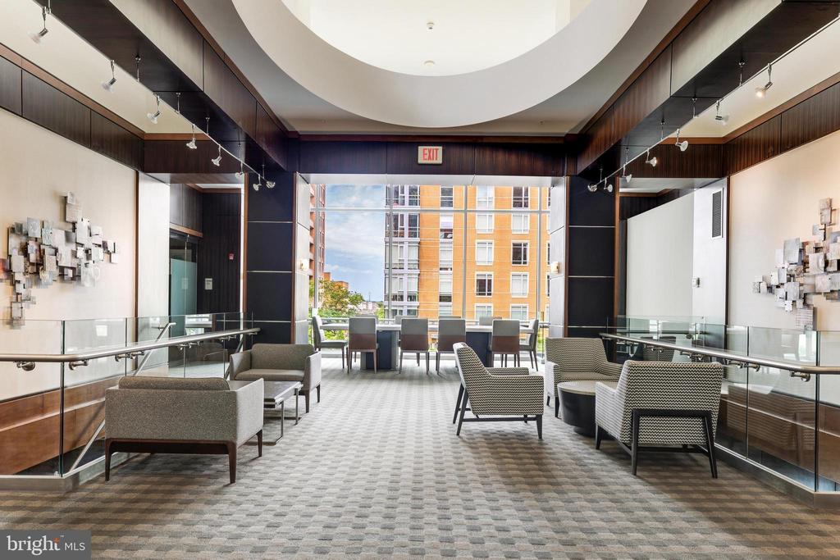
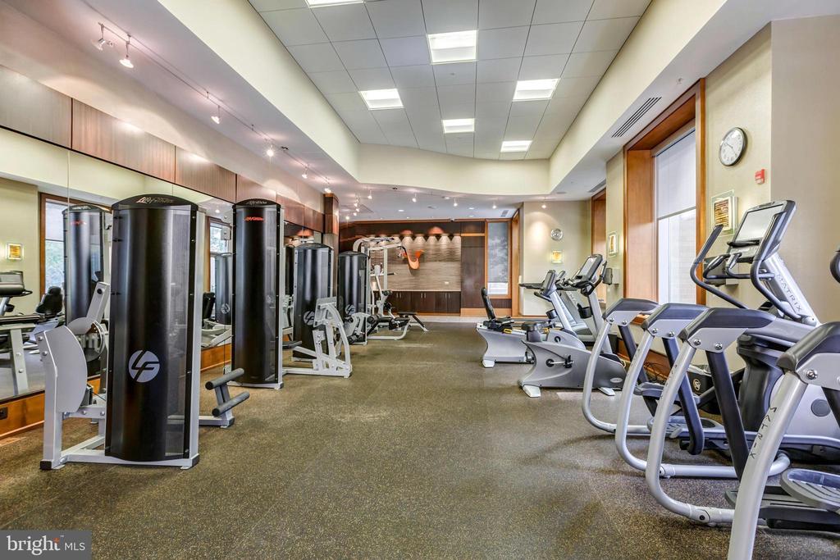
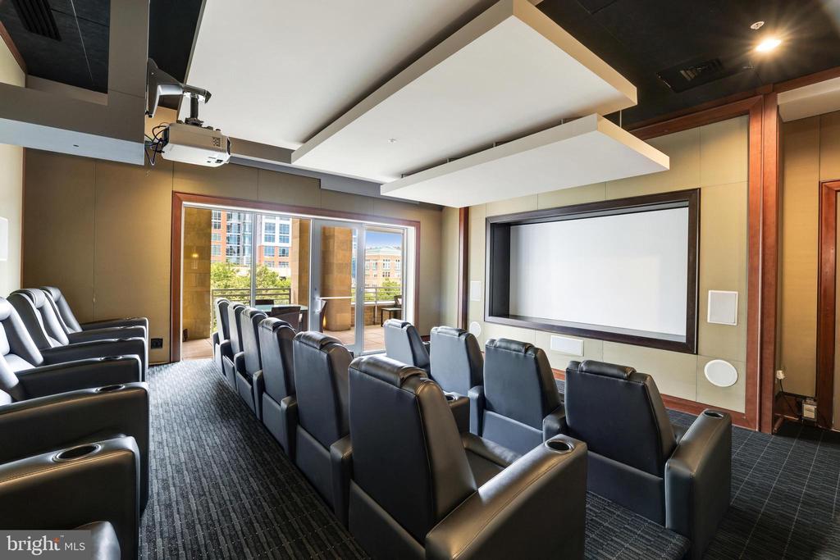
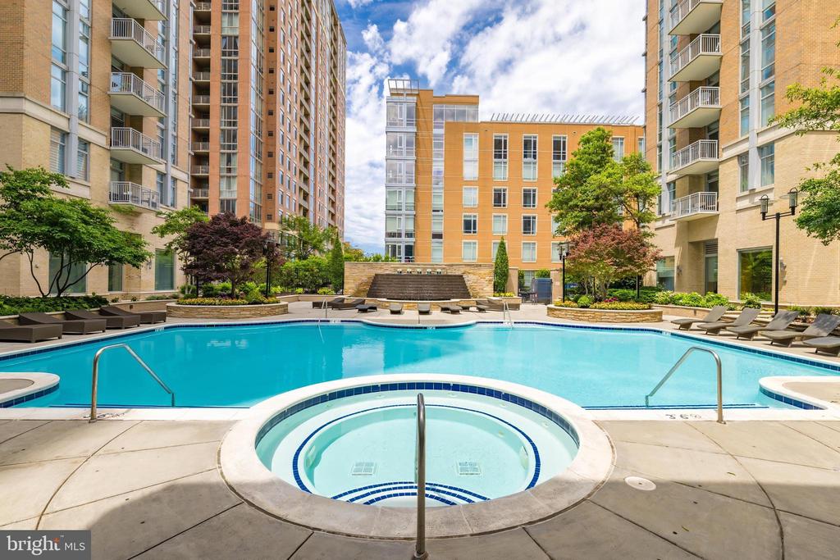
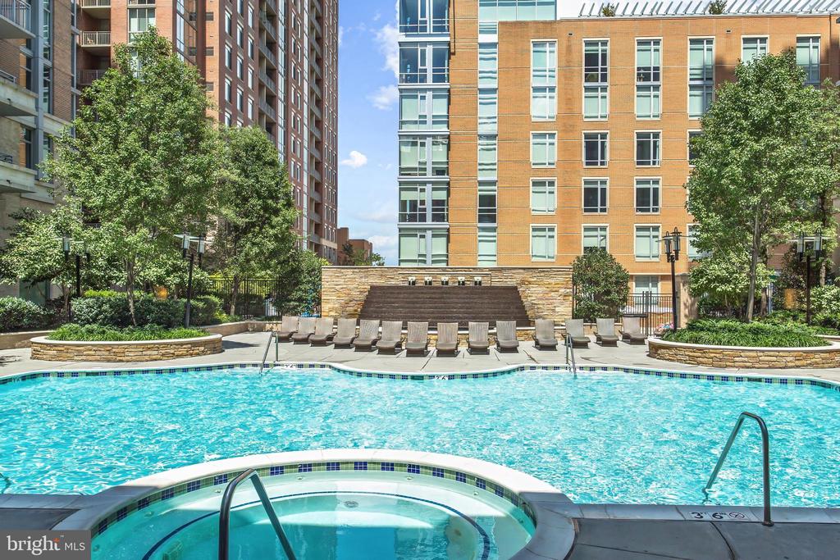
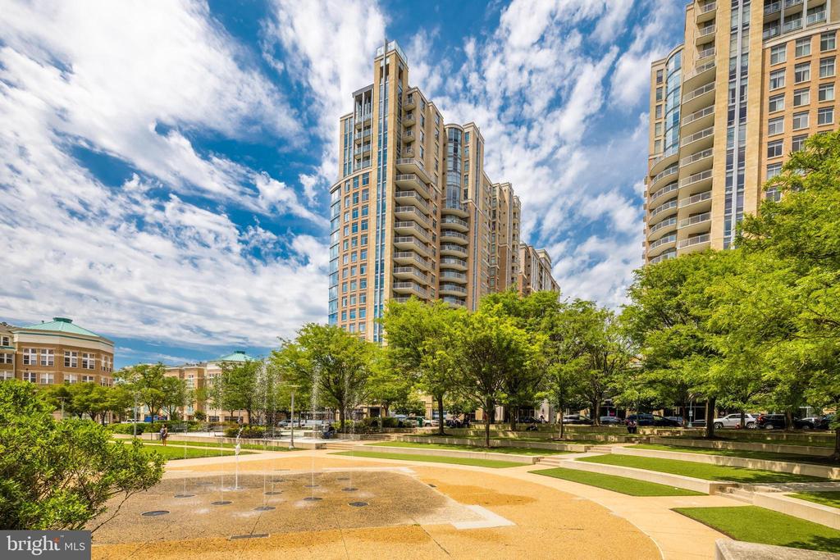
Midtown's resort-style amenities include a fitness center, outdoor pool with grilling area, 24-hour concierge, secure building access, and reserved garage parking. Situated in the heart of Reston Town Center, you're just steps from upscale dining, boutique shopping, and vibrant entertainment, and only minutes from Dulles Airport and major commuter routes.

Experience the best of low-maintenance, luxury living in one of Northern Virginia's premier communities. Welcome home!

3
beds

2
baths

1,580 Sq.Ft. LIVING AREA

Daan De Raedt

Daan De Raedt

Features & Amenities

Interior

  • total bedrooms3
  • Total bathrooms2
  • full bathrooms2
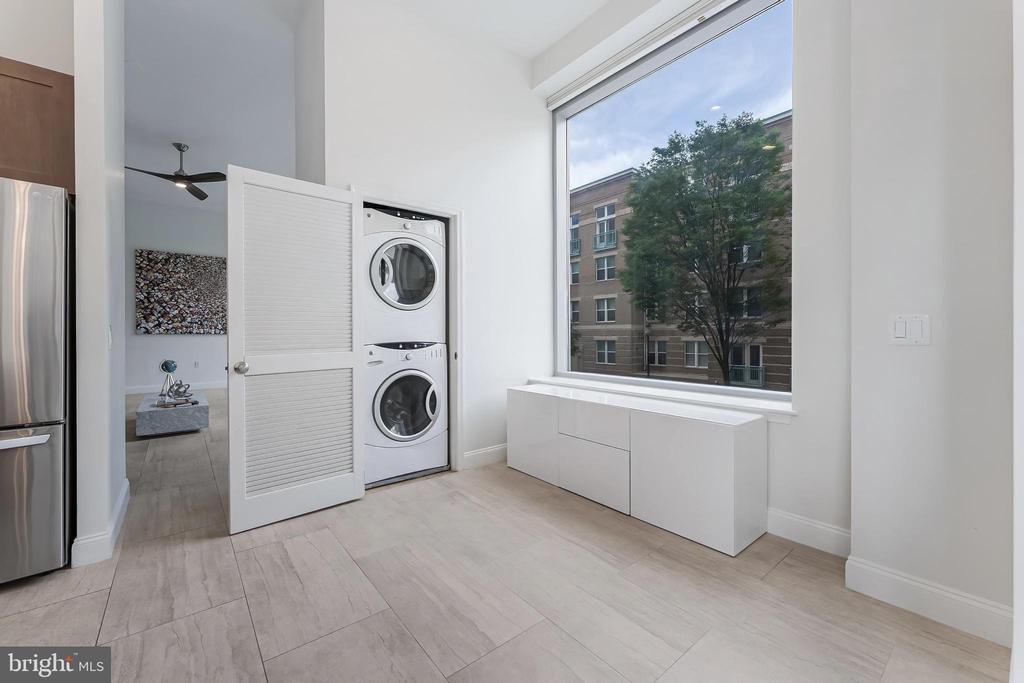
  • Laundry room Has Laundry
  • Flooring Vinyl
  • APPLIANCES Built-In Microwave, Dishwasher, Disposal, Dryer, Oven/Range - Gas, Refrigerator, Stainless Steel Appliances, Washer
  • other interior Features Breakfast Area, Entry Level Bedroom, Kitchen - Eat-In, Primary Bath(s), Ceiling Fan(s), Upgraded Countertops, Walk-in Closet(s), Floor Plan - Open

Area & Lot

  • Status Sold
  • Date Sold September 26, 2025
  • Living Area1,580 Sq.Ft.
  • Total Area1,580 Sq.Ft.
  • MLS® IDVAFX2261126
  • TypeCondo
  • YEAR BUILT2006
  • Architecture StylesContemporary
  • Elementary SchoolLAKE ANNE
  • Middle SchoolHUGHES
  • High SchoolSOUTH LAKES
  • School DistrictFAIRFAX COUNTY PUBLIC SCHOOLS

Exterior

  • STORIES1
  • Garage Space2.0
  • water SourcePublic
  • PoolYes - Community
  • parkingAttached Garage
  • HEAT TYPEForced Air
  • AIR CONDITIONINGCentral A/C, Ceiling Fan(s)
  • sewerPublic Sewer
  • SubstructureSlab
  • Disability FeaturesNone
  • HOA AmenitiesBilliard Room, Concierge, Elevator, Fitness Center, Party Room, Pool - Outdoor, Reserved/Assigned Parking

Financial

  • Sales Price$775,000
  • Real Estate Tax $9,653/yr
  • Zoning 372

Work With Us

Property Collective is a full service real estate brokerage specializing in Northern Virginia and Washington DC residential home sales. Buying or selling a home in DC area? We'd love to work together!
Follow Us