12079 KINSLEY PLACE
12079 KINSLEY PLACE
12079 KINSLEY PLACE
12079 KINSLEY PLACE
12079 KINSLEY PLACE
12079 KINSLEY PLACE
12079 KINSLEY PLACE
12079 KINSLEY PLACE
12079 KINSLEY PLACE
12079 KINSLEY PLACE
12079 KINSLEY PLACE
12079 KINSLEY PLACE
12079 KINSLEY PLACE
12079 KINSLEY PLACE
12079 KINSLEY PLACE
12079 KINSLEY PLACE
12079 KINSLEY PLACE
12079 KINSLEY PLACE
12079 KINSLEY PLACE
12079 KINSLEY PLACE
12079 KINSLEY PLACE
12079 KINSLEY PLACE
12079 KINSLEY PLACE
12079 KINSLEY PLACE
12079 KINSLEY PLACE
12079 KINSLEY PLACE
12079 KINSLEY PLACE
12079 KINSLEY PLACE
12079 KINSLEY PLACE
12079 KINSLEY PLACE
12079 KINSLEY PLACE
12079 KINSLEY PLACE
12079 KINSLEY PLACE
SEE ALL PHOTOS
12079 KINSLEY PLACE
12079 KINSLEY PLACE
12079 KINSLEY PLACE
12079 KINSLEY PLACE
12079 KINSLEY PLACE
12079 KINSLEY PLACE
12079 KINSLEY PLACE
12079 KINSLEY PLACE
12079 KINSLEY PLACE
12079 KINSLEY PLACE
12079 KINSLEY PLACE
12079 KINSLEY PLACE
12079 KINSLEY PLACE
12079 KINSLEY PLACE
12079 KINSLEY PLACE
12079 KINSLEY PLACE
12079 KINSLEY PLACE
12079 KINSLEY PLACE
12079 KINSLEY PLACE
12079 KINSLEY PLACE
12079 KINSLEY PLACE
12079 KINSLEY PLACE
12079 KINSLEY PLACE
12079 KINSLEY PLACE
12079 KINSLEY PLACE
12079 KINSLEY PLACE
12079 KINSLEY PLACE
12079 KINSLEY PLACE
12079 KINSLEY PLACE
12079 KINSLEY PLACE
12079 KINSLEY PLACE
12079 KINSLEY PLACE
12079 KINSLEY PLACE
Leased

12079 KINSLEY PLACE

12079 KINSLEY PLACE, RESTON, VA 20190

$5,450/month
Reston Townhome Rental
Luxury, Convenience, and Location--All in One.

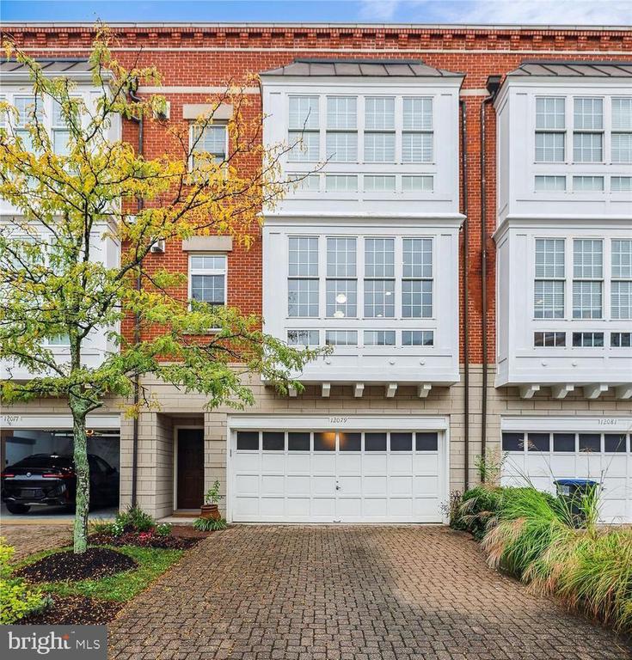
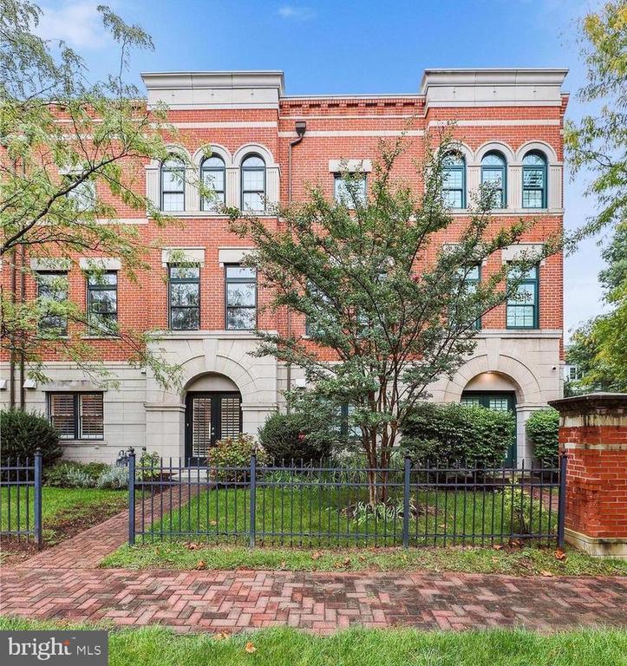
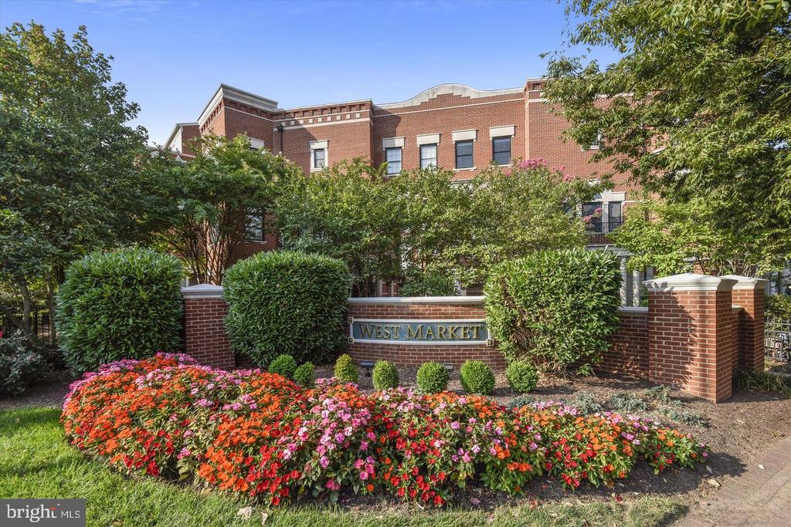
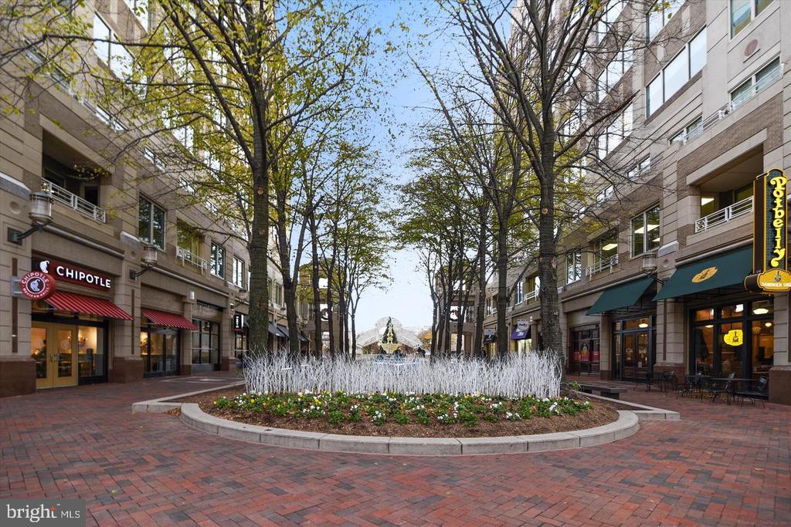
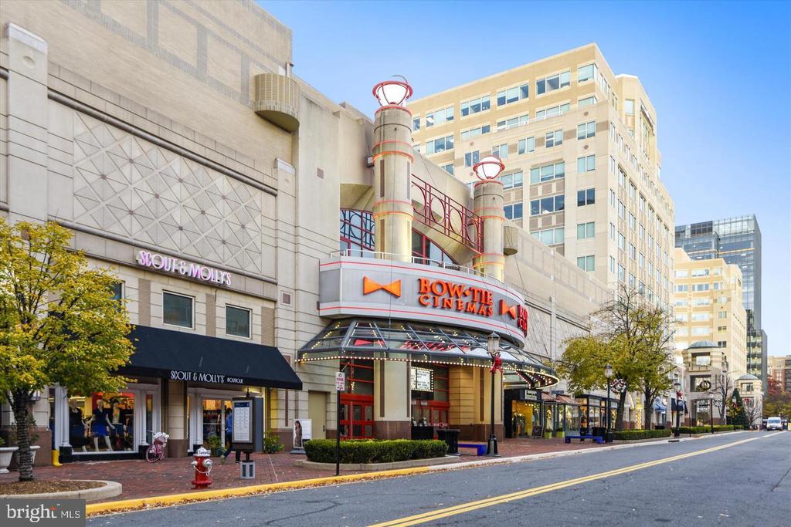
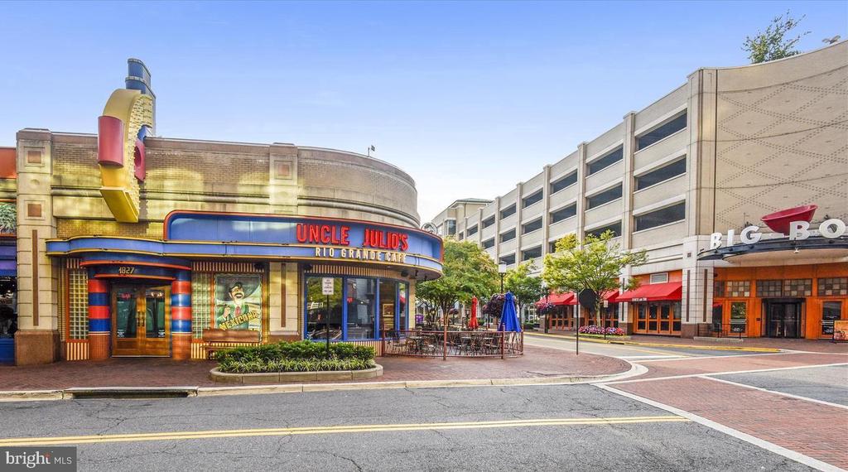
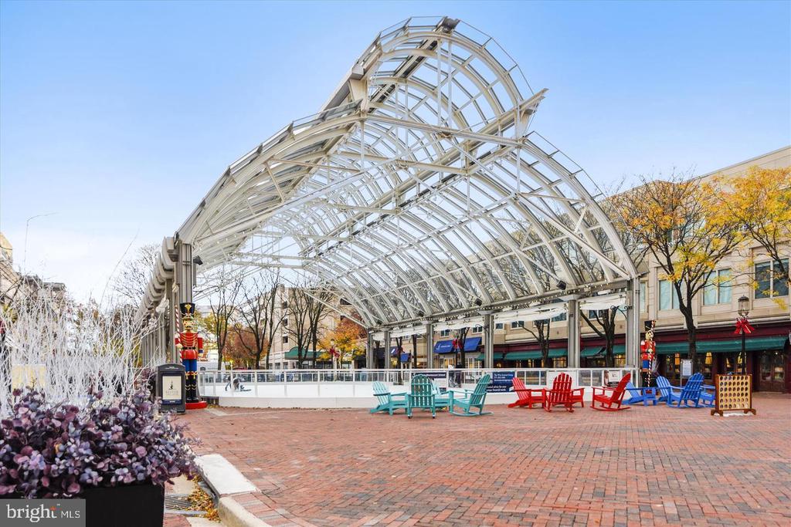
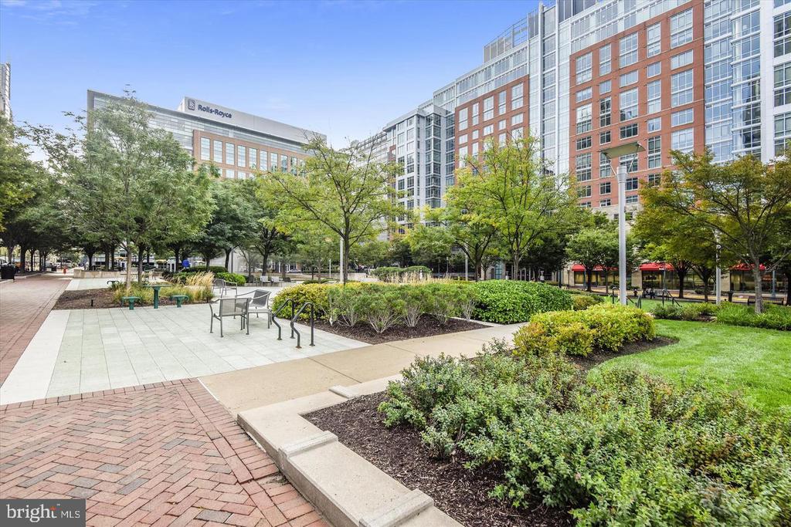
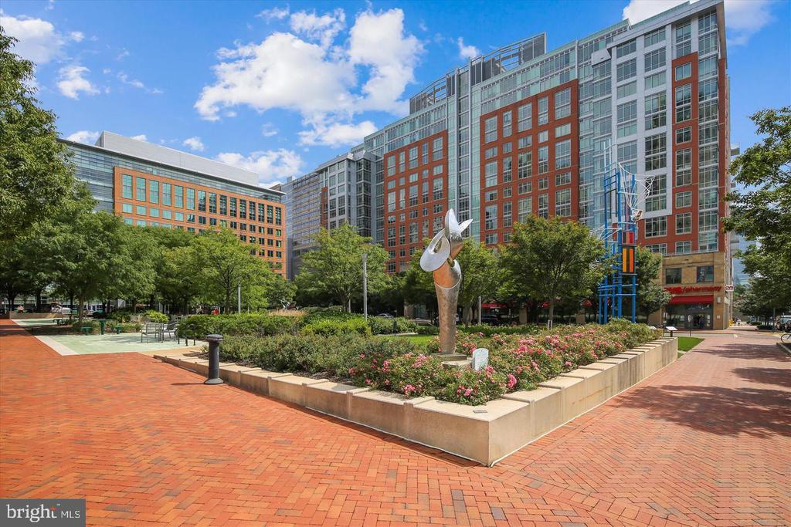
Beautifully upgraded 4-level townhome in prestigious West Market, directly across from Reston Town Center!

Move-in ready and thoughtfully redesigned with stylish finishes, exceptional quality, and functionality, this home offers the perfect blend of luxury and everyday comfort.

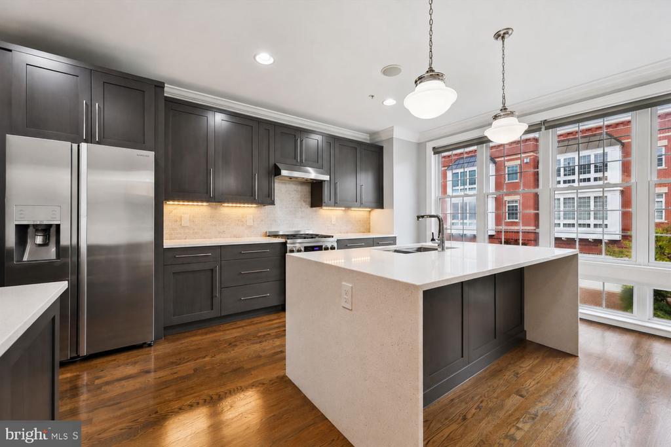
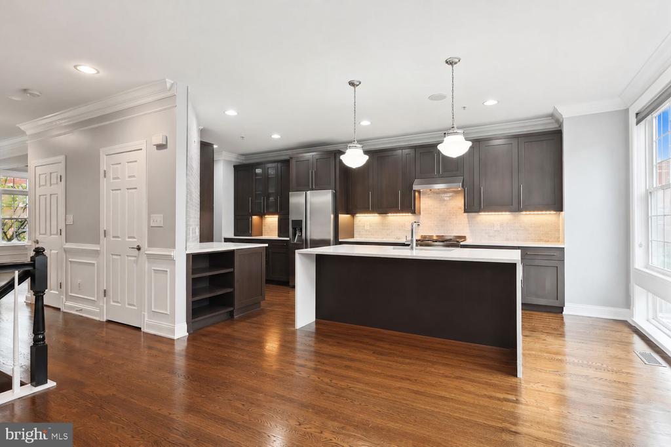
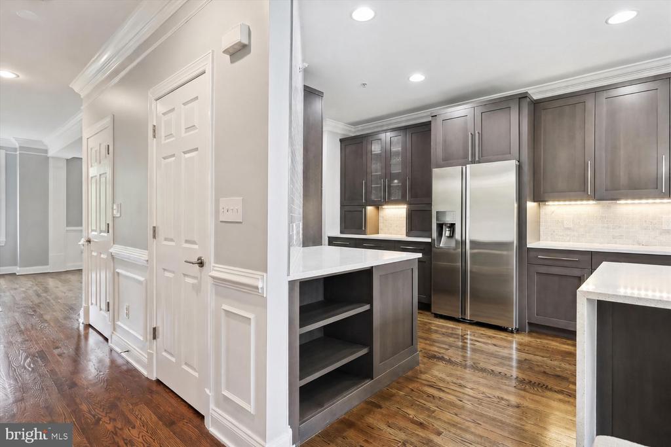
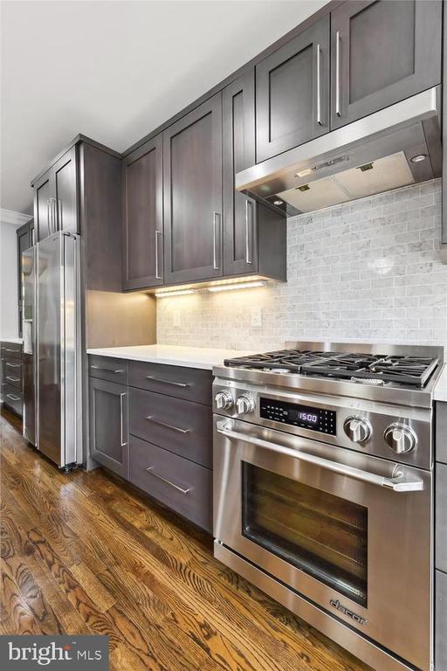
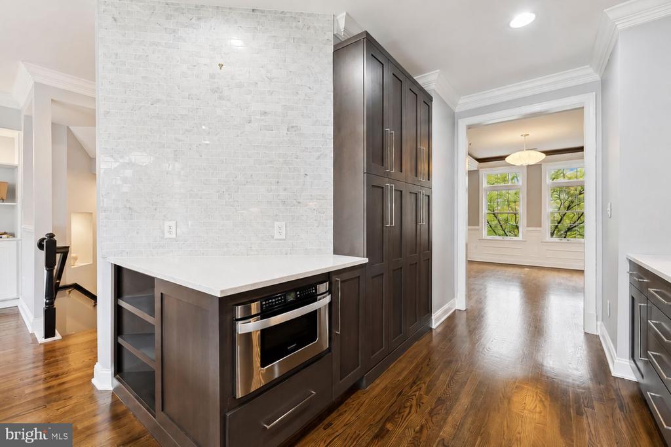
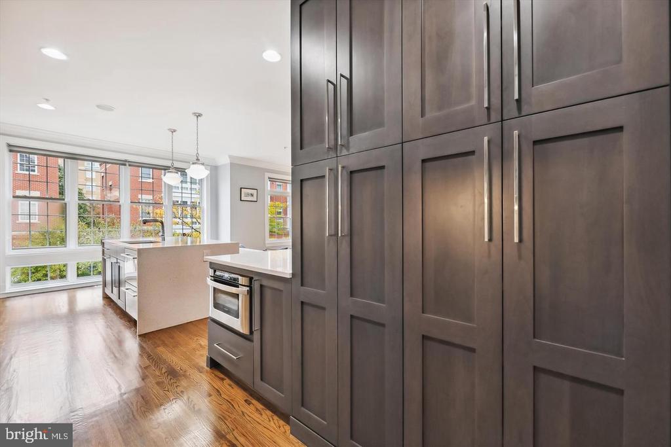
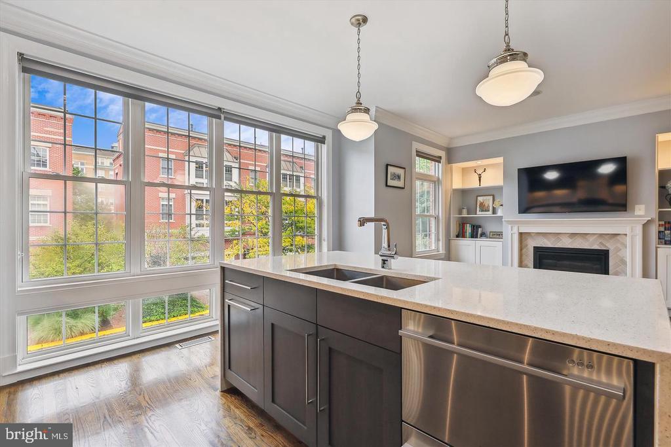
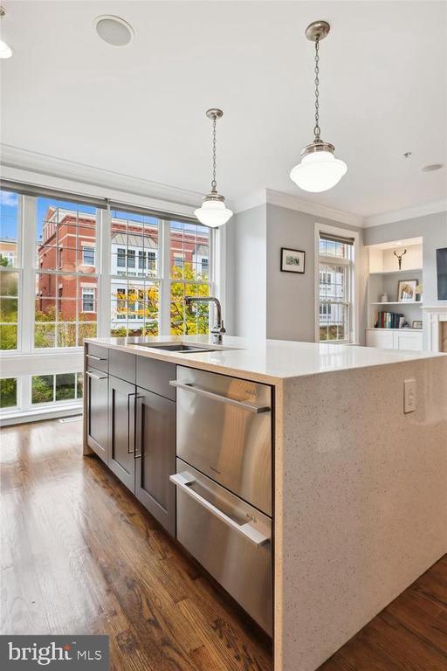
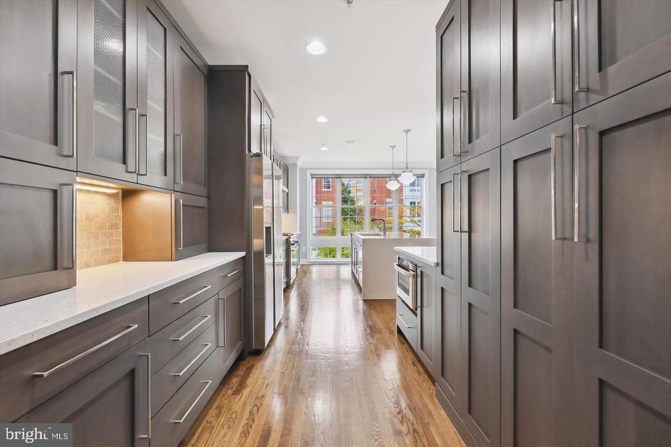
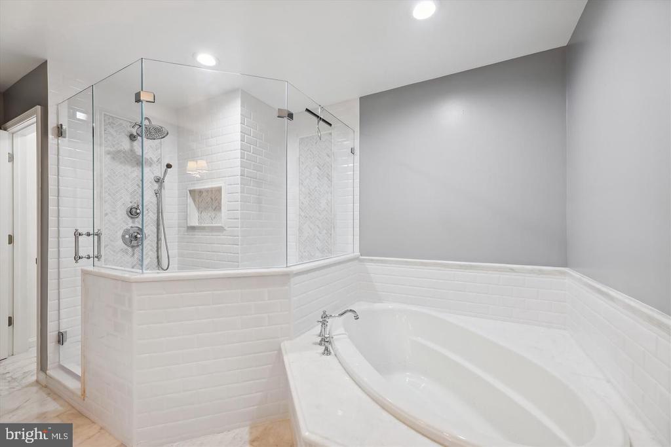
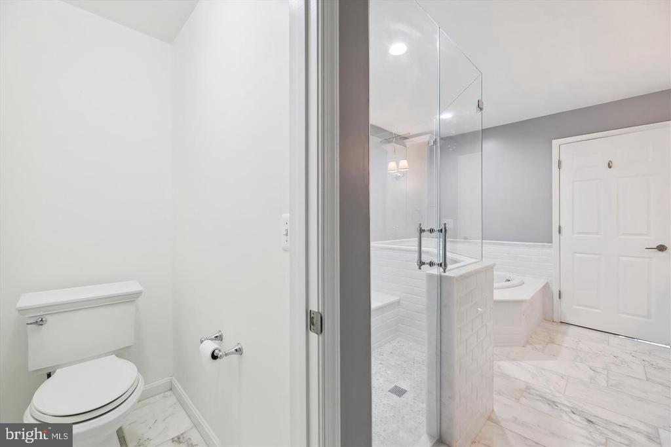
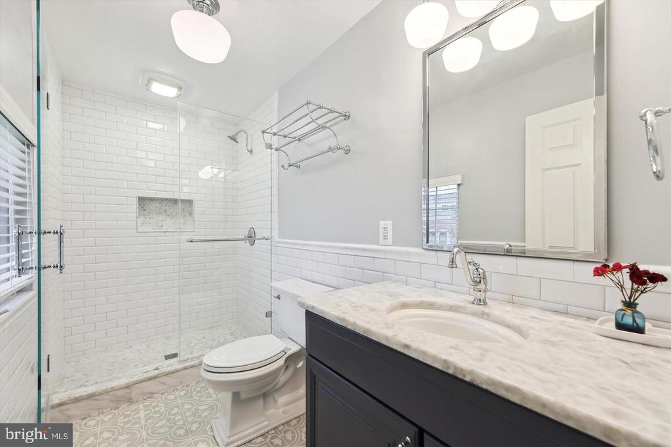
The reimagined open-concept kitchen features a waterfall island, high-end appliances, generous cabinetry, pantry shelving, and abundant counter space. Updated bathrooms showcase modern tile, upgraded vanities, and stylish fixtures.

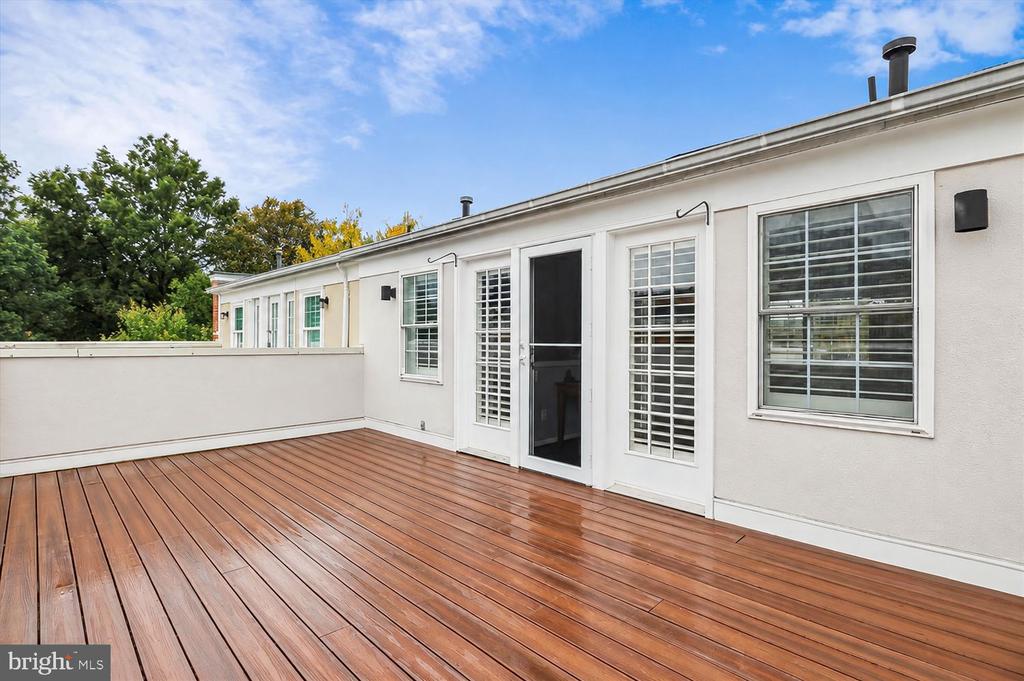
Additional highlights include a rooftop terrace, private outdoor space, composite decking, EV charger in the garage, upgraded fireplace surround, and custom built-ins.

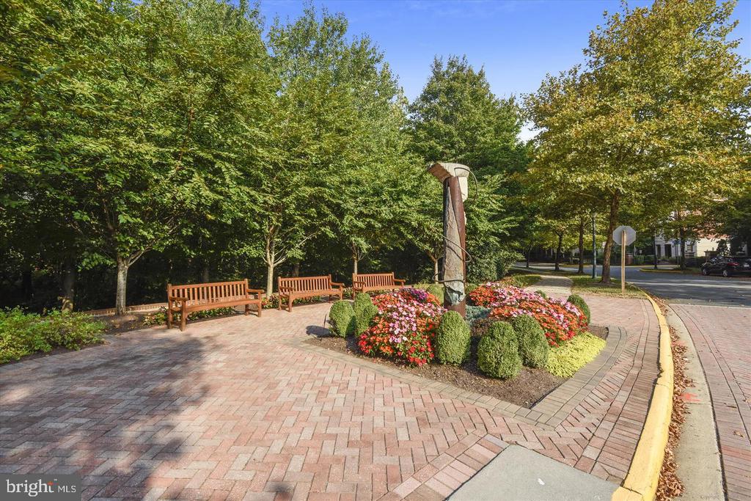
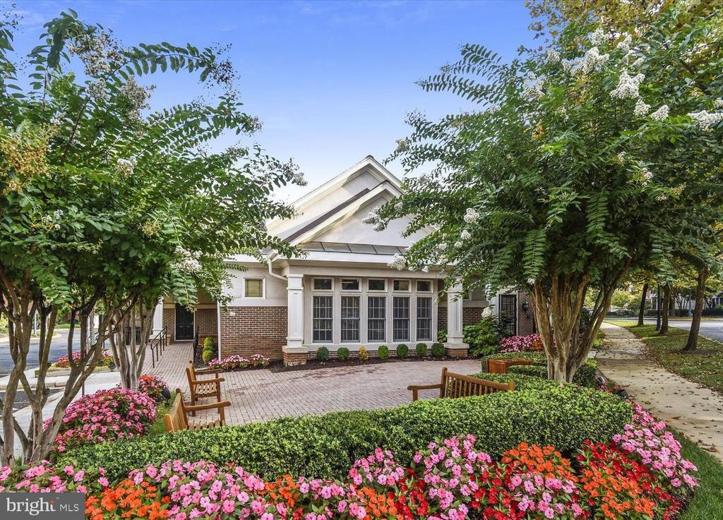
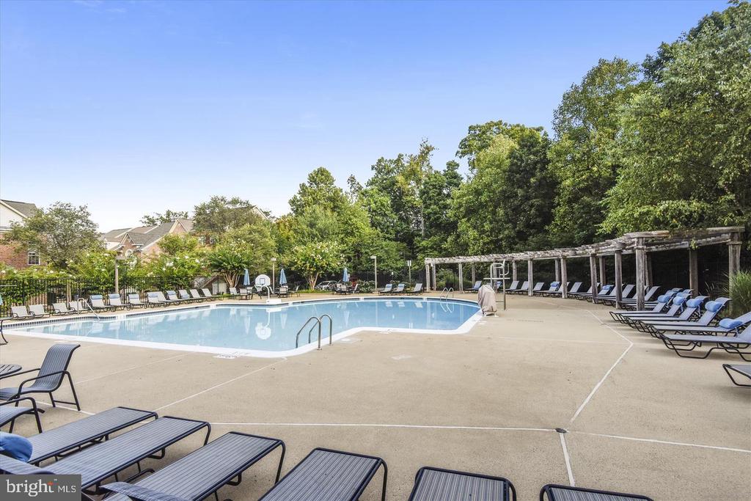
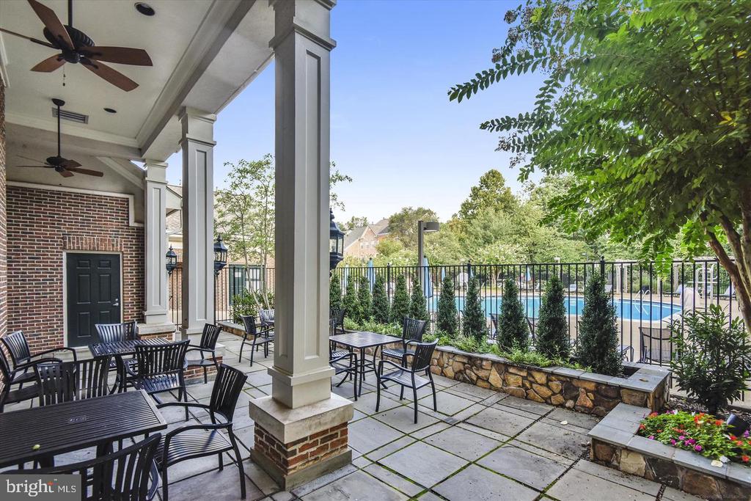
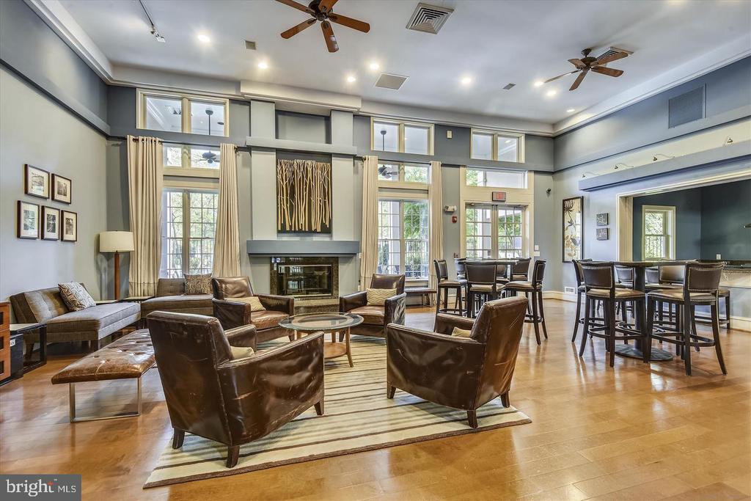
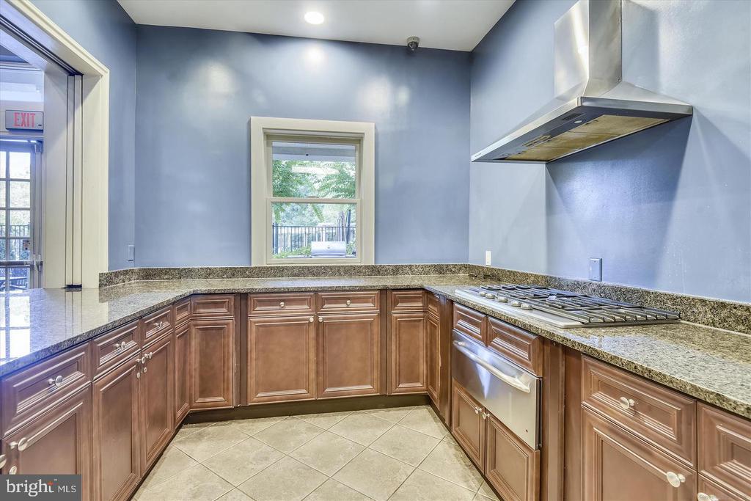
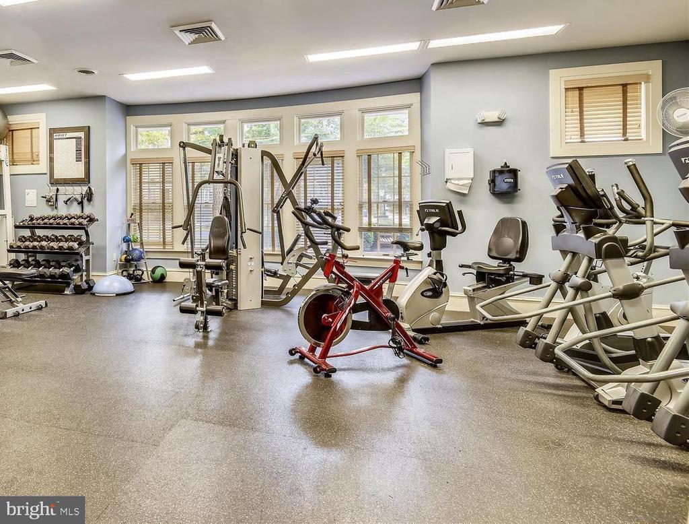
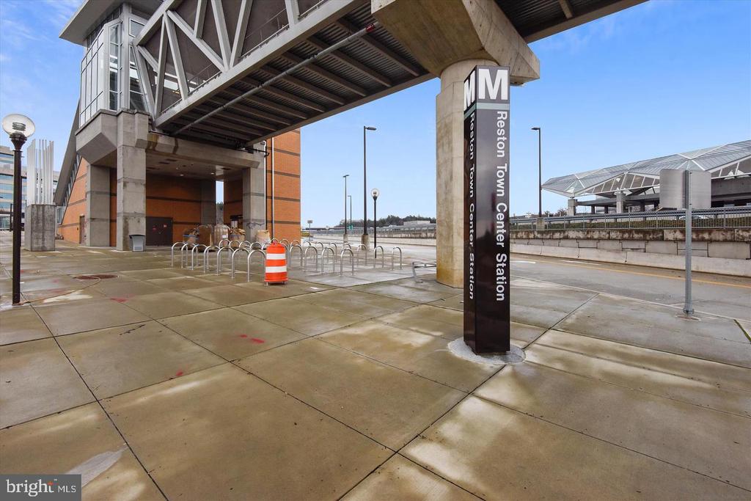
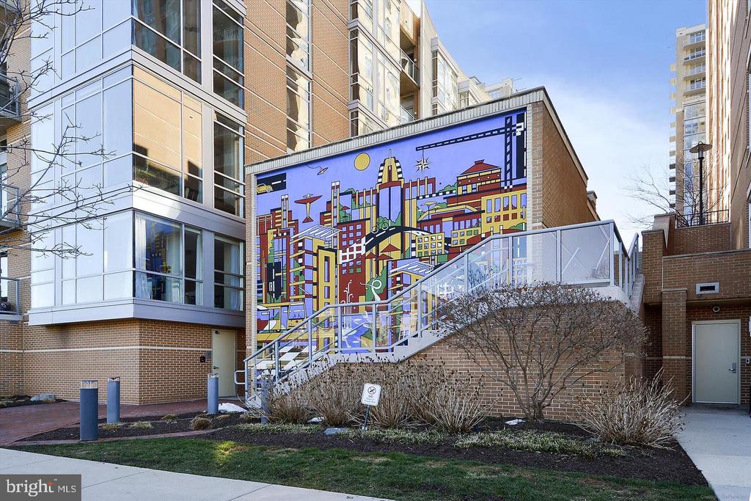
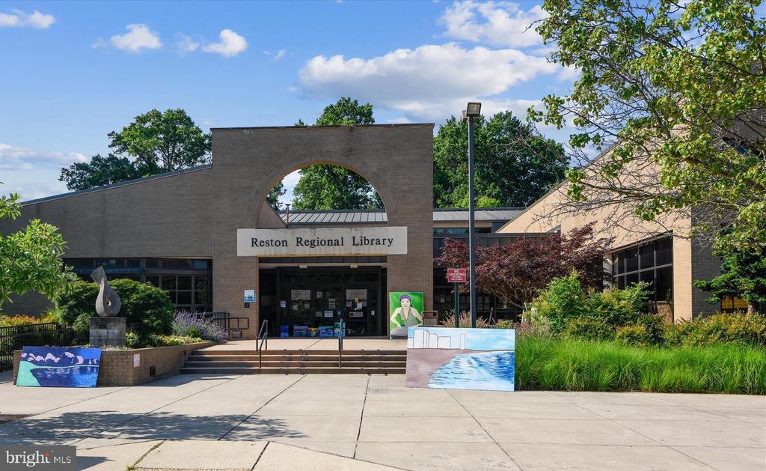
Enjoy the unbeatable convenience of being directly across from Reston Town Center, with shopping, dining, and entertainment just steps away. West Market offers a resort-style lifestyle with a pool, clubhouse, fitness center, tree-lined streets, and W&OD Trail access. The Silver Line Reston Metro Station is just 5 blocks away.

Experience carefree Reston living--where luxury meets convenience.

3
beds

4
baths

2,466 Sq.Ft. LIVING AREA

1,944 Sq.Ft. lot

Kevin Wheeler

Kevin Wheeler

Features & Amenities

Interior

  • total bedrooms3
  • Total bathrooms4
  • full bathrooms3
  • half bathroom1
  • Laundry room Upper Floor
  • Flooring Carpet, Hardwood, Partially Carpeted, Solid Hardwood, Tile/Brick
  • Fireplace Gas/Propane
  • APPLIANCES Built-In Microwave, Built-In Range, Dishwasher, Disposal, Dryer, Exhaust Fan, Oven/Range - Gas, Refrigerator, Stainless Steel Appliances, Washer, Water Heater
  • other interior Features Built-Ins, Combination Dining/Living, Combination Kitchen/Living, Crown Moldings, Dining Area, Entry Level Bedroom, Family Room Off Kitchen, Floor Plan - Open, Kitchen - Eat-In, Kitchen - Gourmet, Kitchen - Island, Primary Bath(s), Recessed Lighting, Bathroom - Soaking Tub, Upgraded Countertops, Walk-in Closet(s), Wet/Dry Bar, Window Treatments

Area & Lot

  • Status Leased
  • Date Leased August 31, 2026
  • Living Area2,466 Sq.Ft.
  • Total Area2,466 Sq.Ft.
  • Lot Area1,944 Sq.Ft.
  • MLS® IDVAFX2335720
  • TypeResidential
  • YEAR BUILT2000
  • NeighborhoodReston
  • Architecture StylesFederal
  • Elementary SchoolLAKE ANNE
  • Middle SchoolHUGHES
  • High SchoolSOUTH LAKES
  • School DistrictFAIRFAX COUNTY PUBLIC SCHOOLS

Exterior

  • STORIES4
  • Garage Space2.0
  • water SourcePublic
  • PoolYes - Community
  • parkingAttached Garage, Driveway
  • HEAT TYPEForced Air
  • AIR CONDITIONINGCentral A/C
  • sewerPublic Sewer
  • SubstructureBlock
  • Disability FeaturesNone
  • HOA AmenitiesClub House, Pool - Outdoor, Common Grounds, Community Center, Exercise Room, Fitness Center, Jog/Walk Path, Swimming Pool
  • other exterior FeaturesSidewalks

Financial

  • Lease Price$5,450/mo
  • HOA $164/mo
  • Zoning 372

Reston

Explore

Work With Us

Property Collective is a full service real estate brokerage specializing in Northern Virginia and Washington DC residential home sales. Buying or selling a home in DC area? We'd love to work together!
Follow Us
