
1234 WILD HAWTHORN WAY
SEE ALL PHOTOS
1234 WILD HAWTHORN WAY
Courtesy of Property Collective
Leased

1234 WILD HAWTHORN WAY

1234 WILD HAWTHORN WAY, RESTON, VA 20194

$3,300/month
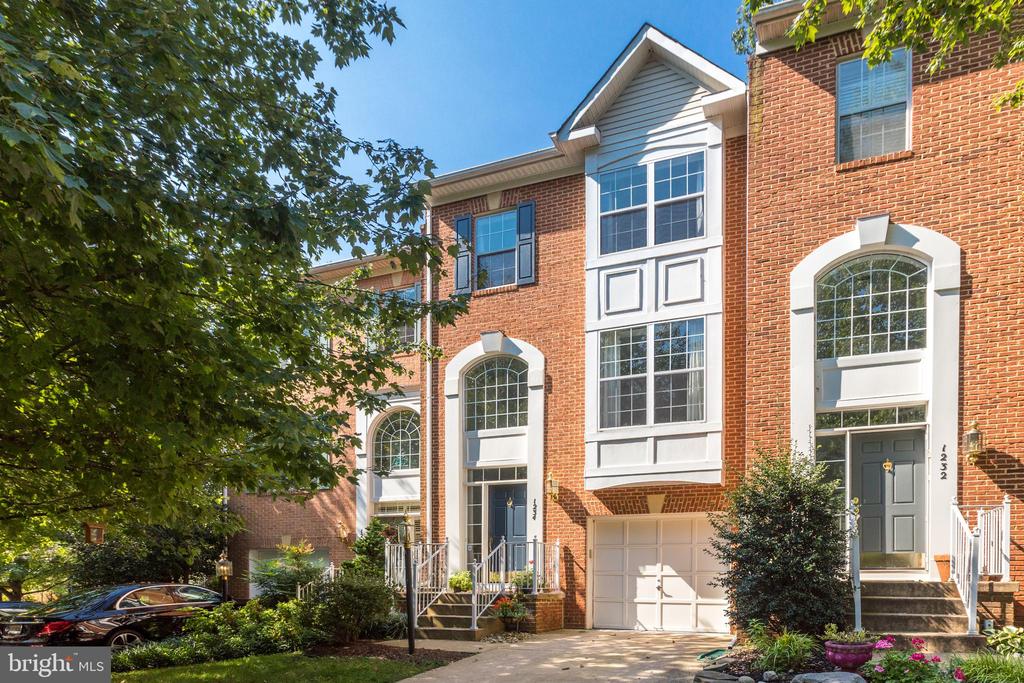
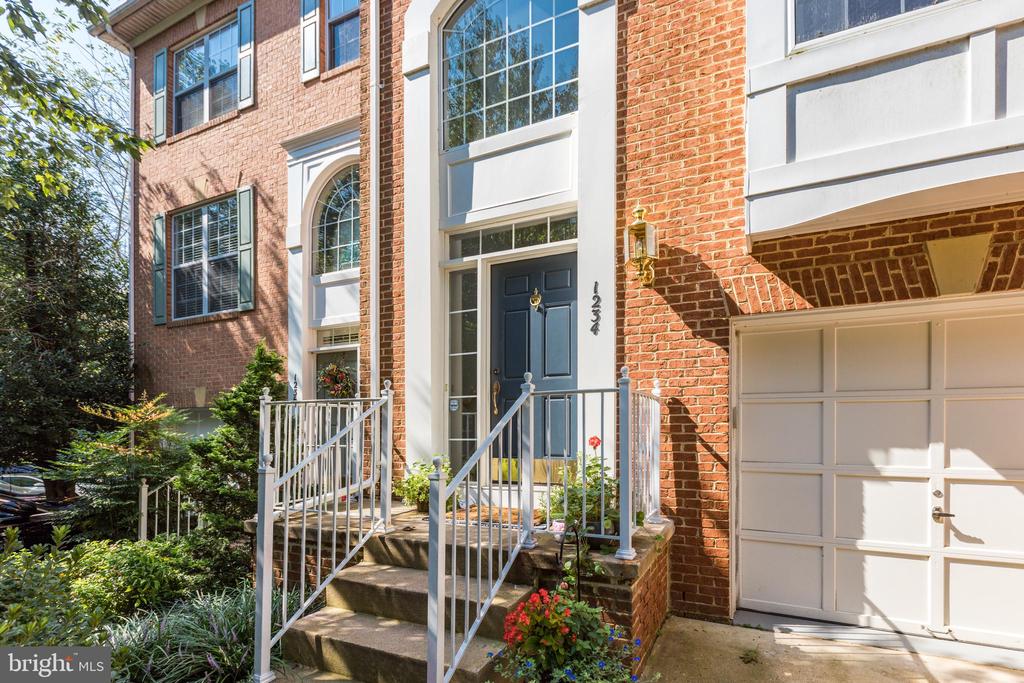
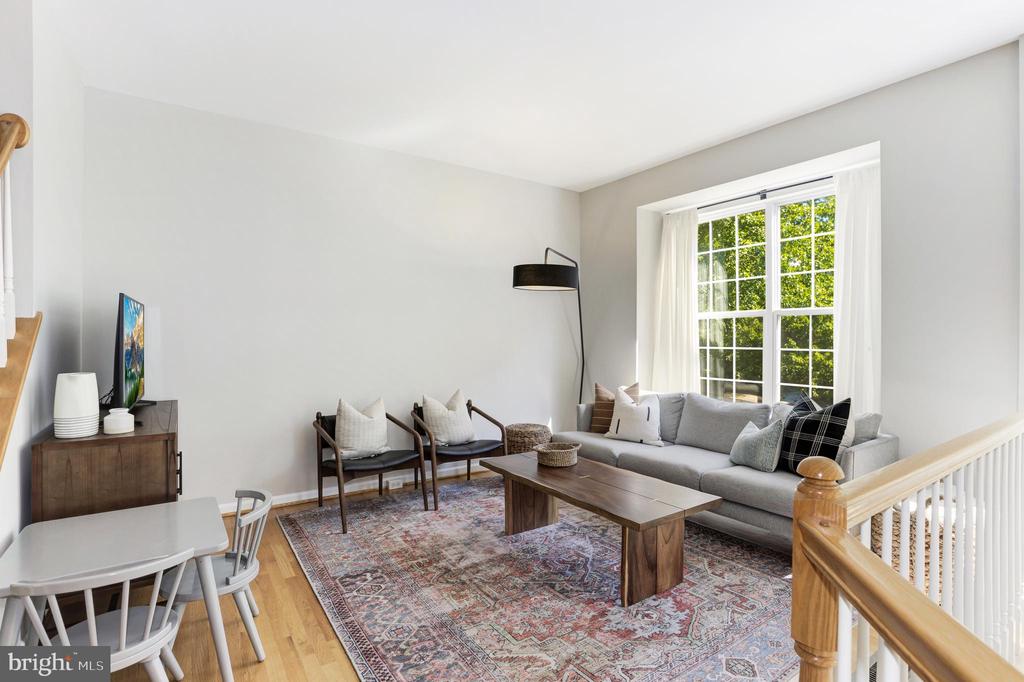
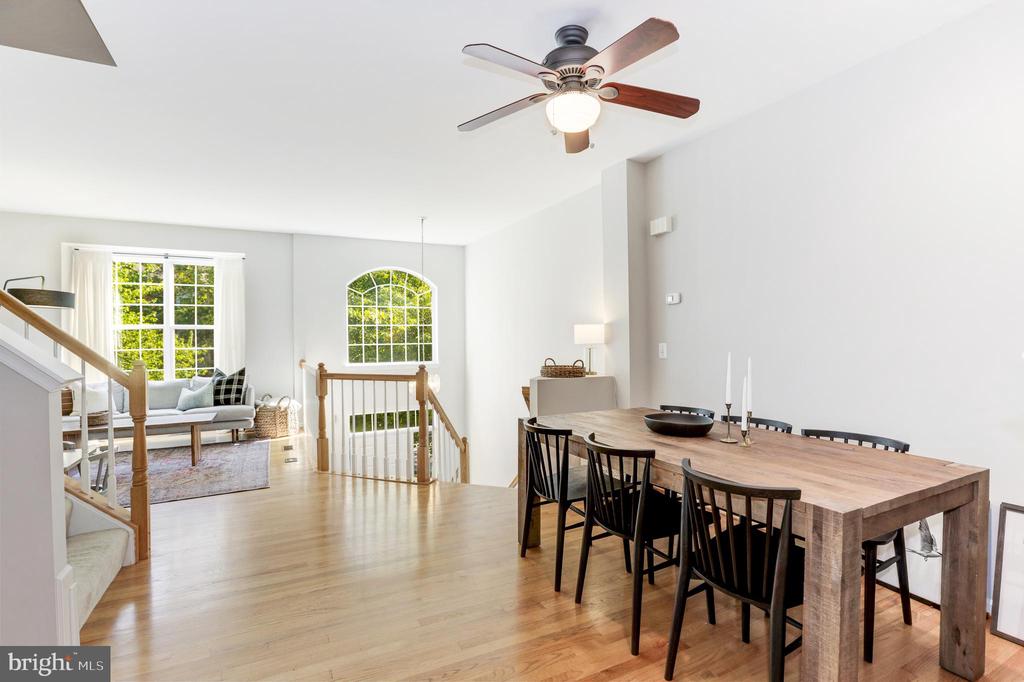
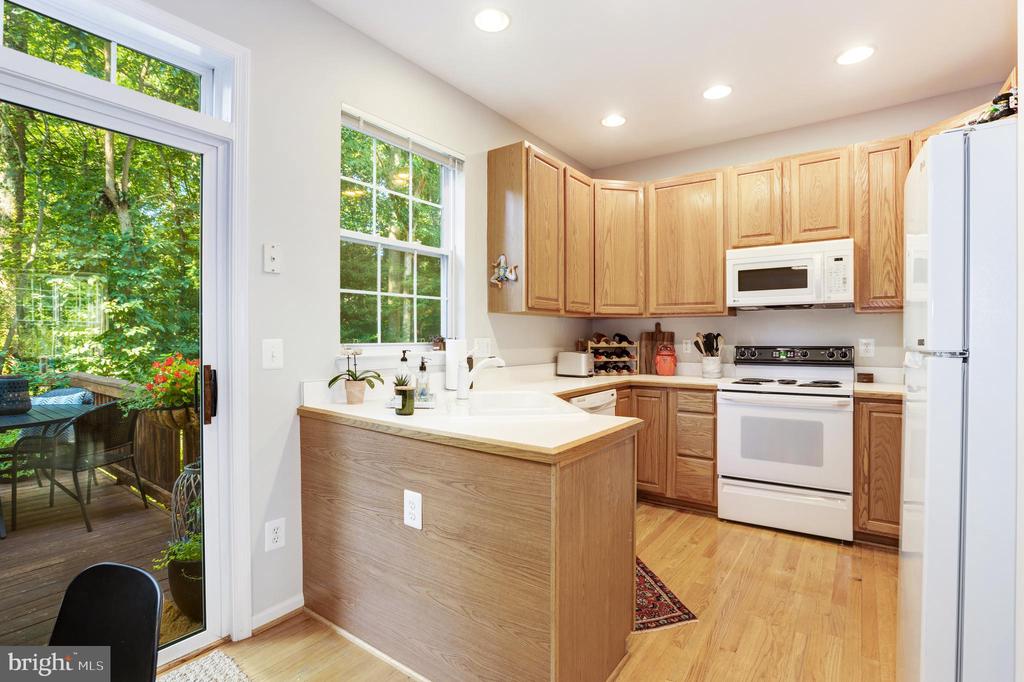
Available August 1st! Welcome to this stunning three-level townhouse nestled in the heart of Reston. Thoughtfully designed and move-in ready, this home boasts a modern neutral color palette that provides a perfect canvas for your personal style.

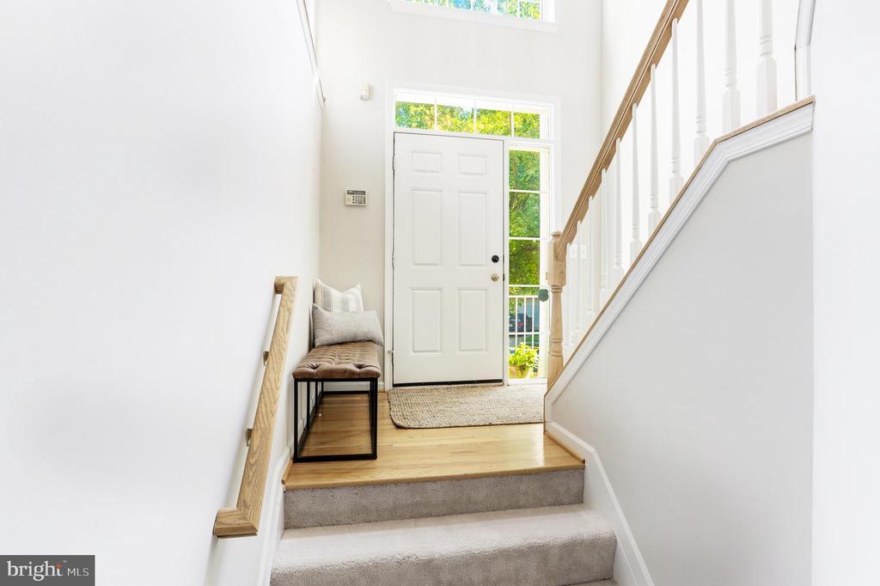
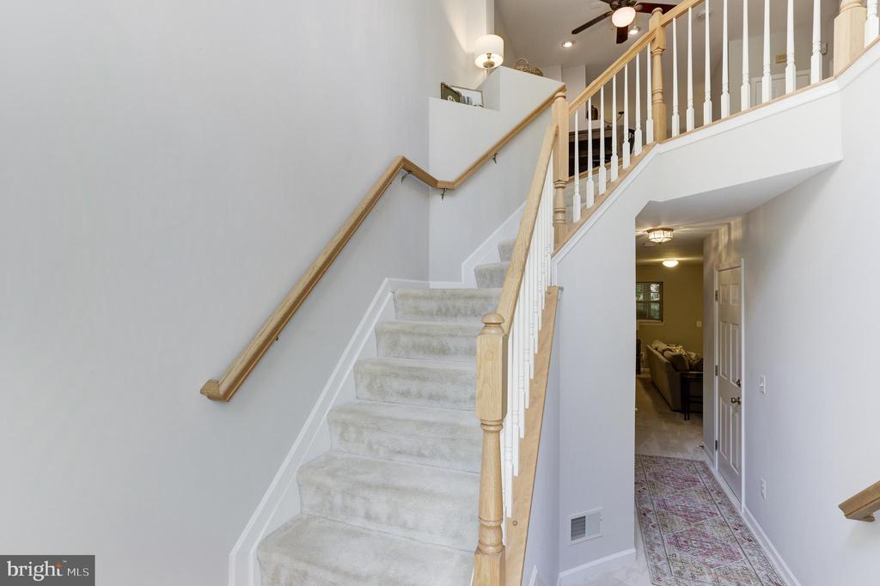
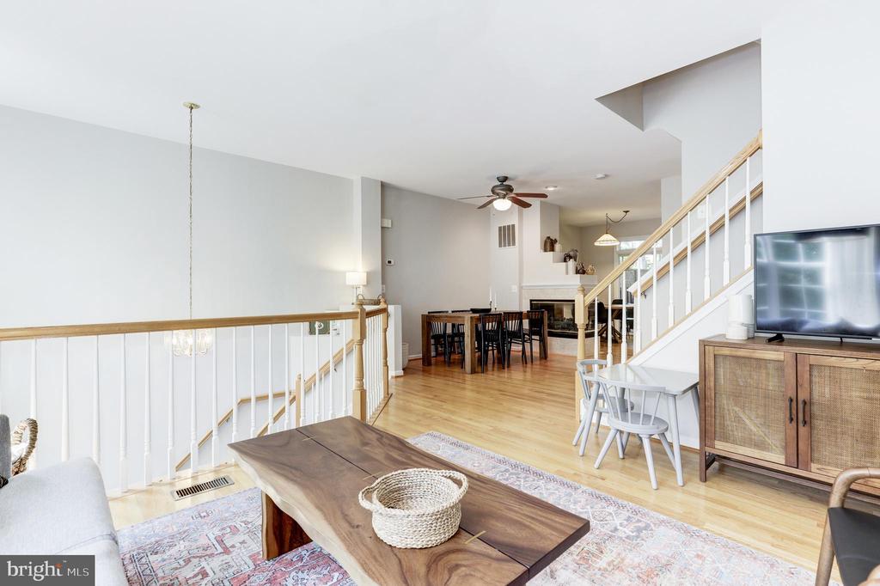
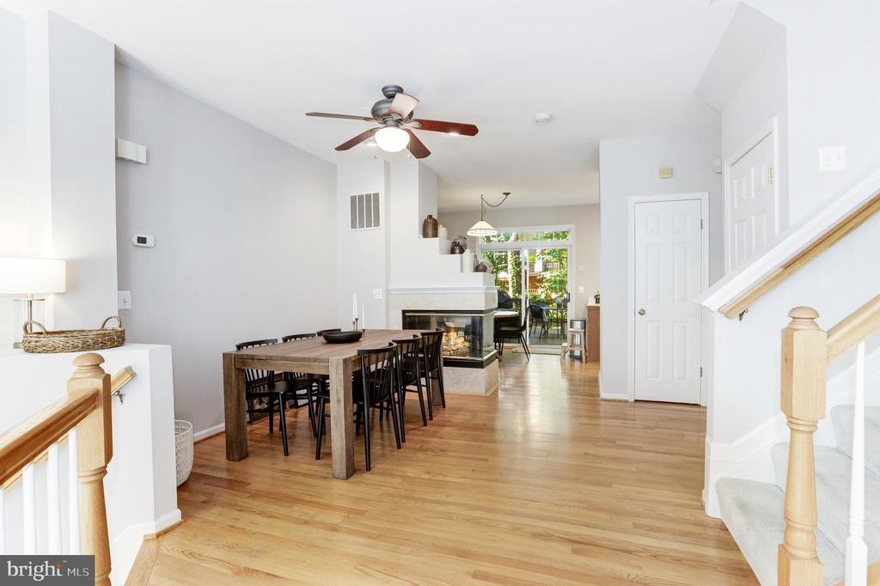
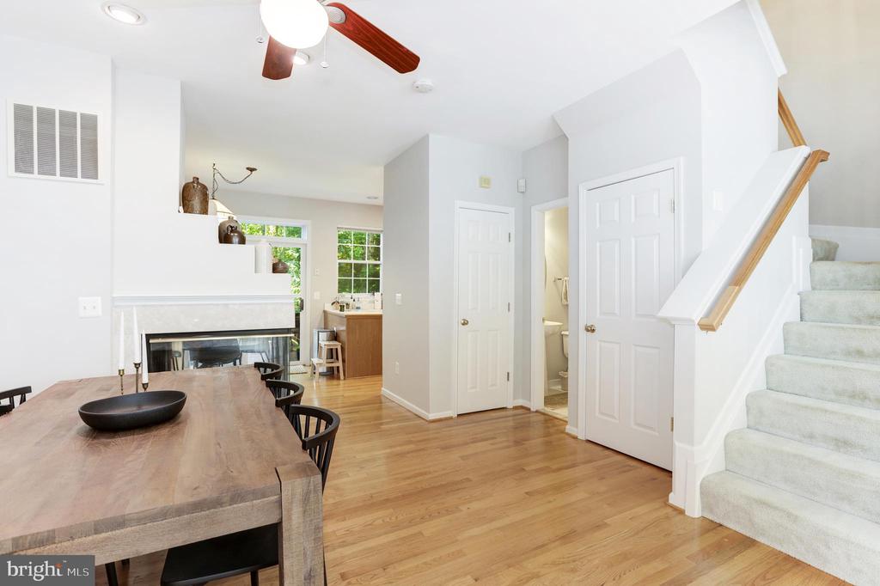
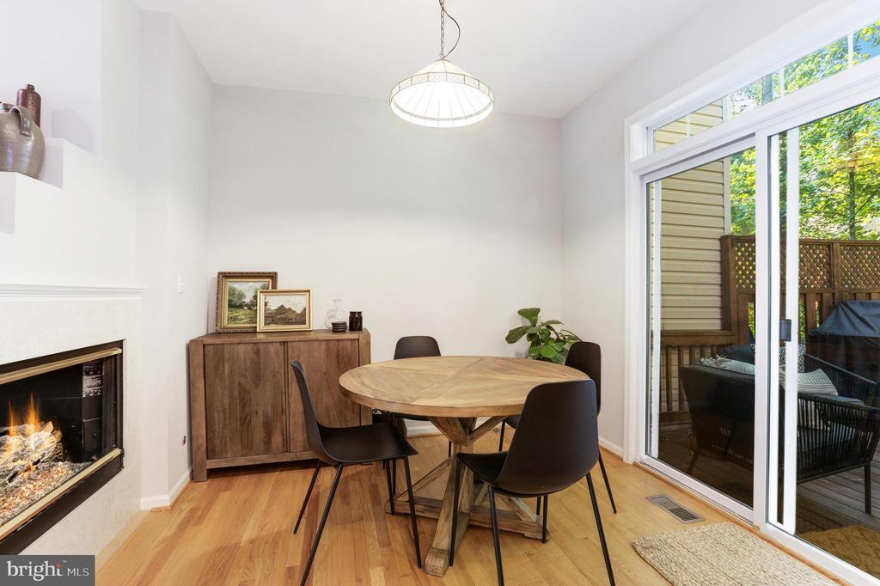
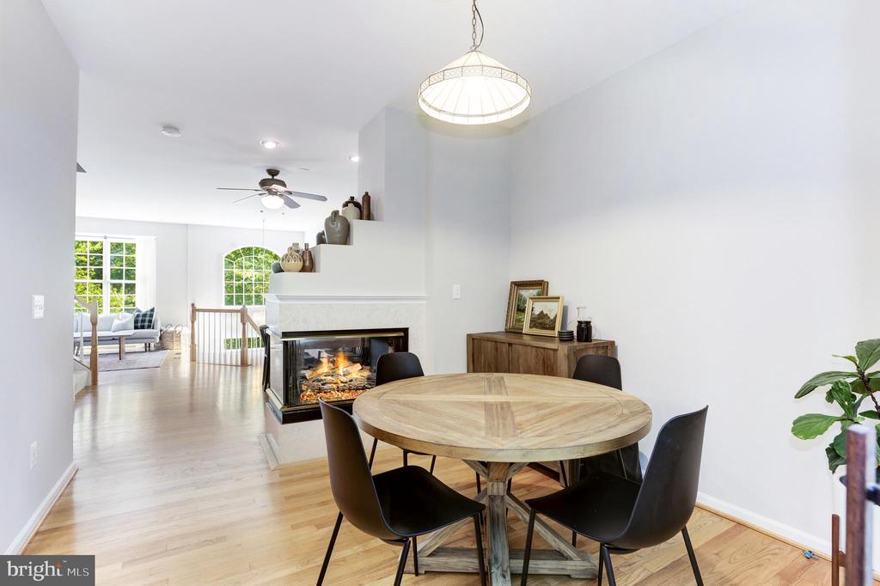
Step inside to find soaring ceilings and expansive windows that flood the space with natural light, creating a warm and inviting atmosphere. The open-concept main level features gleaming hardwood floors and a striking two-sided fireplace, seamlessly connecting the living and dining areas--ideal for both everyday living and entertaining.

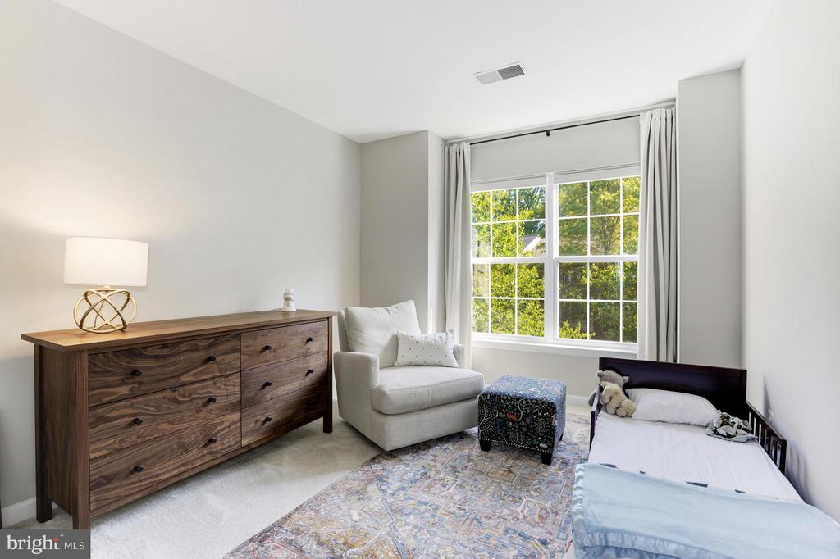
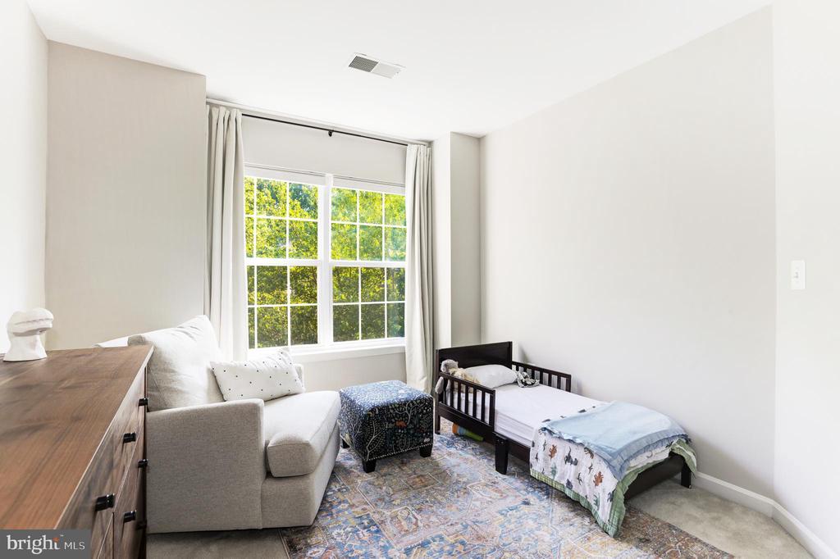
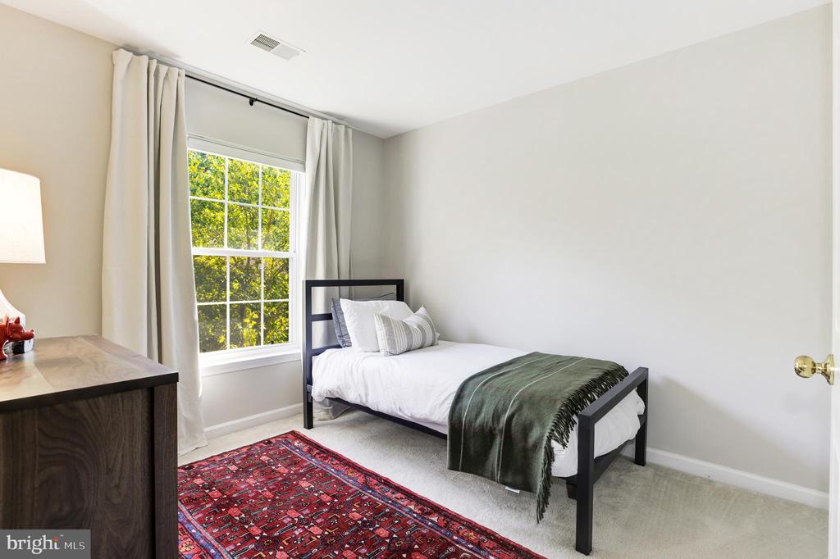
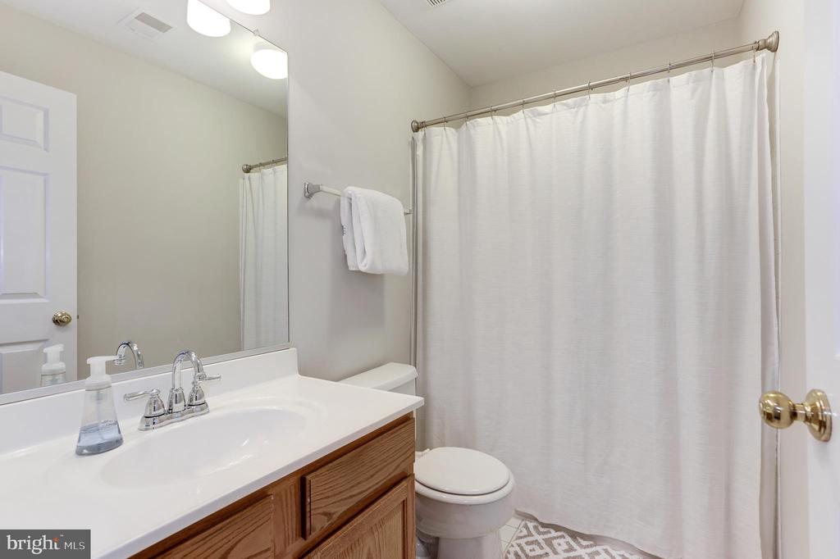
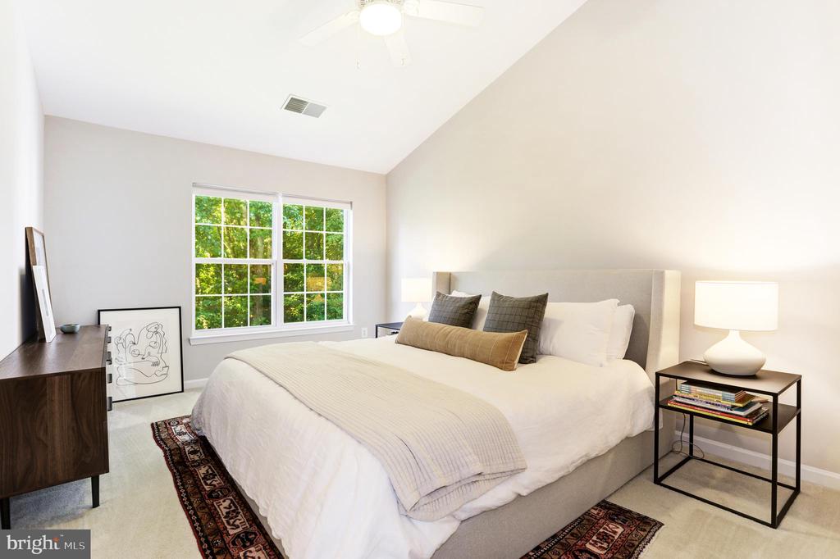
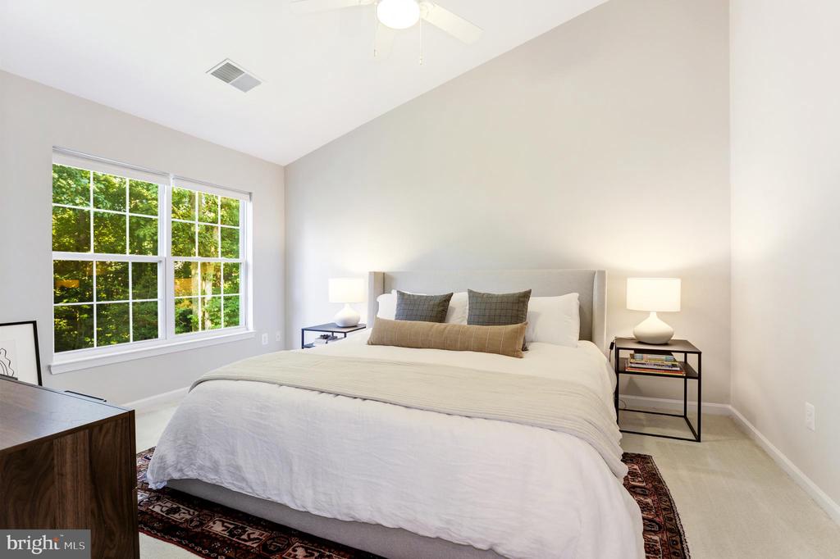
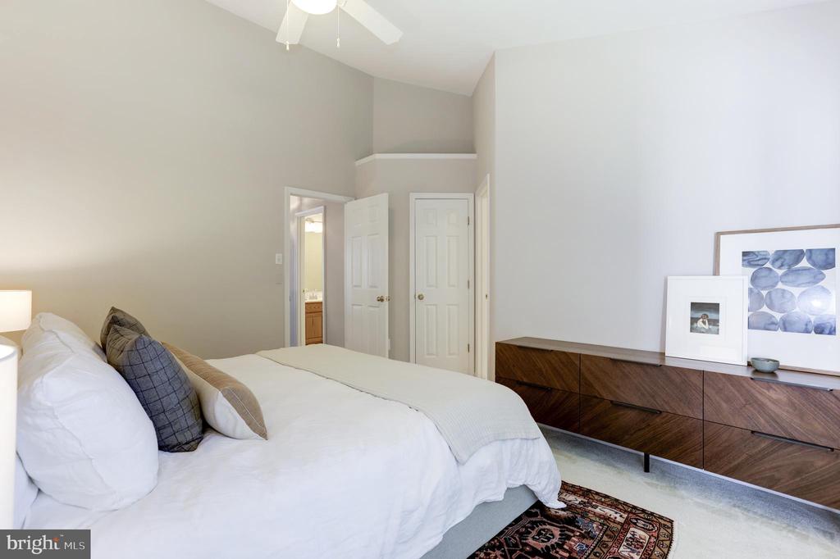
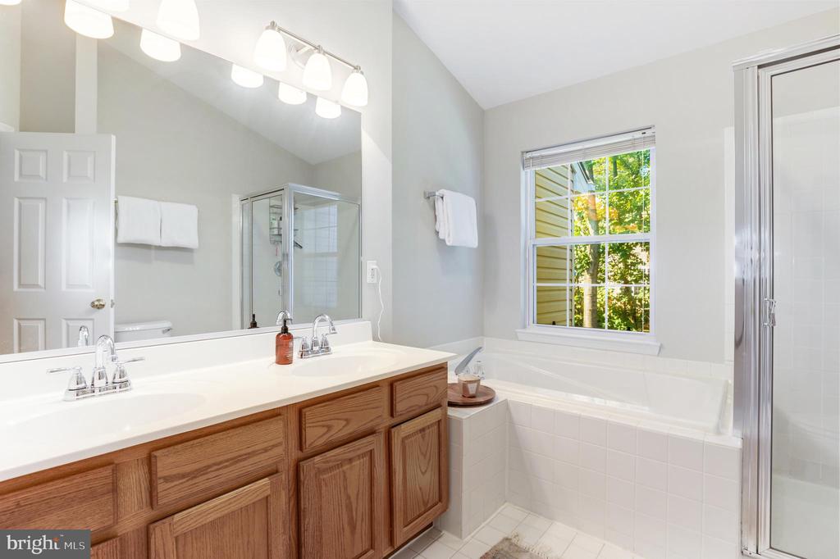
Upstairs, you'll find three generously sized bedrooms, including a luxurious primary suite complete with a spacious walk-in closet and a beautifully appointed en-suite bathroom.

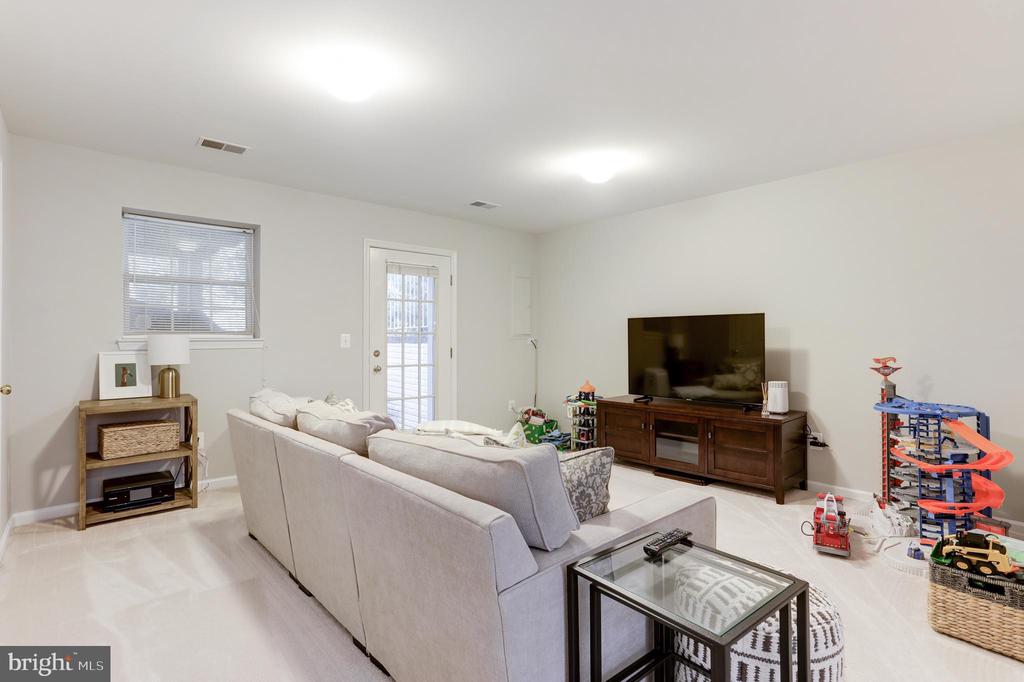
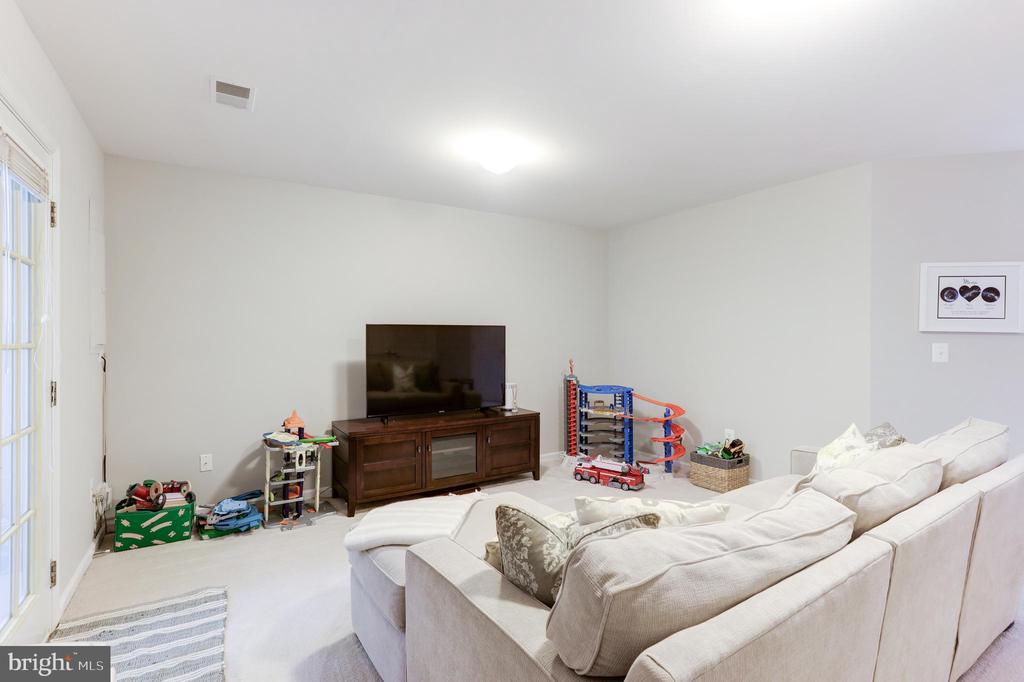
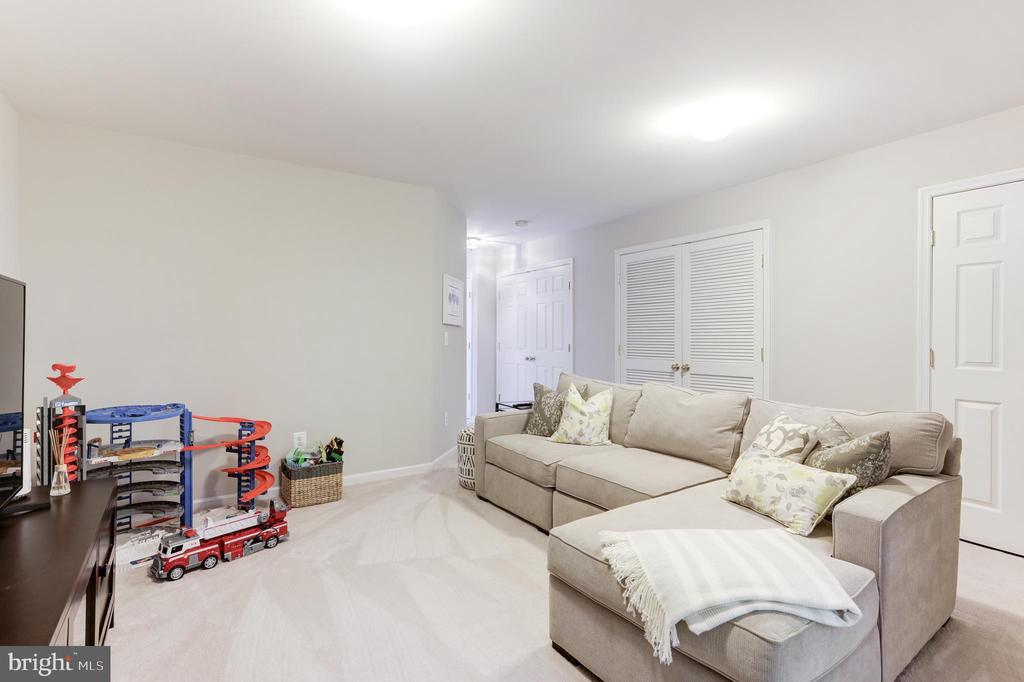
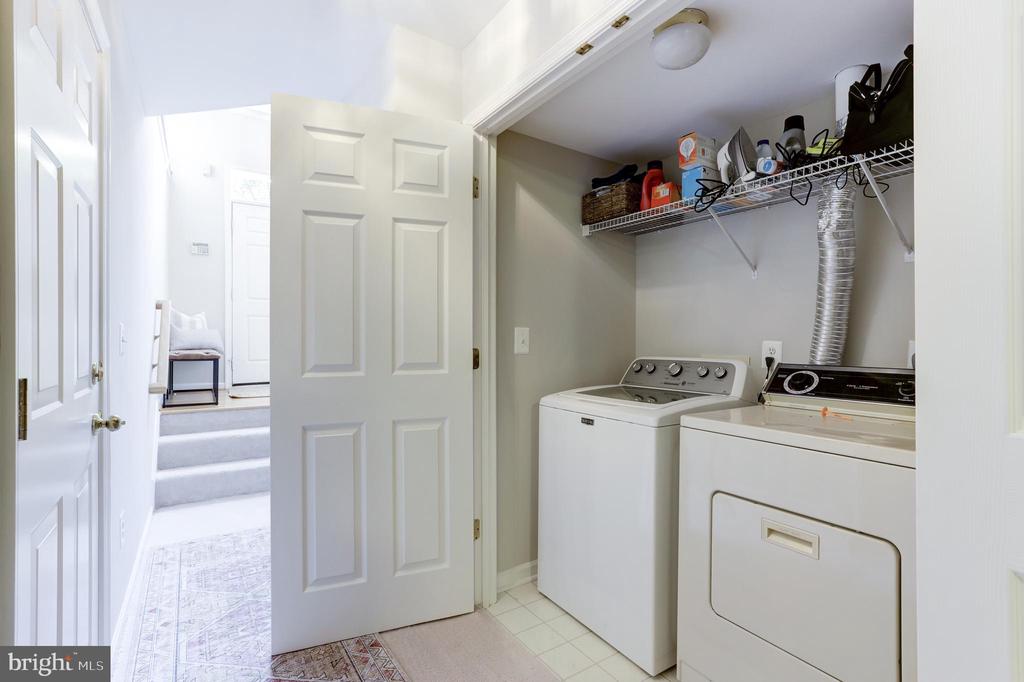
The finished lower level offers a versatile recreation room, a convenient laundry area, and direct access to the attached garage, which includes additional storage space.

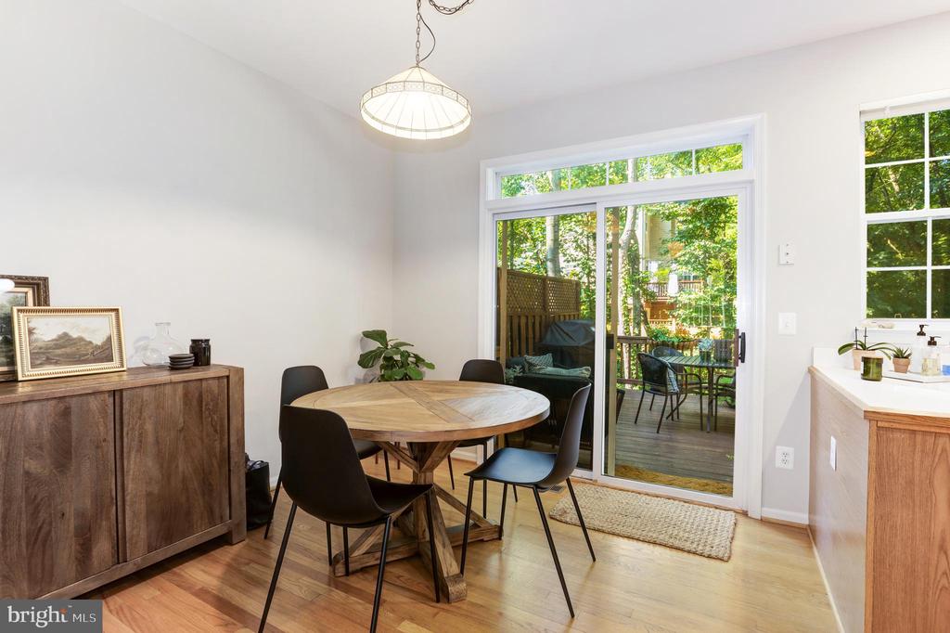
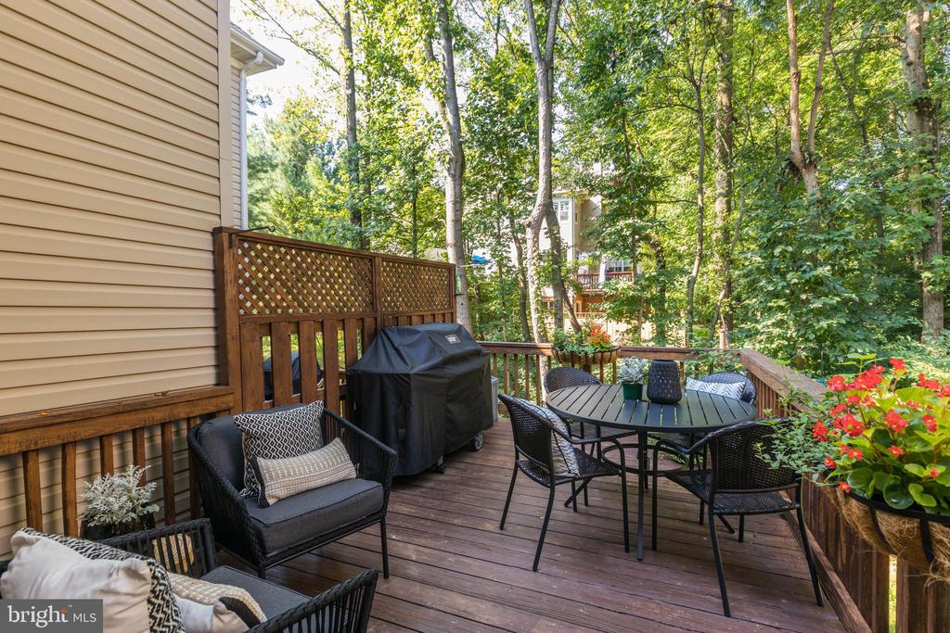
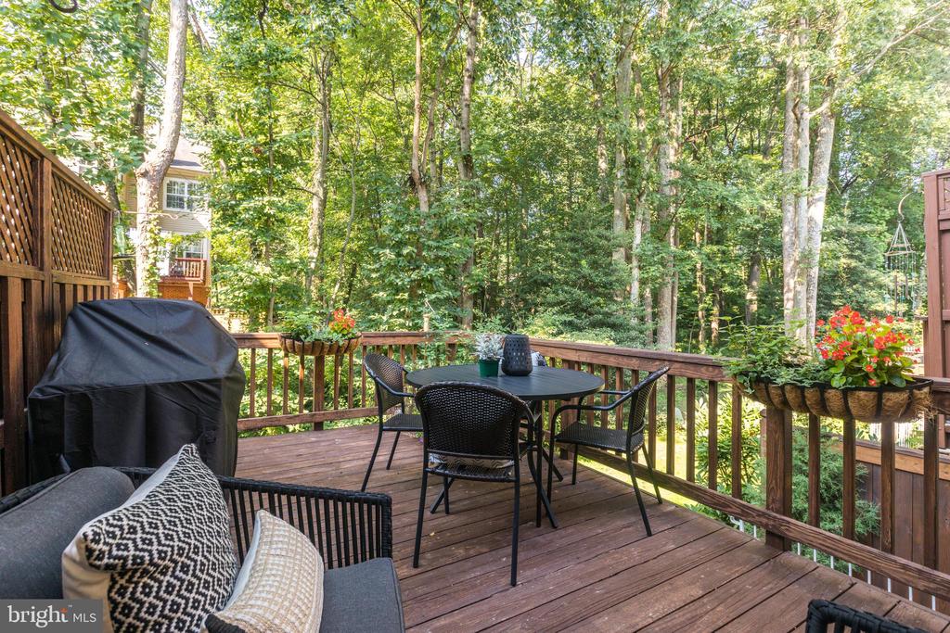
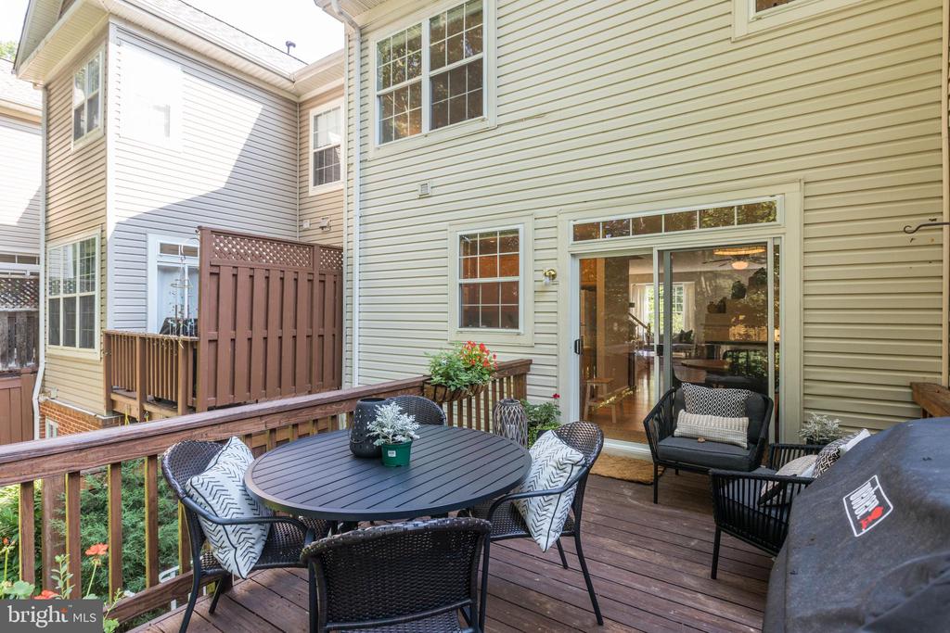
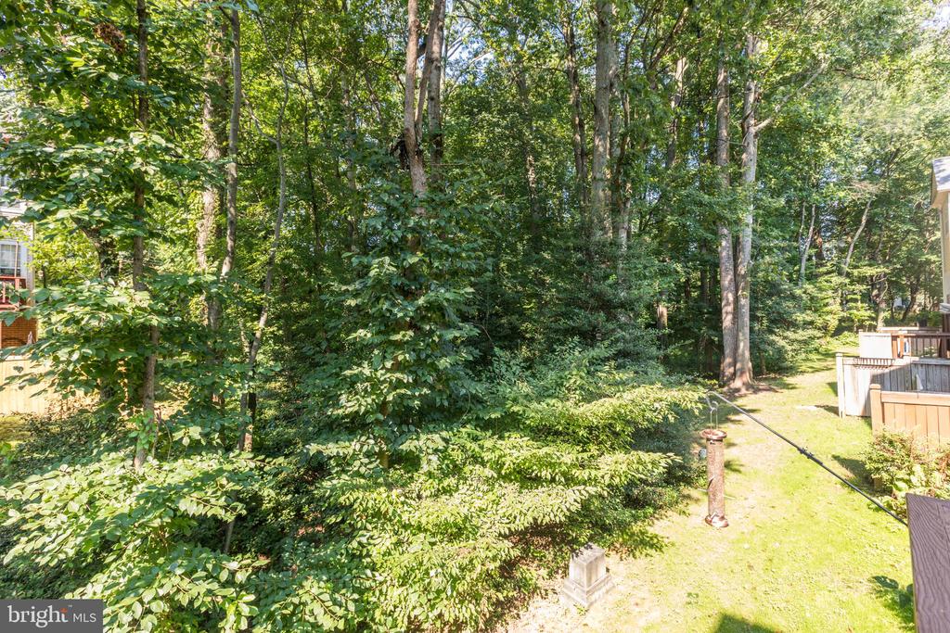
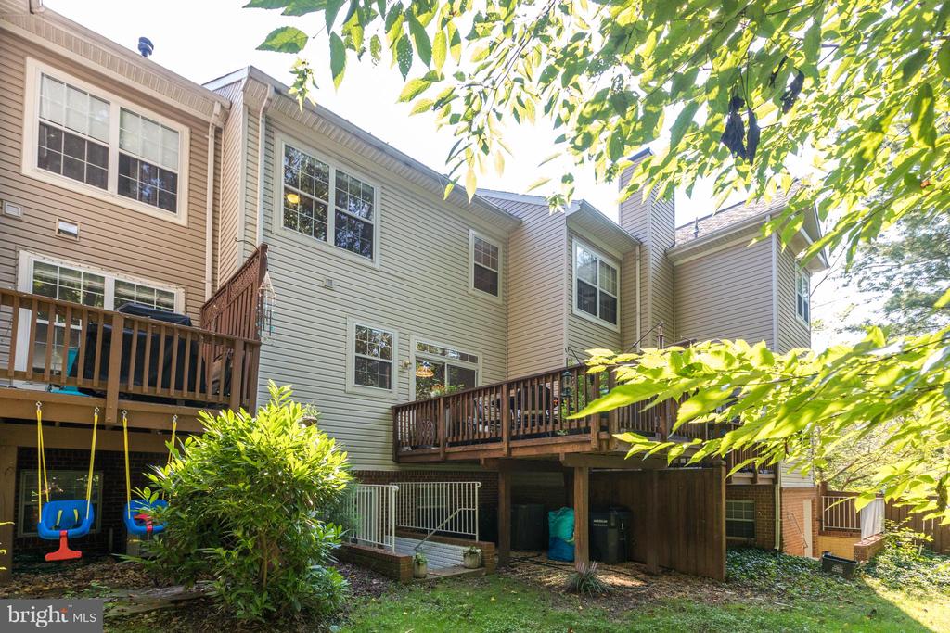
Enjoy peaceful moments or host guests on the elevated deck just off the kitchen, overlooking a serene wooded backdrop for added privacy and tranquility.

Residents also enjoy access to Reston Association's sought-after amenities, including pools, trails, and recreational facilities. All of this in a prime location close to shopping, dining, parks, and major commuter routes.

3
beds

3
baths

1,534 Sq.Ft. LIVING AREA

1,764 Sq.Ft. lot

Daan De Raedt

Daan De Raedt

Features & Amenities

Interior

  • total bedrooms3
  • Total bathrooms3
  • full bathrooms2
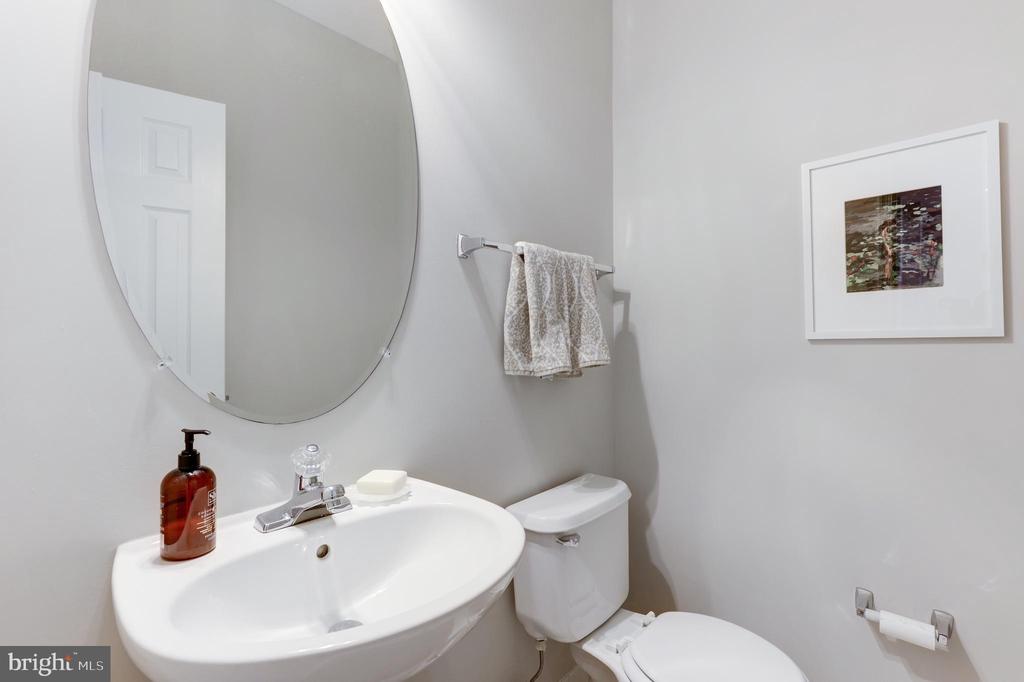
  • half bathroom1
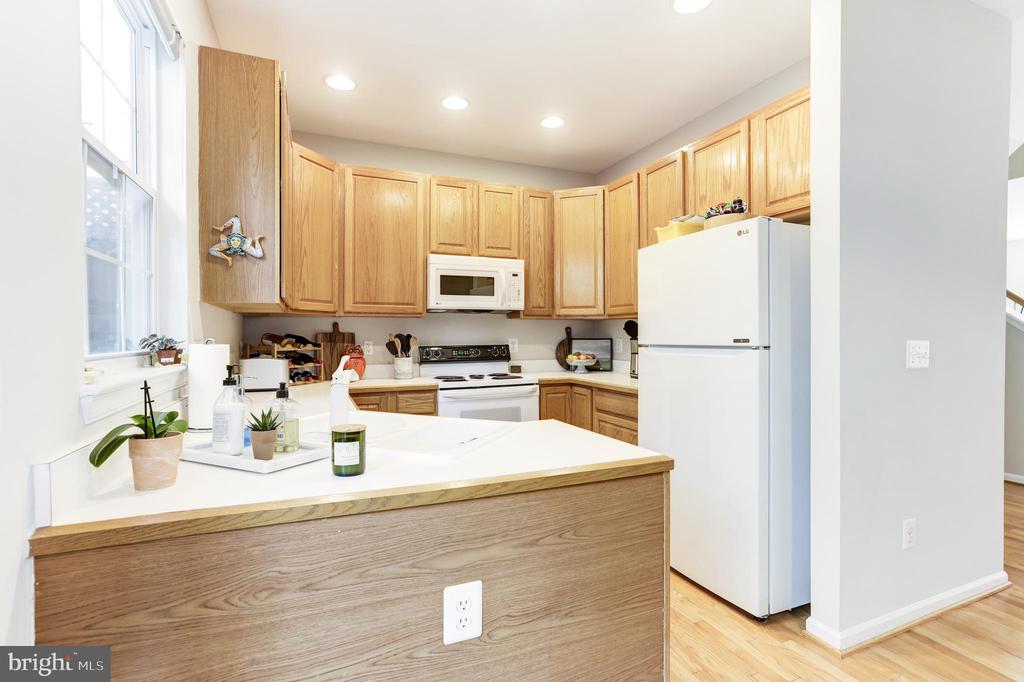
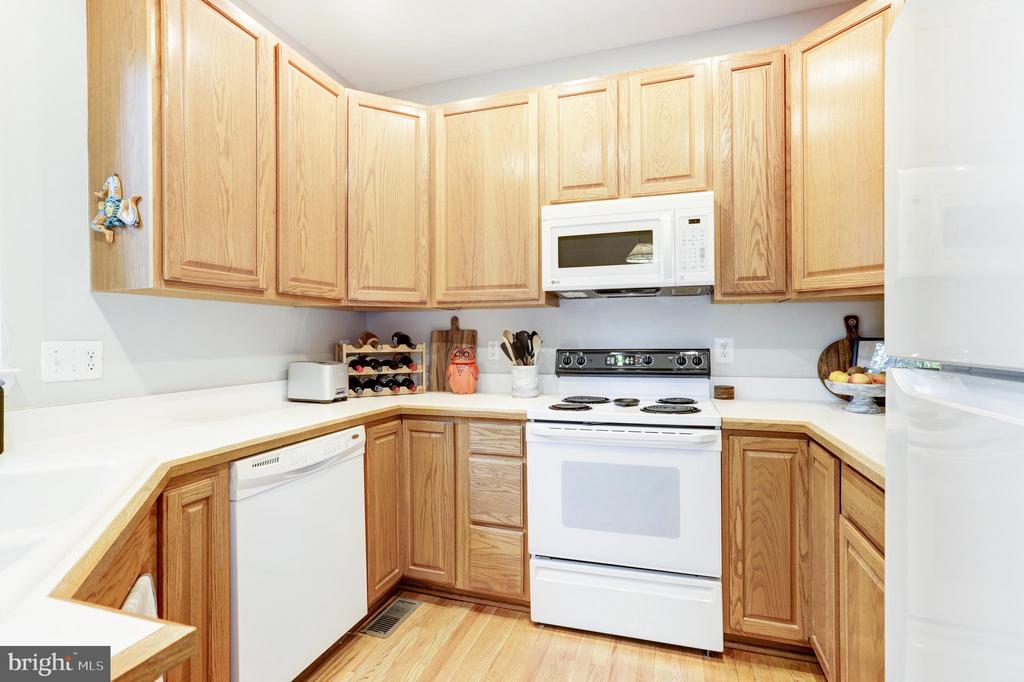
  • APPLIANCES Built-In Microwave, Dishwasher, Disposal, Dryer, Washer, Exhaust Fan, Refrigerator, Water Heater
  • other interior Features Breakfast Area, Combination Kitchen/Dining, Dining Area, Ceiling Fan(s), Floor Plan - Open, Kitchen - Eat-In, Primary Bath(s), Walk-in Closet(s), Wood Floors, Carpet

Area & Lot

  • Status Leased
  • Date Leased July 3, 2025
  • Living Area1,534 Sq.Ft.
  • Lot Area1,764 Sq.Ft.
  • MLS® IDVAFX2248410
  • TypeResidential
  • YEAR BUILT1997
  • NeighborhoodReston
  • Architecture StylesTraditional
  • Elementary SchoolALDRIN
  • Middle SchoolHERNDON
  • High SchoolHERNDON

Exterior

  • STORIES3
  • Garage Space1.0
  • water SourcePublic
  • utilitiesCable TV Available
  • parkingAttached Garage, Driveway
  • HEAT TYPECentral, Forced Air
  • AIR CONDITIONINGCentral A/C, Ceiling Fan(s)
  • sewerPublic Sewer
  • SubstructureSlab
  • Disability FeaturesNone
  • HOA AmenitiesBaseball Field, Basketball Courts, Common Grounds, Swimming Pool, Tennis Courts, Soccer Field, Tot Lots/Playground, Volleyball Courts, Jog/Walk Path, Picnic Area, Community Center

Financial

  • Lease Price$3,300/mo
  • Zoning 372

Reston

Explore

Work With Us

Property Collective is a full service real estate brokerage specializing in Northern Virginia and Washington DC residential home sales. Buying or selling a home in DC area? We'd love to work together!
Follow Us
