1256 NEW BEDFORD LANE
SEE ALL PHOTOS
1256 NEW BEDFORD LANE
Courtesy of Property Collective
Sold

1256 NEW BEDFORD LANE

1256 NEW BEDFORD LANE, RESTON, VA 20194

$2,060,000
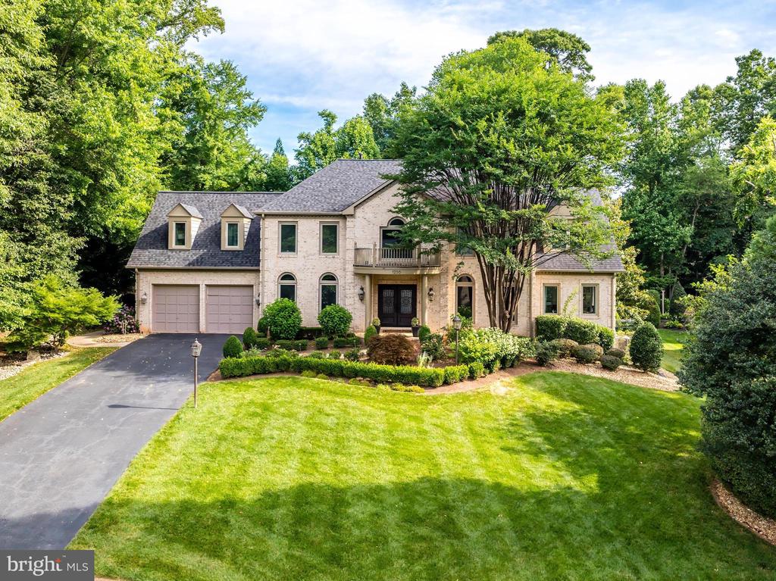
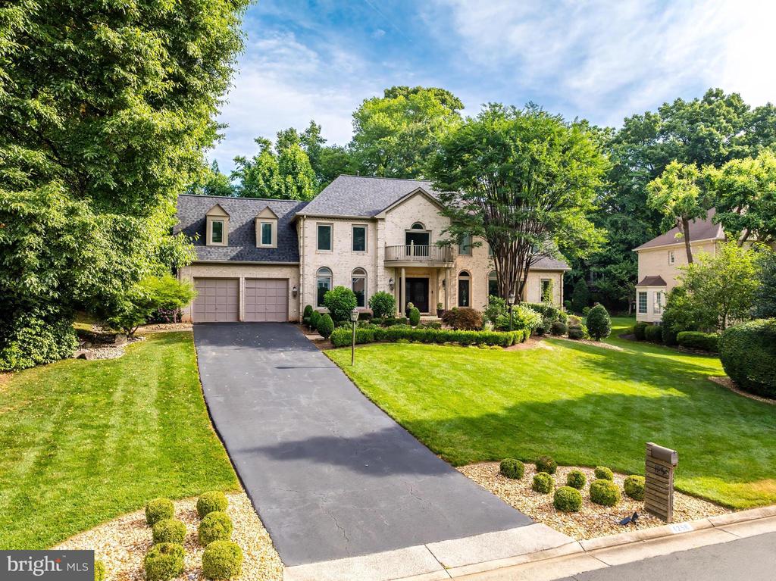
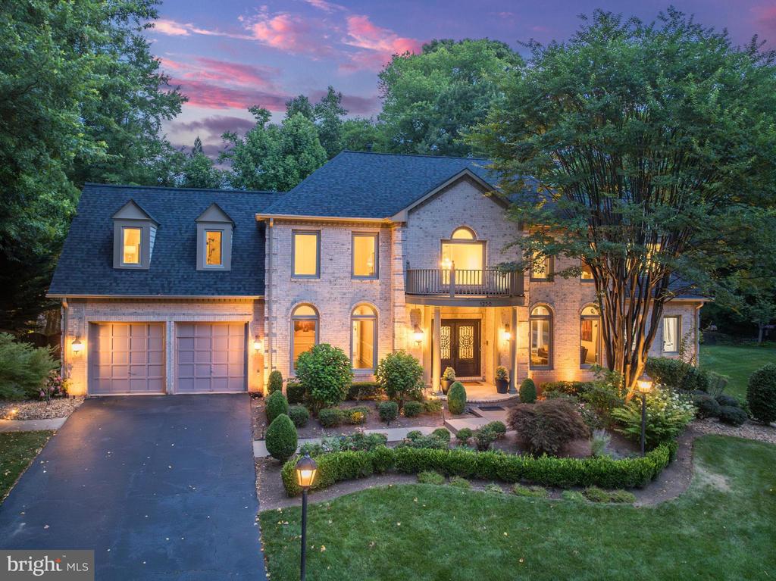
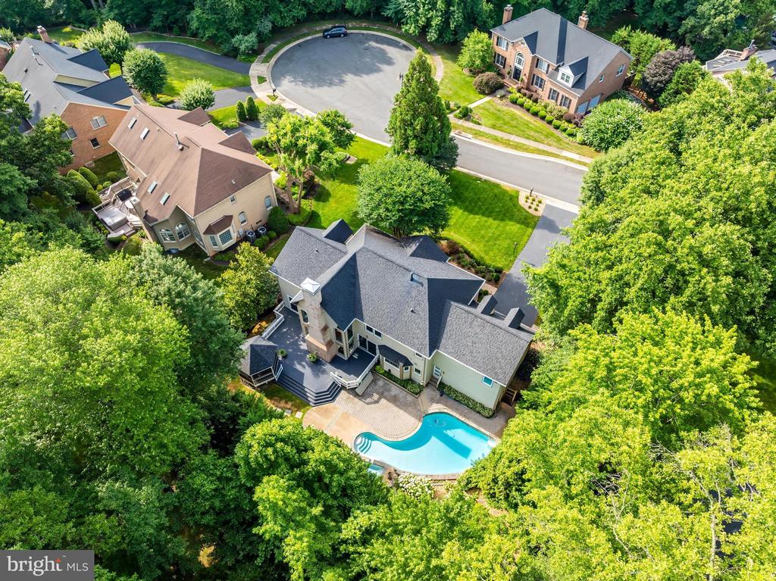
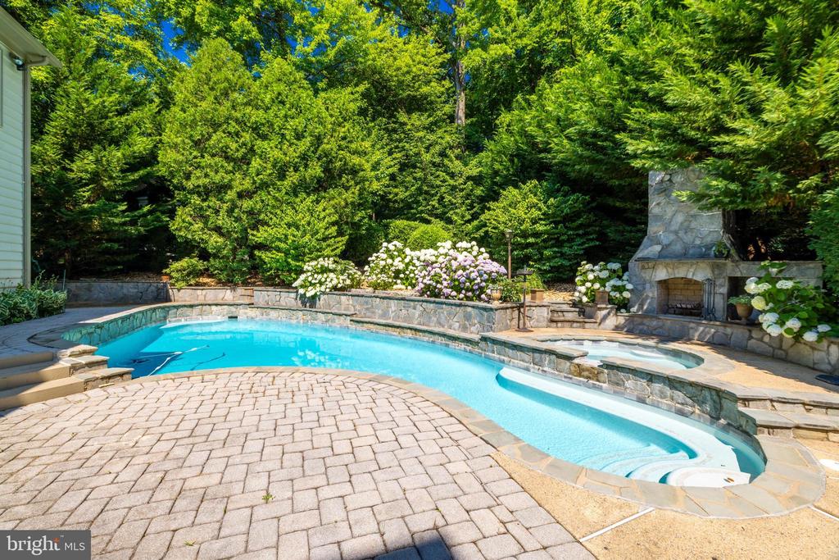
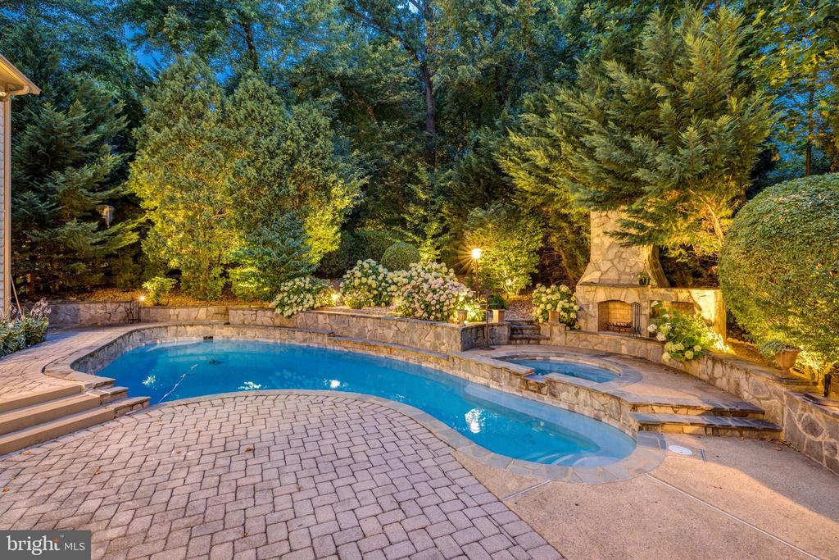
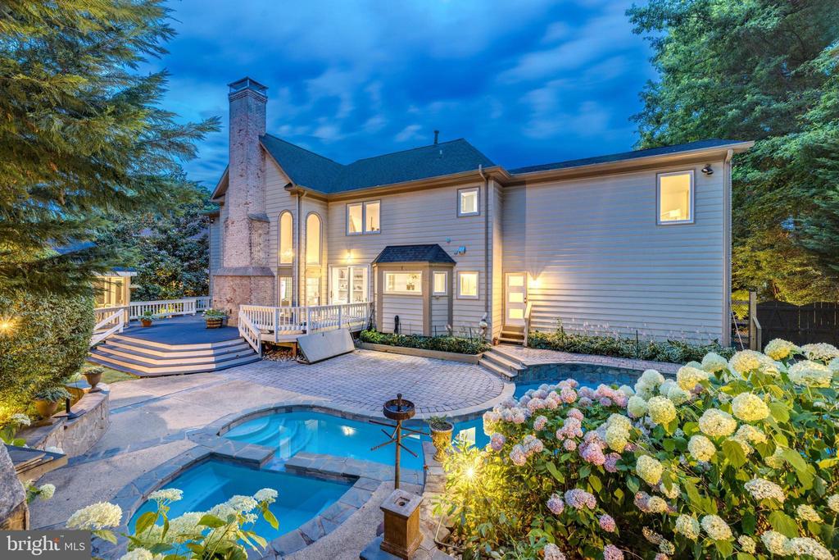
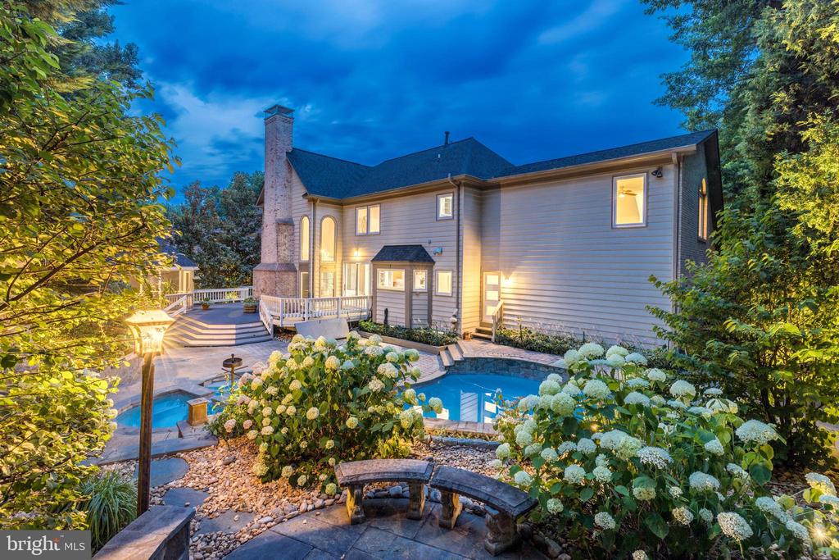
Welcome to 1256 New Bedford Lane, a beautifully maintained colonial in the heart of Reston. Designed by Valeria Design Studio, this home features high-end custom details, landscaped grounds, and a luxurious pool and spa for seamless indoor-outdoor living.

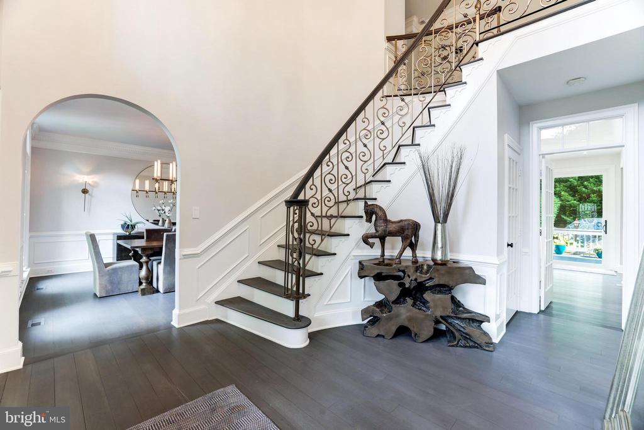
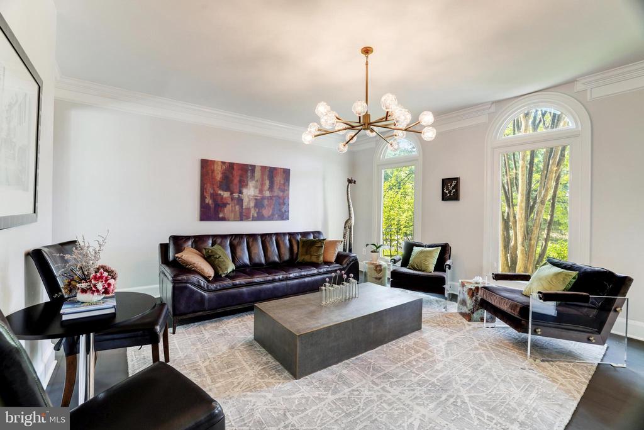
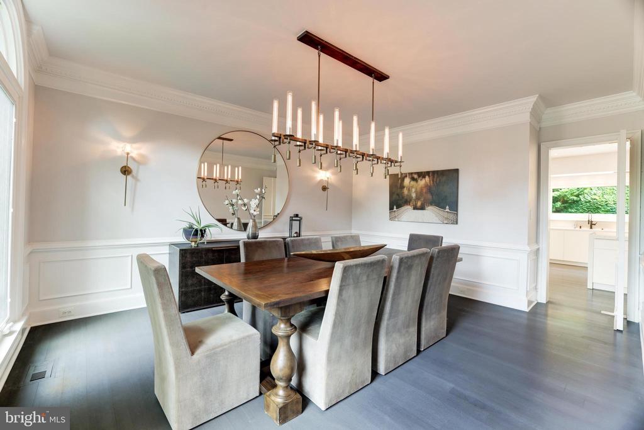
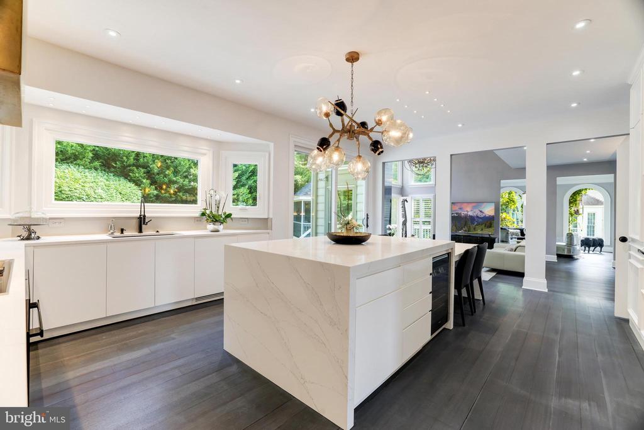
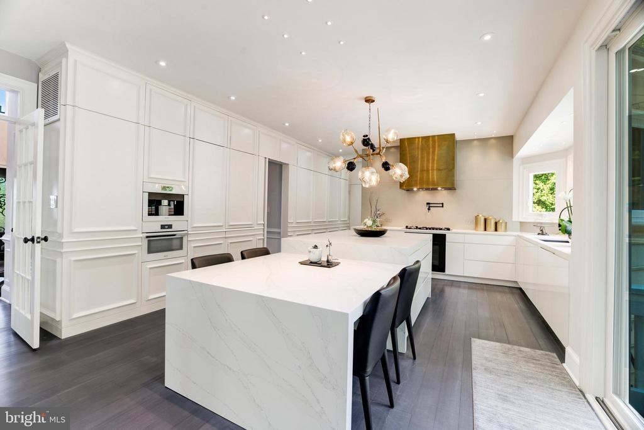
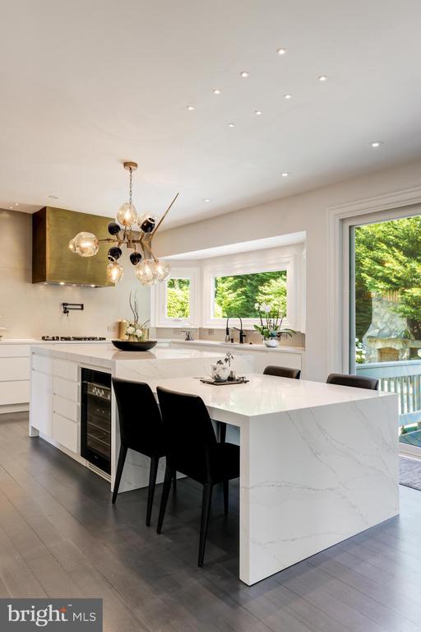
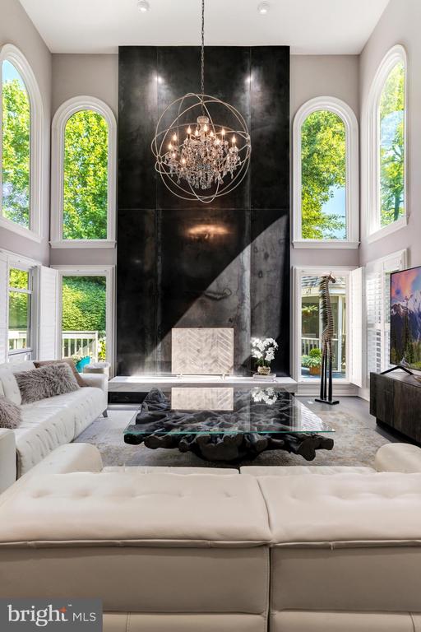
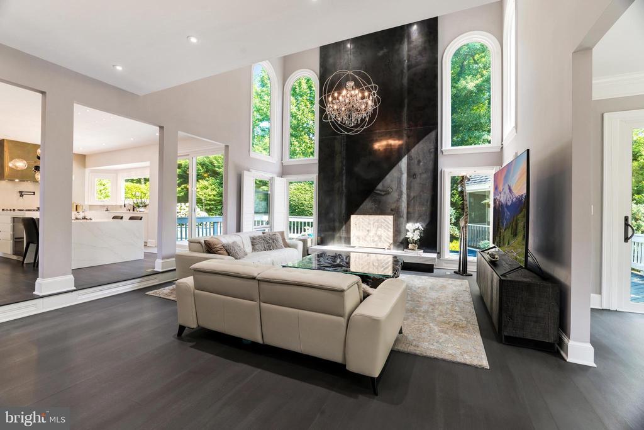
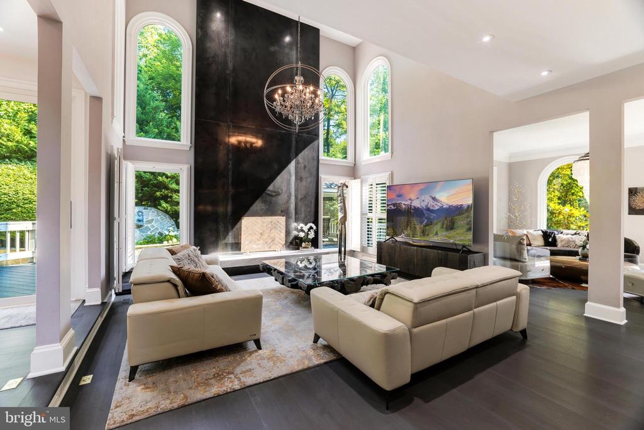
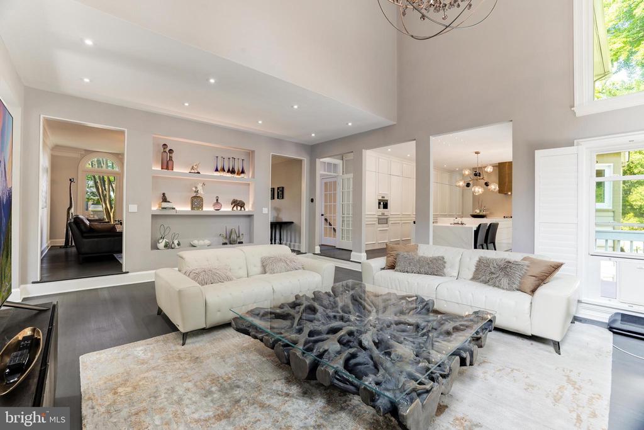
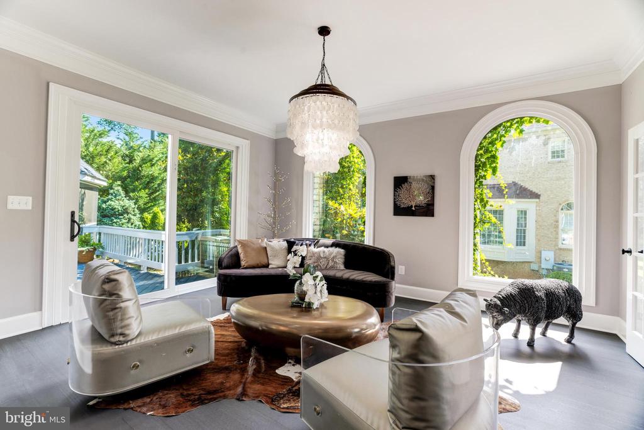
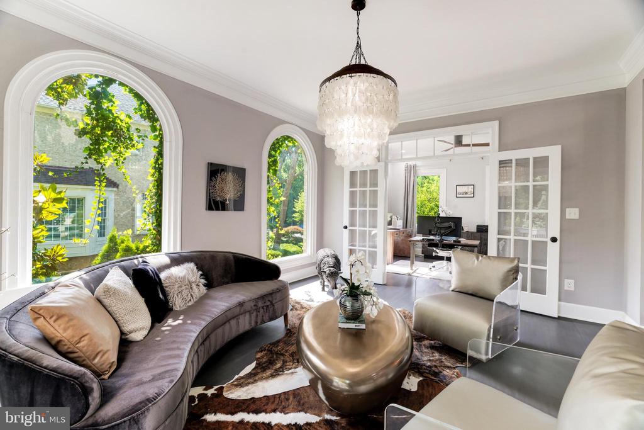
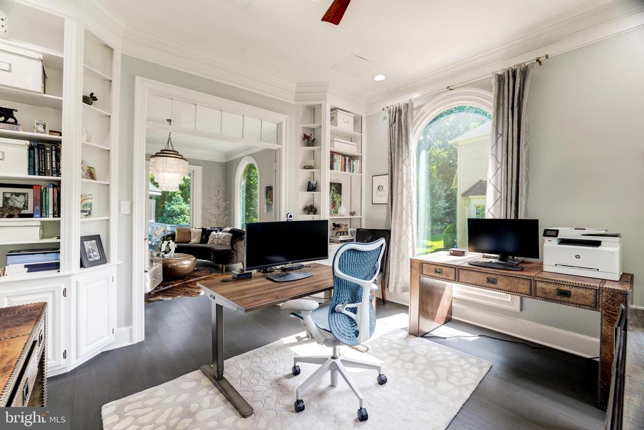
Inside, you'll find elegant finishes throughout, including a two-story steel fireplace surround, Restoration Hardware lighting, Rubio Monocoat hardwood floors, and custom built-ins. The flexible floor plan is perfect for both entertaining and everyday living, with a private office, spacious family room, and a gourmet eat-in kitchen featuring Miele appliances, Silestone quartz countertops, and Porcelanosa tile.

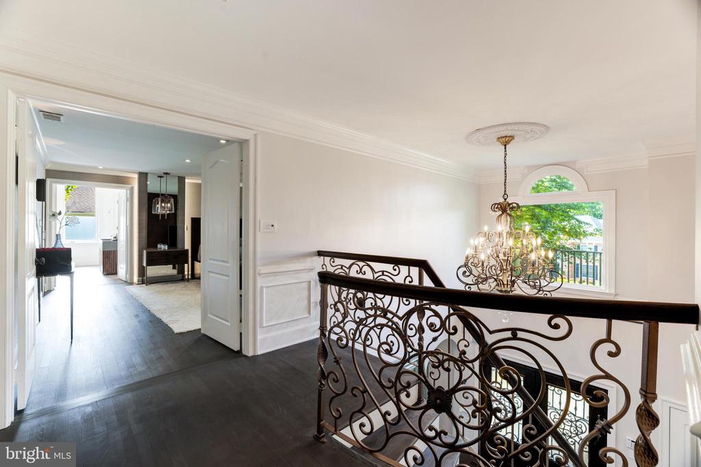
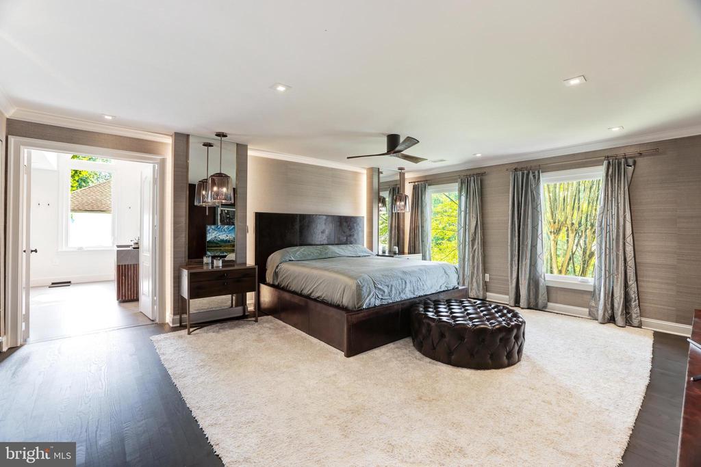
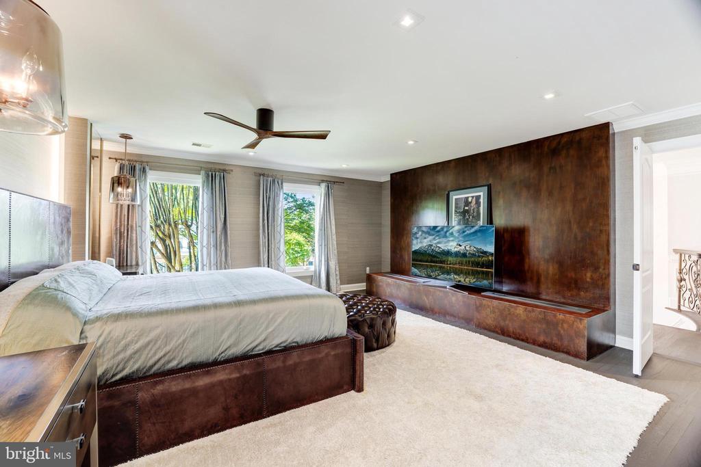
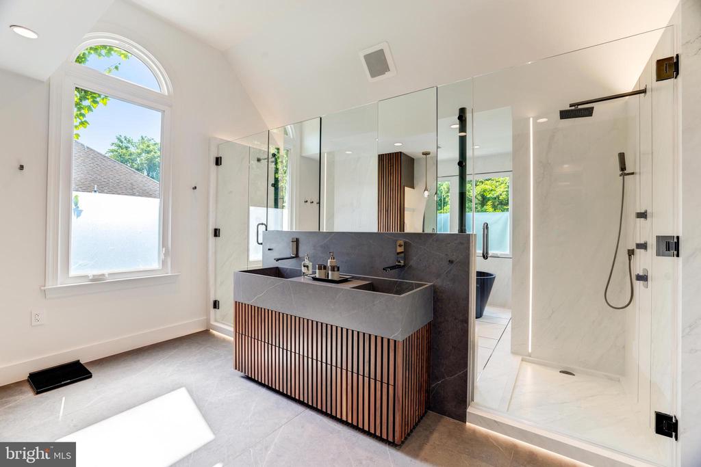
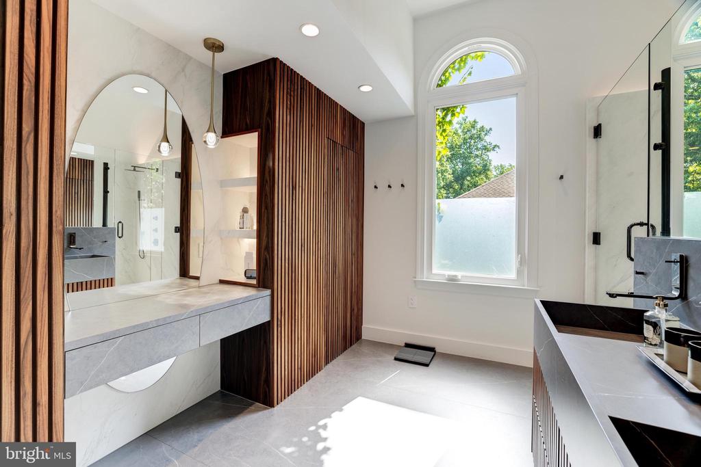
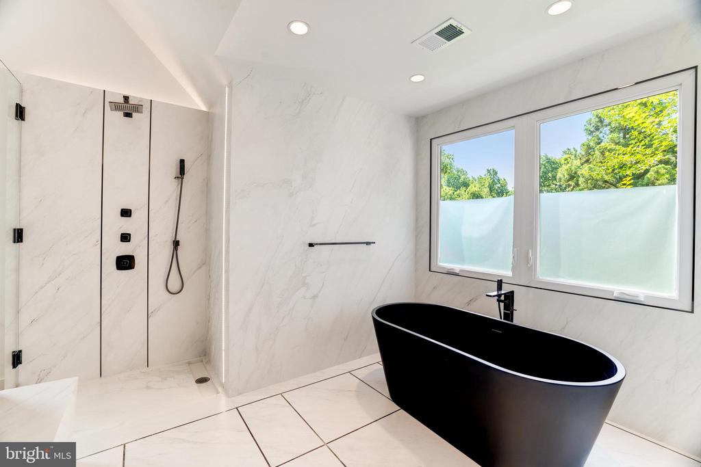
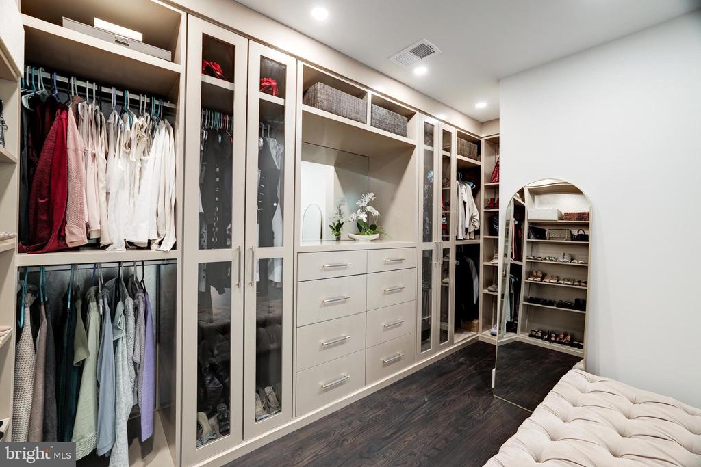
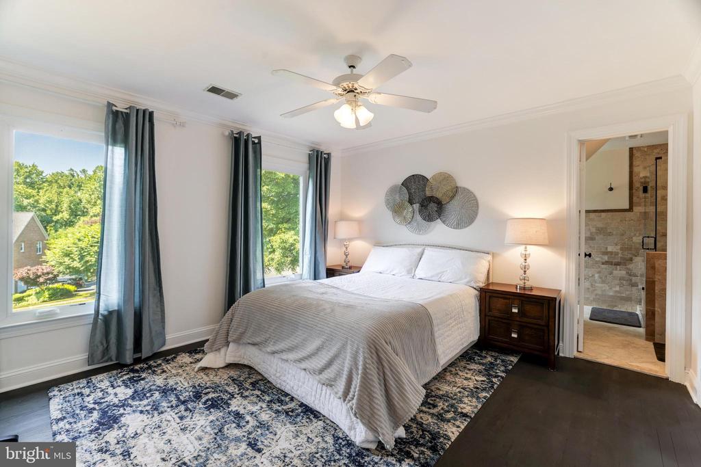
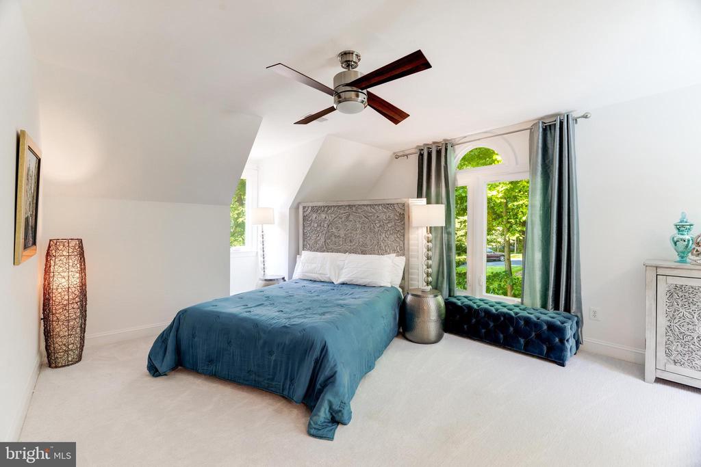
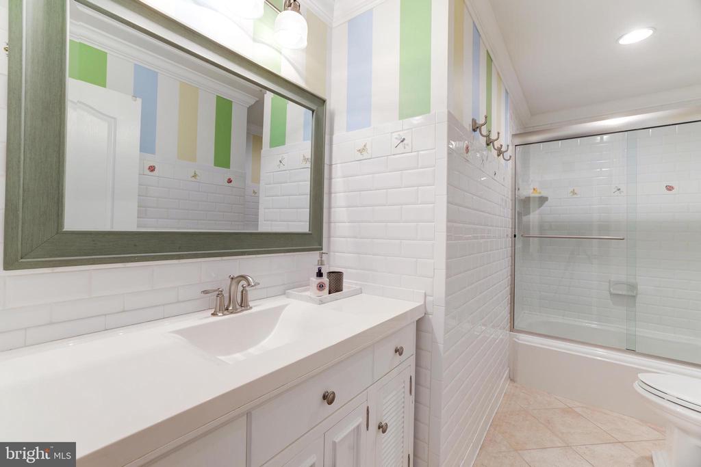
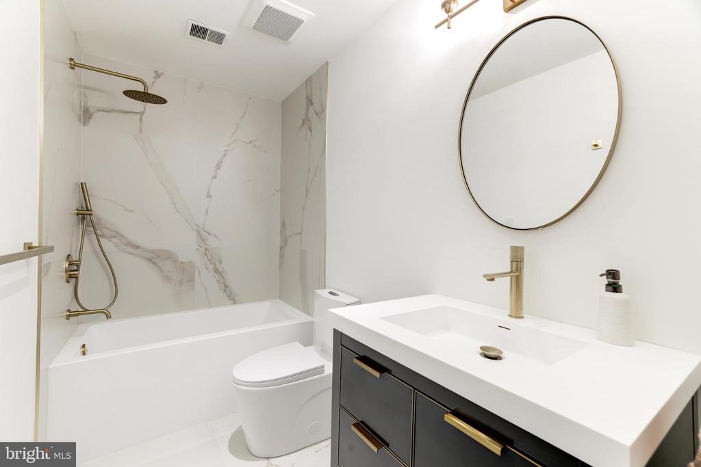
Upstairs offers four large bedrooms, three full baths, and a convenient laundry room. The primary suite includes dual walk-in closets and a spa-like bath with a soaking tub, dual vanities, and a double shower.

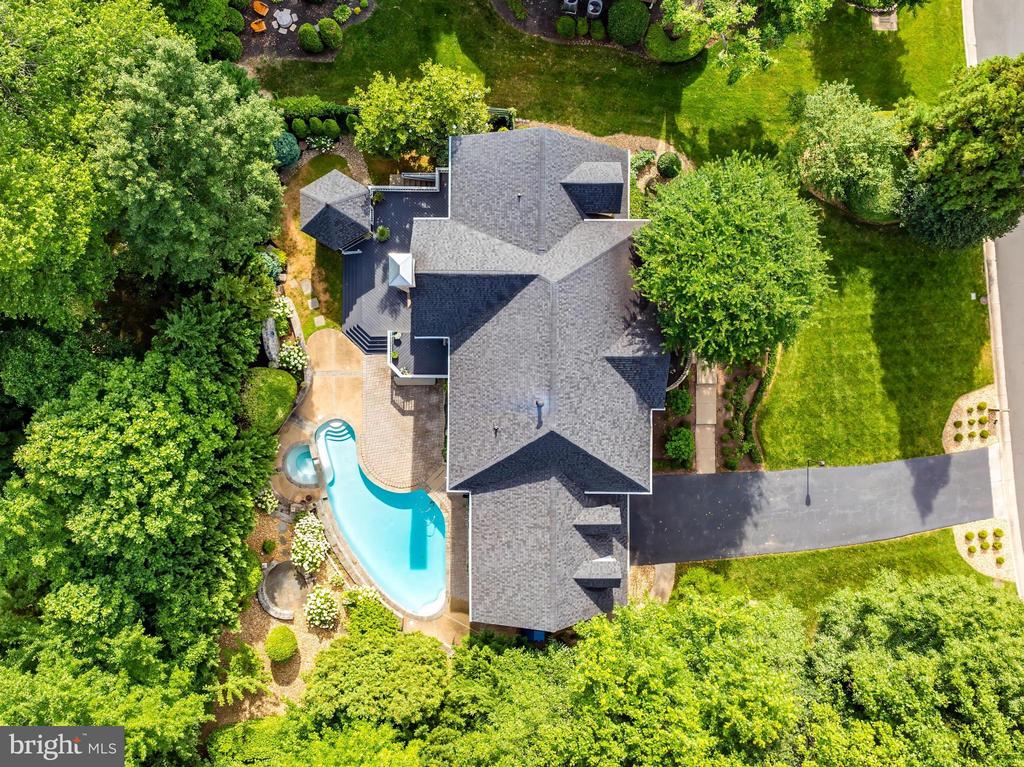
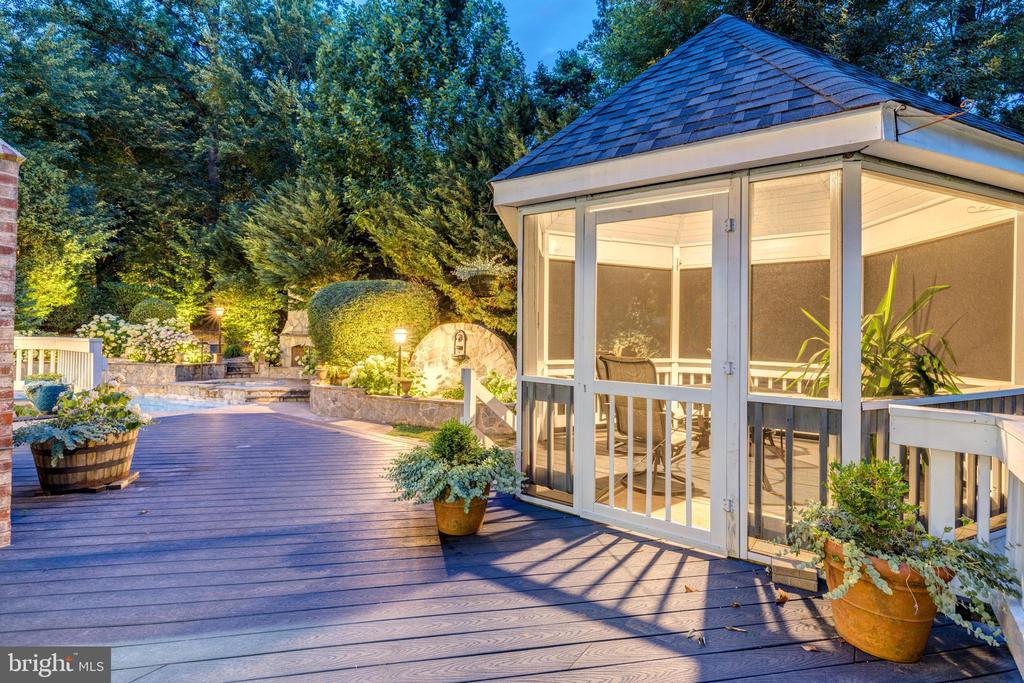
The walk-up lower level includes a rec room, gym, and a private fifth bedroom with full bath--ideal for guests or an in-law suite. Outdoors, enjoy a deck and gazebo overlooking the heated pool and spa in a fully fenced backyard.

Located in the Herndon High School pyramid and minutes to Reston Town Center, Dulles Airport, and major commuter routes, this home offers the perfect blend of luxury, convenience, and lifestyle.

5
beds

5
baths

5,879 Sq.Ft. LIVING AREA

0.43 Acres lot

Daan De Raedt

Daan De Raedt

Features & Amenities

Interior

  • total bedrooms5
  • Total bathrooms5
  • full bathrooms4
  • half bathroom1
  • Flooring Hardwood, Ceramic Tile, Carpet
  • APPLIANCES Built-In Microwave, Dryer, Washer, Cooktop, Dishwasher, Disposal, Freezer, Humidifier, Refrigerator, Icemaker, Oven/Range - Gas, Oven - Wall
  • other interior Features Curved Staircase, Wainscotting, Crown Moldings, Wood Floors, Formal/Separate Dining Room, Kitchen - Gourmet, Kitchen - Island, Recessed Lighting, Family Room Off Kitchen, Kitchen - Eat-In, Built-Ins, Walk-in Closet(s), Primary Bath(s), Bathroom - Walk-In Shower, Bathroom - Soaking Tub, Wet/Dry Bar, Ceiling Fan(s)

Area & Lot

  • Status Sold
  • Date Sold April 30, 2026
  • Living Area5,879 Sq.Ft.
  • Lot Area0.43 Acres
  • MLS® IDVAFX2305580
  • TypeResidential
  • YEAR BUILT1991
  • NeighborhoodReston
  • Architecture StylesColonial

Exterior

  • STORIES3
  • Garage Space2.0
  • water SourcePublic
  • PoolPool/Spa Combo, In Ground
  • roofArchitectural Shingle
  • lot featuresNo Thru Street, Cul-de-sac
  • parkingAttached Garage
  • HEAT TYPEForced Air
  • AIR CONDITIONINGCentral A/C, Ceiling Fan(s)
  • sewerPublic Sewer
  • SubstructureBrick/Mortar
  • Disability FeaturesNone
  • other exterior FeaturesExtensive Hardscape, Exterior Lighting, Water Fountains

Financial

  • Sales Price$2,060,000
  • Real Estate Tax $16,489/yr
  • HOA $120/yr
  • Zoning 120

Reston

Explore

Work With Us

Property Collective is a full service real estate brokerage specializing in Northern Virginia and Washington DC residential home sales. Buying or selling a home in DC area? We'd love to work together!
Follow Us
