12915 ALTON SQUARE Unit: 113
SEE ALL PHOTOS
12915 ALTON SQUARE Unit: 113
Sold

12915 ALTON SQUARE Unit: 113

12915 ALTON SQUARE Unit: 113, HERNDON, VA 20170

$321,000
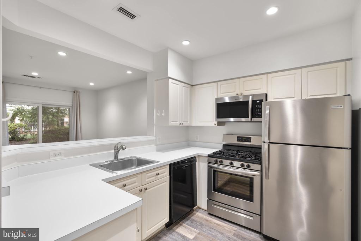
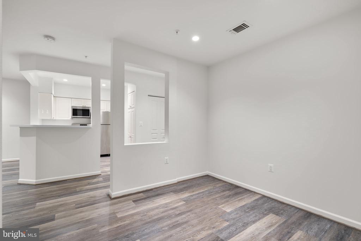
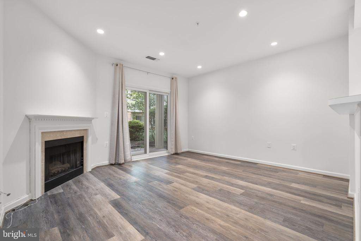
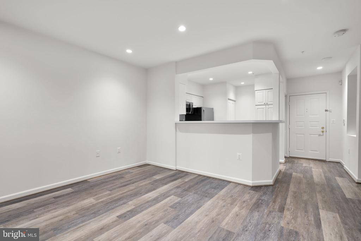
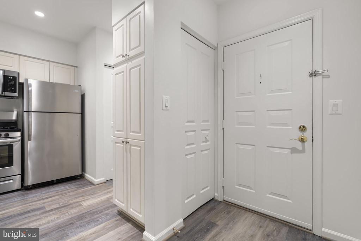
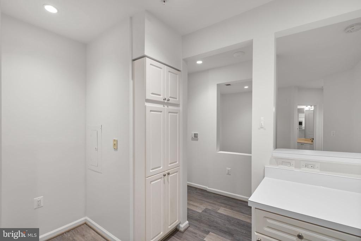
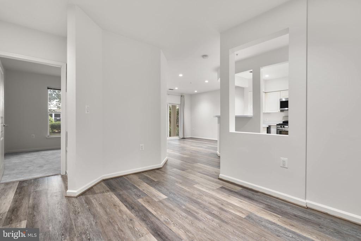
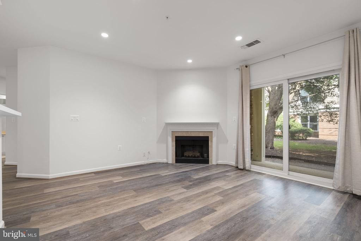
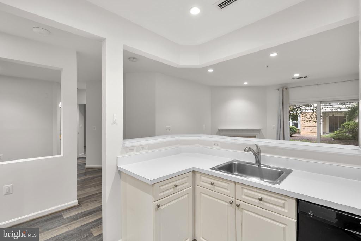
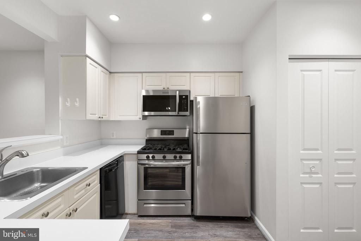
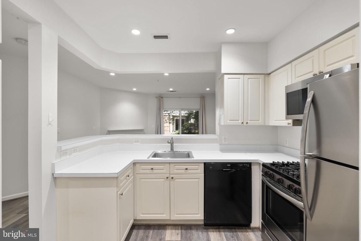
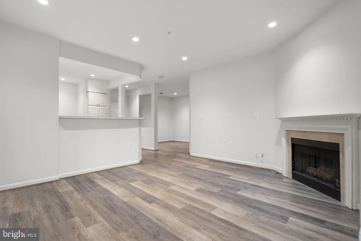
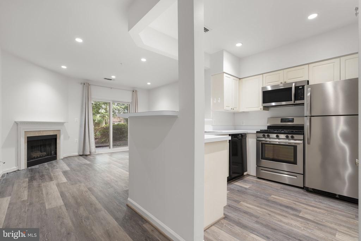
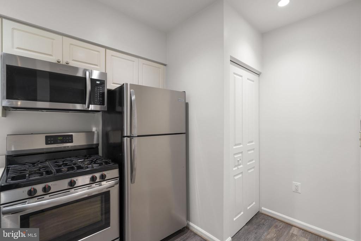
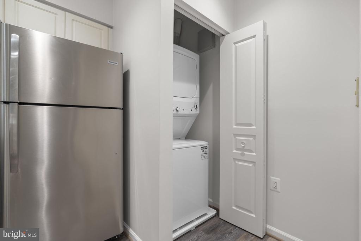
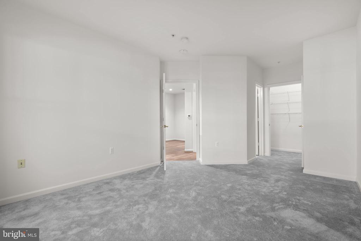
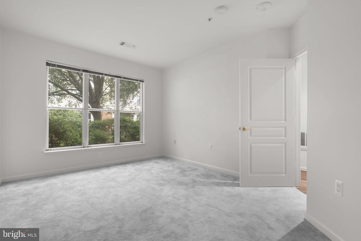
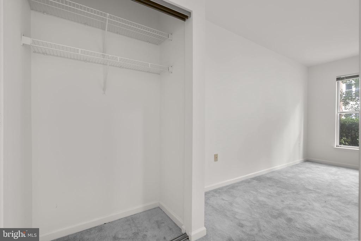
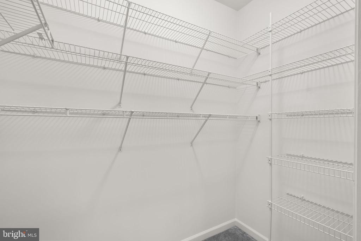
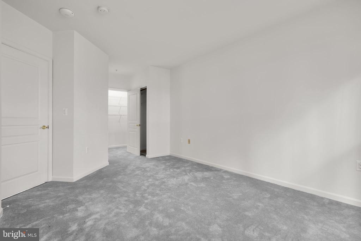
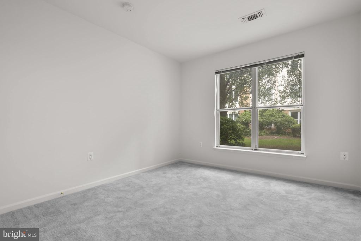
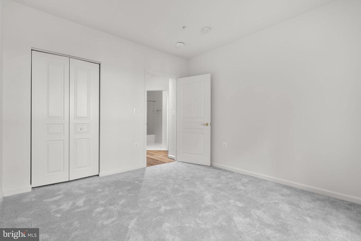
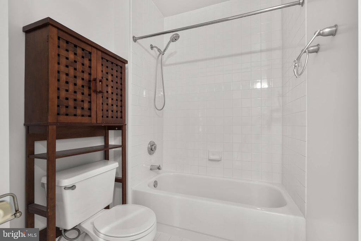
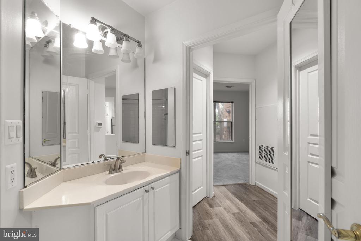
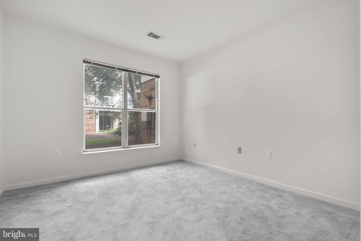
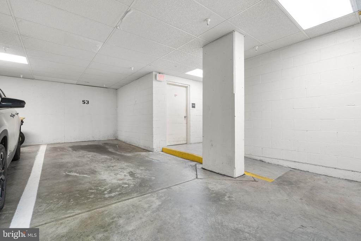
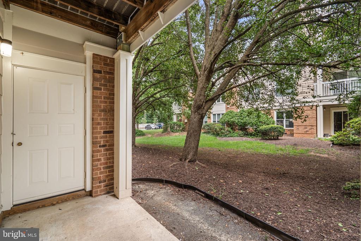
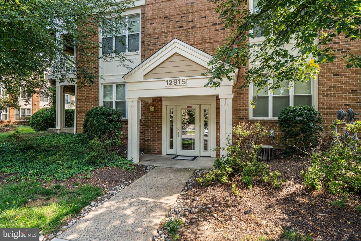
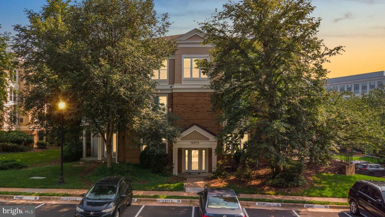
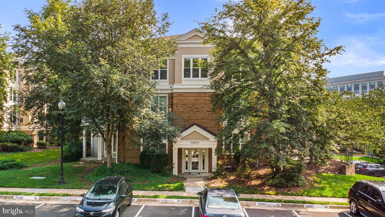
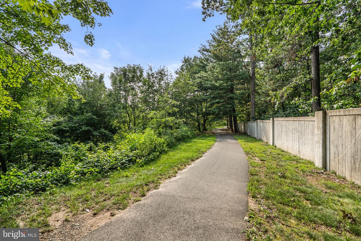
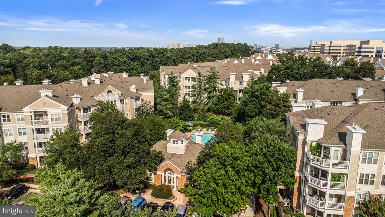
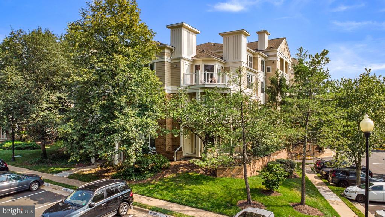
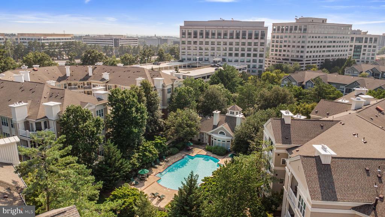
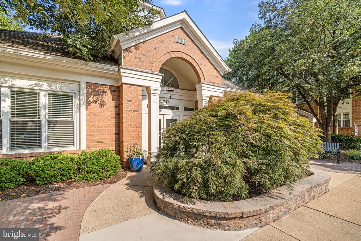
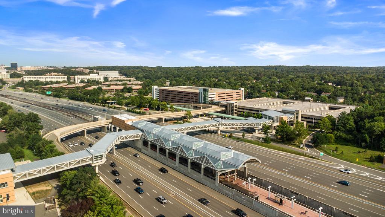
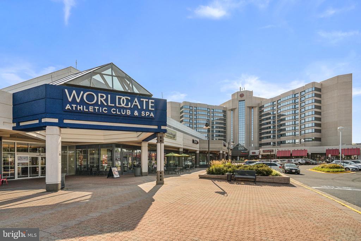
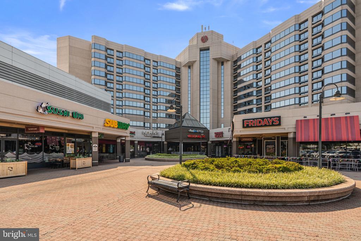
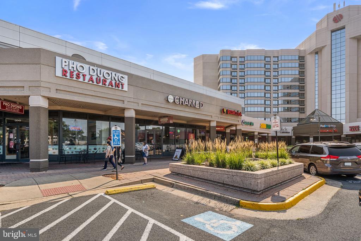
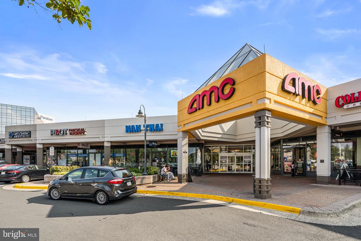
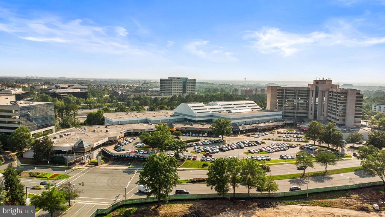
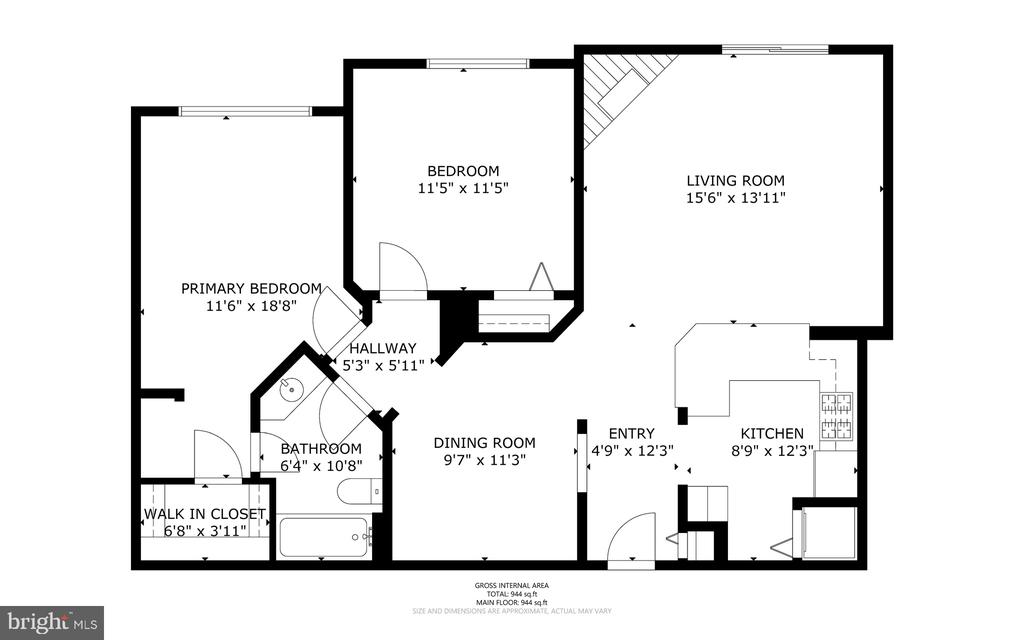
MUST SEE!!! BEST VALUE IN WORLDGATE!!! - Beautiful, move-in ready, two bedroom condo, with wonderful open floor plan and accessible first floor living. No stairs entrance and assigned garage parking. Condo boasts fresh interior paint throughout. Spacious living room with cozy gas fireplace and inviting dining area with upgraded flooring flowing seamlessly throughout main living areas. Enjoy a morning coffee or glass of wine at night on the peaceful, covered, back porch. Primary bedroom has ample space with walk-in closet and spacious bathroom. Newer appliances and stacked washer and dryer. Worldgate condominium complex loaded with amenities. The Worldgate condos is situated on 17.5 acres and provides residents and their guests two pools with lifeguards on duty during pool hours, complimentary Wi-Fi, a clubhouse with clubroom (also available for rent), 24-hour access to the exercise room, paved walking trails throughout the community, and convenient on-site management at the clubhouse. Conveniently located moments from Worldgate Centre with a movie theater, restaurants, retail, and a health club/day spa. Minutes from multiple parks, the WO&D Trail, Route 267, and just blocks from the Silver Line Metro at Monroe Station. Perfect for today's easy-living lifestyle. THIS PROPERTY WILL NOT LAST!!!

2
beds

1
bath

990 Sq.Ft. LIVING AREA

Brett Selestay

Brett Selestay

Features & Amenities

Interior

  • total bedrooms2
  • Total bathroom1
  • full bathroom1
  • Laundry room Dryer In Unit, Washer In Unit
  • Fireplace Gas/Propane
  • APPLIANCES Built-In Microwave, Dishwasher, Disposal, Dryer, Freezer, Stove, Washer, Water Heater, Refrigerator
  • other interior Features Dining Area, Floor Plan - Traditional, Carpet, Combination Dining/Living

Area & Lot

  • Status Sold
  • Date Sold August 28, 2026
  • Living Area990 Sq.Ft.
  • Total Area990 Sq.Ft.
  • MLS® IDVAFX2330622
  • TypeResidential
  • YEAR BUILT1994
  • NeighborhoodHerndon
  • Architecture StylesContemporary
  • Elementary SchoolLUTIE LEWIS COATES
  • Middle SchoolHERNDON
  • High SchoolHERNDON
  • School DistrictFAIRFAX COUNTY PUBLIC SCHOOLS

Exterior

  • STORIES1
  • Garage Space1.0
  • water SourcePublic
  • PoolYes - Community
  • parkingParking Garage, Parking Lot
  • HEAT TYPEForced Air
  • AIR CONDITIONINGCentral A/C
  • sewerPublic Sewer
  • Disability FeaturesElevator, Level Entry - Main
  • HOA AmenitiesParty Room, Pool - Outdoor, Club House, Exercise Room, Fitness Center, Meeting Room, Tot Lots/Playground
  • other exterior FeaturesSecure Storage

Financial

  • Sales Price$321,000
  • Real Estate Tax $4,366/yr
  • Zoning 897
View Virtual Tour

Herndon

Explore

Work With Us

Property Collective is a full service real estate brokerage specializing in Northern Virginia and Washington DC residential home sales. Buying or selling a home in DC area? We'd love to work together!
Follow Us