13 S LOCUST STREET
13 S LOCUST STREET
13 S LOCUST STREET
13 S LOCUST STREET
13 S LOCUST STREET
13 S LOCUST STREET
13 S LOCUST STREET
13 S LOCUST STREET
13 S LOCUST STREET
13 S LOCUST STREET
13 S LOCUST STREET
13 S LOCUST STREET
13 S LOCUST STREET
13 S LOCUST STREET
13 S LOCUST STREET
13 S LOCUST STREET
13 S LOCUST STREET
13 S LOCUST STREET
13 S LOCUST STREET
13 S LOCUST STREET
13 S LOCUST STREET
13 S LOCUST STREET
13 S LOCUST STREET
13 S LOCUST STREET
13 S LOCUST STREET
13 S LOCUST STREET
13 S LOCUST STREET
13 S LOCUST STREET
13 S LOCUST STREET
13 S LOCUST STREET
13 S LOCUST STREET
13 S LOCUST STREET
13 S LOCUST STREET
13 S LOCUST STREET
13 S LOCUST STREET
13 S LOCUST STREET
13 S LOCUST STREET
13 S LOCUST STREET
13 S LOCUST STREET
13 S LOCUST STREET
13 S LOCUST STREET
13 S LOCUST STREET
13 S LOCUST STREET
13 S LOCUST STREET
13 S LOCUST STREET
13 S LOCUST STREET
13 S LOCUST STREET
13 S LOCUST STREET
13 S LOCUST STREET
13 S LOCUST STREET
13 S LOCUST STREET
13 S LOCUST STREET
13 S LOCUST STREET
13 S LOCUST STREET
13 S LOCUST STREET
13 S LOCUST STREET
13 S LOCUST STREET
13 S LOCUST STREET
13 S LOCUST STREET
13 S LOCUST STREET
13 S LOCUST STREET
SEE ALL PHOTOS
13 S LOCUST STREET
13 S LOCUST STREET
13 S LOCUST STREET
13 S LOCUST STREET
13 S LOCUST STREET
13 S LOCUST STREET
13 S LOCUST STREET
13 S LOCUST STREET
13 S LOCUST STREET
13 S LOCUST STREET
13 S LOCUST STREET
13 S LOCUST STREET
13 S LOCUST STREET
13 S LOCUST STREET
13 S LOCUST STREET
13 S LOCUST STREET
13 S LOCUST STREET
13 S LOCUST STREET
13 S LOCUST STREET
13 S LOCUST STREET
13 S LOCUST STREET
13 S LOCUST STREET
13 S LOCUST STREET
13 S LOCUST STREET
13 S LOCUST STREET
13 S LOCUST STREET
13 S LOCUST STREET
13 S LOCUST STREET
13 S LOCUST STREET
13 S LOCUST STREET
13 S LOCUST STREET
13 S LOCUST STREET
13 S LOCUST STREET
13 S LOCUST STREET
13 S LOCUST STREET
13 S LOCUST STREET
13 S LOCUST STREET
13 S LOCUST STREET
13 S LOCUST STREET
13 S LOCUST STREET
13 S LOCUST STREET
13 S LOCUST STREET
13 S LOCUST STREET
13 S LOCUST STREET
13 S LOCUST STREET
13 S LOCUST STREET
13 S LOCUST STREET
13 S LOCUST STREET
13 S LOCUST STREET
13 S LOCUST STREET
13 S LOCUST STREET
13 S LOCUST STREET
13 S LOCUST STREET
13 S LOCUST STREET
13 S LOCUST STREET
13 S LOCUST STREET
13 S LOCUST STREET
13 S LOCUST STREET
13 S LOCUST STREET
13 S LOCUST STREET
13 S LOCUST STREET
Courtesy of RE/MAX Distinctive Real Estate, Inc.
Sold

13 S LOCUST STREET

13 S LOCUST STREET, LOVETTSVILLE, VA 20180

$750,000
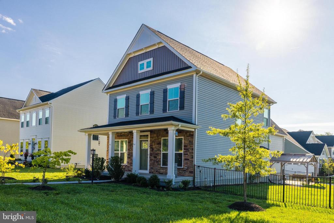
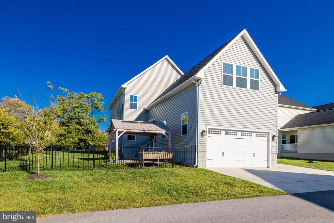
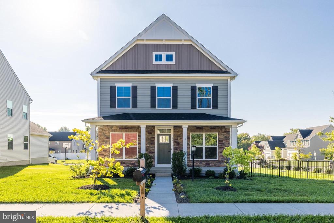
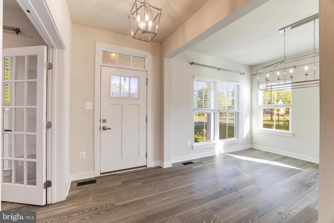
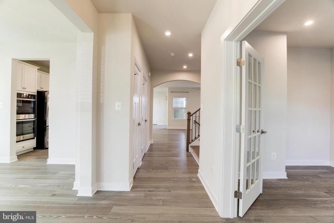
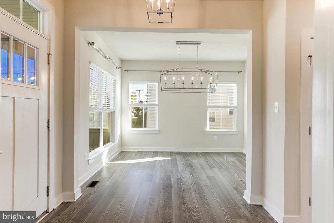
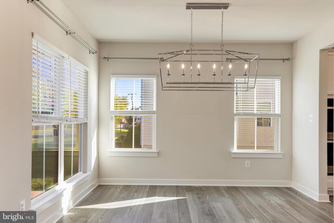
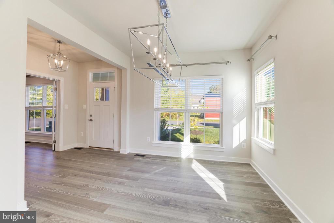
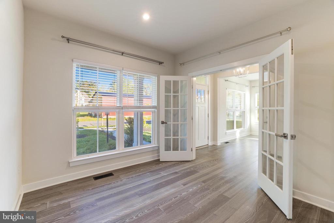
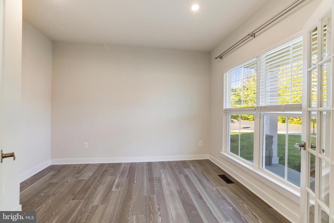
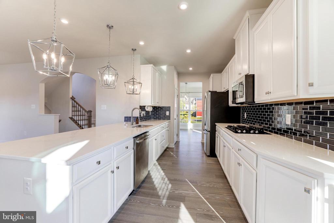
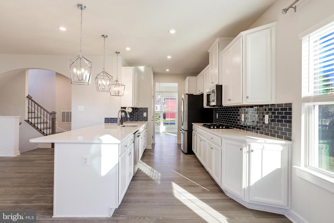
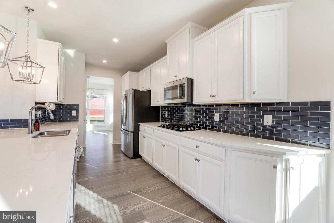
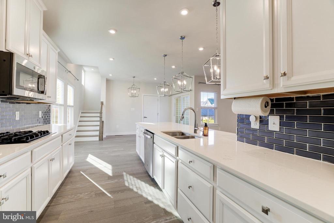
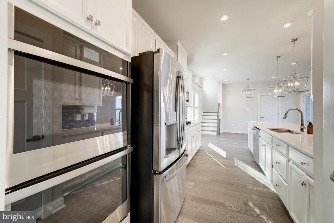
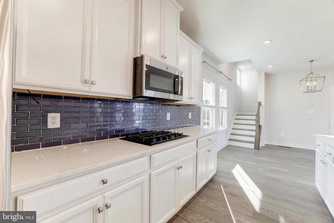
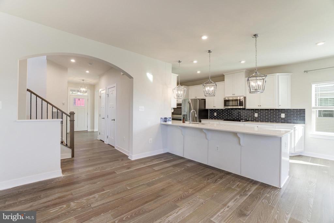
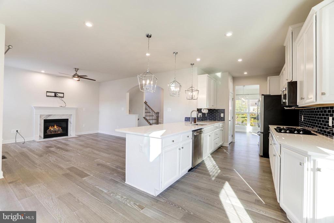
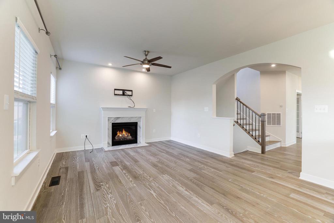
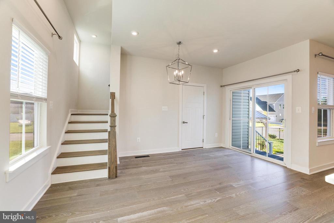
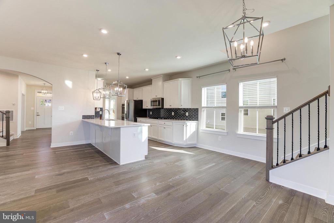
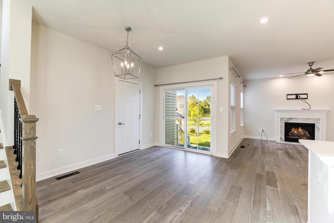
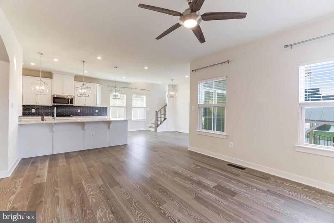
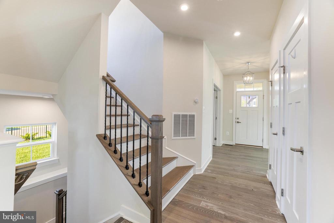
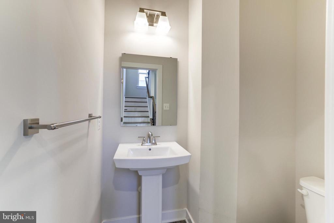
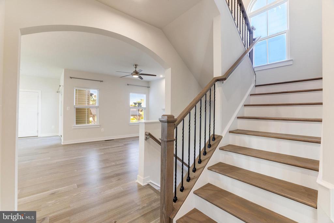
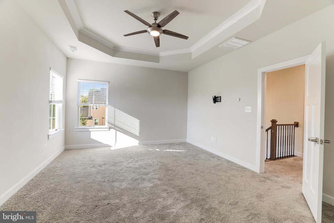
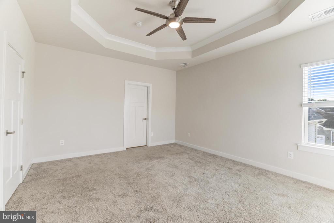
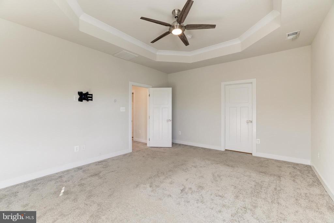
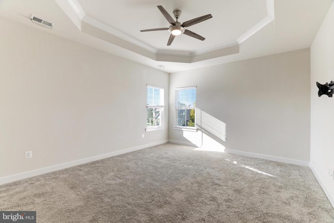
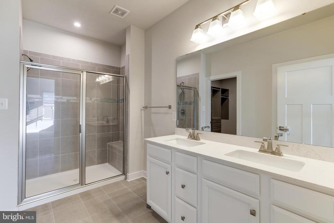
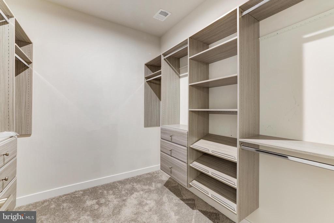
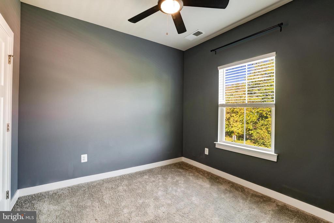
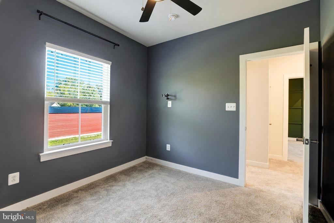
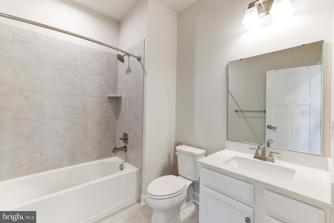
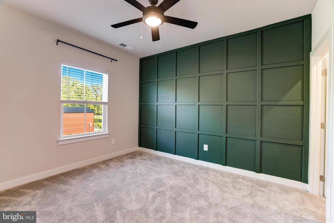
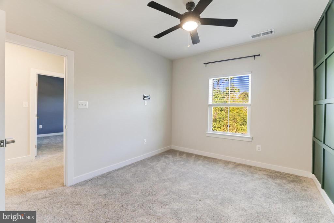
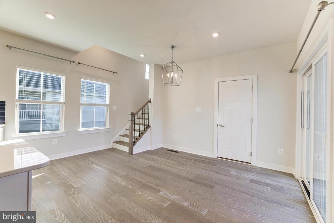
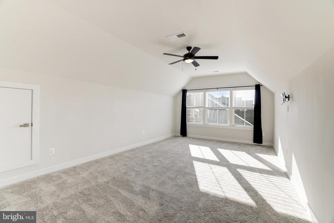
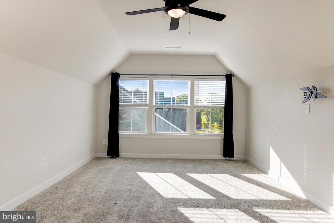
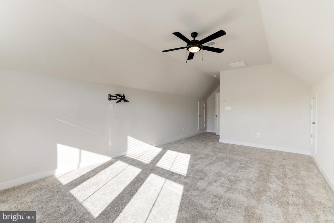
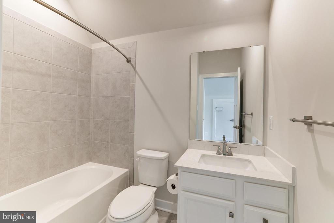
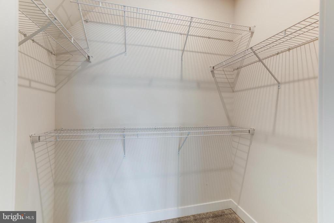
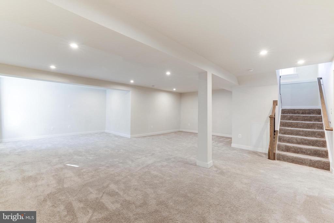
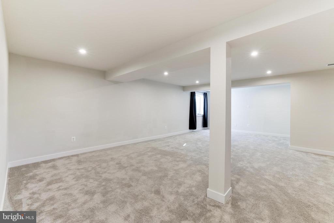
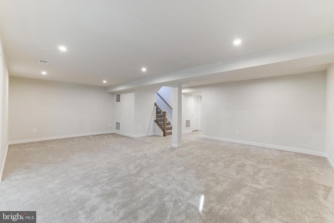
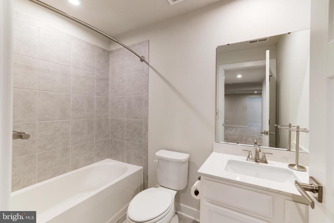
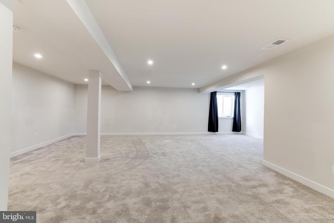
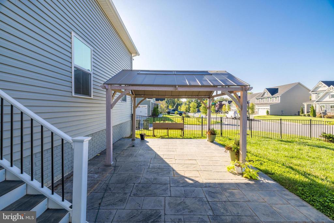
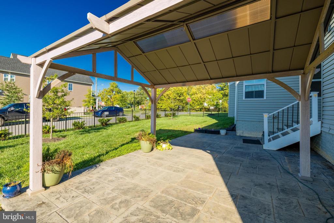
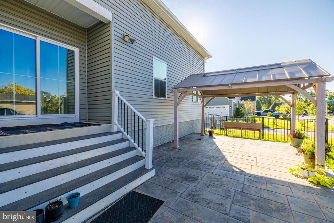
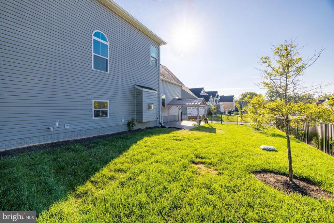
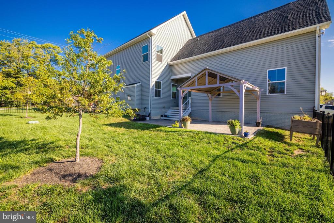

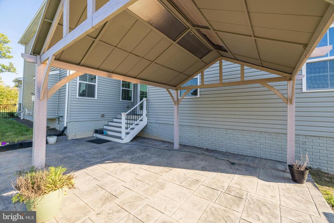
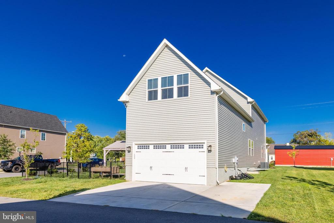
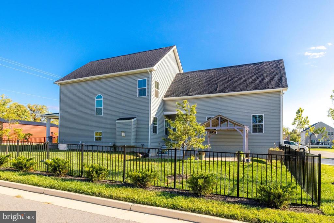
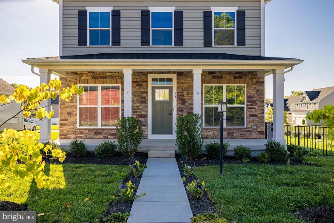
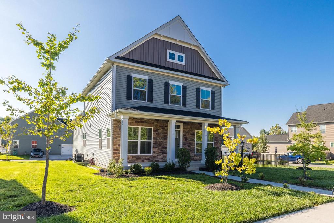
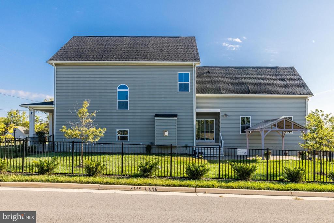
This home is just perfect with it's stylish interior, corner lot, 3 finished levels, bonus bedroom with separate stairway and full bath above garage and walkable to everything Lovettsville has to offer. Fantastic floor plan with large kitchen over looking family room with fireplace, separate dining room, living room/office, upper level offers 4 bedrooms, 4 full baths, one of which is a bonus bedroom with separate stairway and full bath above garage, finished rec room in basement with full bath. Beautiful kitchen with white cabinets, upgraded white counters, cook top, wall ovens, microwave, large bar area and tile back splash. Upgraded engineered hardwood floors and light fixtures. Fabulous primary suite with attached full bath and lovely walk in closet with built-ins. Corner lot with patio and modern black fence. Lovettsville is a one of kind community and this home is all within walking distance of a 90 acre park, ball and soccer fields, library, community pool, community center, restaurants, pharmacy, grocery store and gift shop. An amazing assumable loan at 2.25%. Call for details.

4
beds

5
baths

3,272 Sq.Ft. LIVING AREA

10,454 Sq.Ft. lot

Daan De Raedt

Daan De Raedt

Features & Amenities

Interior

  • total bedrooms4
  • Total bathrooms5
  • full bathrooms4
  • half bathroom1
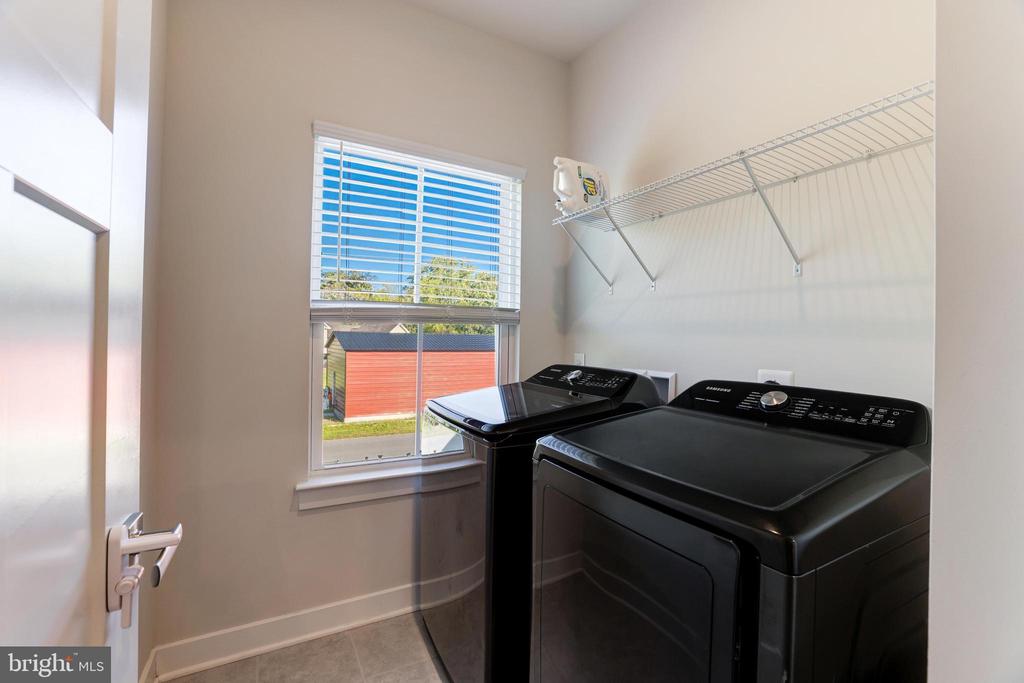
  • Laundry room Upper Floor
  • Fireplace Gas/Propane
  • APPLIANCES Built-In Microwave, Cooktop, Dishwasher, Disposal, Dryer, Exhaust Fan, Extra Refrigerator/Freezer, Icemaker, Oven - Wall, Refrigerator, Washer
  • other interior Features Bathroom - Walk-In Shower, Breakfast Area, Family Room Off Kitchen, Kitchen - Country, Kitchen - Eat-In, Kitchen - Table Space, Primary Bath(s), Walk-in Closet(s)

Area & Lot

  • Status Sold
  • Date Sold August 7, 2026
  • Living Area3,272 Sq.Ft.
  • Total Area3,272 Sq.Ft.
  • Lot Area10,454 Sq.Ft.
  • MLS® IDVALO2130830
  • TypeResidential
  • YEAR BUILT2020
  • Architecture StylesColonial
  • High SchoolWOODGROVE
  • School DistrictLOUDOUN COUNTY PUBLIC SCHOOLS

Exterior

  • STORIES3
  • Garage Space2.0
  • water SourcePublic
  • utilitiesPropane
  • PoolNo Pool
  • roofArchitectural Shingle
  • lot featuresCorner
  • parkingAttached Garage
  • HEAT TYPECentral
  • AIR CONDITIONINGCentral A/C, Ceiling Fan(s)
  • sewerPublic Sewer
  • SubstructureConcrete Perimeter
  • Disability FeaturesNone
  • other exterior FeaturesSidewalks

Financial

  • Sales Price$750,000
  • Real Estate Tax $6,415/yr
  • HOA $45/mo
  • Zoning LV:PID

Work With Us

Property Collective is a full service real estate brokerage specializing in Northern Virginia and Washington DC residential home sales. Buying or selling a home in DC area? We'd love to work together!
Follow Us
