1338 PARK GARDEN LANE
SEE ALL PHOTOS
1338 PARK GARDEN LANE
Courtesy of EXP Realty, LLC
Leased

1338 PARK GARDEN LANE

1338 PARK GARDEN LANE, RESTON, VA 20194

$3,600/month

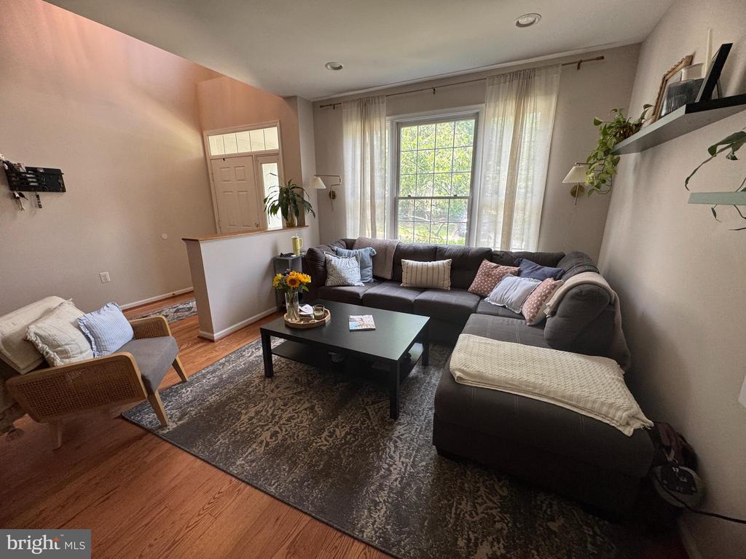
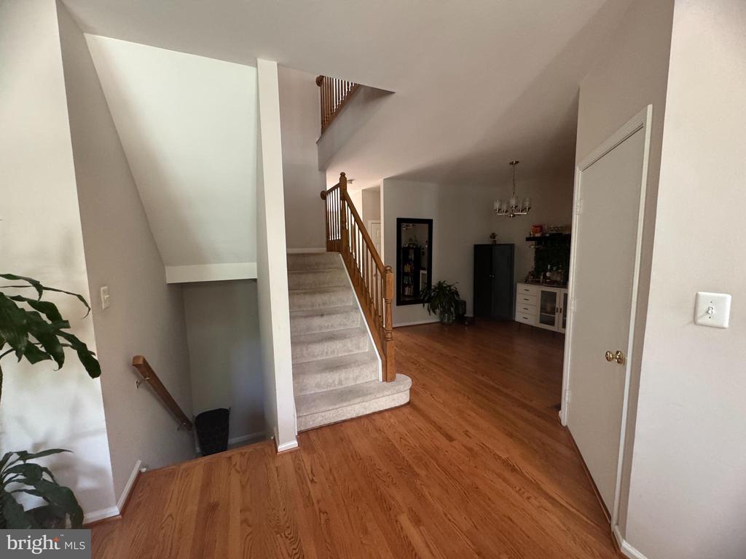
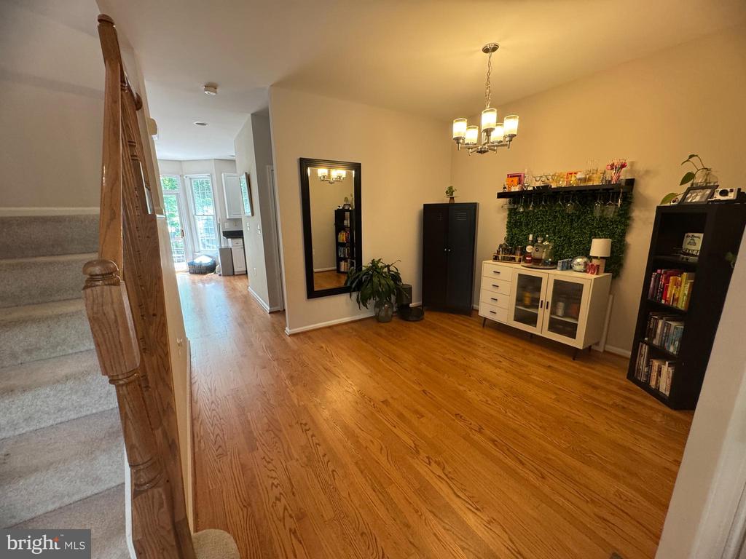
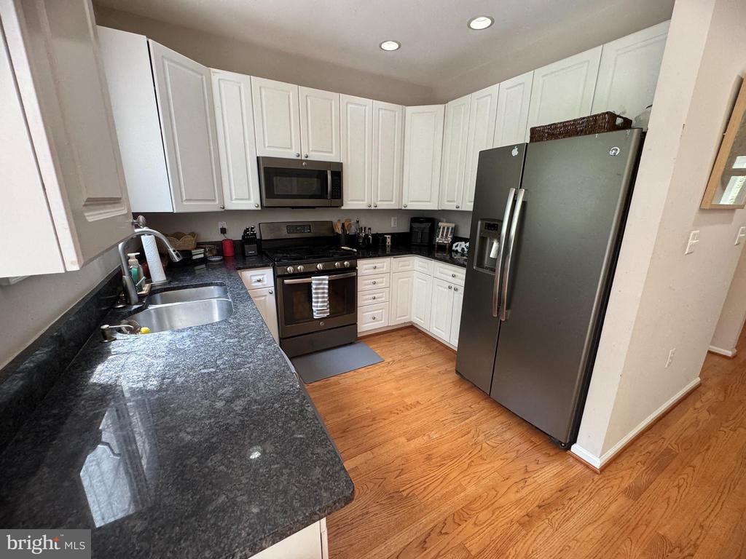
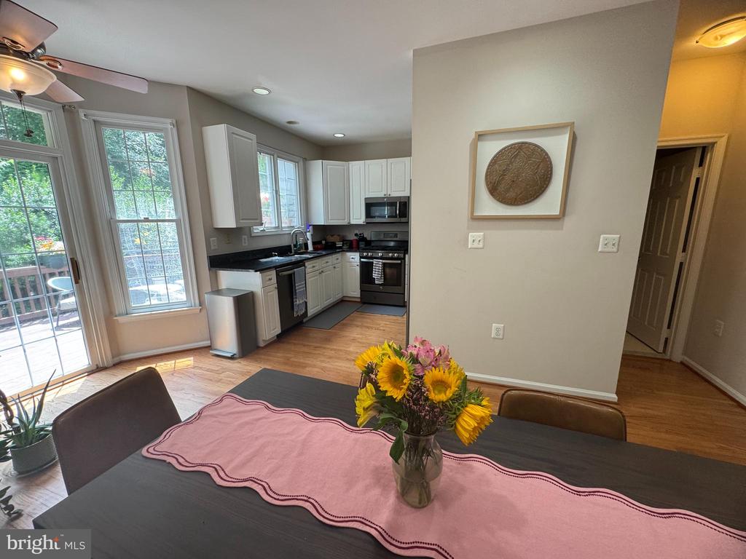
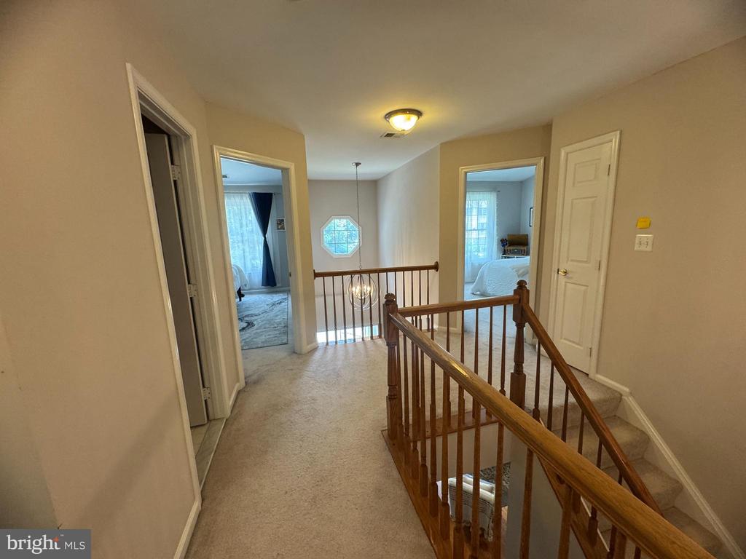
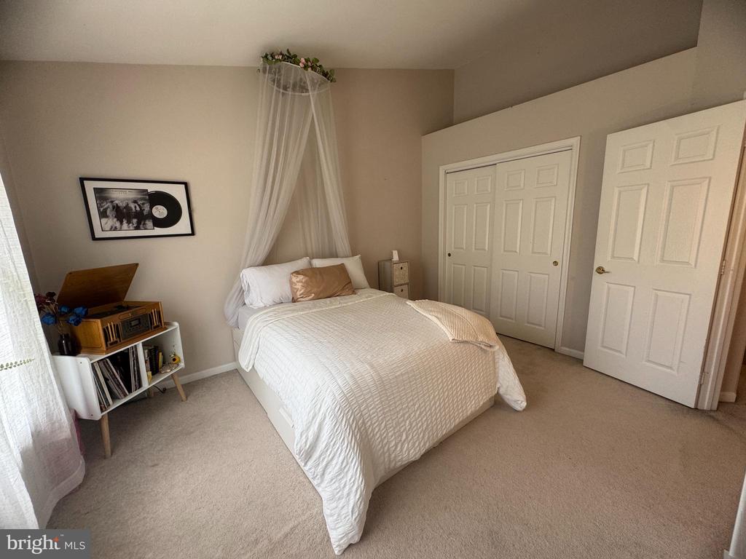
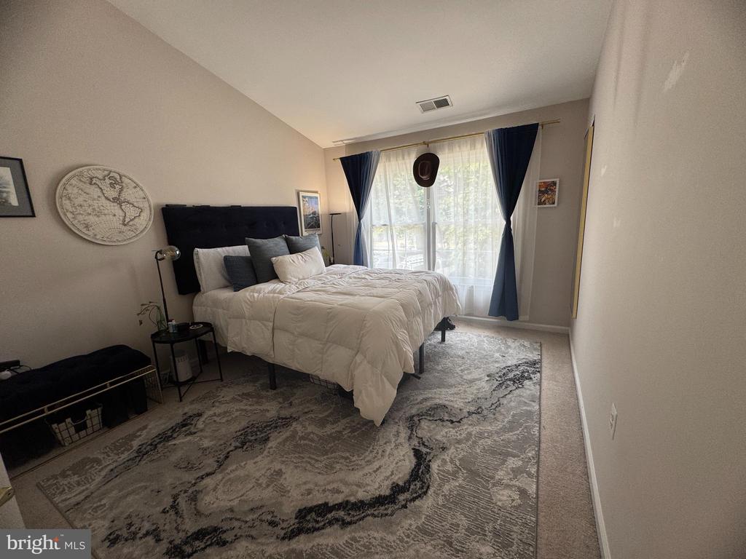
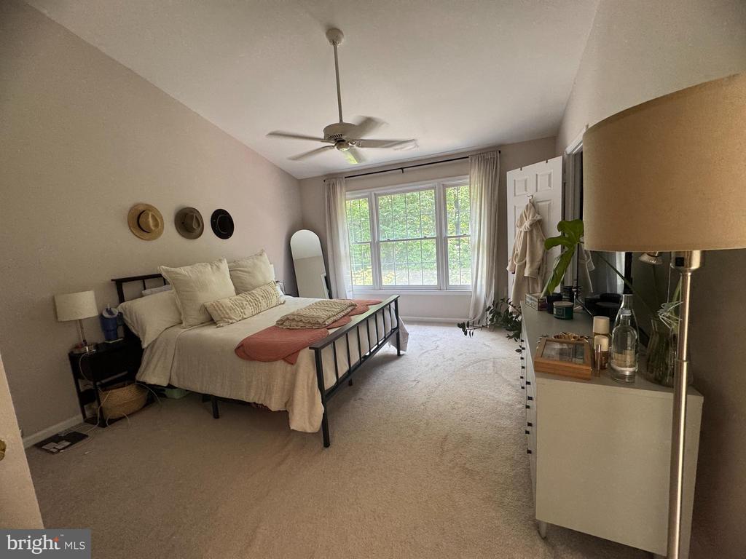
Welcome to this beautifully maintained townhome tucked into the highly sought-after North Hills Park neighborhood in Reston, offering an unbeatable location!! This 3 bedroom, 3.5 bathroom home offers 2,640 finished sq ft across three levels, with hardwood floors on the main level, an open floor plan, and recessed lighting throughout. The gourmet kitchen features granite counters, and a separate dining room makes entertaining easy. Upstairs, generously sized bedrooms with vaulted ceilings and oversized windows create a bright, airy feel, highlighted by a stunning master bath.

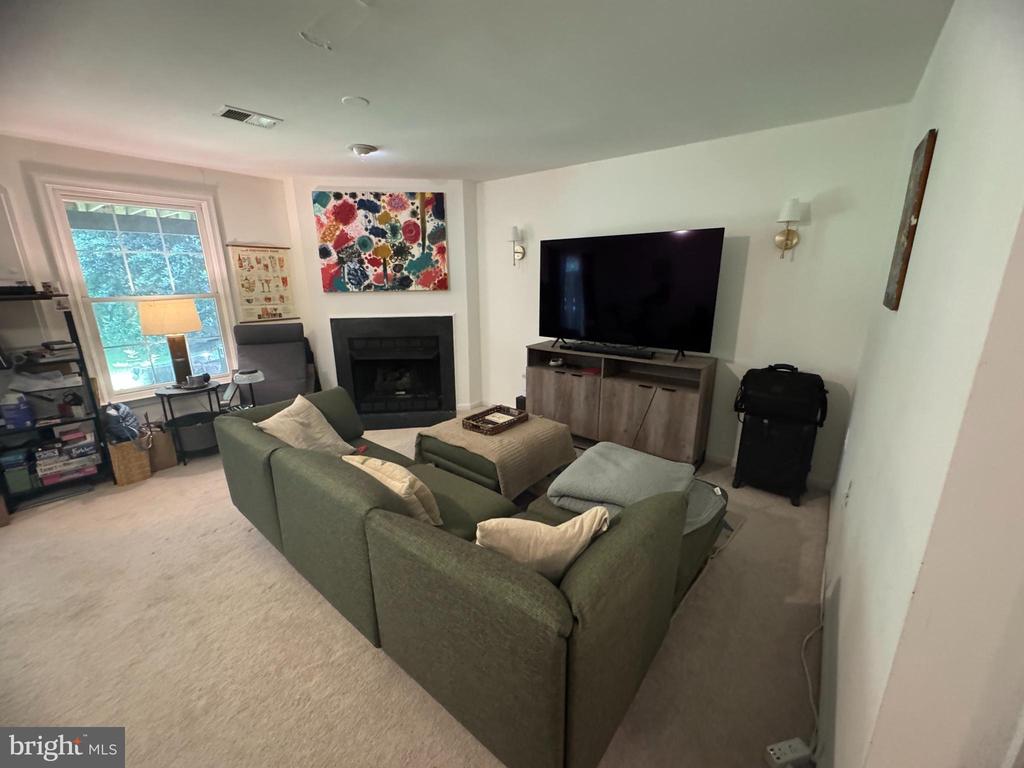
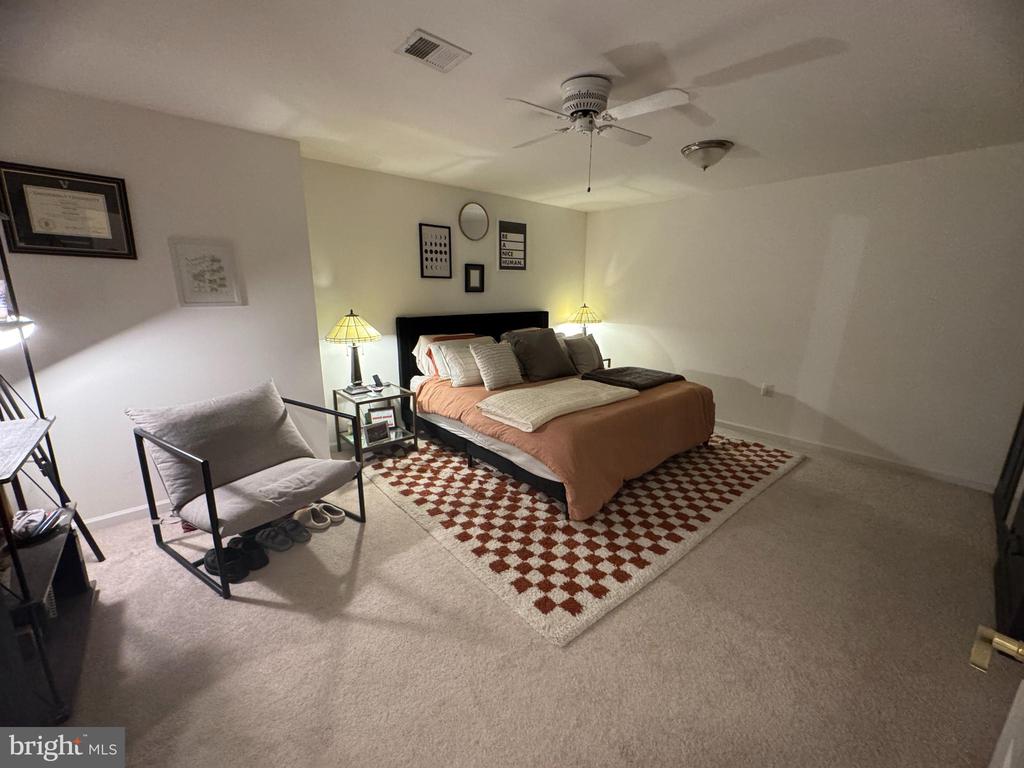
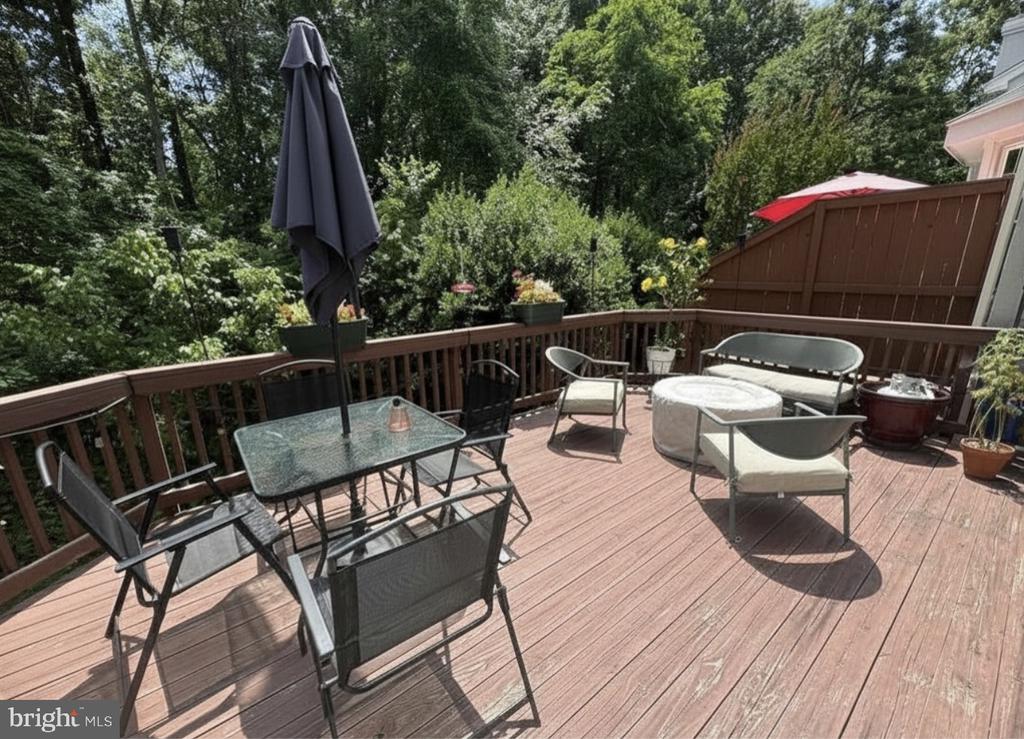
The finished lower level offers a rec room with a cozy gas fireplace, a full bathroom, laundry, and a large flex room ideal for an office, gym, or additional living space. Enjoy outdoor living on the expansive rear deck overlooking a lush, wooded backdrop -- total privacy just steps from home. Main-level garage entry and abundant storage throughout round out the package.

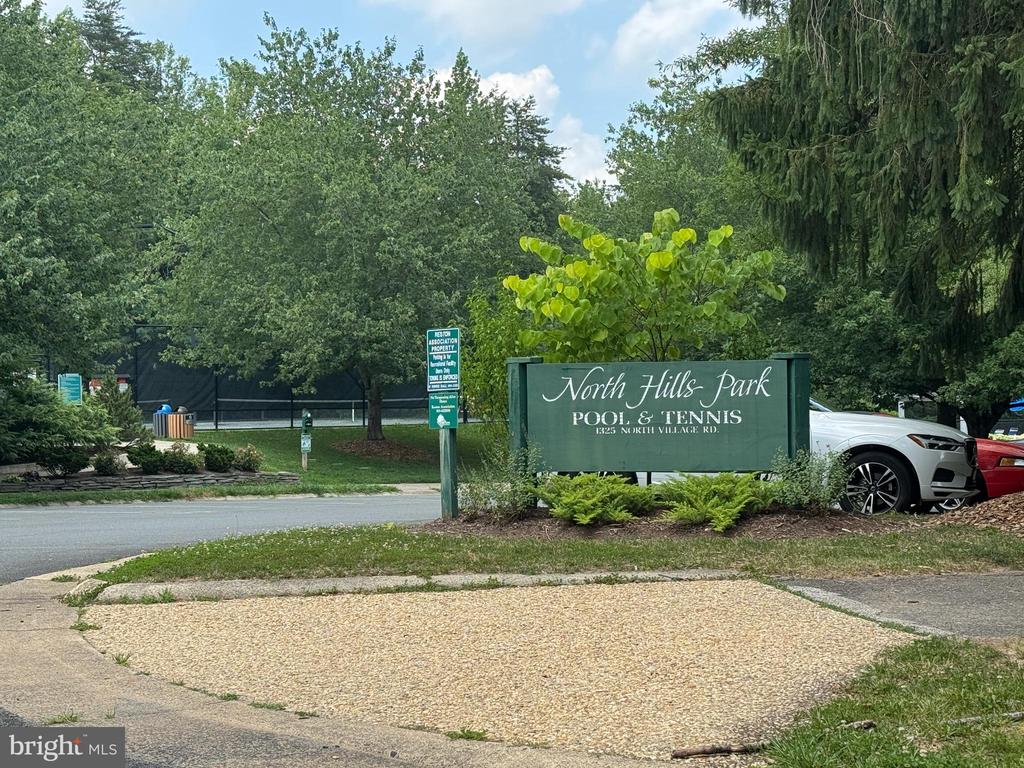
Ideally situated between North Hills Park and North Hills pool & tennis courts, with quick access to North Point Village Center, Reston Town Center, Dulles Airport, Route 7, and the Fairfax County Parkway. Don't miss your chance to make this your next home!

3
beds

4
baths

2,640 Sq.Ft. LIVING AREA

2,130 Sq.Ft. lot

Brett Selestay

Brett Selestay

Features & Amenities

Interior

  • total bedrooms3
  • Total bathrooms4
  • full bathrooms3
  • half bathroom1
  • Laundry room Washer In Unit, Dryer In Unit
  • Flooring Carpet, Hardwood
  • Fireplace Fireplace - Glass Doors, Screen, Gas/Propane
  • APPLIANCES Dishwasher, Disposal, Dryer, Microwave, Oven/Range - Gas, Washer, Washer/Dryer Hookups Only, Refrigerator
  • other interior Features Breakfast Area, Dining Area, Primary Bath(s), Upgraded Countertops, Whirl Pool/Hot Tub, Window Treatments, Wood Floors, Family Room Off Kitchen, Kitchen - Table Space, Recessed Lighting, Ceiling Fan(s)

Area & Lot

  • Status Leased
  • Date Leased August 5, 2026
  • Living Area2,640 Sq.Ft.
  • Total Area2,640 Sq.Ft.
  • Lot Area2,130 Sq.Ft.
  • MLS® IDVAFX2323634
  • TypeResidential
  • YEAR BUILT1994
  • NeighborhoodReston
  • Architecture StylesContemporary
  • View DescriptionTrees/Woods
  • Elementary SchoolALDRIN
  • Middle SchoolHERNDON
  • High SchoolHERNDON
  • School DistrictFAIRFAX COUNTY PUBLIC SCHOOLS

Exterior

  • STORIES3
  • Garage Space1.0
  • water SourcePublic
  • utilitiesUnder Ground
  • PoolNo Pool
  • roofAsphalt, Shingle, Composite
  • parkingAttached Garage, Driveway, Parking Lot, Off Street
  • HEAT TYPEForced Air, Humidifier
  • AIR CONDITIONINGCeiling Fan(s), Central A/C
  • sewerPublic Sewer
  • SubstructureBrick/Mortar, Permanent
  • Disability Features2 Access Exits
  • HOA AmenitiesBaseball Field, Basketball Courts, Common Grounds, Community Center, Jog/Walk Path, Pool - Outdoor, Swimming Pool, Tennis Courts, Tot Lots/Playground, Bike Trail, Picnic Area
  • other exterior FeaturesSidewalks

Financial

  • Lease Price$3,600/mo
  • HOA $364/3 mos
  • Zoning 372

Reston

Explore

Work With Us

Property Collective is a full service real estate brokerage specializing in Northern Virginia and Washington DC residential home sales. Buying or selling a home in DC area? We'd love to work together!
Follow Us
