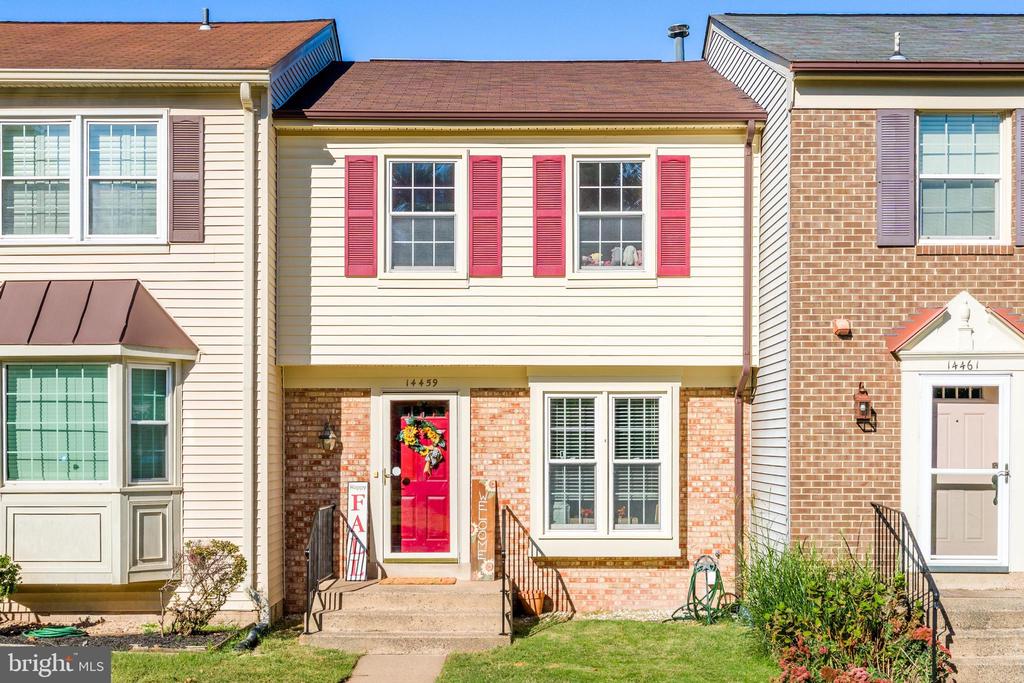
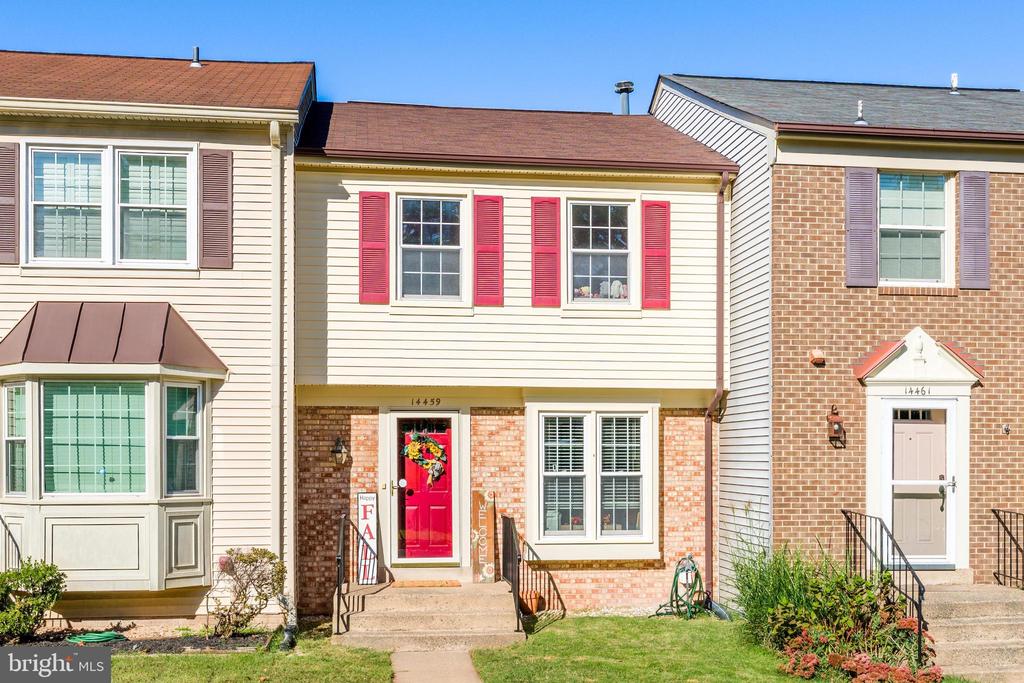
Townhouse with cream siding, red shutters, and a bright red front door with a wreath.
14459 SALISBURY PLAIN COURT
SEE ALL PHOTOS
Townhouse with cream siding, red shutters, and a bright red front door with a wreath.
14459 SALISBURY PLAIN COURT
Active Under Contract

14459 SALISBURY PLAIN COURT

14459 SALISBURY PLAIN COURT, CENTREVILLE, VA 20120

$465,000
Join us this Saturday, 10/10, from 11am-1pm for an Open House.

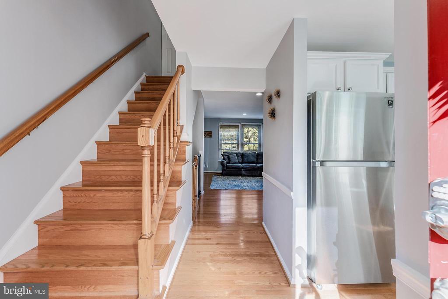
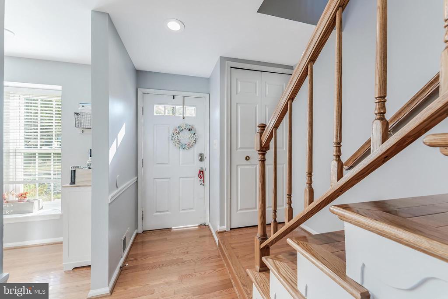
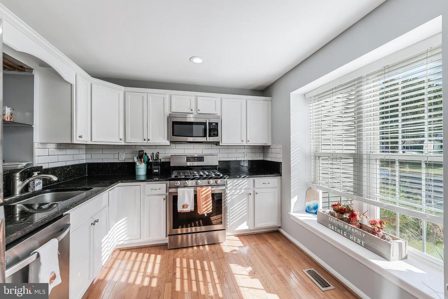
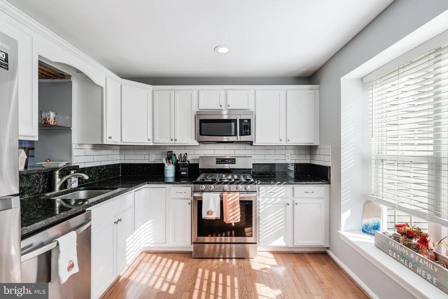
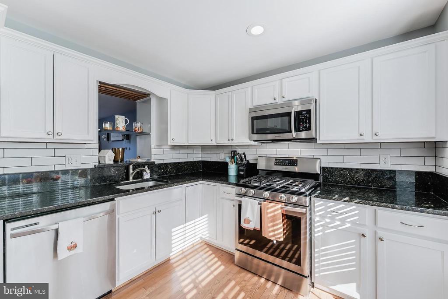
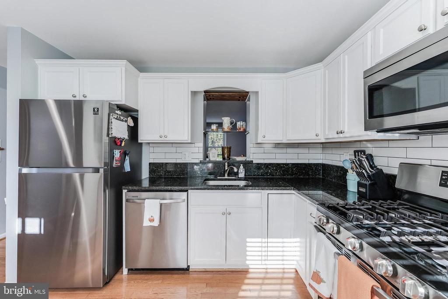
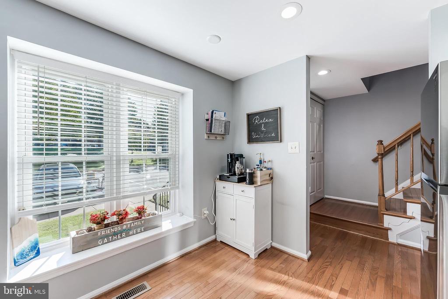
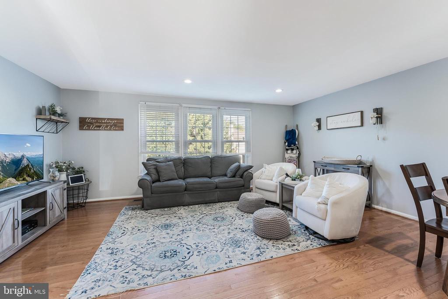
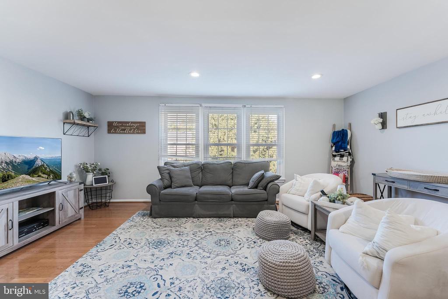
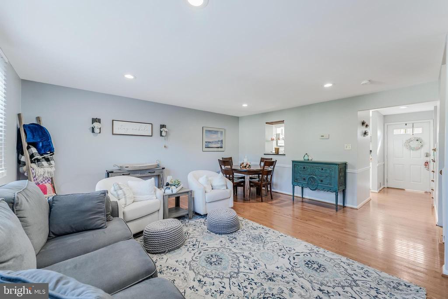
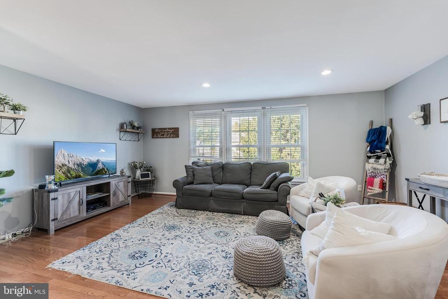
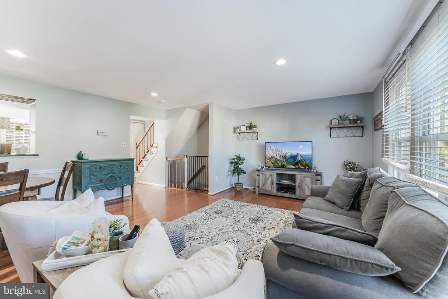
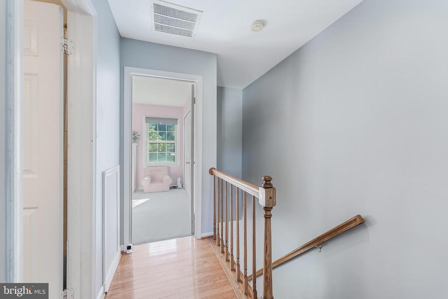
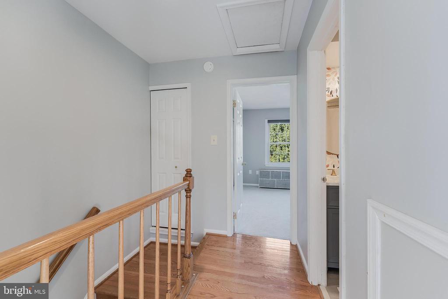
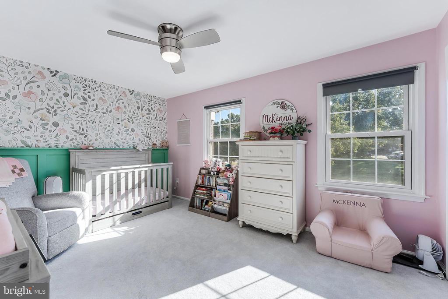
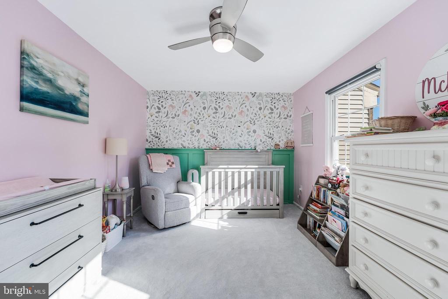
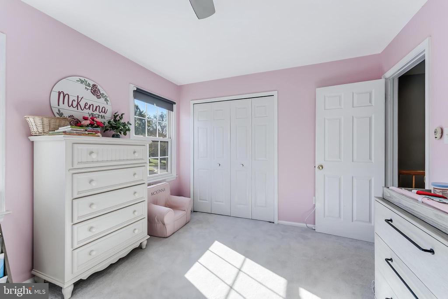
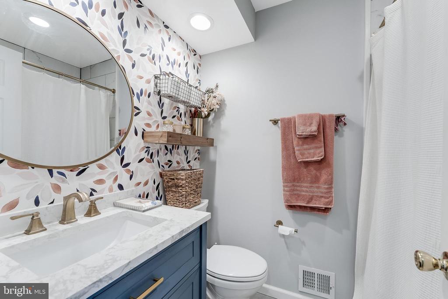
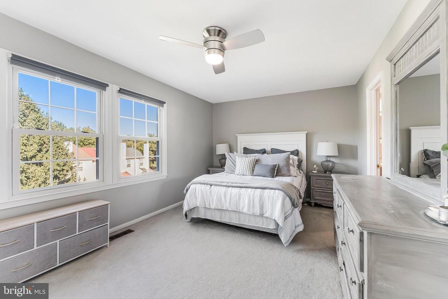
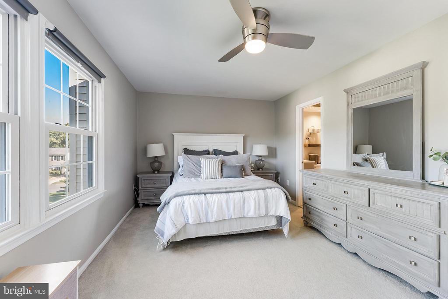
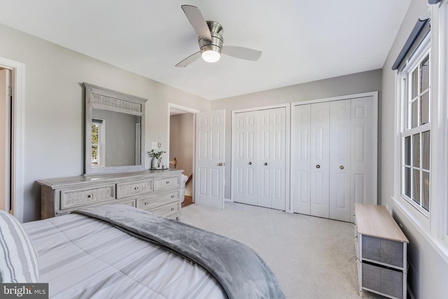
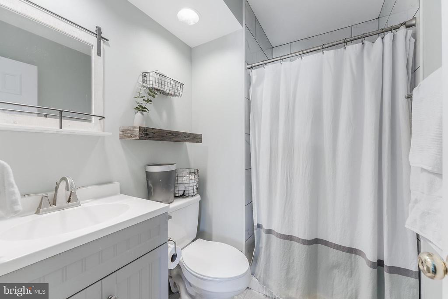
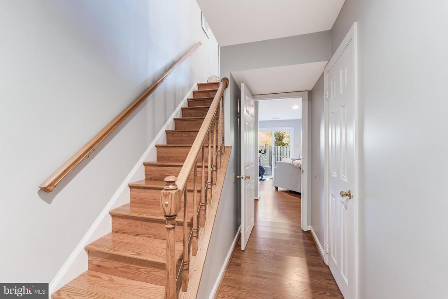
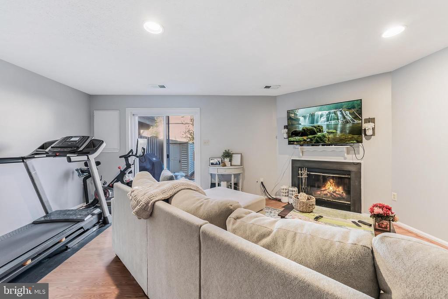
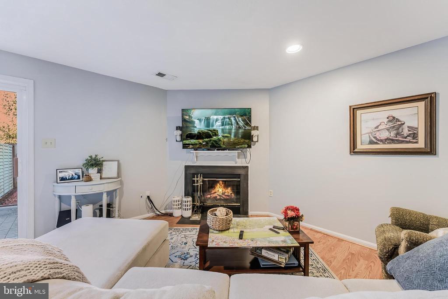
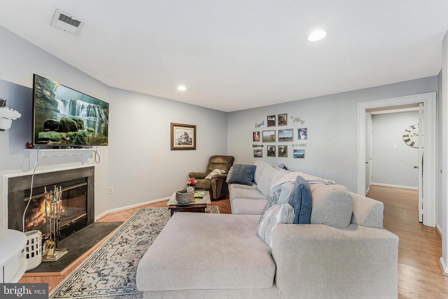
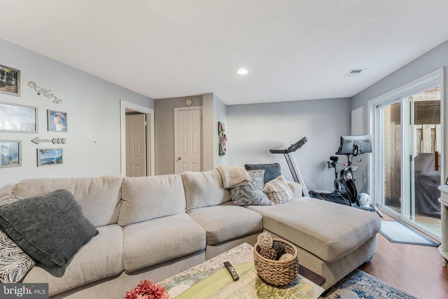
Welcome to this charming townhouse in the desirable Newgate community of Centreville, offering comfortable living spaces, thoughtful updates, and an incredibly convenient location! The main level features hardwood floors, a spacious living area, and a kitchen with stainless steel appliances. Upstairs, two generously sized bedrooms and updated bathrooms offer comfort and convenience. The finished lower level provides even more flexibility, with hardwood floors and plenty of space for a recreation room, home office, guest room, or additional bedroom to suit your needs.

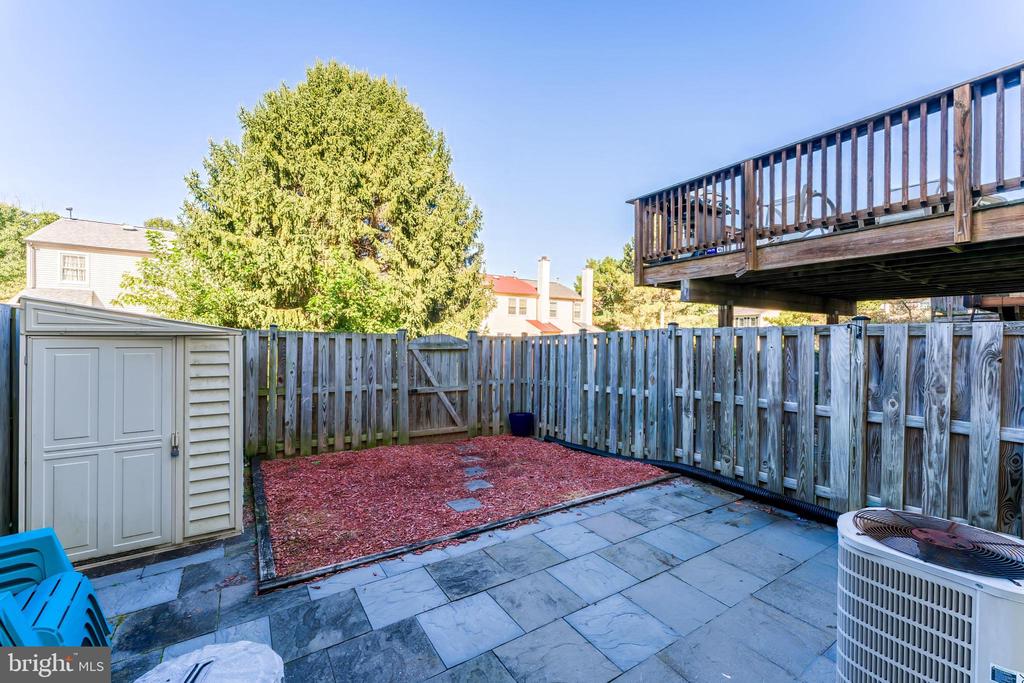
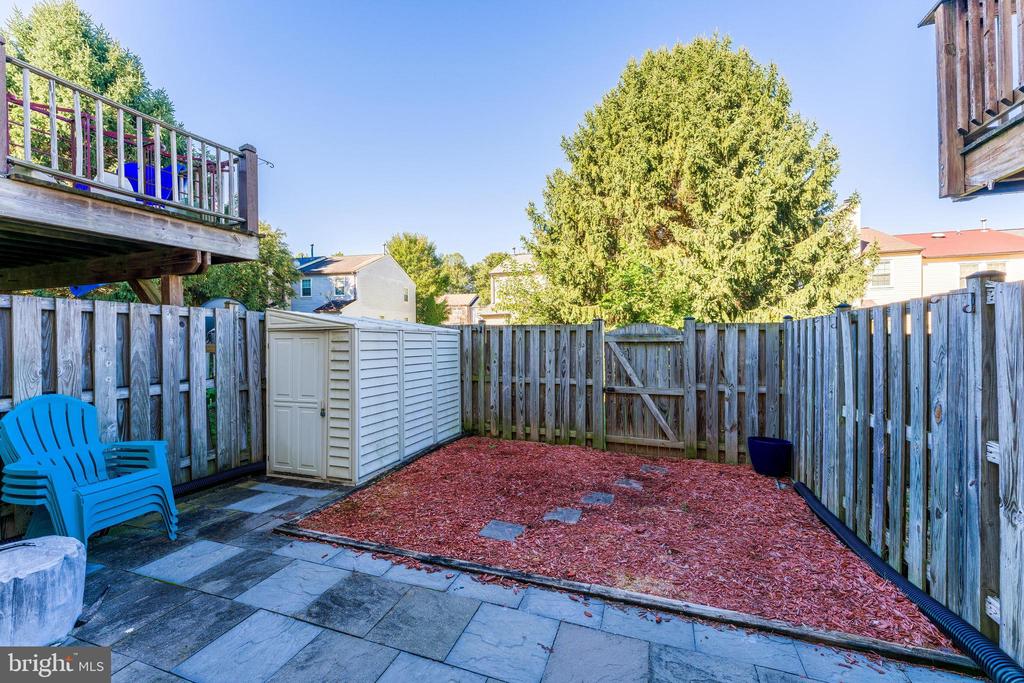
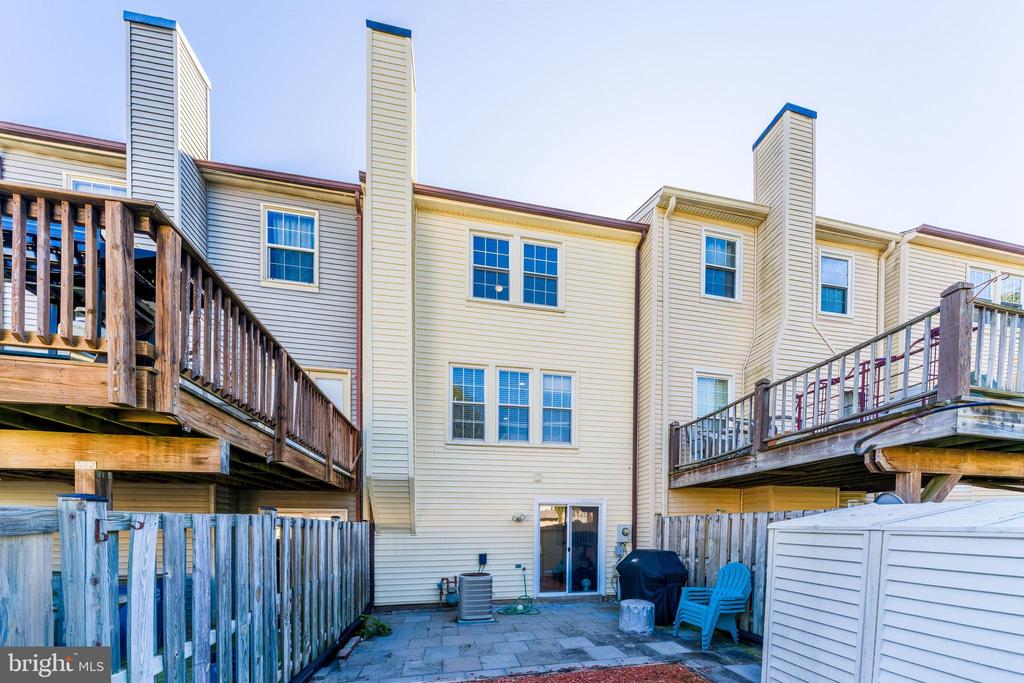
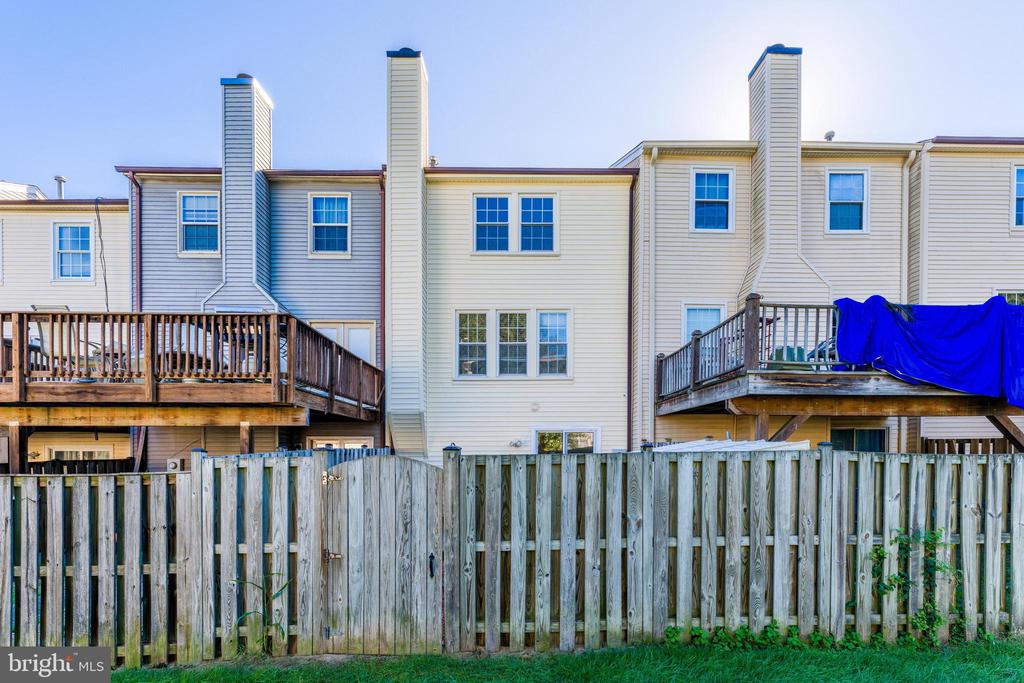
Step outside to enjoy the fully fenced rear yard with a private patio, perfect for grilling, entertaining, or simply relaxing outdoors. Two assigned parking spaces add everyday convenience.

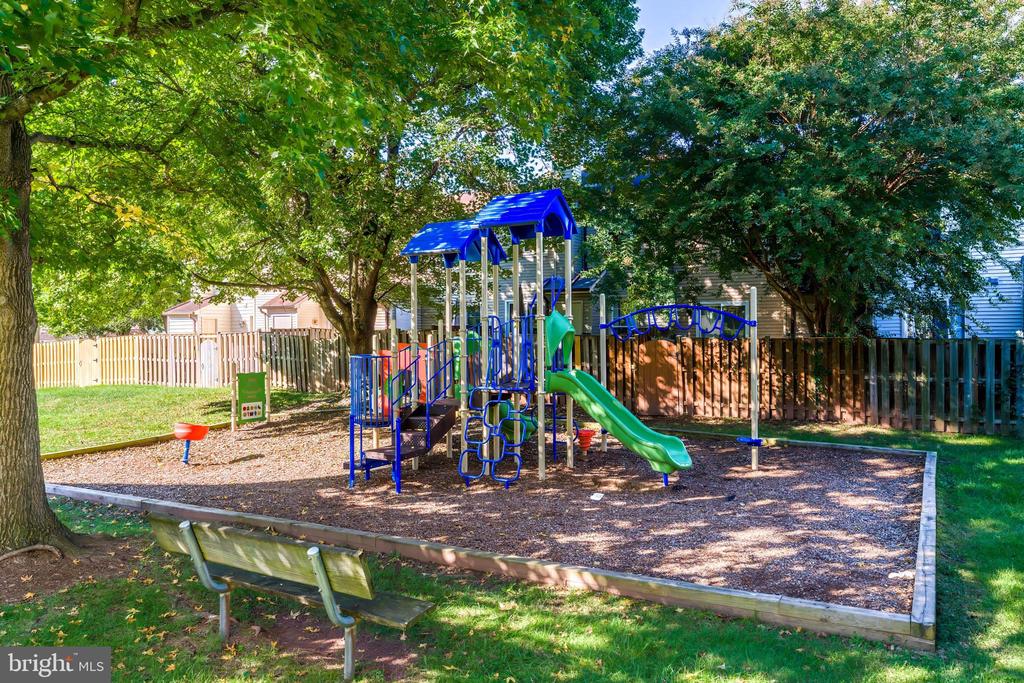
Residents of Newgate enjoy wonderful community amenities, including swimming pools and tot lots, all within an established neighborhood. Ideally situated near I-66, Route 28, and Route 29, this home offers exceptional access to major commuter routes while enjoying a peaceful residential setting. With an abundance of shopping, dining, and everyday conveniences just minutes away, this location truly offers the best of both worlds!

2
beds

3
baths

1,102 Sq.Ft. LIVING AREA

1,307 Sq.Ft. lot

Daan De Raedt

Daan De Raedt

Features & Amenities

Interior

  • total bedrooms2
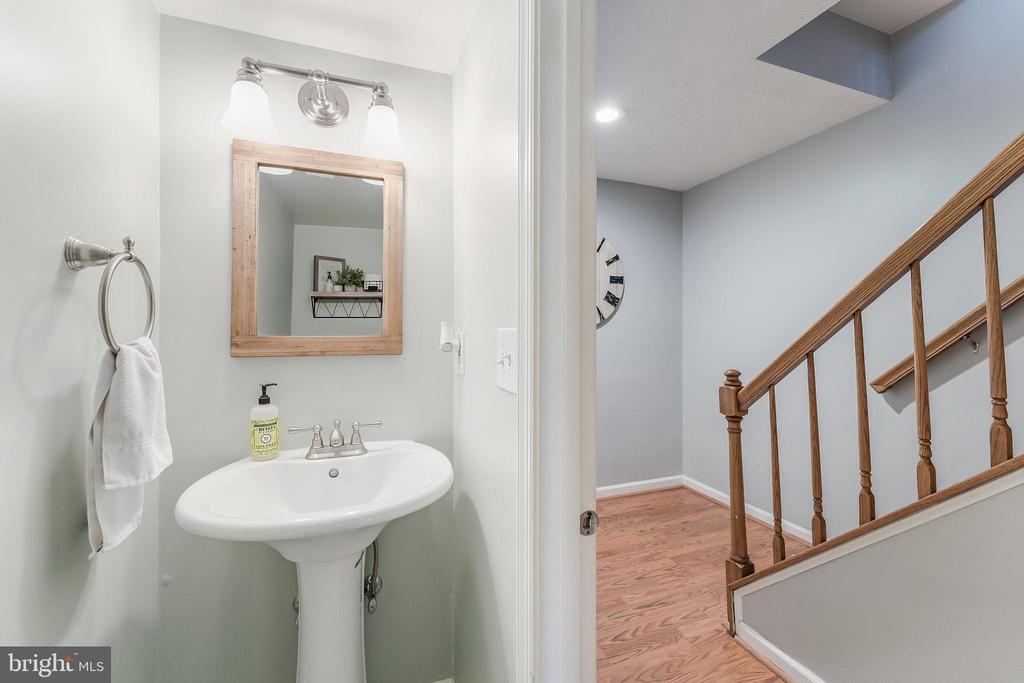
  • Total bathrooms3
  • full bathrooms2
  • half bathroom1
  • Laundry room Has Laundry, Lower Floor
  • Flooring Hardwood, Carpet
  • APPLIANCES Built-In Microwave, Dishwasher, Disposal, Washer, Dryer, Refrigerator, Icemaker, Oven/Range - Gas, Stainless Steel Appliances, Six Burner Stove, Water Heater
  • other interior Features Attic, Ceiling Fan(s), Primary Bath(s), Dining Area, Wood Floors

Area & Lot

  • Status Active Under Contract
  • Living Area1,102 Sq.Ft.
  • Total Area1,102 Sq.Ft.
  • Lot Area1,307 Sq.Ft.
  • MLS® IDVAFX2345364
  • TypeTownhouse
  • YEAR BUILT1986
  • Architecture StylesColonial
  • Elementary SchoolLONDON TOWNE
  • Middle SchoolSTONE
  • High SchoolWESTFIELD
  • School DistrictFAIRFAX COUNTY PUBLIC SCHOOLS

Exterior

  • STORIES3
  • water SourcePublic
  • PoolYes - Community
  • roofShingle
  • parkingParking Lot
  • HEAT TYPEForced Air
  • AIR CONDITIONINGCentral A/C
  • sewerPublic Sewer
  • SubstructureConcrete Perimeter
  • Disability FeaturesNone
  • HOA AmenitiesCommon Grounds, Pool - Outdoor, Tot Lots/Playground

Financial

  • Sales Price$465,000
  • Real Estate Tax $5,248/yr
  • HOA $103/mo
  • Zoning 312
image

Schedule a Showing

We would love to show you our beautiful property. Please select your preferred date and time below. An agent will be in touch shortly to confirm your appointment.

Schedule a Showing

We would love to show you our beautiful property. Please select your preferred date and time below. An agent will be in touch shortly to confirm your appointment.

Thank you for your interest in 14459 SALISBURY PLAIN COURT, CENTREVILLE, VA 20120. We are reviewing your request and will be in touch shortly!

Mortgage Calculator

Estimate your monthly mortgage payment, including the principal and interest, property taxes, and HOA. Adjust the values to generate a more accurate rate.

All estimates are provided for informational purposes only. Actual amounts may vary.
$0,000 Your Payment 20 15 65
$0,000 Your Payment

Work With Us

Property Collective is a full service real estate brokerage specializing in Northern Virginia and Washington DC residential home sales. Buying or selling a home in DC area? We'd love to work together!
Follow Us