14810 CRANOKE STREET
SEE ALL PHOTOS
14810 CRANOKE STREET
Sold

14810 CRANOKE STREET

14810 CRANOKE STREET, CENTREVILLE, VA 20120

$739,400
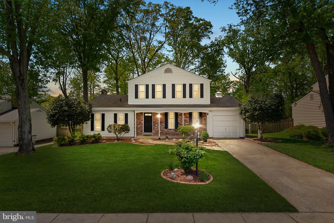
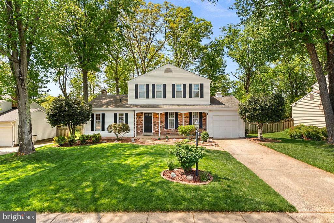
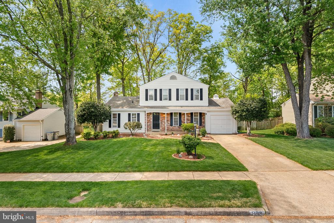
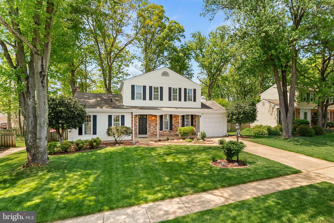
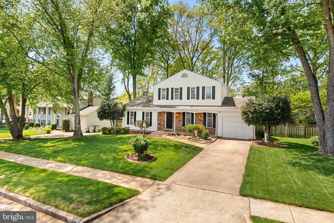
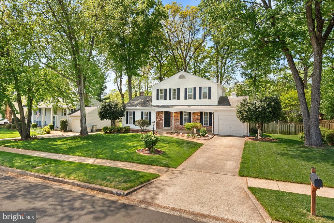
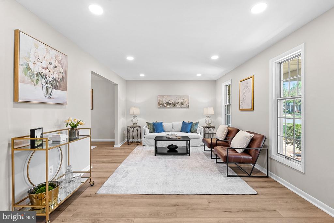
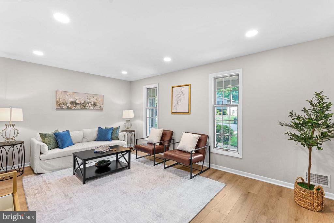
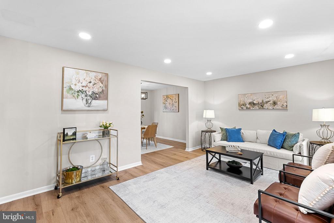
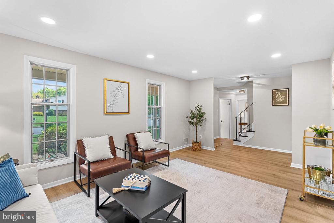
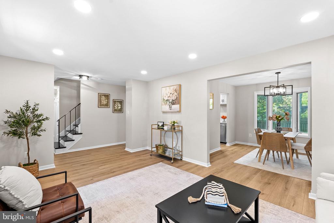
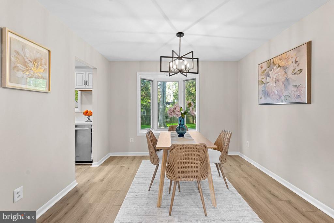
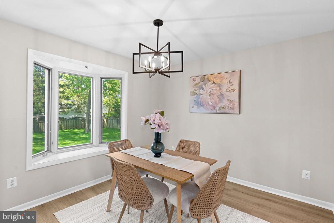
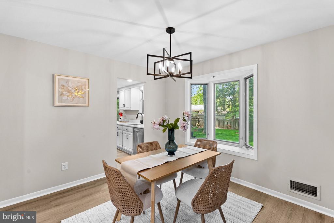
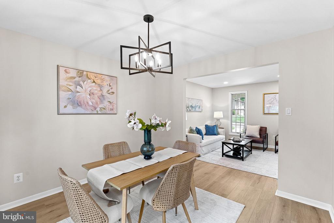
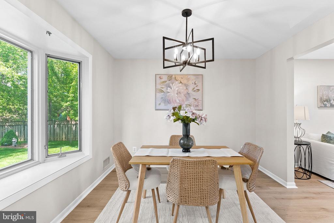
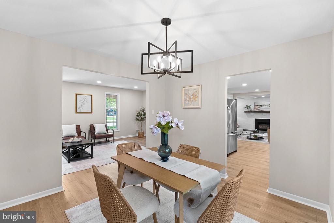
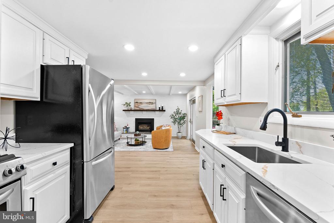
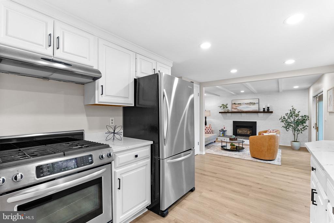
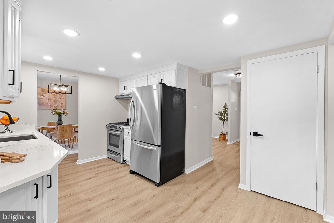
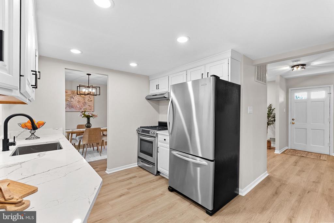
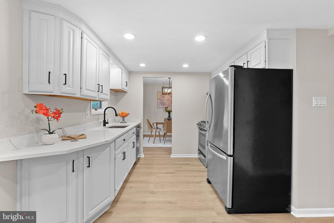
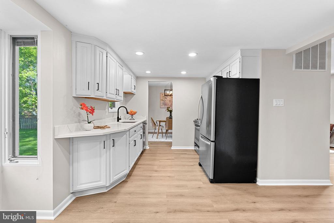
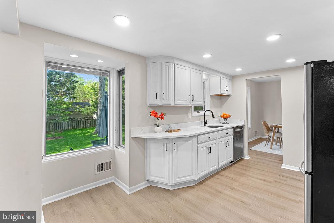
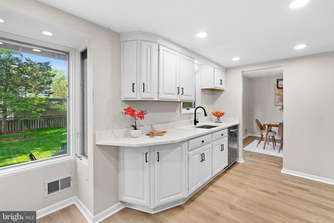
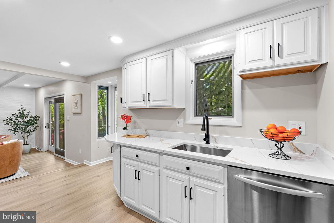
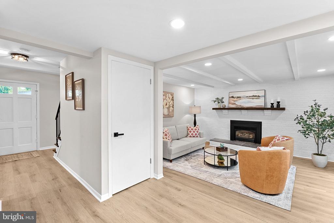
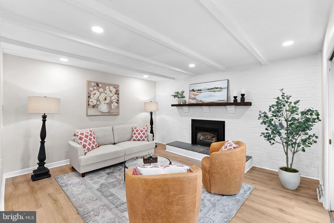
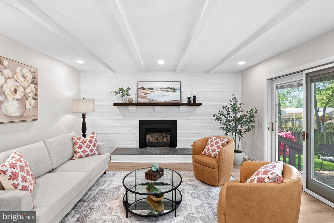
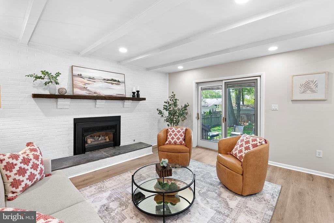
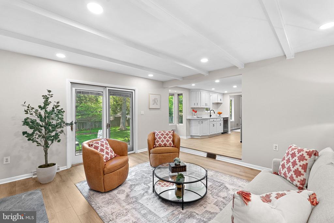
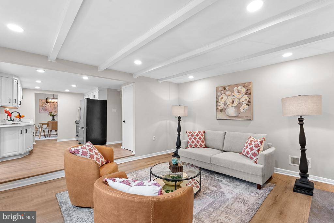
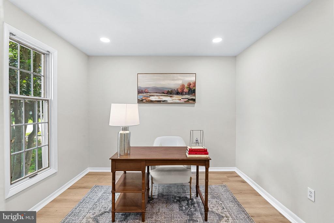
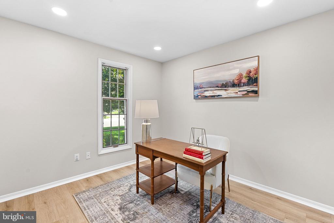
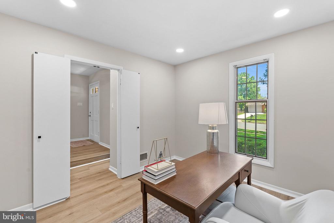
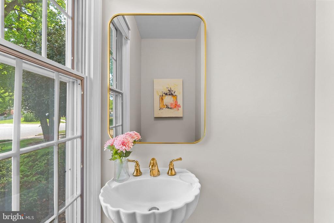
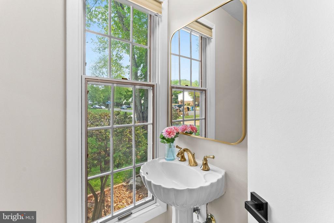
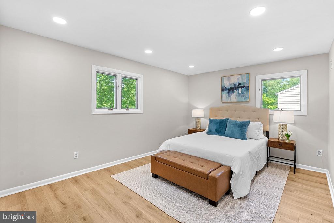
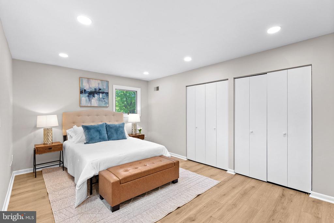
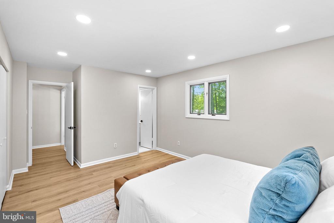
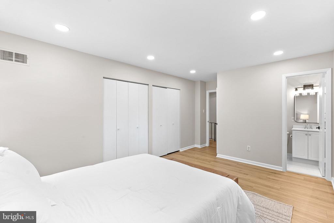
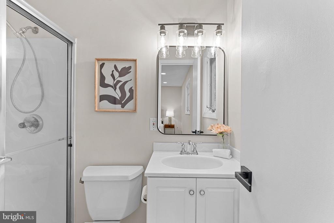
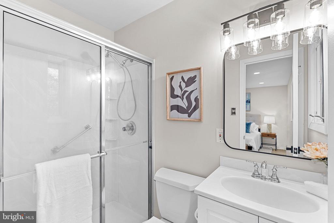
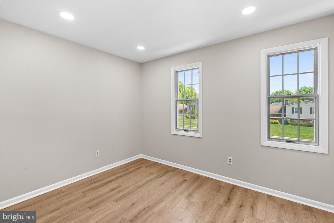
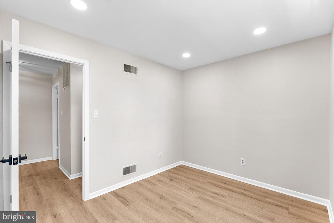
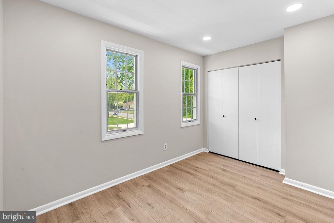
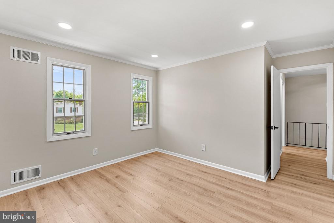
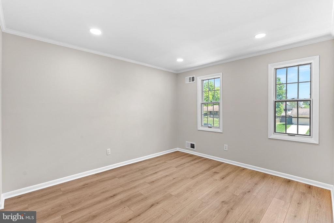
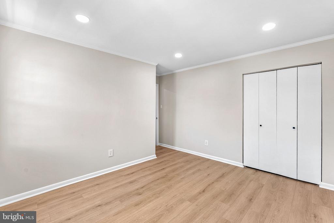
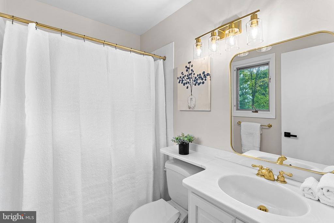
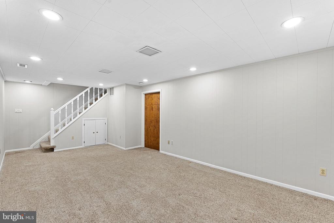
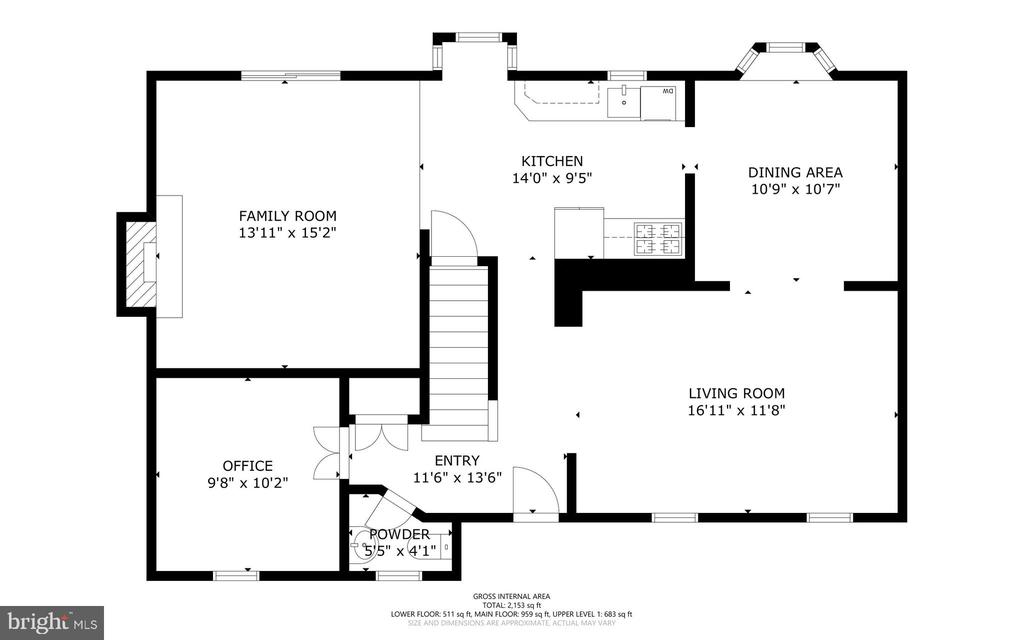
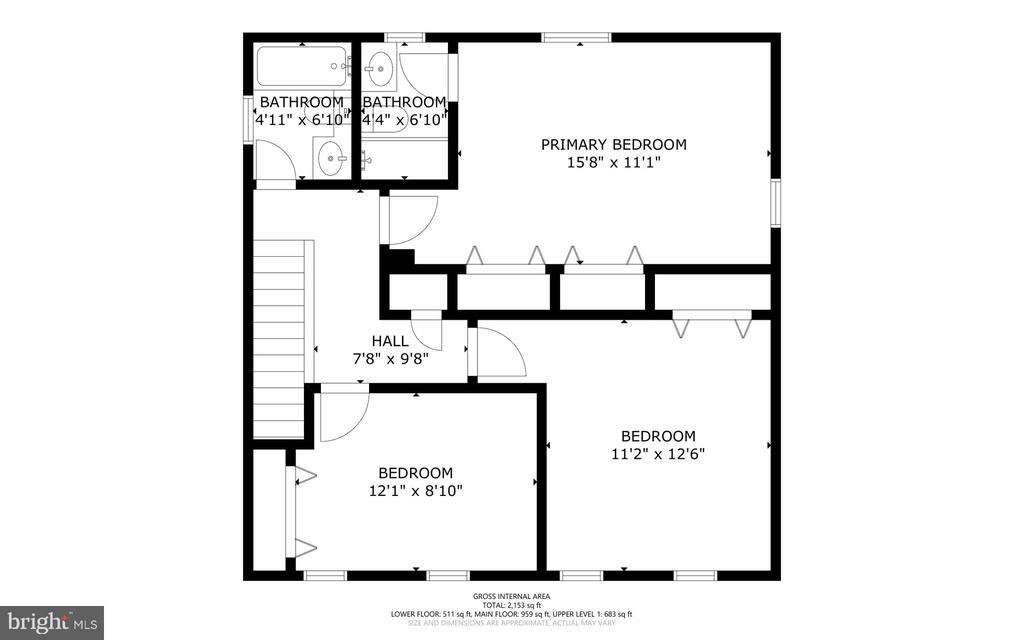
Beautifully updated and move-in ready, this Chalet Woods home offers the ideal blend of style, comfort, and convenience. With 3 bedrooms, 2 full baths, and 1 half bath, this home is designed for comfortable everyday living. Freshly painted and enhanced with LVP flooring throughout the main and upper levels, recessed lighting, and new light fixtures throughout, this home shines from top to bottom. The updated kitchen features new quartz countertops, updated hardware, and KitchenAid stainless steel appliances, and opens to the inviting family room with exposed beams, a gas fireplace, and classic wood mantel. Separate formal living and dining rooms provide excellent space for entertaining, while a dedicated office offers flexibility for today's lifestyle. Upstairs, the spacious primary suite offers two closets and a private full bath.

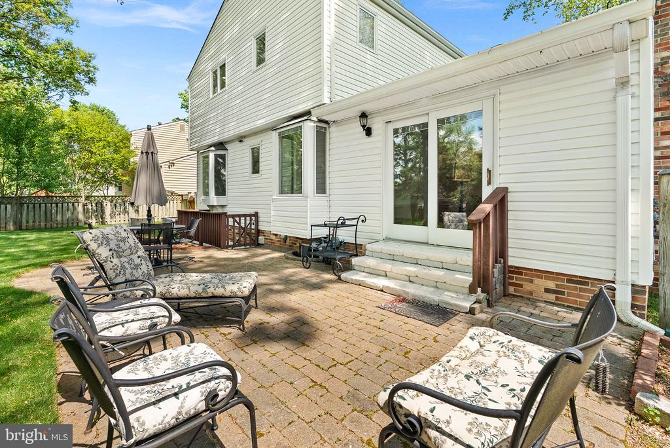
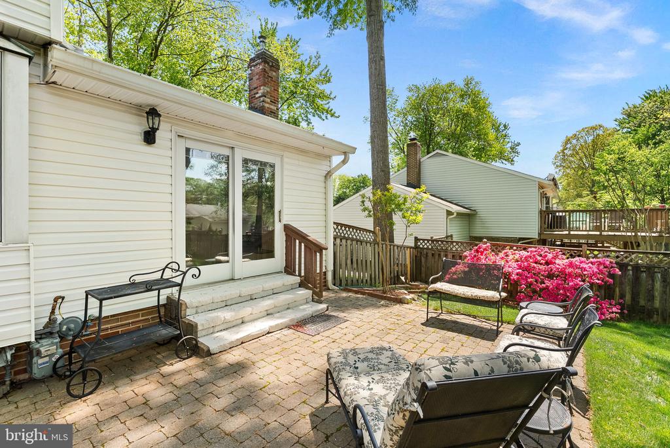
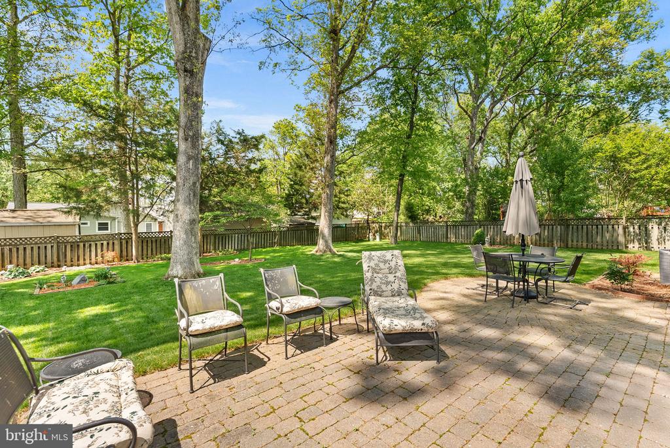
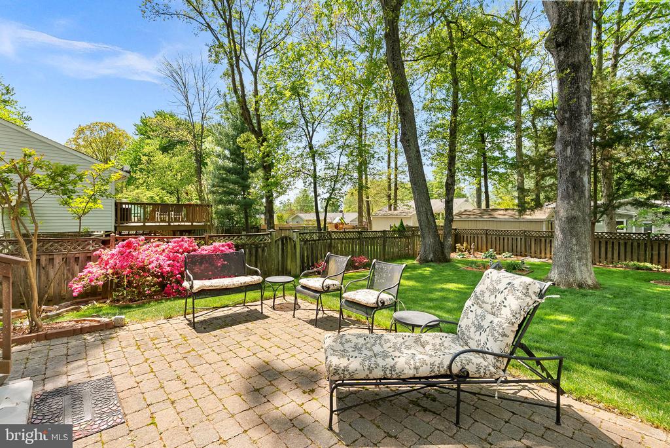
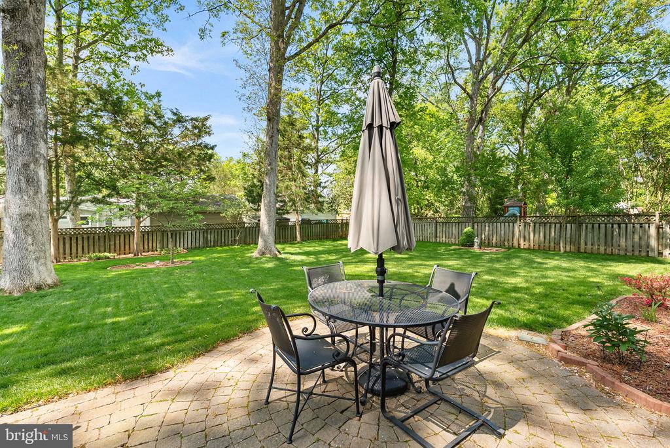
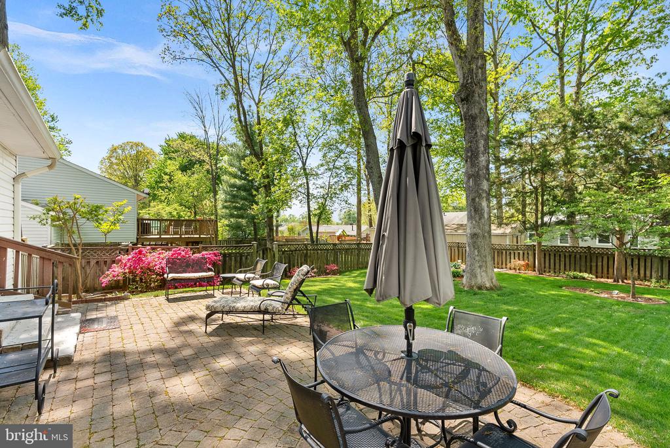
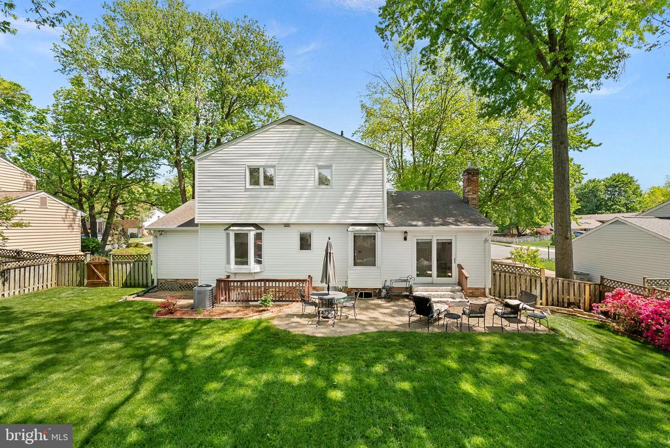
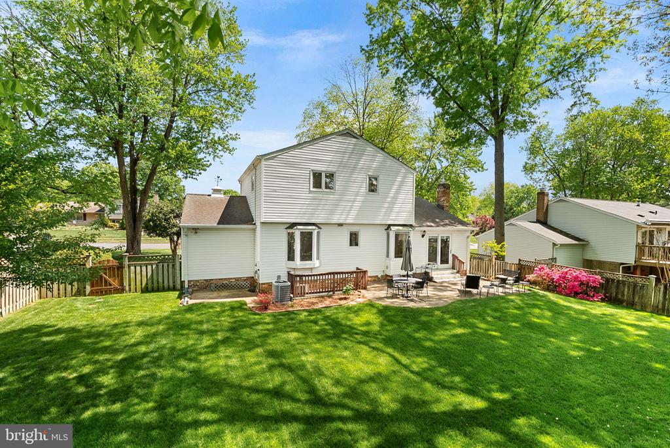
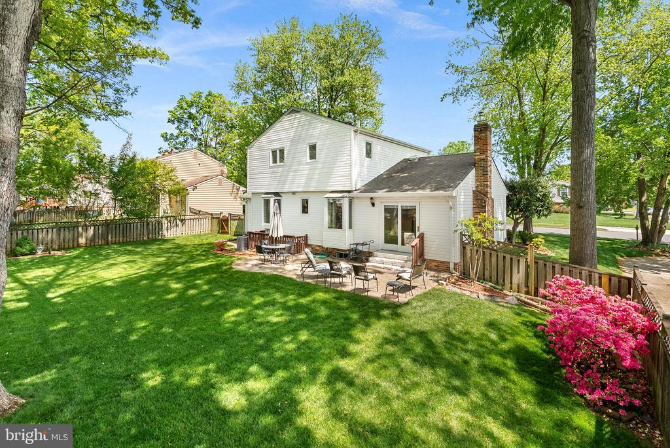
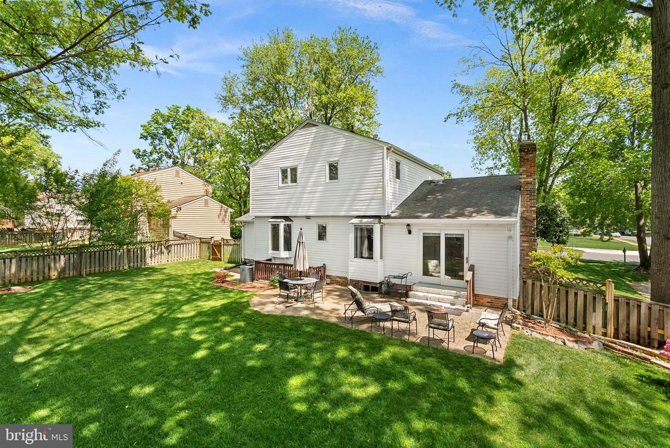
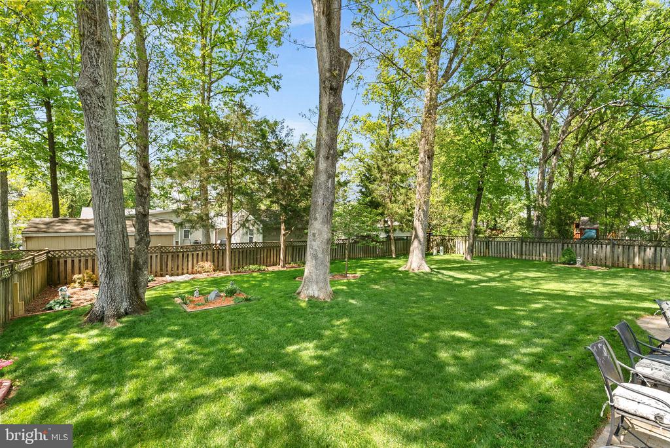
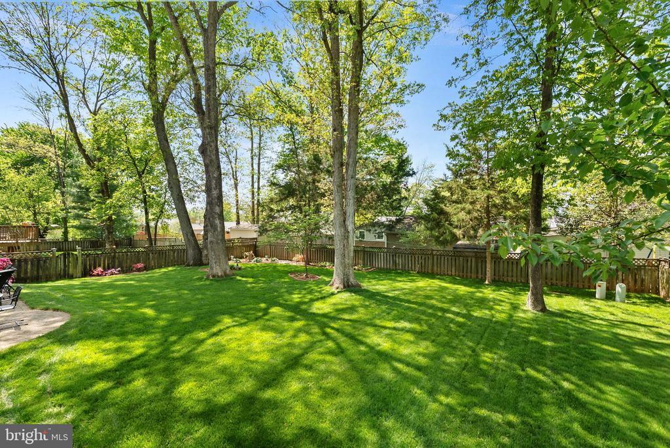
The outside approximately .25-acre beautifully manicured lot has a fully fenced rear yard and paver patio. Complete with a one-car garage and NO HOA, this home is ideally located near parks, schools, shopping, restaurants, commuter routes including Routes 28, 66, and 50, and just minutes to Dulles International Airport.

3
beds

3
baths

2,073 Sq.Ft. LIVING AREA

10,693 Sq.Ft. lot

Casi Carey

Casi Carey

Features & Amenities

Interior

  • total bedrooms3
  • Total bathrooms3
  • full bathrooms2
  • half bathroom1
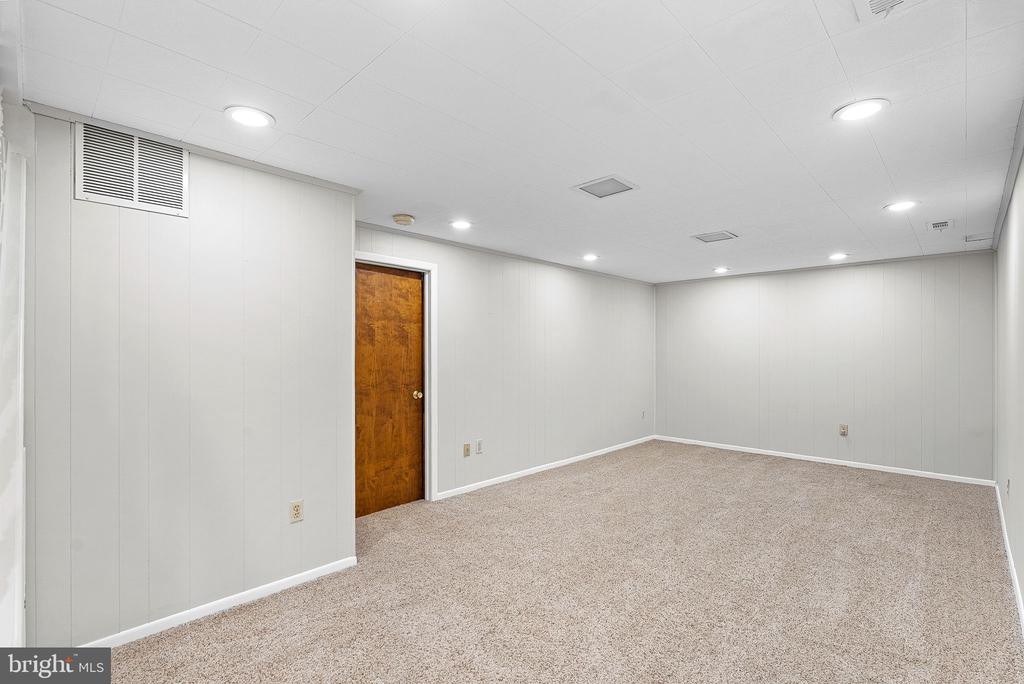
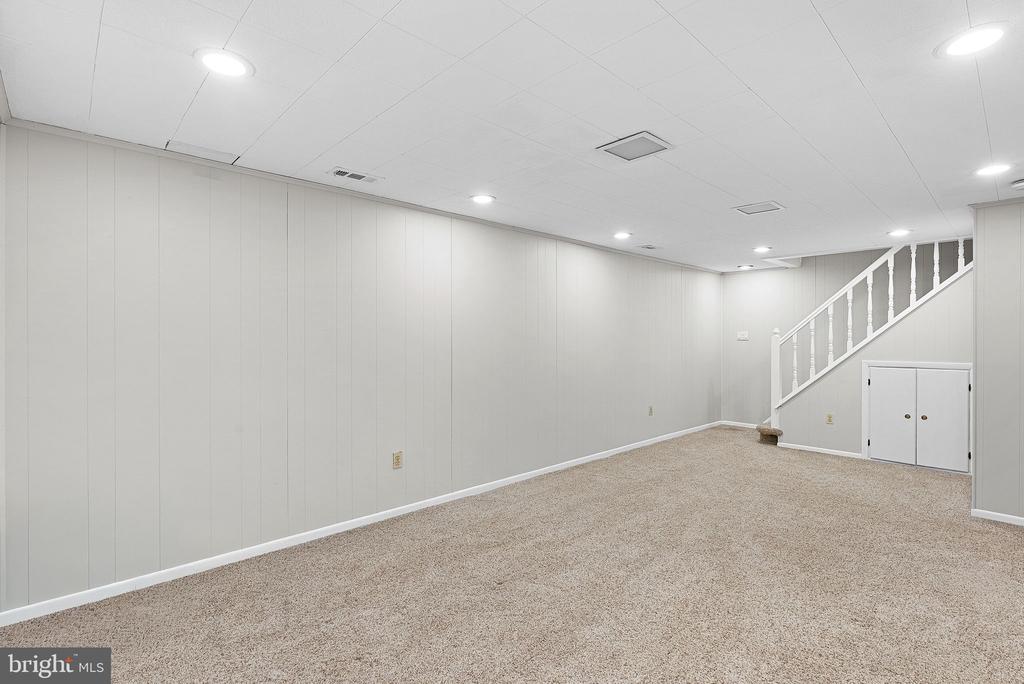
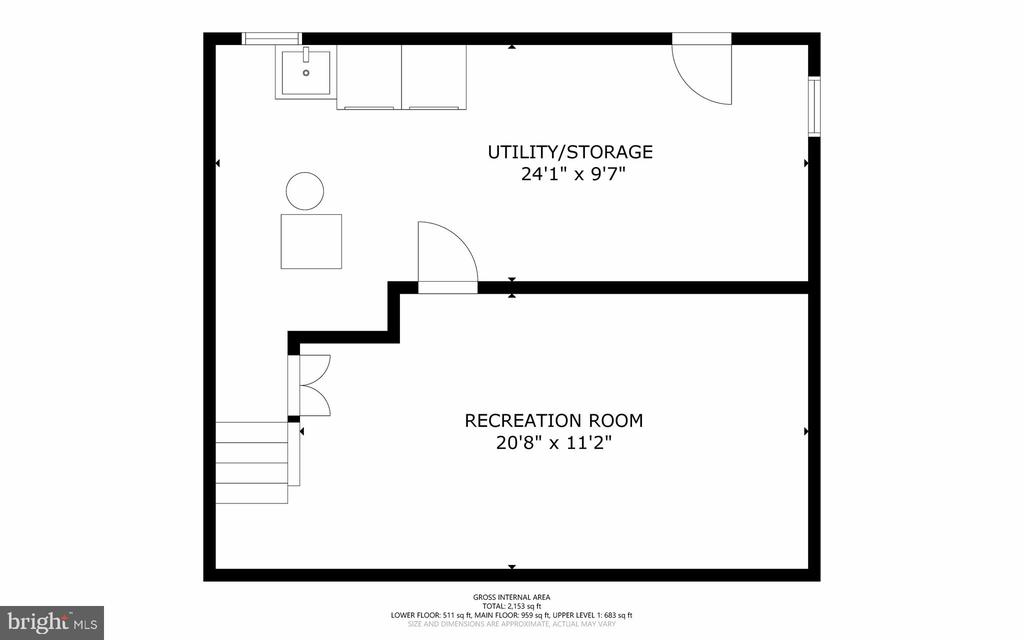
  • Laundry room Basement
  • Flooring Luxury Vinyl Plank, Carpet
  • Fireplace Brick, Fireplace - Glass Doors, Gas/Propane, Mantel(s)
  • APPLIANCES Dishwasher, Disposal, Dryer, Oven/Range - Gas, Range Hood, Refrigerator, Stainless Steel Appliances, Washer
  • other interior Features Bathroom - Stall Shower, Bathroom - Tub Shower, Breakfast Area, Family Room Off Kitchen, Exposed Beams, Floor Plan - Traditional, Formal/Separate Dining Room, Kitchen - Gourmet, Primary Bath(s), Sprinkler System, Upgraded Countertops, Built-Ins

Area & Lot

  • Status Sold
  • Date Sold June 2, 2026
  • Living Area2,073 Sq.Ft.
  • Total Area2,073 Sq.Ft.
  • Lot Area10,693 Sq.Ft.
  • MLS® IDVAFX2304772
  • TypeResidential
  • YEAR BUILT1967
  • Architecture StylesColonial
  • Elementary SchoolDEER PARK
  • Middle SchoolSTONE HILL
  • High SchoolWESTFIELD
  • School DistrictFAIRFAX COUNTY PUBLIC SCHOOLS

Exterior

  • STORIES3
  • Garage Space1.0
  • water SourcePublic
  • PoolNo Pool
  • lot featuresFront Yard, Rear Yard, Side Yard(s)
  • parkingAttached Garage, Driveway
  • HEAT TYPEForced Air
  • AIR CONDITIONINGCentral A/C
  • sewerPublic Sewer
  • SubstructureBrick/Mortar
  • Disability FeaturesNone
  • other exterior FeaturesSidewalks, Underground Lawn Sprinkler

Financial

  • Sales Price$739,400
  • Real Estate Tax $7,564/yr
  • Zoning 131

Work With Us

Property Collective is a full service real estate brokerage specializing in Northern Virginia and Washington DC residential home sales. Buying or selling a home in DC area? We'd love to work together!
Follow Us
