1882 EASTERLY ROAD
1882 EASTERLY ROAD
1882 EASTERLY ROAD
1882 EASTERLY ROAD
1882 EASTERLY ROAD
1882 EASTERLY ROAD
1882 EASTERLY ROAD
1882 EASTERLY ROAD
1882 EASTERLY ROAD
1882 EASTERLY ROAD
1882 EASTERLY ROAD
1882 EASTERLY ROAD
1882 EASTERLY ROAD
1882 EASTERLY ROAD
1882 EASTERLY ROAD
1882 EASTERLY ROAD
1882 EASTERLY ROAD
1882 EASTERLY ROAD
1882 EASTERLY ROAD
1882 EASTERLY ROAD
1882 EASTERLY ROAD
1882 EASTERLY ROAD
1882 EASTERLY ROAD
1882 EASTERLY ROAD
1882 EASTERLY ROAD
1882 EASTERLY ROAD
1882 EASTERLY ROAD
1882 EASTERLY ROAD
1882 EASTERLY ROAD
1882 EASTERLY ROAD
1882 EASTERLY ROAD
1882 EASTERLY ROAD
1882 EASTERLY ROAD
1882 EASTERLY ROAD
1882 EASTERLY ROAD
1882 EASTERLY ROAD
1882 EASTERLY ROAD
1882 EASTERLY ROAD
1882 EASTERLY ROAD
1882 EASTERLY ROAD
1882 EASTERLY ROAD
1882 EASTERLY ROAD
1882 EASTERLY ROAD
1882 EASTERLY ROAD
1882 EASTERLY ROAD
1882 EASTERLY ROAD
1882 EASTERLY ROAD
1882 EASTERLY ROAD
SEE ALL PHOTOS
1882 EASTERLY ROAD
1882 EASTERLY ROAD
1882 EASTERLY ROAD
1882 EASTERLY ROAD
1882 EASTERLY ROAD
1882 EASTERLY ROAD
1882 EASTERLY ROAD
1882 EASTERLY ROAD
1882 EASTERLY ROAD
1882 EASTERLY ROAD
1882 EASTERLY ROAD
1882 EASTERLY ROAD
1882 EASTERLY ROAD
1882 EASTERLY ROAD
1882 EASTERLY ROAD
1882 EASTERLY ROAD
1882 EASTERLY ROAD
1882 EASTERLY ROAD
1882 EASTERLY ROAD
1882 EASTERLY ROAD
1882 EASTERLY ROAD
1882 EASTERLY ROAD
1882 EASTERLY ROAD
1882 EASTERLY ROAD
1882 EASTERLY ROAD
1882 EASTERLY ROAD
1882 EASTERLY ROAD
1882 EASTERLY ROAD
1882 EASTERLY ROAD
1882 EASTERLY ROAD
1882 EASTERLY ROAD
1882 EASTERLY ROAD
1882 EASTERLY ROAD
1882 EASTERLY ROAD
1882 EASTERLY ROAD
1882 EASTERLY ROAD
1882 EASTERLY ROAD
1882 EASTERLY ROAD
1882 EASTERLY ROAD
1882 EASTERLY ROAD
1882 EASTERLY ROAD
1882 EASTERLY ROAD
1882 EASTERLY ROAD
1882 EASTERLY ROAD
1882 EASTERLY ROAD
1882 EASTERLY ROAD
1882 EASTERLY ROAD
1882 EASTERLY ROAD
Leased

1882 EASTERLY ROAD

1882 EASTERLY ROAD, RESTON, VA 20190

$5,500/month
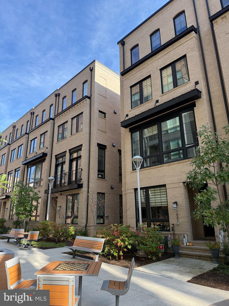
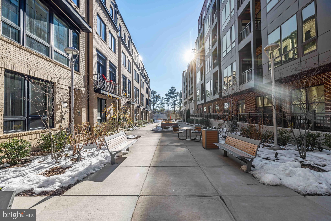
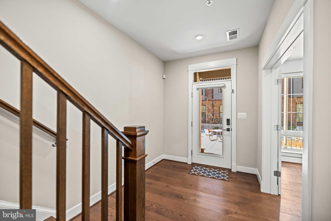
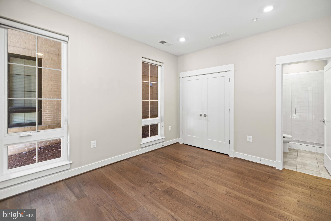
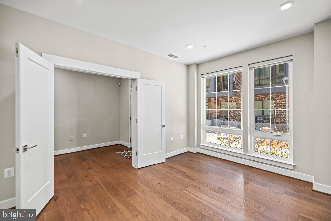
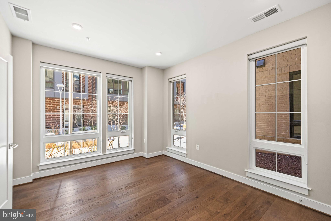
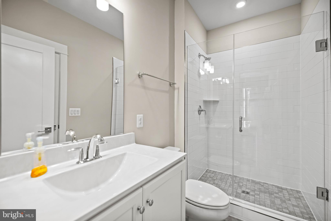
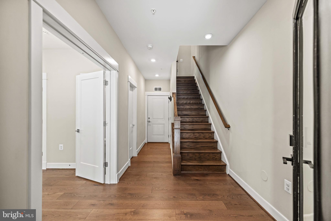
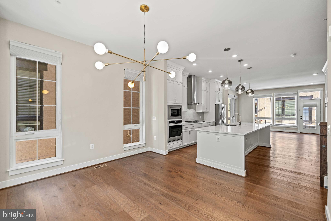
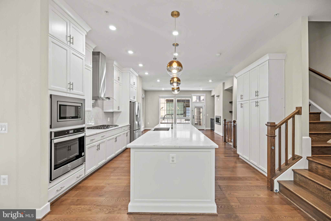
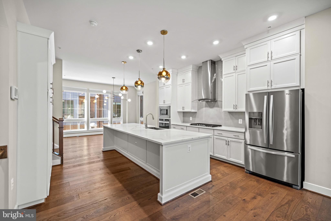
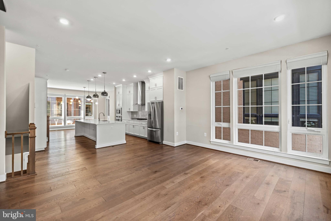
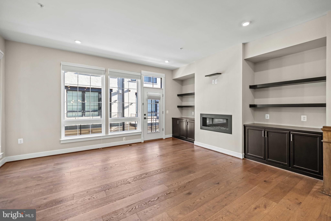
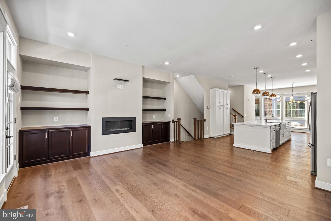
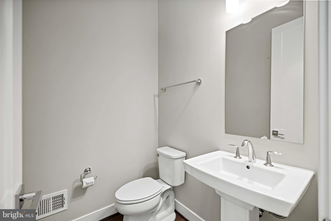
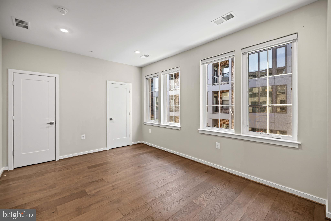
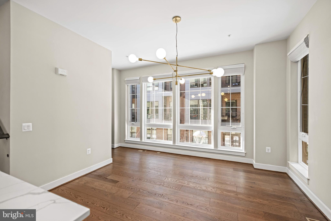
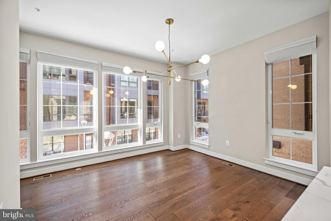
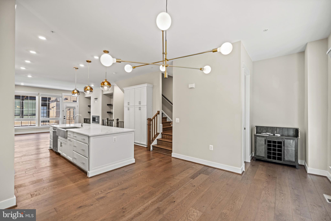
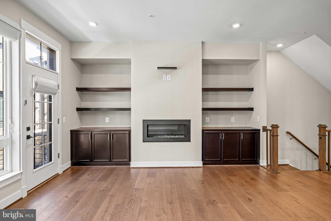
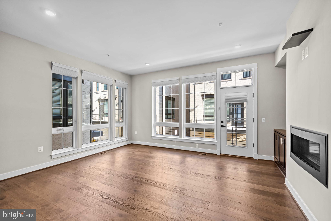
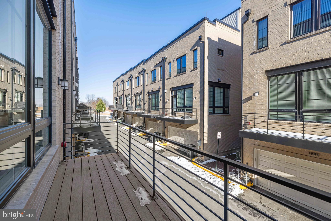
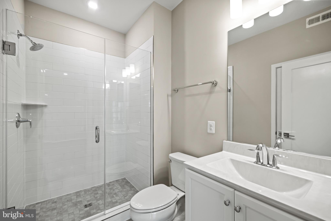
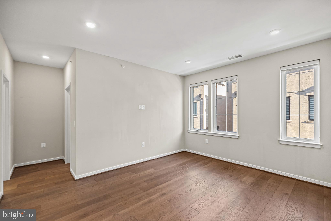
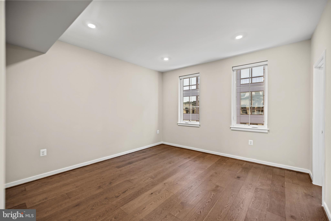
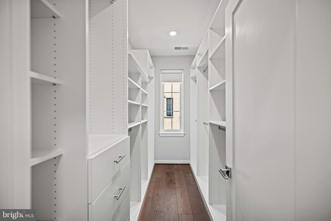
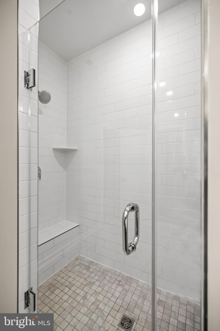
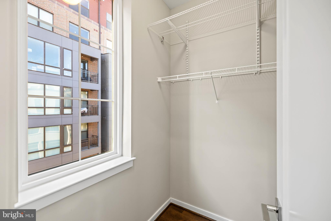
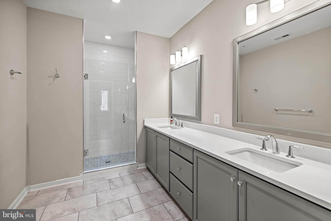
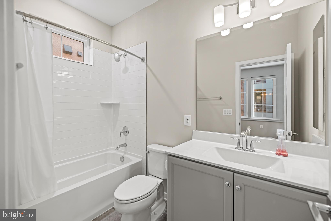
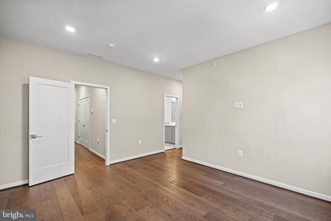
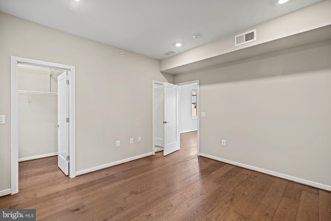
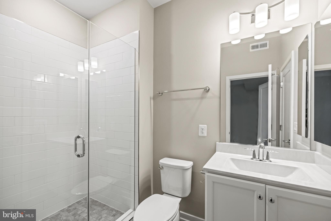
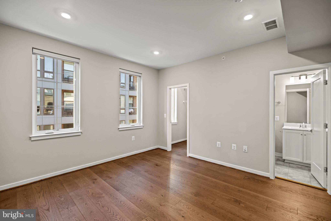
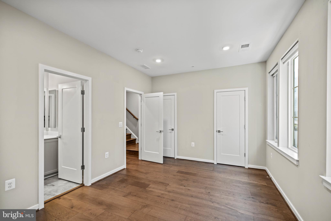
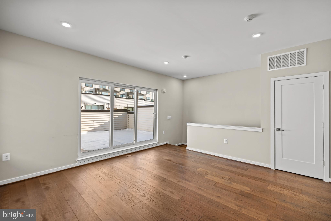
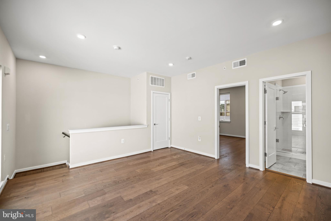
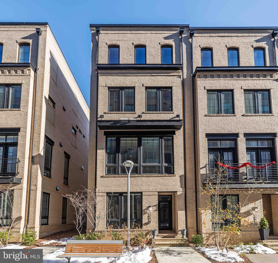
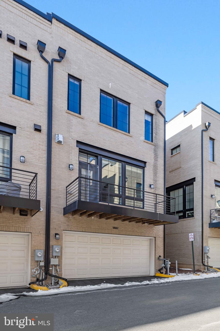
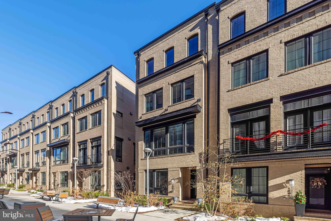
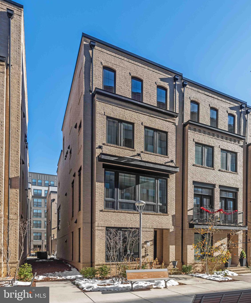
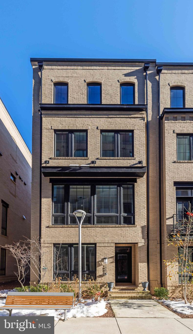
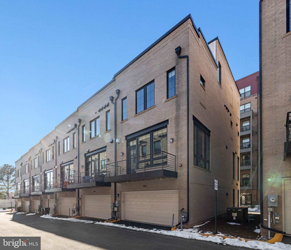
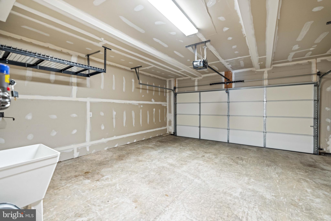
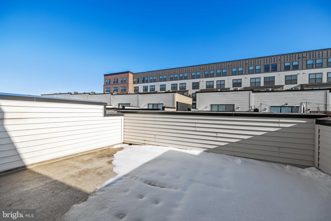
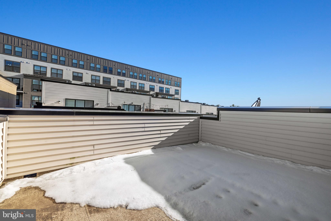
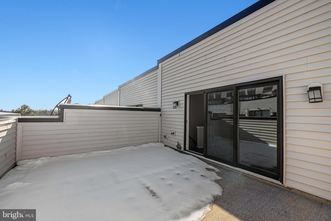
Checks the boxes for prime location but this home is one of a few that gets special access to bonus amenities galore! The owner is including in the rent, the access to clubhouse you can reserve for events, gym, pool, dog park, playground, even the windows get washed for you and landscaping cared for. So you truly get to just enjoy every minute of living and making memories instead of maintenance. On a warm spring day, why not even grab a lunch from your favorite sandwich shop and enjoy a picnic in the center park-like area? But the townhome itself, well it still looks and smells like brand new construction. And so much space - everything you need for work, play, entertaining or lounging spread across four levels of upgrades. Walk right in to an oversized foyer for dropping your bags, shoes, coats and worries before choosing to loiter downstairs (there is a bedroom and full bath but it also makes a perfect home office, arts/crafts room or yoga space), or to head upstairs. The two car garage drops you into the same welcoming lower level space. But up one level, is the main living area and heart of the home, all with wood floors underfoot, high ceilings and bright lights above. Natural sunlight also streams from front to back to warm the space. Dining area on one side, and family room with built in fireplace on the other, and chef or baker's dream kitchen in between - just waiting for weekend brunch of warm chocolate chip cookies for a surprise snack. When it's time to call it a day, head upstairs one more level for your choice of 2 bedrooms and 2 full baths. Still more space for leisure, guests, or movie night, the very top floor is also finished to include sliding glass out to a rooftop and a 4th bedroom, with 4th bathroom. Just add your favorite friends, drinks, and a starry night! Move right in today!

4
beds

5
baths

2,400 Sq.Ft. LIVING AREA

1,555 Sq.Ft. lot

Mackenzie Horne

Mackenzie Horne

  • title Licensed Real Estate Salesperson VA, MD, and DC
  • PHONE (571) 594-9136
  • EMAIL [email protected]
  • DRE # VA (#0225248909), MD (#5007260) + DC (#SP20025962)

Features & Amenities

Interior

  • total bedrooms4
  • Total bathrooms5
  • full bathrooms4
  • half bathroom1
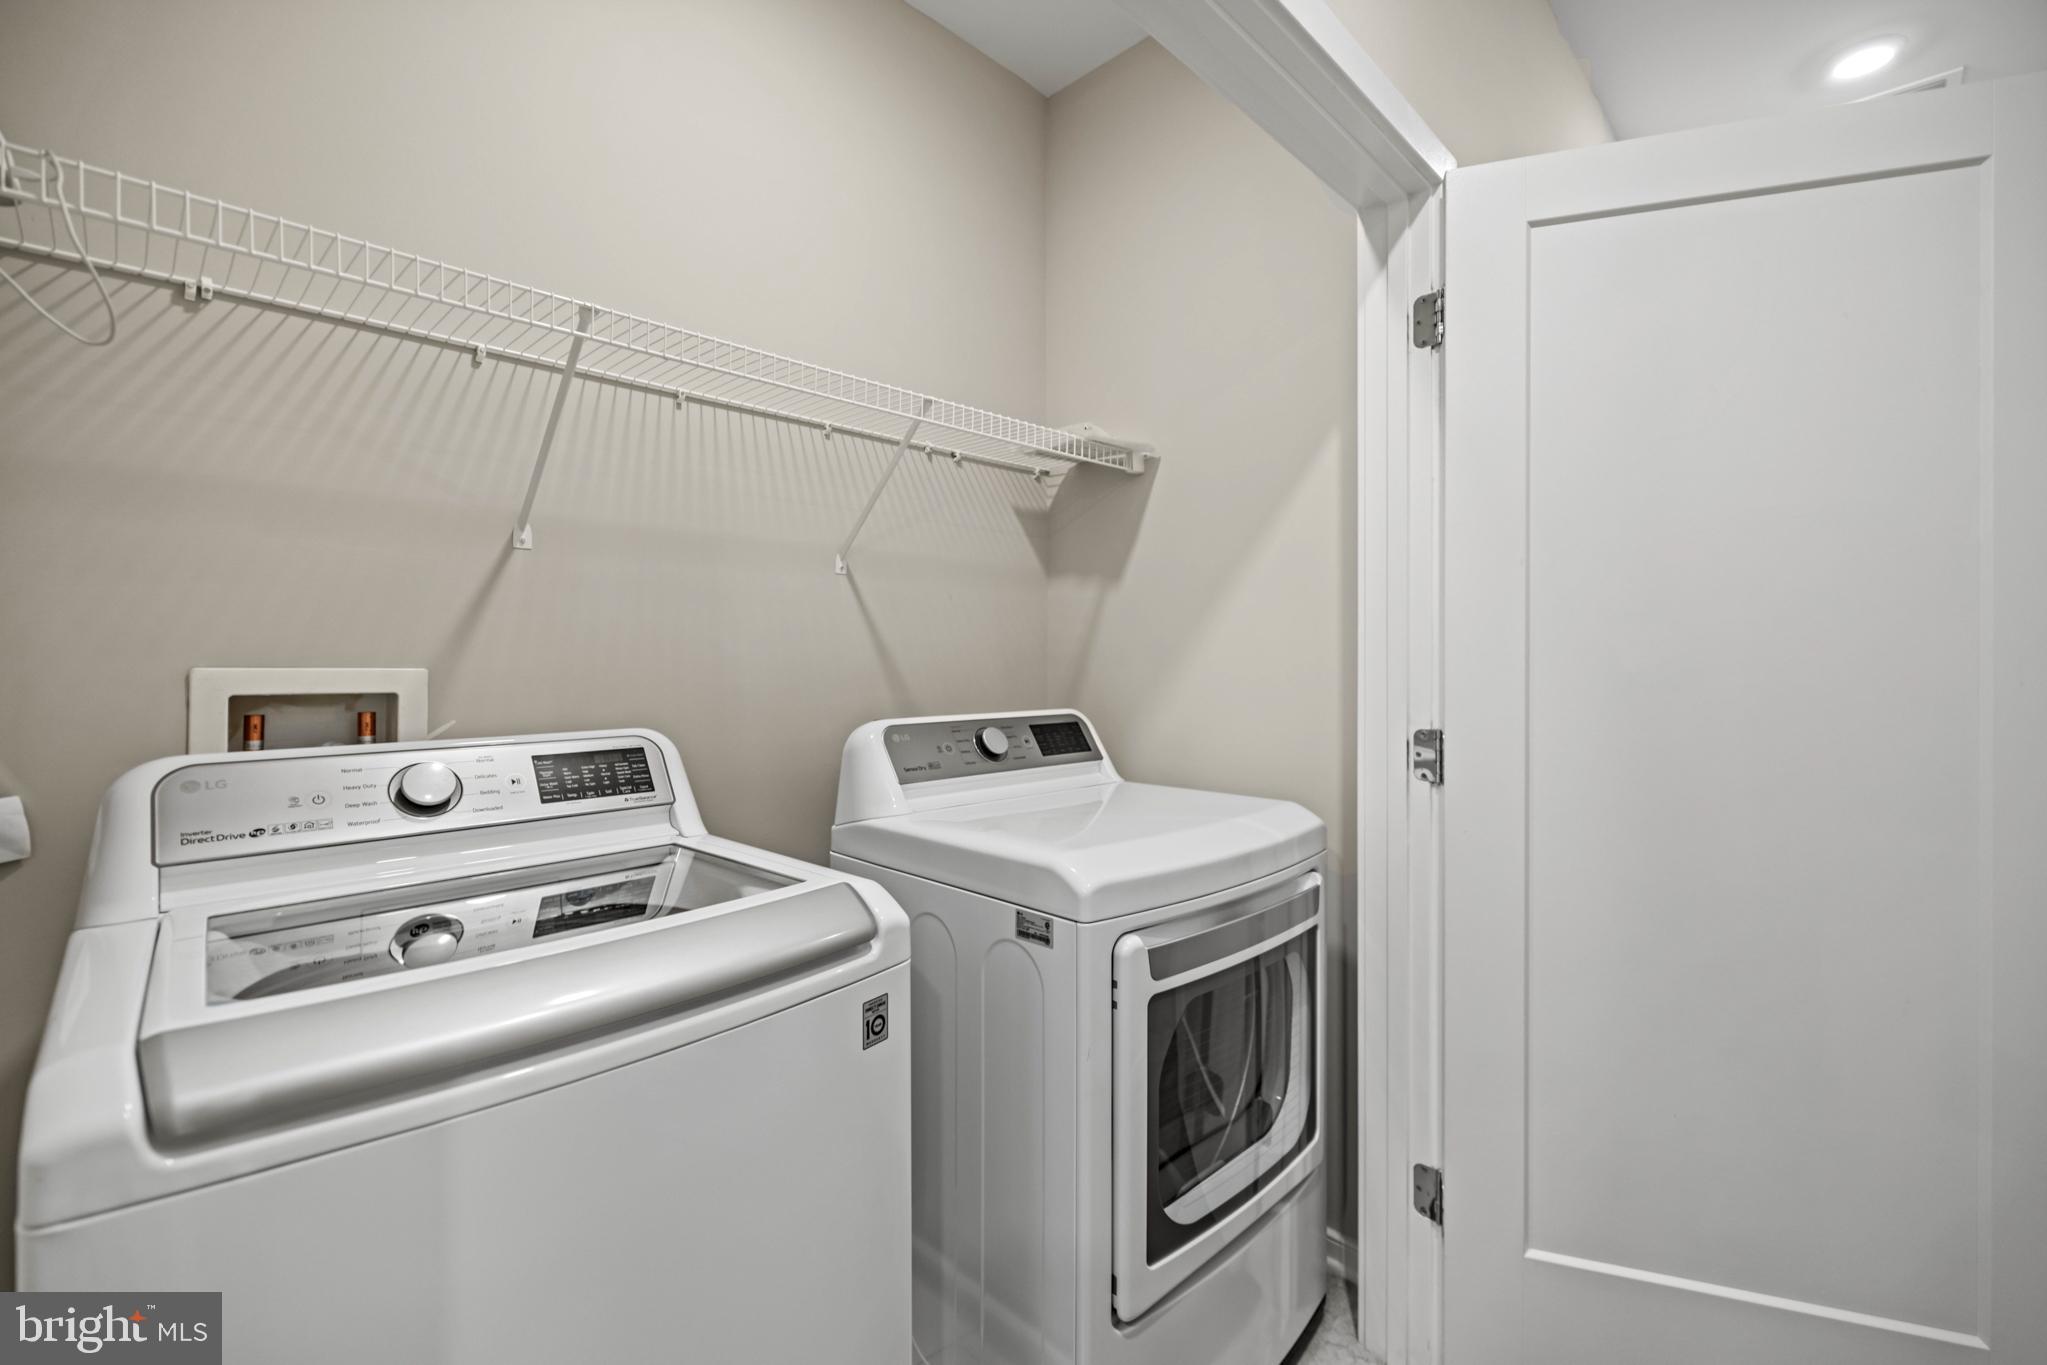
  • Laundry room Upper Level
  • Flooring Hardwood
  • Fireplace Electric
  • APPLIANCES Gas Water Heater, Washer, Dryer

Area & Lot

  • Status Leased
  • Date Leased January 27, 2025
  • Living Area2,400 Sq.Ft.
  • Total Area2,400 Sq.Ft.
  • Lot Area1,555 Sq.Ft.
  • MLS® IDVAFX2214544
  • TypeTownhouse
  • YEAR BUILT2021
  • NeighborhoodReston
  • Architecture StylesContemporary
  • School DistrictFAIRFAX COUNTY PUBLIC SCHOOLS

Exterior

  • STORIES4
  • Garage Space2.0
  • water SourcePublic
  • PoolCommunity
  • parkingOn Street, Garage, Inside Entrance, Attached
  • HEAT TYPENatural Gas, Forced Air
  • AIR CONDITIONINGCentral Air, Electric
  • sewerPublic Sewer
  • SubstructureSlab
  • other exterior FeaturesBalcony

Financial

  • Lease Price$5,500/mo
  • HOA $400/yr
  • Zoning 350

Reston

Explore

Work With Us

Property Collective is a full service real estate brokerage specializing in Northern Virginia and Washington DC residential home sales. Buying or selling a home in DC area? We'd love to work together!
Follow Us
