19446 COPPERMINE SQUARE
SEE ALL PHOTOS
19446 COPPERMINE SQUARE
Courtesy of Charis Realty Group
Sold

19446 COPPERMINE SQUARE

19446 COPPERMINE SQUARE, LEESBURG, VA 20176

$799,000
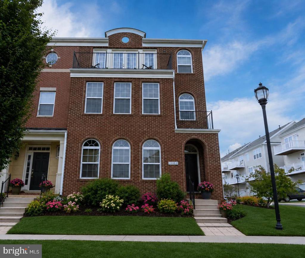
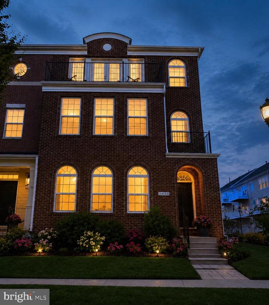
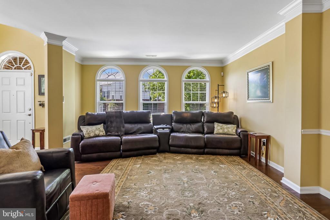
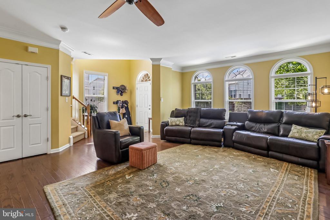
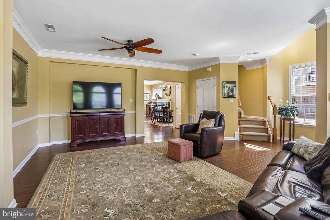
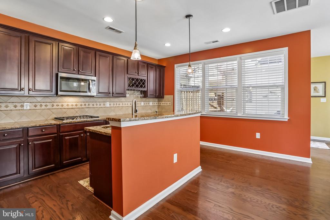
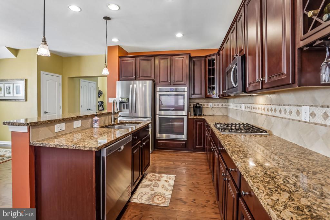
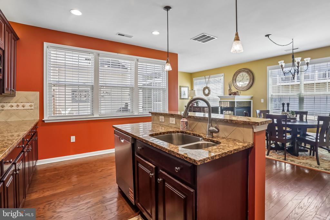
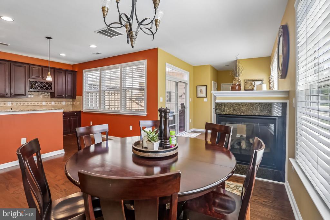
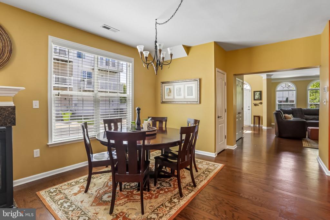
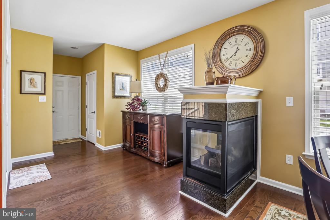
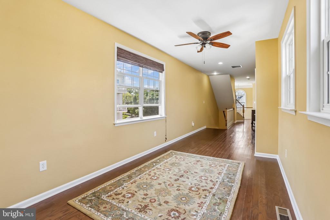
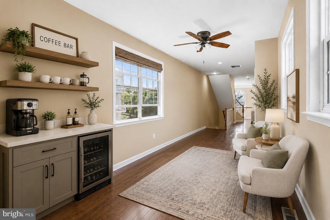
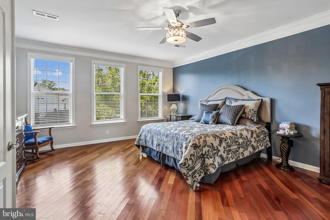
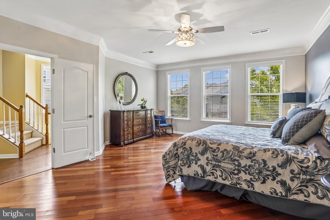
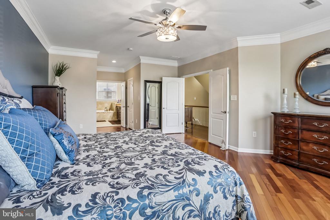
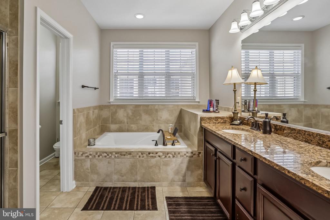
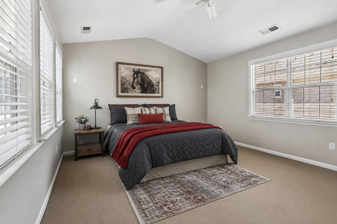
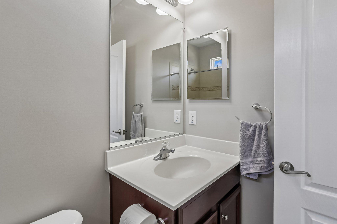
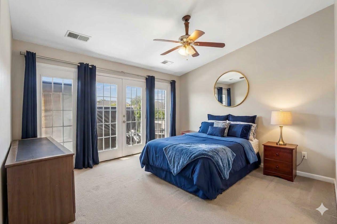
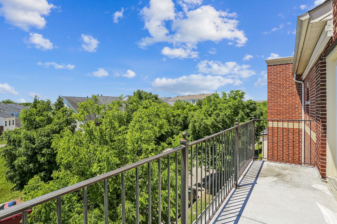
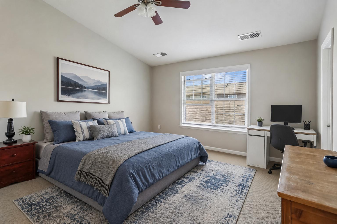
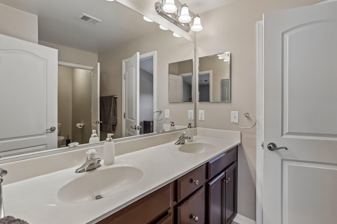
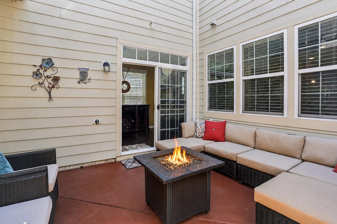
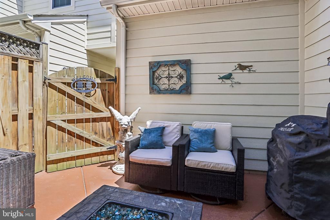
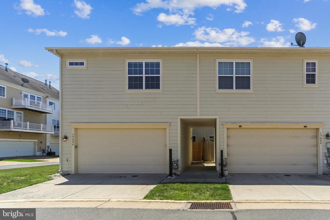
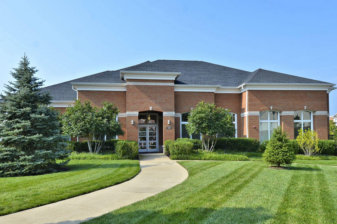
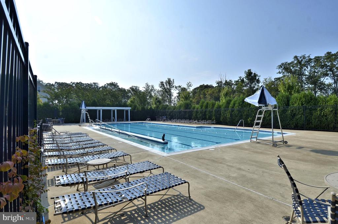
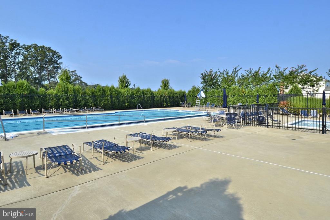
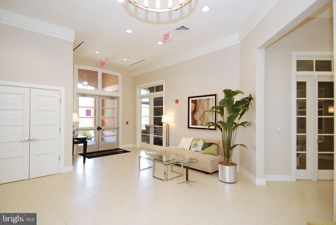
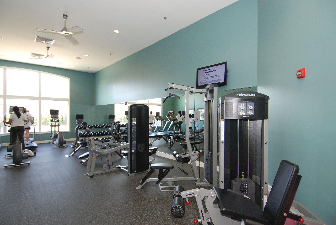
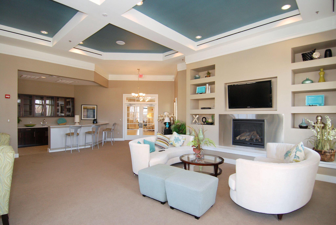
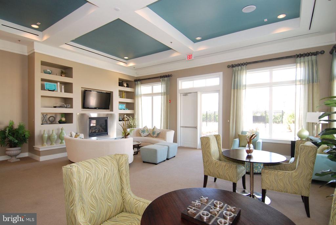
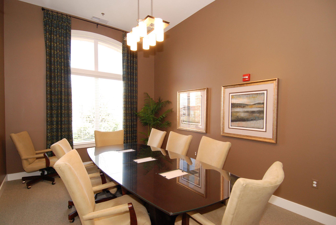
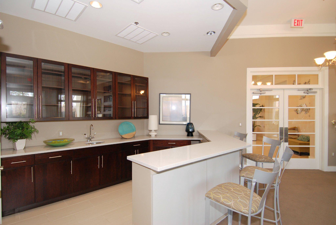
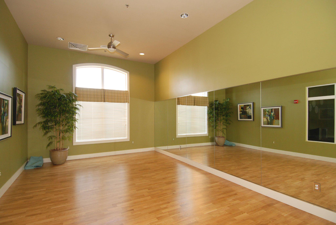
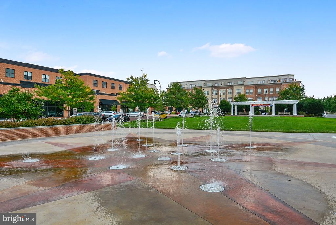
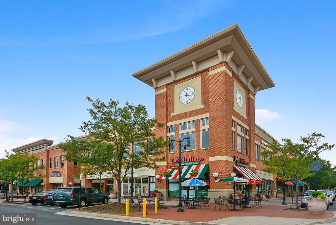
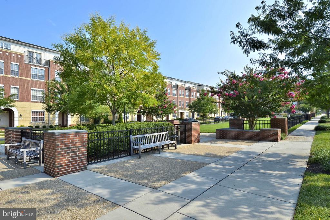
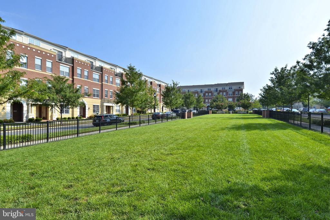
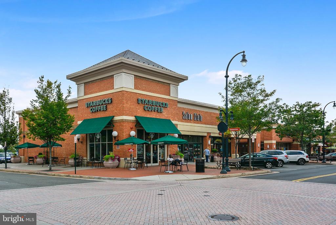
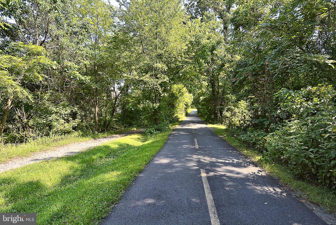
Nestled in the vibrant Lansdowne Town Center, this charming end-of-row - corner lot townhouse offers a perfect blend of modern comfort and classic Colonial architecture. Home boast almost 3400 square feet of thoughtfully designed living space, featuring four spacious bedrooms and three and a half bathrooms, ideal for both relaxation and entertaining. Step inside to discover a warm and inviting interior adorned with elegant crown moldings and chair railings. The traditional floor plan seamlessly connects the dining and living areas, creating a cozy atmosphere for gatherings. The gourmet kitchen is a chef's dream, equipped with stainless steel appliances, upgraded granite countertops, and a generous island, perfect for meal prep or casual dining.. Enjoy the convenience of a large pantry and a breakfast area with a double sided gas fireplace that invites gatherings. The living room and formal dining area providing a focal point for both the living and dining spaces. Large windows throughout the home ensure an abundance of natural light, while the combination of hardwood, carpet, and ceramic tile flooring adds warmth and character. Outside, the corner lot offers a beautifully and fully maintained landscaping and yard by the HOA. Back yard features a deck and patio, perfect for outdoor entertaining or simply enjoying the serene views of the street and nearby golf course from your upper balcony. The community amenities are truly exceptional, including a clubhouse, exercise room, dog park, and a sparkling outdoor pool with attached spa,all designed to enhance your lifestyle. The clubhouse features a large party room for rental, dressing rooms for the pool and gym. Lansdowne Town Center is not just a place to live; it's a community that thrives on connection. With easy access to public transportation, parks, and walking paths, residents enjoy a lifestyle that encourages outdoor activities and social engagement. The neighborhood is known for its friendly atmosphere and well-maintained common areas, making it a delightful place to call home. The community also offers convenient access to shopping, dining, and essential services, making everyday life a breeze. Harris Teeter, CVS, Fords Fish, Twisted Cat Grill.. and a Starbucks are just a few of the walkable shopping available in the development. This home is more than just a property; it's a sanctuary where comfort meets community. Experience the best of Lansdowne living in this beautiful townhouse, where every detail has been designed with care and thoughtfulness. The HOA fee includes your TV and internet.. its through comcast/Xfinity Fiber.. great connections and download speeds.. and its included in the HOA

4
beds

4
baths

3,373 Sq.Ft. LIVING AREA

4,356 Sq.Ft. lot

Daan De Raedt

Daan De Raedt

Features & Amenities

Interior

  • total bedrooms4
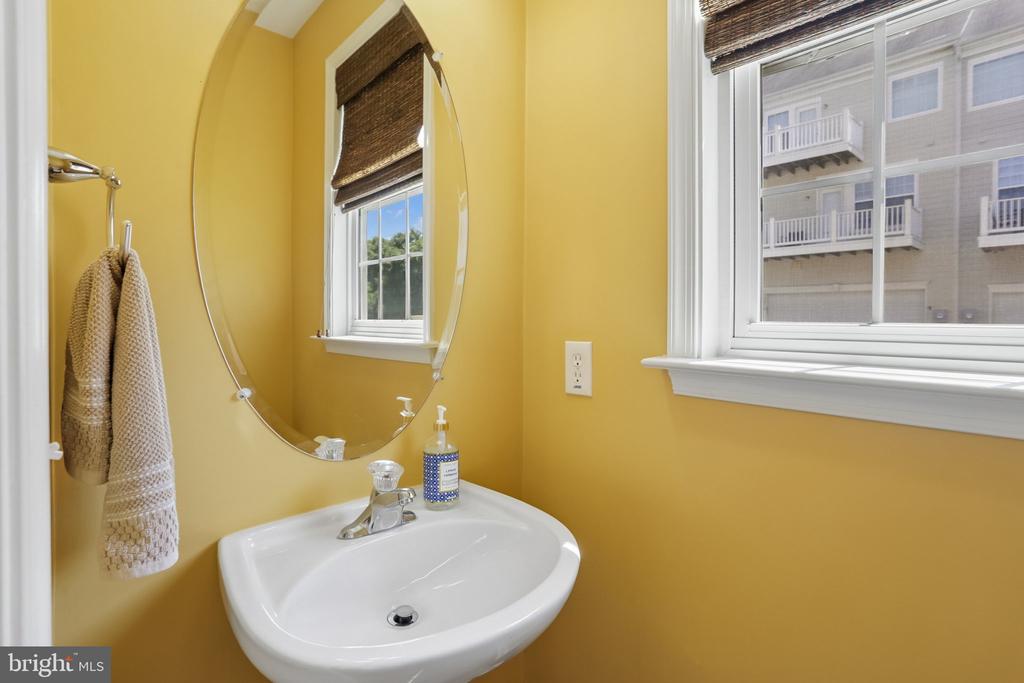
  • Total bathrooms4
  • full bathrooms3
  • half bathroom1
  • Laundry room Upper Floor
  • Flooring Carpet, Ceramic Tile, Hardwood
  • Fireplace Corner, Double Sided, Fireplace - Glass Doors, Gas/Propane
  • APPLIANCES Built-In Microwave, Cooktop, Dishwasher, Disposal, Dryer, Exhaust Fan, Microwave, Oven - Double, Oven - Self Cleaning, Oven - Wall, Refrigerator, Stainless Steel Appliances, Washer, Water Heater
  • other interior Features Breakfast Area, Carpet, Chair Railings, Combination Dining/Living, Crown Moldings, Dining Area, Floor Plan - Traditional, Kitchen - Island, Kitchen - Gourmet, Pantry, Primary Bath(s), Upgraded Countertops, Walk-in Closet(s), Wood Floors

Area & Lot

  • Status Sold
  • Date Sold July 8, 2026
  • Living Area3,373 Sq.Ft.
  • Total Area3,373 Sq.Ft.
  • Lot Area4,356 Sq.Ft.
  • MLS® IDVALO2124626
  • TypeResidential
  • YEAR BUILT2009
  • Architecture StylesColonial
  • View DescriptionStreet, Golf Course
  • Elementary SchoolSELDENS LANDING
  • Middle SchoolBELMONT RIDGE
  • High SchoolRIVERSIDE
  • School DistrictLOUDOUN COUNTY PUBLIC SCHOOLS

Exterior

  • STORIES3
  • Garage Space2.0
  • water SourcePublic
  • utilitiesCable TV Available, Phone, Under Ground, Water Available, Sewer Available, Natural Gas Available
  • PoolYes - Community
  • roofAsphalt
  • lot featuresCorner
  • parkingAttached Garage, On Street
  • HEAT TYPEForced Air, Heat Pump(s)
  • AIR CONDITIONINGCentral A/C
  • sewerPublic Sewer
  • SubstructureSlab
  • Disability Features84 Garage Door, Level Entry - Main
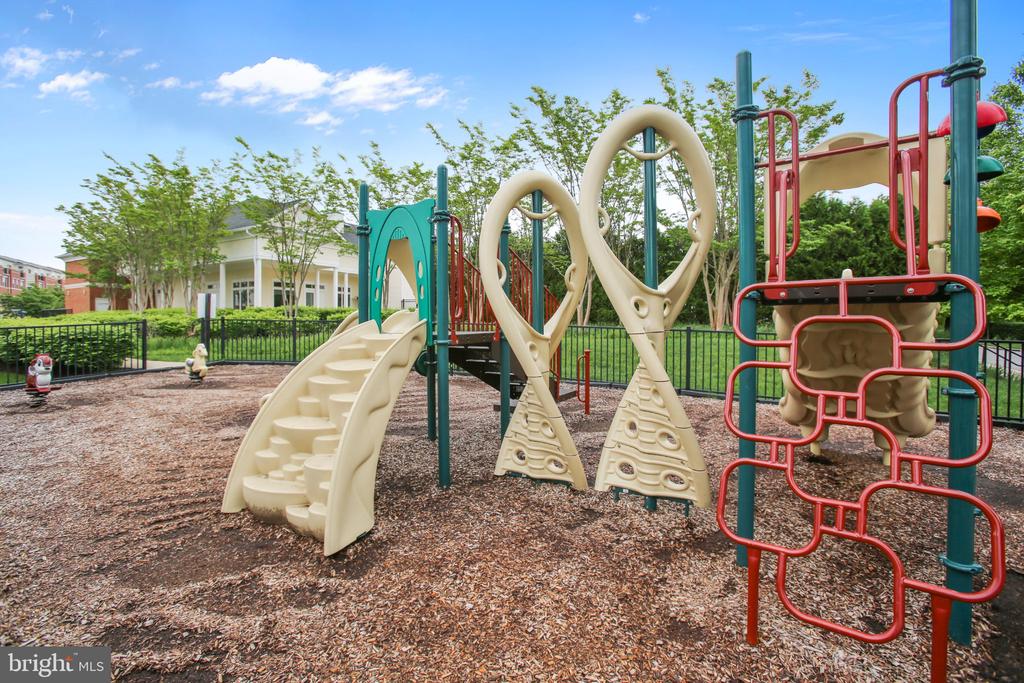
  • HOA AmenitiesCable, Club House, Common Grounds, Dog Park, Exercise Room, Jog/Walk Path, Party Room, Pool - Outdoor, Tot Lots/Playground
  • other exterior FeaturesGutter System, Street Lights

Financial

  • Sales Price$799,000
  • Real Estate Tax $6,170/yr
  • HOA $202/mo
  • Zoning PDH6

Work With Us

Property Collective is a full service real estate brokerage specializing in Northern Virginia and Washington DC residential home sales. Buying or selling a home in DC area? We'd love to work together!
Follow Us
