20401 TRAILS END TERRACE
SEE ALL PHOTOS
20401 TRAILS END TERRACE
Sold

20401 TRAILS END TERRACE

20401 TRAILS END TERRACE, ASHBURN, VA 20147

$535,000
Join us this Saturday, 1/31 from 1-3pm, for an Open House!

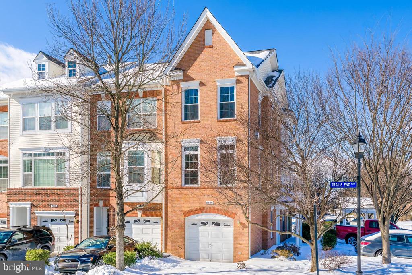
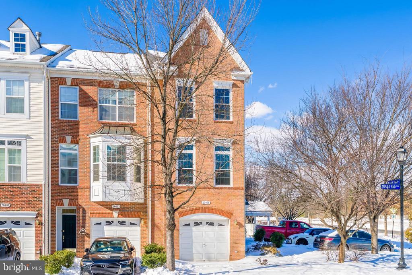
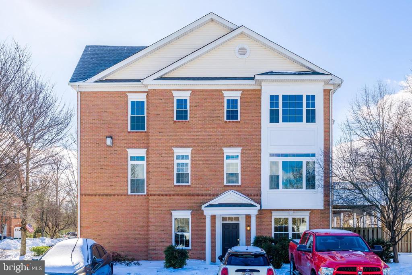
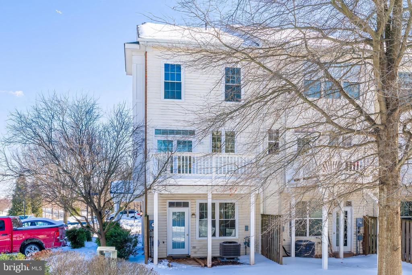
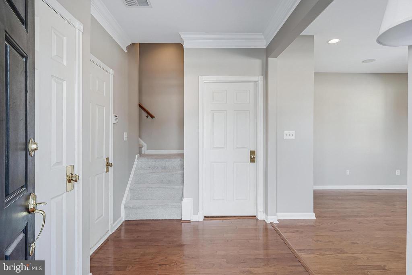
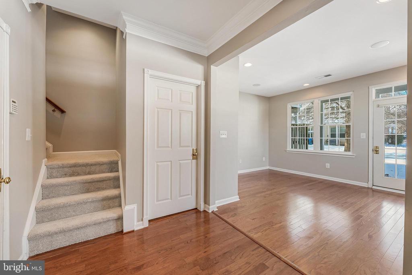
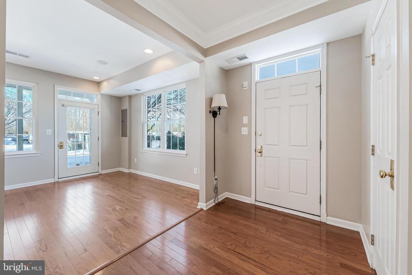
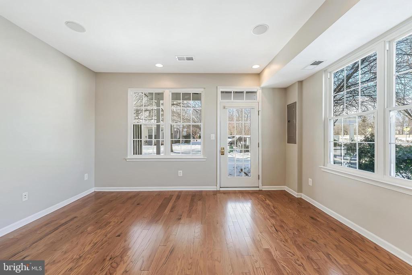
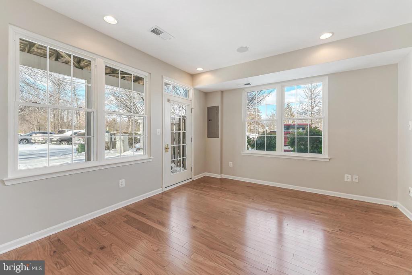
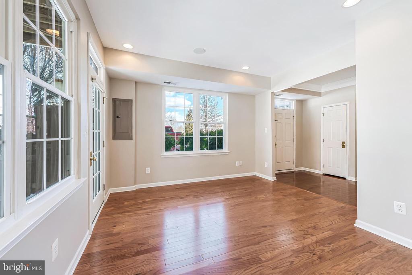
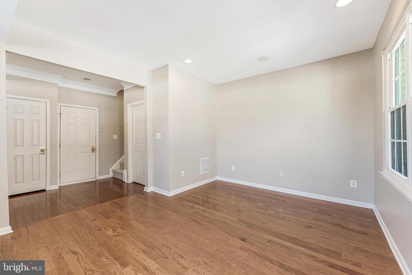
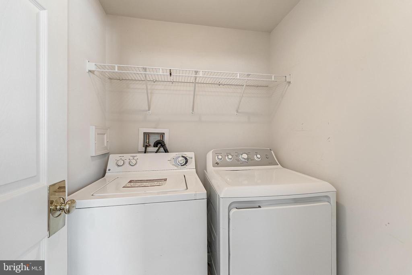
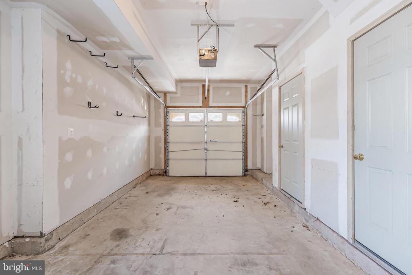
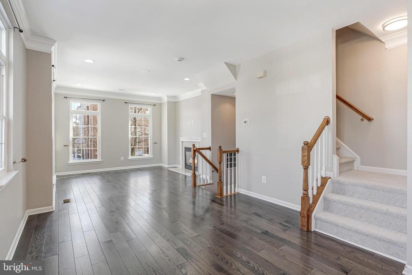
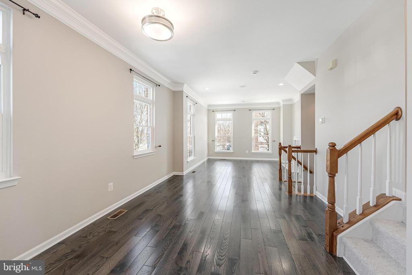
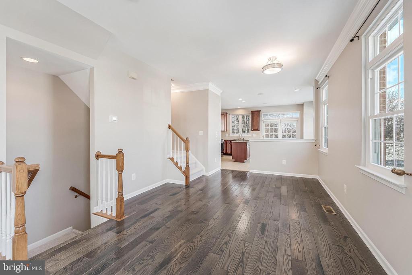
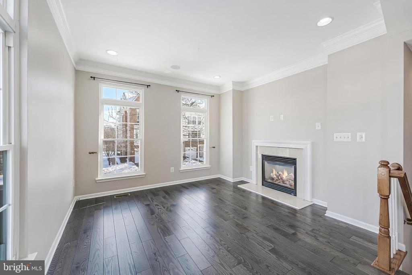
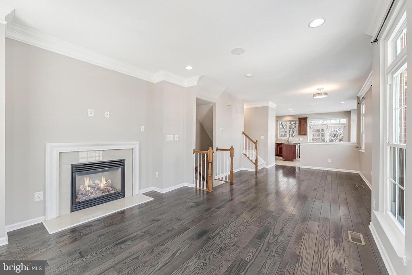
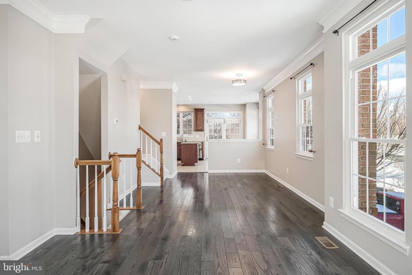
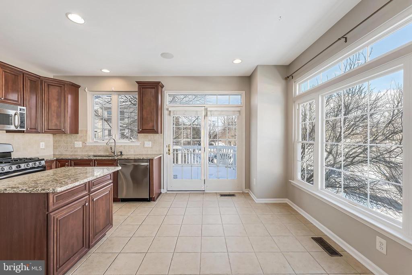
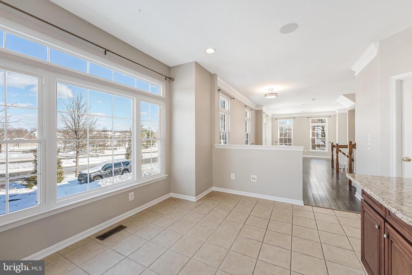
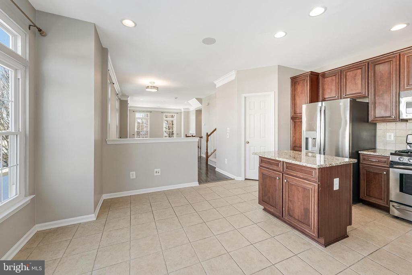
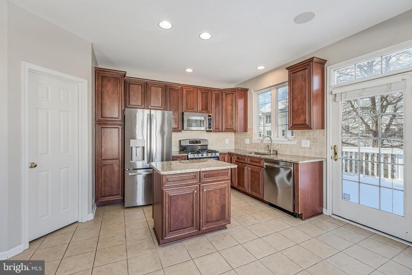
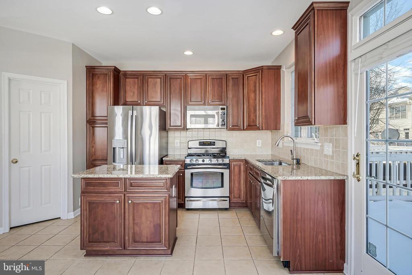
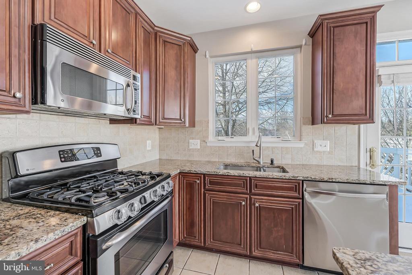
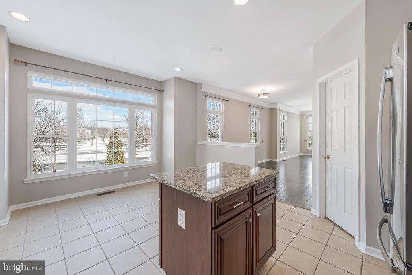
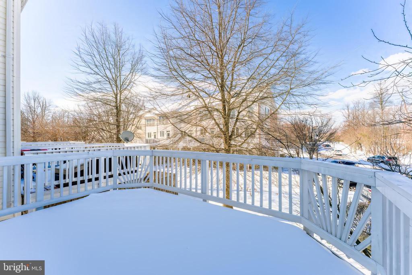
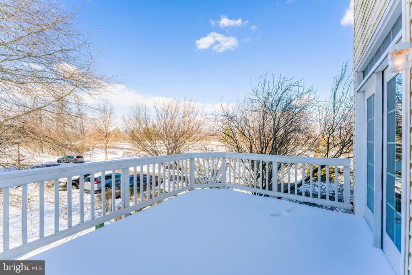
Welcome to this sun-filled end-unit townhome in the highly sought-after Belmont Land Bay community. The entry level offers garage access and a versatile lower-level space perfect for a recreation room, home office, or guest area. This level also includes laundry with a brand-new dryer. Upstairs, the main living level is warm and inviting with crown molding, a cozy fireplace, and an open kitchen equipped with a new refrigerator and dishwasher. Step outside to your private deck -- perfect for morning coffee or unwinding in the evening.

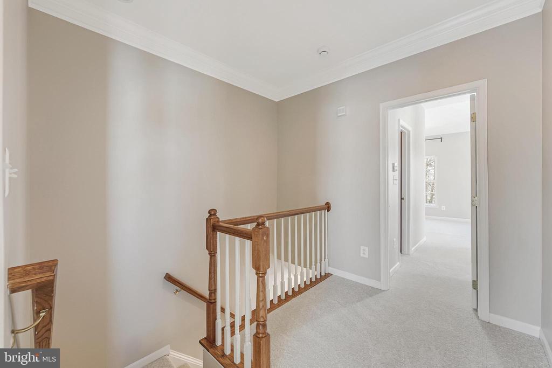
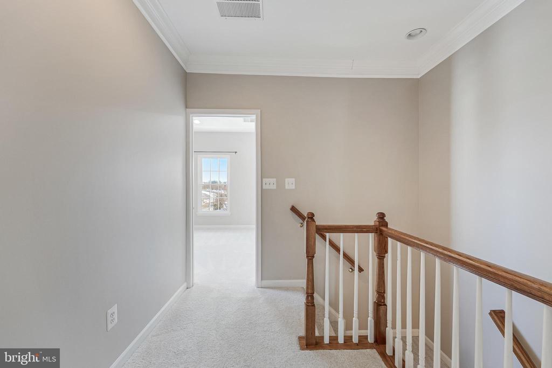
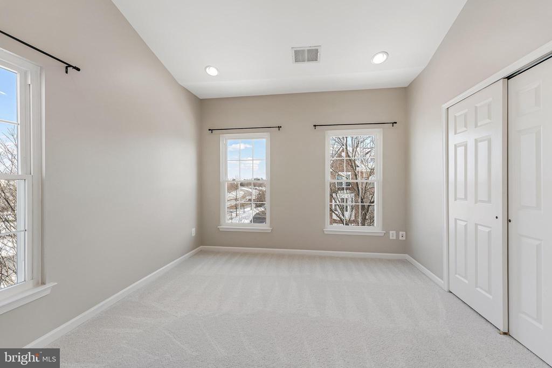
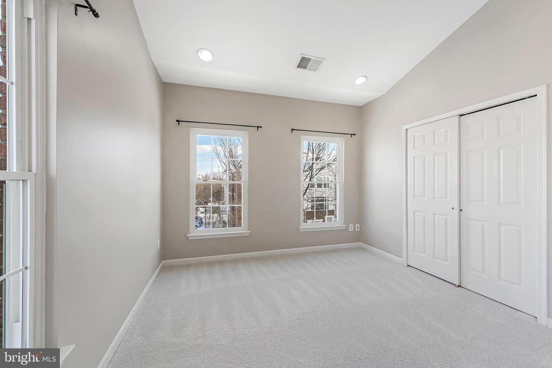
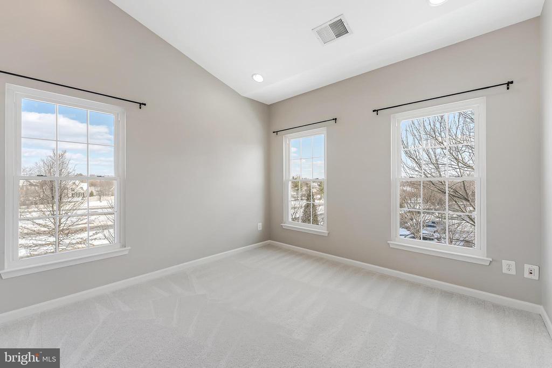
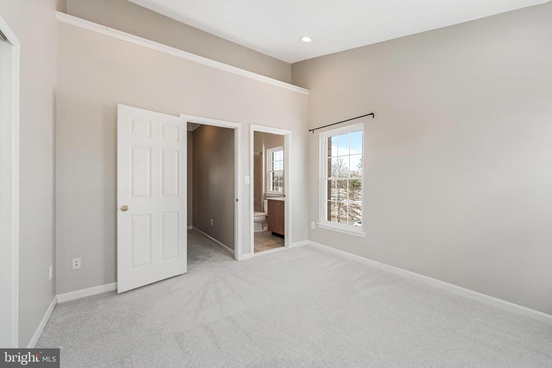
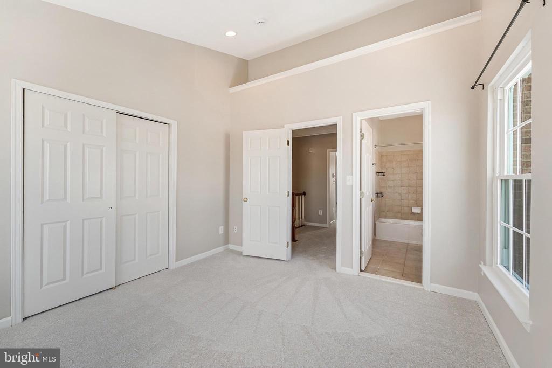
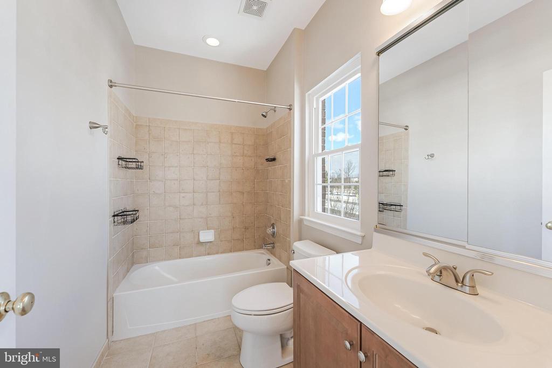
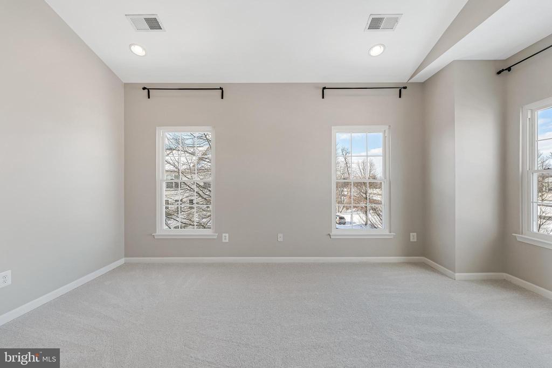
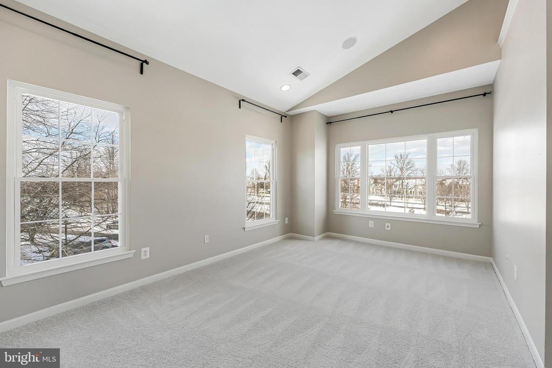
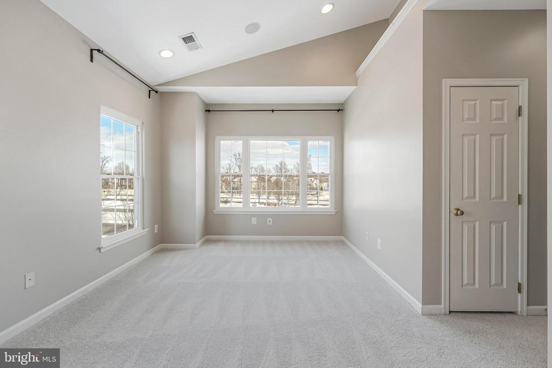
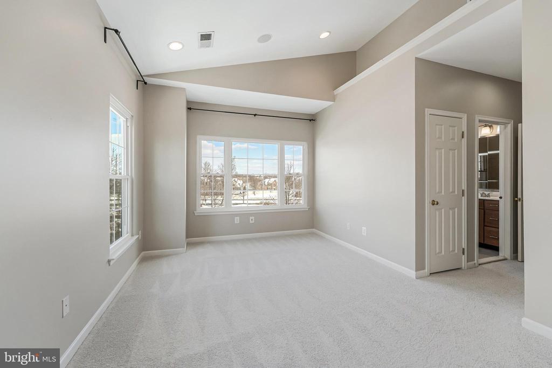
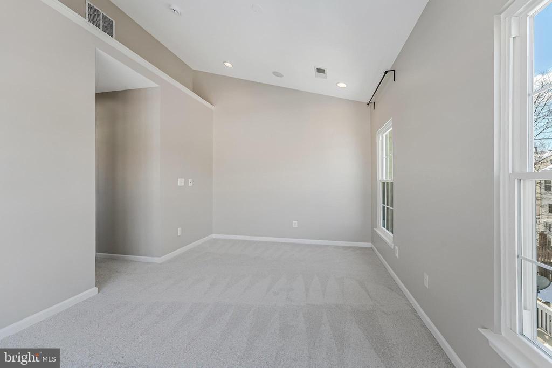
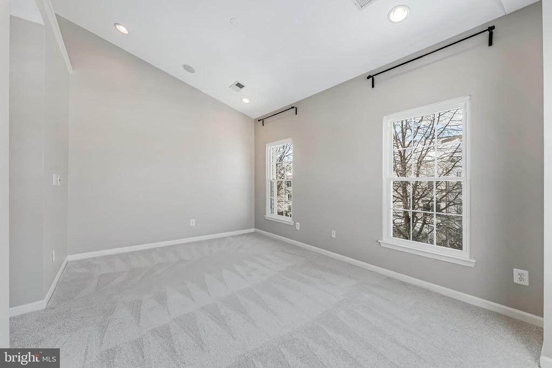
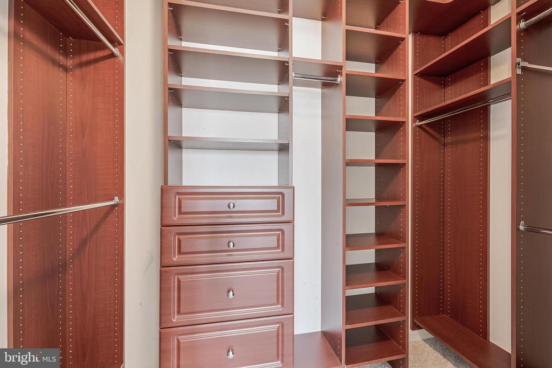
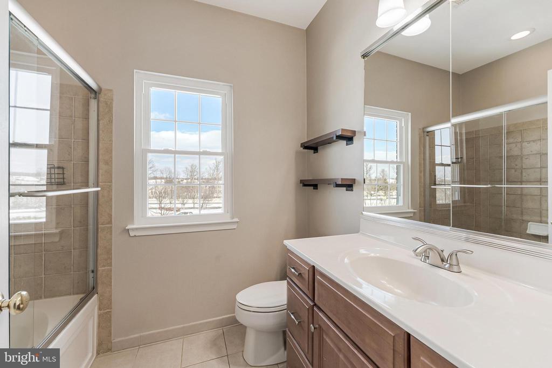
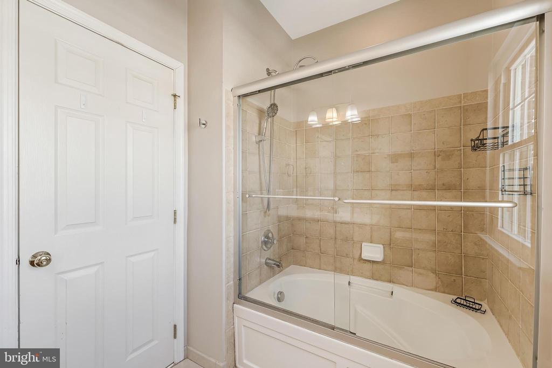
The upper level features two generously sized primary suites, each with vaulted ceilings and ample closet space, offering comfort and privacy for all.

Major updates provide peace of mind, including brand-new windows (2026), new architectural shingle roof, new carpet (2025), HVAC (2023), and hardwood floors installed in 2022.

Enjoy access to Belmont's exceptional amenities, including the country club, pools, fitness center, clubhouse, and more -- a true lifestyle community. Ideally located just off Claiborne Pkwy, you're minutes from multiple shopping centers, including Belmont Chase with Whole Foods, plus endless dining and everyday conveniences.

2
beds

3
baths

1,732 Sq.Ft. LIVING AREA

2,614 Sq.Ft. lot

Daan De Raedt

Daan De Raedt

Features & Amenities

Interior

  • total bedrooms2
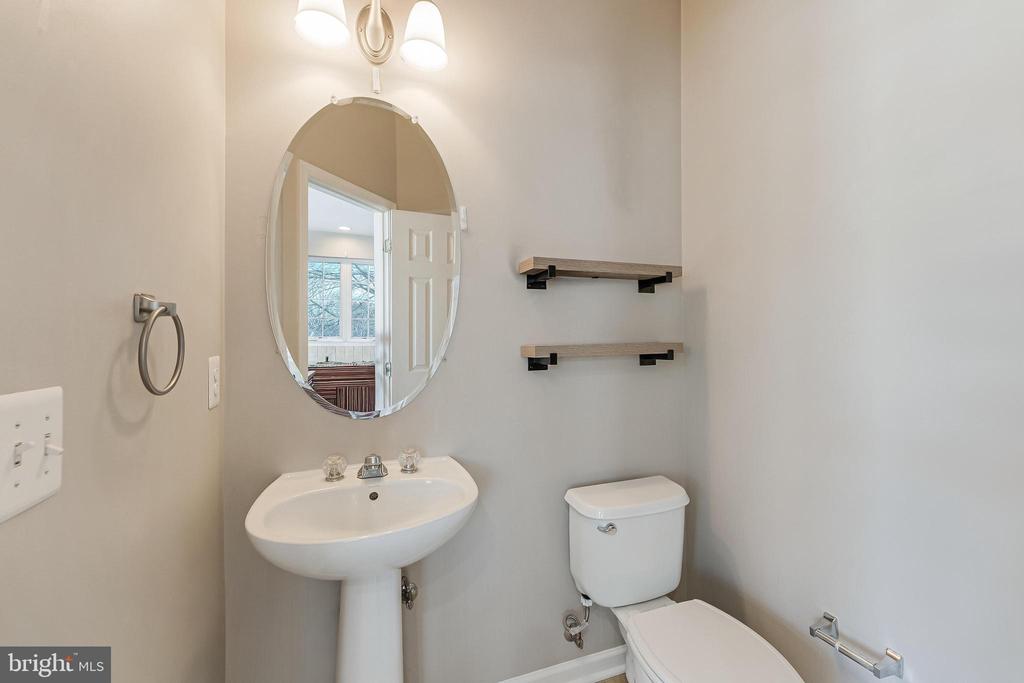
  • Total bathrooms3
  • full bathrooms2
  • half bathroom1
  • Flooring Carpet, Hardwood, Tile/Brick
  • Fireplace Gas/Propane
  • APPLIANCES Built-In Microwave, Washer, Dryer, Dishwasher, Disposal, Refrigerator, Icemaker, Oven/Range - Gas
  • other interior Features Kitchen - Table Space, Primary Bath(s), Upgraded Countertops, Wood Floors, Floor Plan - Open, Kitchen - Island, Recessed Lighting, Crown Moldings, Walk-in Closet(s)

Area & Lot

  • Status Sold
  • Date Sold February 10, 2026
  • Living Area1,732 Sq.Ft.
  • Lot Area2,614 Sq.Ft.
  • MLS® IDVALO2114620
  • TypeResidential
  • YEAR BUILT2005
  • NeighborhoodAshburn
  • Architecture StylesColonial
  • Elementary SchoolNEWTON-LEE
  • Middle SchoolTRAILSIDE
  • High SchoolSTONE BRIDGE

Exterior

  • STORIES3
  • Garage Space1.0
  • water SourcePublic
  • roofArchitectural Shingle
  • parkingAttached Garage, Driveway, Off Street
  • HEAT TYPECentral, Forced Air
  • AIR CONDITIONINGCentral A/C
  • sewerPublic Sewer
  • SubstructureSlab
  • Disability FeaturesNone
  • HOA AmenitiesGolf Course Membership Available, Club House, Pool - Outdoor, Tennis Courts, Tot Lots/Playground, Jog/Walk Path, Exercise Room

Financial

  • Sales Price$535,000
  • Real Estate Tax $4,659/yr
  • HOA $213/mo
  • Zoning PDH4

Ashburn

Explore

Work With Us

Property Collective is a full service real estate brokerage specializing in Northern Virginia and Washington DC residential home sales. Buying or selling a home in DC area? We'd love to work together!
Follow Us
