2087 HOPEWOOD DRIVE
2087 HOPEWOOD DRIVE
2087 HOPEWOOD DRIVE
2087 HOPEWOOD DRIVE
2087 HOPEWOOD DRIVE
2087 HOPEWOOD DRIVE
2087 HOPEWOOD DRIVE
2087 HOPEWOOD DRIVE
2087 HOPEWOOD DRIVE
2087 HOPEWOOD DRIVE
2087 HOPEWOOD DRIVE
2087 HOPEWOOD DRIVE
2087 HOPEWOOD DRIVE
2087 HOPEWOOD DRIVE
2087 HOPEWOOD DRIVE
2087 HOPEWOOD DRIVE
2087 HOPEWOOD DRIVE
2087 HOPEWOOD DRIVE
2087 HOPEWOOD DRIVE
2087 HOPEWOOD DRIVE
2087 HOPEWOOD DRIVE
2087 HOPEWOOD DRIVE
2087 HOPEWOOD DRIVE
2087 HOPEWOOD DRIVE
2087 HOPEWOOD DRIVE
2087 HOPEWOOD DRIVE
2087 HOPEWOOD DRIVE
2087 HOPEWOOD DRIVE
2087 HOPEWOOD DRIVE
2087 HOPEWOOD DRIVE
2087 HOPEWOOD DRIVE
2087 HOPEWOOD DRIVE
2087 HOPEWOOD DRIVE
2087 HOPEWOOD DRIVE
2087 HOPEWOOD DRIVE
2087 HOPEWOOD DRIVE
2087 HOPEWOOD DRIVE
2087 HOPEWOOD DRIVE
2087 HOPEWOOD DRIVE
2087 HOPEWOOD DRIVE
2087 HOPEWOOD DRIVE
2087 HOPEWOOD DRIVE
2087 HOPEWOOD DRIVE
2087 HOPEWOOD DRIVE
2087 HOPEWOOD DRIVE
2087 HOPEWOOD DRIVE
2087 HOPEWOOD DRIVE
2087 HOPEWOOD DRIVE
2087 HOPEWOOD DRIVE
2087 HOPEWOOD DRIVE
2087 HOPEWOOD DRIVE
2087 HOPEWOOD DRIVE
2087 HOPEWOOD DRIVE
2087 HOPEWOOD DRIVE
2087 HOPEWOOD DRIVE
2087 HOPEWOOD DRIVE
2087 HOPEWOOD DRIVE
2087 HOPEWOOD DRIVE
2087 HOPEWOOD DRIVE
2087 HOPEWOOD DRIVE
2087 HOPEWOOD DRIVE
2087 HOPEWOOD DRIVE
2087 HOPEWOOD DRIVE
2087 HOPEWOOD DRIVE
SEE ALL PHOTOS
2087 HOPEWOOD DRIVE
2087 HOPEWOOD DRIVE
2087 HOPEWOOD DRIVE
2087 HOPEWOOD DRIVE
2087 HOPEWOOD DRIVE
2087 HOPEWOOD DRIVE
2087 HOPEWOOD DRIVE
2087 HOPEWOOD DRIVE
2087 HOPEWOOD DRIVE
2087 HOPEWOOD DRIVE
2087 HOPEWOOD DRIVE
2087 HOPEWOOD DRIVE
2087 HOPEWOOD DRIVE
2087 HOPEWOOD DRIVE
2087 HOPEWOOD DRIVE
2087 HOPEWOOD DRIVE
2087 HOPEWOOD DRIVE
2087 HOPEWOOD DRIVE
2087 HOPEWOOD DRIVE
2087 HOPEWOOD DRIVE
2087 HOPEWOOD DRIVE
2087 HOPEWOOD DRIVE
2087 HOPEWOOD DRIVE
2087 HOPEWOOD DRIVE
2087 HOPEWOOD DRIVE
2087 HOPEWOOD DRIVE
2087 HOPEWOOD DRIVE
2087 HOPEWOOD DRIVE
2087 HOPEWOOD DRIVE
2087 HOPEWOOD DRIVE
2087 HOPEWOOD DRIVE
2087 HOPEWOOD DRIVE
2087 HOPEWOOD DRIVE
2087 HOPEWOOD DRIVE
2087 HOPEWOOD DRIVE
2087 HOPEWOOD DRIVE
2087 HOPEWOOD DRIVE
2087 HOPEWOOD DRIVE
2087 HOPEWOOD DRIVE
2087 HOPEWOOD DRIVE
2087 HOPEWOOD DRIVE
2087 HOPEWOOD DRIVE
2087 HOPEWOOD DRIVE
2087 HOPEWOOD DRIVE
2087 HOPEWOOD DRIVE
2087 HOPEWOOD DRIVE
2087 HOPEWOOD DRIVE
2087 HOPEWOOD DRIVE
2087 HOPEWOOD DRIVE
2087 HOPEWOOD DRIVE
2087 HOPEWOOD DRIVE
2087 HOPEWOOD DRIVE
2087 HOPEWOOD DRIVE
2087 HOPEWOOD DRIVE
2087 HOPEWOOD DRIVE
2087 HOPEWOOD DRIVE
2087 HOPEWOOD DRIVE
2087 HOPEWOOD DRIVE
2087 HOPEWOOD DRIVE
2087 HOPEWOOD DRIVE
2087 HOPEWOOD DRIVE
2087 HOPEWOOD DRIVE
2087 HOPEWOOD DRIVE
2087 HOPEWOOD DRIVE
Courtesy of Long & Foster Real Estate, Inc.
Sold

2087 HOPEWOOD DRIVE

2087 HOPEWOOD DRIVE, FALLS CHURCH, VA 22043

$929,000
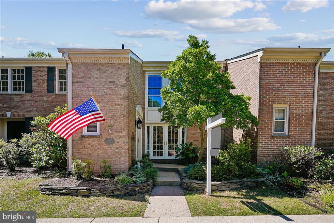
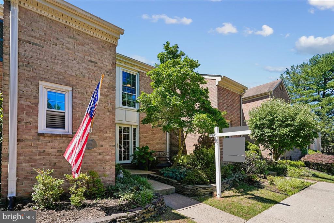
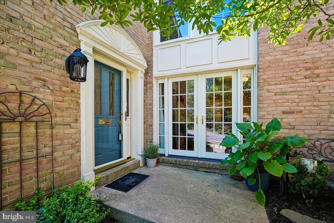
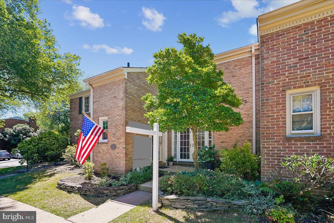
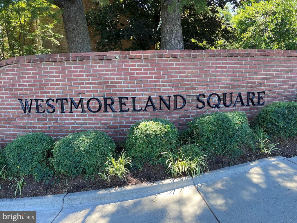
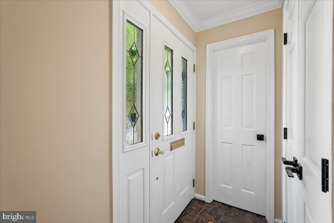
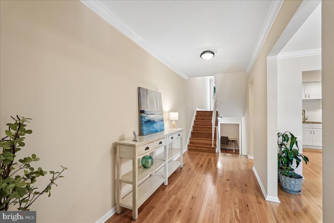
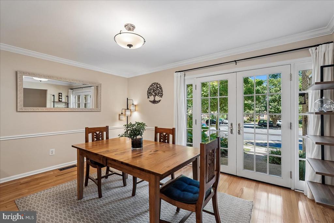
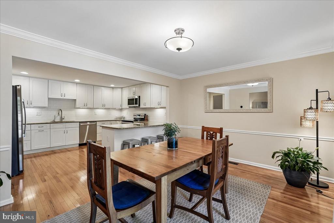
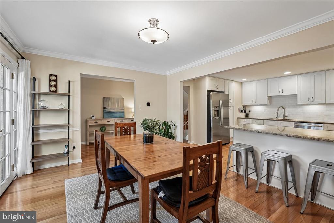
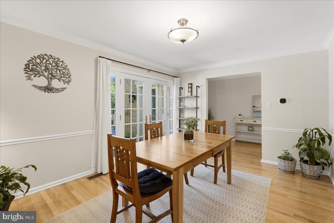
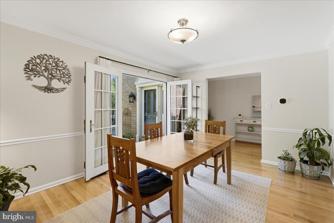
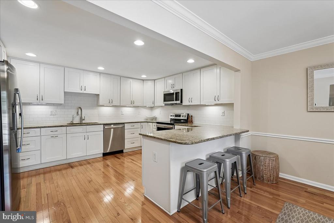
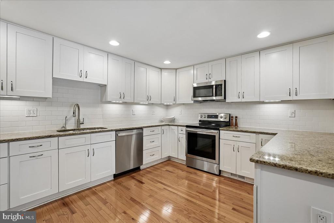
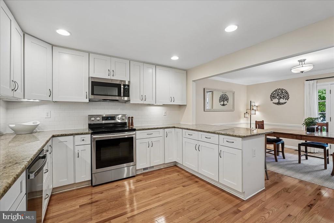
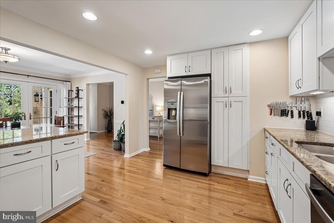
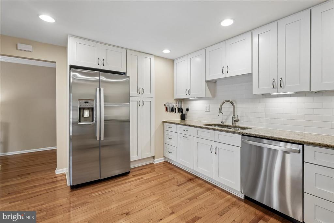
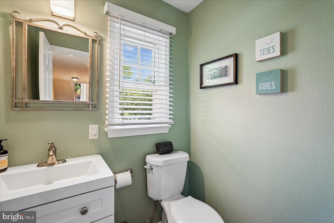
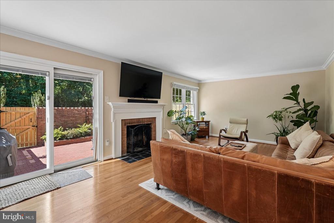
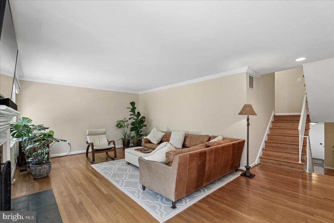
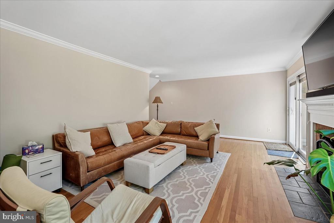
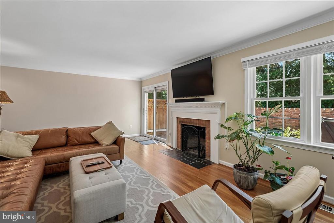
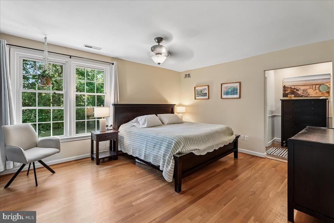
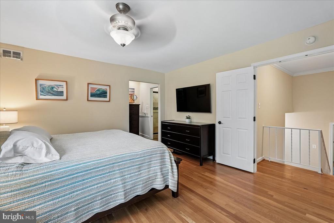
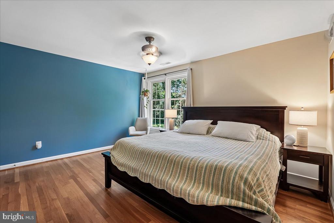
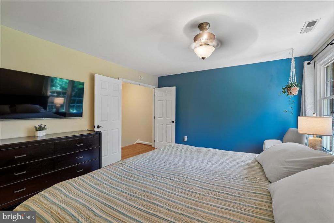
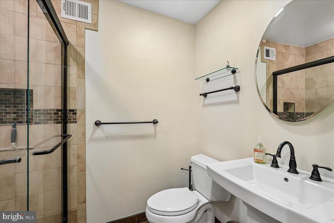
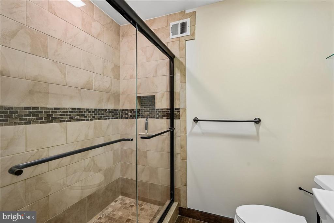
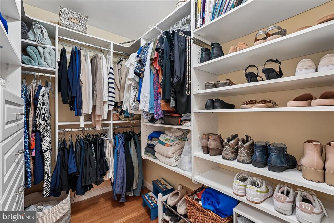
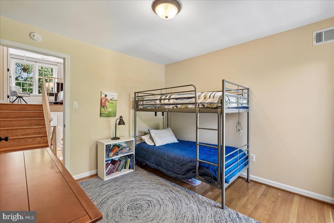
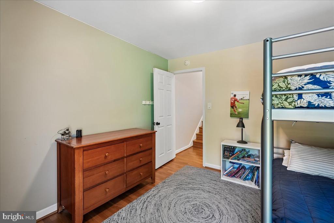
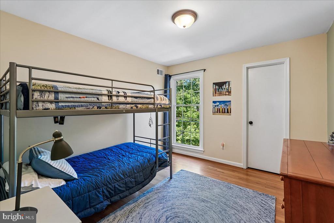
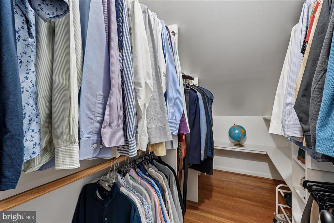
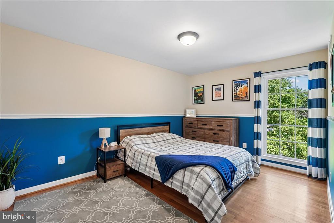
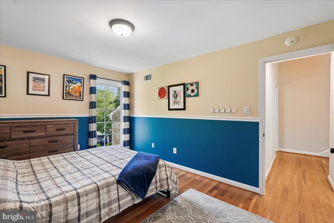
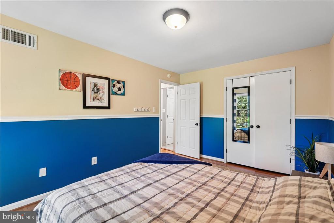
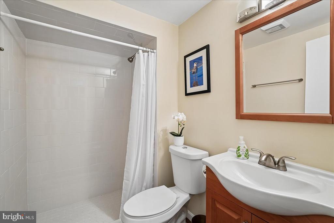
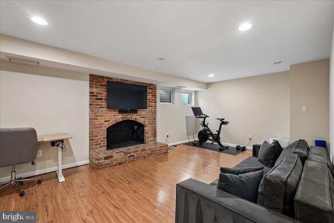
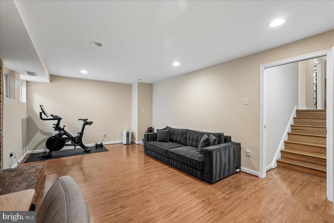
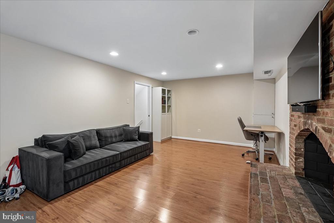
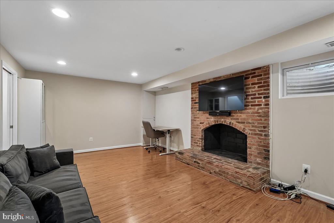
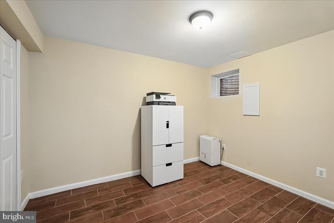
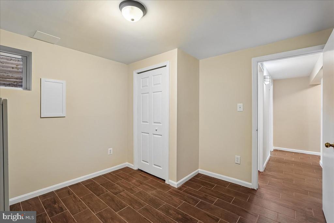
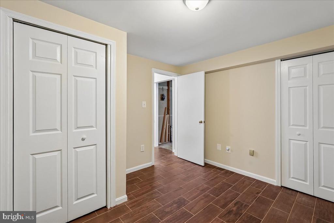
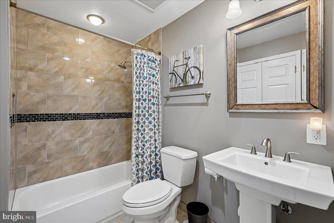
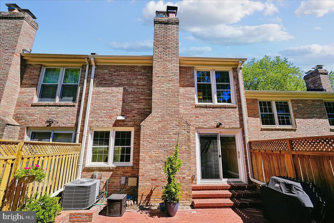
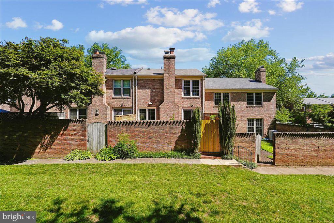
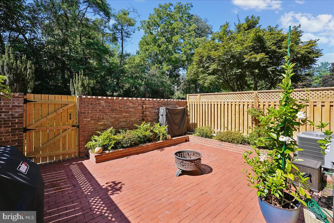
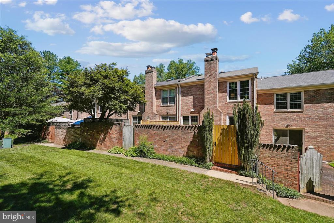
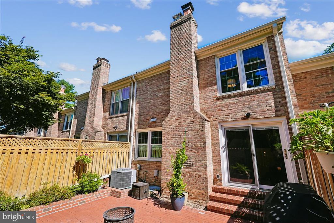
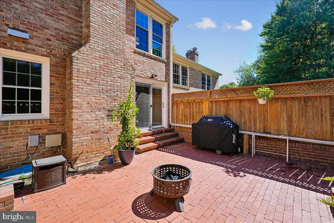
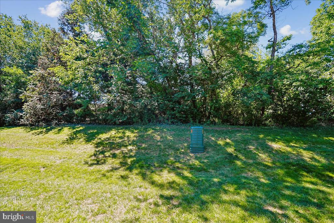
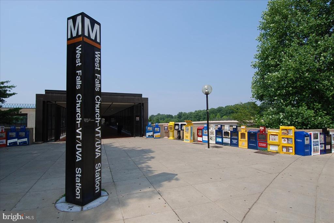
OH Sat 12-2, OH Sun 2-4. Fall in love with this charming and beautifully updated townhome nestled in the highly desirable Westmoreland Square community and backing to trees for privacy. The home features hardwood floors throughout most of home, an updated modern kitchen with white cabinetry, granite countertops, and stainless-steel appliances, and beautifully renovated bathrooms. Filled with natural light, the spacious floor plan is ideal for both everyday living and entertaining. One of the home's unique features is its two welcoming entrances. Guests can enter through the traditional front entrance or be greeted through the French doors that open directly into the family room, creating a warm and inviting atmosphere for gatherings and outdoor entertaining. The finished lower level provides additional living space and a full bathroom. The private outdoor setting with a brick patio, landscaping, and brick and fence enclosure offers a peaceful retreat. Enjoy relaxing, dining, or entertaining while taking in the natural beauty of the wooded backdrop. RECENT UPDATES: Whole-house water filtration system, Freshly painted, New HVAC 2025, New Hot Water Heater 2023, Kitchen appliances 2025, New Washer & Dryer, New rear gate, Roof and Windows replaced approx. 2015. Ideally located near schools, shopping, restaurants, parks, Metro access, and major commuter routes, this move-in-ready home offers the best of Falls Church living in a quiet, established neighborhood. Located within the sought-after McLean High School pyramid, including Haycock Elementary School, this home offers the perfect combination of comfort, convenience, and top-rated schools.

3
beds

4
baths

2,504 Sq.Ft. LIVING AREA

1,936 Sq.Ft. lot

Casi Carey

Casi Carey

Features & Amenities

Interior

  • total bedrooms3
  • Total bathrooms4
  • full bathrooms3
  • half bathroom1
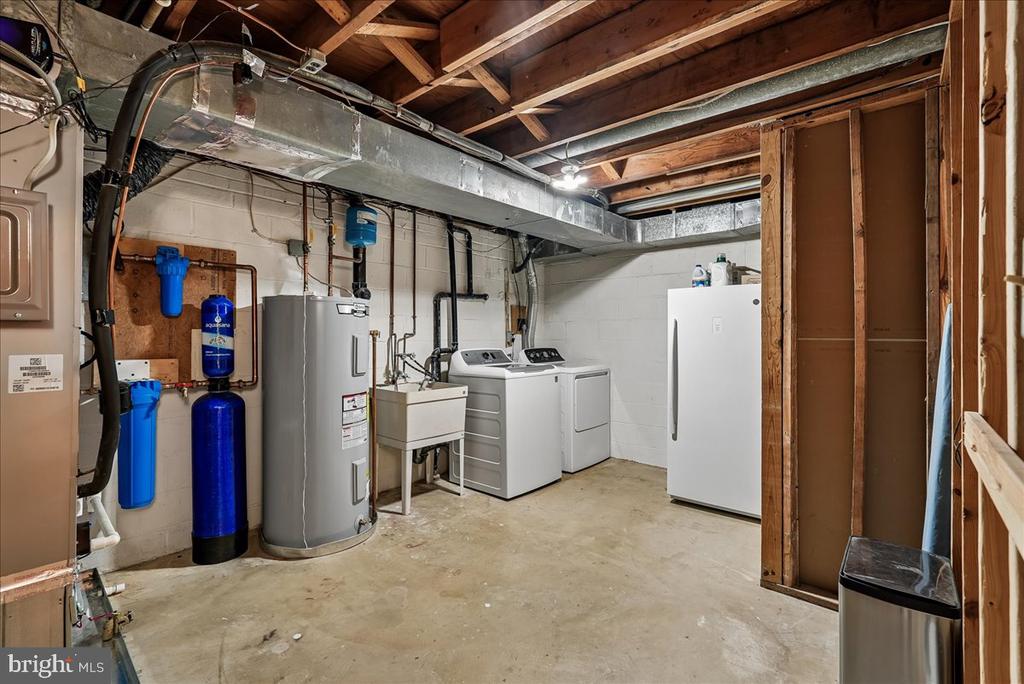
  • Laundry room Lower Floor
  • Flooring Hardwood
  • Fireplace Wood, Mantel(s)
  • APPLIANCES Disposal, Built-In Microwave, Dryer, Dryer - Electric, Dishwasher, Exhaust Fan, Freezer, Icemaker, Oven/Range - Electric, Refrigerator, Stainless Steel Appliances, Washer
  • other interior Features Ceiling Fan(s), Floor Plan - Traditional, Walk-in Closet(s)

Area & Lot

  • Status Sold
  • Date Sold July 16, 2026
  • Living Area2,504 Sq.Ft.
  • Total Area2,504 Sq.Ft.
  • Lot Area1,936 Sq.Ft.
  • MLS® IDVAFX2321368
  • TypeResidential
  • YEAR BUILT1969
  • NeighborhoodMcLean
  • Architecture StylesColonial
  • View DescriptionTrees/Woods
  • Elementary SchoolHAYCOCK
  • Middle SchoolLONGFELLOW
  • High SchoolMCLEAN
  • School DistrictFAIRFAX COUNTY PUBLIC SCHOOLS

Exterior

  • STORIES3
  • water SourcePublic
  • utilitiesCable TV
  • PoolNo Pool
  • lot featuresBacks to Trees, Front Yard, Rear Yard
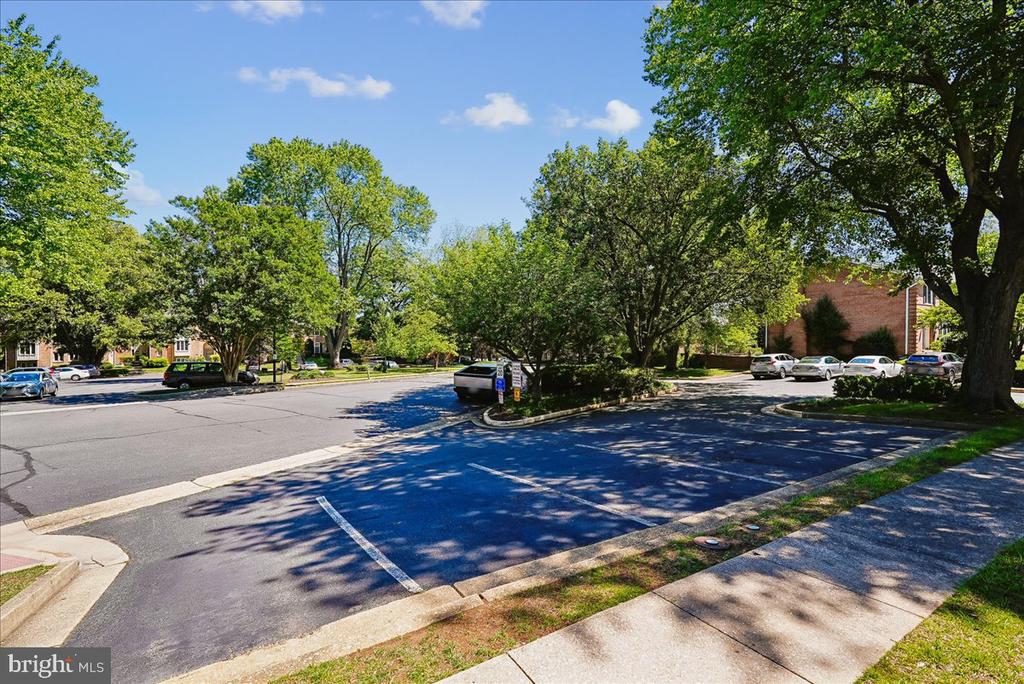
  • parkingParking Lot
  • HEAT TYPEHeat Pump(s)
  • AIR CONDITIONINGCeiling Fan(s), Central A/C
  • sewerPublic Sewer
  • SubstructureOther
  • Disability FeaturesNone
  • other exterior FeaturesExtensive Hardscape, Stone Retaining Walls

Financial

  • Sales Price$929,000
  • Real Estate Tax $10,993/yr
  • HOA $156/mo
  • Zoning 181
View Virtual Tour

McLean

Explore

Work With Us

Property Collective is a full service real estate brokerage specializing in Northern Virginia and Washington DC residential home sales. Buying or selling a home in DC area? We'd love to work together!
Follow Us
