22948 Fanshaw Sq
22948 Fanshaw Sq
22948 Fanshaw Sq
22948 Fanshaw Sq
22948 Fanshaw Sq
22948 Fanshaw Sq
22948 Fanshaw Sq
22948 Fanshaw Sq
22948 Fanshaw Sq
22948 Fanshaw Sq
22948 Fanshaw Sq
22948 Fanshaw Sq
22948 Fanshaw Sq
22948 Fanshaw Sq
22948 Fanshaw Sq
22948 Fanshaw Sq
22948 Fanshaw Sq
22948 Fanshaw Sq
22948 Fanshaw Sq
22948 Fanshaw Sq
22948 Fanshaw Sq
22948 Fanshaw Sq
22948 Fanshaw Sq
22948 Fanshaw Sq
22948 Fanshaw Sq
22948 Fanshaw Sq
22948 Fanshaw Sq
22948 Fanshaw Sq
22948 Fanshaw Sq
22948 Fanshaw Sq
22948 Fanshaw Sq
22948 Fanshaw Sq
22948 Fanshaw Sq
22948 Fanshaw Sq
22948 Fanshaw Sq
22948 Fanshaw Sq
22948 Fanshaw Sq
22948 Fanshaw Sq
22948 Fanshaw Sq
22948 Fanshaw Sq
22948 Fanshaw Sq
22948 Fanshaw Sq
22948 Fanshaw Sq
22948 Fanshaw Sq
22948 Fanshaw Sq
22948 Fanshaw Sq
22948 Fanshaw Sq
22948 Fanshaw Sq
22948 Fanshaw Sq
22948 Fanshaw Sq
22948 Fanshaw Sq
22948 Fanshaw Sq
22948 Fanshaw Sq
22948 Fanshaw Sq
22948 Fanshaw Sq
22948 Fanshaw Sq
22948 Fanshaw Sq
22948 Fanshaw Sq
22948 Fanshaw Sq
22948 Fanshaw Sq
22948 Fanshaw Sq
22948 Fanshaw Sq
22948 Fanshaw Sq
22948 Fanshaw Sq
SEE ALL PHOTOS
22948 Fanshaw Sq
22948 Fanshaw Sq
22948 Fanshaw Sq
22948 Fanshaw Sq
22948 Fanshaw Sq
22948 Fanshaw Sq
22948 Fanshaw Sq
22948 Fanshaw Sq
22948 Fanshaw Sq
22948 Fanshaw Sq
22948 Fanshaw Sq
22948 Fanshaw Sq
22948 Fanshaw Sq
22948 Fanshaw Sq
22948 Fanshaw Sq
22948 Fanshaw Sq
22948 Fanshaw Sq
22948 Fanshaw Sq
22948 Fanshaw Sq
22948 Fanshaw Sq
22948 Fanshaw Sq
22948 Fanshaw Sq
22948 Fanshaw Sq
22948 Fanshaw Sq
22948 Fanshaw Sq
22948 Fanshaw Sq
22948 Fanshaw Sq
22948 Fanshaw Sq
22948 Fanshaw Sq
22948 Fanshaw Sq
22948 Fanshaw Sq
22948 Fanshaw Sq
22948 Fanshaw Sq
22948 Fanshaw Sq
22948 Fanshaw Sq
22948 Fanshaw Sq
22948 Fanshaw Sq
22948 Fanshaw Sq
22948 Fanshaw Sq
22948 Fanshaw Sq
22948 Fanshaw Sq
22948 Fanshaw Sq
22948 Fanshaw Sq
22948 Fanshaw Sq
22948 Fanshaw Sq
22948 Fanshaw Sq
22948 Fanshaw Sq
22948 Fanshaw Sq
22948 Fanshaw Sq
22948 Fanshaw Sq
22948 Fanshaw Sq
22948 Fanshaw Sq
22948 Fanshaw Sq
22948 Fanshaw Sq
22948 Fanshaw Sq
22948 Fanshaw Sq
22948 Fanshaw Sq
22948 Fanshaw Sq
22948 Fanshaw Sq
22948 Fanshaw Sq
22948 Fanshaw Sq
22948 Fanshaw Sq
22948 Fanshaw Sq
22948 Fanshaw Sq
Sold

22948 Fanshaw Sq

22948 FANSHAW SQUARE, BRAMBLETON, VA 20148

$760,000
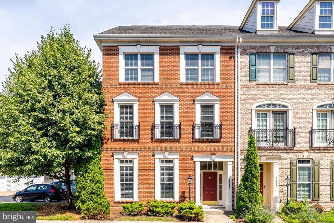
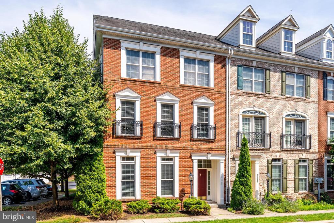
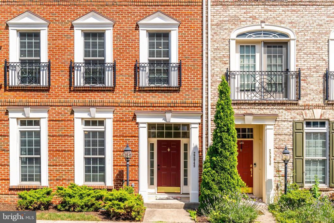
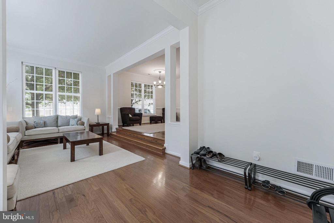
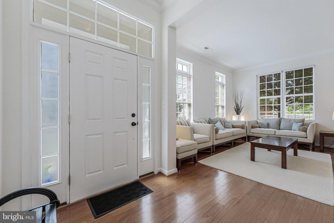
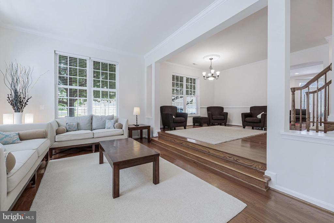
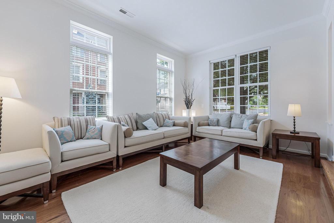
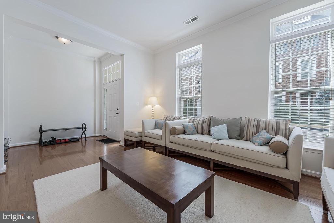
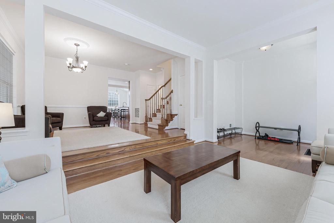
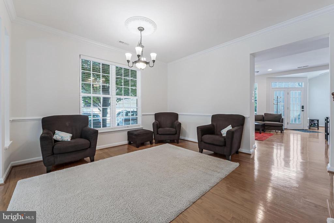
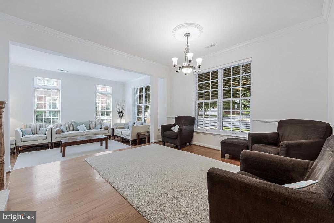
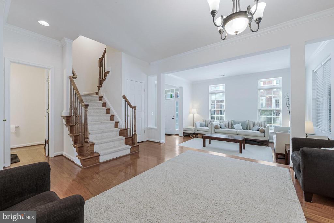
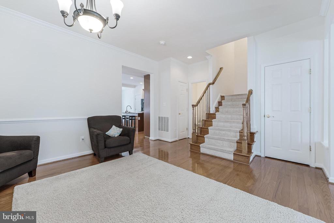
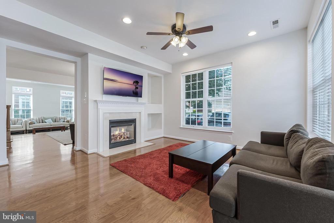
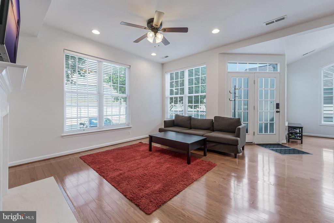
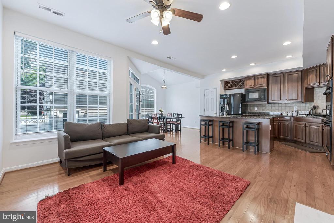
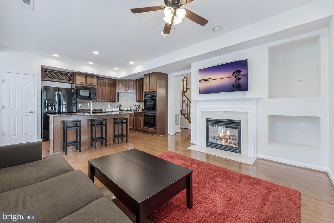
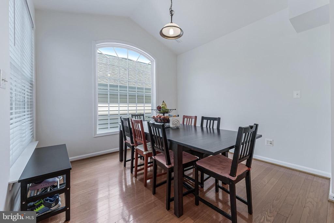
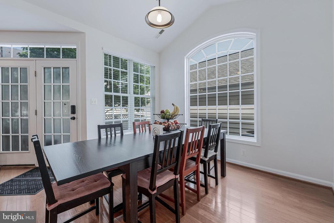
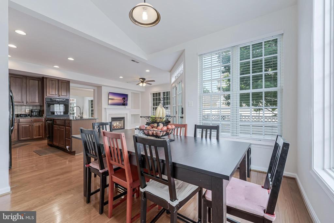
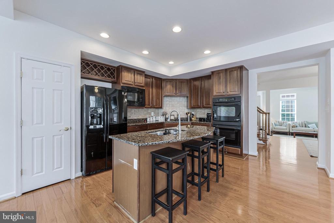
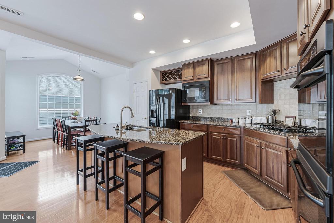
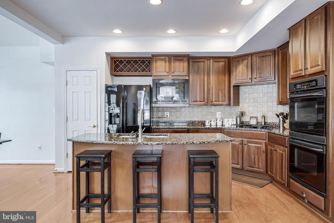
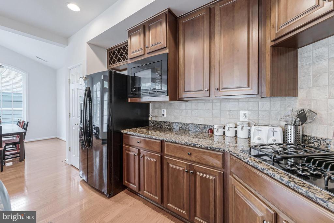
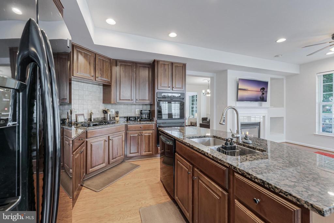
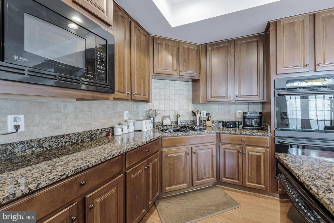
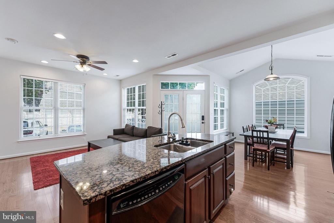
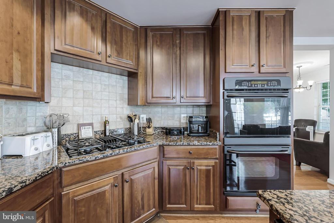
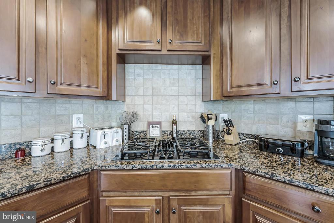
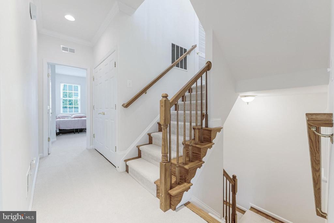
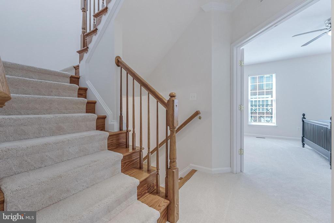
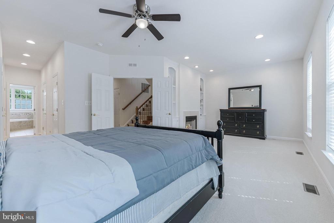
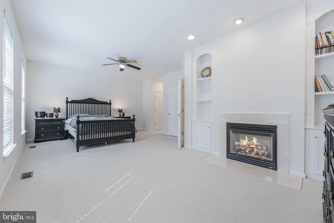
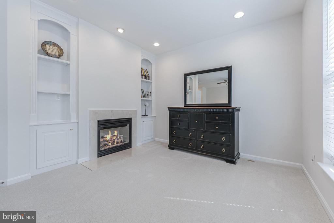
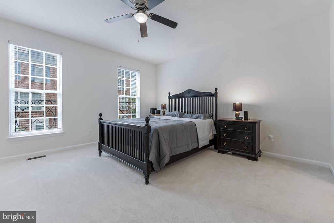
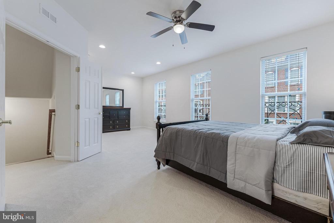
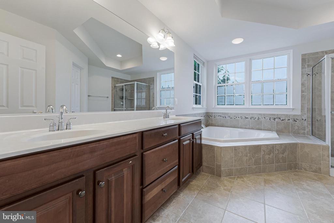
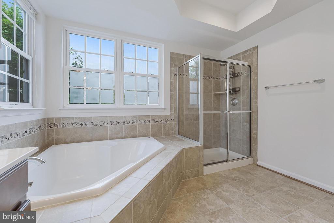
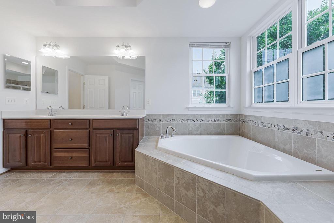
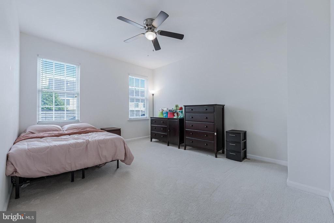
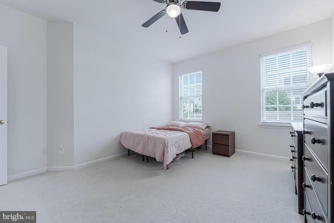
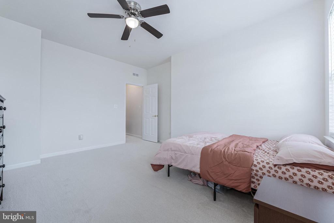
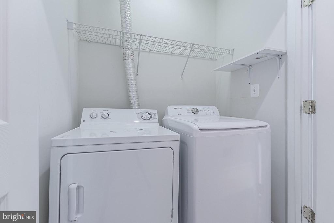
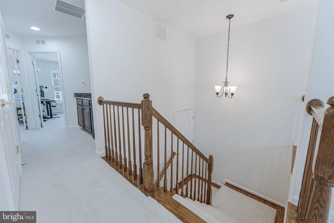
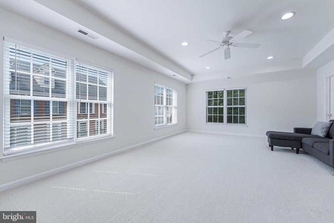
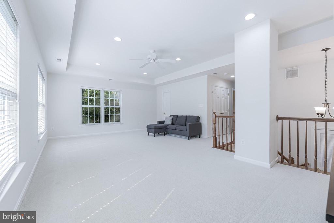
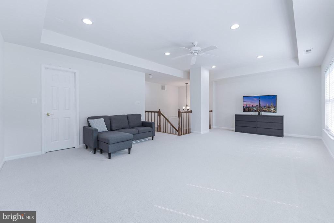
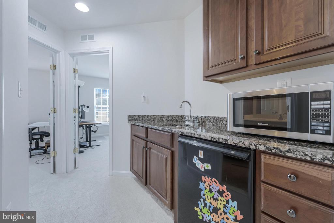
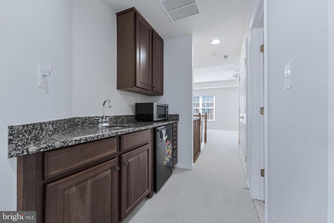
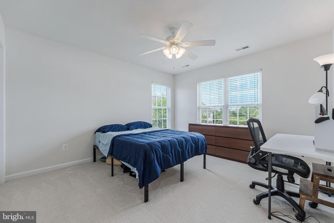
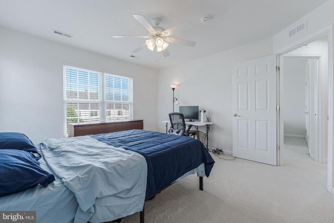
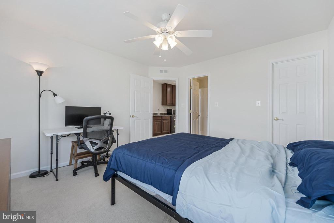
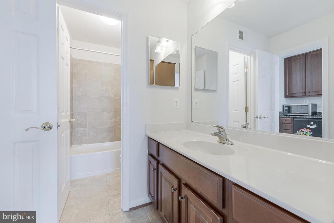
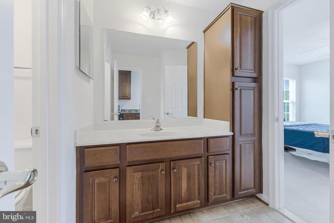
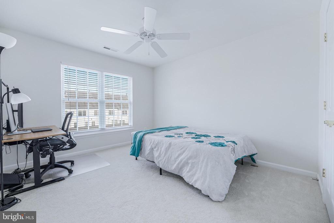
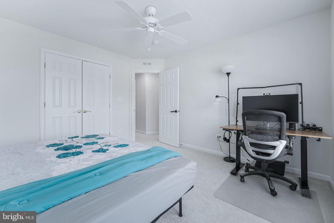
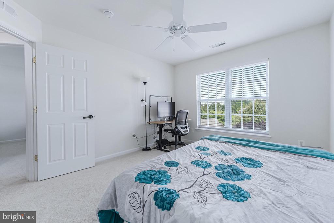
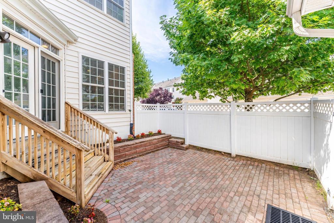
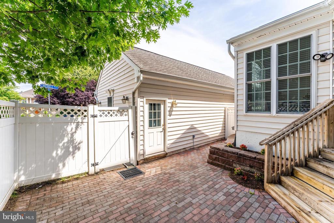
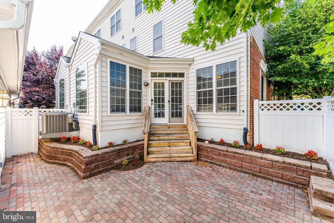
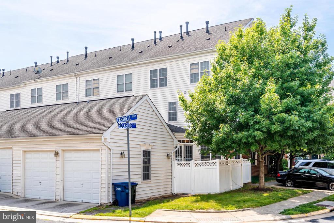
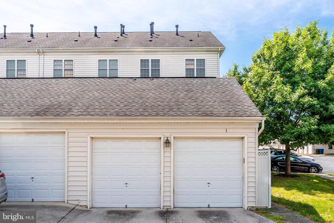
Bright and spacious end-unit townhouse in the heart of Brambleton! This beautifully updated home features fresh paint, new flooring, and new plush carpet throughout. The wide open floor plan offers flexible living and entertaining spaces, including a gourmet eat-in kitchen that flows seamlessly into the family room - perfect for gatherings. The upper levels boast a luxurious primary suite with a large walk-in closet and convenient laundry, plus a versatile top-level rec room complete with a wet bar. Enjoy the ease of a detached two-car garage and ample guest parking. Located in one of Northern Virginia's most sought-after communities with access to five pools, parks, trails, tennis courts, a dog park, and more. Ideally situated near Dulles International Airport, Ashburn Metro, and major commuter routes. Welcome home!

4
beds

3
baths

3,136 Sq.Ft. LIVING AREA

6,970 Sq.Ft. lot

Daan De Raedt

Daan De Raedt

Shane Gaboury

Shane Gaboury

Features & Amenities

Interior

  • total bedrooms4
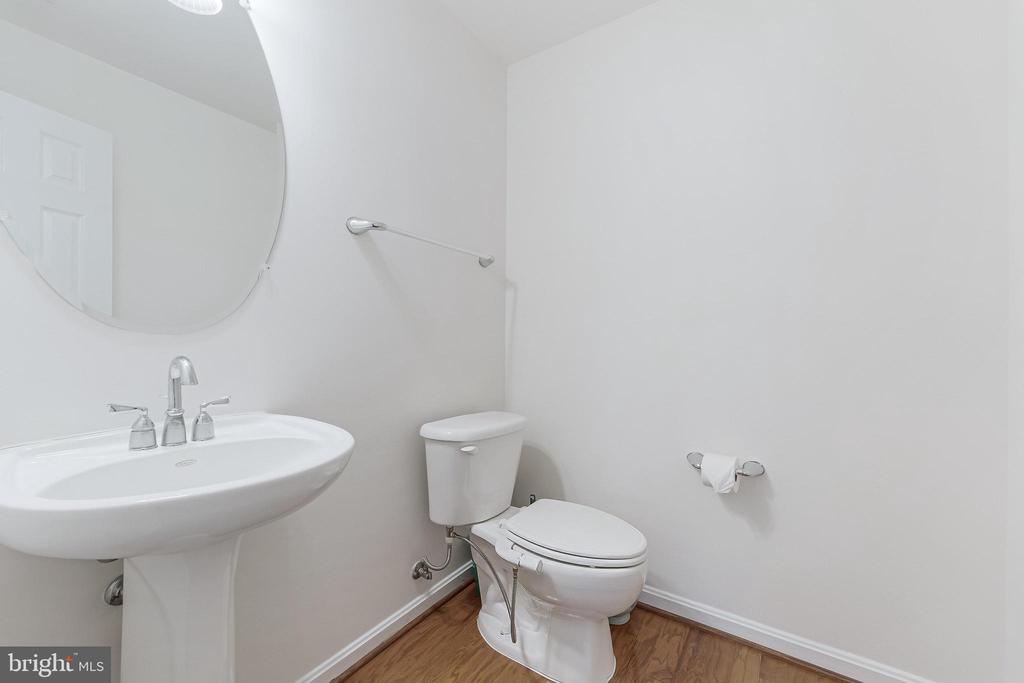
  • Total bathrooms3
  • full bathrooms2
  • half bathroom1
  • Flooring Hardwood, Carpet
  • APPLIANCES Built-In Microwave, Built-In Range, Cooktop, Cooktop - Down Draft, Dishwasher, Disposal, Washer, Dryer, Exhaust Fan, Oven - Double, Oven - Self Cleaning, Oven - Wall, Refrigerator, Water Heater
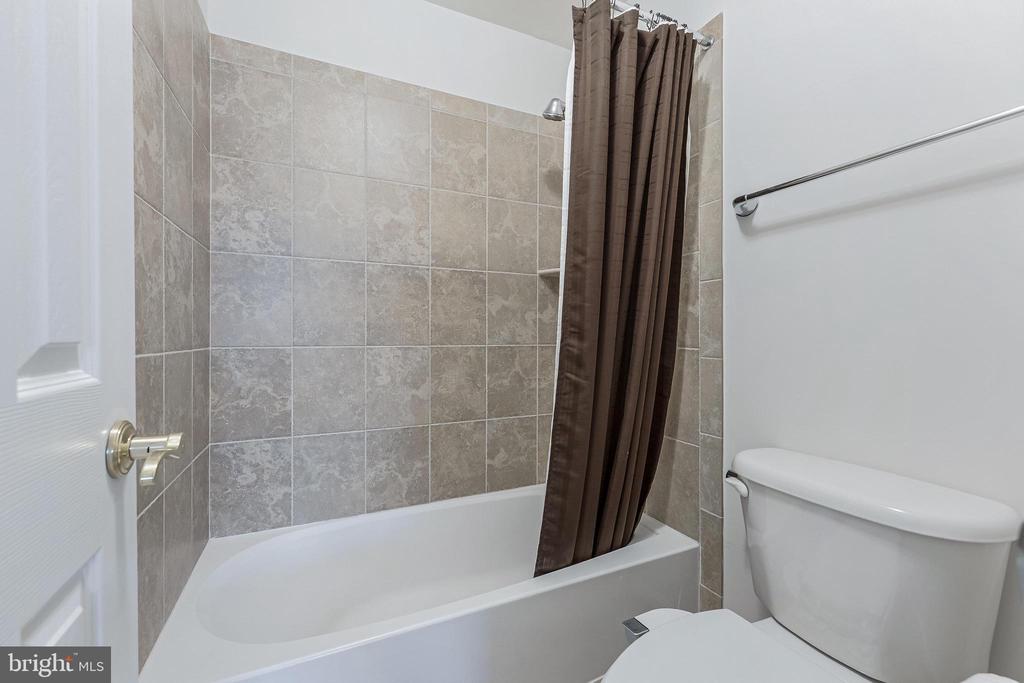
  • other interior Features Attic, Breakfast Area, Ceiling Fan(s), Combination Kitchen/Dining, Combination Kitchen/Living, Crown Moldings, Dining Area, Family Room Off Kitchen, Floor Plan - Traditional, Formal/Separate Dining Room, Kitchen - Island, Primary Bath(s), Recessed Lighting, Bathroom - Stall Shower, Walk-in Closet(s), Window Treatments, Wood Floors, Wet/Dry Bar

Area & Lot

  • Status Sold
  • Date Sold August 8, 2025
  • Living Area3,136 Sq.Ft.
  • Lot Area6,970 Sq.Ft.
  • MLS® IDVALO2100664
  • TypeResidential
  • YEAR BUILT2006
  • Architecture StylesColonial
  • Elementary SchoolLEGACY
  • Middle SchoolBRAMBLETON
  • High SchoolINDEPENDENCE

Exterior

  • STORIES3
  • Garage Space2.0
  • water SourcePublic
  • roofArchitectural Shingle
  • parkingDetached Garage
  • HEAT TYPEForced Air
  • AIR CONDITIONINGCentral A/C, Ceiling Fan(s)
  • sewerPublic Sewer
  • SubstructureSlab
  • Disability FeaturesNone
  • HOA AmenitiesBasketball Courts, Bike Trail, Club House, Common Grounds, Community Center, Golf Course Membership Available, Jog/Walk Path, Library, Meeting Room, Picnic Area, Pool - Outdoor, Pool Mem Avail, Swimming Pool, Tot Lots/Playground, Volleyball Courts

Financial

  • Sales Price$760,000
  • Real Estate Tax $6,189/yr
  • HOA $213/mo
  • Zoning PDH4

Work With Us

Property Collective is a full service real estate brokerage specializing in Northern Virginia and Washington DC residential home sales. Buying or selling a home in DC area? We'd love to work together!
Follow Us