2507 TATNUCK COURT
Coming Soon

2507 TATNUCK COURT

2507 TATNUCK COURT, HERNDON, VA 20171

$1,150,000
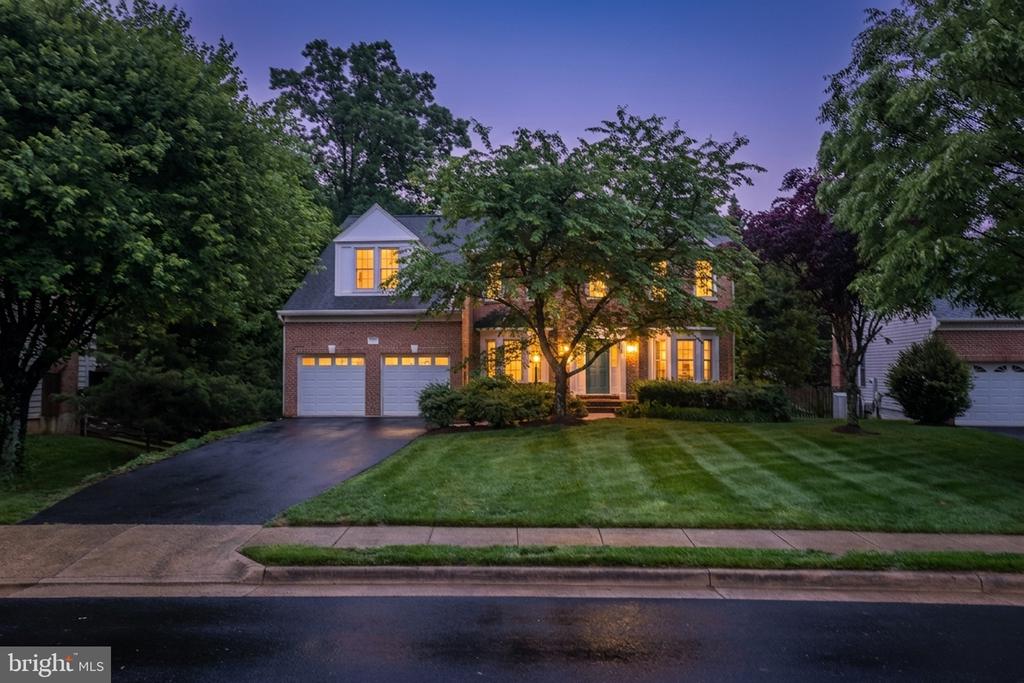
Traditional brick colonial in Monroe Manor, Herndon, with a walkout lower level and flexible space across three levels. The main floor opens with a formal dining room and living room flanking the entry, a private office set behind the living room, and a powder bath off the hall. At the back of the home, the kitchen and great room flow as one open space with high ceilings and a fireplace. A Trex deck off the kitchen handles dinners, grilling, and summer hosting with ease. Garage opens directly into the kitchen, exactly what you want on grocery day.

Upstairs, the large primary suite has room for a true sitting area, a walk-in closet, and a private en suite. Three secondary bedrooms share a hall bath.

The walkout lower level adds real, usable square footage: a fifth bedroom with private exterior access, a full bath, an open recreation space, and a separate bonus room that flexes to a sixth bedroom, home gym, or media room. An existing kitchenette in the adjacent utility area gives the walkout side the bones of a complete secondary suite.

Two-car attached garage. Quarter-acre lot on a quiet cul-de-sac street. Floris Elementary, Carson Middle, and South Lakes High, all in Fairfax County Public School district. Under ten minutes to Reston Town Center for restaurants, shopping, and the Silver Line. The Dulles Toll Road sits just south, putting Tysons about twenty minutes away, and Dulles airport just ten minutes out for anyone flying often.

5/30/2026 12:00PM - 2:00PM EDT

4
beds

4
baths

3,644 Sq.Ft. LIVING AREA

10,018.8 Sq.Ft. lot

Casi Carey

Casi Carey

Features & Amenities

Interior

  • total bedrooms4
  • Total bathrooms4
  • full bathrooms3
  • half bathroom1
  • Flooring Wood, Hardwood, Ceramic Tile, Carpet
  • Fireplace Glass Doors
  • APPLIANCES Double Oven, Oven, Gas Range, Gas Oven, Gas Water Heater, Dishwasher, Disposal, Dryer, Exhaust Fan, Refrigerator, Washer, Microwave, Cooktop
  • other interior Features Kitchen Island, High Ceilings, Crown Molding, Open Floorplan

Area & Lot

  • Status Coming Soon
  • OPEN HOUSE

    5/30/2026 12:00PM - 2:00PM EDT

  • Living Area3,644 Sq.Ft.
  • Total Area3,644 Sq.Ft.
  • Lot Area10,018.8 Sq.Ft.
  • MLS® IDVAFX2315120
  • TypeResidential
  • YEAR BUILT1997
  • View DescriptionTrees/Woods
  • Elementary SchoolFLORIS
  • Middle SchoolCARSON
  • High SchoolSOUTH LAKES
  • School DistrictFAIRFAX COUNTY PUBLIC SCHOOLS

Exterior

  • STORIES3
  • Garage Space2.0
  • water SourcePublic
  • utilitiesCable Available, Natural Gas Available, Sewer Available, Water Available
  • PoolNone
  • parkingGarage Door Opener, Asphalt, Garage, Driveway, Inside Entrance, Attached
  • HEAT TYPEExhaust Fan, Natural Gas, Forced Air
  • AIR CONDITIONINGCentral Air, Ceiling Fan(s), Electric
  • sewerPublic Sewer
  • SubstructureSlab
  • HOA AmenitiesBasketball Court, Jogging Path, Playground

Financial

  • Sales Price$1,150,000
  • Real Estate Tax $12,025/yr
  • HOA $240/3 mos
  • Zoning 131

Mortgage Calculator

Estimate your monthly mortgage payment, including the principal and interest, property taxes, and HOA. Adjust the values to generate a more accurate rate.

All estimates are provided for informational purposes only. Actual amounts may vary.
$0,000 Your Payment 20 15 65
$0,000 Your Payment

Work With Us

Property Collective is a full service real estate brokerage specializing in Northern Virginia and Washington DC residential home sales. Buying or selling a home in DC area? We'd love to work together!

Follow Us
