25956 Cullen Run Pl
25956 Cullen Run Pl
25956 Cullen Run Pl
25956 Cullen Run Pl
25956 Cullen Run Pl
25956 Cullen Run Pl
25956 Cullen Run Pl
25956 Cullen Run Pl
25956 Cullen Run Pl
25956 Cullen Run Pl
25956 Cullen Run Pl
25956 Cullen Run Pl
25956 Cullen Run Pl
25956 Cullen Run Pl
25956 Cullen Run Pl
25956 Cullen Run Pl
25956 Cullen Run Pl
25956 Cullen Run Pl
25956 Cullen Run Pl
25956 Cullen Run Pl
25956 Cullen Run Pl
25956 Cullen Run Pl
25956 Cullen Run Pl
25956 Cullen Run Pl
25956 Cullen Run Pl
25956 Cullen Run Pl
25956 Cullen Run Pl
25956 Cullen Run Pl
25956 Cullen Run Pl
25956 Cullen Run Pl
25956 Cullen Run Pl
25956 Cullen Run Pl
25956 Cullen Run Pl
25956 Cullen Run Pl
25956 Cullen Run Pl
25956 Cullen Run Pl
25956 Cullen Run Pl
25956 Cullen Run Pl
25956 Cullen Run Pl
25956 Cullen Run Pl
25956 Cullen Run Pl
25956 Cullen Run Pl
25956 Cullen Run Pl
25956 Cullen Run Pl
25956 Cullen Run Pl
25956 Cullen Run Pl
25956 Cullen Run Pl
25956 Cullen Run Pl
25956 Cullen Run Pl
25956 Cullen Run Pl
25956 Cullen Run Pl
25956 Cullen Run Pl
25956 Cullen Run Pl
25956 Cullen Run Pl
25956 Cullen Run Pl
25956 Cullen Run Pl
25956 Cullen Run Pl
25956 Cullen Run Pl
25956 Cullen Run Pl
25956 Cullen Run Pl
25956 Cullen Run Pl
25956 Cullen Run Pl
25956 Cullen Run Pl
25956 Cullen Run Pl
25956 Cullen Run Pl
25956 Cullen Run Pl
25956 Cullen Run Pl
25956 Cullen Run Pl
25956 Cullen Run Pl
25956 Cullen Run Pl
25956 Cullen Run Pl
25956 Cullen Run Pl
25956 Cullen Run Pl
25956 Cullen Run Pl
25956 Cullen Run Pl
25956 Cullen Run Pl
25956 Cullen Run Pl
25956 Cullen Run Pl
25956 Cullen Run Pl
25956 Cullen Run Pl
25956 Cullen Run Pl
SEE ALL PHOTOS
25956 Cullen Run Pl
25956 Cullen Run Pl
25956 Cullen Run Pl
25956 Cullen Run Pl
25956 Cullen Run Pl
25956 Cullen Run Pl
25956 Cullen Run Pl
25956 Cullen Run Pl
25956 Cullen Run Pl
25956 Cullen Run Pl
25956 Cullen Run Pl
25956 Cullen Run Pl
25956 Cullen Run Pl
25956 Cullen Run Pl
25956 Cullen Run Pl
25956 Cullen Run Pl
25956 Cullen Run Pl
25956 Cullen Run Pl
25956 Cullen Run Pl
25956 Cullen Run Pl
25956 Cullen Run Pl
25956 Cullen Run Pl
25956 Cullen Run Pl
25956 Cullen Run Pl
25956 Cullen Run Pl
25956 Cullen Run Pl
25956 Cullen Run Pl
25956 Cullen Run Pl
25956 Cullen Run Pl
25956 Cullen Run Pl
25956 Cullen Run Pl
25956 Cullen Run Pl
25956 Cullen Run Pl
25956 Cullen Run Pl
25956 Cullen Run Pl
25956 Cullen Run Pl
25956 Cullen Run Pl
25956 Cullen Run Pl
25956 Cullen Run Pl
25956 Cullen Run Pl
25956 Cullen Run Pl
25956 Cullen Run Pl
25956 Cullen Run Pl
25956 Cullen Run Pl
25956 Cullen Run Pl
25956 Cullen Run Pl
25956 Cullen Run Pl
25956 Cullen Run Pl
25956 Cullen Run Pl
25956 Cullen Run Pl
25956 Cullen Run Pl
25956 Cullen Run Pl
25956 Cullen Run Pl
25956 Cullen Run Pl
25956 Cullen Run Pl
25956 Cullen Run Pl
25956 Cullen Run Pl
25956 Cullen Run Pl
25956 Cullen Run Pl
25956 Cullen Run Pl
25956 Cullen Run Pl
25956 Cullen Run Pl
25956 Cullen Run Pl
25956 Cullen Run Pl
25956 Cullen Run Pl
25956 Cullen Run Pl
25956 Cullen Run Pl
25956 Cullen Run Pl
25956 Cullen Run Pl
25956 Cullen Run Pl
25956 Cullen Run Pl
25956 Cullen Run Pl
25956 Cullen Run Pl
25956 Cullen Run Pl
25956 Cullen Run Pl
25956 Cullen Run Pl
25956 Cullen Run Pl
25956 Cullen Run Pl
25956 Cullen Run Pl
25956 Cullen Run Pl
25956 Cullen Run Pl
Sold

25956 Cullen Run Pl

25956 CULLEN RUN PLACE, ALDIE, VA 20105

$1,525,000
Join us this Saturday, 4/19, from 11am - 1pm for an Open House!

VA Assumable Loan at 2.25%!!!!

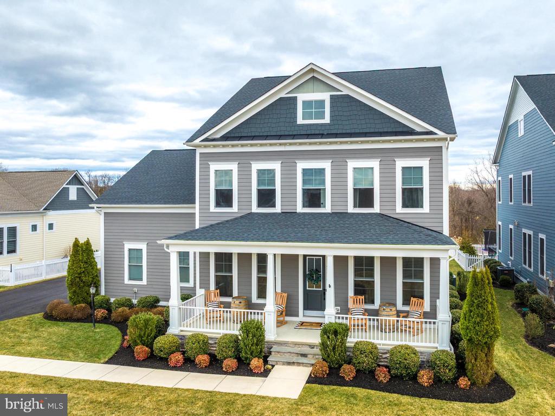
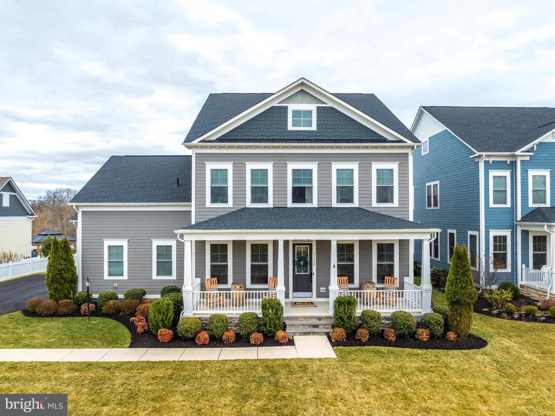
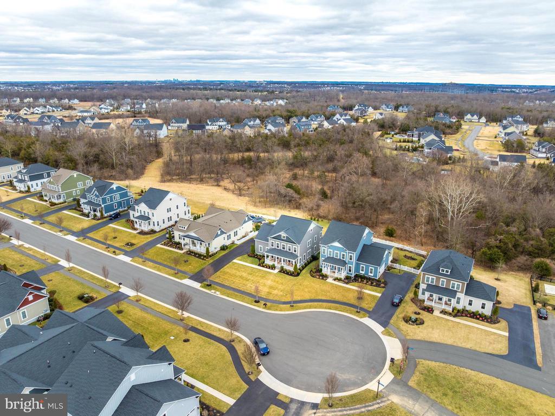
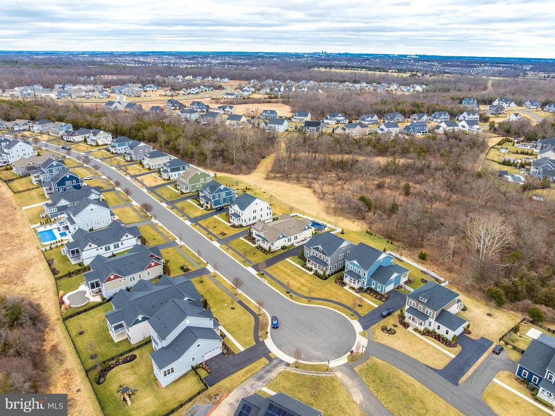
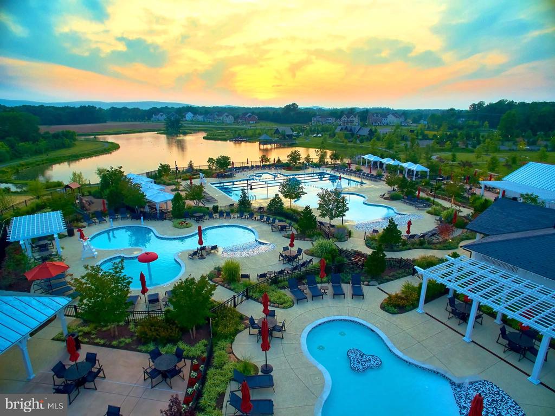
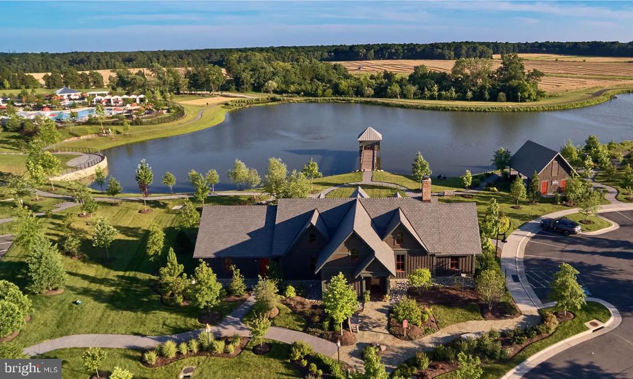
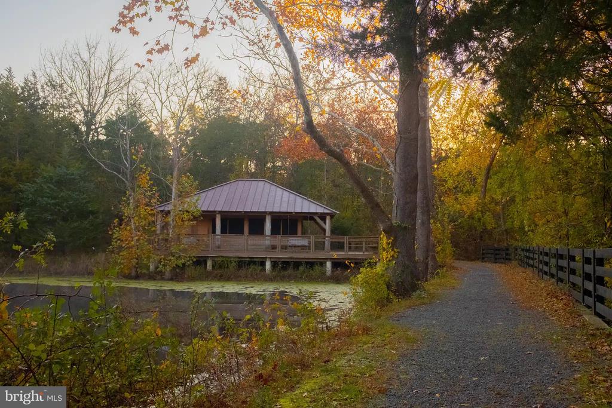
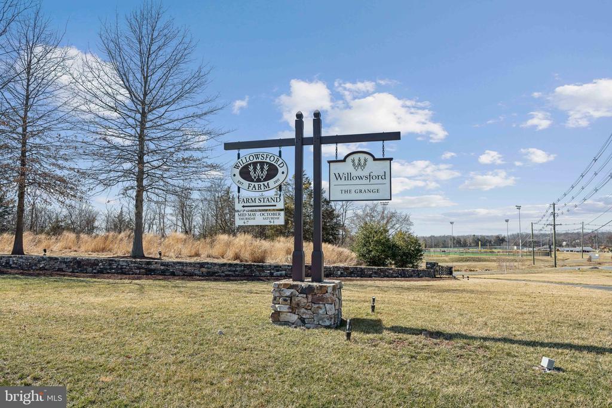
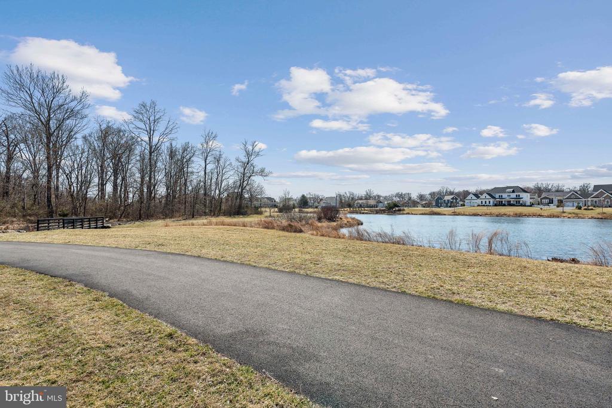
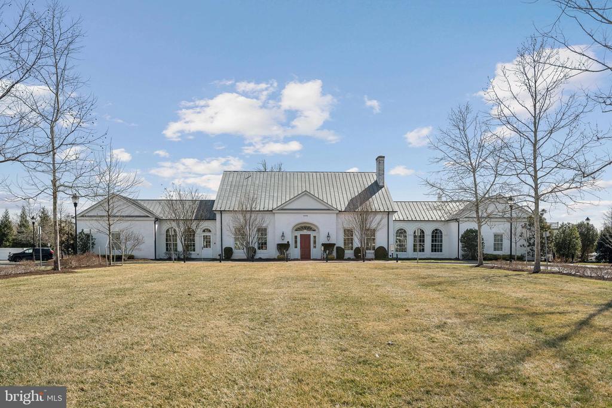
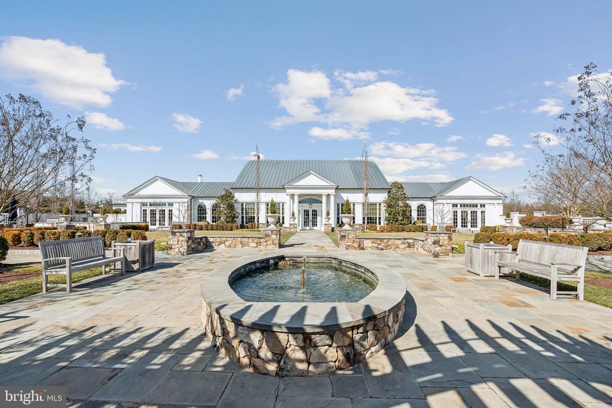
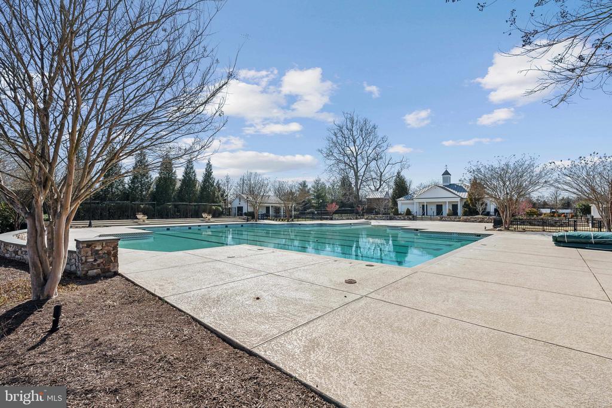
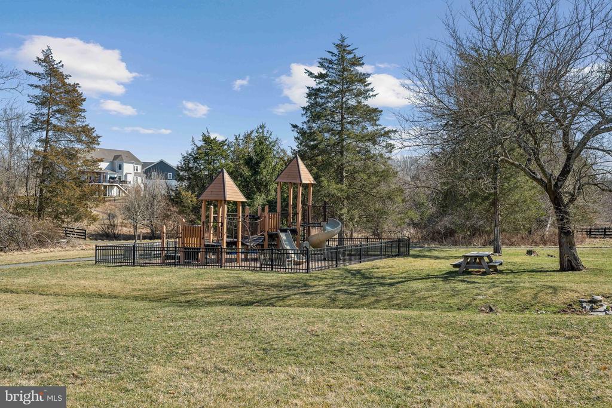
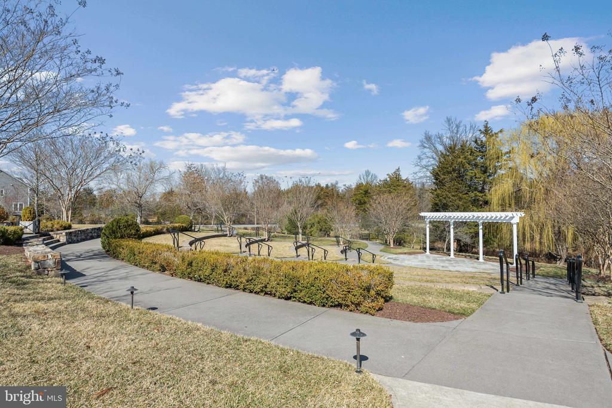
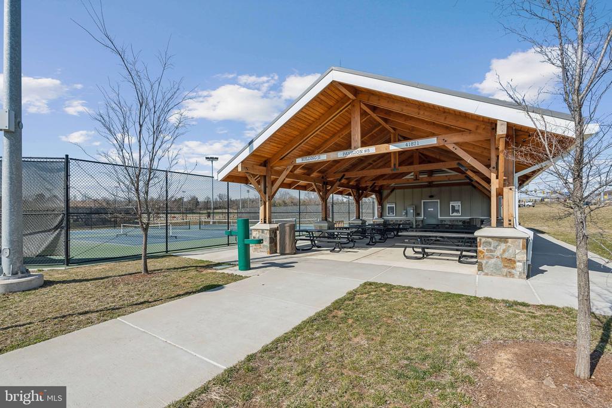
Discover this like-new home in the highly sought-after Willowsford Greens Community, offering unparalleled amenities including pools, a fitness center, parks, ponds, walking paths, and more.

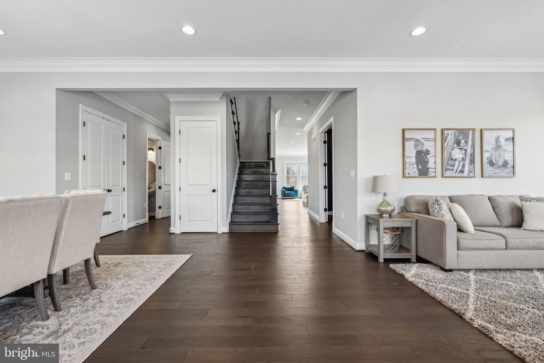
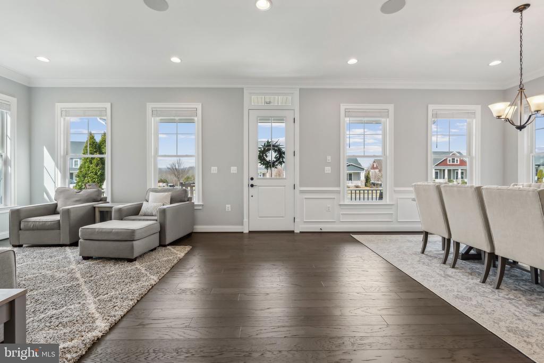
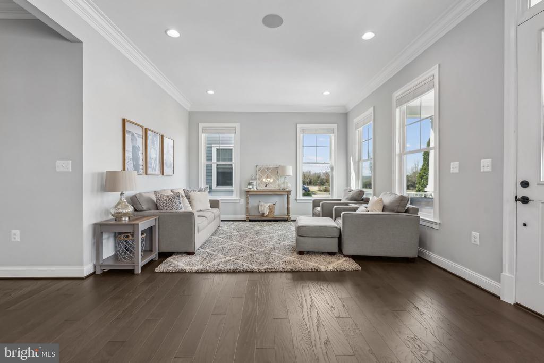
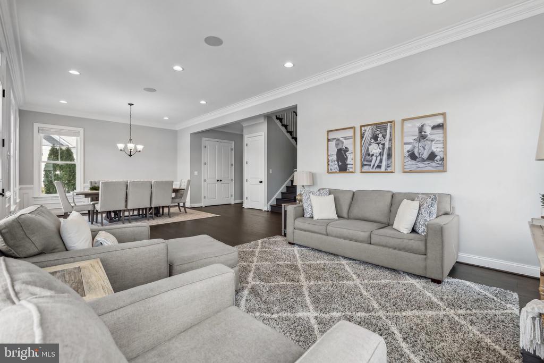
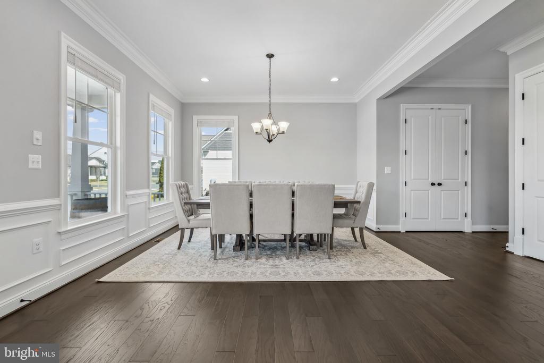
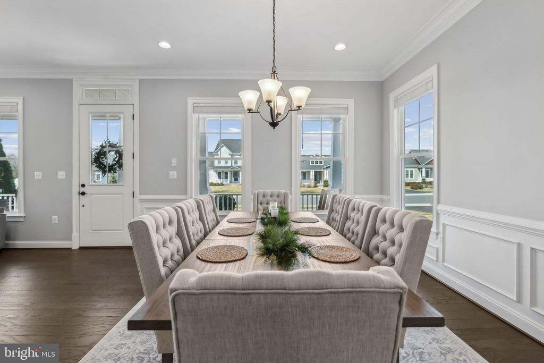
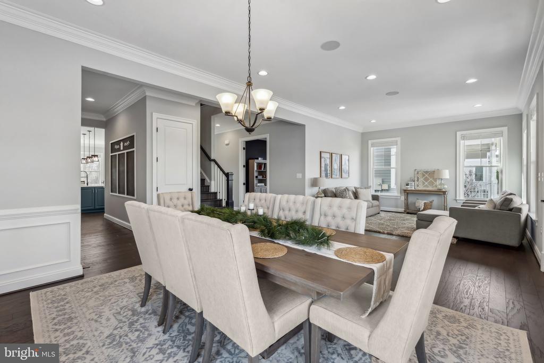
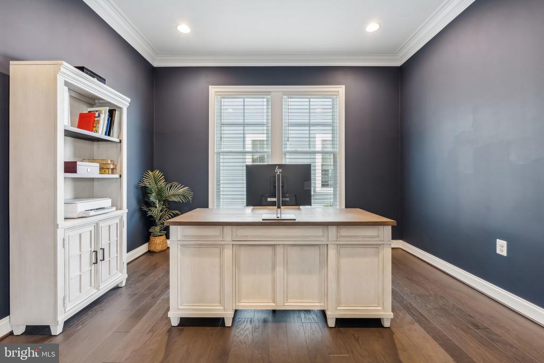
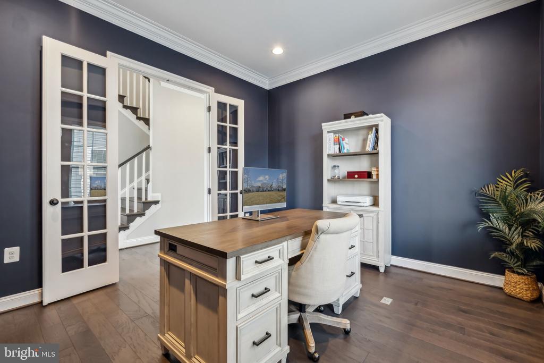
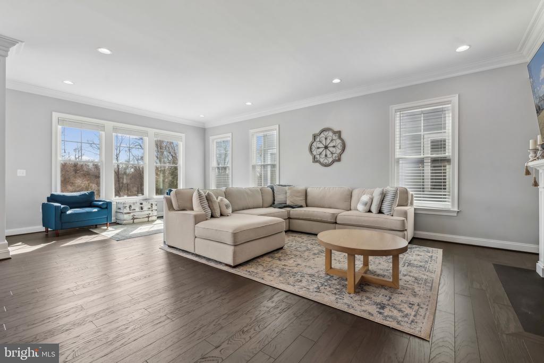
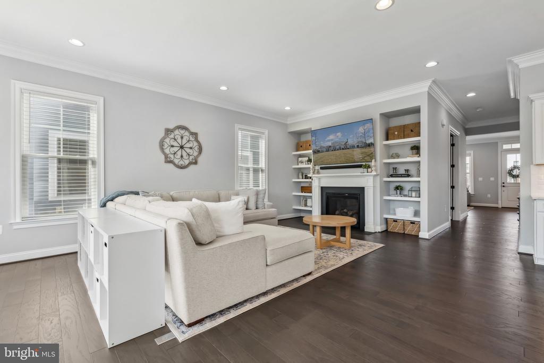
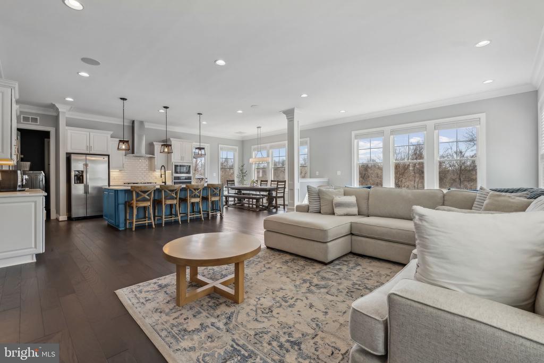
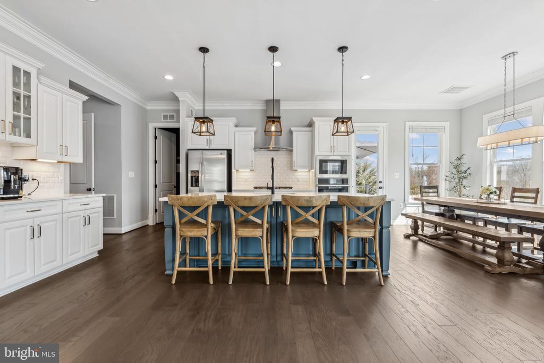
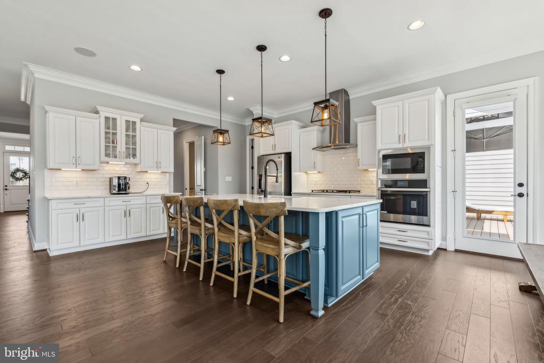
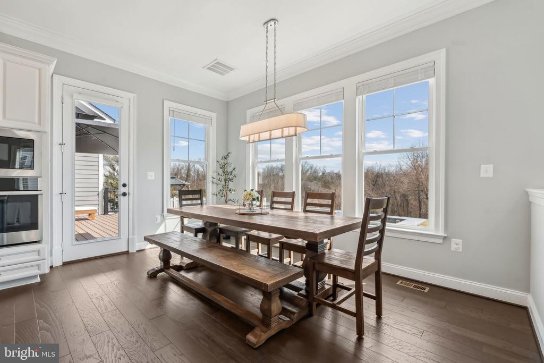
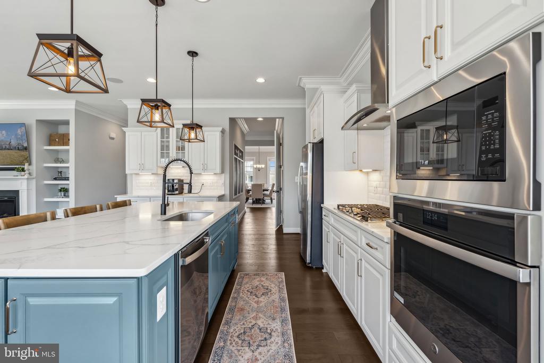
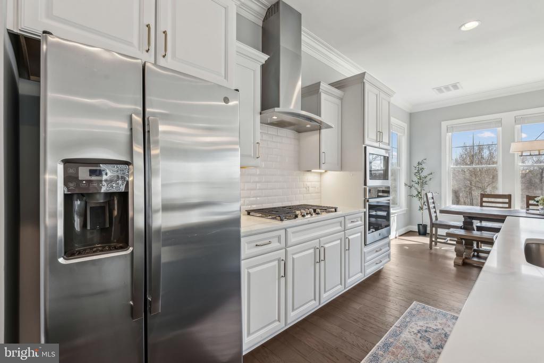
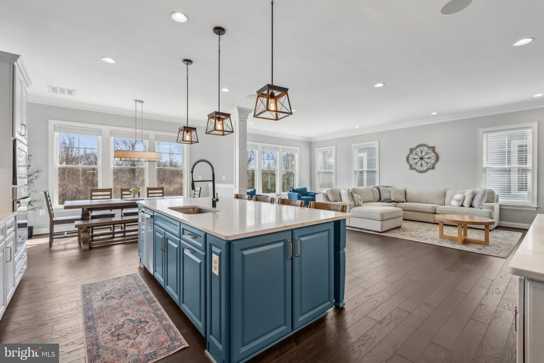
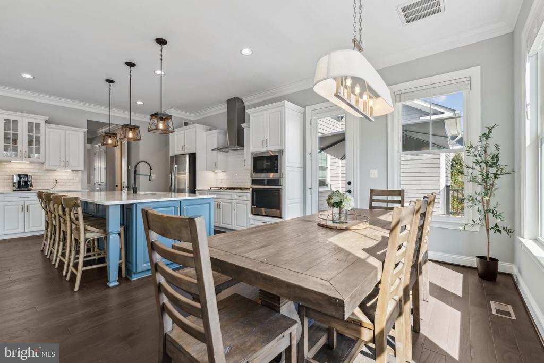
Step inside to an inviting open floor plan, perfect for flexible living. The main level features a formal sitting and dining room, an office with French doors, and a stunning gourmet eat-in kitchen with quartz countertops, stainless steel appliances, and a custom butler's pantry. The kitchen seamlessly flows into the spacious living area, complete with a cozy gas fireplace and built-ins.

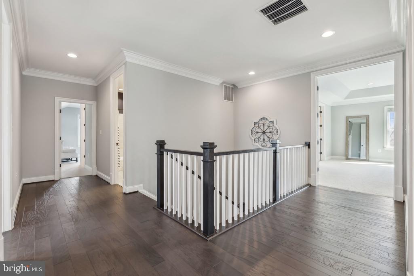
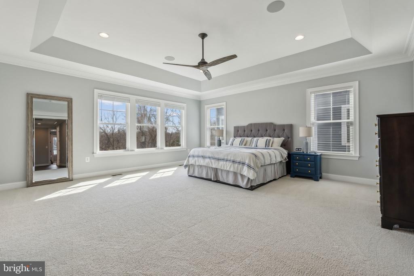
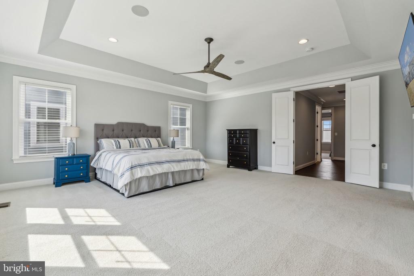
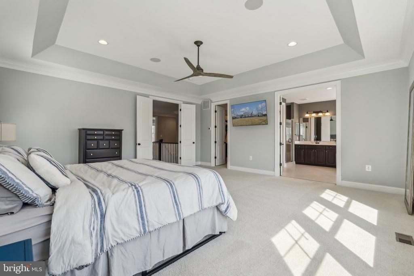
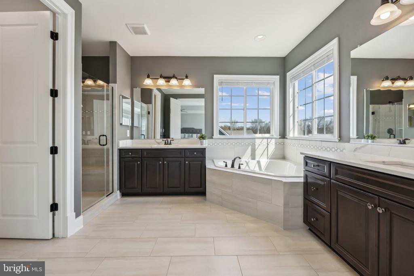
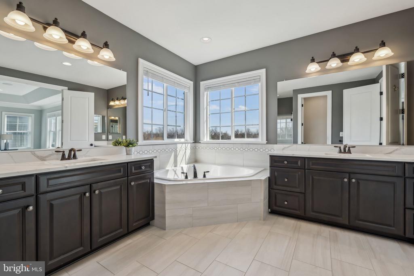
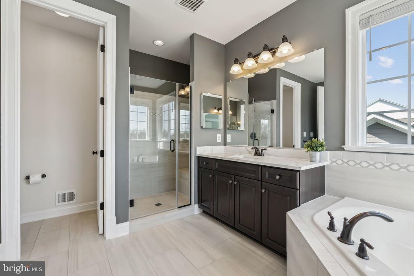
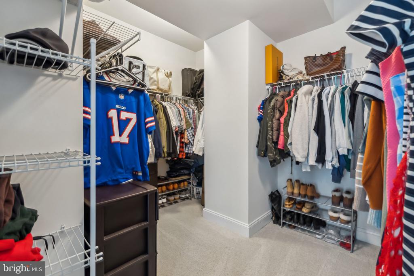
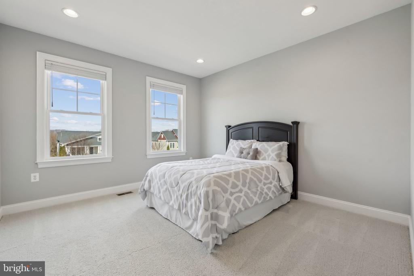
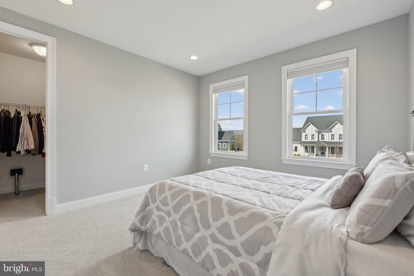
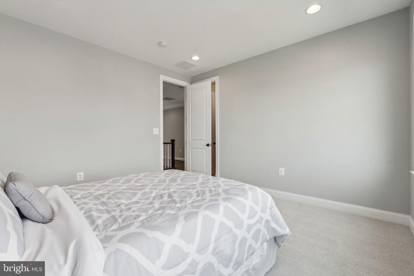
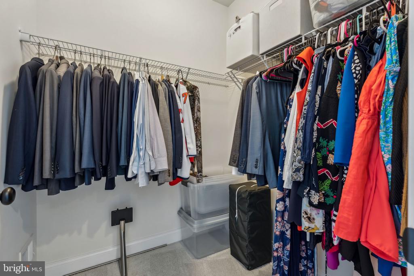
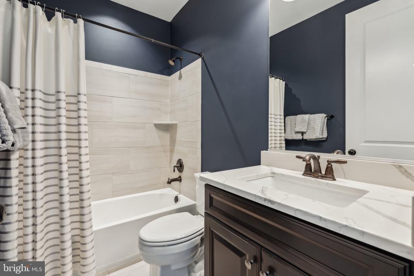
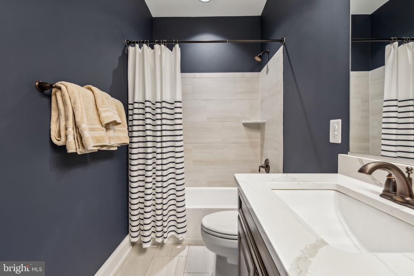
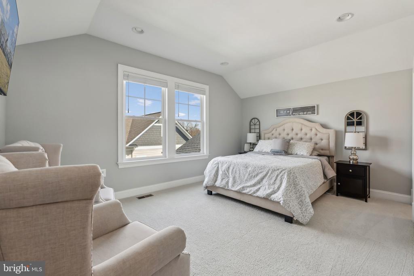
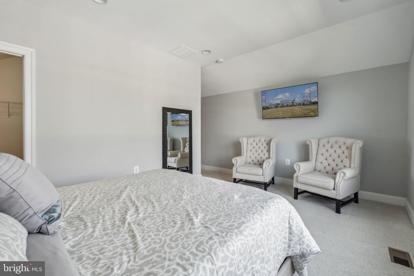
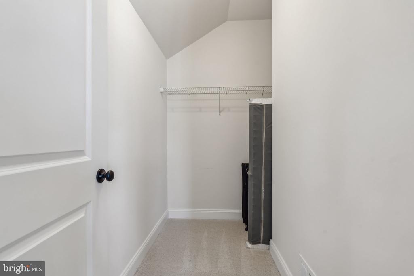
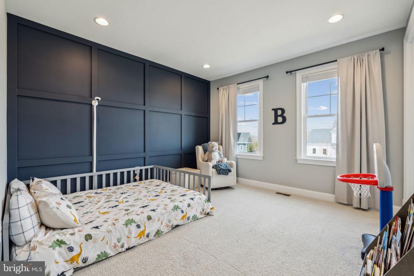
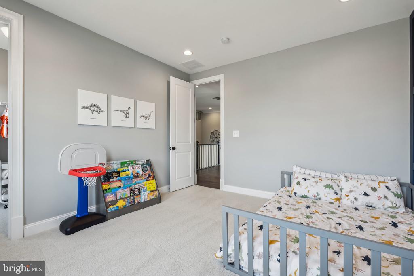
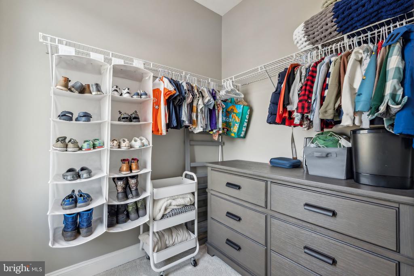
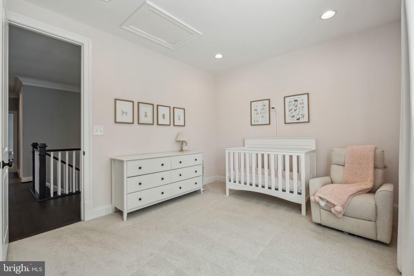
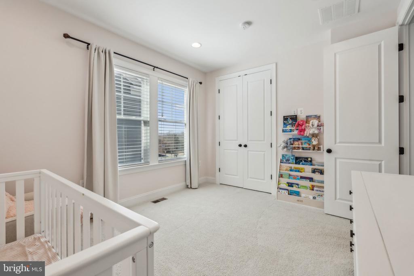
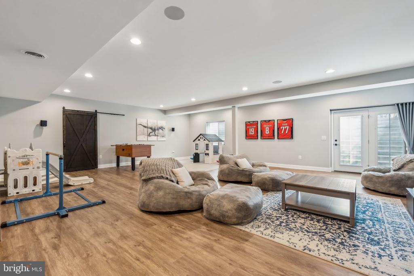
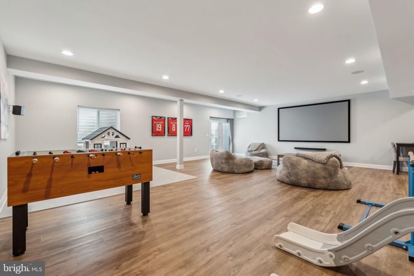
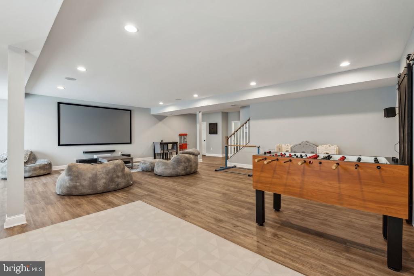
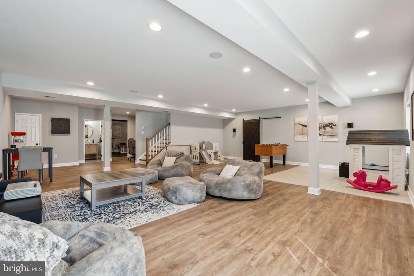
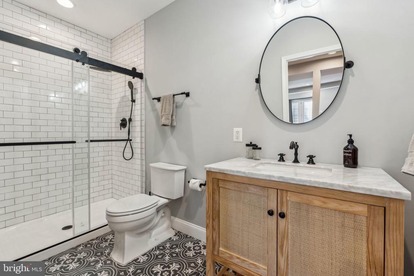
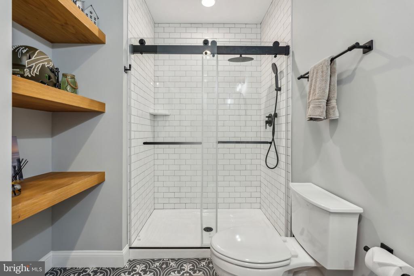
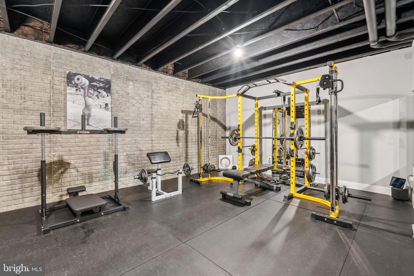
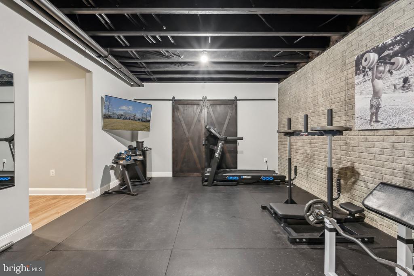
Upstairs, you'll find five generously sized bedrooms, including the luxurious primary suite with tray ceilings, a large walk-in closet, and a spa-like bath. The newly finished walk-up lower level is an entertainer's dream, featuring a home theater, gym, Sonos in-ceiling speakers throughout all three floors, and plumbing/electrical already roughed-in for a bar or wet bar.

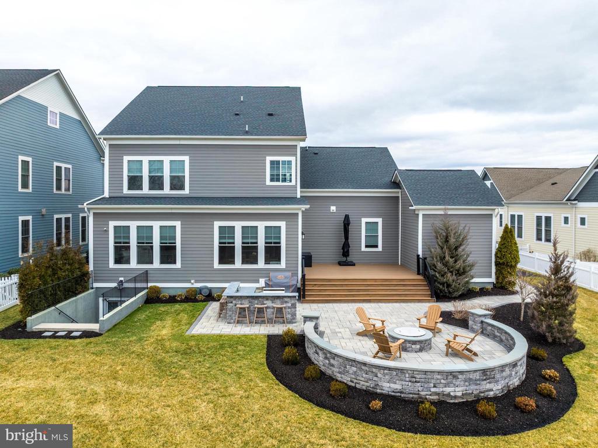
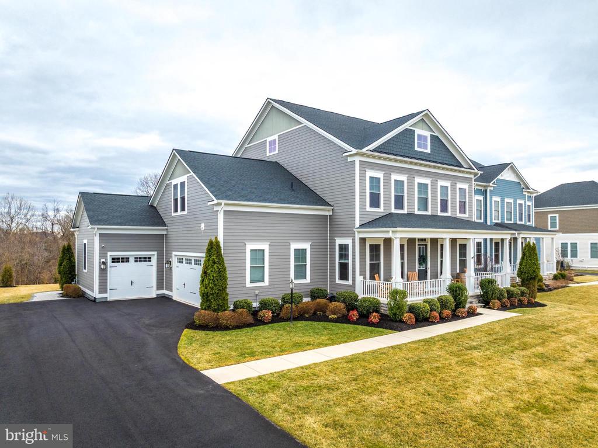
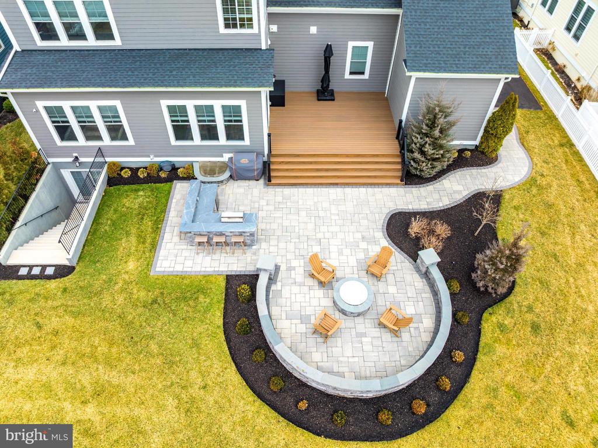
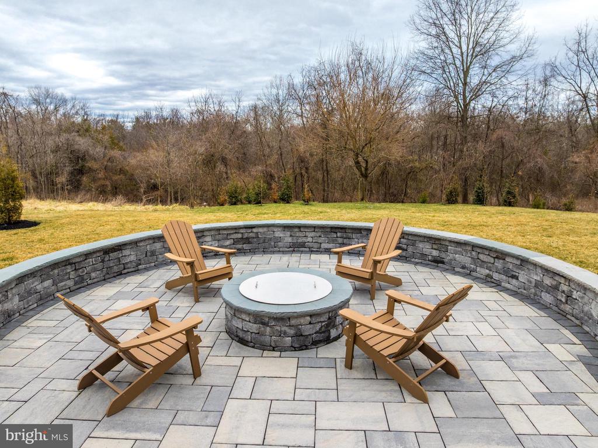
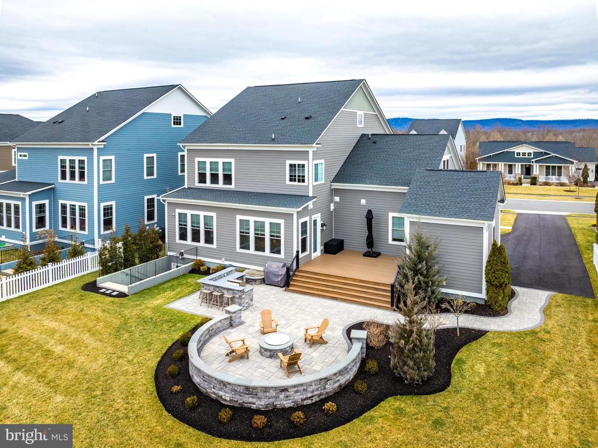
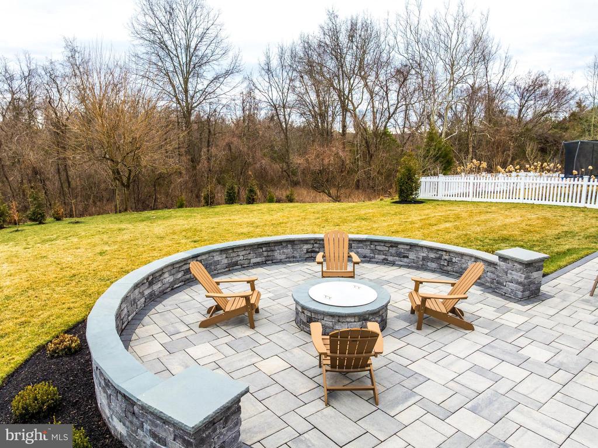
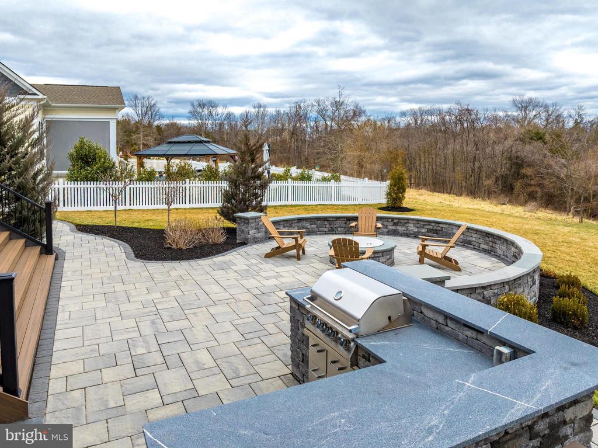
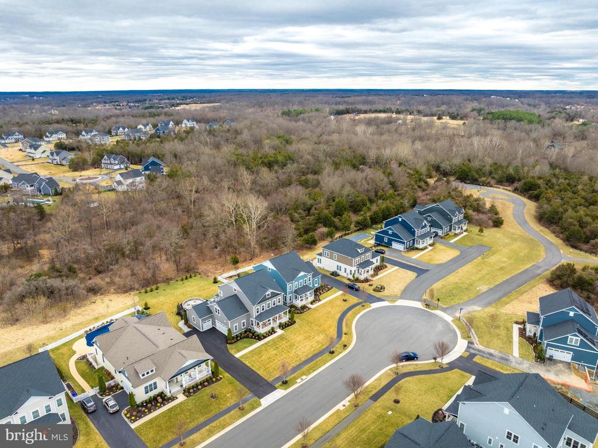
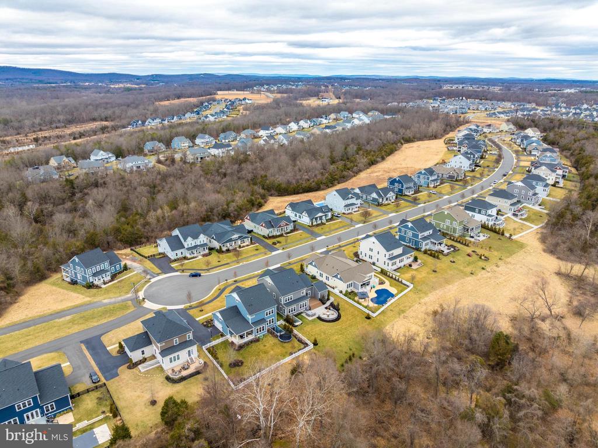
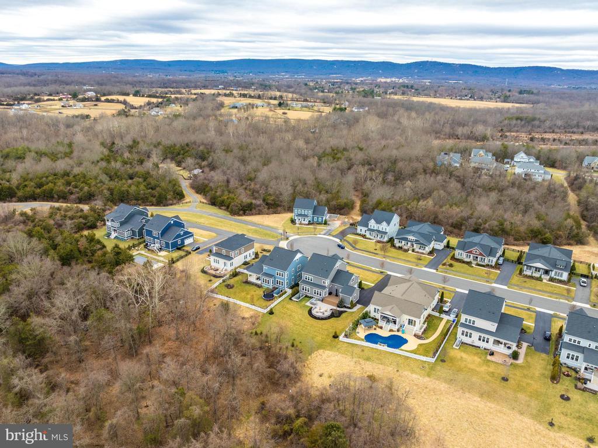
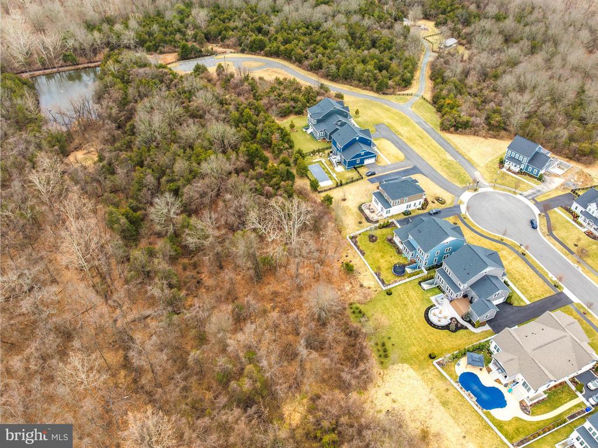
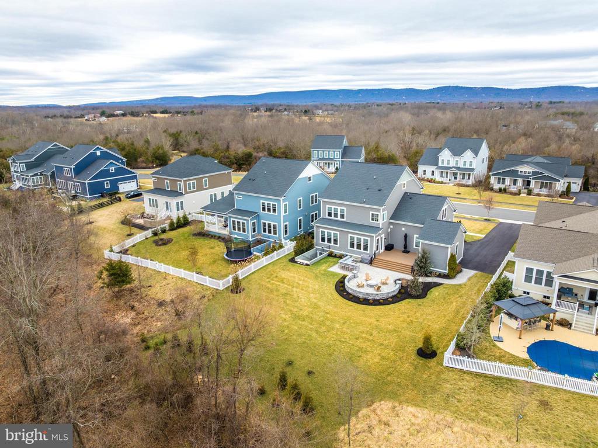
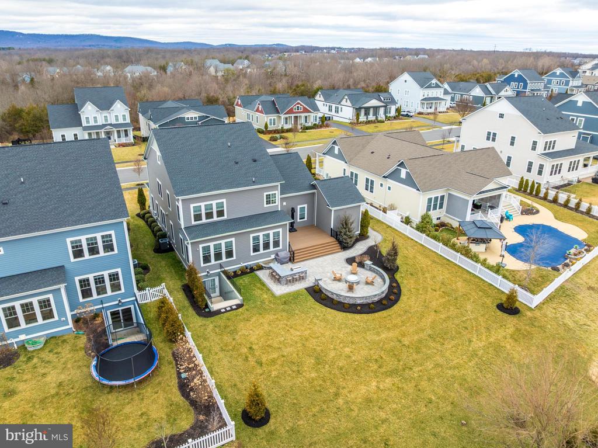
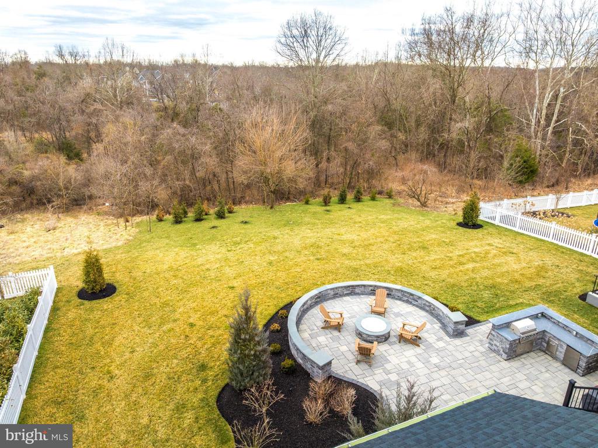
Outdoor living is just as impressive, with a large deck, patio, built-in gas fire pit, and kitchen bar, all backing to serene HOA conservancy woods. This home also features a full irrigation system, a 3-car garage, ample storage, and a prime location near trails, Cedar Pond, and major commuter routes--making it a must-see!

5
beds

5
baths

5,704 Sq.Ft. LIVING AREA

0.36 Acres lot

Daan De Raedt

Daan De Raedt

Features & Amenities

Interior

  • total bedrooms5
  • Total bathrooms5
  • full bathrooms4
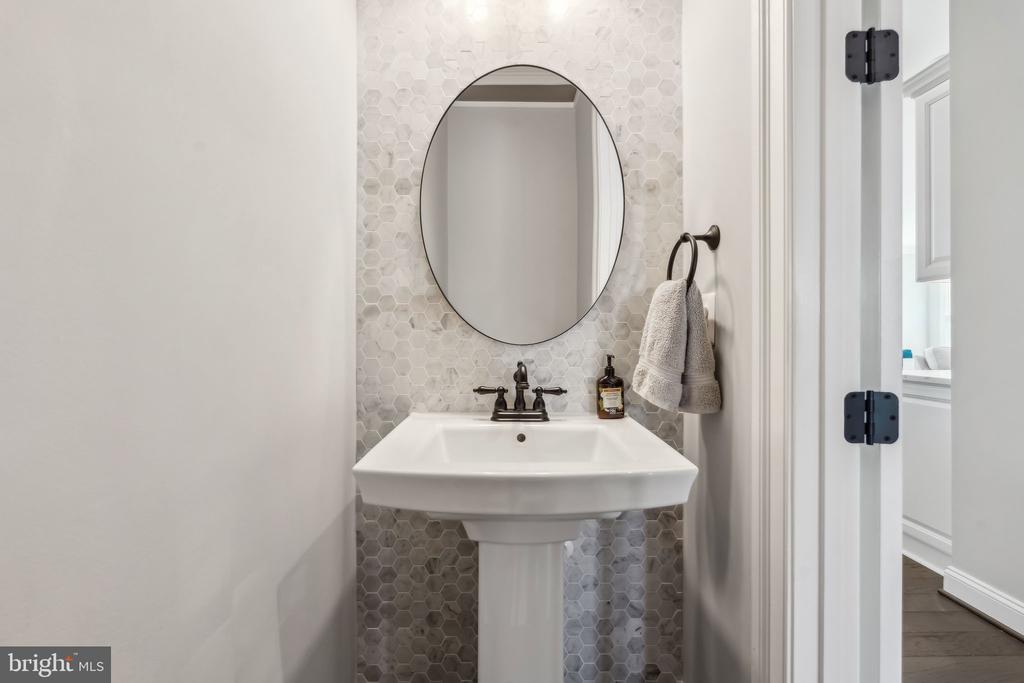
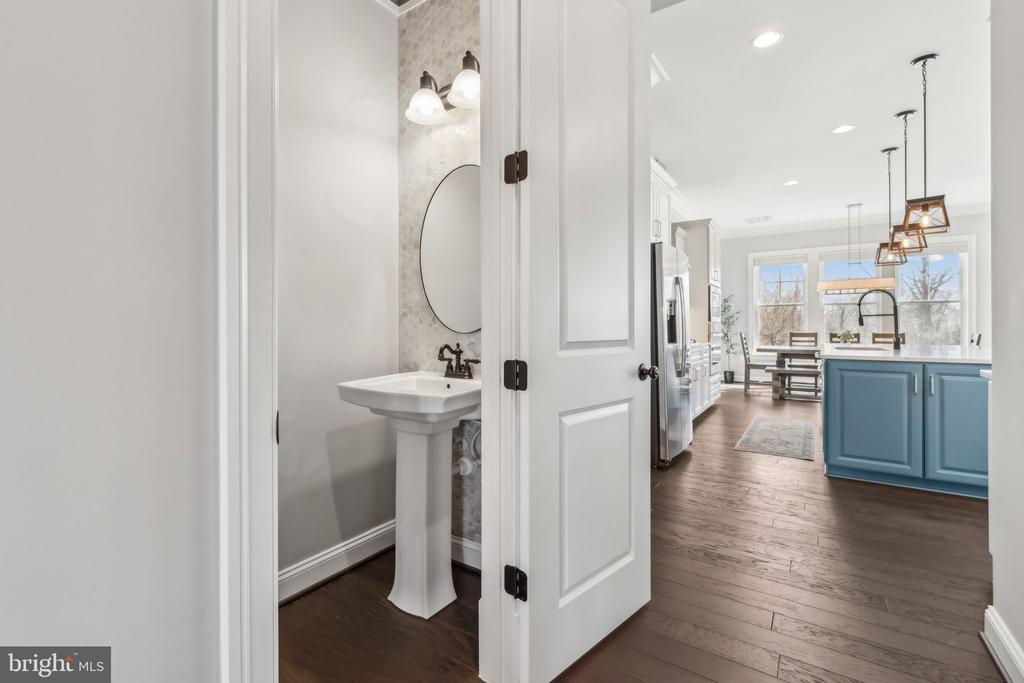
  • half bathroom1
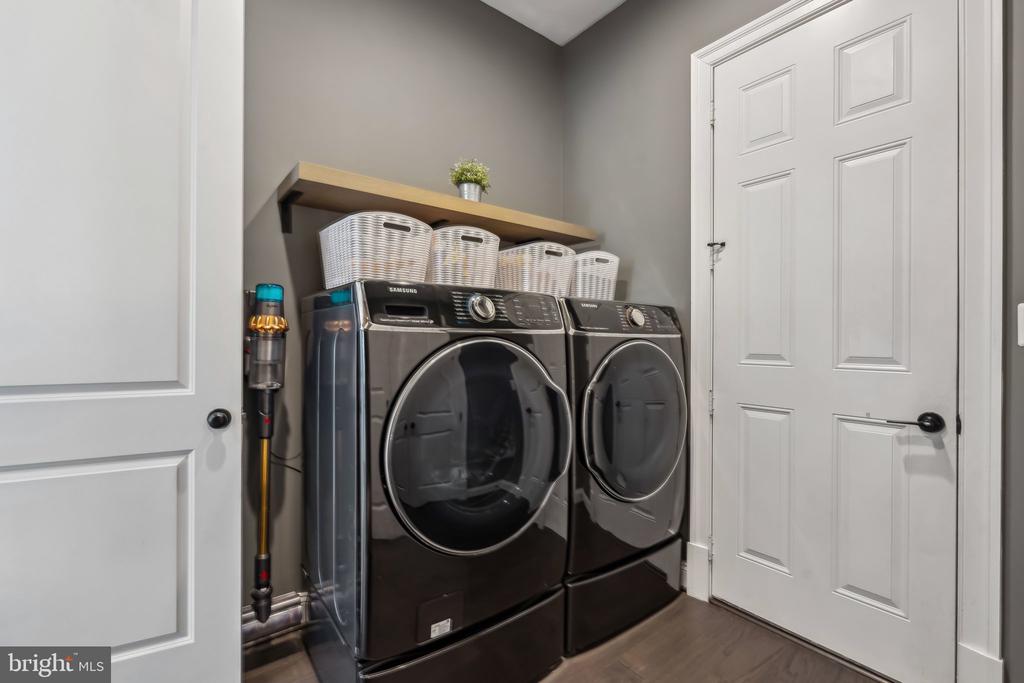
  • Laundry room Main Floor, Has Laundry
  • Flooring Wood, Carpet
  • APPLIANCES Built-In Microwave, Built-In Range, Cooktop, Dishwasher, Disposal, Dryer, Washer, Energy Efficient Appliances, Exhaust Fan, Extra Refrigerator/Freezer, Humidifier, Icemaker, Indoor Grill, Oven - Self Cleaning, Oven - Wall, Oven/Range - Gas, Range Hood, Refrigerator, Stainless Steel Appliances, Water Heater, Water Heater - Tankless
  • other interior Features Air Filter System, Attic, Bar, Breakfast Area, Built-Ins, Ceiling Fan(s), Chair Railings, Crown Moldings, Dining Area, Family Room Off Kitchen, Floor Plan - Open, Formal/Separate Dining Room, Kitchen - Eat-In, Kitchen - Island, Kitchen - Gourmet, Primary Bath(s), Recessed Lighting, Sprinkler System, Upgraded Countertops, Walk-in Closet(s), Wet/Dry Bar, Bathroom - Jetted Tub, Window Treatments, Wood Floors, Butlers Pantry

Area & Lot

  • Status Sold
  • Date Sold June 12, 2025
  • Living Area5,704 Sq.Ft.
  • Total Area5,704 Sq.Ft.
  • Lot Area0.36 Acres
  • MLS® IDVALO2094060
  • TypeResidential
  • YEAR BUILT2019
  • Architecture StylesColonial
  • Elementary SchoolHOVATTER
  • Middle SchoolWILLARD
  • High SchoolLIGHTRIDGE
  • School DistrictLOUDOUN COUNTY PUBLIC SCHOOLS

Exterior

  • STORIES3
  • Garage Space3.0
  • water SourcePublic
  • PoolYes - Community
  • roofArchitectural Shingle
  • lot featuresCul-de-sac, No Thru Street
  • parkingAttached Garage, Driveway
  • HEAT TYPEForced Air
  • AIR CONDITIONINGCentral A/C
  • sewerPublic Sewer
  • SubstructureSlab
  • Disability FeaturesNone
  • HOA AmenitiesBar/Lounge, Baseball Field, Bike Trail, Club House, Common Grounds, Dining Rooms, Exercise Room, Fitness Center, Jog/Walk Path, Lake, Meeting Room, Non-Lake Recreational Area, Party Room, Picnic Area, Pier/Dock, Pool - Outdoor, Security, Tot Lots/Playground, Swimming Pool, Volleyball Courts, Water/Lake Privileges
  • other exterior FeaturesExtensive Hardscape, BBQ Grill, Underground Lawn Sprinkler

Financial

  • Sales Price$1,525,000
  • Real Estate Tax $10,704/yr
  • HOA $775/3 mos
  • Zoning TR3UBF

Work With Us

Property Collective is a full service real estate brokerage specializing in Northern Virginia and Washington DC residential home sales. Buying or selling a home in DC area? We'd love to work together!
Follow Us
