2600 16TH STREET S 694
Sold

2600 16TH STREET S 694

2600 16TH STREET S Unit: 694, ARLINGTON, VA 22204

$449,900
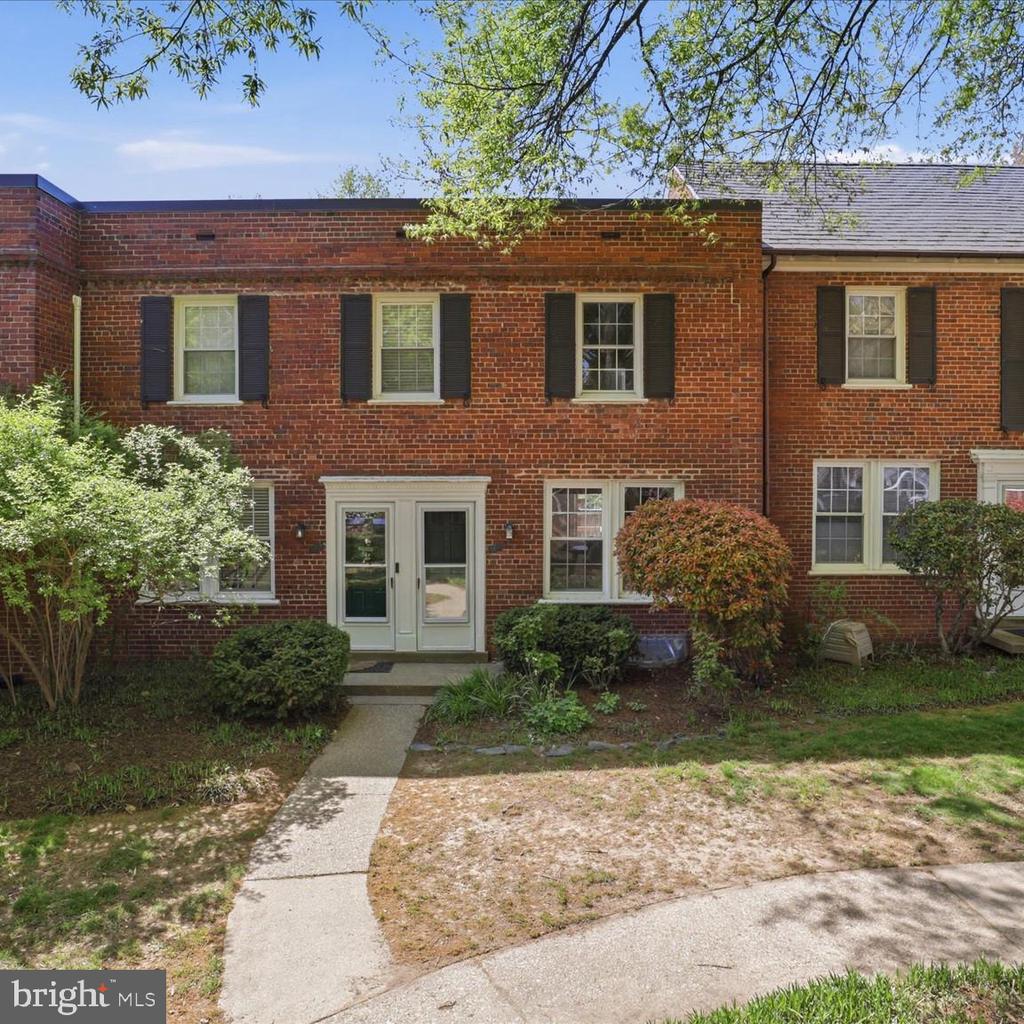
Tucked into the sought-after Arlington Village Courtyards, this charming 2-level townhome-style condo offers the perfect blend of character, comfort, and convenience. Inside, you'll find a beautifully updated kitchen, complete with an open dining room and access to the deck -- perfect for outdoor grilling and dining. The home also includes a washer and dryer in unit for everyday ease.
Parquet wood floors add warmth and style to the main level, with hardwood floors continue upstairs. The second level features two bedrooms, including one spacious primary and one generously sized secondary bedroom, along with ample closet space and a linen closet in the hallway. A full bath is located on the upper level.
One of the standout features is the large rear deck, overlooking green garden space that creates a peaceful outdoor retreat. There is plenty of room for outdoor dining, entertaining, or simply relaxing in the serene courtyard setting. An additional 5' x 5' storage closet is located in a nearby building.
Arlington Village residents also enjoy a pet-friendly community, an abundance of amenities including a pool and tennis courts, and an unbeatable location close to neighborhood favorites like Celtic House Pub, Bob & Edith's Diner, Starbucks, and Arlington Cinema & Drafthouse. With easy access to outdoor spaces, Washington, DC, the National Mall, and National Airport, this home combines a verdant setting with exceptional urban convenience.

2
beds

1
bath

904 Sq.Ft. LIVING AREA

Casi Carey

Casi Carey

Features & Amenities

Interior

  • total bedrooms2
  • Total bathroom1
  • full bathroom1
  • Laundry room Dryer In Unit, Washer In Unit, Has Laundry
  • Flooring Wood, Ceramic Tile
  • APPLIANCES Built-In Microwave, Dishwasher, Disposal, Dryer - Front Loading, Oven - Self Cleaning, Washer - Front Loading, Refrigerator, Washer/Dryer Stacked, Oven/Range - Gas
  • other interior Features Ceiling Fan(s), Combination Kitchen/Dining, Wood Floors, Bathroom - Tub Shower, Floor Plan - Open, Upgraded Countertops

Area & Lot

  • Status Sold
  • Date Sold May 27, 2026
  • Living Area904 Sq.Ft.
  • Total Area904 Sq.Ft.
  • MLS® IDVAAR2070056
  • TypeTownhouse
  • YEAR BUILT1939
  • NeighborhoodArlington
  • Architecture StylesFederal
  • View DescriptionCourtyard, Garden/Lawn, Street, Trees/Woods
  • Elementary SchoolDREW
  • Middle SchoolJEFFERSON
  • High SchoolWAKEFIELD
  • School DistrictARLINGTON COUNTY PUBLIC SCHOOLS

Exterior

  • STORIES2
  • water SourcePublic
  • utilitiesSewer Available, Water Available, Cable TV Available, Natural Gas Available
  • PoolYes - Community
  • roofShingle, Rubber
  • lot featuresLevel
  • parkingOff Site, Parking Lot, On Street
  • HEAT TYPEZoned, Wall Unit
  • AIR CONDITIONINGDuctless/Mini-Split, Heat Pump(s)
  • sewerPublic Sewer
  • SubstructurePermanent
  • Disability FeaturesNone
  • HOA AmenitiesCommon Grounds, Jog/Walk Path, Pool - Outdoor, Bike Trail, Extra Storage, Recreational Center, Tennis Courts
  • other exterior FeaturesStreet Lights, Exterior Lighting

Financial

  • Sales Price$449,900
  • Real Estate Tax $4,471/yr
  • Zoning RA14-26

Arlington

Explore

Work With Us

Property Collective is a full service real estate brokerage specializing in Northern Virginia and Washington DC residential home sales. Buying or selling a home in DC area? We'd love to work together!
Follow Us