3010 S HILL STREET
3010 S HILL STREET
3010 S HILL STREET
3010 S HILL STREET
3010 S HILL STREET
3010 S HILL STREET
3010 S HILL STREET
3010 S HILL STREET
3010 S HILL STREET
3010 S HILL STREET
3010 S HILL STREET
3010 S HILL STREET
3010 S HILL STREET
3010 S HILL STREET
3010 S HILL STREET
3010 S HILL STREET
3010 S HILL STREET
3010 S HILL STREET
3010 S HILL STREET
3010 S HILL STREET
3010 S HILL STREET
3010 S HILL STREET
3010 S HILL STREET
3010 S HILL STREET
3010 S HILL STREET
3010 S HILL STREET
3010 S HILL STREET
3010 S HILL STREET
3010 S HILL STREET
3010 S HILL STREET
3010 S HILL STREET
3010 S HILL STREET
3010 S HILL STREET
3010 S HILL STREET
3010 S HILL STREET
3010 S HILL STREET
3010 S HILL STREET
3010 S HILL STREET
3010 S HILL STREET
3010 S HILL STREET
3010 S HILL STREET
3010 S HILL STREET
3010 S HILL STREET
3010 S HILL STREET
3010 S HILL STREET
3010 S HILL STREET
3010 S HILL STREET
3010 S HILL STREET
3010 S HILL STREET
3010 S HILL STREET
3010 S HILL STREET
3010 S HILL STREET
3010 S HILL STREET
3010 S HILL STREET
3010 S HILL STREET
3010 S HILL STREET
3010 S HILL STREET
3010 S HILL STREET
3010 S HILL STREET
3010 S HILL STREET
SEE ALL PHOTOS
3010 S HILL STREET
3010 S HILL STREET
3010 S HILL STREET
3010 S HILL STREET
3010 S HILL STREET
3010 S HILL STREET
3010 S HILL STREET
3010 S HILL STREET
3010 S HILL STREET
3010 S HILL STREET
3010 S HILL STREET
3010 S HILL STREET
3010 S HILL STREET
3010 S HILL STREET
3010 S HILL STREET
3010 S HILL STREET
3010 S HILL STREET
3010 S HILL STREET
3010 S HILL STREET
3010 S HILL STREET
3010 S HILL STREET
3010 S HILL STREET
3010 S HILL STREET
3010 S HILL STREET
3010 S HILL STREET
3010 S HILL STREET
3010 S HILL STREET
3010 S HILL STREET
3010 S HILL STREET
3010 S HILL STREET
3010 S HILL STREET
3010 S HILL STREET
3010 S HILL STREET
3010 S HILL STREET
3010 S HILL STREET
3010 S HILL STREET
3010 S HILL STREET
3010 S HILL STREET
3010 S HILL STREET
3010 S HILL STREET
3010 S HILL STREET
3010 S HILL STREET
3010 S HILL STREET
3010 S HILL STREET
3010 S HILL STREET
3010 S HILL STREET
3010 S HILL STREET
3010 S HILL STREET
3010 S HILL STREET
3010 S HILL STREET
3010 S HILL STREET
3010 S HILL STREET
3010 S HILL STREET
3010 S HILL STREET
3010 S HILL STREET
3010 S HILL STREET
3010 S HILL STREET
3010 S HILL STREET
3010 S HILL STREET
3010 S HILL STREET
Coming Soon

3010 S HILL STREET

3010 S HILL STREET, ARLINGTON, VA 22202

$1,050,000
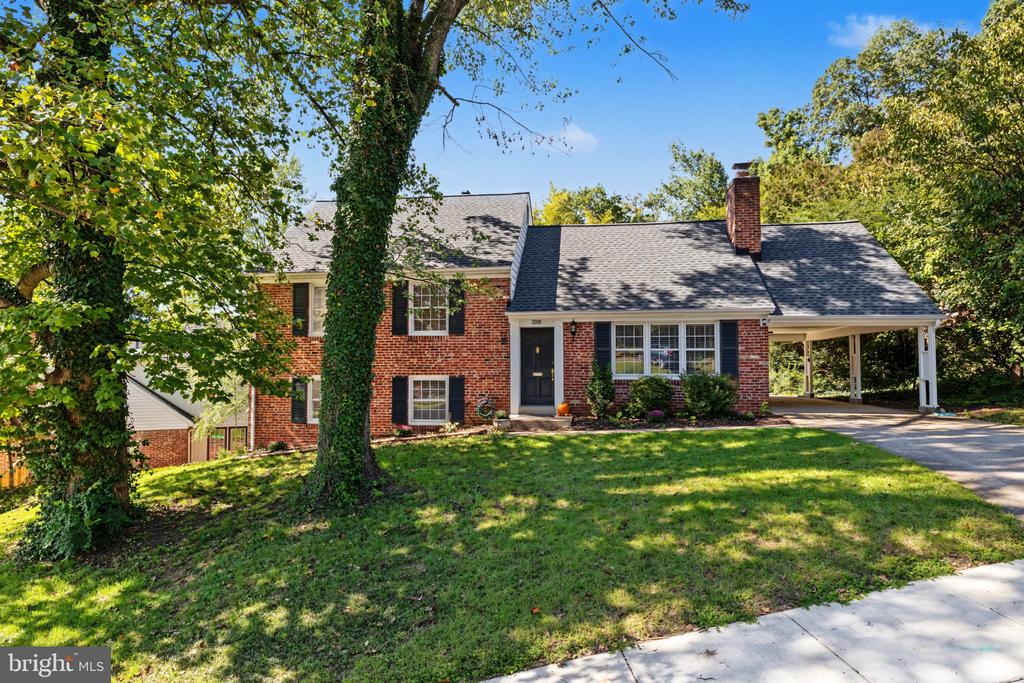
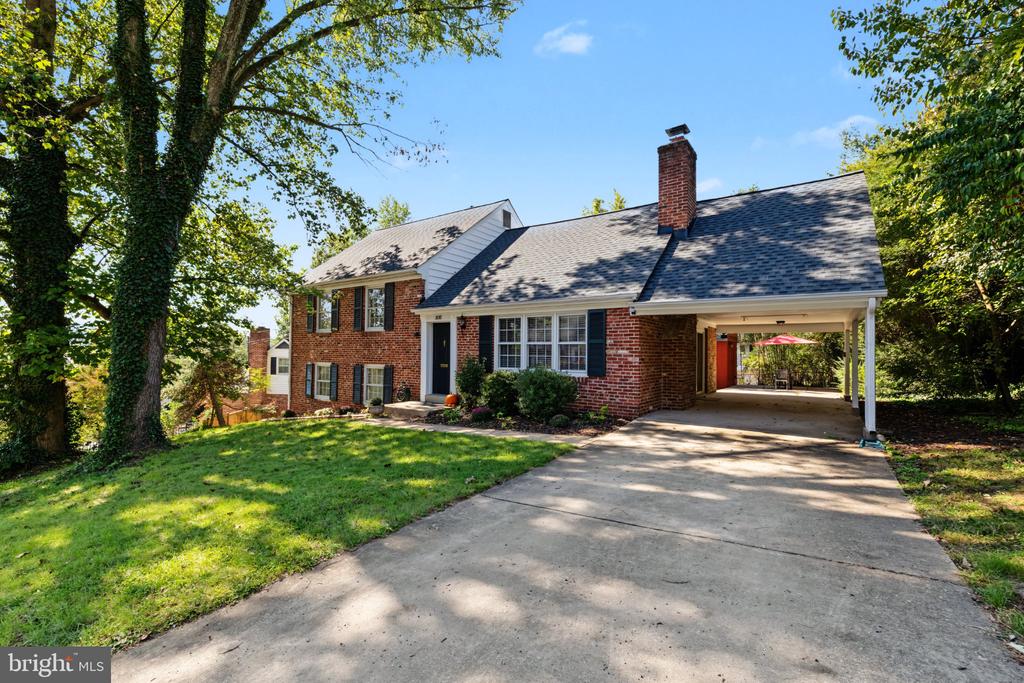
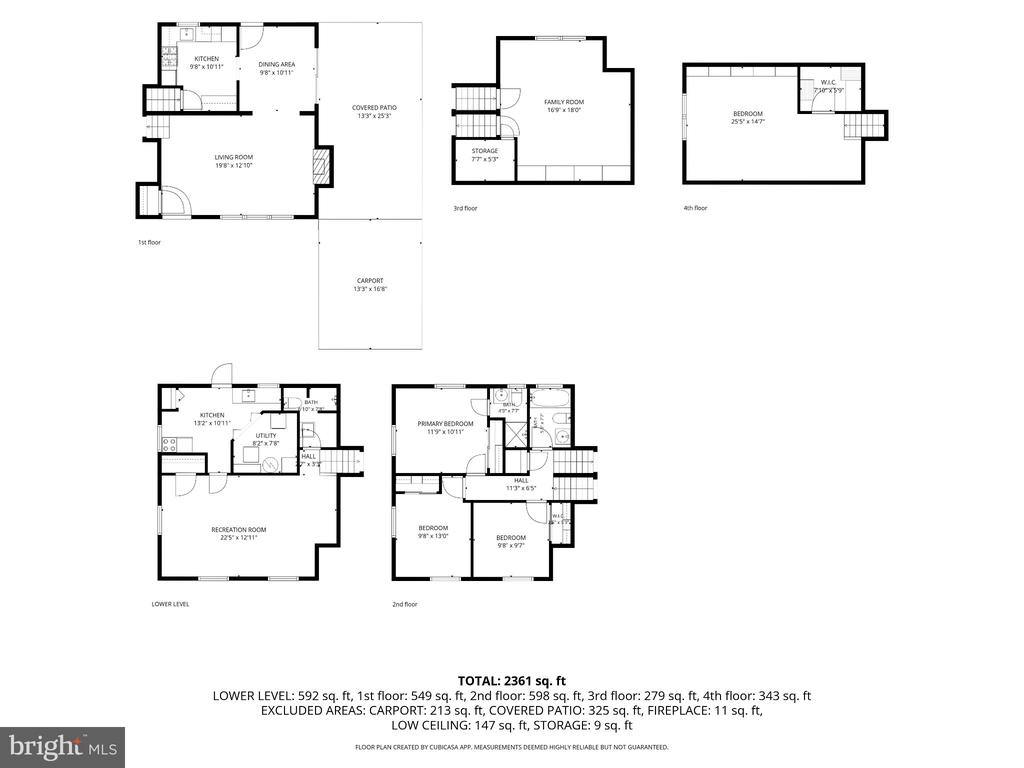
Drive through tree-lined streets to the top of S Hill St to find this 4 bedroom (plus 1 flex room) 5-level home with an in-law suite on a quiet cul-de-sac.

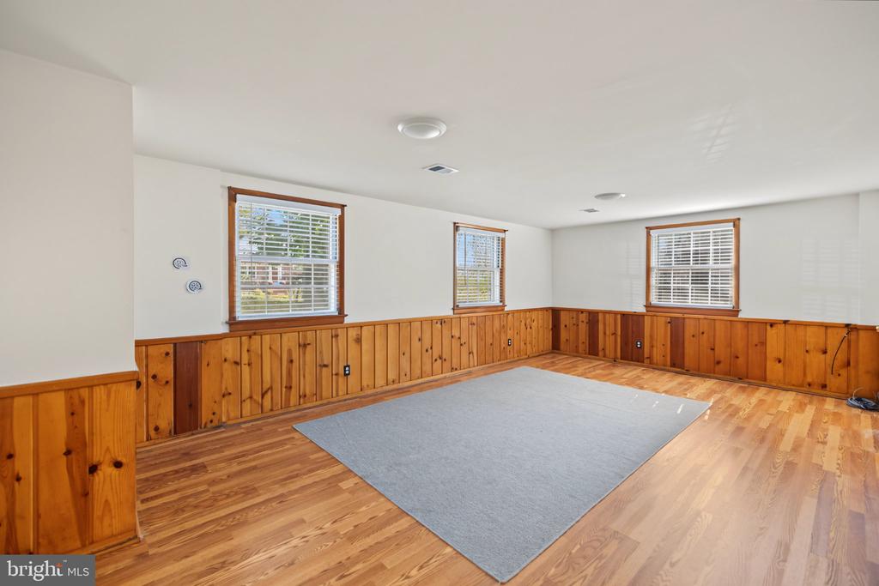
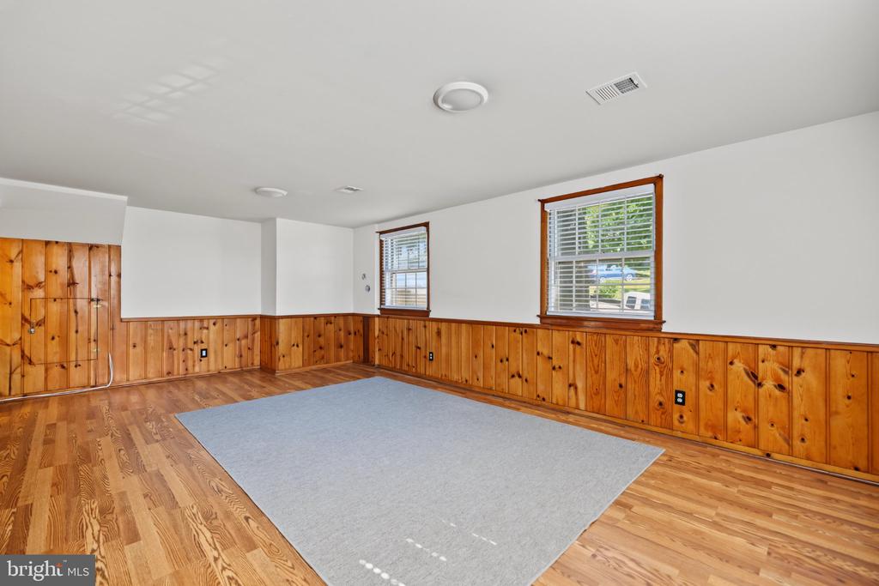
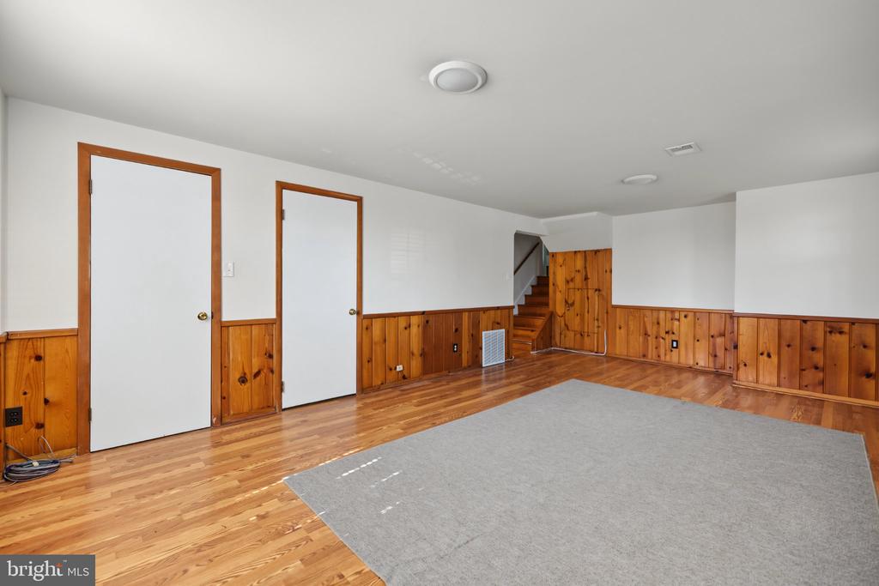
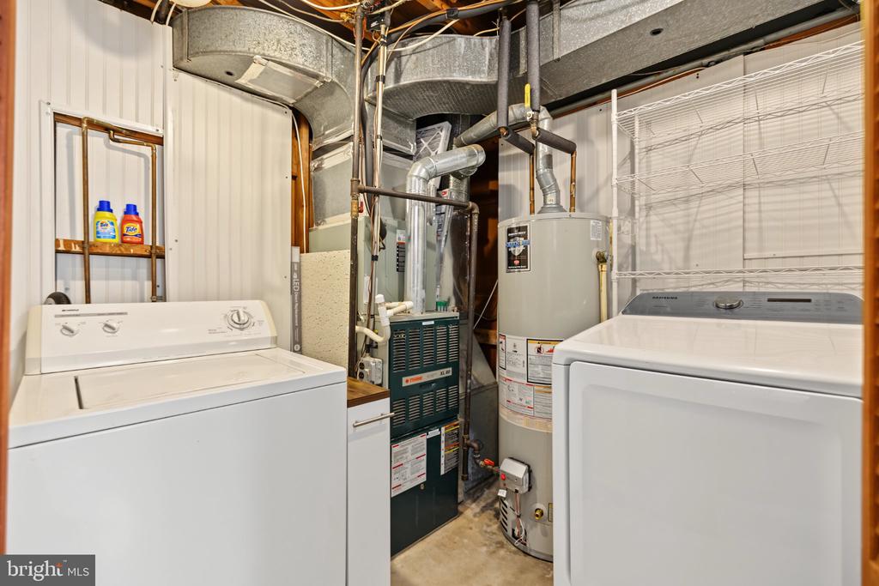
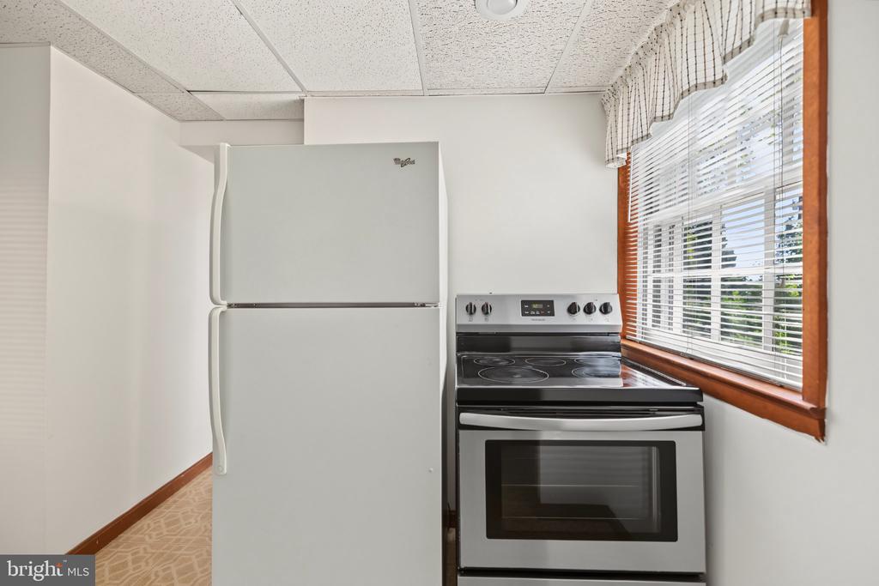
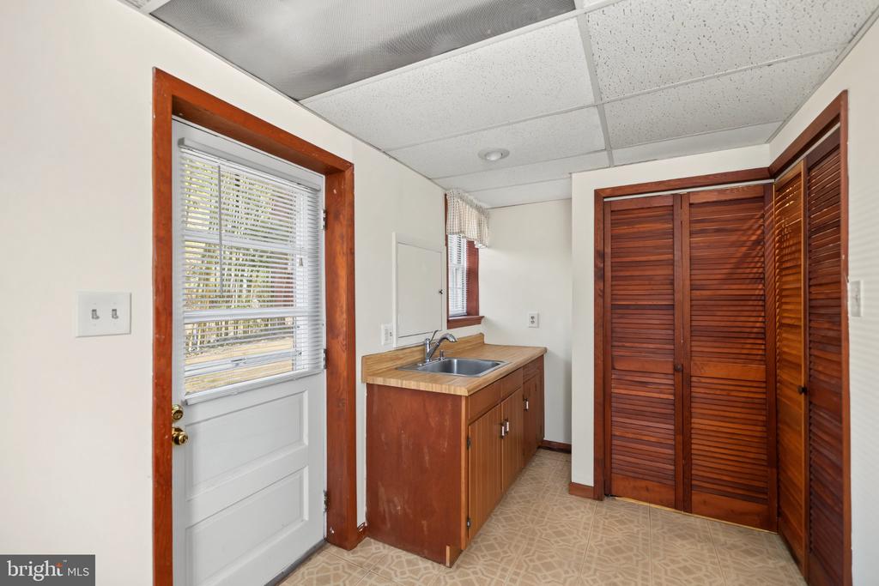
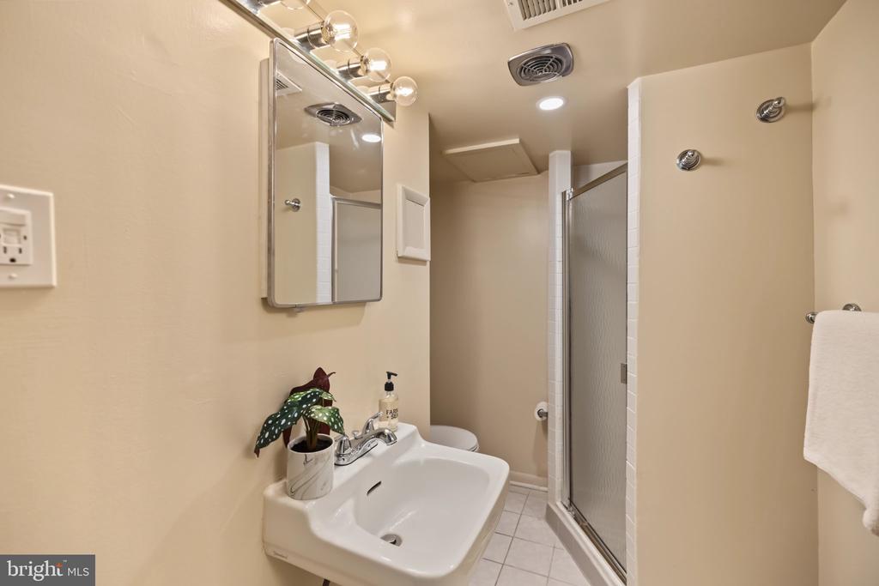
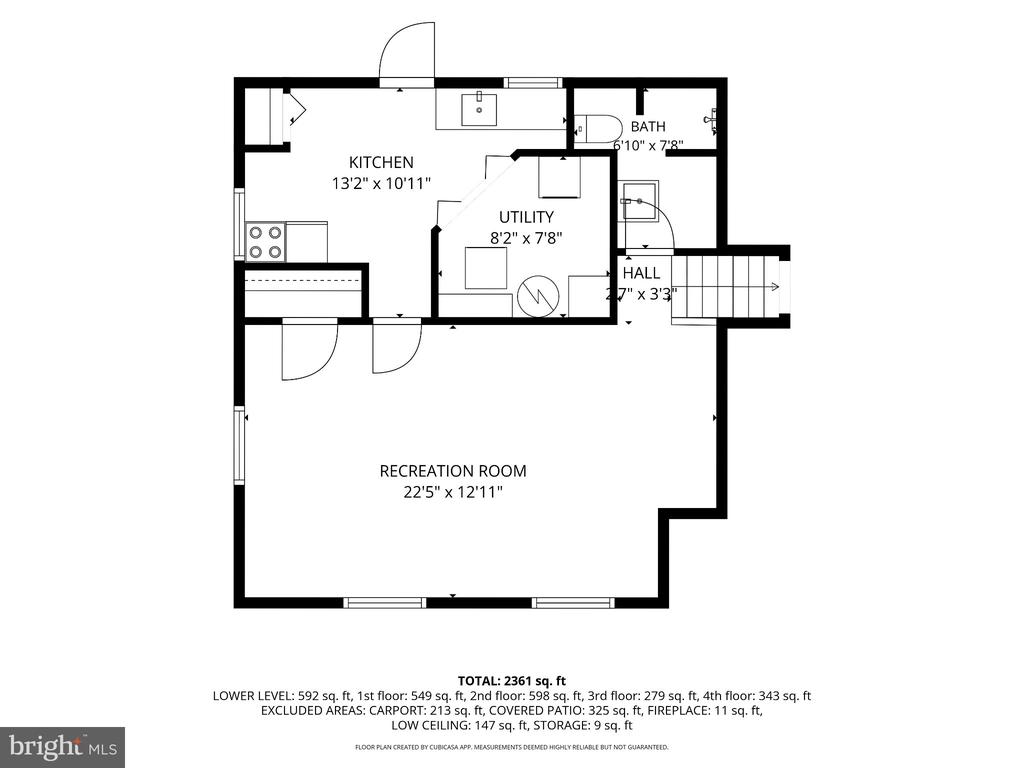
The first level suite is above ground, features a separate entrance, 5-windows, a full kitchen, laundry, full bath, and a great room with wood floor that can be partitioned to create a separate bedroom and living area.

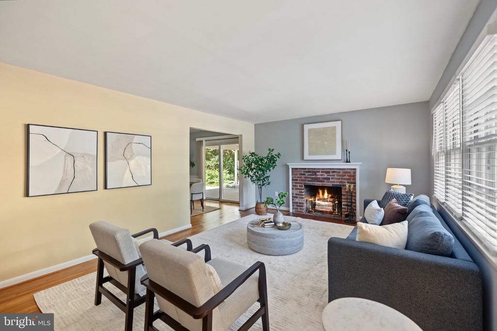
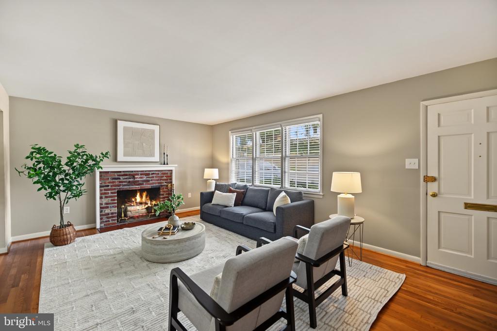
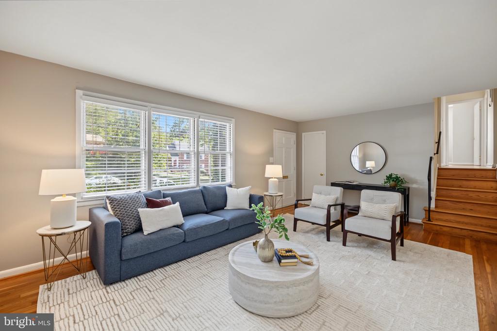
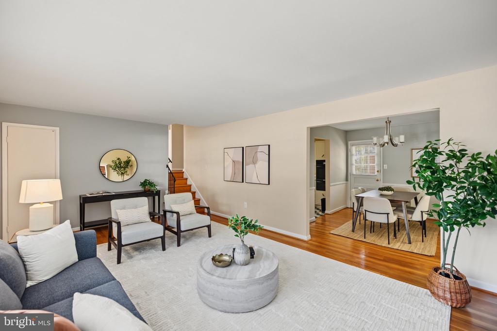
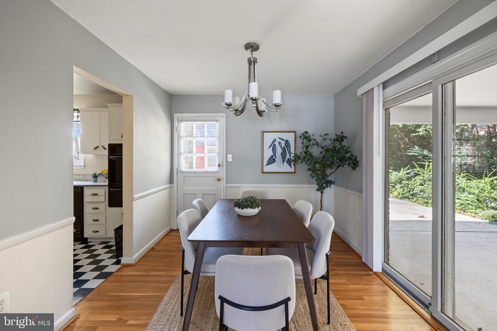
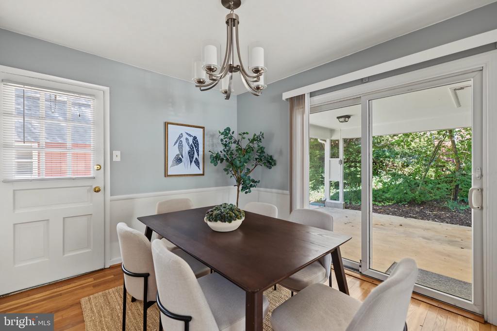
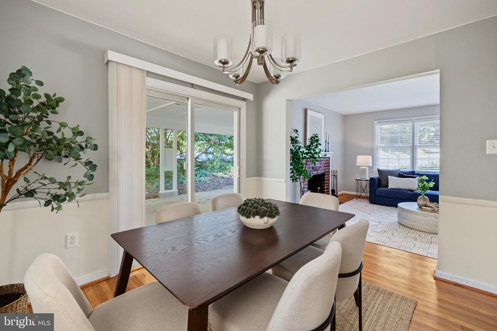
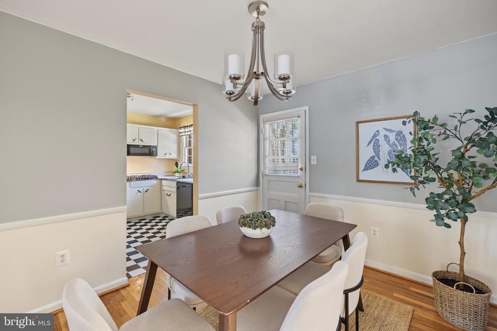
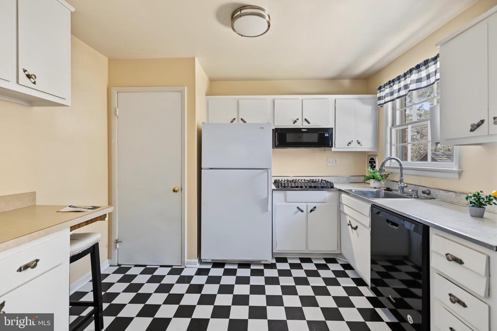
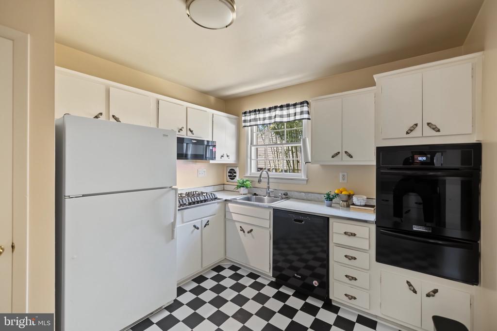
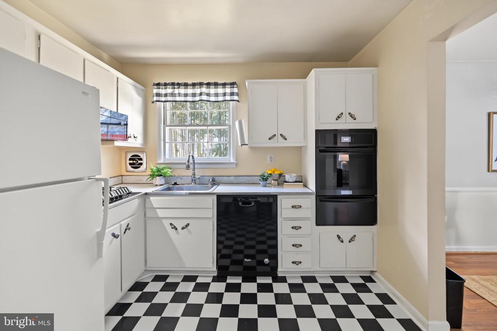
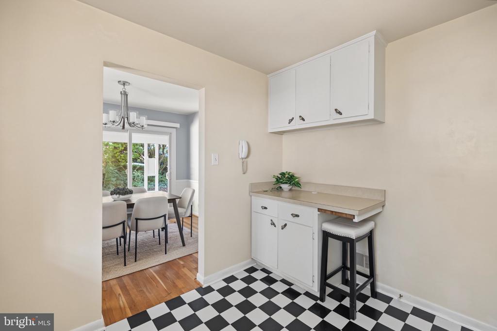
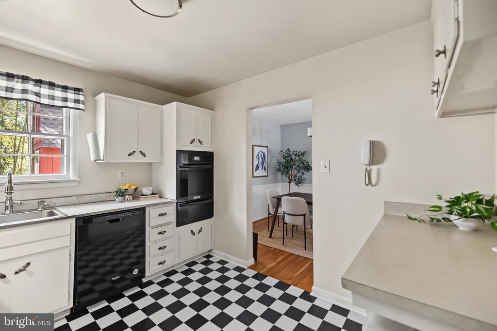
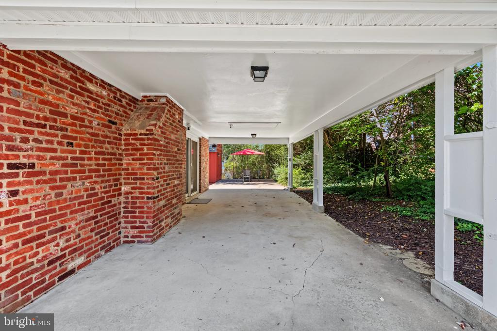
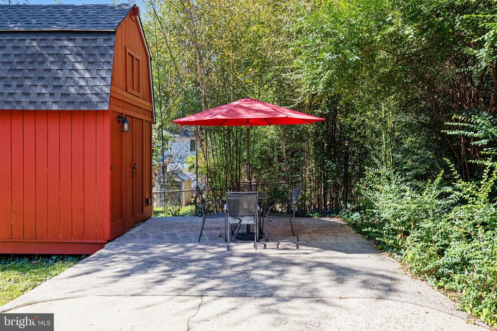
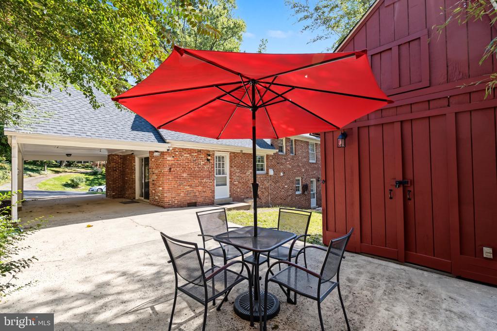
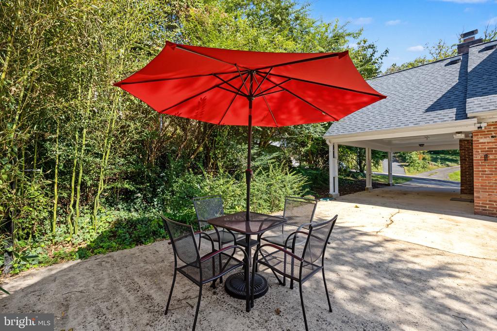
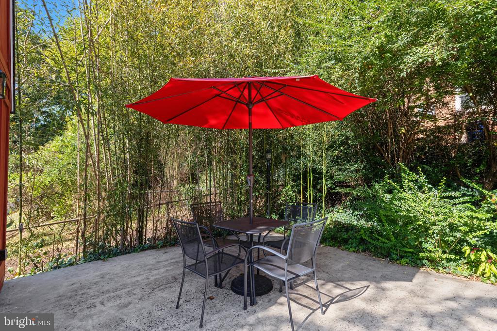
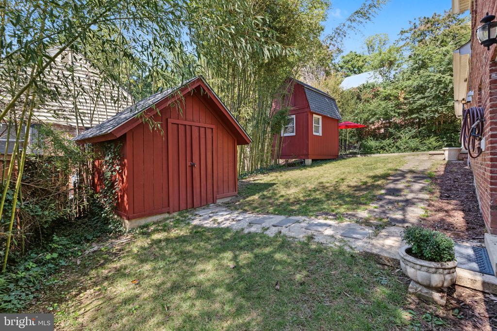
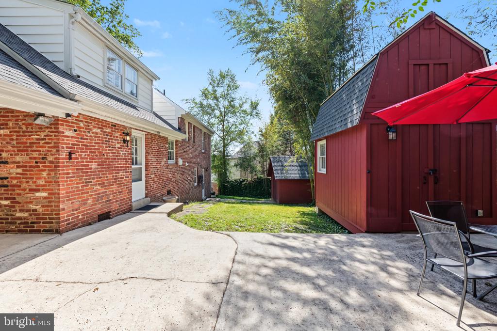
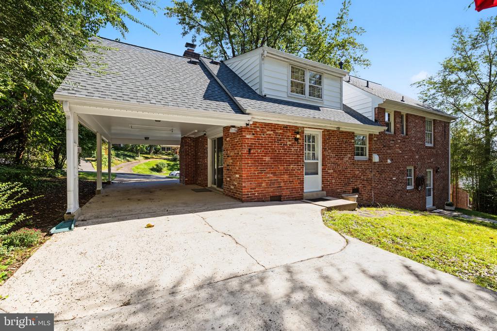
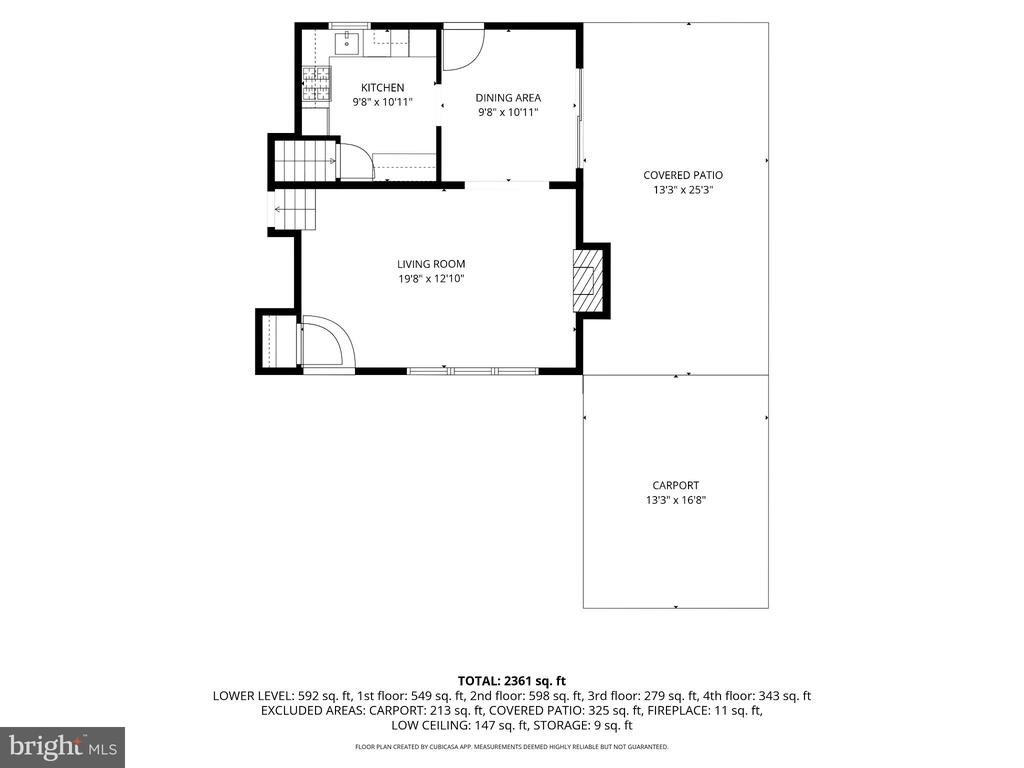
The second level includes the living room with a brick hearth fireplace, main kitchen, and formal dining room. A wide glass door leads out to the carport, a large private patio, and signature red barn.

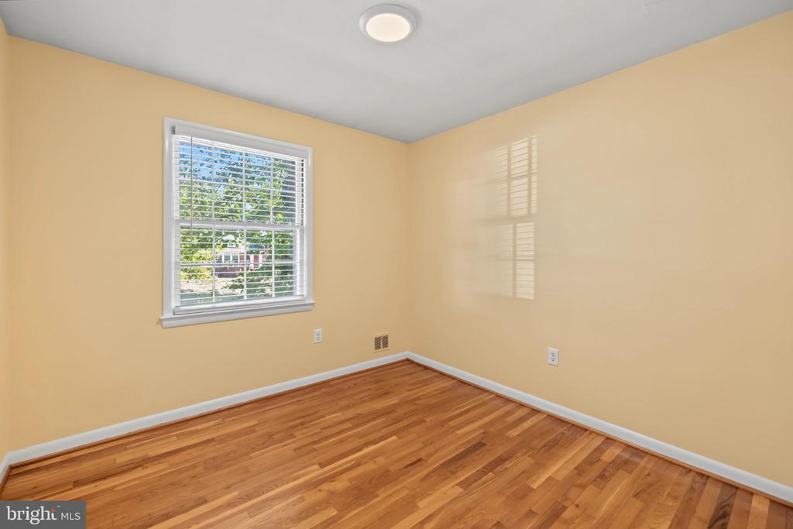
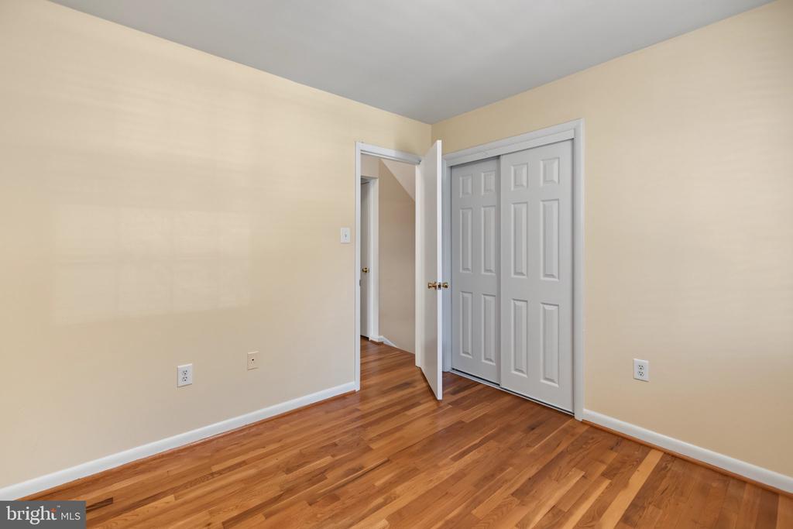
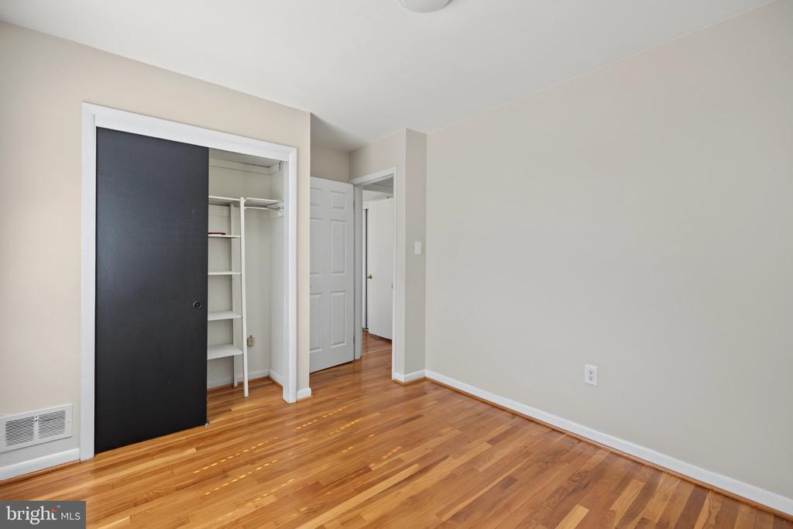
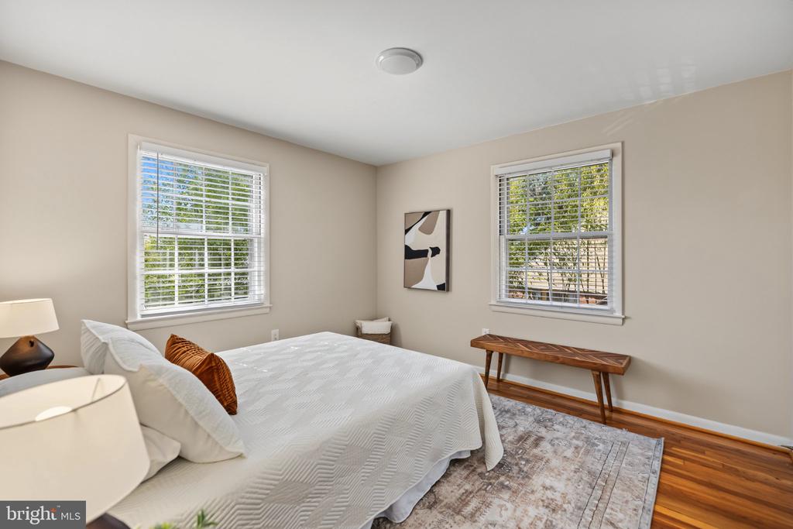
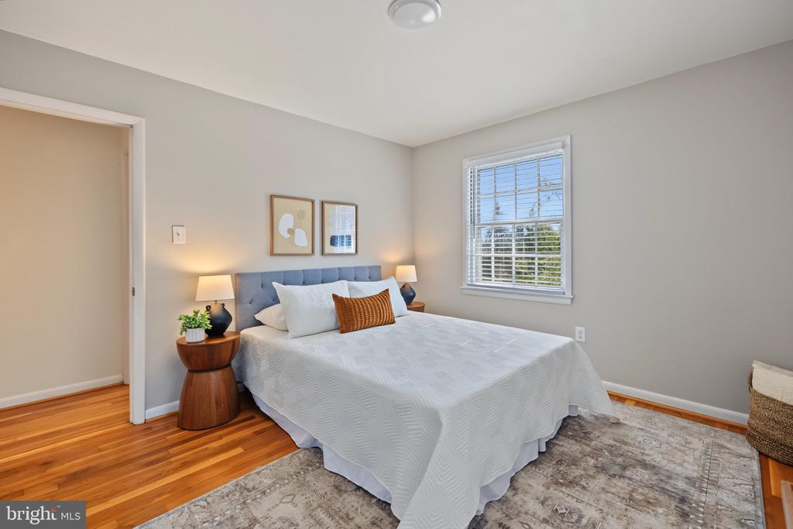
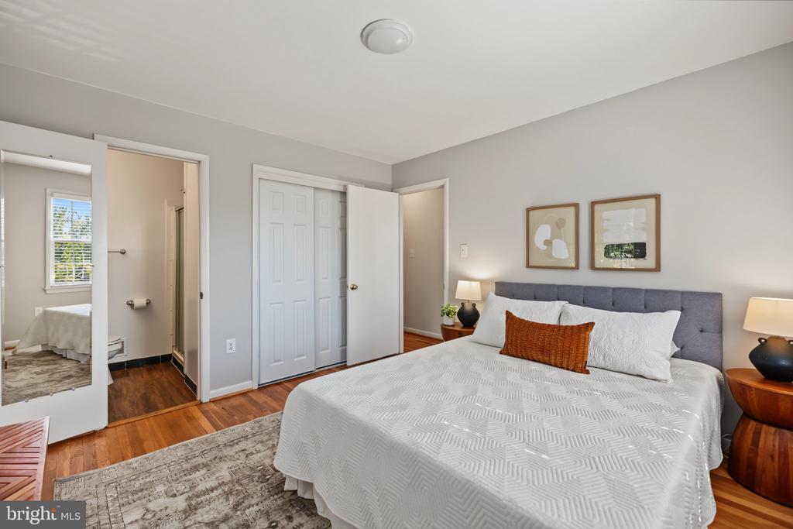
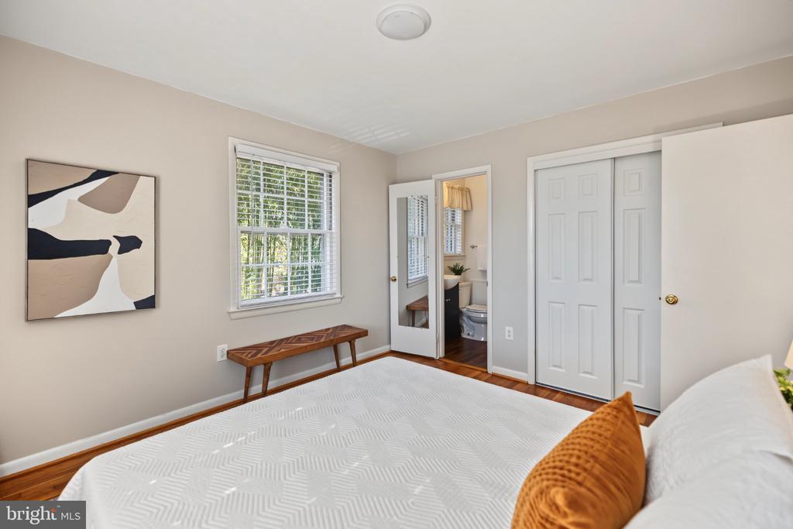
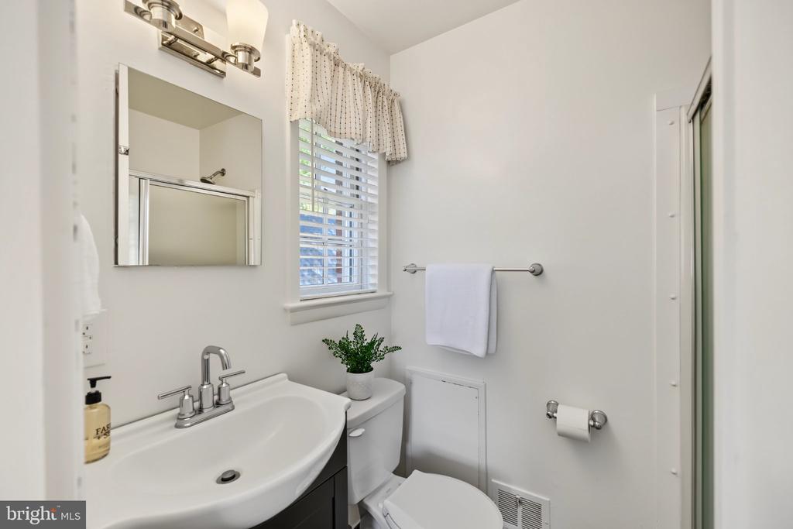
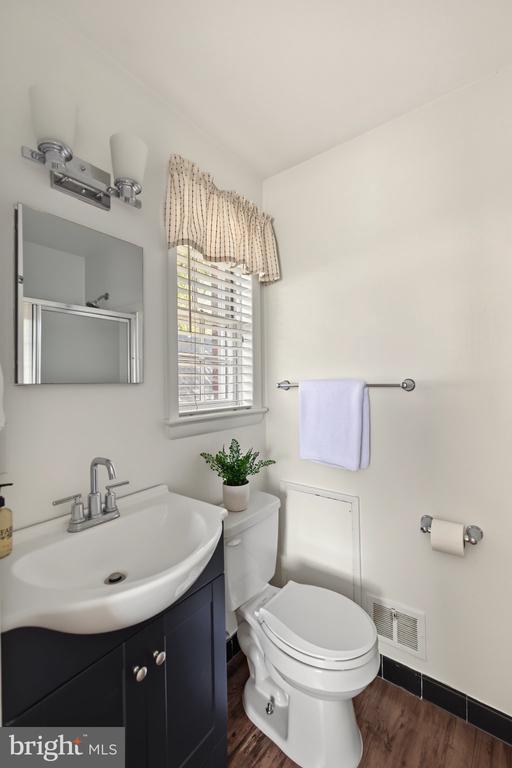
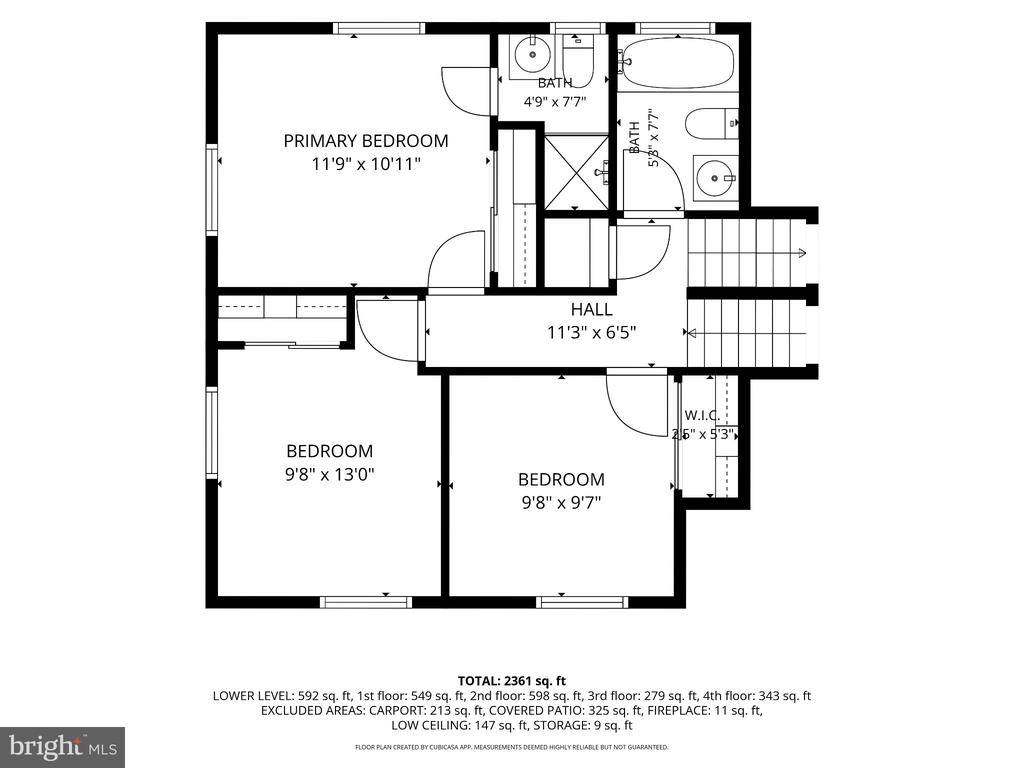
The third level features three bedrooms with hardwood floors and two full bathrooms. The primary bedroom has an en-suite bathroom and a view of the backyard including the red barn and red garden/storage shed. Two additional bedrooms enjoy abundant natural light and share a full bathroom. The well-placed hallway linen closet is roughed-in for a stacked laundry unit.

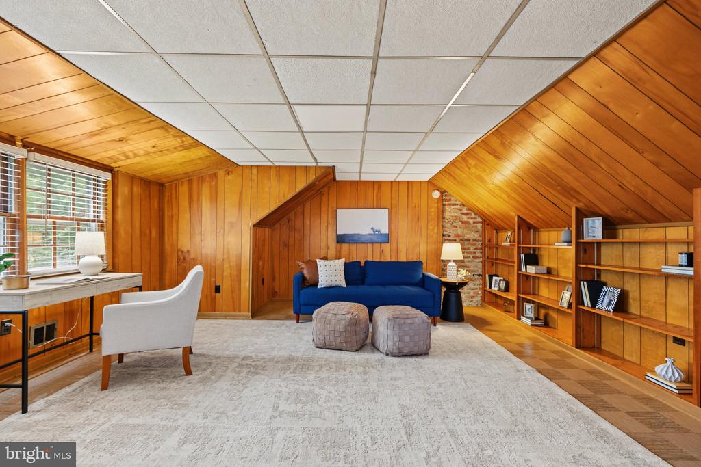
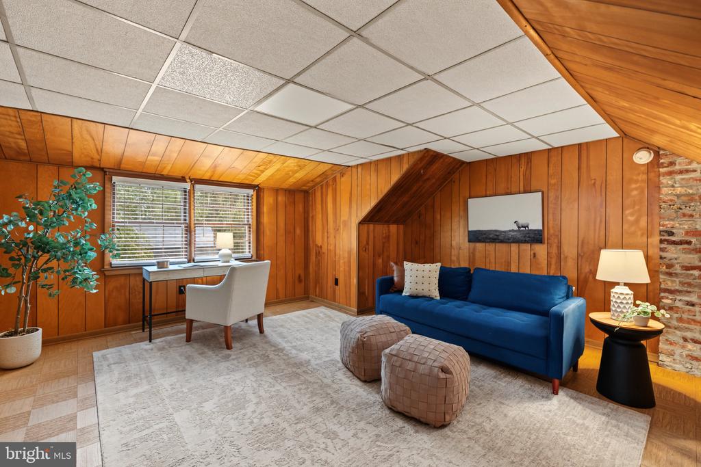
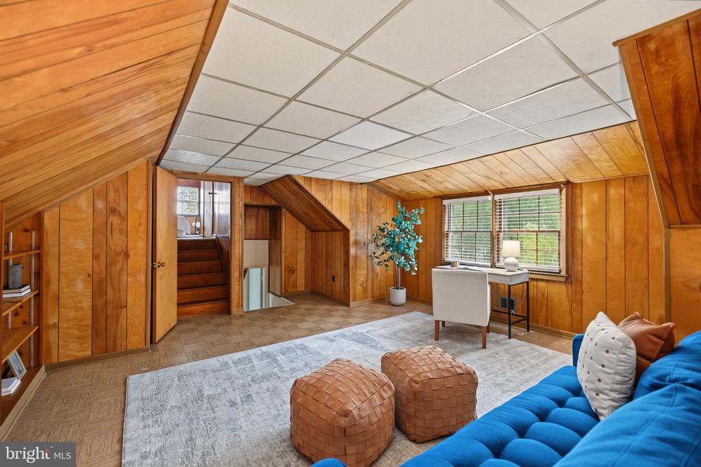
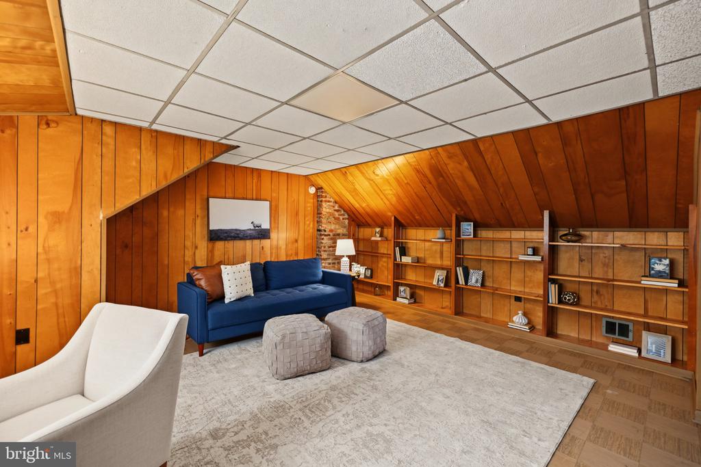
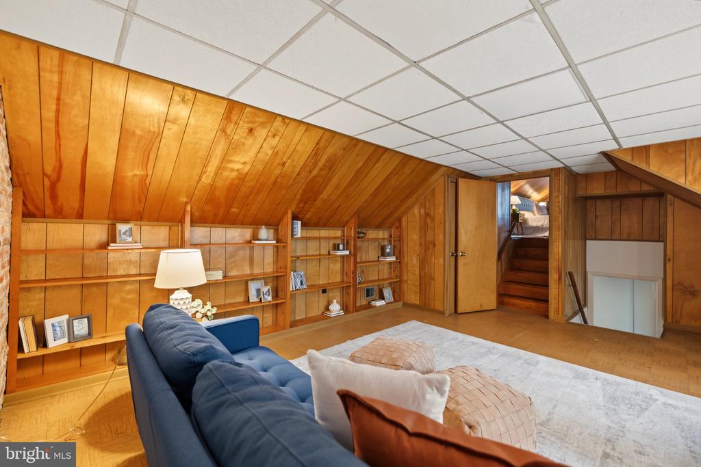
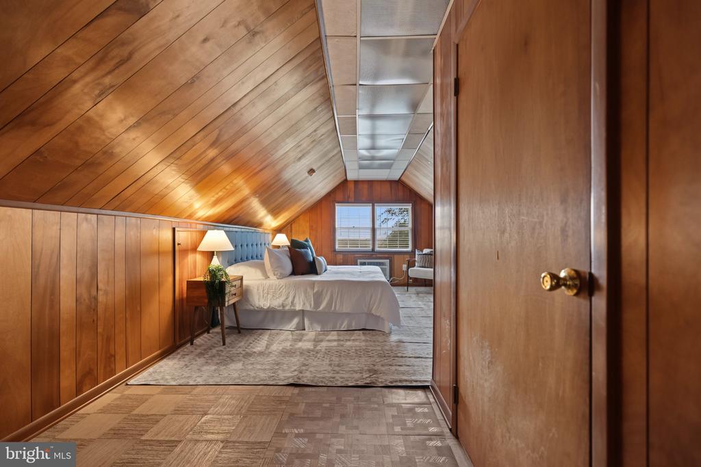
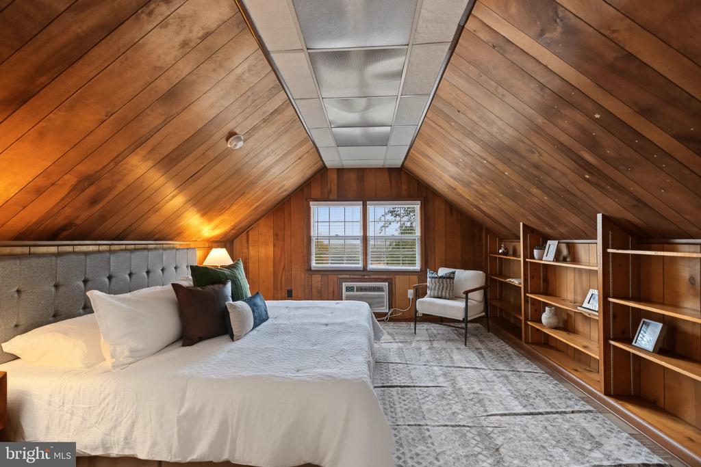
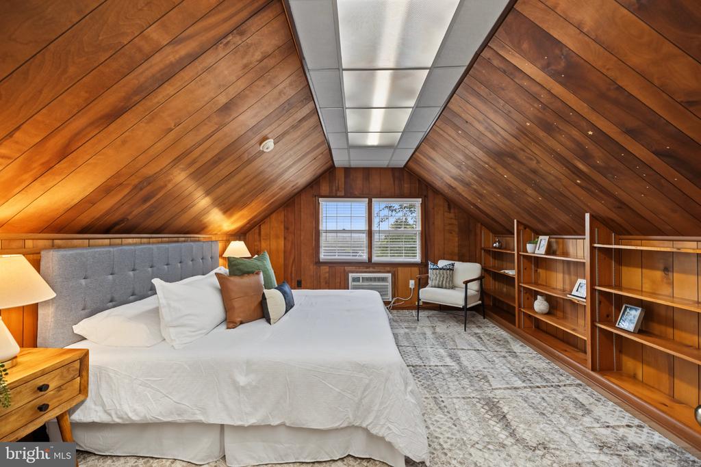
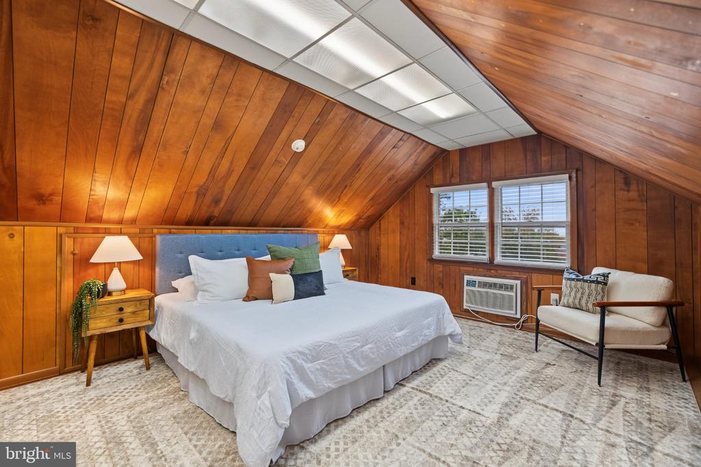
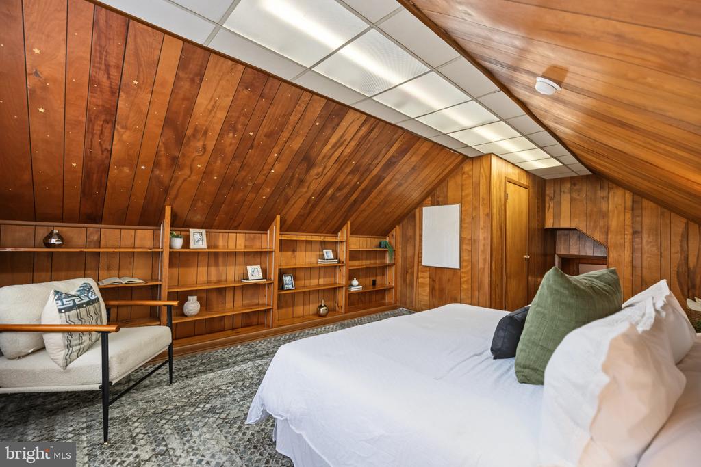
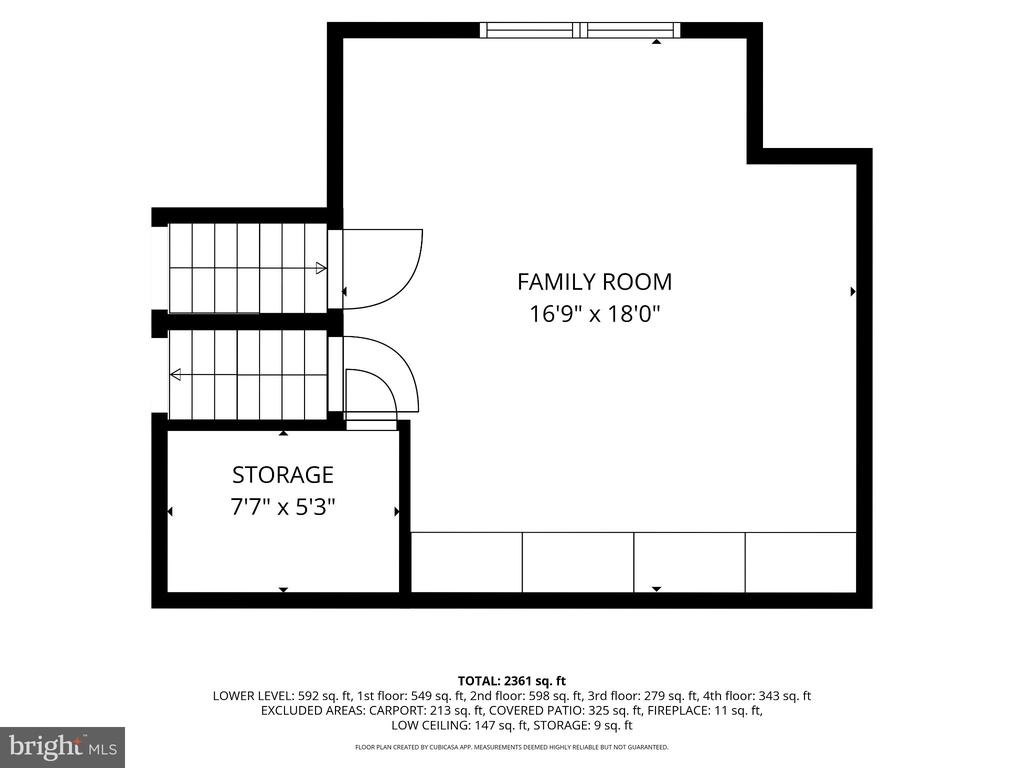
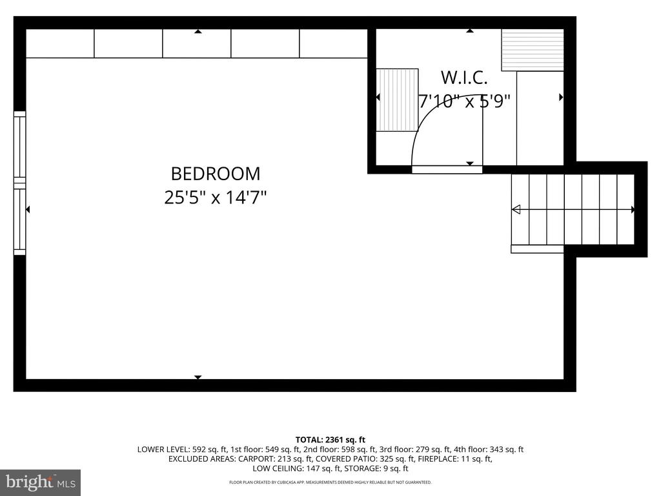
The fourth level offers a spacious, versatile room with a separate storage room, providing flexibility for a home office, creative space, or additional living area. The fourth level also overlooks the private backyard and features a cedar closet. The fifth level is where the 4th bedroom is located with a walk-in closet and views of the surrounding neighborhood and skyline.

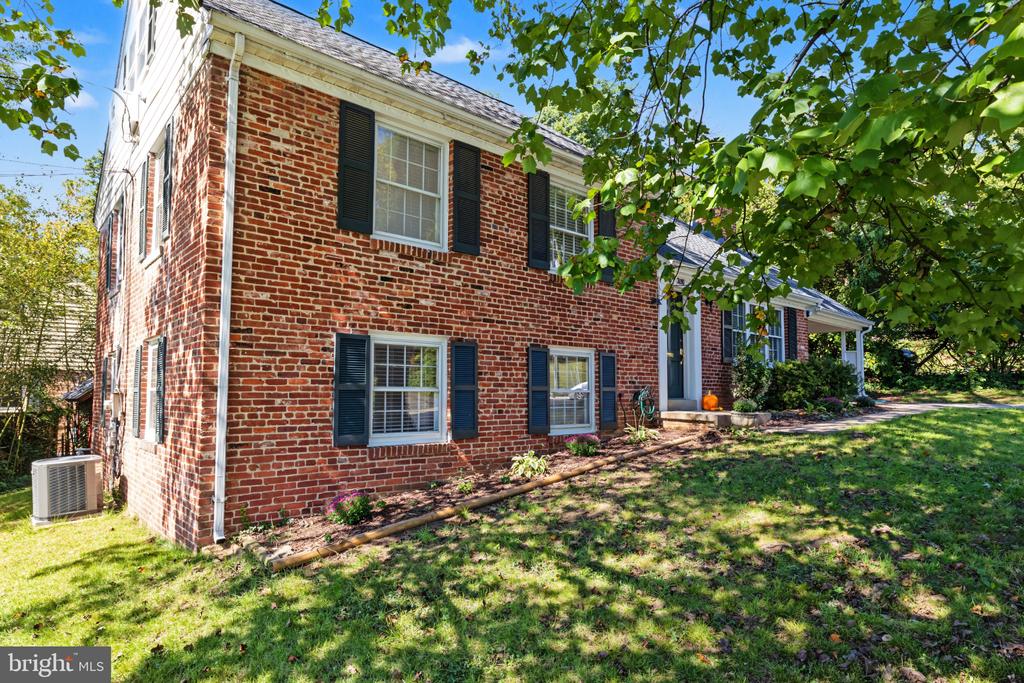
This well-maintained Oakcrest home has a new roof and various updated appliances, room for three cars to conveniently park in the driveway & carport, a lush private backyard, and a large front yard with mature trees. Walk to nearby Fort Scott Park, the Metro, and shopping centers and effortlessly commute to the Pentagon, Amazon HQ2, Crystal City and National Landing, Reagan National Airport (DCA), VA Tech Innovation Campus, Army Navy Country Club, and Washington, DC.

Arlington Public Schools serving S Hill St: Oakridge Elementary School, Gunston Middle School, & Wakefield High School.

Recent Updates:
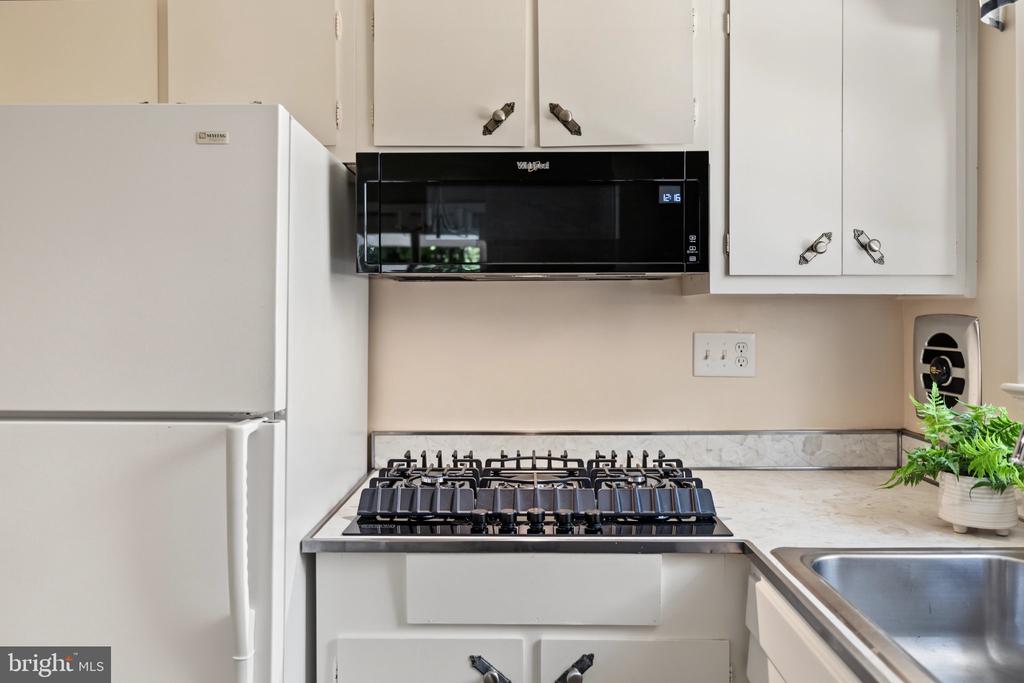
Roof 2026, Stove/Oven 2026, Cooktop 2026, Disposal 2026, Kitchen Faucet 2026, Dryer 2023

10/16/2026 5:30PM - 7:00PM EDT

10/17/2026 11:00AM - 1:00PM EDT

10/18/2026 1:00PM - 3:00PM EDT

4
beds

3
baths

2,361 Sq.Ft. LIVING AREA

7,522.05 Sq.Ft. lot

Casi Carey

Casi Carey

Features & Amenities

Interior

  • total bedrooms4
  • Total bathrooms3
  • full bathrooms3
  • Laundry room Dryer In Unit, Has Laundry, Washer In Unit
  • Flooring Hardwood, Ceramic Tile
  • APPLIANCES Built-In Microwave, Dishwasher, Dryer, Oven - Wall, Washer, Disposal, Refrigerator, Water Heater
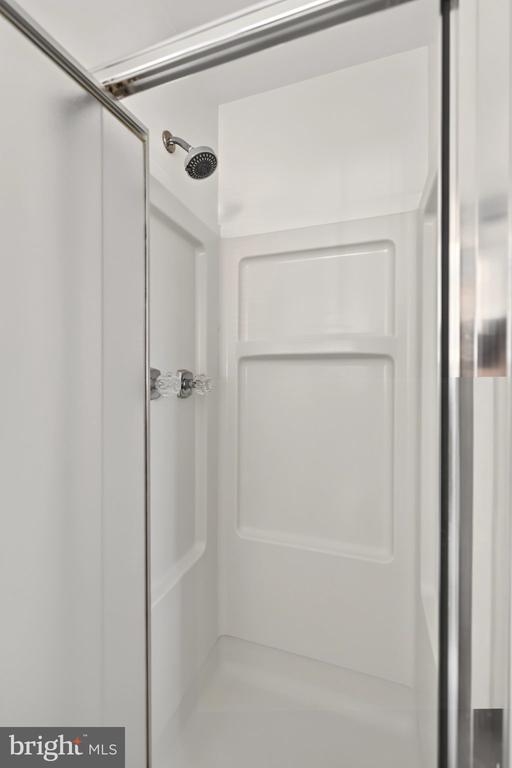
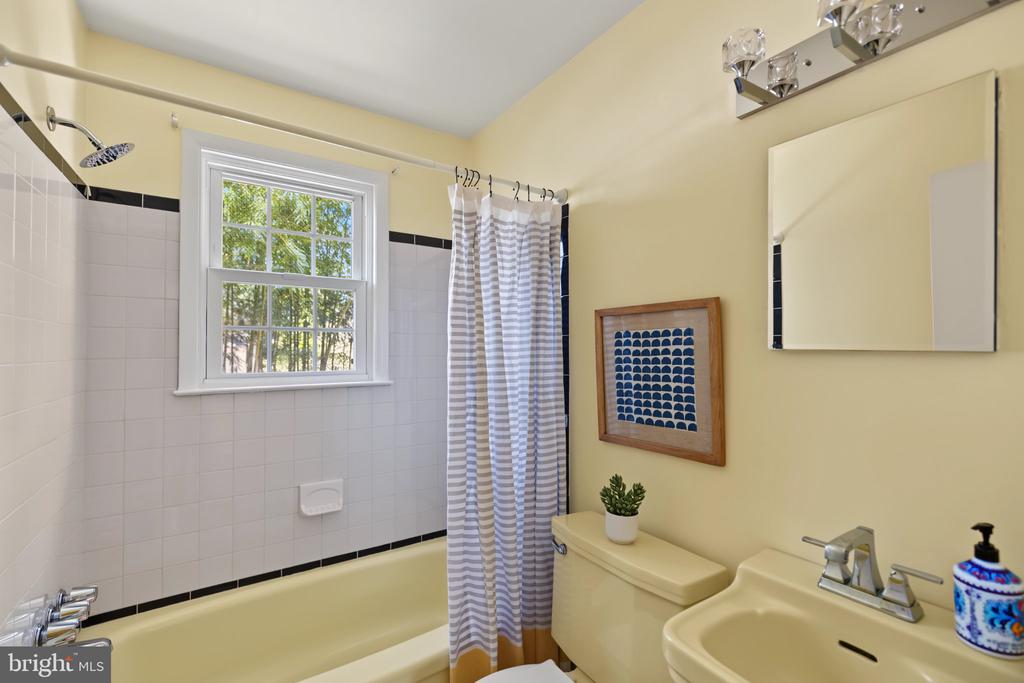
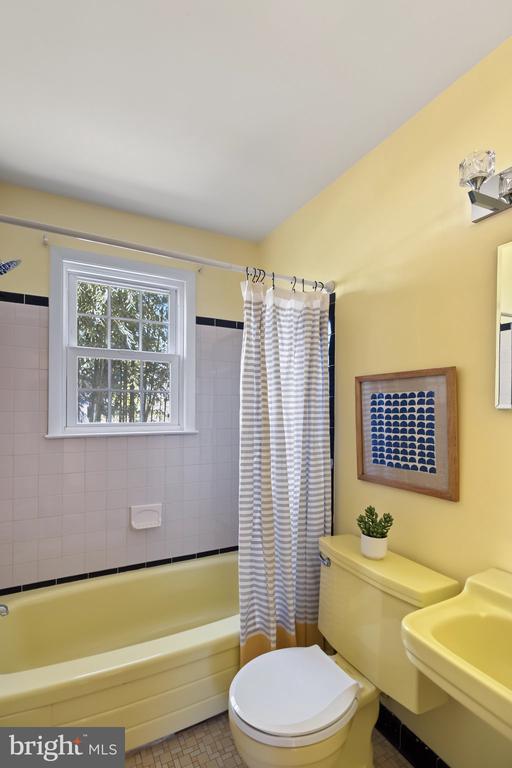
  • other interior Features 2nd Kitchen, Additional Stairway, Attic, Bathroom - Stall Shower, Bathroom - Tub Shower, Built-Ins, Cedar Closet(s), Dining Area, Family Room Off Kitchen, Floor Plan - Traditional, Formal/Separate Dining Room, Primary Bath(s), Walk-in Closet(s), Wood Floors

Area & Lot

  • Status Coming Soon
  • OPEN HOUSE

    10/16/2026 5:30PM - 7:00PM EDT

    10/17/2026 11:00AM - 1:00PM EDT

    10/18/2026 1:00PM - 3:00PM EDT

  • Living Area2,361 Sq.Ft.
  • Total Area2,361 Sq.Ft.
  • Lot Area7,522.05 Sq.Ft.
  • MLS® IDVAAR2080824
  • TypeResidential
  • YEAR BUILT1960
  • NeighborhoodArlington
  • Architecture StylesSplit Foyer
  • Elementary SchoolOAKRIDGE
  • Middle SchoolGUNSTON
  • High SchoolWAKEFIELD
  • School DistrictARLINGTON COUNTY PUBLIC SCHOOLS

Exterior

  • STORIES5
  • water SourcePublic
  • utilitiesElectric Available, Natural Gas Available, Sewer Available, Water Available
  • PoolNo Pool
  • roofComposite
  • parkingAttached Carport, Driveway, On Street
  • HEAT TYPEForced Air
  • AIR CONDITIONINGCentral A/C
  • sewerPublic Sewer
  • SubstructureSlab
  • Disability FeaturesNone
  • other exterior FeaturesGutter System

Financial

  • Sales Price$1,050,000
  • Real Estate Tax $9,425/yr
  • Zoning R-6

Mortgage Calculator

Estimate your monthly mortgage payment, including the principal and interest, property taxes, and HOA. Adjust the values to generate a more accurate rate.

All estimates are provided for informational purposes only. Actual amounts may vary.
$0,000 Your Payment 20 15 65
$0,000 Your Payment

Arlington

Explore

Work With Us

Property Collective is a full service real estate brokerage specializing in Northern Virginia and Washington DC residential home sales. Buying or selling a home in DC area? We'd love to work together!
Follow Us
