3014 APPLE BROOK LANE
SEE ALL PHOTOS
3014 APPLE BROOK LANE
Sold

3014 APPLE BROOK LANE

3014 APPLE BROOK LANE, OAKTON, VA 22124

$2,250,000
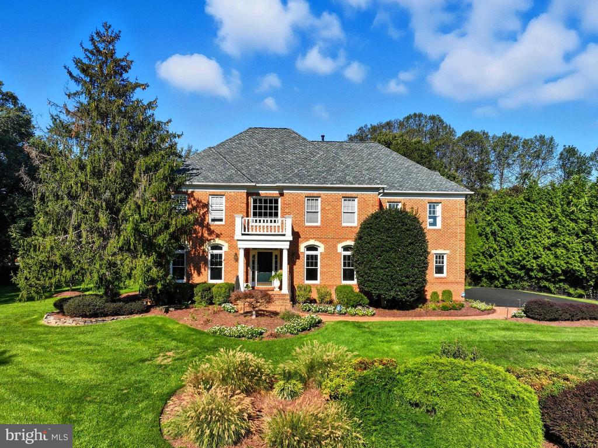
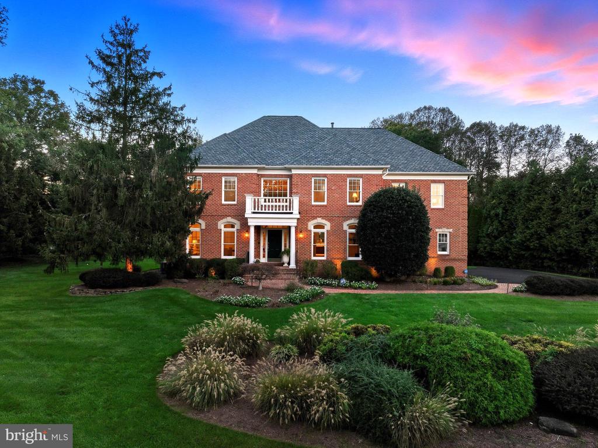
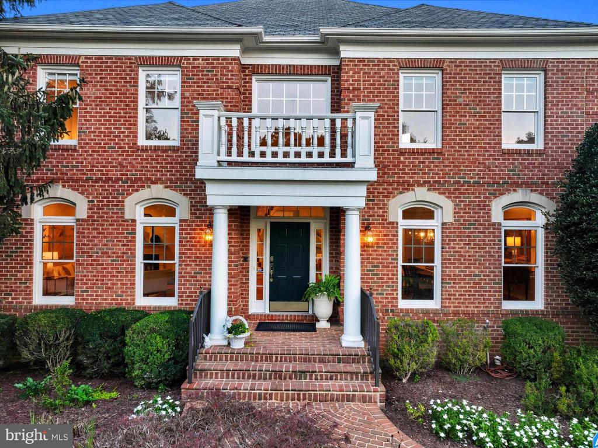
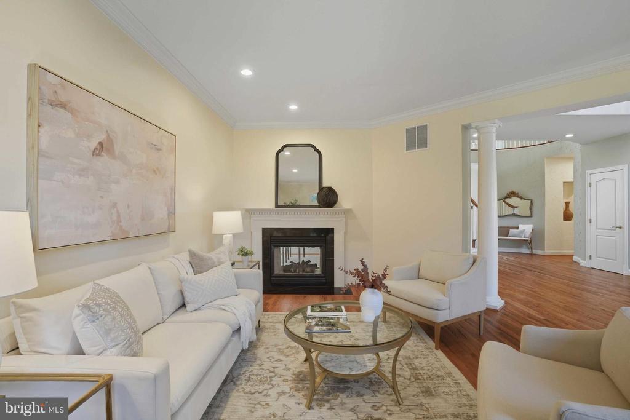
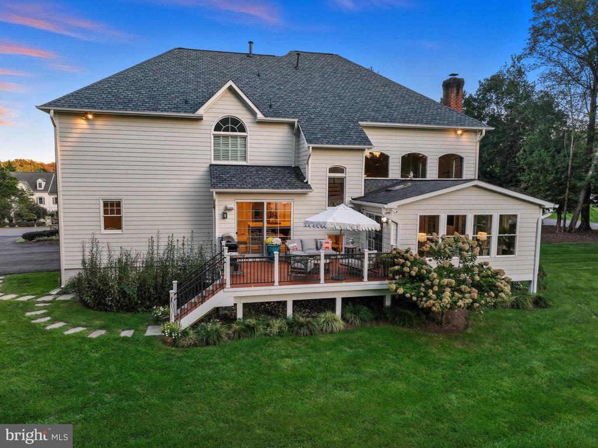
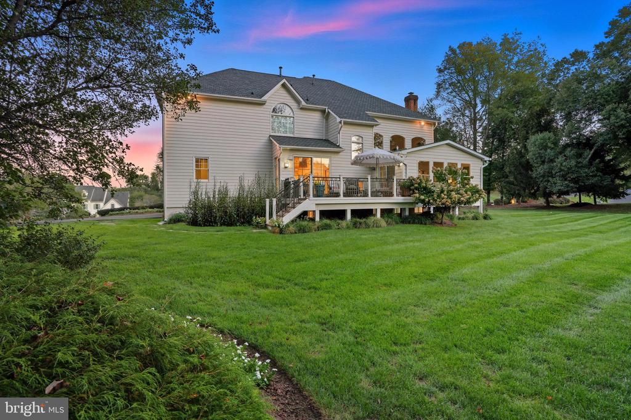
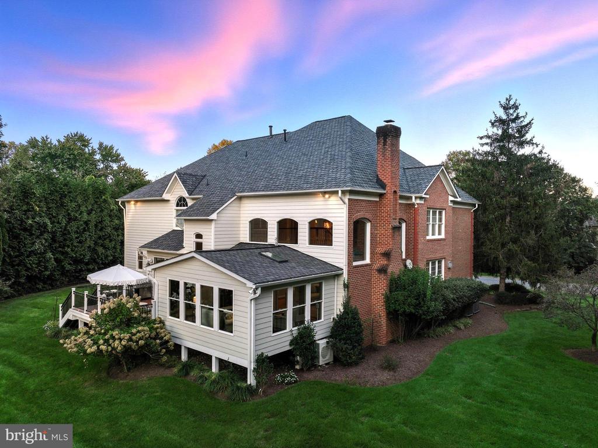
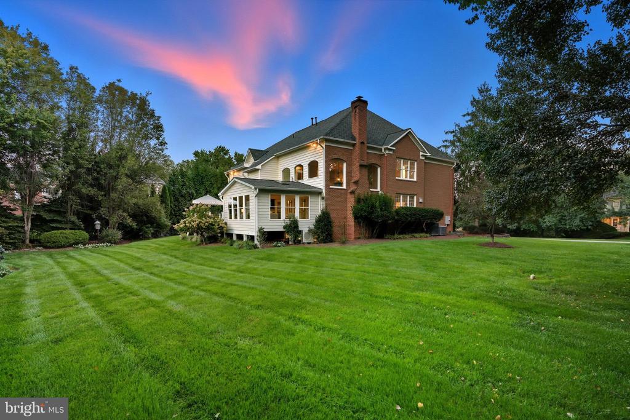
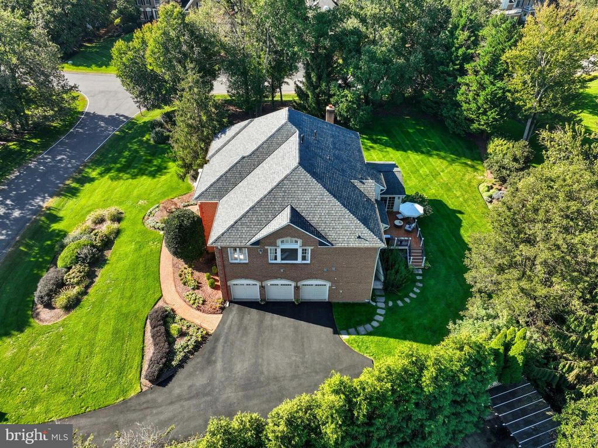
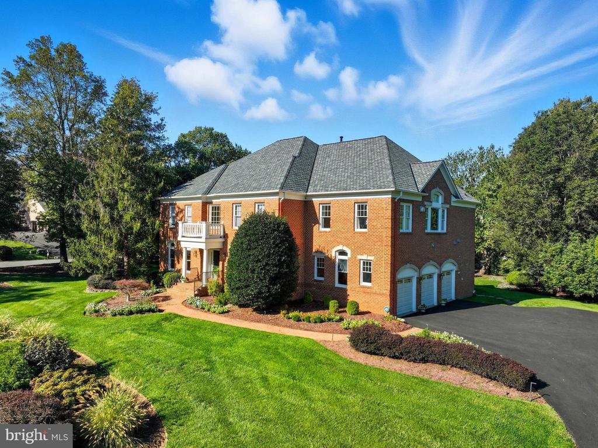
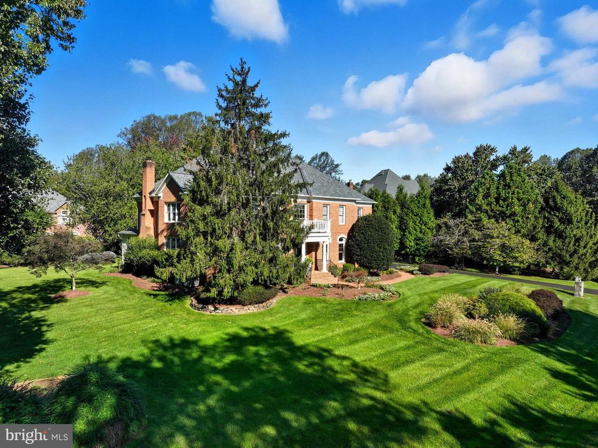
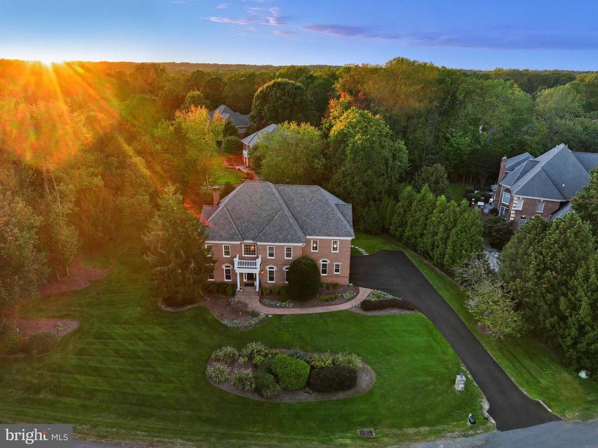
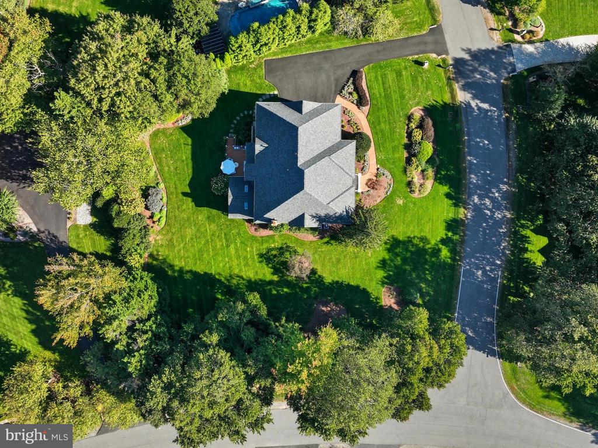
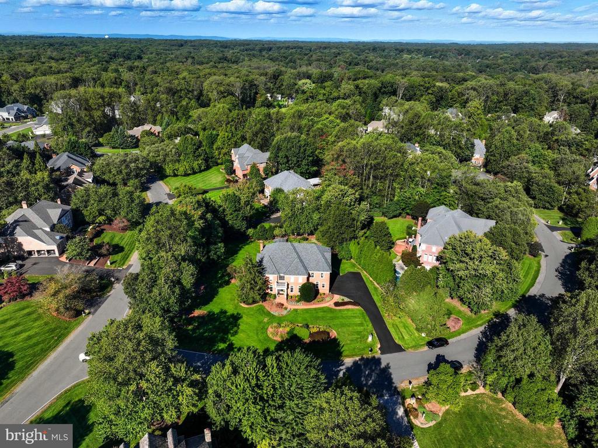
Welcome to this timeless Georgian Colonial in Oakton's desirable Willow Creek Estates. Perfectly situated on a beautifully landscaped, level 0.86-acre corner lot, this residence combines classic architecture with sophisticated updates across more than 7,300 finished square feet of refined living space. With 5 bedrooms and 4.5 baths, the home has been impeccably maintained and perfectly blends classic elegance with everyday comfort, creating a luxurious haven for modern living.

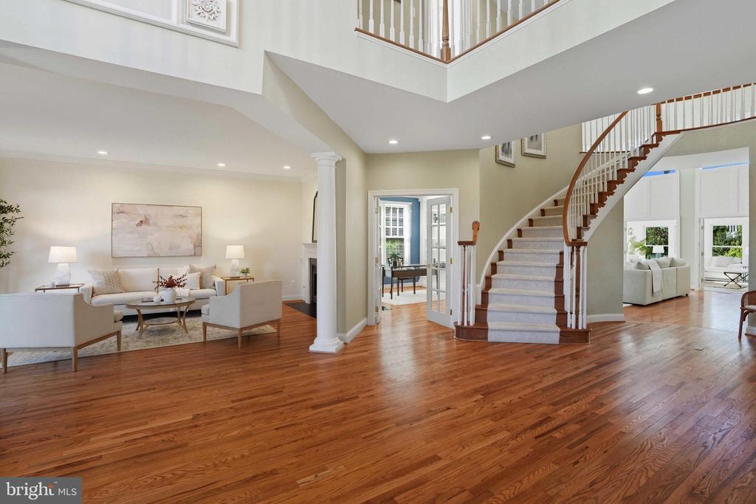
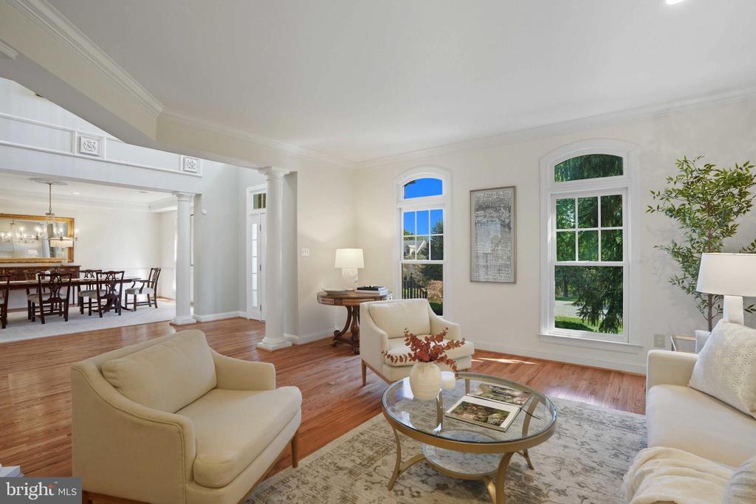
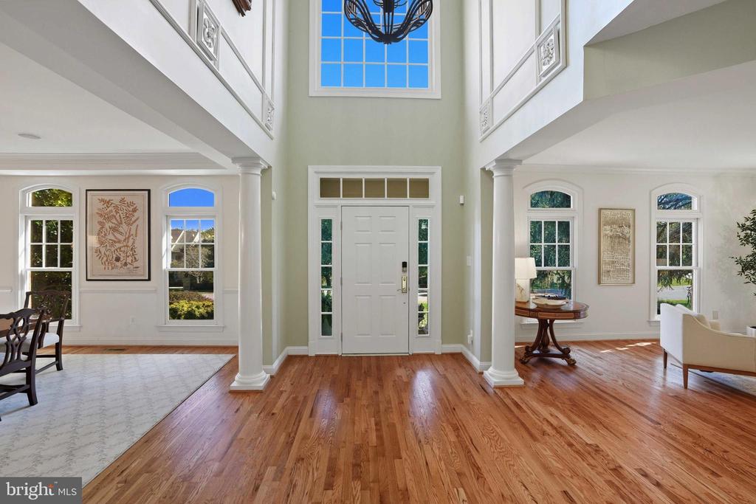
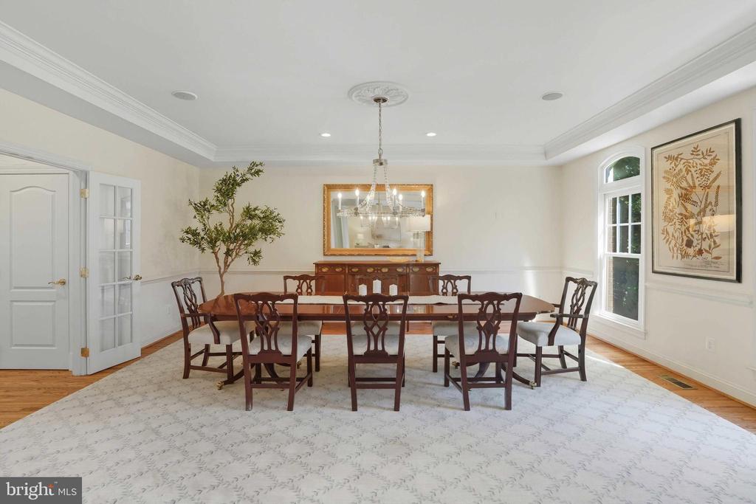
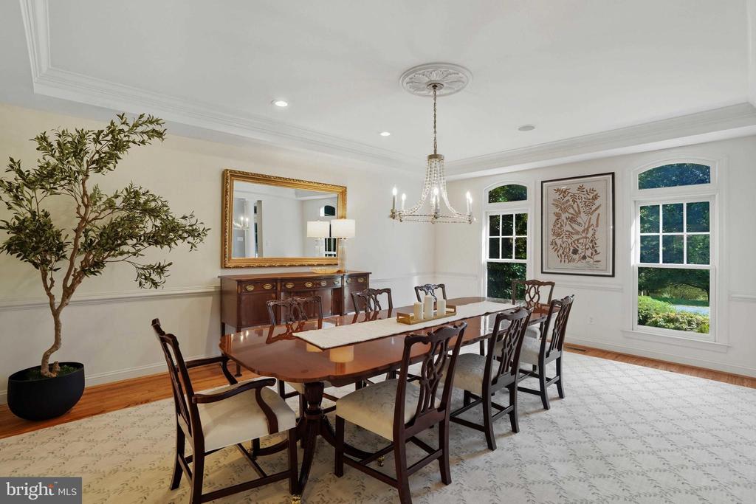
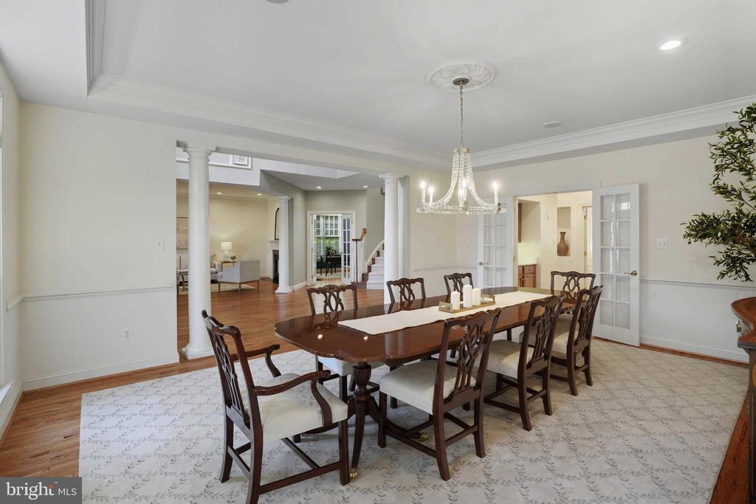
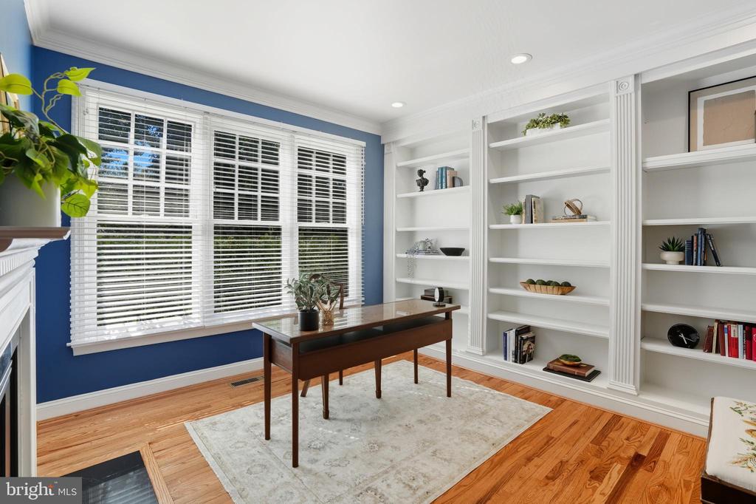
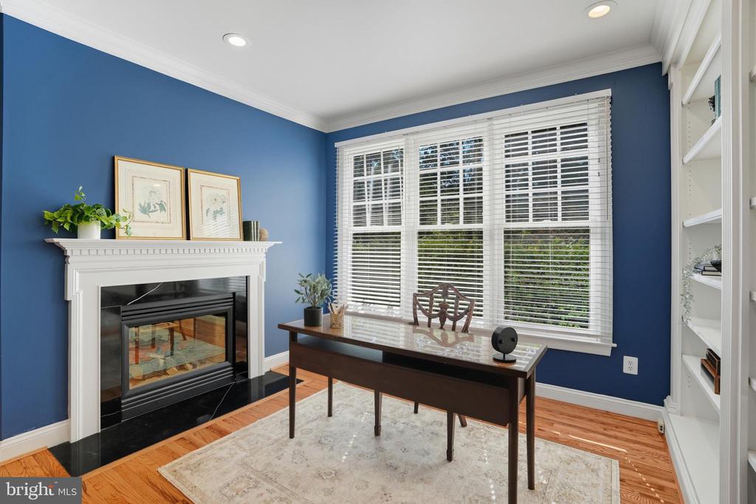
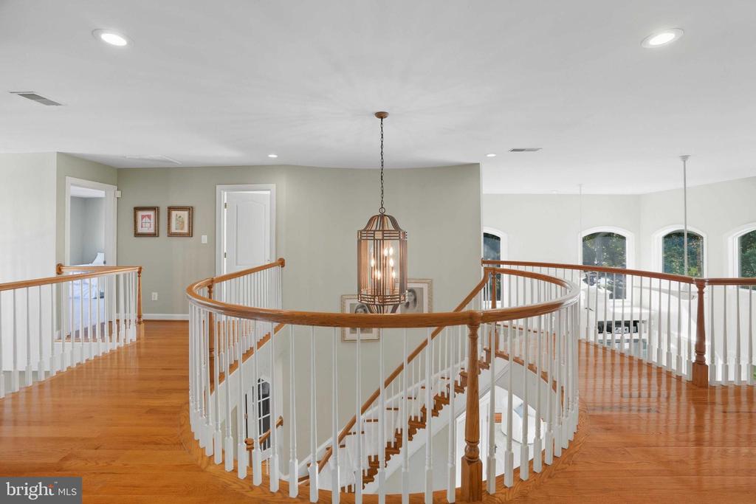
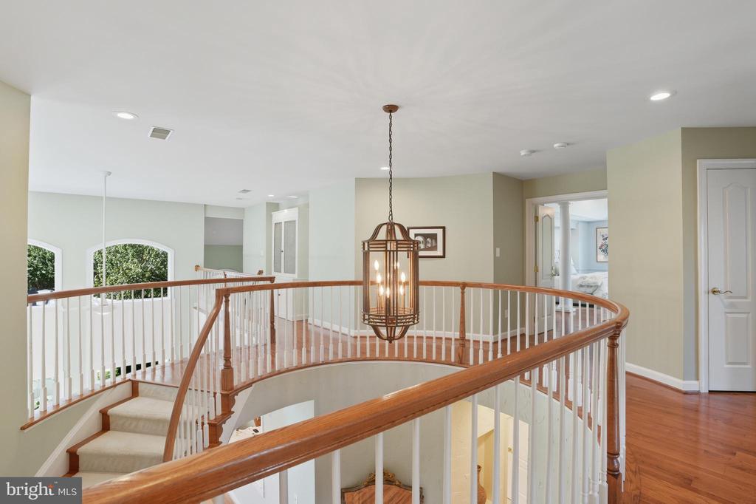
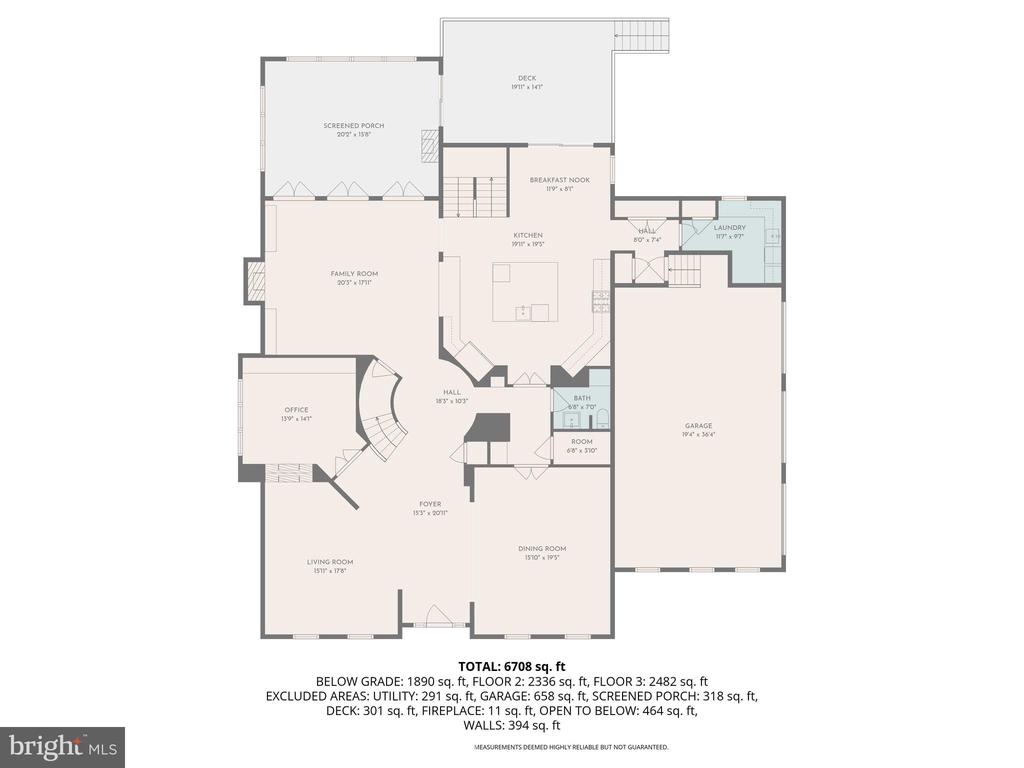
Step into the grand two-story foyer, where a graceful spiral staircase is flanked by formal living and dining rooms--perfect for elegant entertaining. A handsome first-floor office or library offers a quiet retreat for work or reading. Lining the back of the home, the gourmet kitchen, family room, and four-season sunroom create a welcoming flow ideal for today's lifestyle.

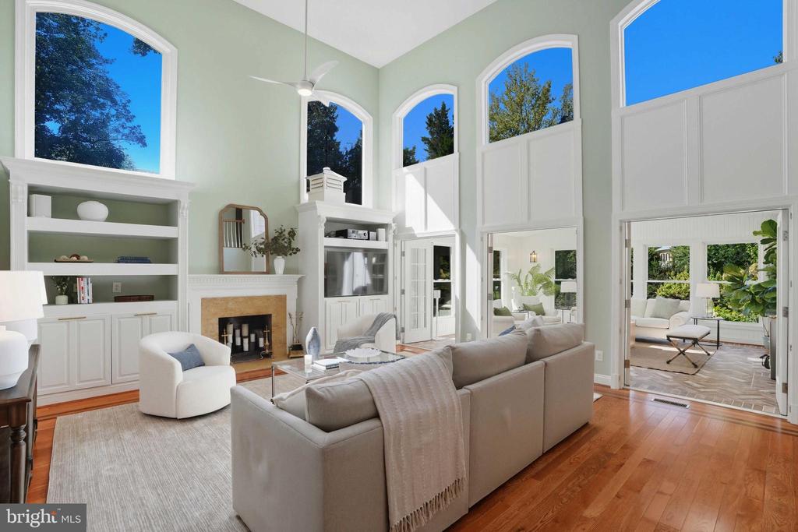
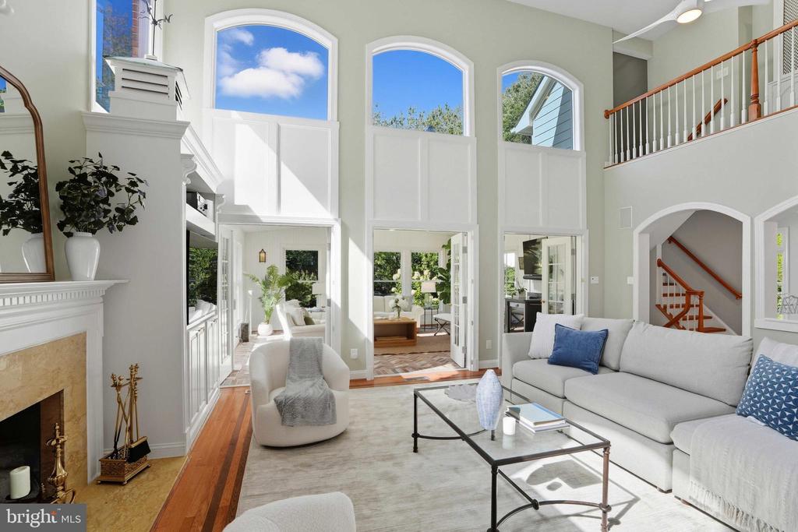
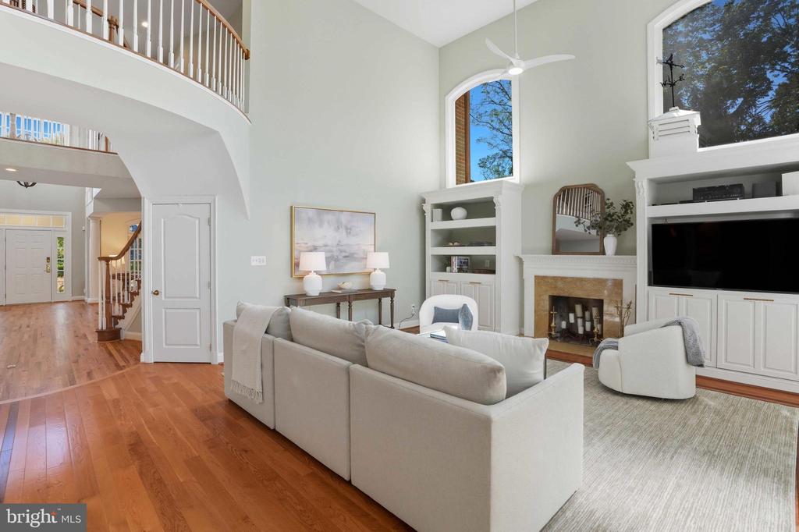
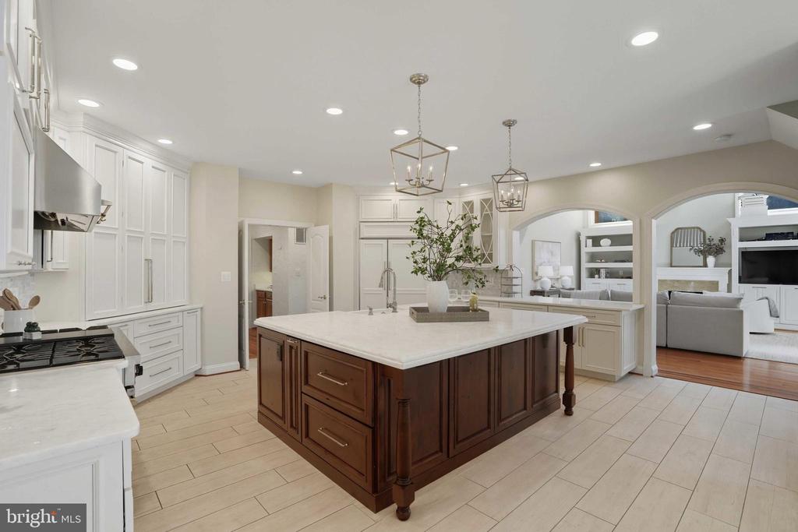
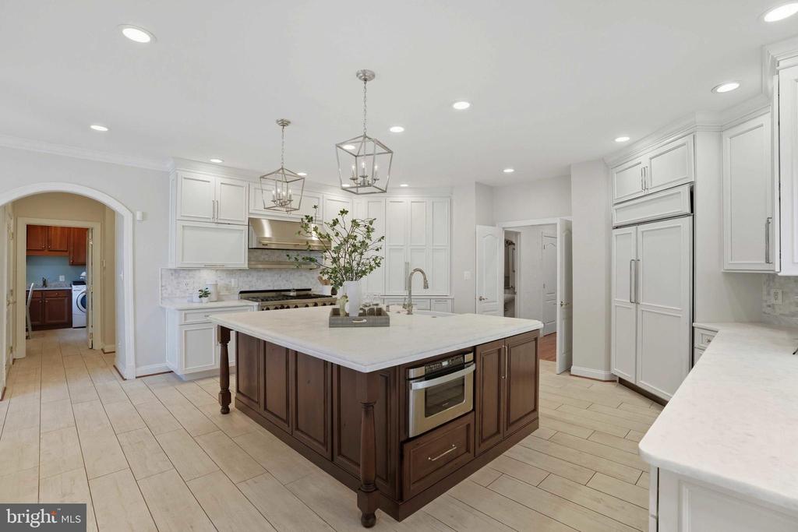
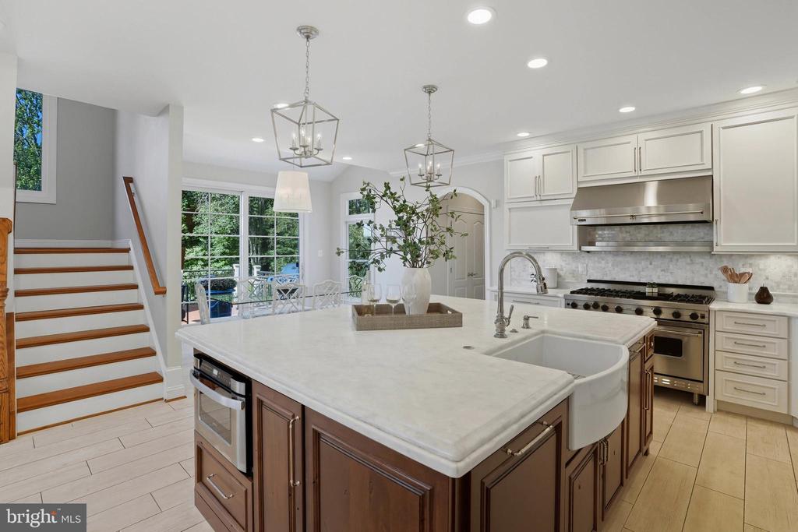
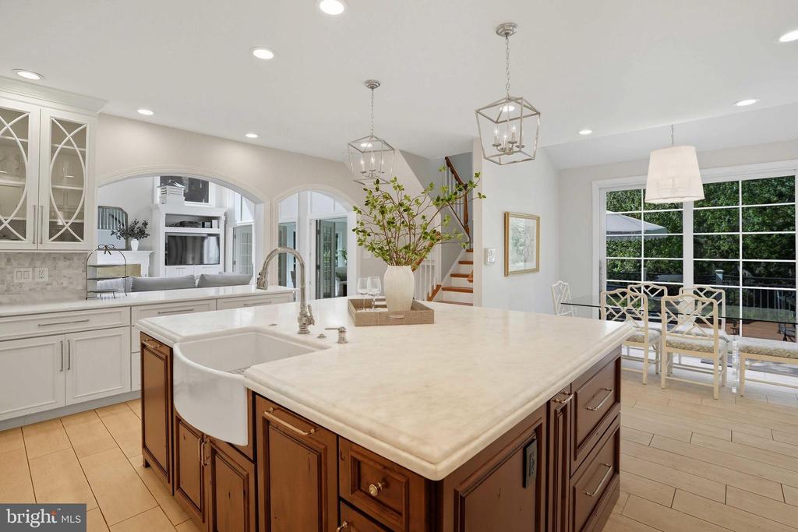
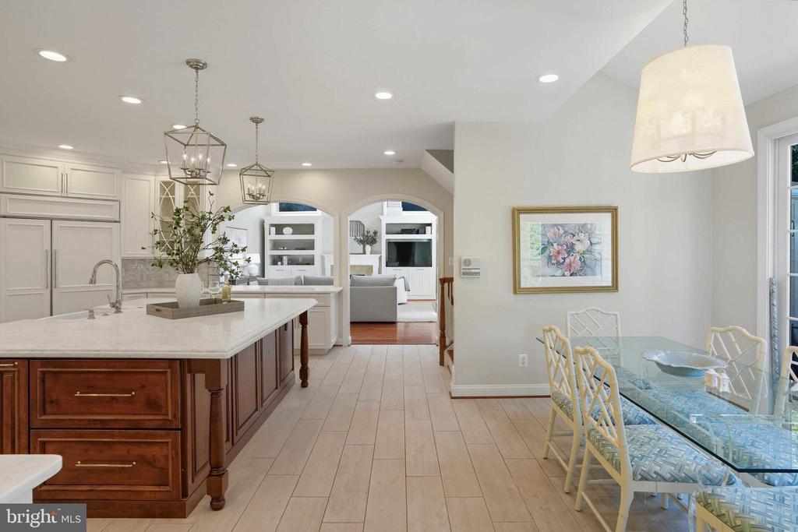
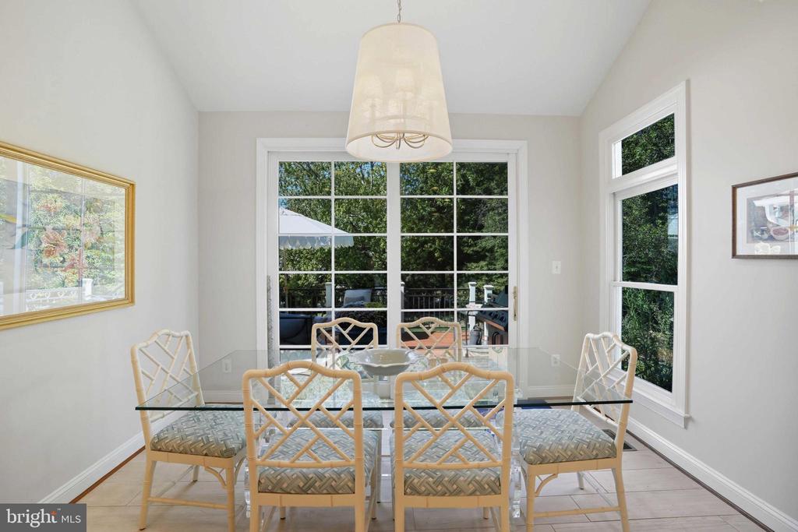
The kitchen is a chef's dream, blending form and function with premium finishes and professional-grade appliances, including a Sub-Zero refrigerator, Viking 6-burner gas range with double ovens, and a Viking stainless-steel hood. Additional luxury details include a Rohl fireclay farmhouse sink with polished nickel fixtures, built-in microwave and warming drawers, and a massive quartzite "Super White" island framed by a basketweave marble backsplash. A bright breakfast area offers easy access to the deck and flows seamlessly into the grand family room, which features soaring ceilings, custom built-in cabinetry, and abundant natural light.

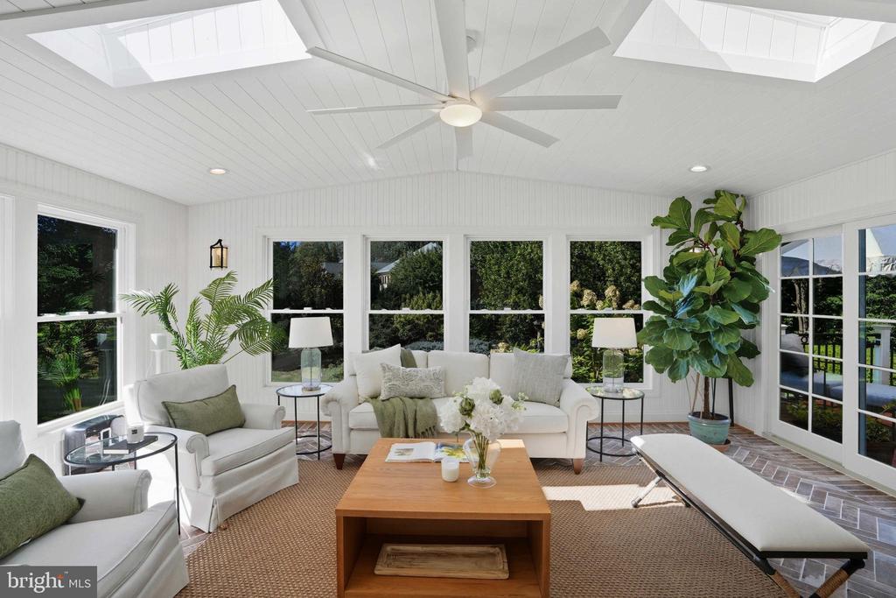
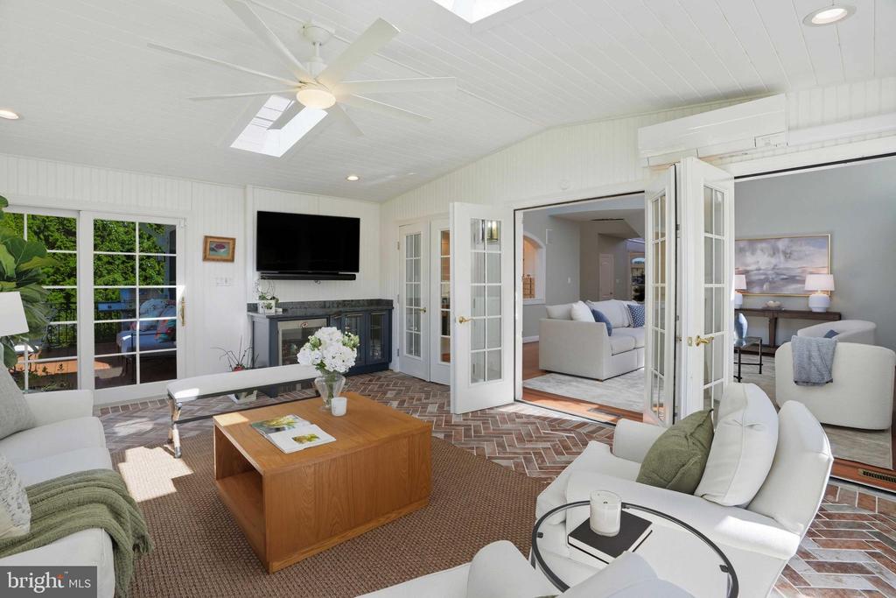
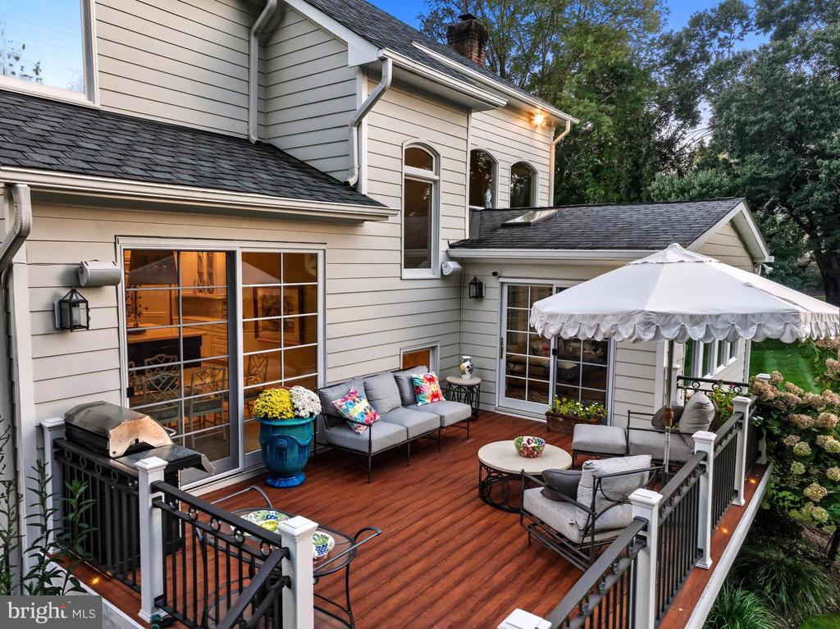
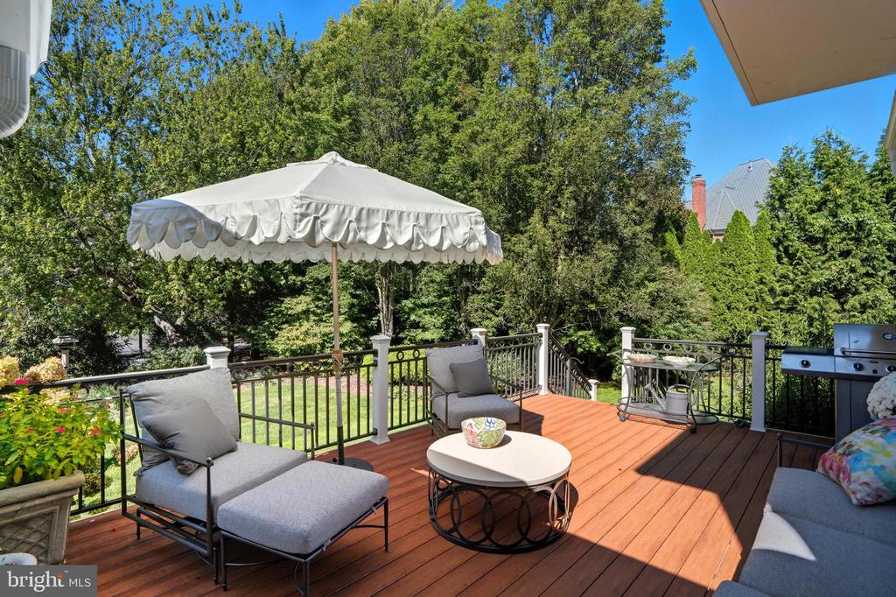
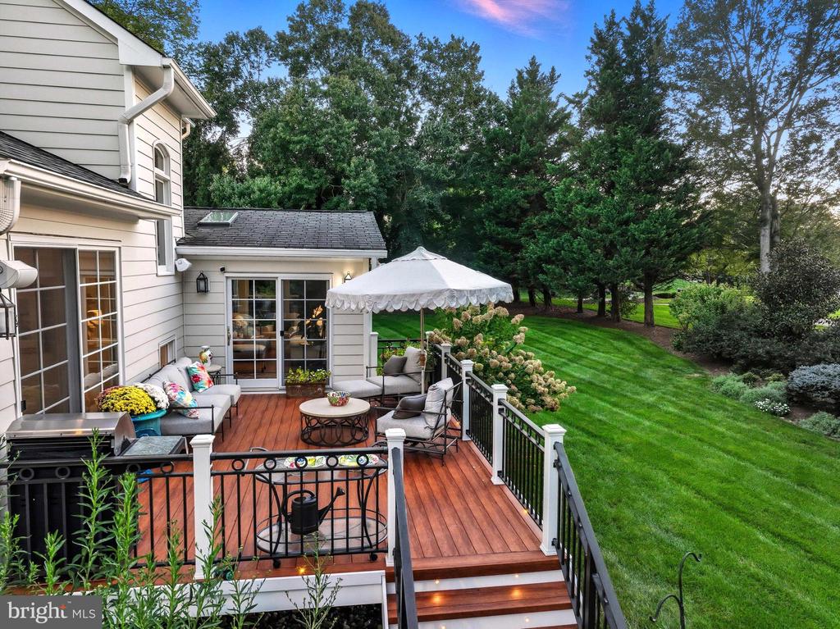
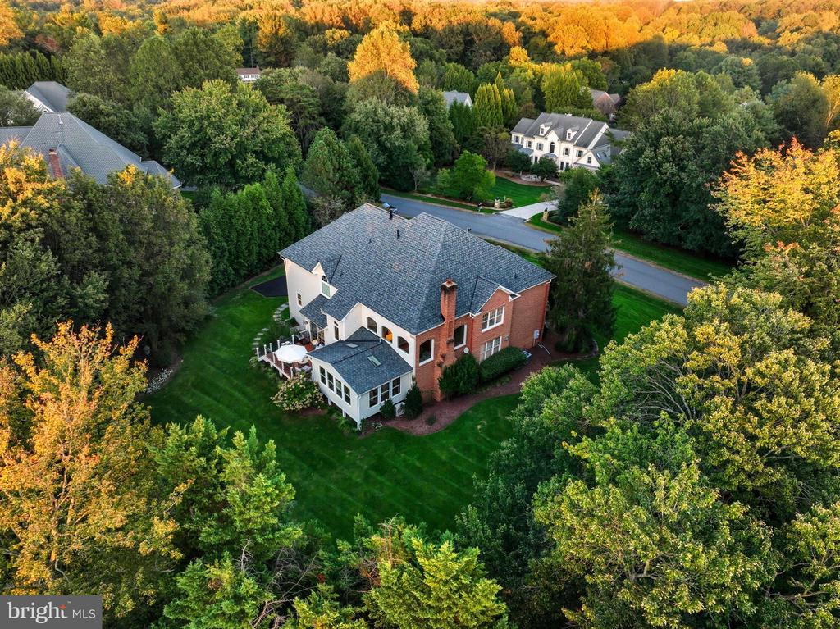
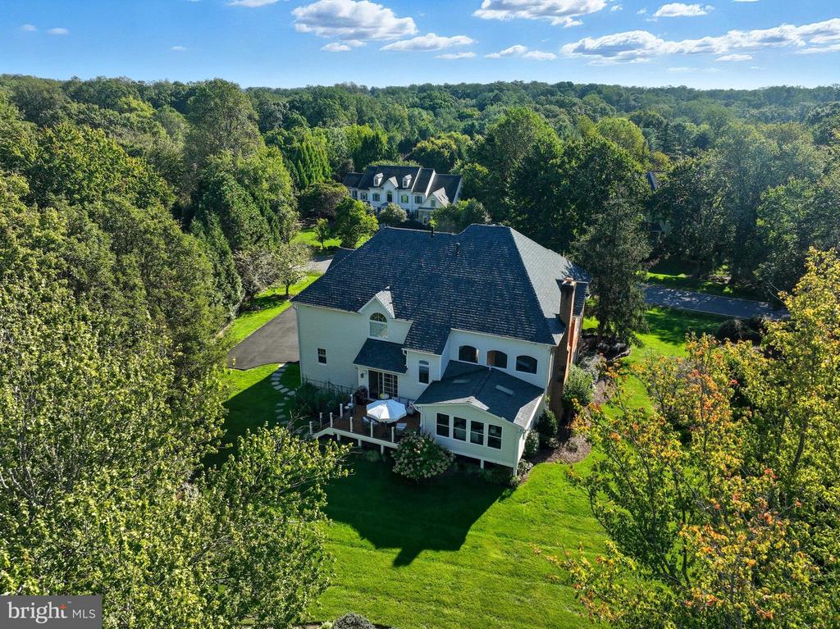
An architectural highlight is the four-season sunroom (added in 2020)--a stunning space with herringbone brick tile flooring and temperature control for year-round enjoyment. From here, step out to the custom-designed deck with aluminum railings and Zuri floorboards, overlooking lush landscaping with mature trees and curated perennial plantings that bloom throughout the seasons.

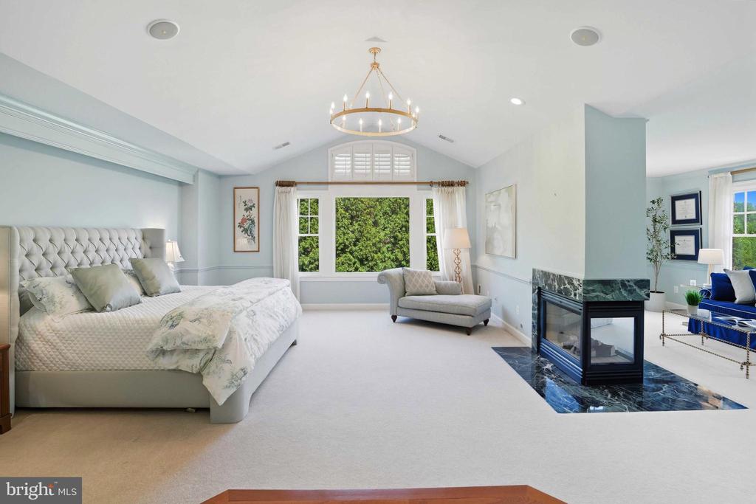
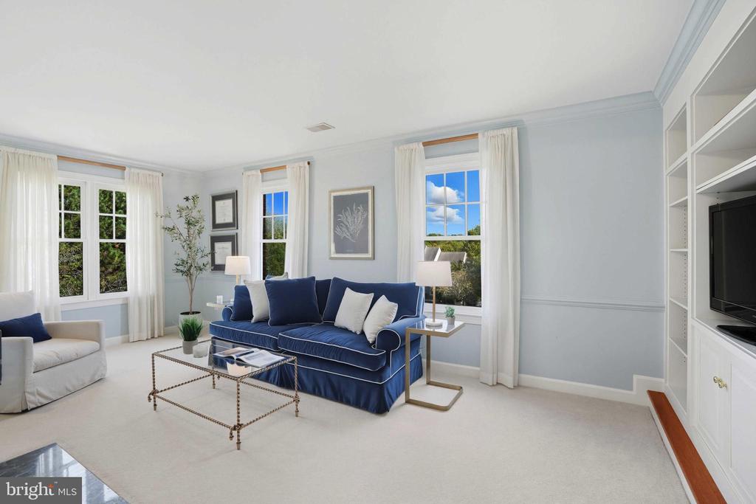
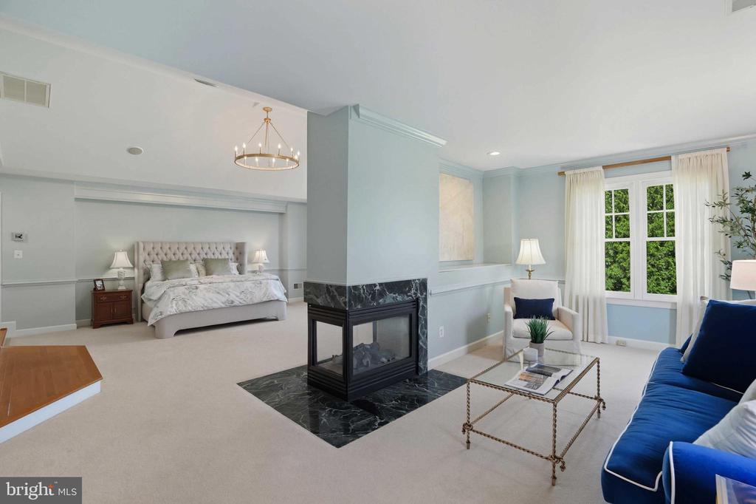
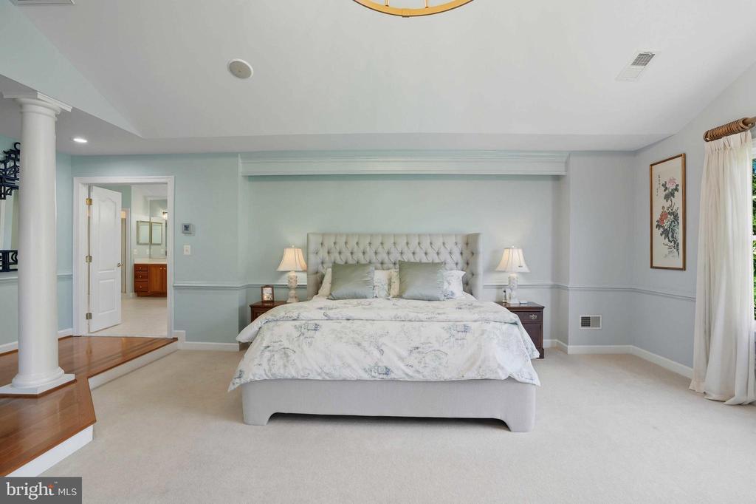
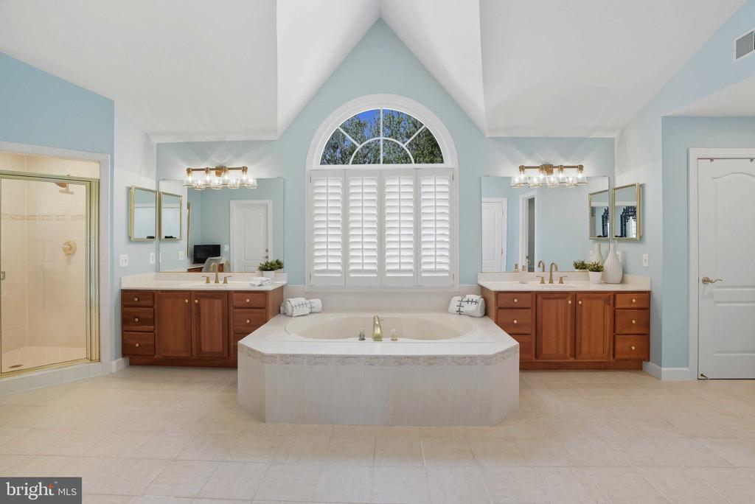
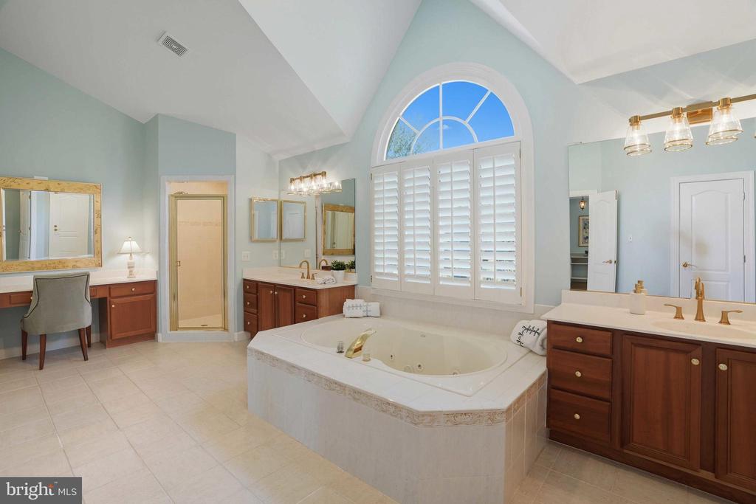
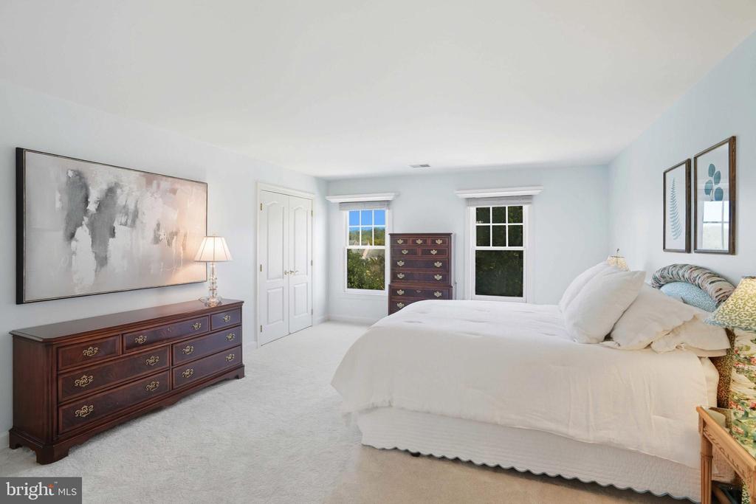
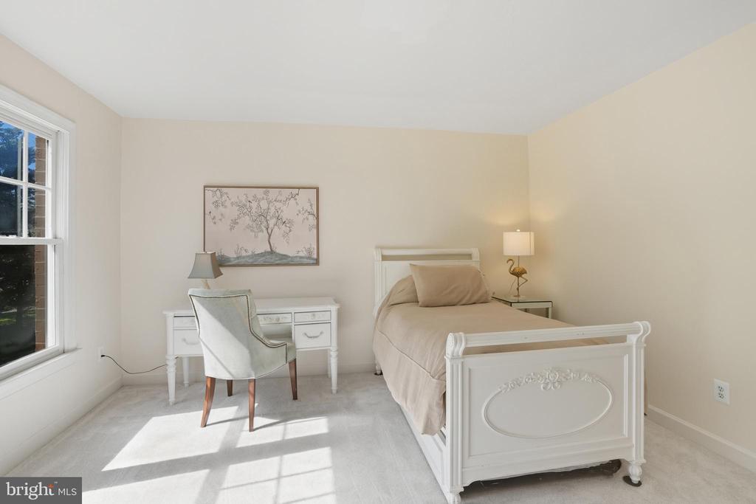
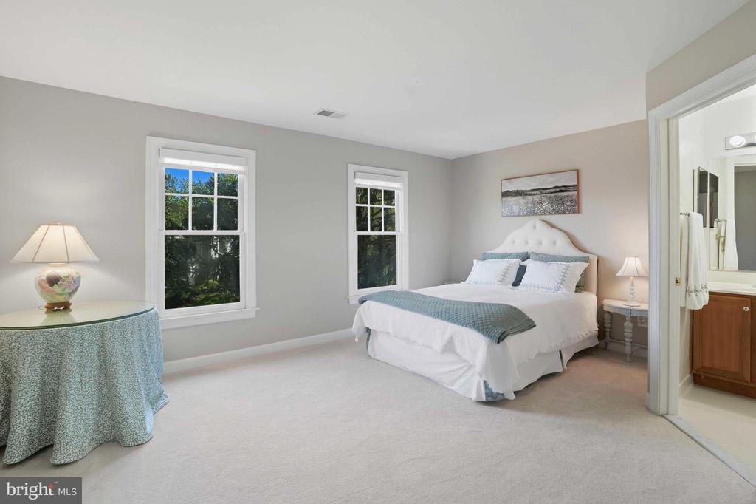
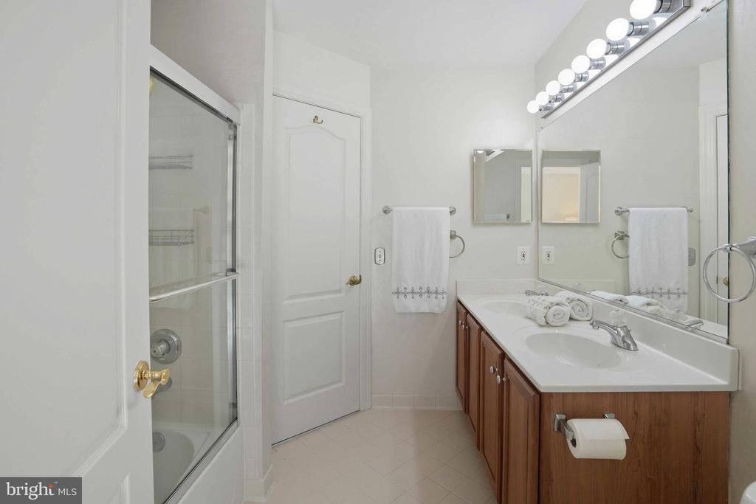
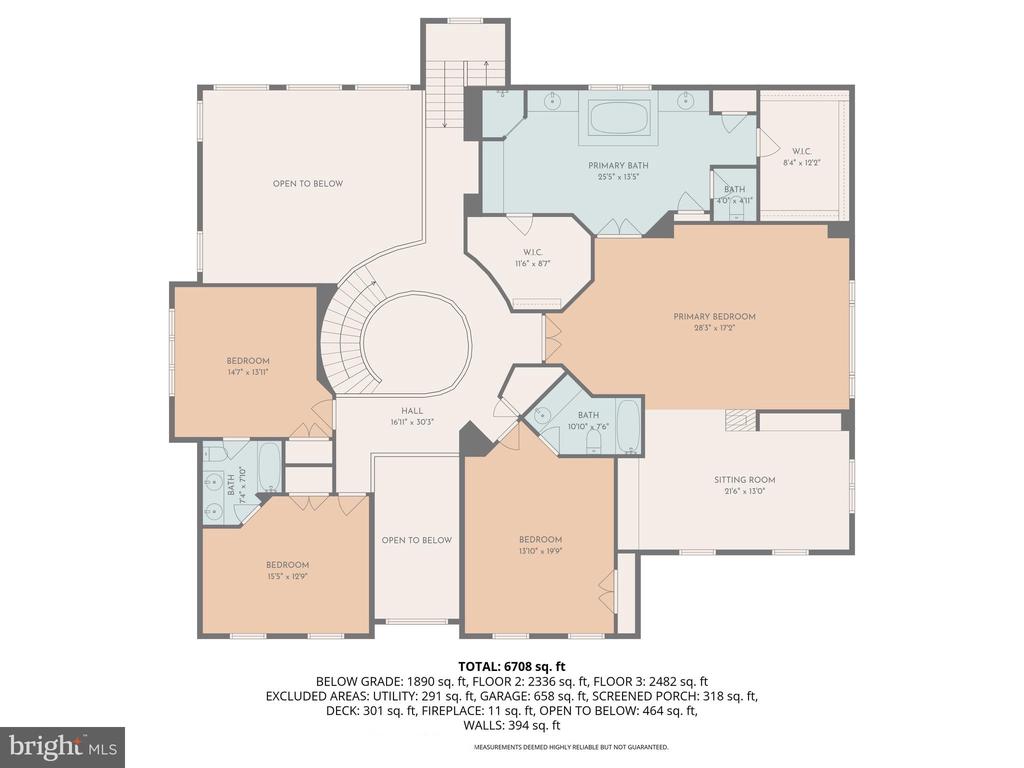
Ascend the secondary staircase to the upper level, where the luxurious primary suite awaits--a true retreat with a double-sided fireplace warming both the bedroom and sitting room. The spa-inspired ensuite features a soaking tub, dual vanities, a dressing table, a spacious shower, and two walk-in closets. Three additional bedrooms complete this level: one with a private ensuite bath and two connected by a convenient Jack-and-Jill bath.

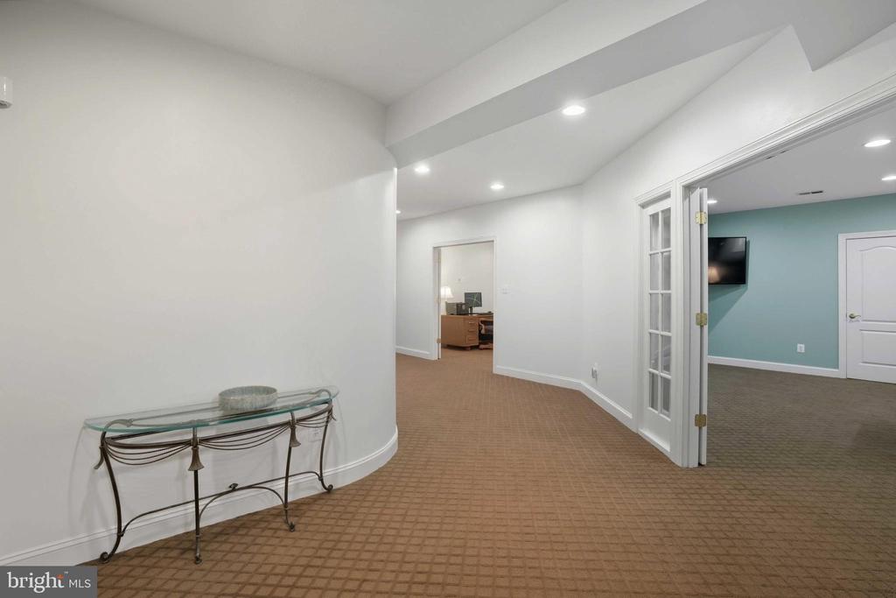
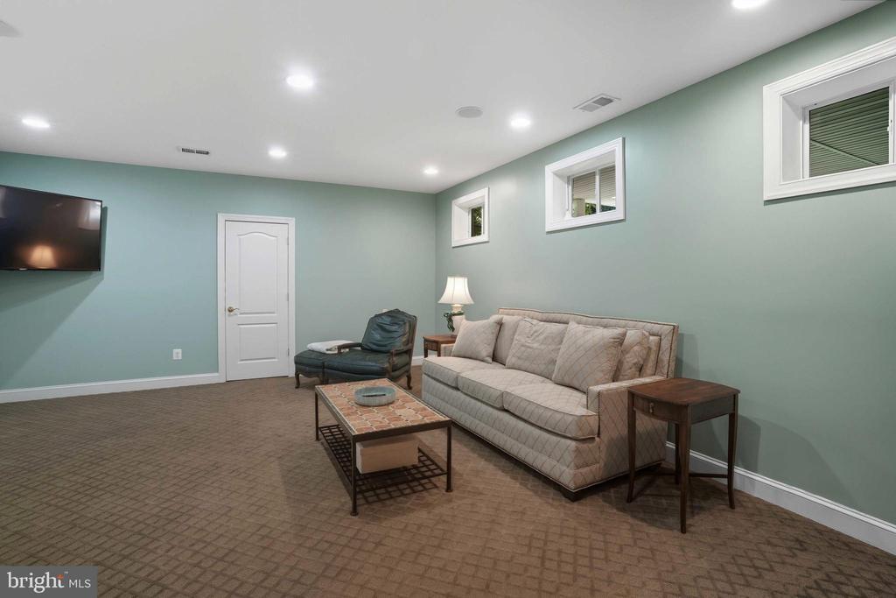
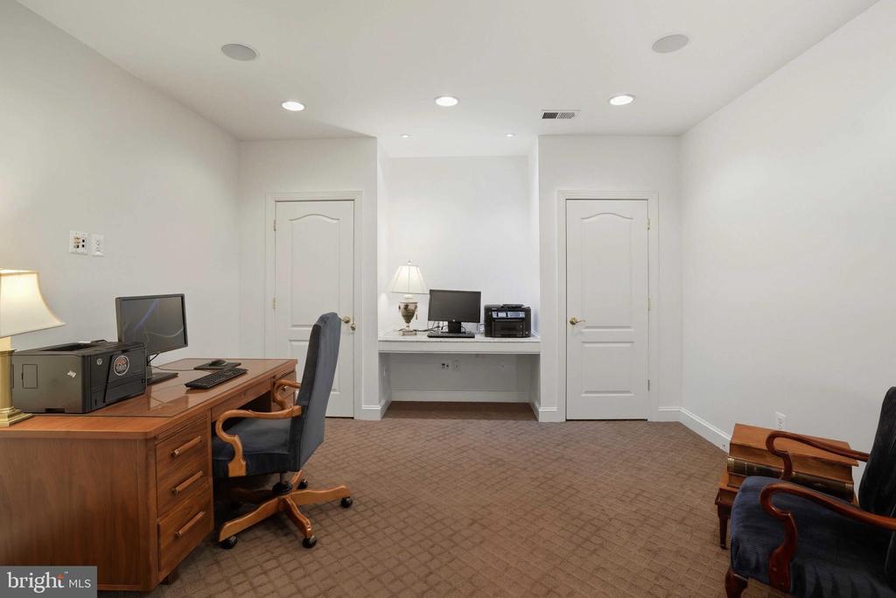
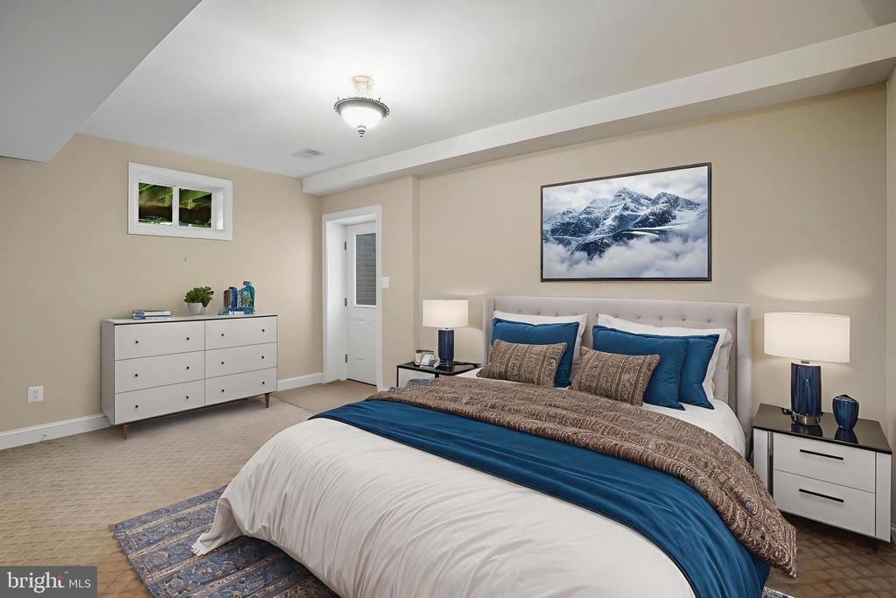
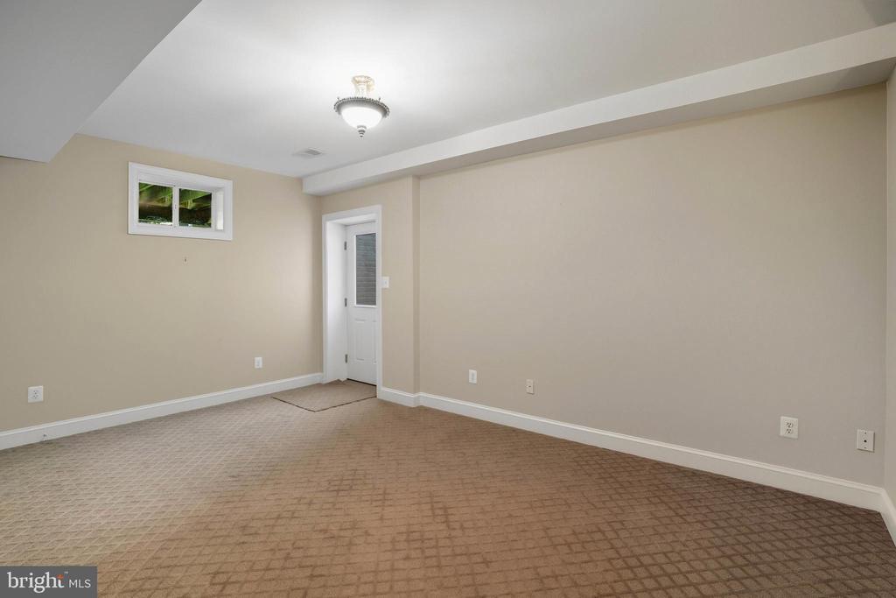
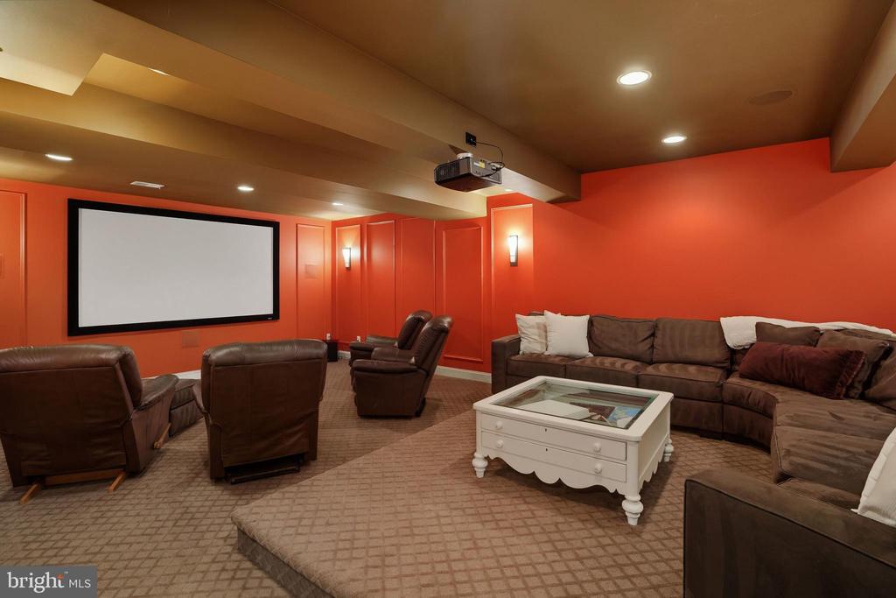
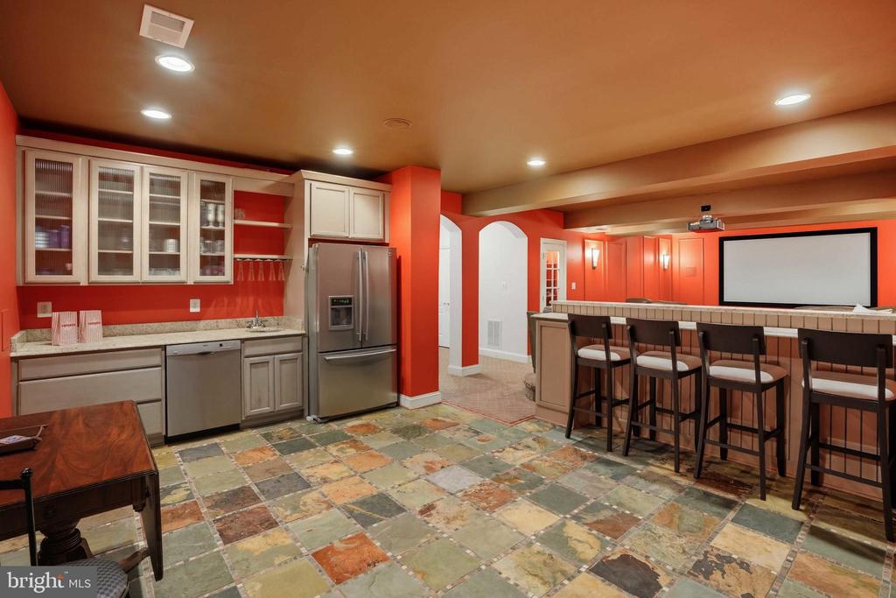
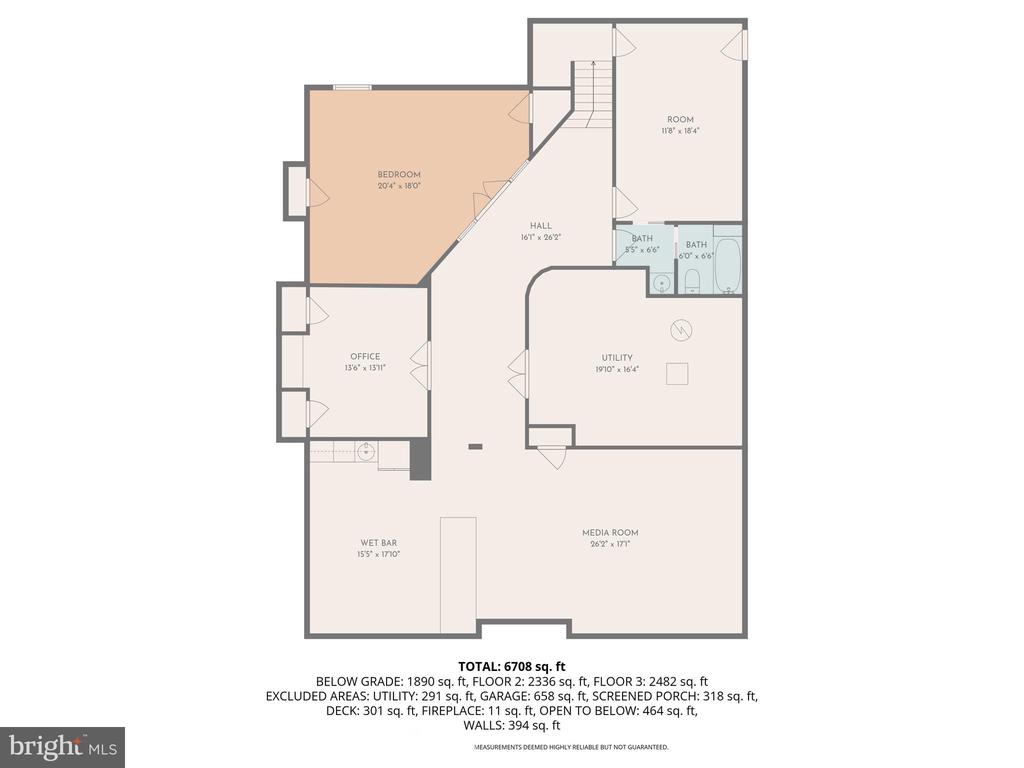
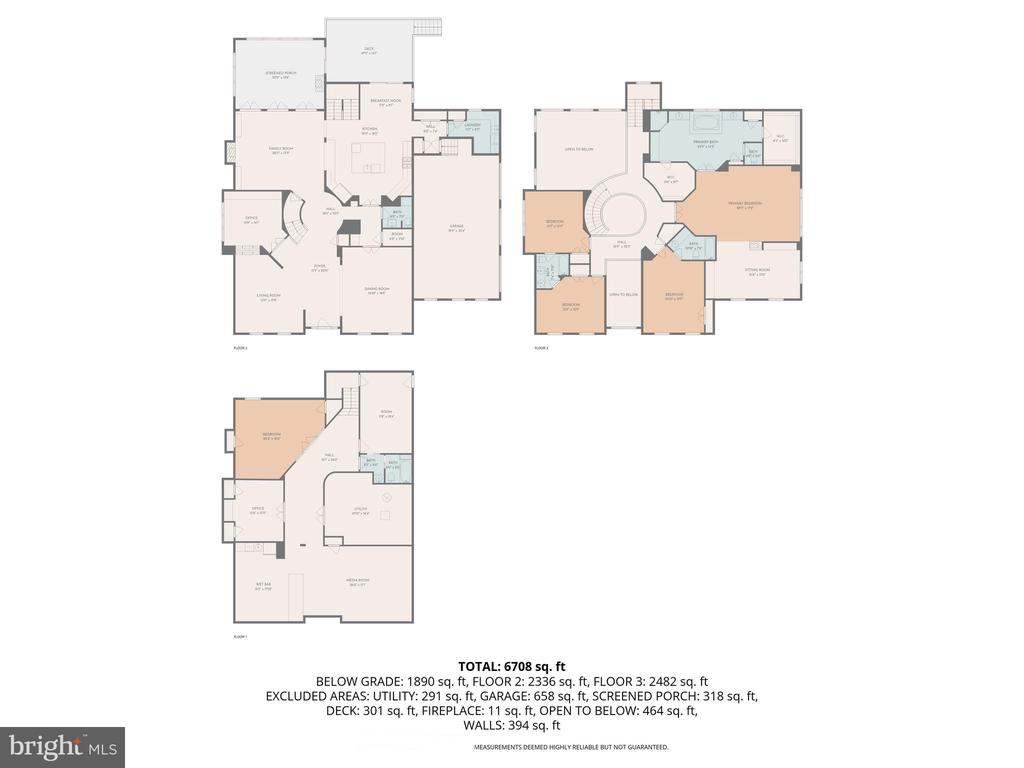
The fully finished lower level offers exceptional versatility and comfort. The custom home theater--with projector, 120" screen, components, and sectional that all convey--flows to a kitchenette with a full-size refrigerator, dishwasher, and warming drawer, perfect for movie nights or casual gatherings. A private guest suite with full bath and walk-up entry, plus two additional flex rooms--ideal for a gym, office, or hobby space--complete this level.

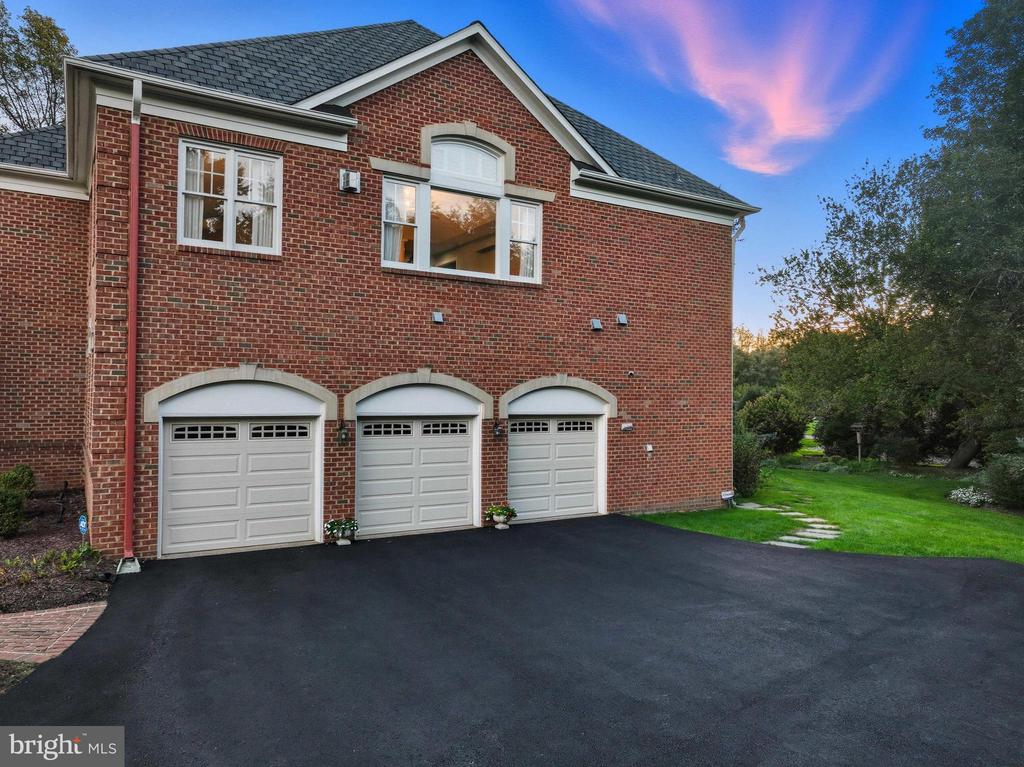
The 3-car garage is finished with epoxy flooring, bamboo hanging systems, and generous built-in storage. Smart-home features include app-controlled irrigation and landscape lighting systems. Recent updates provide peace of mind, including a new roof (2023), hot water heater (2024), both HVAC systems replaced within the past five years, and driveway resurfaced (2025).

Just steps from Difficult Run Trails, this home balances luxury living with natural surroundings and offers easy access to top-rated Oakton schools as well as shopping, dining, and amenities in Vienna, Tysons, Fairfax, and Reston--plus convenient connectivity to the Vienna Metro and major commuter routes.
Refined, renovated, and remarkably livable--this Georgian Manor captures the very best of Oakton elegance.

5
beds

5
baths

7,420 Sq.Ft. LIVING AREA

0.86 Acres lot

Casi Carey

Casi Carey

Features & Amenities

Interior

  • total bedrooms5
  • Total bathrooms5
  • full bathrooms4
  • half bathroom1
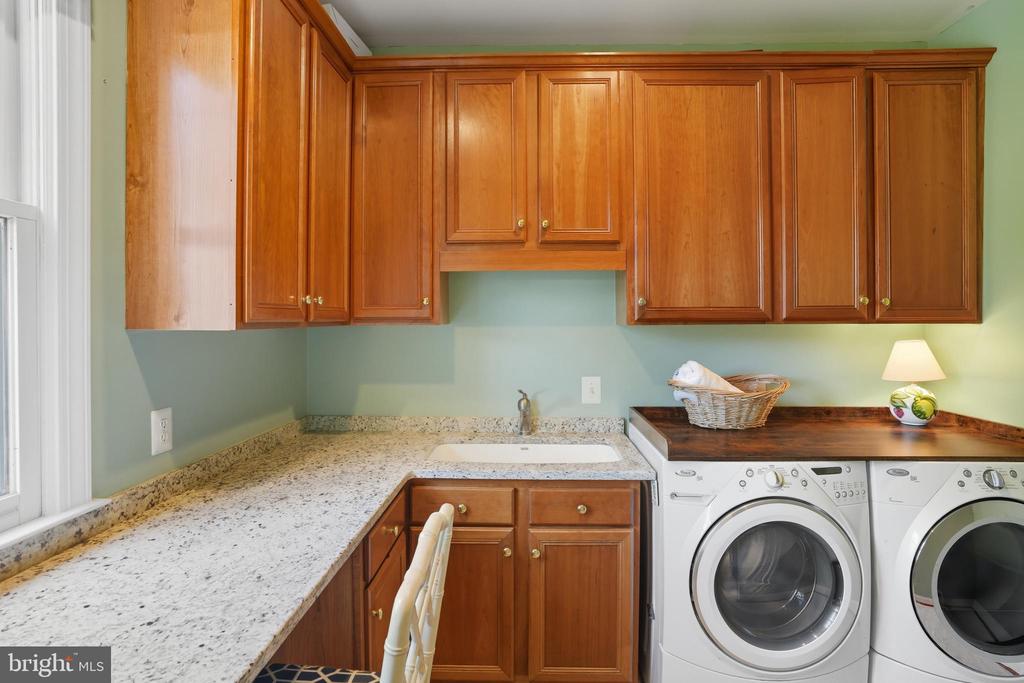
  • Laundry room Main Floor
  • Flooring Hardwood, Carpet
  • Fireplace Double Sided, Fireplace - Glass Doors, Mantel(s), Marble, Screen, Wood
  • APPLIANCES Built-In Microwave, Dishwasher, Disposal, Dryer - Front Loading, Extra Refrigerator/Freezer, Oven/Range - Gas, Range Hood, Refrigerator, Six Burner Stove, Stainless Steel Appliances, Stove, Washer - Front Loading, Water Heater
  • other interior Features 2nd Kitchen, Bathroom - Soaking Tub, Bathroom - Stall Shower, Bathroom - Tub Shower, Breakfast Area, Carpet, Built-Ins, Ceiling Fan(s), Crown Moldings, Floor Plan - Open, Formal/Separate Dining Room, Kitchen - Eat-In, Kitchen - Gourmet, Kitchen - Island, Kitchen - Table Space, Pantry, Primary Bath(s), Recessed Lighting, Wainscotting, Walk-in Closet(s), Window Treatments, Wood Floors

Area & Lot

  • Status Sold
  • Date Sold December 5, 2025
  • Living Area7,420 Sq.Ft.
  • Total Area7,420 Sq.Ft.
  • Lot Area0.86 Acres
  • MLS® IDVAFX2268776
  • TypeResidential
  • YEAR BUILT1998
  • Architecture StylesColonial
  • Elementary SchoolWAPLES MILL
  • Middle SchoolFRANKLIN
  • High SchoolOAKTON
  • School DistrictFAIRFAX COUNTY PUBLIC SCHOOLS

Exterior

  • STORIES3
  • Garage Space3.0
  • water SourcePublic
  • PoolNo Pool
  • roofArchitectural Shingle
  • lot featuresCorner, Landscaping, Level
  • parkingAttached Garage, Driveway
  • HEAT TYPEForced Air
  • AIR CONDITIONINGCentral A/C
  • sewerSeptic of BR
  • SubstructureConcrete Perimeter
  • Disability FeaturesNone
  • security FeaturesMain Entrance Lock, Smoke Detector
  • other exterior FeaturesExterior Lighting

Financial

  • Sales Price$2,250,000
  • Real Estate Tax $22,621/yr
  • HOA $150/yr
  • Zoning 110
View Virtual Tour

Work With Us

Property Collective is a full service real estate brokerage specializing in Northern Virginia and Washington DC residential home sales. Buying or selling a home in DC area? We'd love to work together!
Follow Us