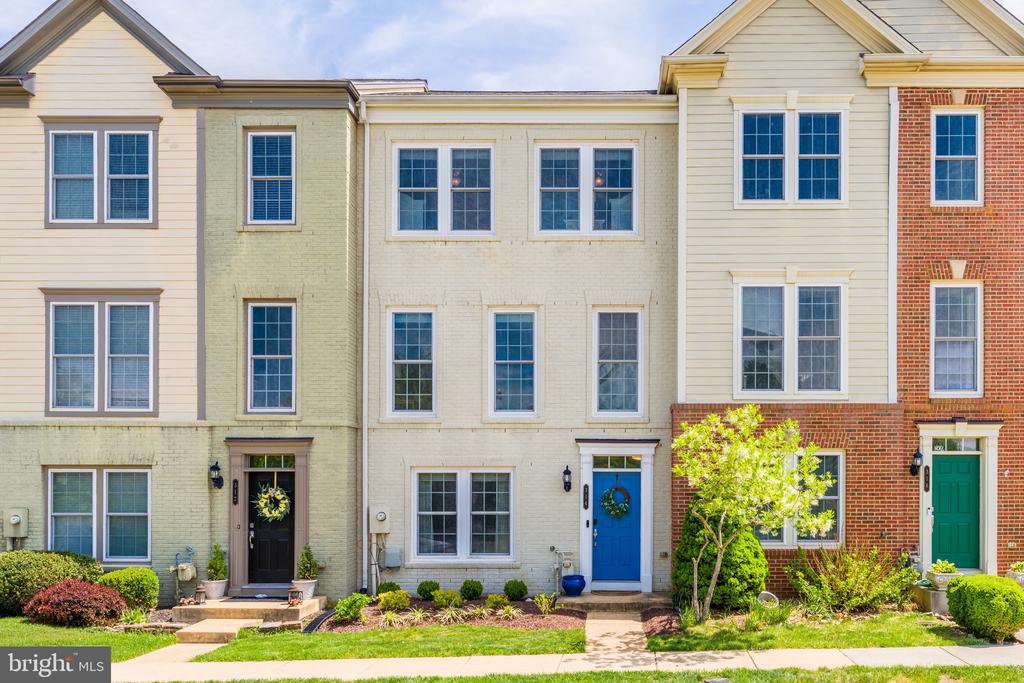
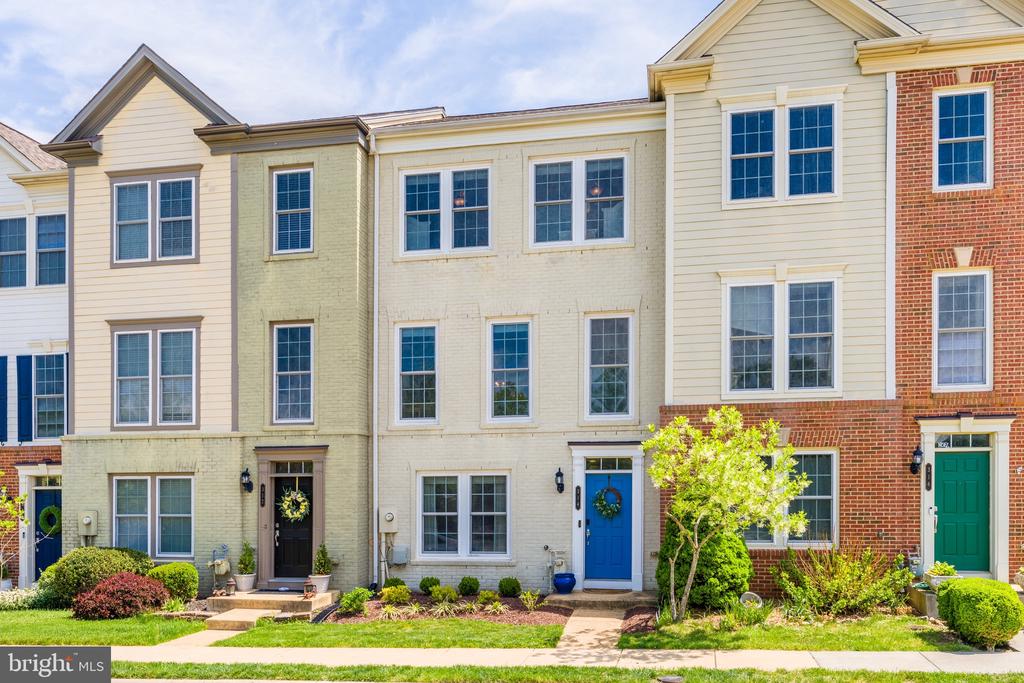
314 VIRGINIA WILDFLOWER TERRACE SE
SEE ALL PHOTOS
314 VIRGINIA WILDFLOWER TERRACE SE
Courtesy of Property Collective
Coming Soon

314 VIRGINIA WILDFLOWER TERRACE SE

314 VIRGINIA WILDFLOWER TERRACE SE, LEESBURG, VA 20175

$649,900
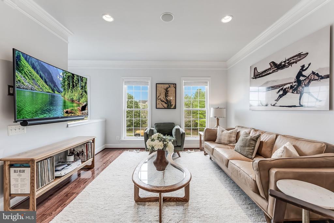
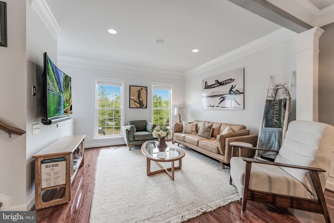
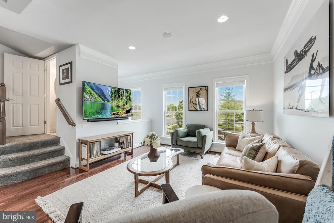
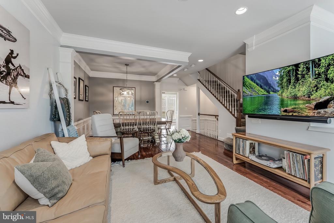
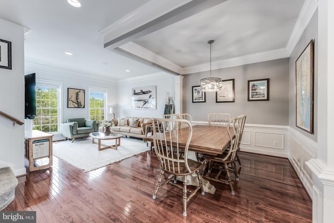
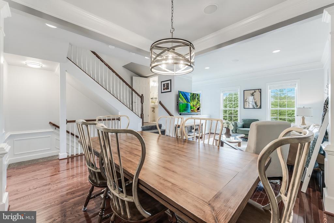
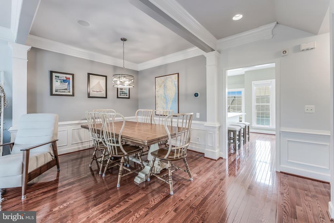
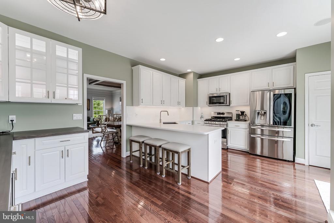
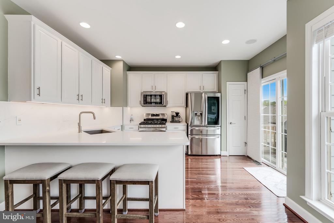
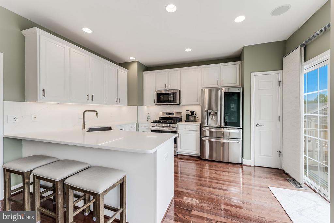
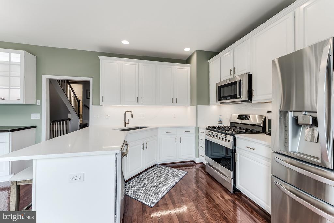
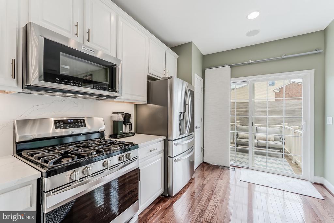
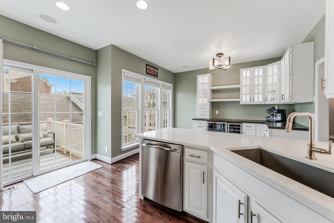
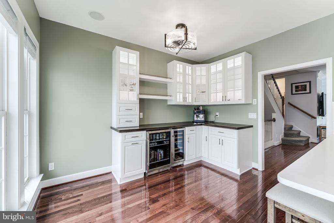
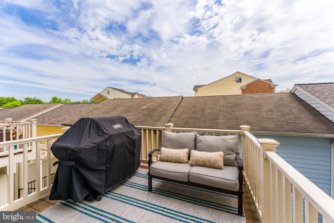
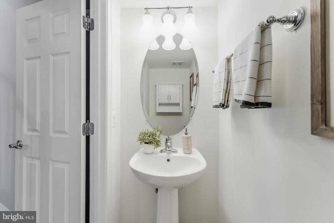
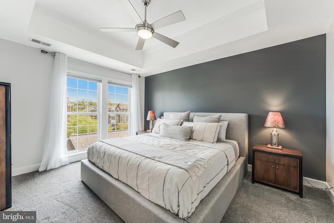
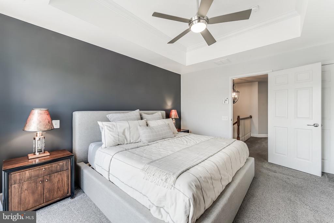
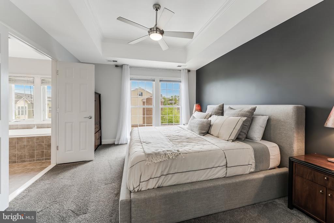
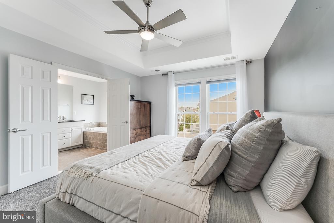
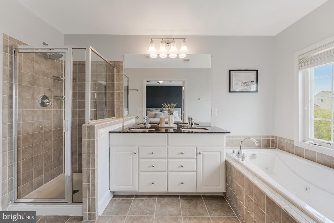
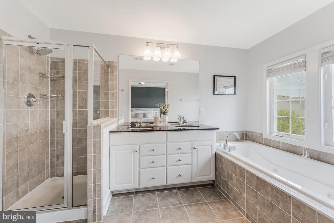
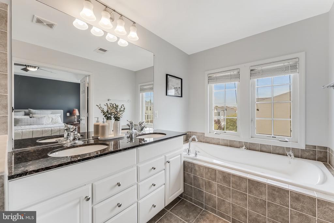
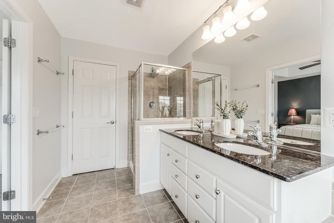
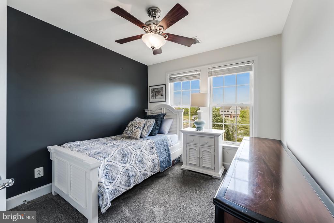
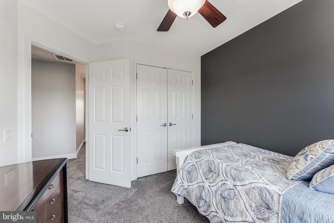
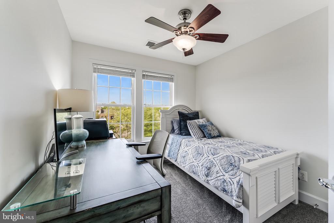
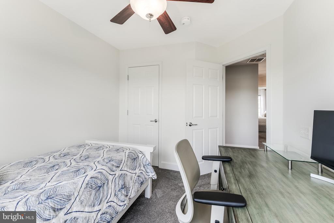
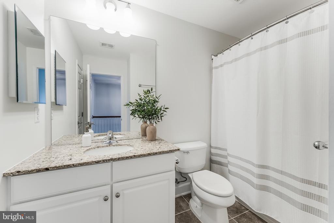
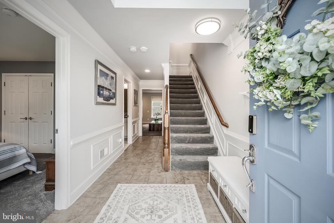
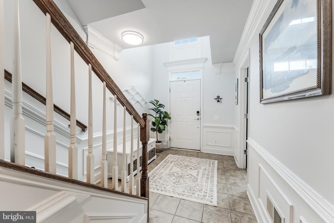
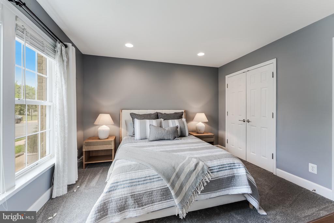
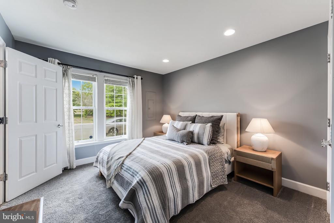
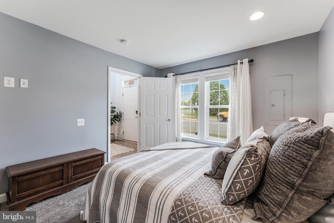
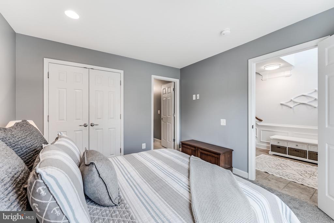
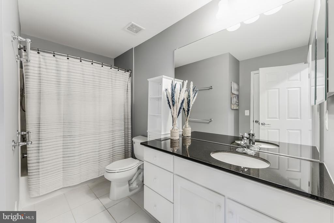
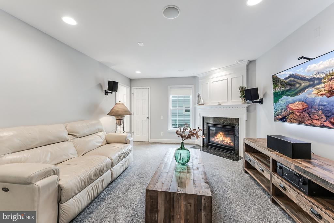
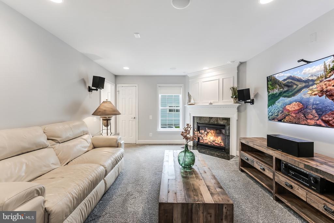
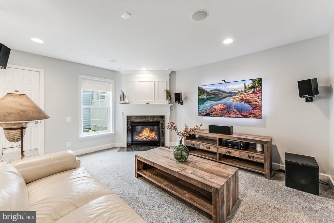
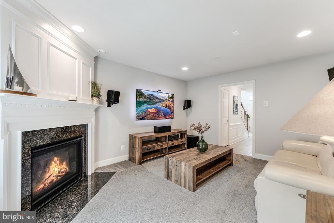
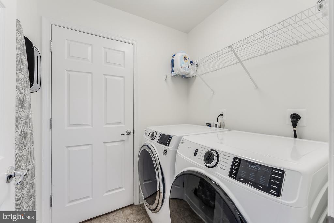
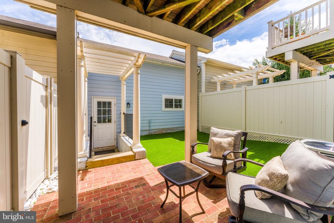
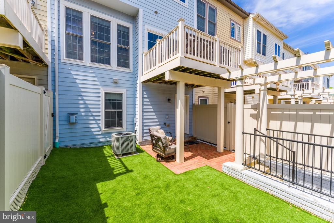
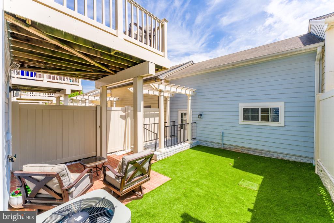
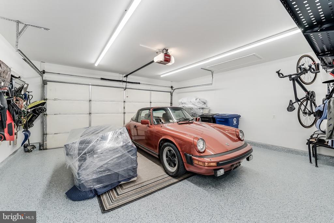
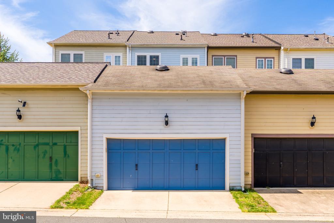
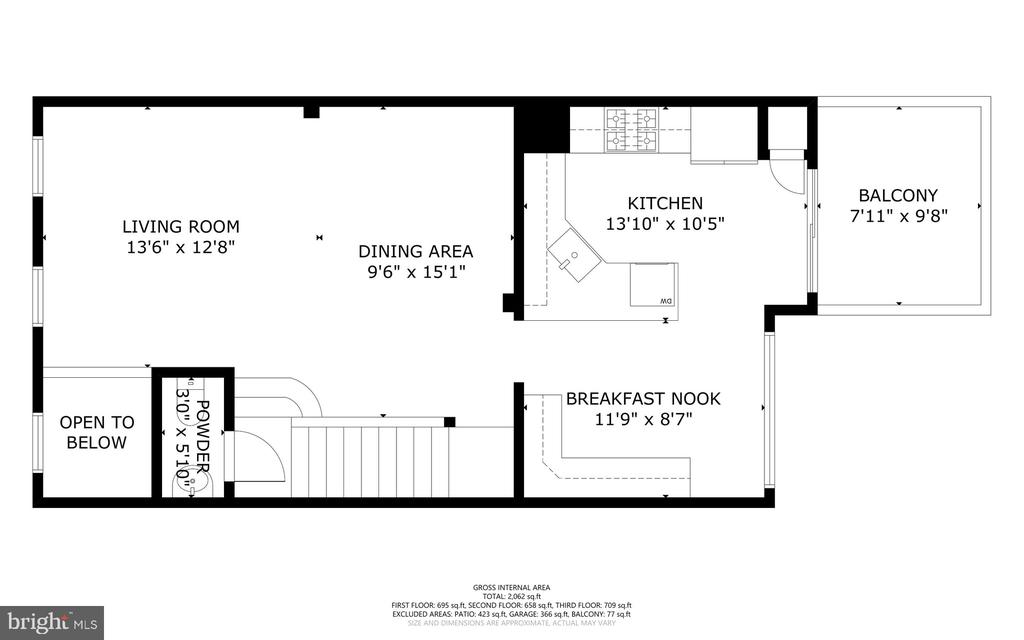
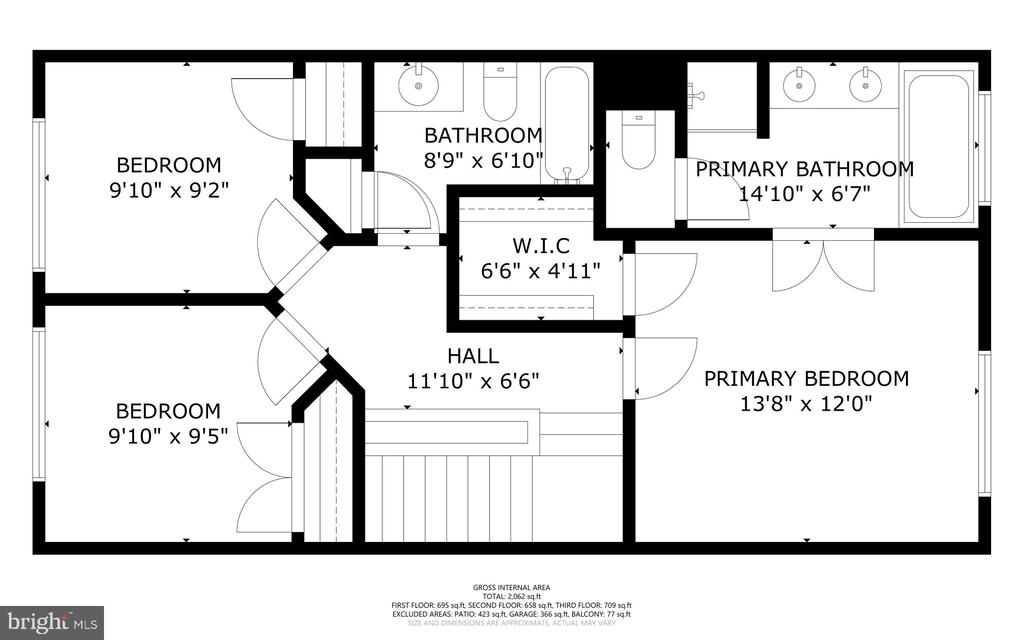
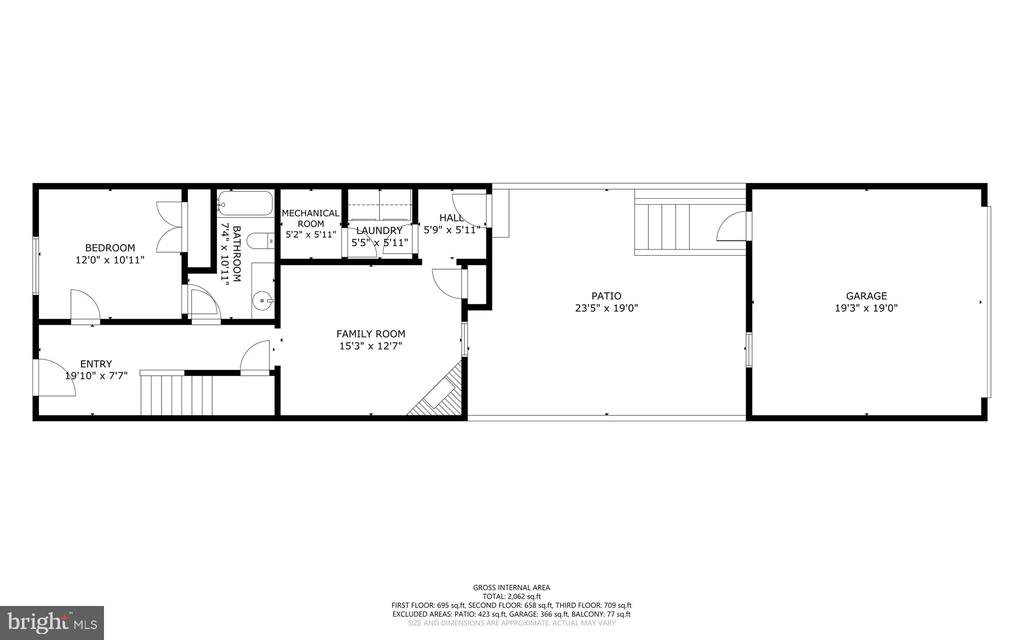
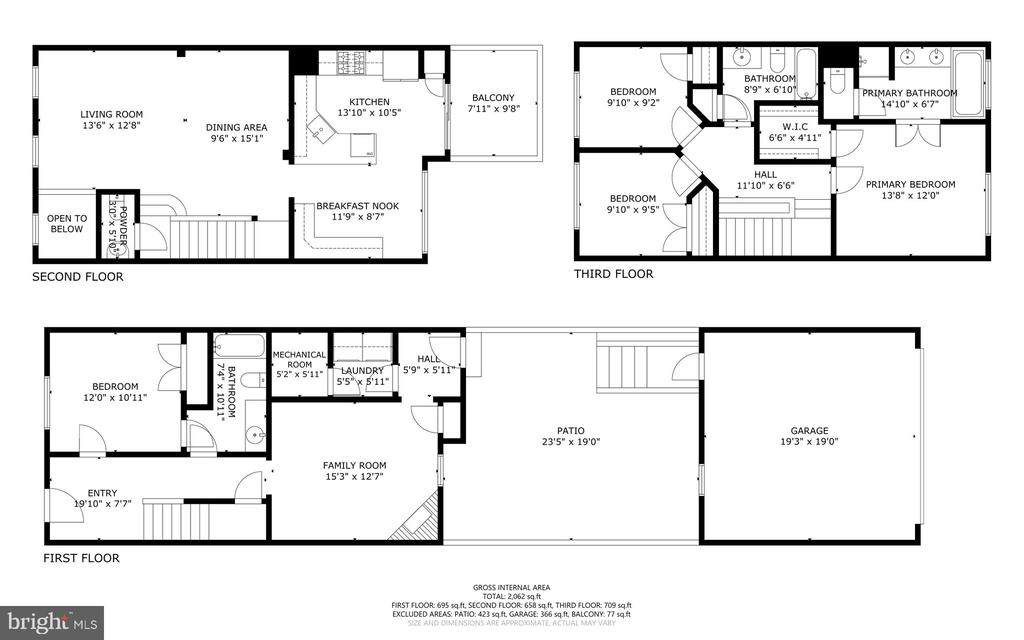
Welcome to 314 Virginia Wildflower Terrace - a beautifully appointed three-story townhome in the highly sought-after Oaklawn community of Leesburg. Offering more than 2,200 square feet of living space across three levels, this home blends stylish updates & versatile living spaces. The main level is the heart of the home, featuring beautiful hardwood floors, an expansive light-filled family room, and a spacious formal dining area that flows seamlessly into the living space. The updated kitchen showcases custom cabinetry, sleek quartz countertops and backsplash, stainless steel appliances, recessed lighting, abundant storage, and a new beverage and serving nook (2025). Sliding doors provide direct access to the main-level deck, overlooking the fully fenced rear yard. The main level also features a convenient powder room and elevated trim work throughout. Upstairs, the spacious private owner's suite offers a walk-in closet and a luxurious en-suite bath featuring dual vanities, a large soaking tub, walk-in shower, and private water closet. Two additional well-sized bedrooms share the upper-level hall bathroom, providing plenty of space for family, guests, or a home office. The lower entry level offers great flexibility with an open foyer, a large fourth bedroom with its own private full bathroom, and an additional recreation space with a gas fireplace. This level is ideal for guests, in-laws, multigenerational living, or even an older child seeking additional privacy. The lower level also offers a spacious laundry room with additional storage and rear access to the fully fenced, private turf yard. Outside, enjoy a low-maintenance private space with professional landscaping completed in 2025. A covered walkway leads to the oversized two-car garage, which has been thoughtfully updated with stylish epoxy flooring and wall slat storage. **Notable updates include quartz countertops and backsplash (2025), kitchen beverage/serving nook (2025), new dishwasher (2026), updated garage (2025), professional landscaping (2026), newer carpet (2022), newer AC unit (2023), and new roof (2023). Enjoy Oaklawn's fantastic amenities, including a pool, playground, tennis courts, and basketball courts, all within walking distance. Ideally located with easy access to the Greenway and Compass Creek shopping, plus a short drive to Route 7, historic Leesburg, and an array of dining options.

9/12/2026 11:00AM - 1:00PM EDT

4
beds

4
baths

2,204 Sq.Ft. LIVING AREA

2,178 Sq.Ft. lot

Brett Selestay

Brett Selestay

Features & Amenities

Interior

  • total bedrooms4
  • Total bathrooms4
  • full bathrooms3
  • half bathroom1
  • Laundry room Has Laundry, Basement
  • Flooring Hardwood, Carpet, Ceramic Tile
  • Fireplace Gas/Propane
  • other interior Features Bathroom - Walk-In Shower, Bathroom - Soaking Tub, Carpet, Ceiling Fan(s), Combination Dining/Living, Dining Area, Floor Plan - Traditional, Formal/Separate Dining Room, Kitchen - Gourmet, Pantry, Recessed Lighting, Upgraded Countertops, Walk-in Closet(s), Wood Floors

Area & Lot

  • Status Coming Soon
  • OPEN HOUSE

    9/12/2026 11:00AM - 1:00PM EDT

  • Living Area2,204 Sq.Ft.
  • Total Area2,204 Sq.Ft.
  • Lot Area2,178 Sq.Ft.
  • MLS® IDVALO2135020
  • TypeResidential
  • YEAR BUILT2008
  • Architecture StylesOther
  • Elementary SchoolFREDERICK DOUGLASS
  • Middle SchoolHARPER PARK
  • High SchoolHERITAGE
  • School DistrictLOUDOUN COUNTY PUBLIC SCHOOLS

Exterior

  • STORIES3
  • Garage Space2.0
  • water SourceOther
  • PoolYes - Community
  • roofArchitectural Shingle
  • lot featuresPrivate, Rear Yard
  • parkingDetached Garage
  • HEAT TYPEForced Air
  • AIR CONDITIONINGCentral A/C
  • sewerOther
  • SubstructureSlab
  • Disability FeaturesNone
  • HOA AmenitiesBasketball Courts, Tennis Courts, Tot Lots/Playground

Financial

  • Sales Price$649,900
  • Real Estate Tax $6,109/yr
  • HOA $437/3 mos
  • Zoning LB:PRC

Mortgage Calculator

Estimate your monthly mortgage payment, including the principal and interest, property taxes, and HOA. Adjust the values to generate a more accurate rate.

All estimates are provided for informational purposes only. Actual amounts may vary.
$0,000 Your Payment 20 15 65
$0,000 Your Payment

Work With Us

Property Collective is a full service real estate brokerage specializing in Northern Virginia and Washington DC residential home sales. Buying or selling a home in DC area? We'd love to work together!
Follow Us
