3613 DORADO COURT
3613 DORADO COURT
3613 DORADO COURT
3613 DORADO COURT
3613 DORADO COURT
3613 DORADO COURT
3613 DORADO COURT
3613 DORADO COURT
3613 DORADO COURT
3613 DORADO COURT
3613 DORADO COURT
3613 DORADO COURT
3613 DORADO COURT
3613 DORADO COURT
3613 DORADO COURT
3613 DORADO COURT
3613 DORADO COURT
3613 DORADO COURT
3613 DORADO COURT
3613 DORADO COURT
3613 DORADO COURT
3613 DORADO COURT
3613 DORADO COURT
3613 DORADO COURT
3613 DORADO COURT
3613 DORADO COURT
3613 DORADO COURT
3613 DORADO COURT
3613 DORADO COURT
3613 DORADO COURT
3613 DORADO COURT
3613 DORADO COURT
3613 DORADO COURT
3613 DORADO COURT
3613 DORADO COURT
3613 DORADO COURT
3613 DORADO COURT
3613 DORADO COURT
3613 DORADO COURT
3613 DORADO COURT
3613 DORADO COURT
3613 DORADO COURT
3613 DORADO COURT
3613 DORADO COURT
3613 DORADO COURT
3613 DORADO COURT
3613 DORADO COURT
3613 DORADO COURT
3613 DORADO COURT
3613 DORADO COURT
3613 DORADO COURT
3613 DORADO COURT
3613 DORADO COURT
3613 DORADO COURT
3613 DORADO COURT
3613 DORADO COURT
3613 DORADO COURT
3613 DORADO COURT
3613 DORADO COURT
3613 DORADO COURT
3613 DORADO COURT
3613 DORADO COURT
3613 DORADO COURT
3613 DORADO COURT
3613 DORADO COURT
3613 DORADO COURT
3613 DORADO COURT
3613 DORADO COURT
3613 DORADO COURT
3613 DORADO COURT
3613 DORADO COURT
3613 DORADO COURT
3613 DORADO COURT
3613 DORADO COURT
3613 DORADO COURT
3613 DORADO COURT
3613 DORADO COURT
3613 DORADO COURT
3613 DORADO COURT
3613 DORADO COURT
3613 DORADO COURT
3613 DORADO COURT
3613 DORADO COURT
3613 DORADO COURT
3613 DORADO COURT
3613 DORADO COURT
3613 DORADO COURT
3613 DORADO COURT
3613 DORADO COURT
SEE ALL PHOTOS
3613 DORADO COURT
3613 DORADO COURT
3613 DORADO COURT
3613 DORADO COURT
3613 DORADO COURT
3613 DORADO COURT
3613 DORADO COURT
3613 DORADO COURT
3613 DORADO COURT
3613 DORADO COURT
3613 DORADO COURT
3613 DORADO COURT
3613 DORADO COURT
3613 DORADO COURT
3613 DORADO COURT
3613 DORADO COURT
3613 DORADO COURT
3613 DORADO COURT
3613 DORADO COURT
3613 DORADO COURT
3613 DORADO COURT
3613 DORADO COURT
3613 DORADO COURT
3613 DORADO COURT
3613 DORADO COURT
3613 DORADO COURT
3613 DORADO COURT
3613 DORADO COURT
3613 DORADO COURT
3613 DORADO COURT
3613 DORADO COURT
3613 DORADO COURT
3613 DORADO COURT
3613 DORADO COURT
3613 DORADO COURT
3613 DORADO COURT
3613 DORADO COURT
3613 DORADO COURT
3613 DORADO COURT
3613 DORADO COURT
3613 DORADO COURT
3613 DORADO COURT
3613 DORADO COURT
3613 DORADO COURT
3613 DORADO COURT
3613 DORADO COURT
3613 DORADO COURT
3613 DORADO COURT
3613 DORADO COURT
3613 DORADO COURT
3613 DORADO COURT
3613 DORADO COURT
3613 DORADO COURT
3613 DORADO COURT
3613 DORADO COURT
3613 DORADO COURT
3613 DORADO COURT
3613 DORADO COURT
3613 DORADO COURT
3613 DORADO COURT
3613 DORADO COURT
3613 DORADO COURT
3613 DORADO COURT
3613 DORADO COURT
3613 DORADO COURT
3613 DORADO COURT
3613 DORADO COURT
3613 DORADO COURT
3613 DORADO COURT
3613 DORADO COURT
3613 DORADO COURT
3613 DORADO COURT
3613 DORADO COURT
3613 DORADO COURT
3613 DORADO COURT
3613 DORADO COURT
3613 DORADO COURT
3613 DORADO COURT
3613 DORADO COURT
3613 DORADO COURT
3613 DORADO COURT
3613 DORADO COURT
3613 DORADO COURT
3613 DORADO COURT
3613 DORADO COURT
3613 DORADO COURT
3613 DORADO COURT
3613 DORADO COURT
3613 DORADO COURT
Sold

3613 DORADO COURT

3613 DORADO COURT, FAIRFAX, VA 22031

$1,660,000
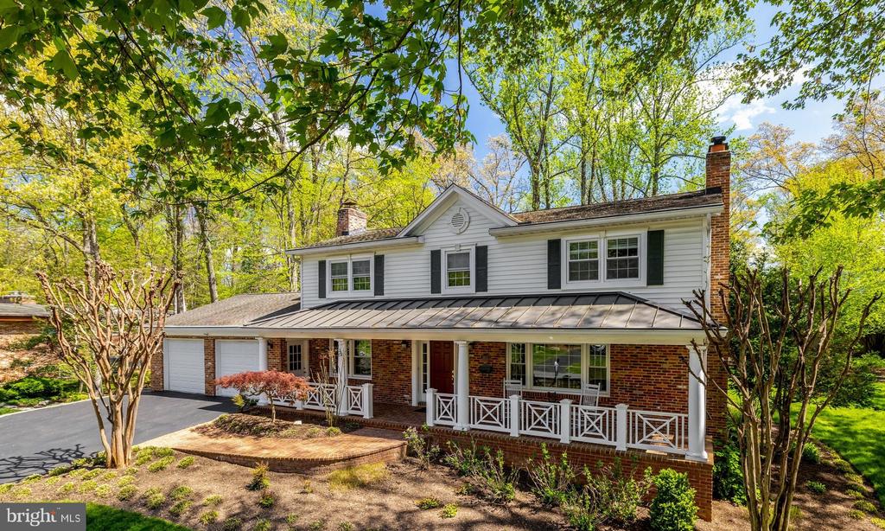
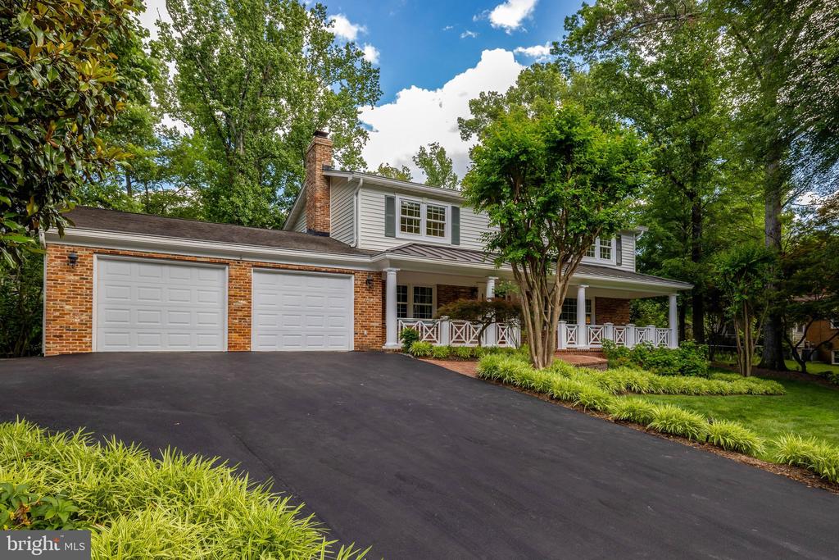
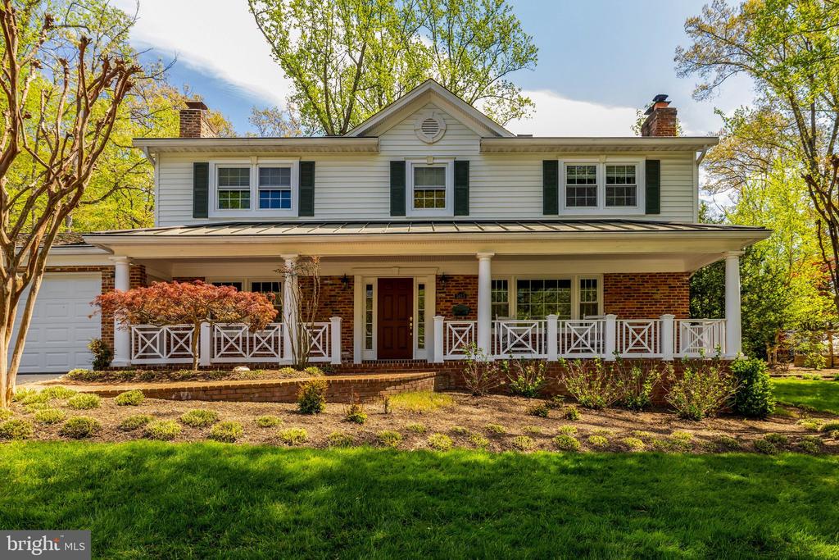
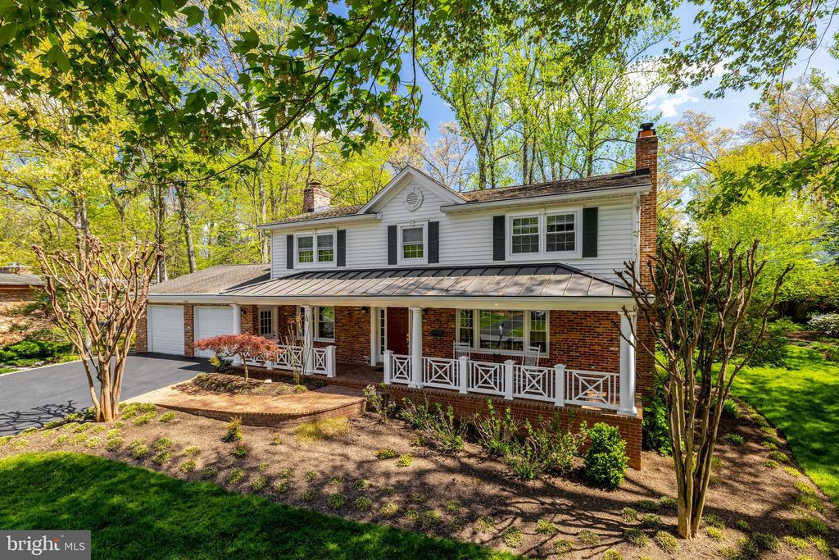
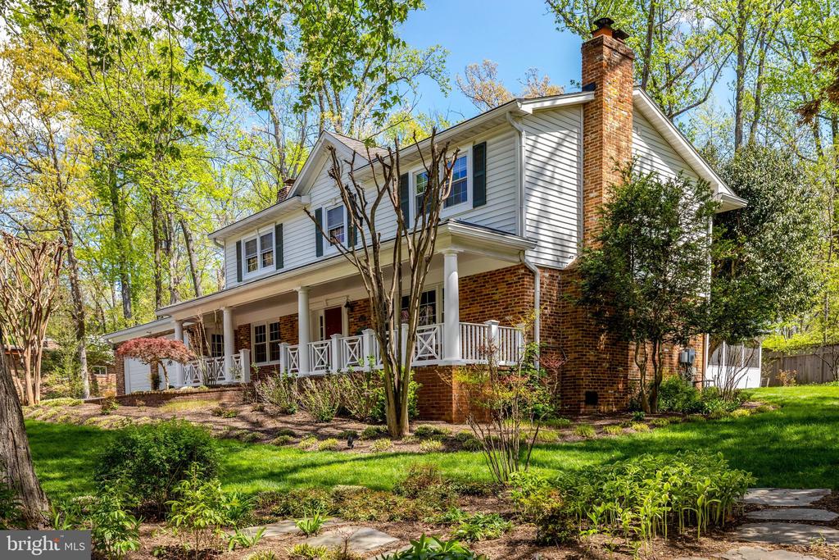
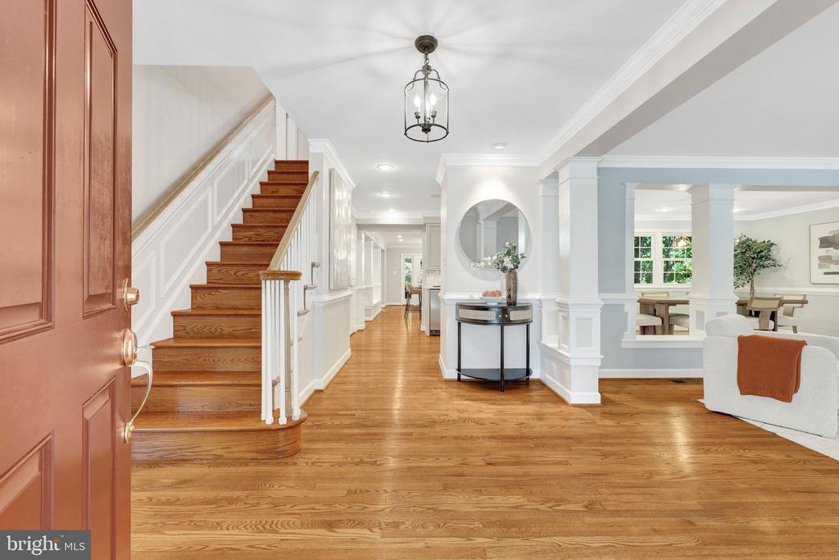
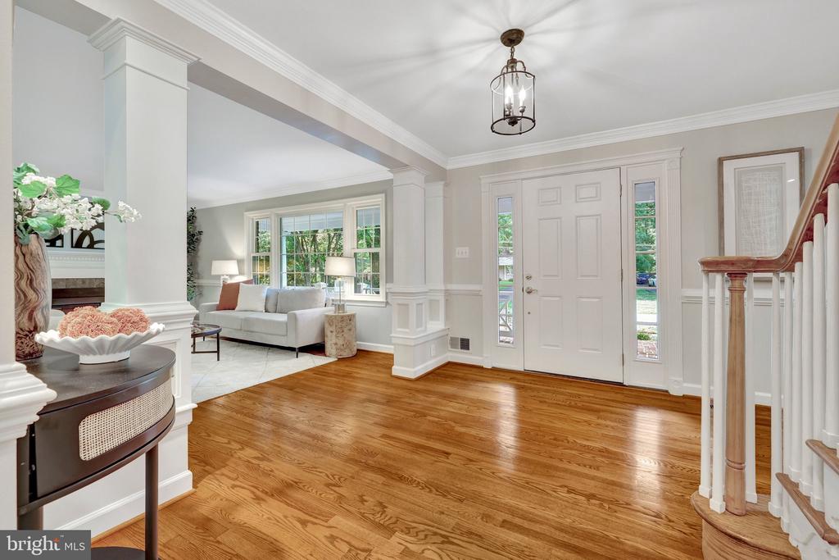
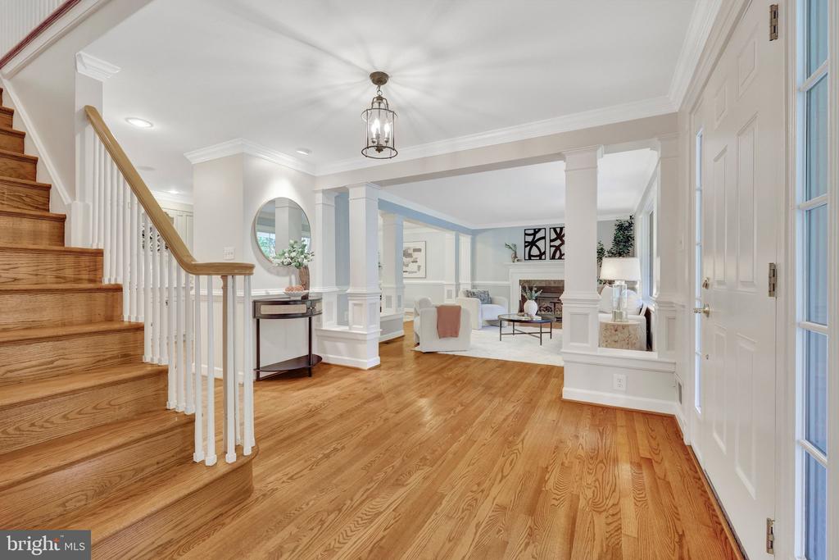
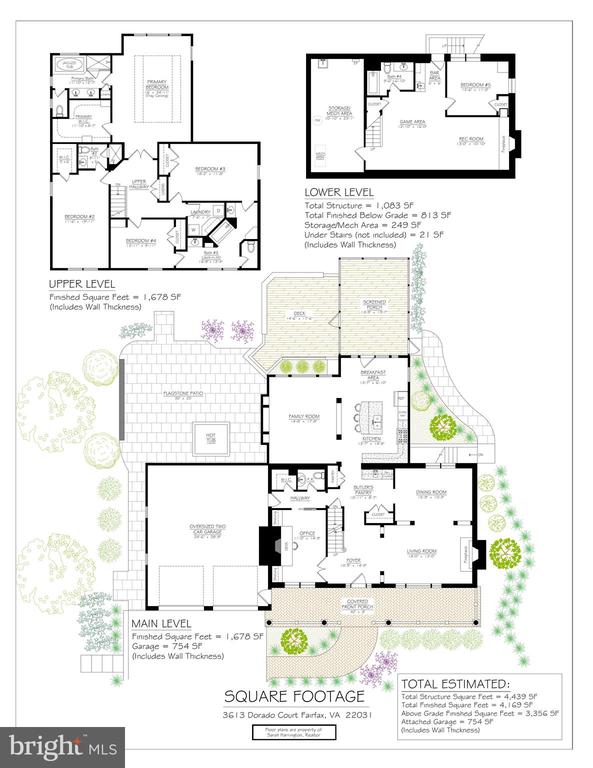
Once in a while a special property comes along .... Upscale features and thoughtfully expanded, this exceptional Mantua home offers over 4,100 finished square feet on a quiet half-acre cul-de-sac lot, along with outstanding indoor and outdoor living spaces. Completely renovated and expanded in 2005 when the current owner purchased, this home has been lovingly maintained, improved and expanded further over the last 21 years. This is a rare opportunity to own a distinctive property in one of Mantua's most sought-after settings.

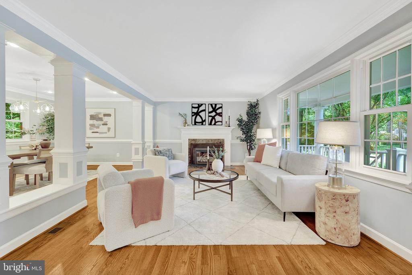
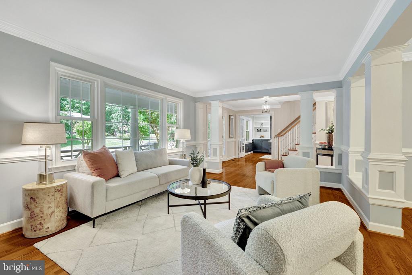
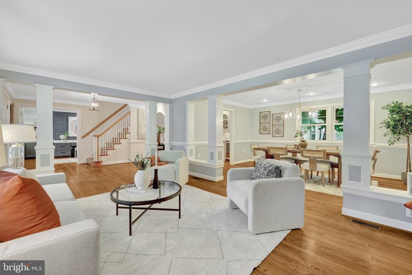
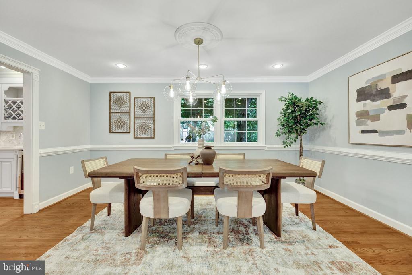
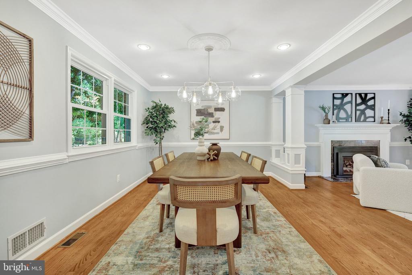
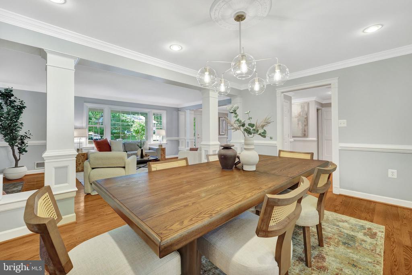
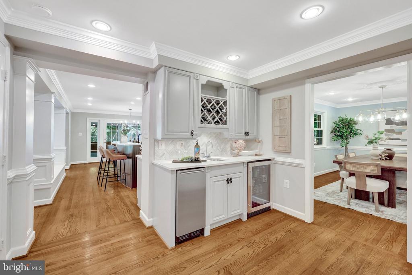
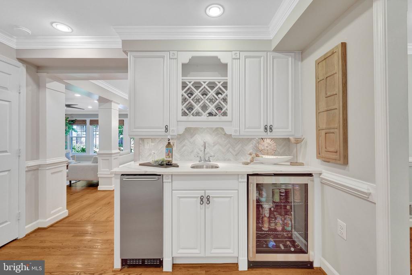
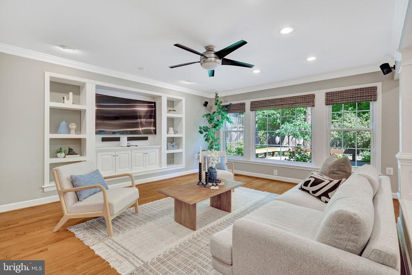
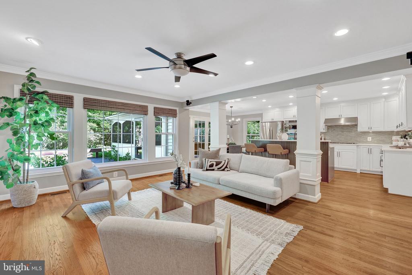
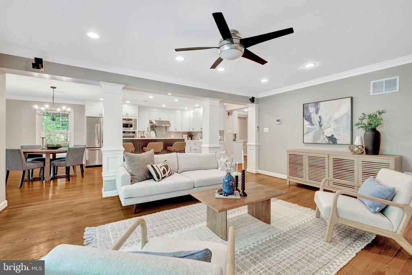
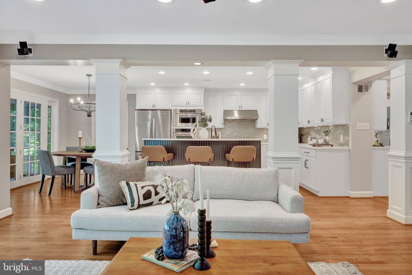
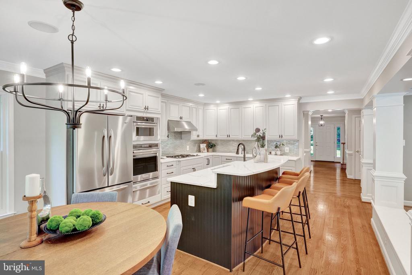
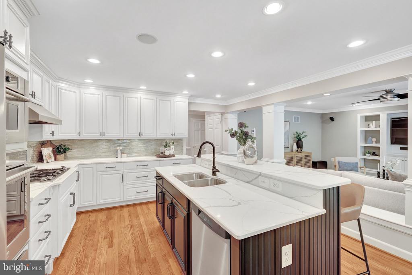
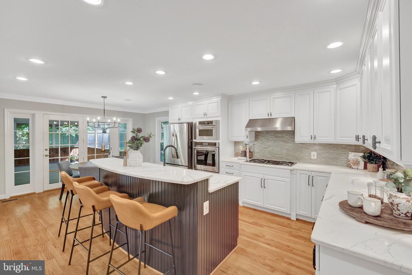
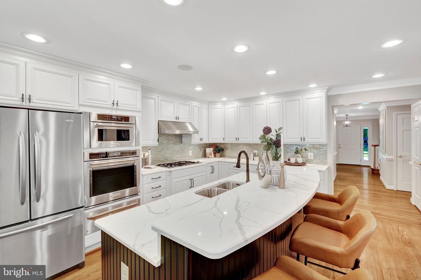
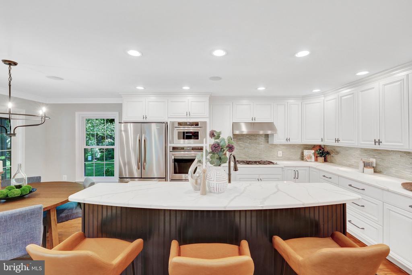
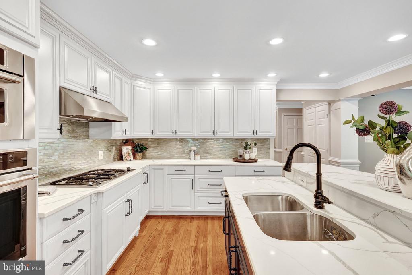
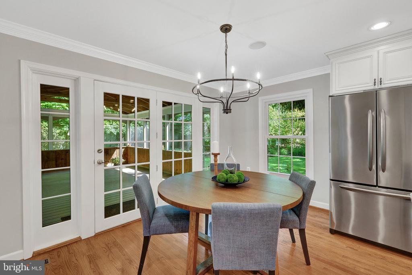
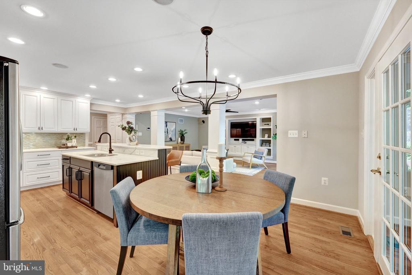
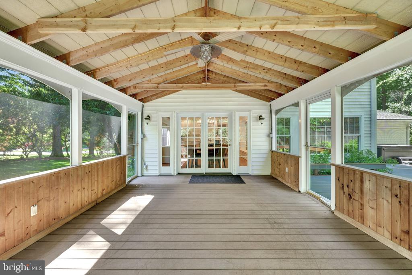
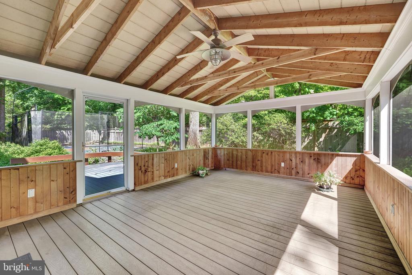
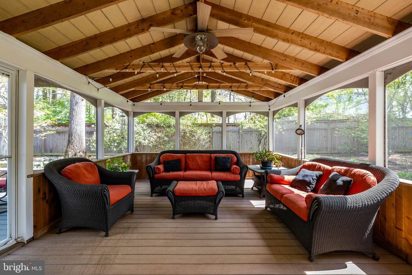
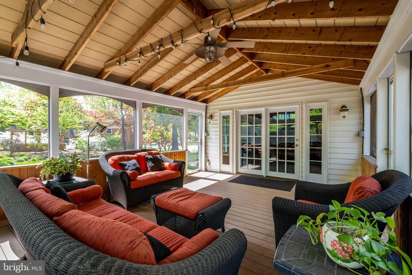
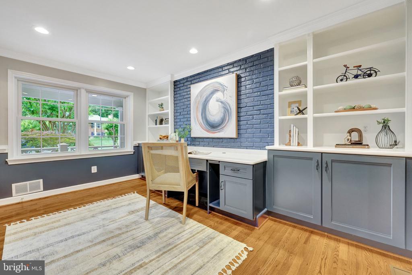
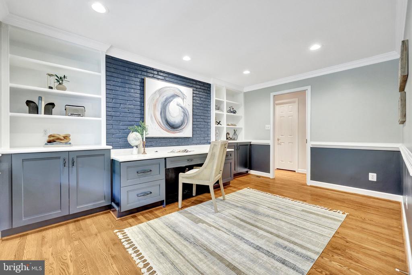
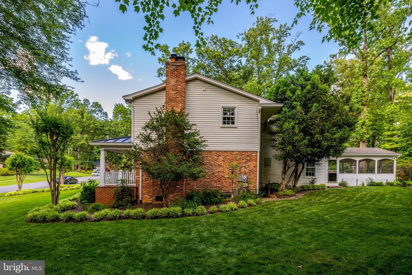
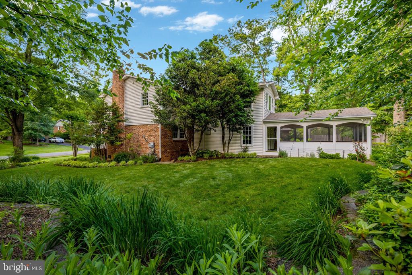
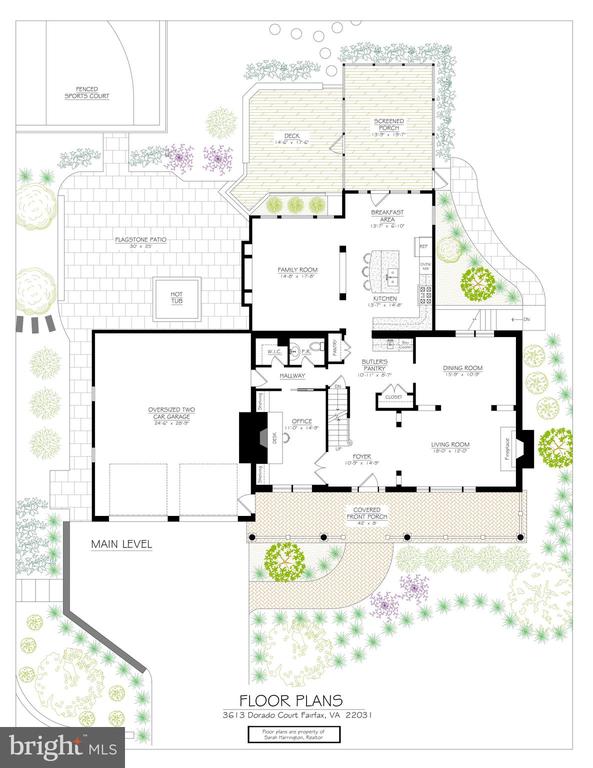
The refreshed kitchen features recent Quartz countertops, quality cabinets were painted, stainless steel oven and microwave replaced in 2021, along with new backsplash and hardware. The floor plan allows for an open flow to the spacious breakfast area and inviting family room with built-in bookshelves. A glass door leads to the generous screened-in porch, creating an easy connection to the home's remarkable outdoor entertaining spaces. The main level also includes a butler's pantry, separate dining room, elegant living room with gas fireplace, and a dedicated office with built-ins.

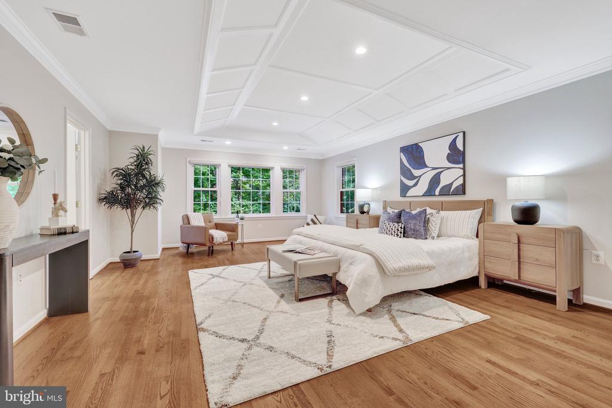
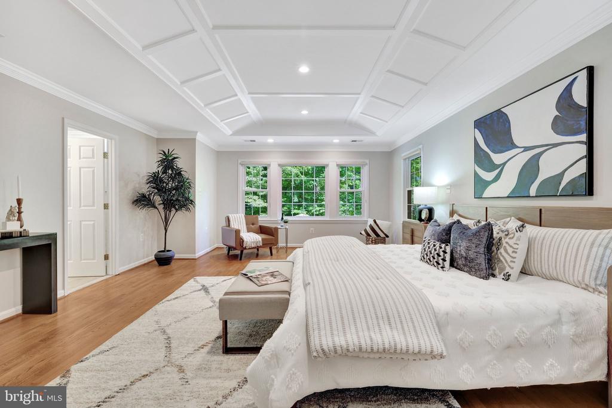
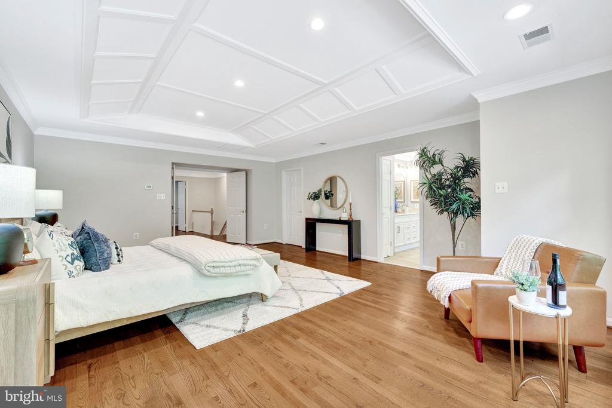
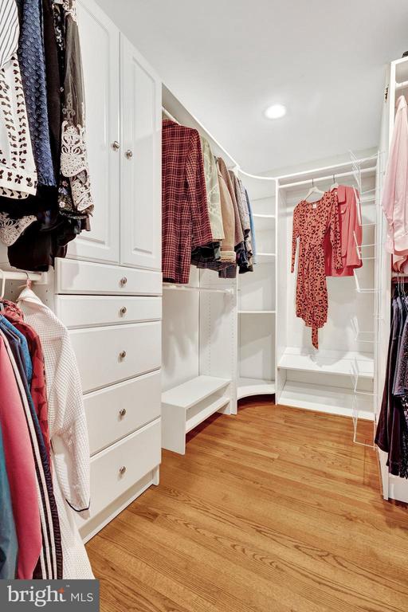
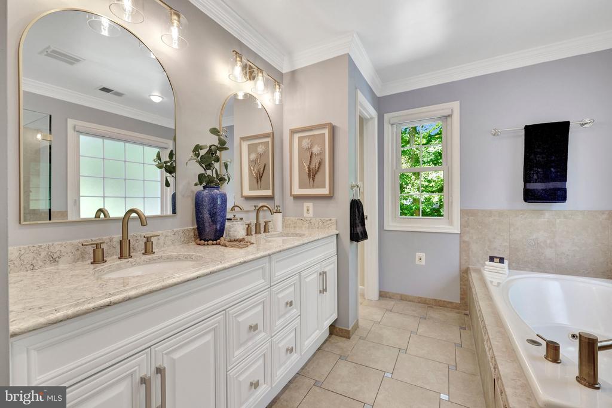
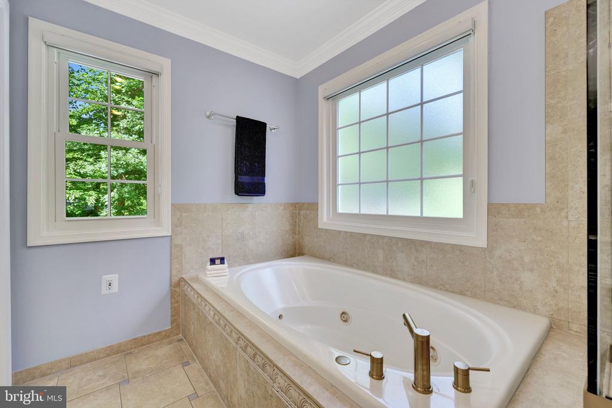
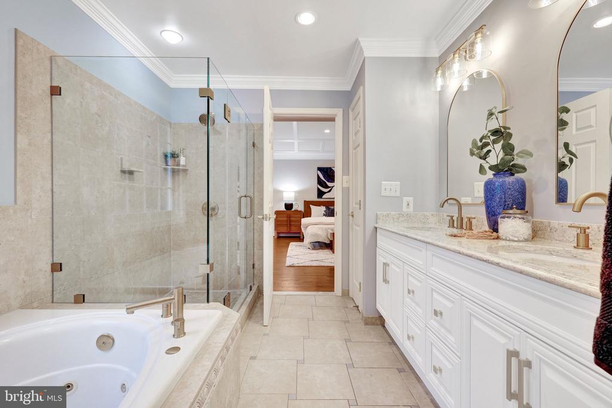
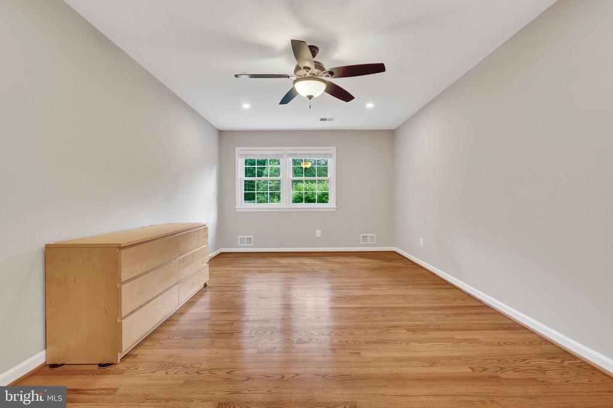
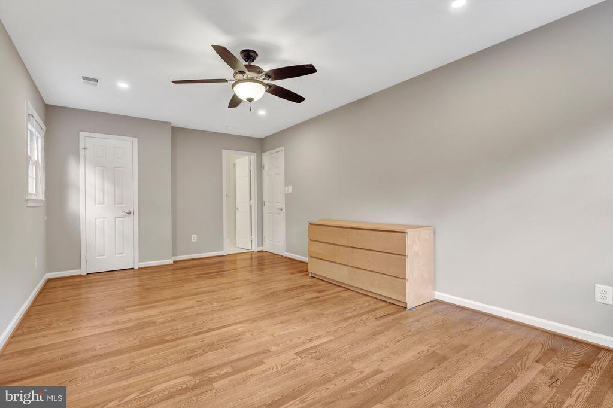
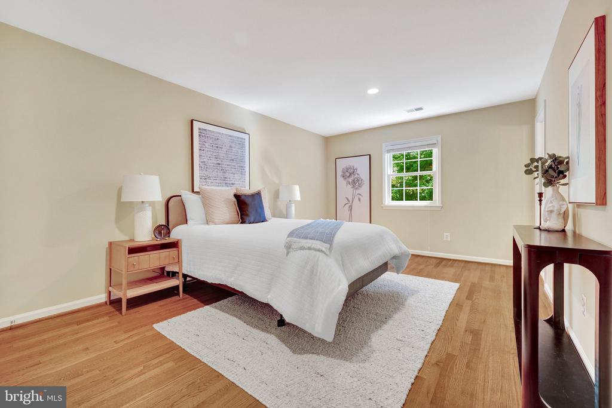
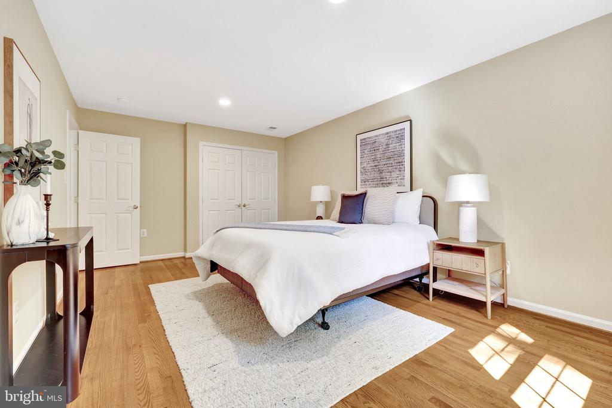
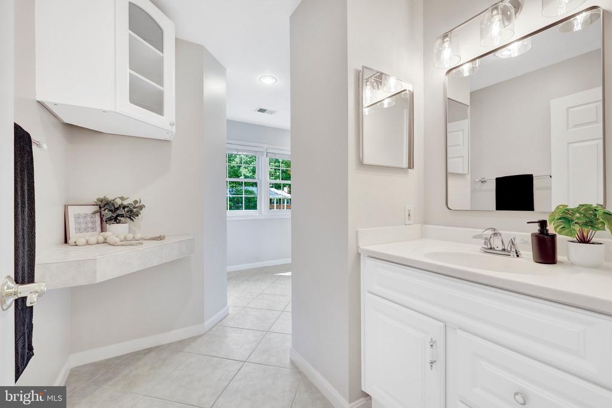
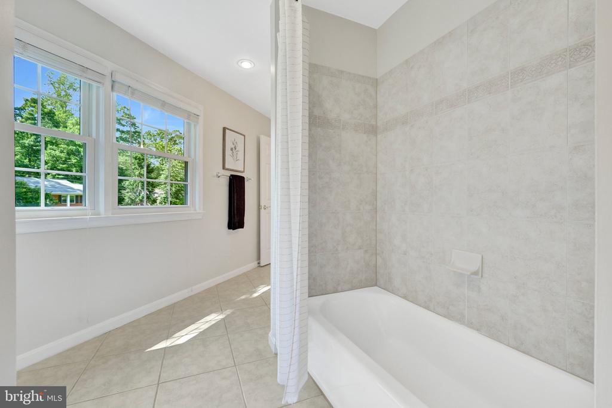
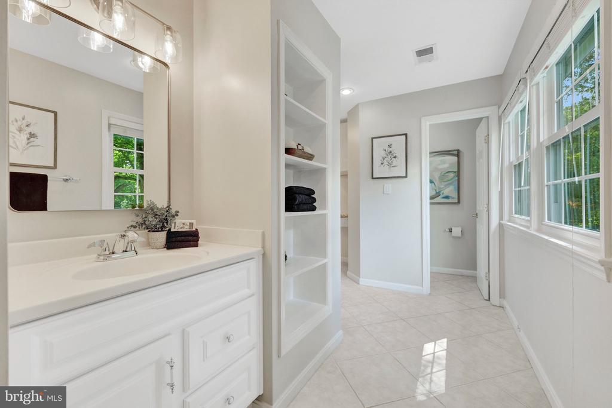
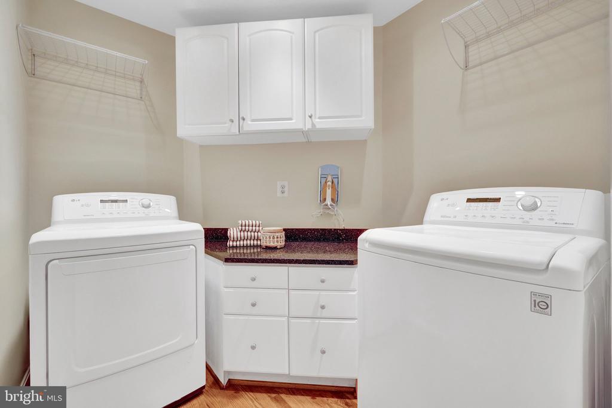
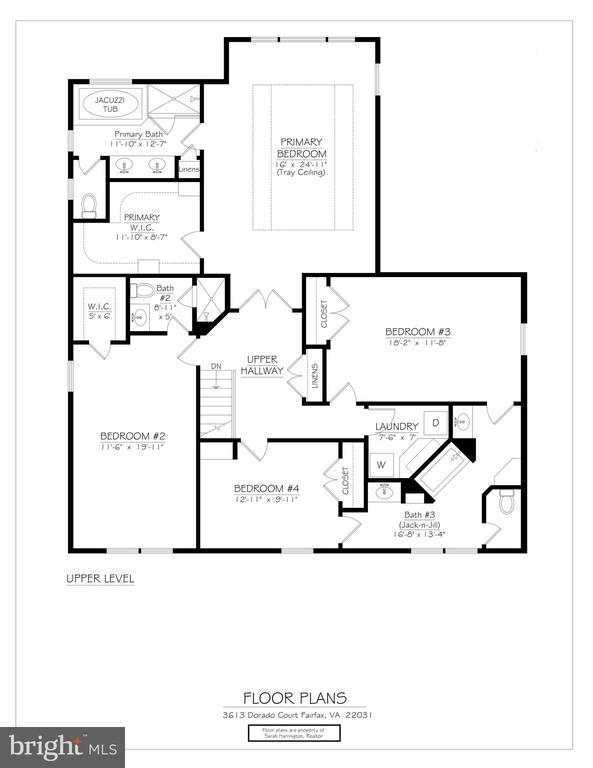
Upstairs, four generously sized bedrooms include a spacious primary suite with tray ceiling, walk-in closet, and ensuite bath with Jacuzzi tub and separate shower. A princess suite offers its own walk-in closet and private bath, while two additional bedrooms share a Jack-and-Jill bath. The laundry room is conveniently located in a dedicated room on the upper level with a Silestone folding surface and cabinets.

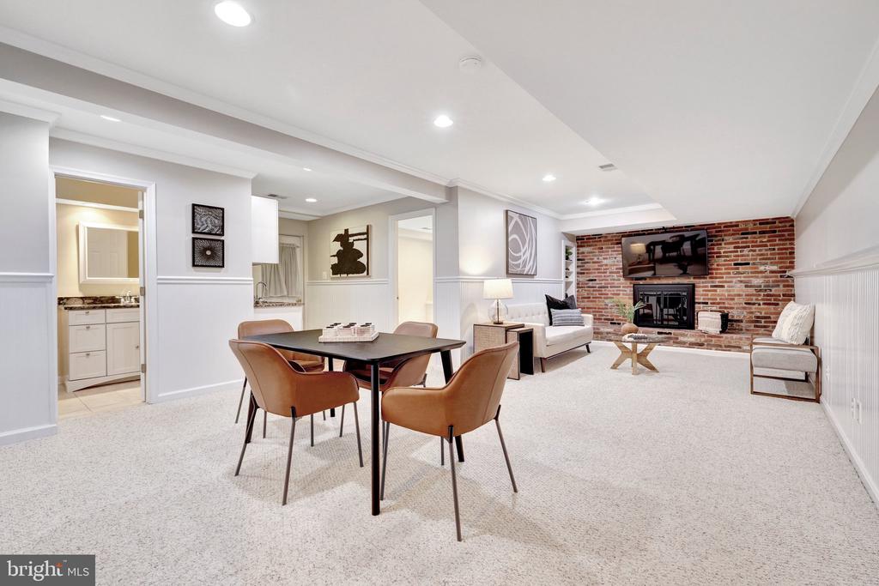
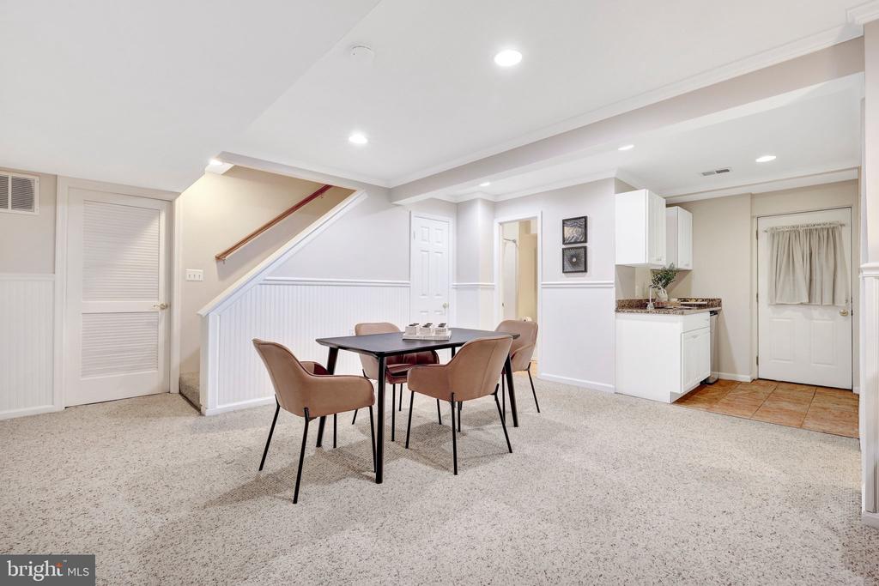
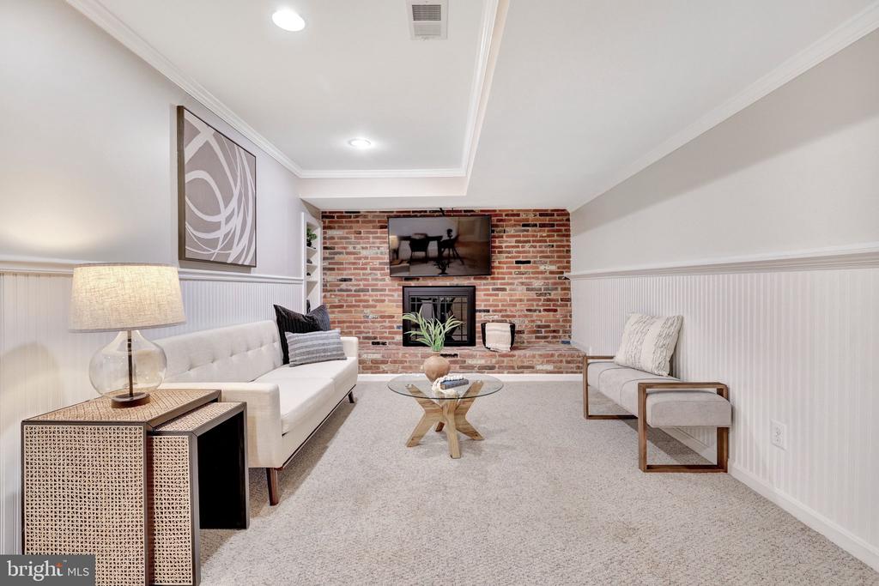
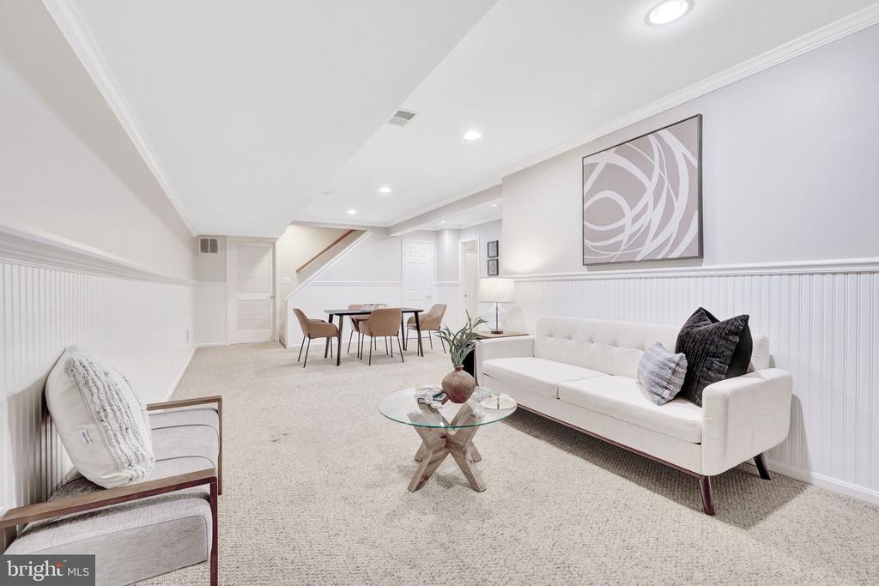
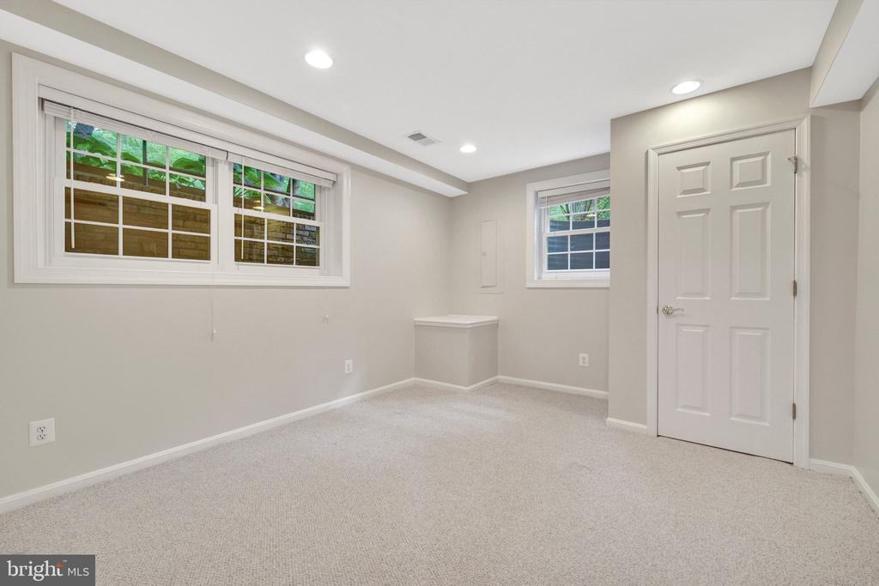
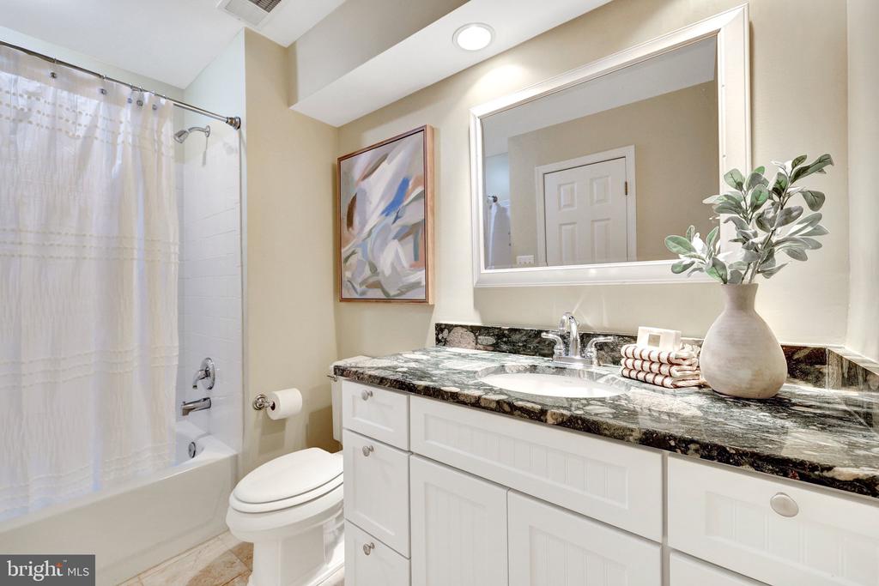
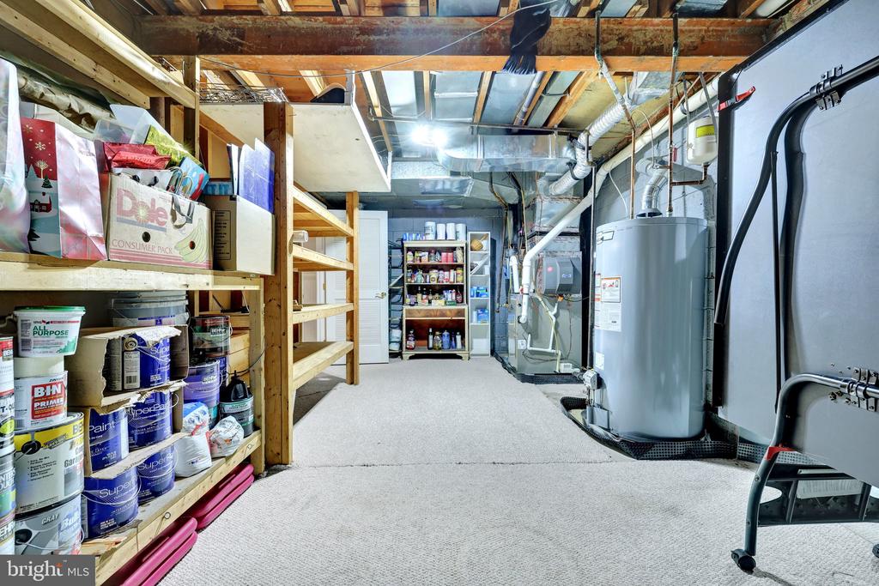
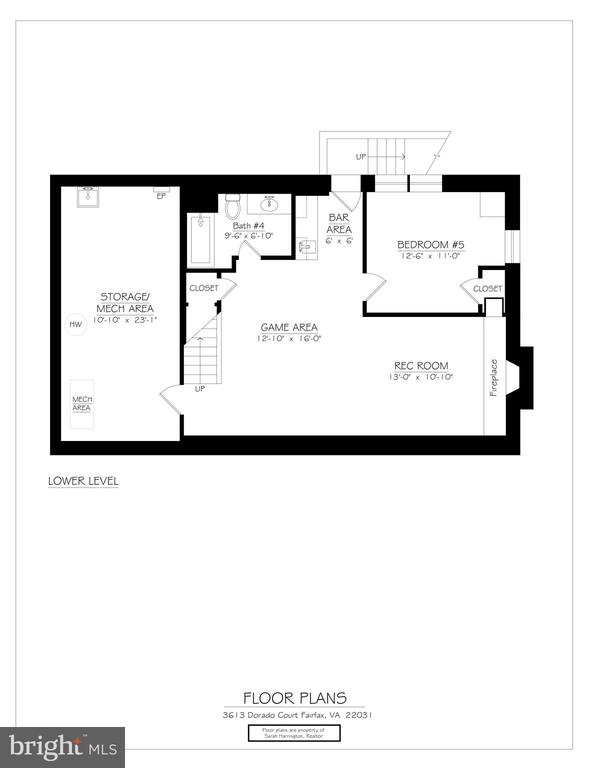
The walk-up lower level provides excellent additional living space with a game room/recreation room featuring a brick fireplace, as well as a fifth bedroom, full bath, and a large storage and utility room.
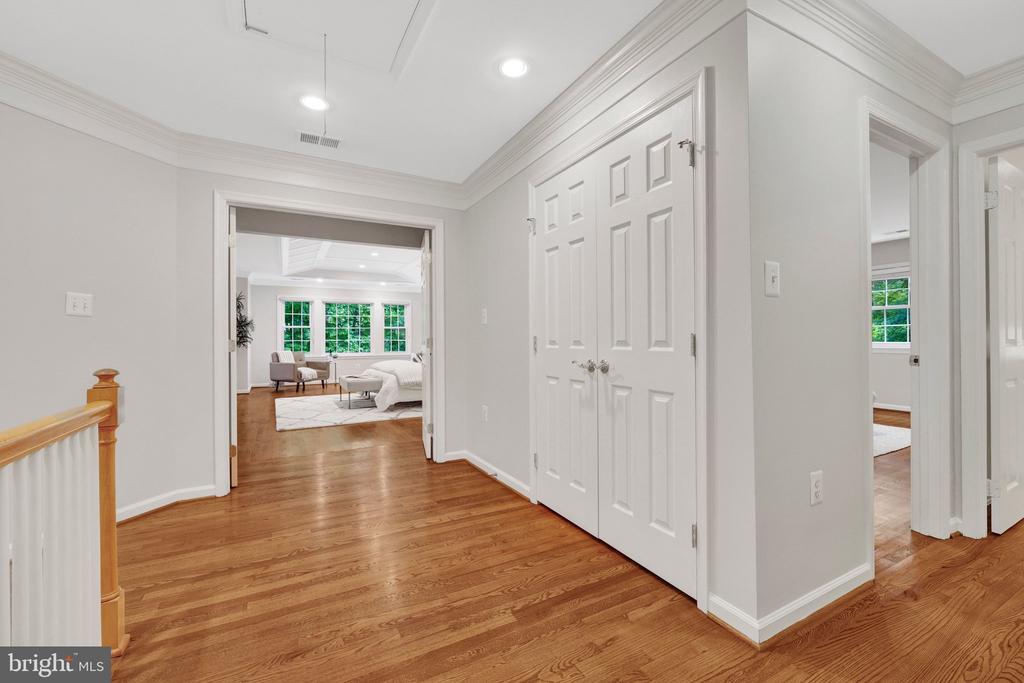
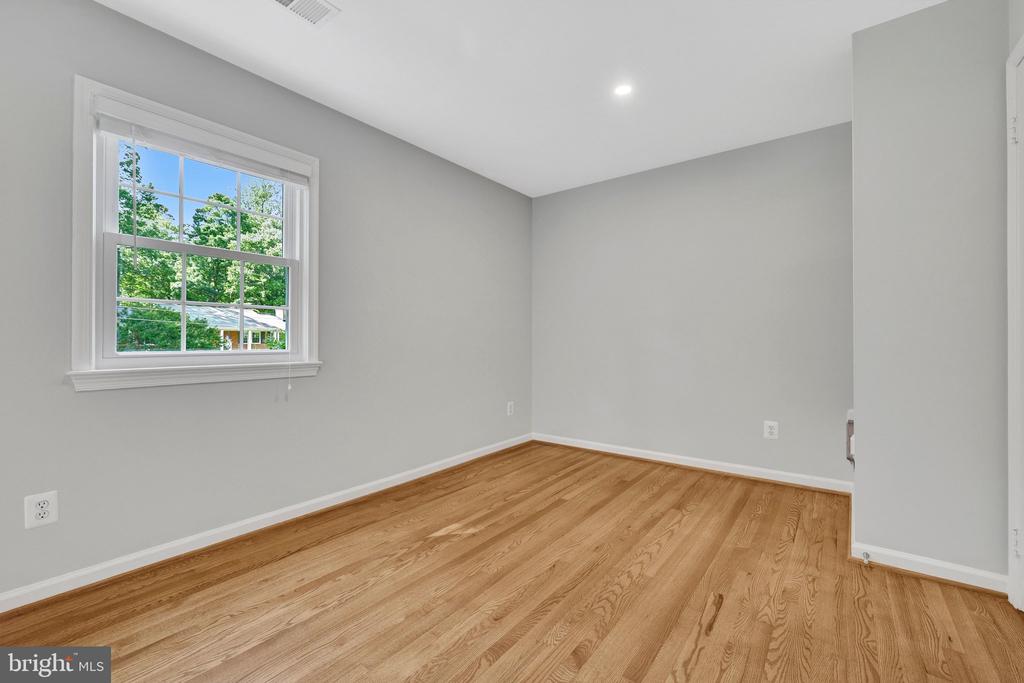
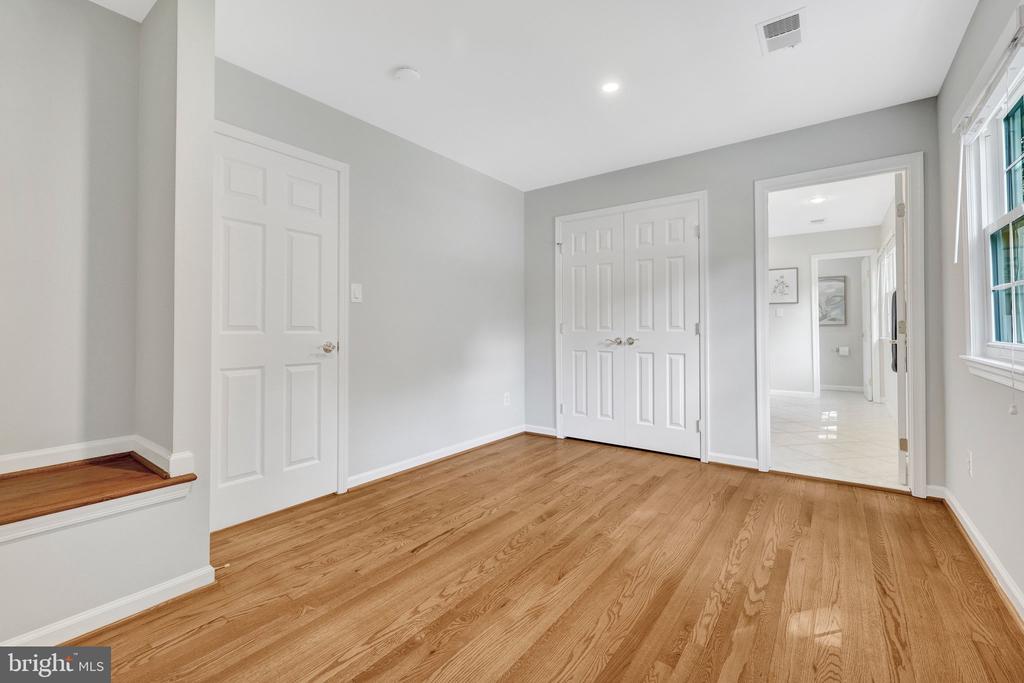
Gleaming hardwood floors throughout main and upper level.

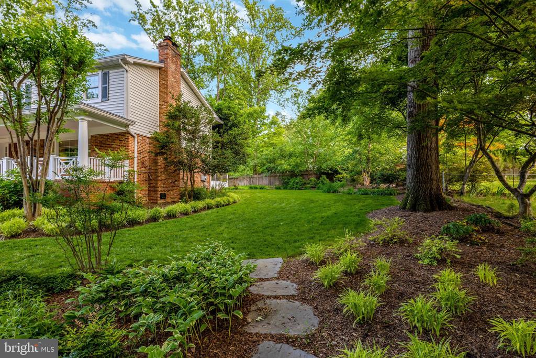
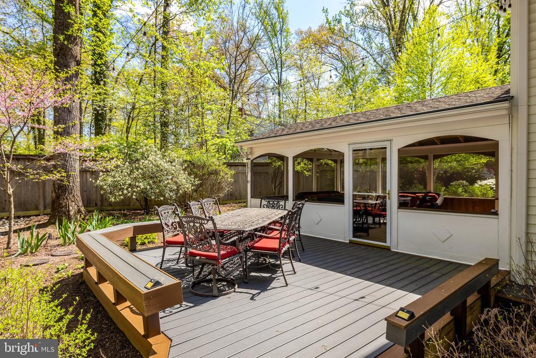
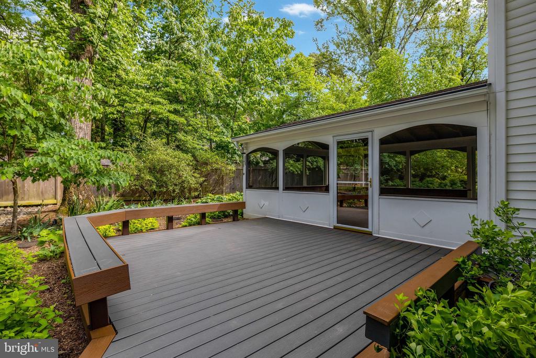
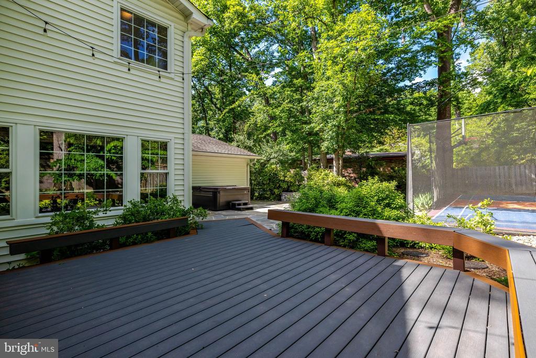
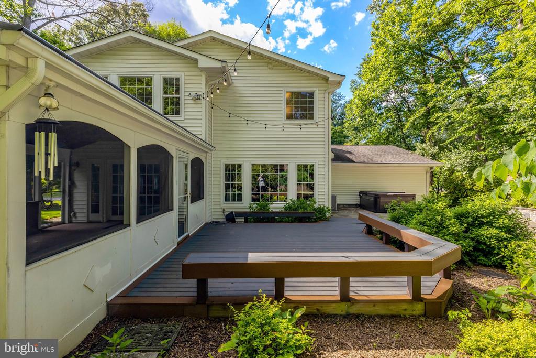
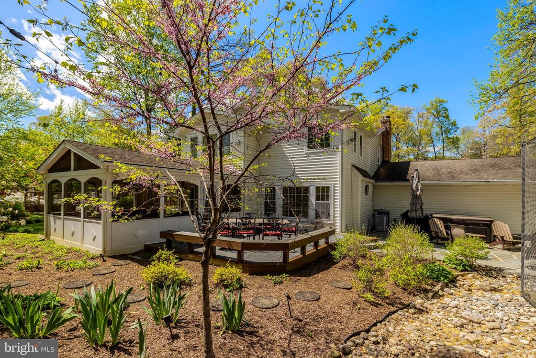
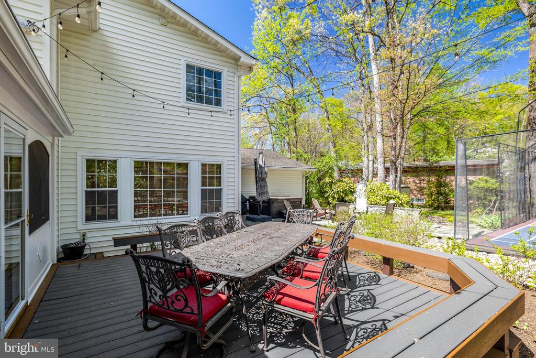
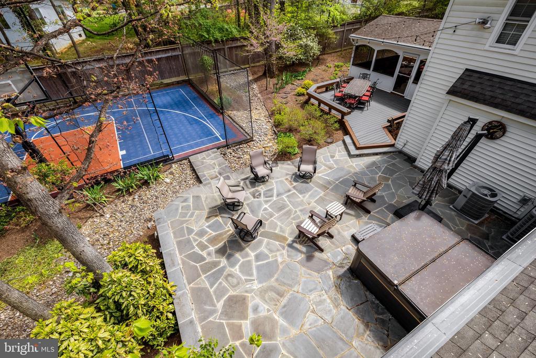
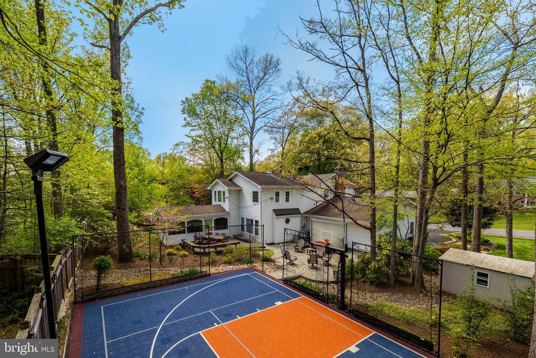
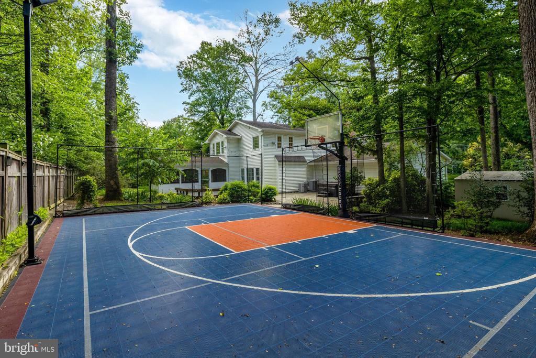
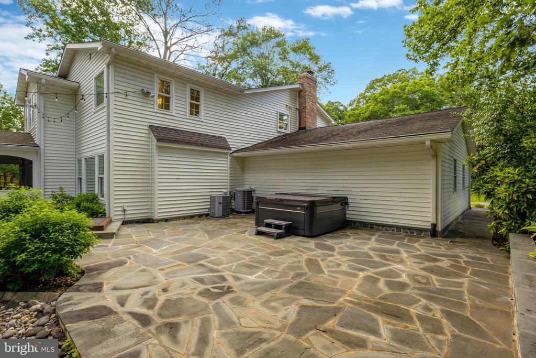
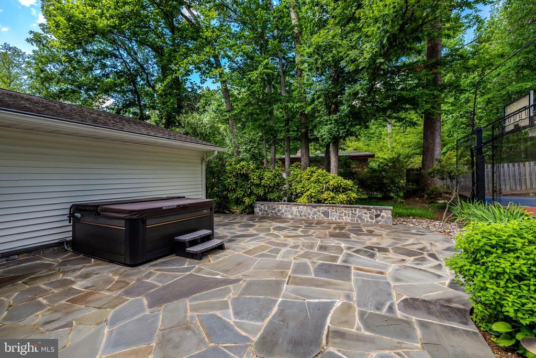
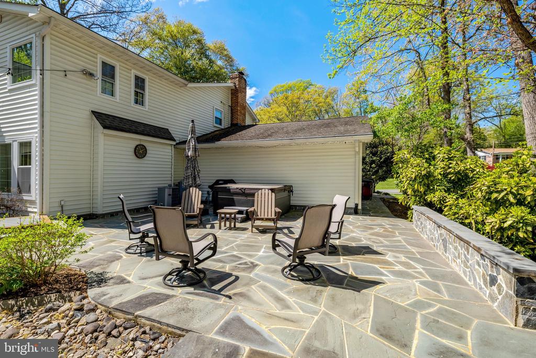
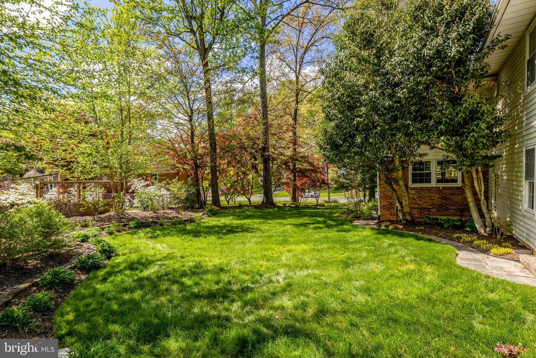
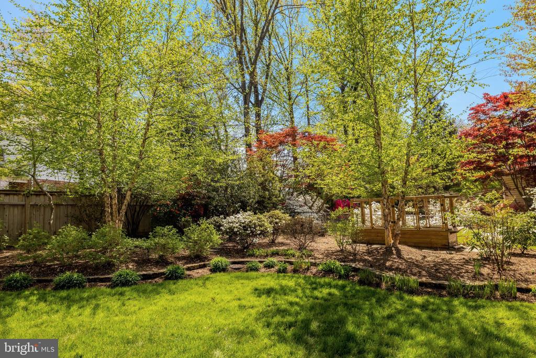
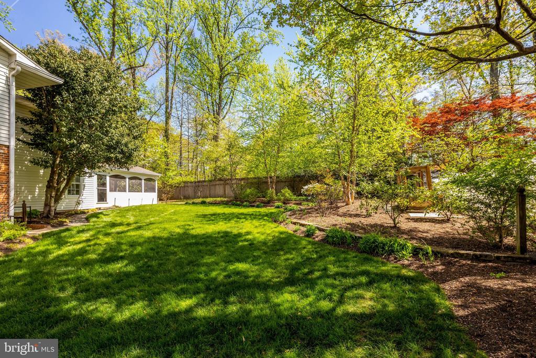
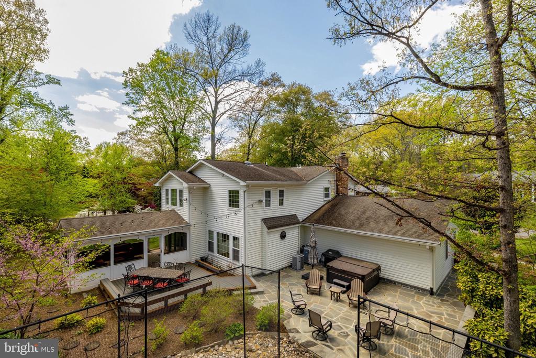
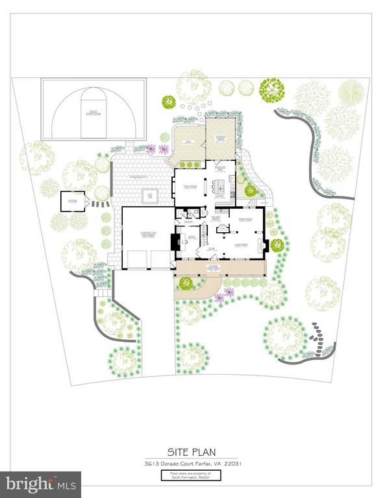
This home and its outdoor setting is truly special. Designed for entertaining and everyday enjoyment, it includes a Trex deck and a a flagstone patio, updated approximately five years ago, a fabulous fenced sports court, and a recently added therapy massage hot tub. Beautiful stone paths, mature landscaping, a lawn area with a whole site sprinkler system, and a storage shed complete the backyard.

The list of updates is extensive and includes major capital improvements:

New Thompson Creek windows throughout the home (2021)
New HVAC for the main level and basement, including air cleaner, humidifier, warranty, high-efficiency A/C, multi-stage system for longer life, and Wi-Fi programmable thermostat (2023)
75 gallon water heater (2022)- great for 5 bedrooms.
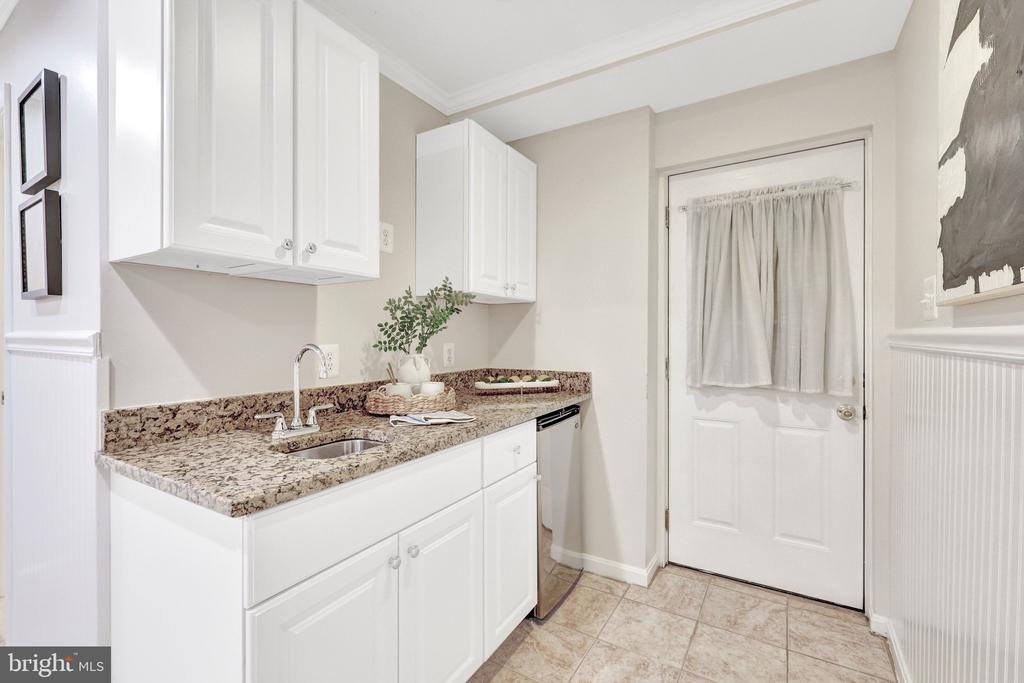
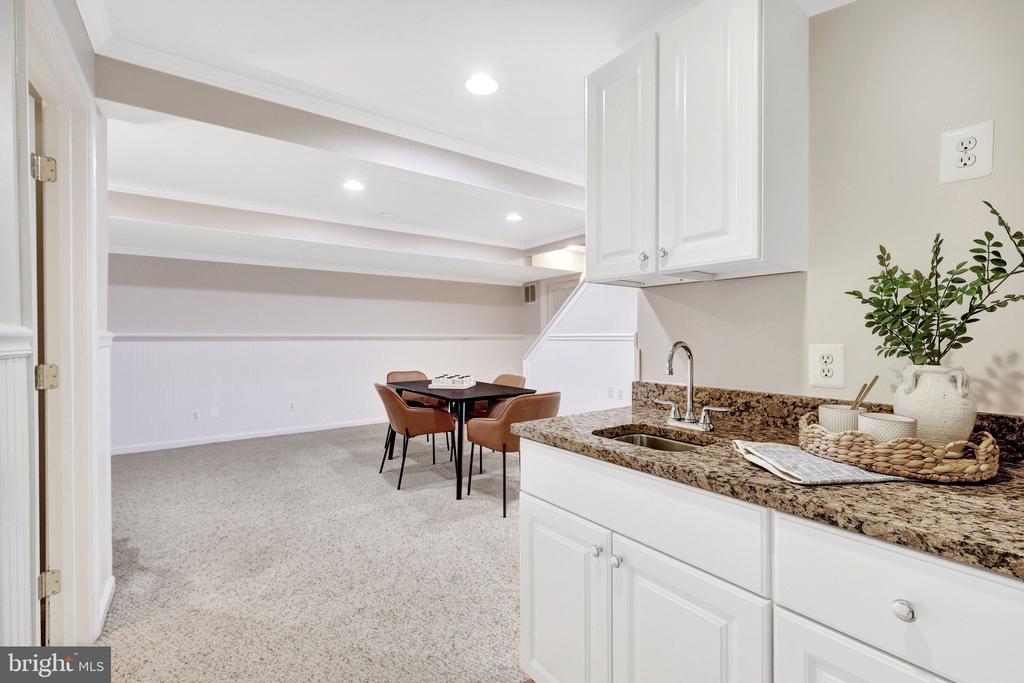
Kitchen and wet bar remodel with new hardware, disposal, sink, backsplash, convection oven, convection microwave, and granite countertops (2021)
New roof to be installed beginning of June 2026 - Certainteed 30 year Architectural Shingles

See the Updates and Features sheet in the documents section for additional improvements and details.

Don't miss this opportunity to purchase not only an incredible property, but in a wonderful sought after neighborhood, with excellent commuting options - easy access to major routes, Vienna metro. Mosaic district is just 10 minutes away, as well as Fairfax Inova Hospital. Woodson HS.

5
beds

5
baths

4,169 Sq.Ft. LIVING AREA

0.48 Acres lot

Casi Carey

Casi Carey

Features & Amenities

Interior

  • total bedrooms5
  • Total bathrooms5
  • full bathrooms4
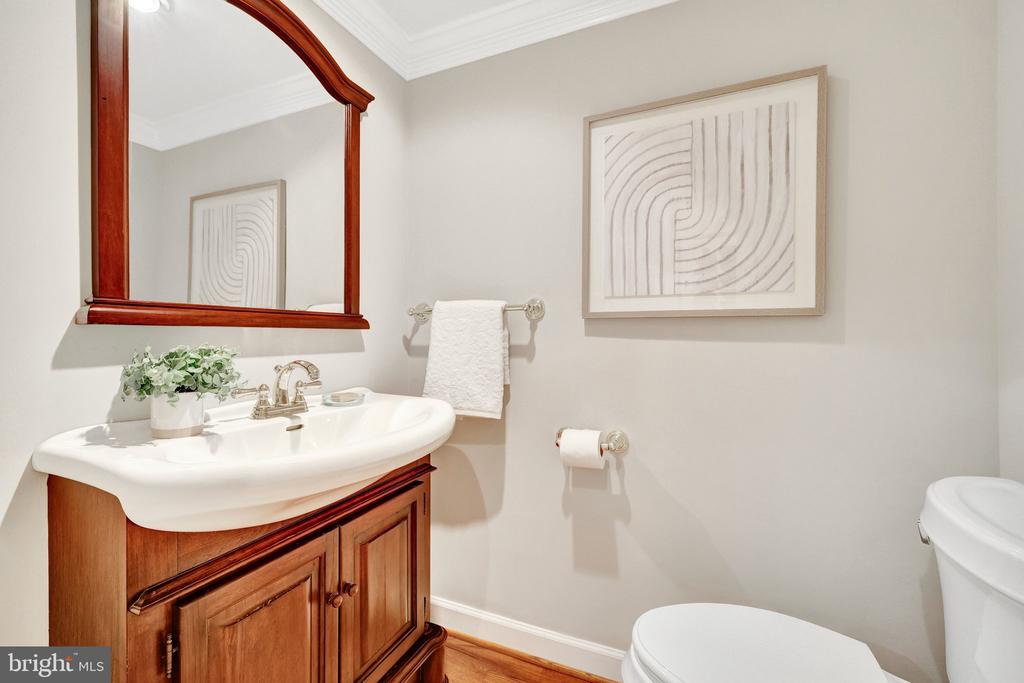
  • half bathroom1
  • Flooring Hardwood
  • Fireplace Equipment, Fireplace - Glass Doors, Mantel(s), Screen
  • APPLIANCES Cooktop, Dishwasher, Disposal, Dryer, Exhaust Fan, Freezer, Icemaker, Microwave, Oven - Wall, Refrigerator, Washer
  • other interior Features Breakfast Area, Family Room Off Kitchen, Kitchen - Island, Kitchen - Table Space, Dining Area, Kitchenette, Built-Ins, Primary Bath(s), Wet/Dry Bar, Wood Floors, Whirl Pool/Hot Tub, Upgraded Countertops, Floor Plan - Traditional

Area & Lot

  • Status Sold
  • Date Sold June 7, 2026
  • Living Area4,169 Sq.Ft.
  • Lot Area0.48 Acres
  • MLS® IDVAFX2298380
  • TypeResidential
  • YEAR BUILT1964
  • Architecture StylesColonial
  • View DescriptionTrees/Woods
  • Elementary SchoolMANTUA
  • Middle SchoolFROST
  • High SchoolWOODSON

Exterior

  • STORIES3
  • Garage Space2.0
  • water SourcePublic
  • parkingAsphalt Driveway
  • HEAT TYPEForced Air
  • AIR CONDITIONINGCeiling Fan(s), Central A/C
  • sewerPublic Sewer
  • SubstructureSlab
  • Disability FeaturesLevel Entry - Main
  • other exterior FeaturesExtensive Hardscape, Exterior Lighting, Hot Tub, Lawn Sprinkler, Sport Court

Financial

  • Sales Price$1,660,000
  • Real Estate Tax $14,623/yr
  • Zoning 120

Work With Us

Property Collective is a full service real estate brokerage specializing in Northern Virginia and Washington DC residential home sales. Buying or selling a home in DC area? We'd love to work together!
Follow Us
