43233 HATTONTOWN WOODS TERRACE
SEE ALL PHOTOS
43233 HATTONTOWN WOODS TERRACE
Active Under Contract

43233 HATTONTOWN WOODS TERRACE

43233 HATTONTOWN WOODS TERRACE, ASHBURN, VA 20148

$985,000
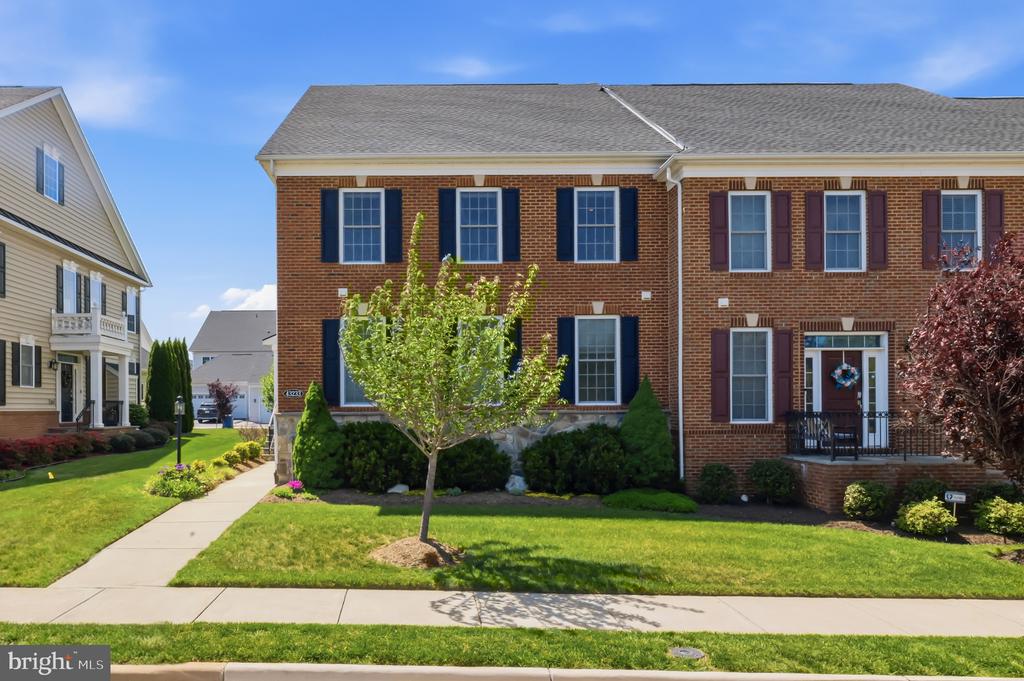
VA Assumable Loan for Qualified Buyers! 43233 Hattontown Woods Terrace is a Toll Brothers Norris model in Ashburn that stops you at the door. The two-story great room, statement chandelier, wall of windows with custom plantation shutters, and wide plank hardwood floors tell you immediately that this one was done right.
What makes this home genuinely rare is the layout. Two full primary suites, including one on the main level, give this home a flexibility that most homes in this area simply cannot offer. The main level suite features hardwood floors, a walk-in closet, and a spa-caliber bath with an oversized seamless glass shower, Listello tile accent, bench, double sink vanity, and quartz countertops. The second primary suite upstairs has a large walk-in closet, dual shower heads, seamless glass, and double vanities with quartz. Both are finished to the same standard.
The kitchen is built for real use. An oversized island with counter seating anchors the space alongside white soft-close cabinetry, quartz countertops, glass subway tile, stainless appliances, and a spacious pantry with motion-sensing lighting. A breakfast area connects to a Trex deck with a dedicated natural gas line for the grill. Speakers run through the kitchen, dining room, great room, and deck. A bonus room over the garage with its own private staircase works as a home office, studio, or guest space/5th bedroom.
The finished basement features a custom wine bar with double wine fridges, glass-front cabinetry, and leather-finish granite, plus a private flex room with a full bath and serious storage throughout. The home has a two-car rear-loading garage. An app-controlled inground irrigation system, smart lock, and Ring doorbell are already in place. Lawn maintenance is included in the HOA.
Three neighborhood pools and gyms are walkable. Brambleton Town Center, a brand new Target, and One Loudoun with Trader Joe's and dining are a short drive. The Ashburn Silver Line Metro and Dulles airport are both convenient, top-rated Loudoun County public schools serve the area, and Old Farm Winery and Fleetwood Farm Winery are about ten minutes out.

4
beds

5
baths

3,904 Sq.Ft. LIVING AREA

5,227.2 Sq.Ft. lot

Casi Carey

Casi Carey

Features & Amenities

Interior

  • total bedrooms4
  • Total bathrooms5
  • full bathrooms4
  • half bathroom1
  • Flooring Carpet, Ceramic Tile, Hardwood
  • Fireplace Gas/Propane, Insert, Mantel(s), Other
  • APPLIANCES Built-In Microwave, Cooktop, Dishwasher, Disposal, Dryer, Dryer - Front Loading, Exhaust Fan, Microwave, Oven - Self Cleaning, Oven - Single, Oven - Wall, Oven/Range - Gas, Range Hood, Refrigerator, Washer, Washer - Front Loading, Washer/Dryer Stacked, Water Heater
  • other interior Features Additional Stairway, Attic, Bathroom - Stall Shower, Bathroom - Tub Shower, Breakfast Area, Built-Ins, Carpet, Ceiling Fan(s), Chair Railings, Combination Kitchen/Living, Crown Moldings, Dining Area, Double/Dual Staircase, Entry Level Bedroom, Family Room Off Kitchen, Floor Plan - Open, Formal/Separate Dining Room, Kitchen - Gourmet, Kitchen - Island, Kitchen - Table Space, Pantry, Primary Bath(s), Recessed Lighting, Sprinkler System, Upgraded Countertops, Walk-in Closet(s), Wet/Dry Bar, Window Treatments, Wine Storage, Wood Floors

Area & Lot

  • Status Active Under Contract
  • Living Area3,904 Sq.Ft.
  • Lot Area5,227.2 Sq.Ft.
  • MLS® IDVALO2124776
  • TypeResidential
  • YEAR BUILT2017
  • Architecture StylesColonial
  • Elementary SchoolROSA LEE CARTER
  • Middle SchoolSTONE HILL
  • High SchoolROCK RIDGE

Exterior

  • STORIES3
  • Garage Space2.0
  • water SourcePublic
  • utilitiesElectric Available, Natural Gas Available, Sewer Available, Water Available
  • roofAsphalt
  • lot featuresFront Yard, Landscaping
  • parkingAttached Garage, Driveway
  • HEAT TYPE90 Forced Air, Heat Pump(s)
  • AIR CONDITIONINGCeiling Fan(s), Central A/C
  • sewerPublic Sewer
  • SubstructureConcrete Perimeter, Slab
  • Disability FeaturesNone
  • HOA AmenitiesBasketball Courts, Club House, Common Grounds, Fitness Center, Jog/Walk Path, Pool - Outdoor, Pool Mem Avail, Tennis Courts, Tot Lots/Playground
  • other exterior FeaturesLawn Sprinkler

Financial

  • Sales Price$985,000
  • Real Estate Tax $7,457/yr
  • HOA $411/3 mos
  • Zoning PDH4
image

Schedule a Showing

We would love to show you our beautiful property. Please select your preferred date and time below. An agent will be in touch shortly to confirm your appointment.

Schedule a Showing

We would love to show you our beautiful property. Please select your preferred date and time below. An agent will be in touch shortly to confirm your appointment.

Thank you for your interest in 43233 HATTONTOWN WOODS TERRACE, ASHBURN, VA 20148. We are reviewing your request and will be in touch shortly!

Mortgage Calculator

Estimate your monthly mortgage payment, including the principal and interest, property taxes, and HOA. Adjust the values to generate a more accurate rate.

All estimates are provided for informational purposes only. Actual amounts may vary.
$0,000 Your Payment 20 15 65
$0,000 Your Payment

Work With Us

Property Collective is a full service real estate brokerage specializing in Northern Virginia and Washington DC residential home sales. Buying or selling a home in DC area? We'd love to work together!
Follow Us
