46538 Lynnhaven Sq
46538 Lynnhaven Sq
46538 Lynnhaven Sq
46538 Lynnhaven Sq
46538 Lynnhaven Sq
46538 Lynnhaven Sq
46538 Lynnhaven Sq
46538 Lynnhaven Sq
46538 Lynnhaven Sq
46538 Lynnhaven Sq
46538 Lynnhaven Sq
46538 Lynnhaven Sq
46538 Lynnhaven Sq
46538 Lynnhaven Sq
46538 Lynnhaven Sq
46538 Lynnhaven Sq
46538 Lynnhaven Sq
46538 Lynnhaven Sq
46538 Lynnhaven Sq
46538 Lynnhaven Sq
46538 Lynnhaven Sq
46538 Lynnhaven Sq
46538 Lynnhaven Sq
46538 Lynnhaven Sq
46538 Lynnhaven Sq
46538 Lynnhaven Sq
46538 Lynnhaven Sq
46538 Lynnhaven Sq
46538 Lynnhaven Sq
46538 Lynnhaven Sq
46538 Lynnhaven Sq
46538 Lynnhaven Sq
46538 Lynnhaven Sq
46538 Lynnhaven Sq
46538 Lynnhaven Sq
46538 Lynnhaven Sq
46538 Lynnhaven Sq
46538 Lynnhaven Sq
46538 Lynnhaven Sq
46538 Lynnhaven Sq
46538 Lynnhaven Sq
46538 Lynnhaven Sq
46538 Lynnhaven Sq
46538 Lynnhaven Sq
46538 Lynnhaven Sq
46538 Lynnhaven Sq
46538 Lynnhaven Sq
46538 Lynnhaven Sq
46538 Lynnhaven Sq
46538 Lynnhaven Sq
46538 Lynnhaven Sq
46538 Lynnhaven Sq
46538 Lynnhaven Sq
46538 Lynnhaven Sq
46538 Lynnhaven Sq
46538 Lynnhaven Sq
46538 Lynnhaven Sq
SEE ALL PHOTOS
46538 Lynnhaven Sq
46538 Lynnhaven Sq
46538 Lynnhaven Sq
46538 Lynnhaven Sq
46538 Lynnhaven Sq
46538 Lynnhaven Sq
46538 Lynnhaven Sq
46538 Lynnhaven Sq
46538 Lynnhaven Sq
46538 Lynnhaven Sq
46538 Lynnhaven Sq
46538 Lynnhaven Sq
46538 Lynnhaven Sq
46538 Lynnhaven Sq
46538 Lynnhaven Sq
46538 Lynnhaven Sq
46538 Lynnhaven Sq
46538 Lynnhaven Sq
46538 Lynnhaven Sq
46538 Lynnhaven Sq
46538 Lynnhaven Sq
46538 Lynnhaven Sq
46538 Lynnhaven Sq
46538 Lynnhaven Sq
46538 Lynnhaven Sq
46538 Lynnhaven Sq
46538 Lynnhaven Sq
46538 Lynnhaven Sq
46538 Lynnhaven Sq
46538 Lynnhaven Sq
46538 Lynnhaven Sq
46538 Lynnhaven Sq
46538 Lynnhaven Sq
46538 Lynnhaven Sq
46538 Lynnhaven Sq
46538 Lynnhaven Sq
46538 Lynnhaven Sq
46538 Lynnhaven Sq
46538 Lynnhaven Sq
46538 Lynnhaven Sq
46538 Lynnhaven Sq
46538 Lynnhaven Sq
46538 Lynnhaven Sq
46538 Lynnhaven Sq
46538 Lynnhaven Sq
46538 Lynnhaven Sq
46538 Lynnhaven Sq
46538 Lynnhaven Sq
46538 Lynnhaven Sq
46538 Lynnhaven Sq
46538 Lynnhaven Sq
46538 Lynnhaven Sq
46538 Lynnhaven Sq
46538 Lynnhaven Sq
46538 Lynnhaven Sq
46538 Lynnhaven Sq
46538 Lynnhaven Sq
Sold

46538 Lynnhaven Sq

46538 LYNNHAVEN SQUARE, STERLING, VA 20165

$675,000
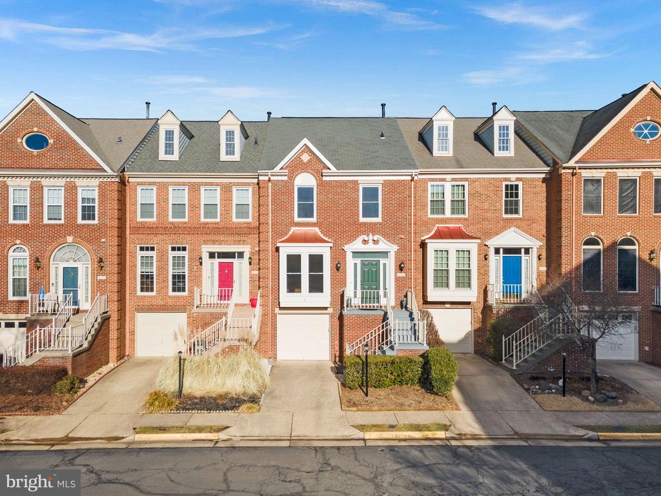
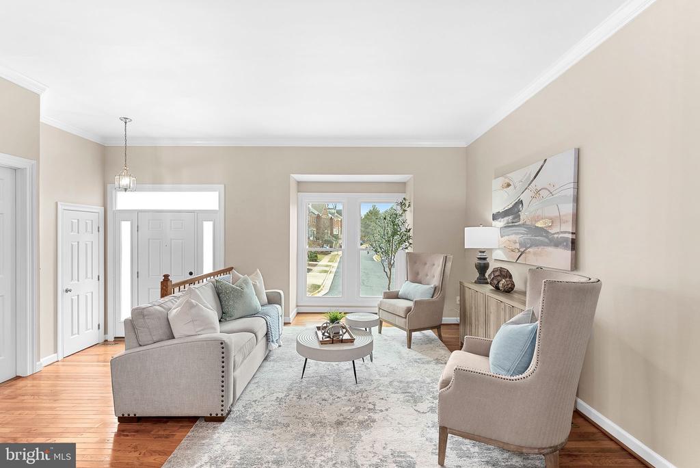
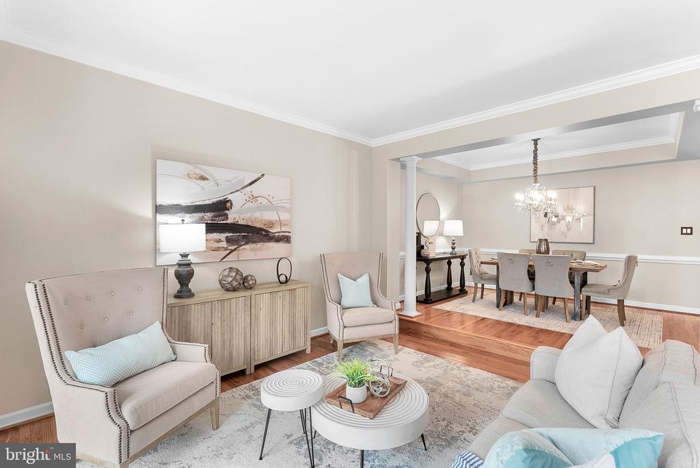
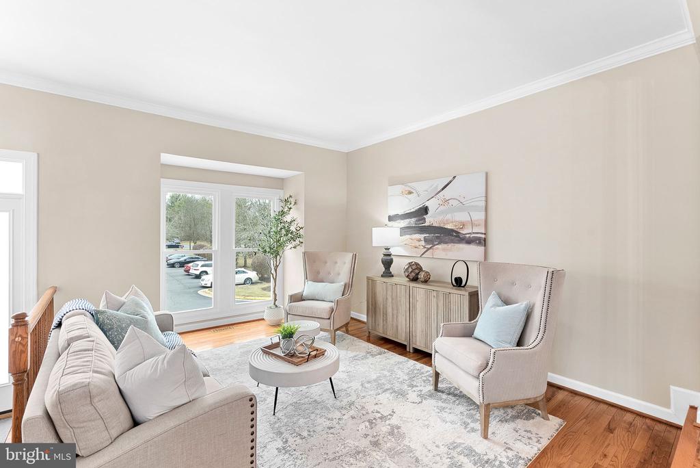
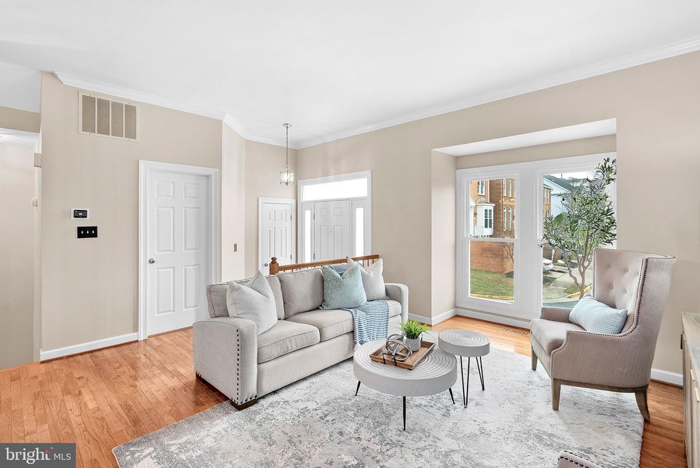
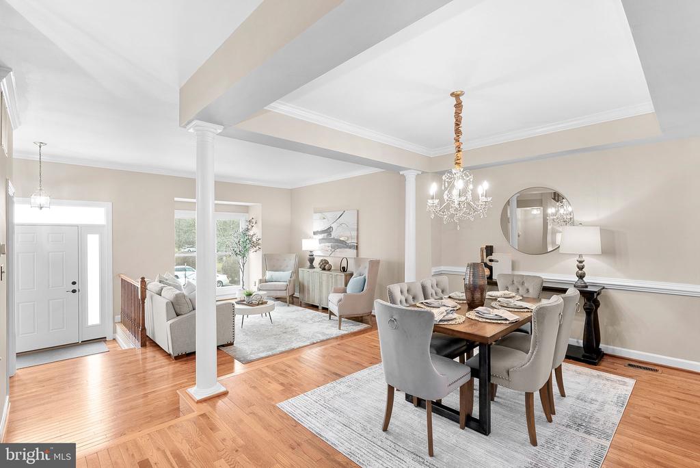
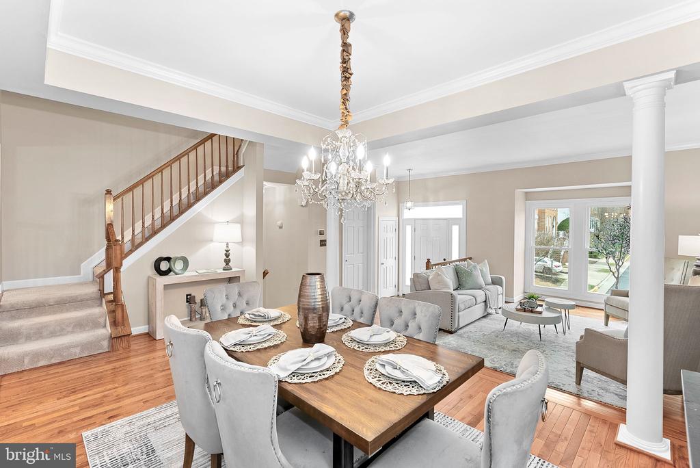
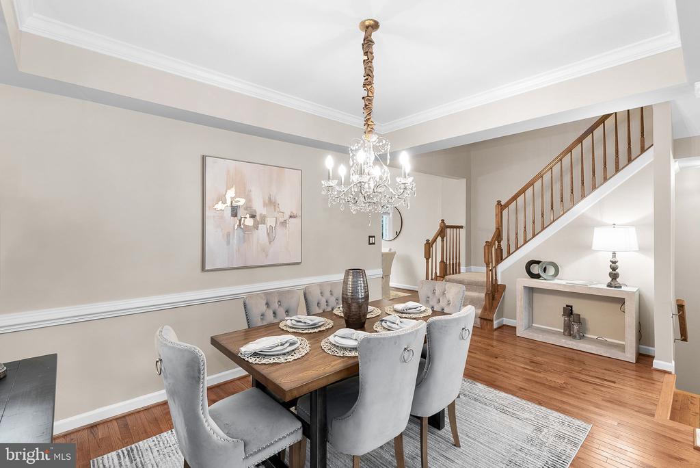
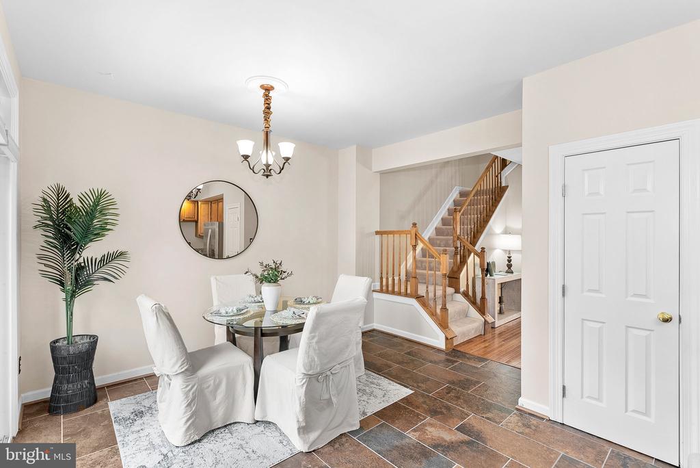
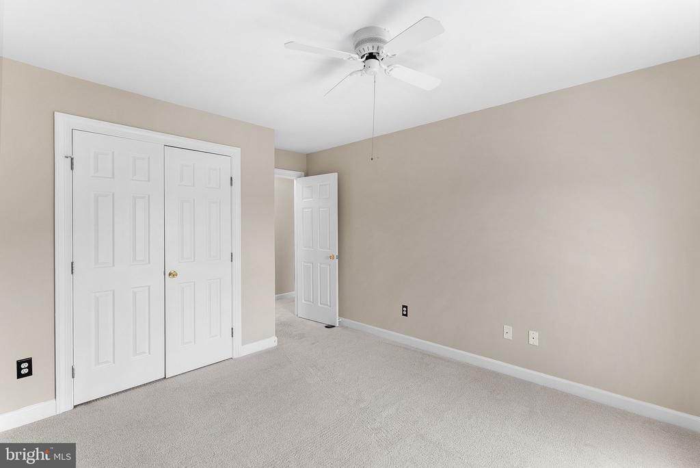
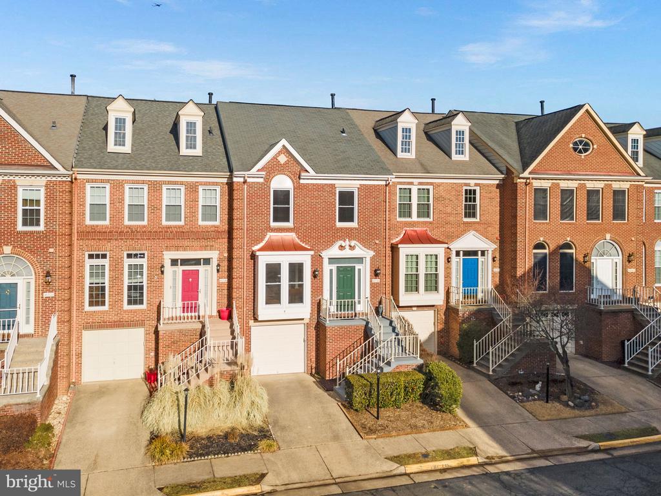
OPEN HOUSE CANCELED, Property is Pending. This isn't just a townhome--it's a beautifully curated living space designed for both comfort and style! Nestled in the heart of Cascades, this three-level gem offers a perfect blend of modern updates, warm character, and an inviting indoor-outdoor flow that makes every day feel like a retreat. With gleaming hardwood floors, tall ceilings, and an abundance of natural light, you'll immediately feel at home the moment you step inside.


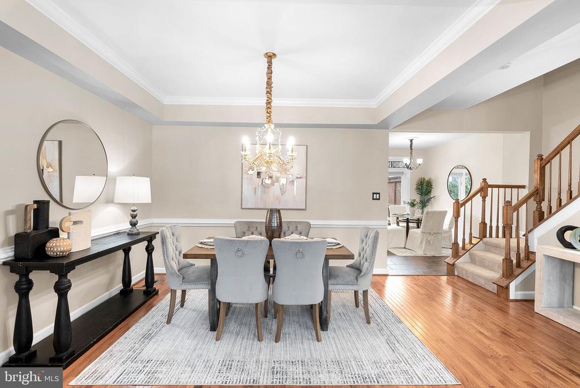
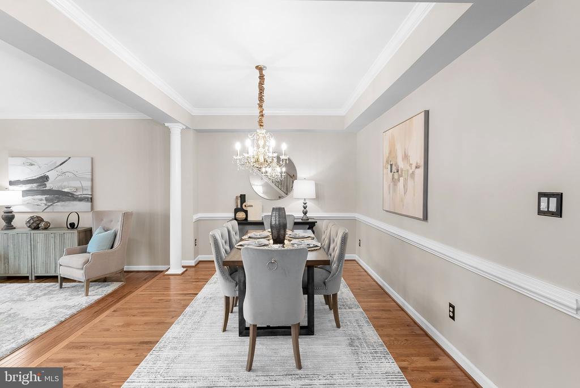
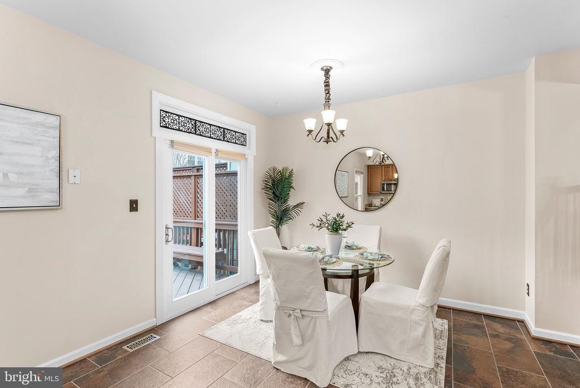
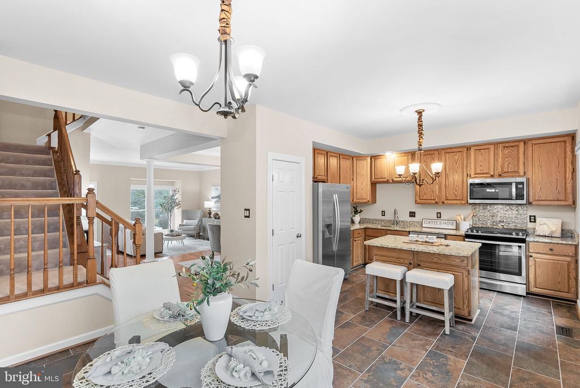
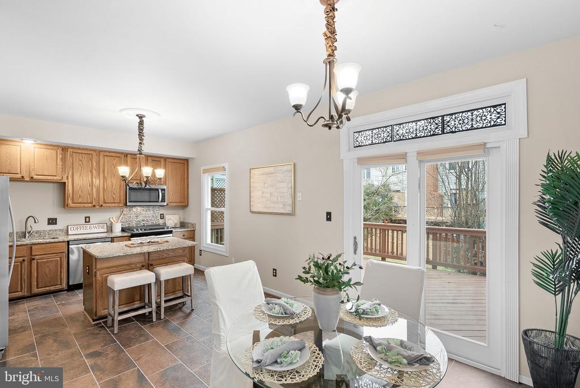
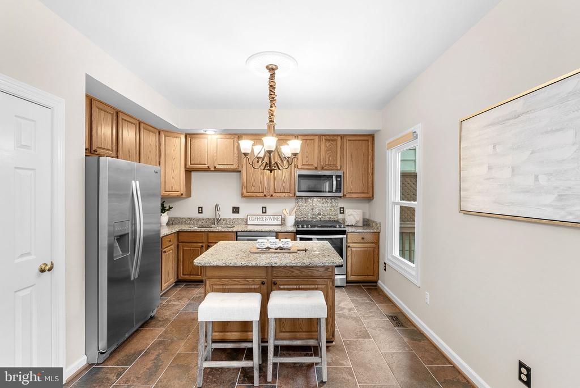
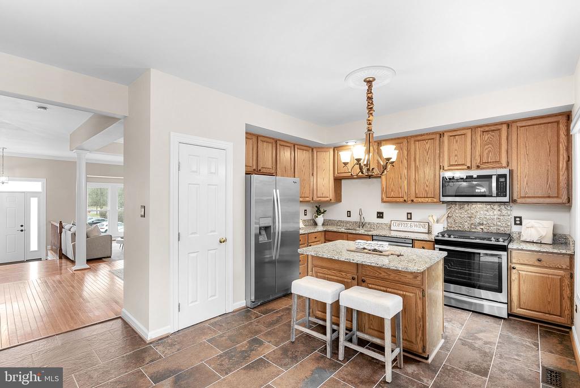
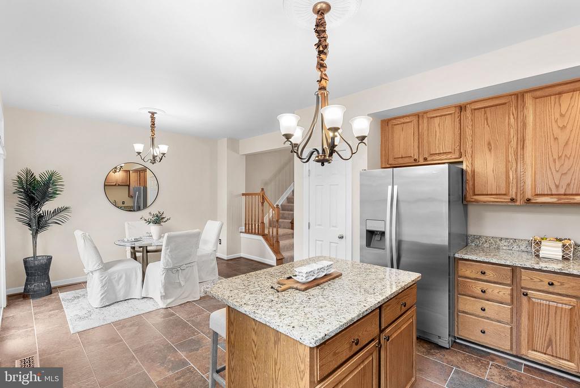
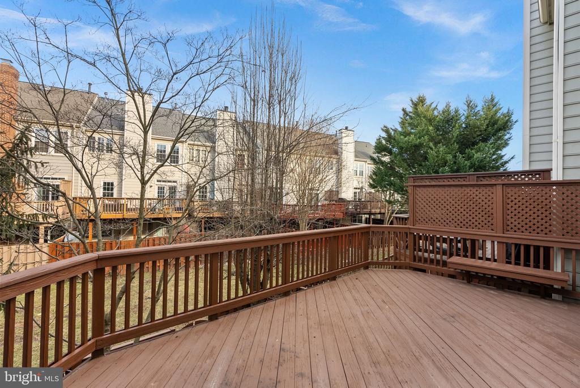
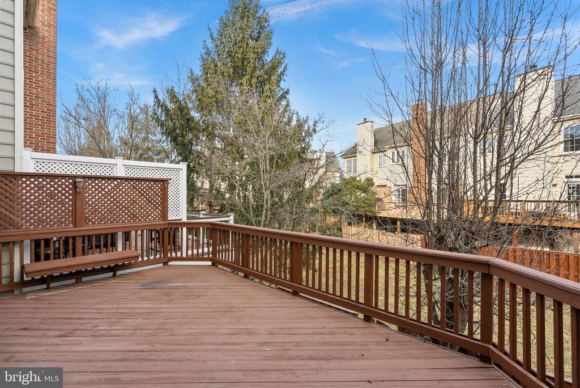
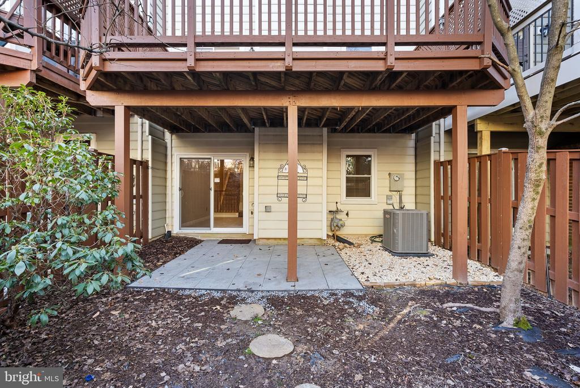
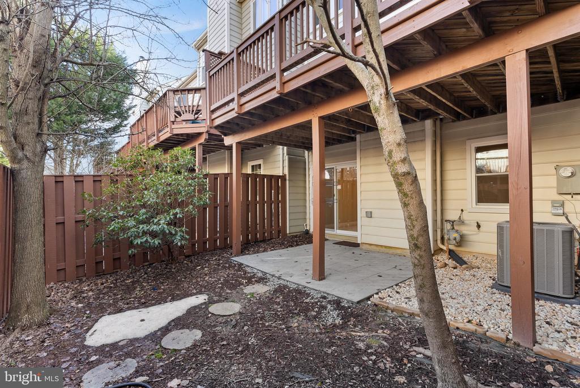
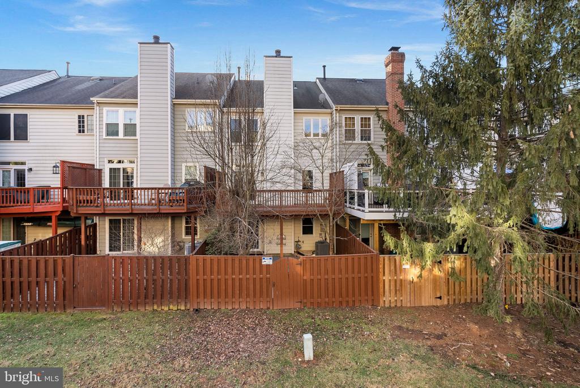
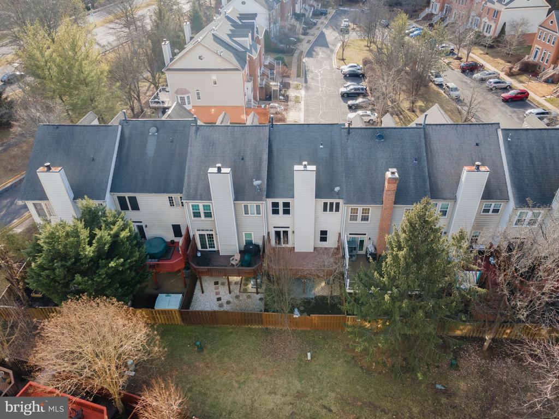
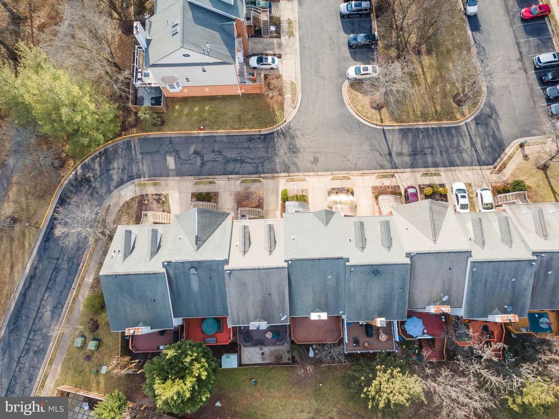
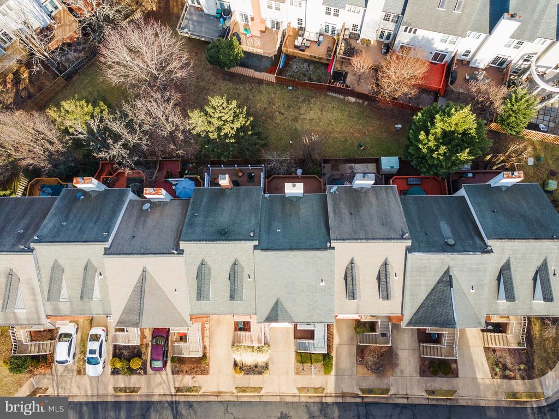
Freshly painted in 2024, the main level is bright and welcoming, featuring a spacious living area and separate dining room that flows seamlessly into the kitchen. The chef's kitchen is a delight, boasting a brand-new LG dishwasher (2024) and full suite of stainless appliances. Just steps away, enjoy effortless access to the expansive deck, where you can unwind while enjoying serene views of the community space. New sliding glass doors (2022) lead the way to a brick patio (2022) below ideal for summer barbecues or quiet evenings under the stars.


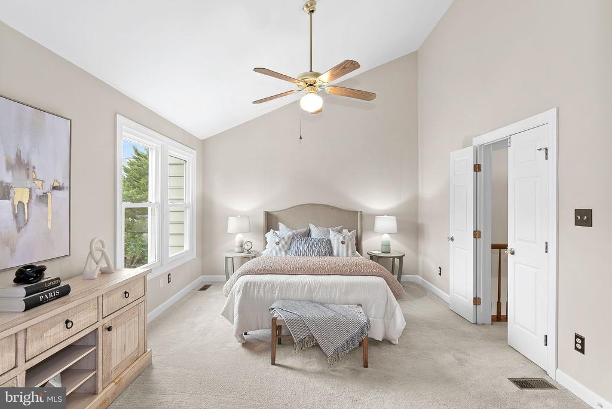
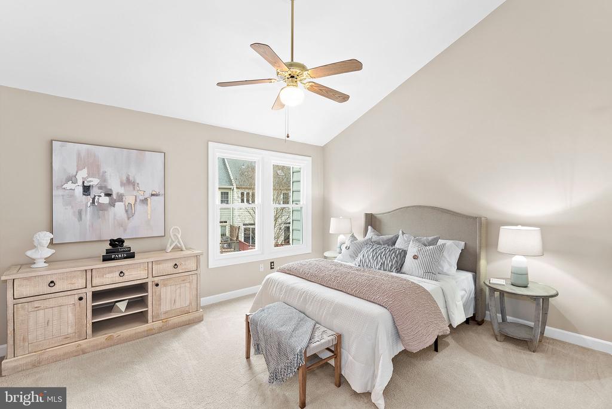
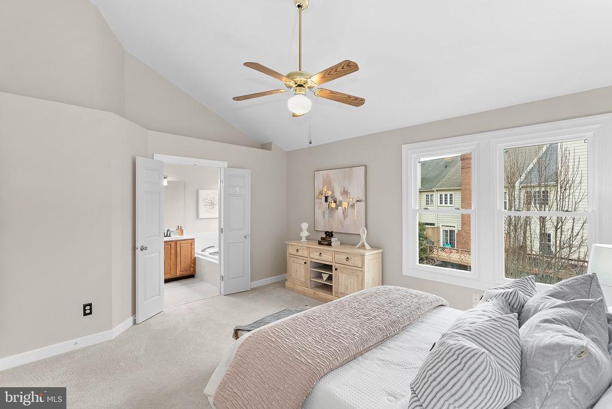
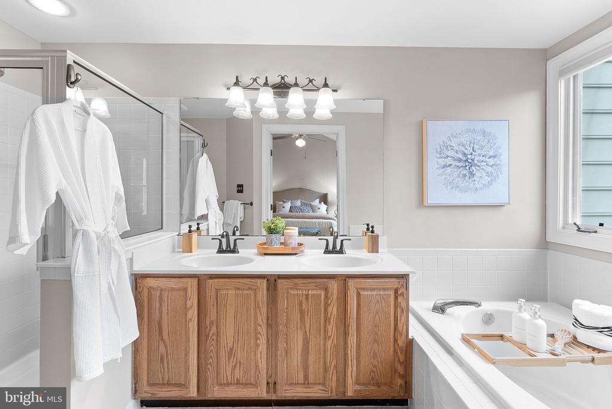
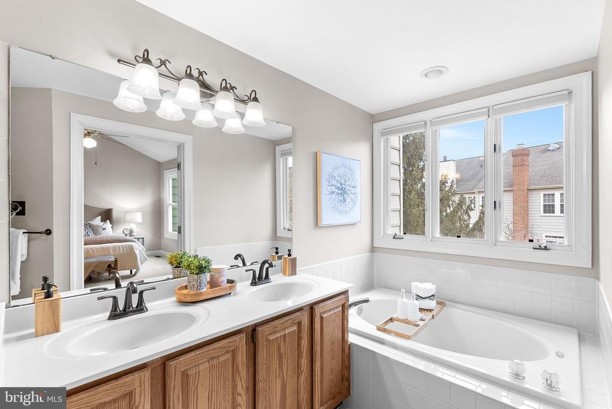
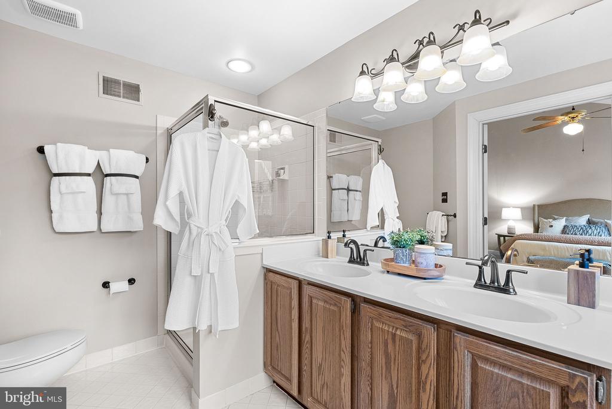
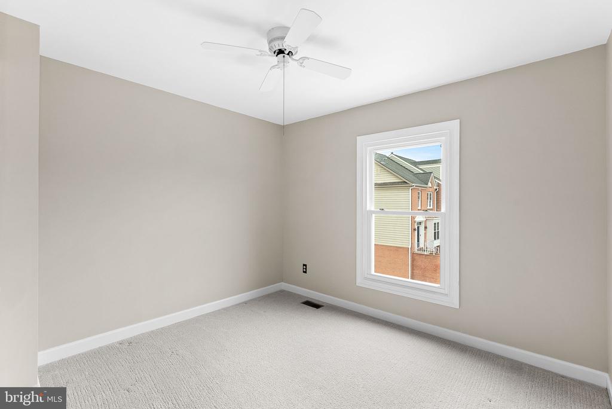
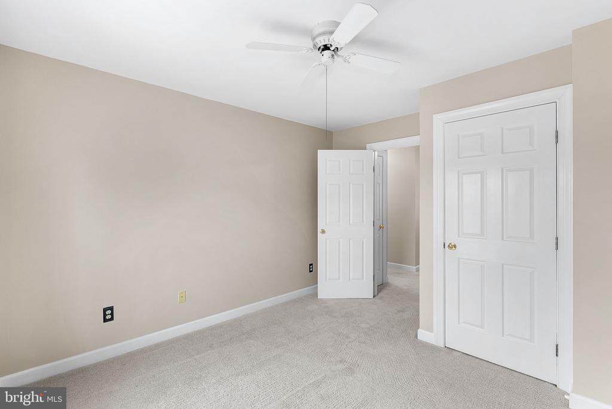
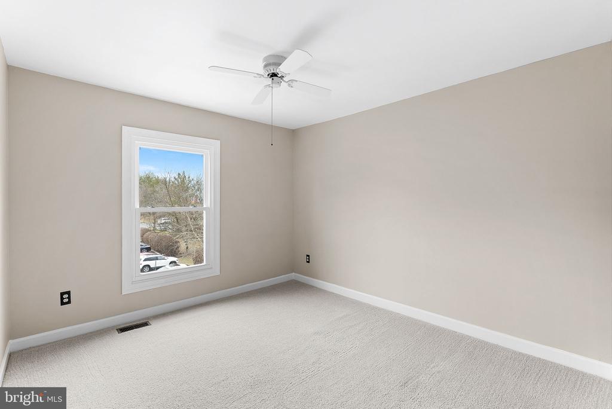
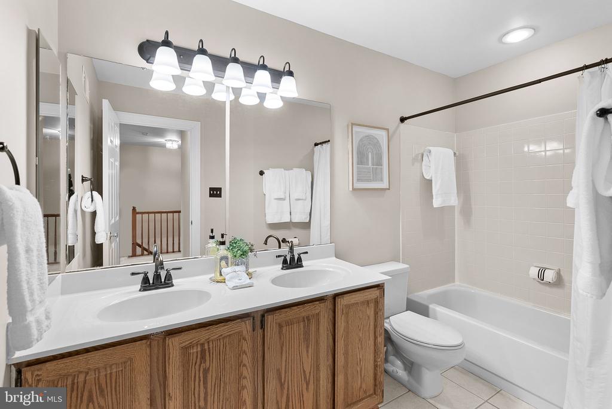
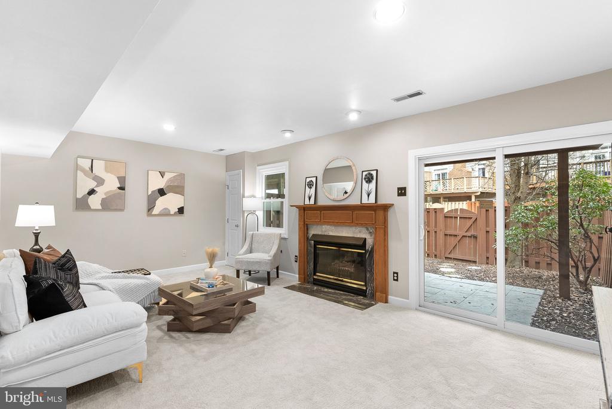
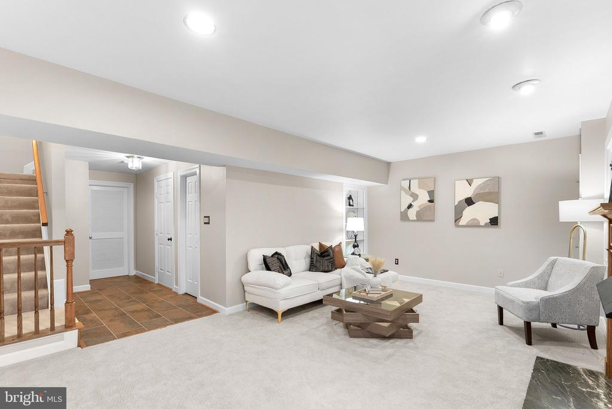
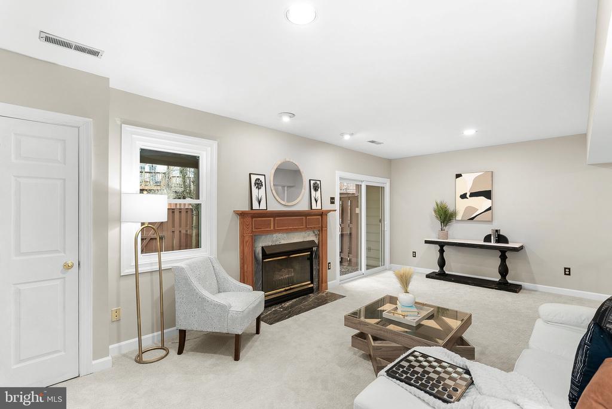
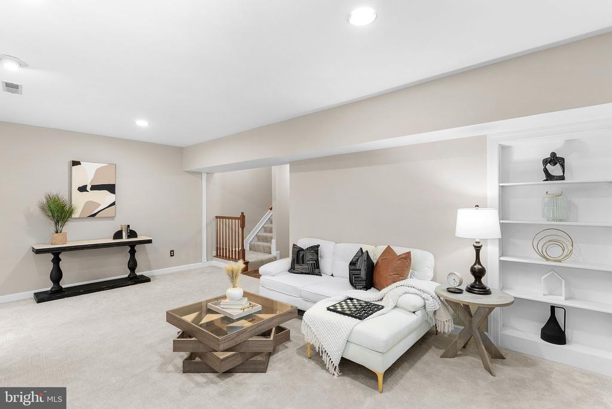
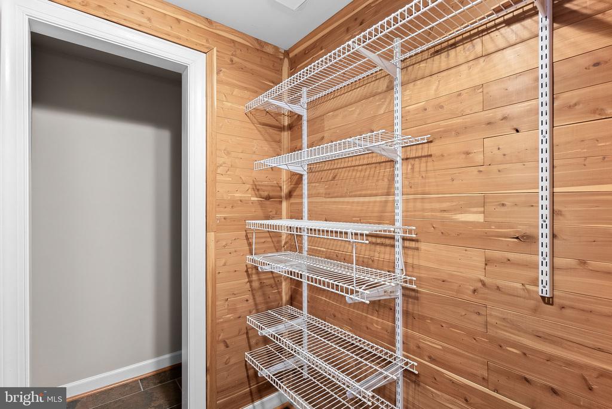
Upstairs, the serene primary suite provides a peaceful retreat, complemented by two additional sun-filled bedrooms and a stylish full bath. The versatile lower level offers endless possibilities to be enjoyed with the beautiful gas fireplace. Make it a cozy den, home office, or workout space, there is still plenty of room for additional storage closets, separate utility room with a new LG washer and dryer (2023), furnace (2018) and direct access to the one-car garage.


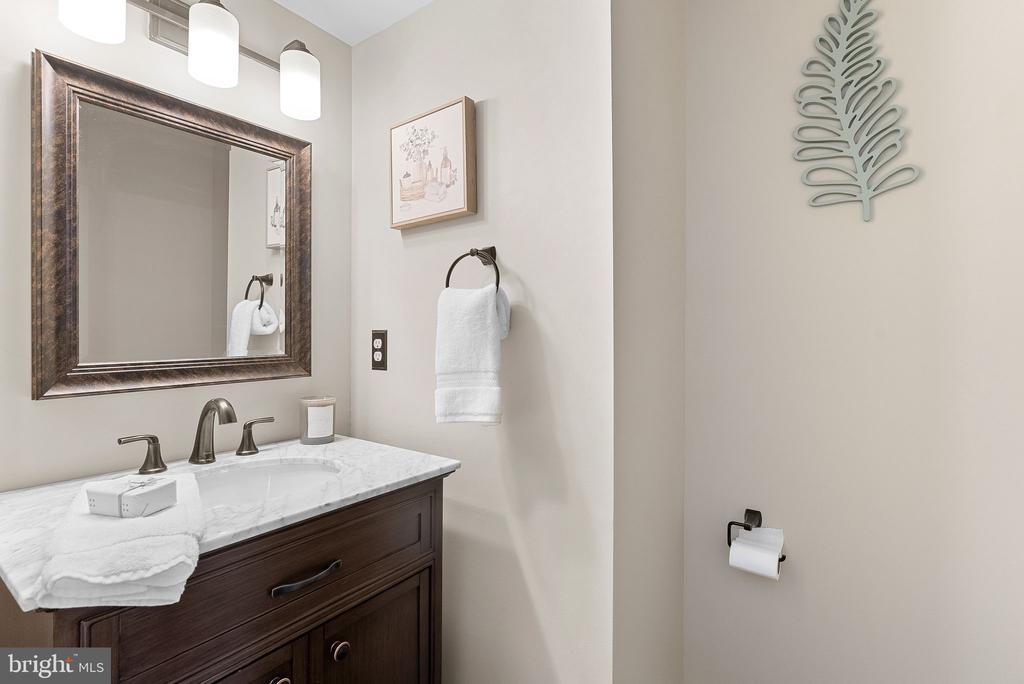
Additional capital improvements and recent upgrades, include fresh paint throughout (2024), a refreshed powder room with marble top vanity (2023), and brand-new windows throughout and a welcoming new front door (2024) make this home truly move-in ready.


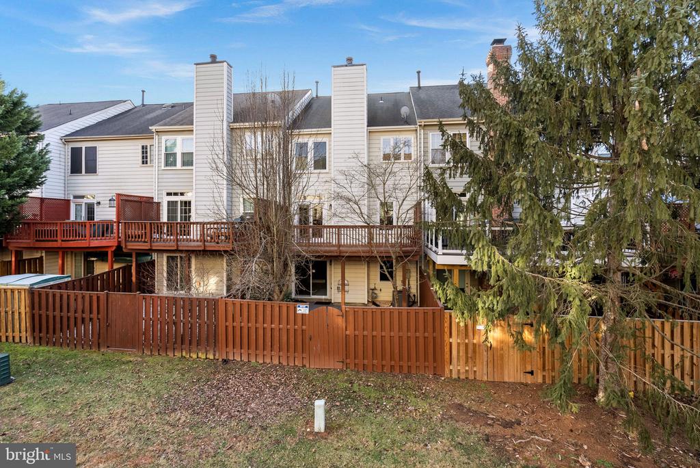
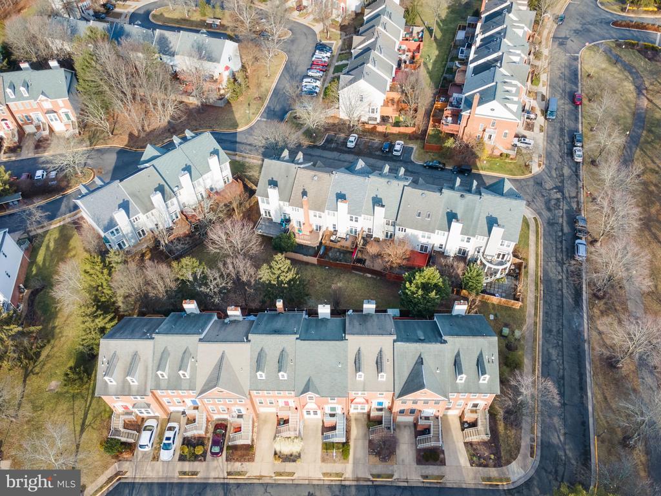
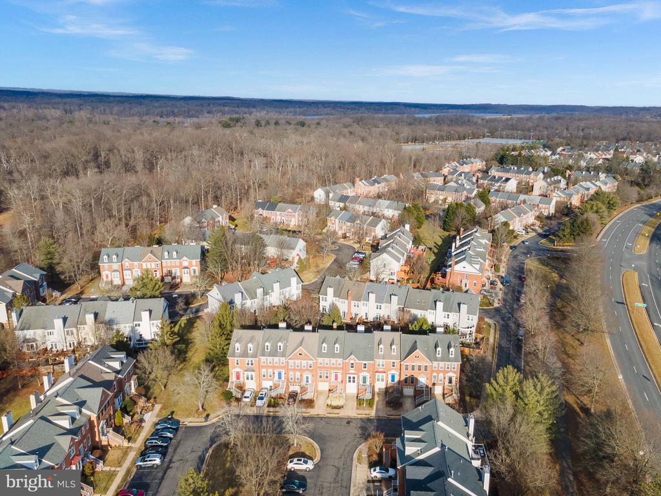
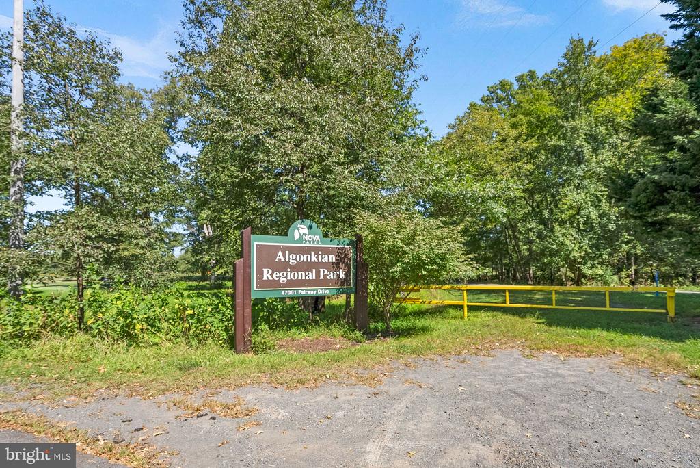
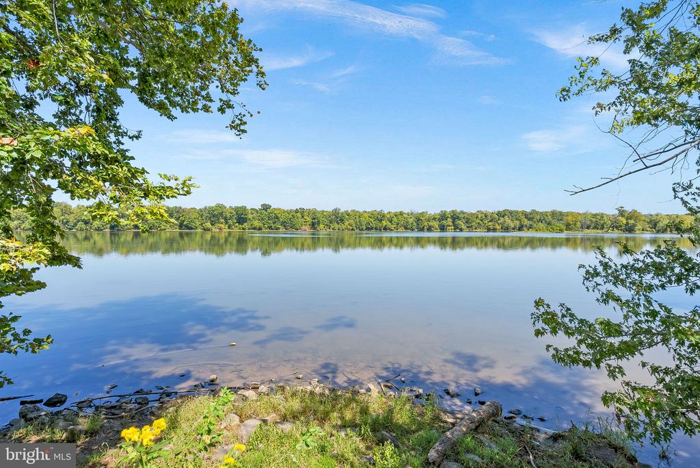
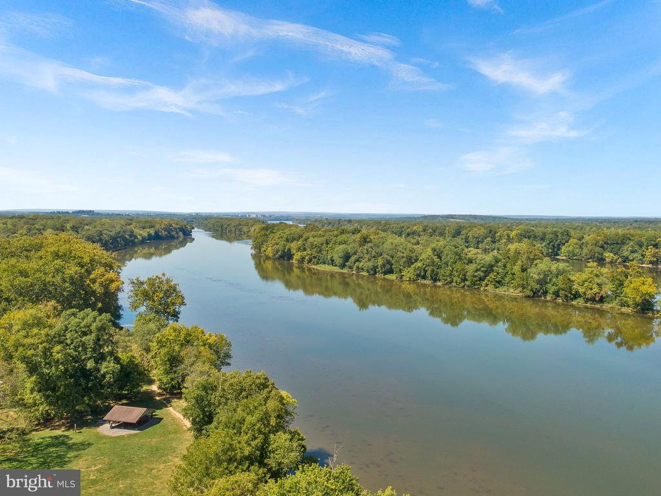
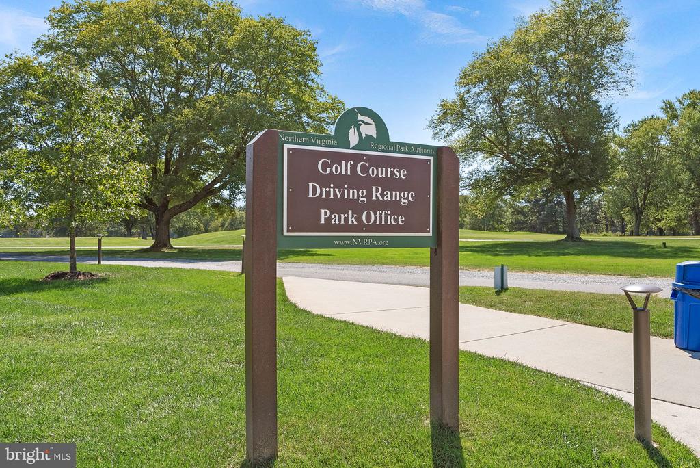
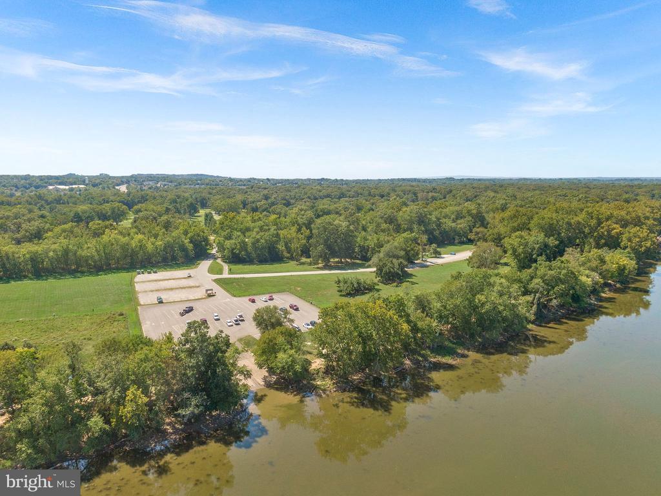
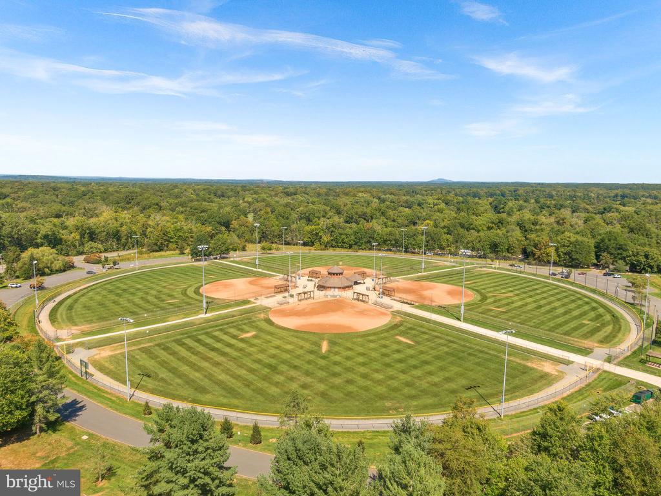
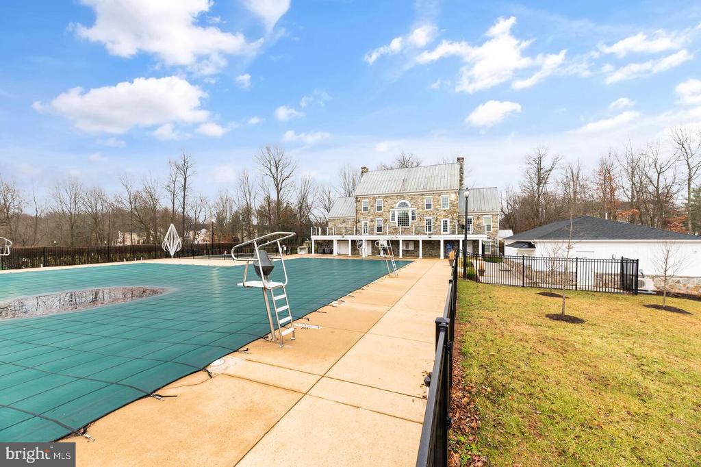
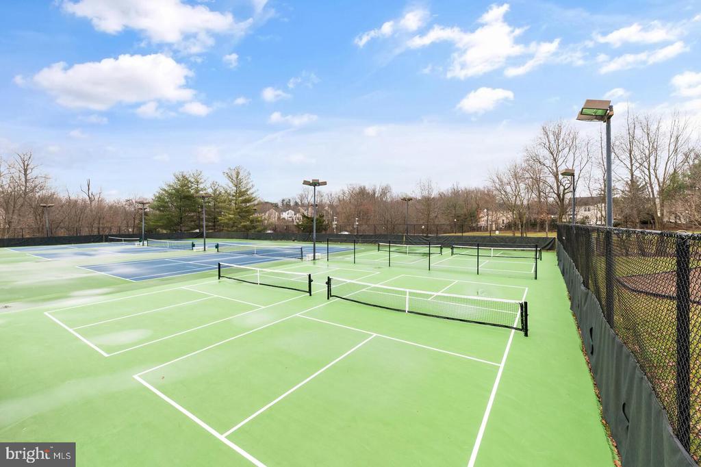
Outside, enjoy life that comes with an ease not all townhome neighborhoods have - this section has multiple open parking areas for visitors and guests. Further, this home is perfectly situated just moments from Potomack Lakes Sportsplex and Algonkian Park with access to the Potomac River. Cascades offers an array of amenities including five pools, trails, fitness centers, and courts for tennis, basketball, and pickleball. Plus, you're just minutes from shopping, dining, the airport, and commuter bus access. There is so much to love about this home and location.


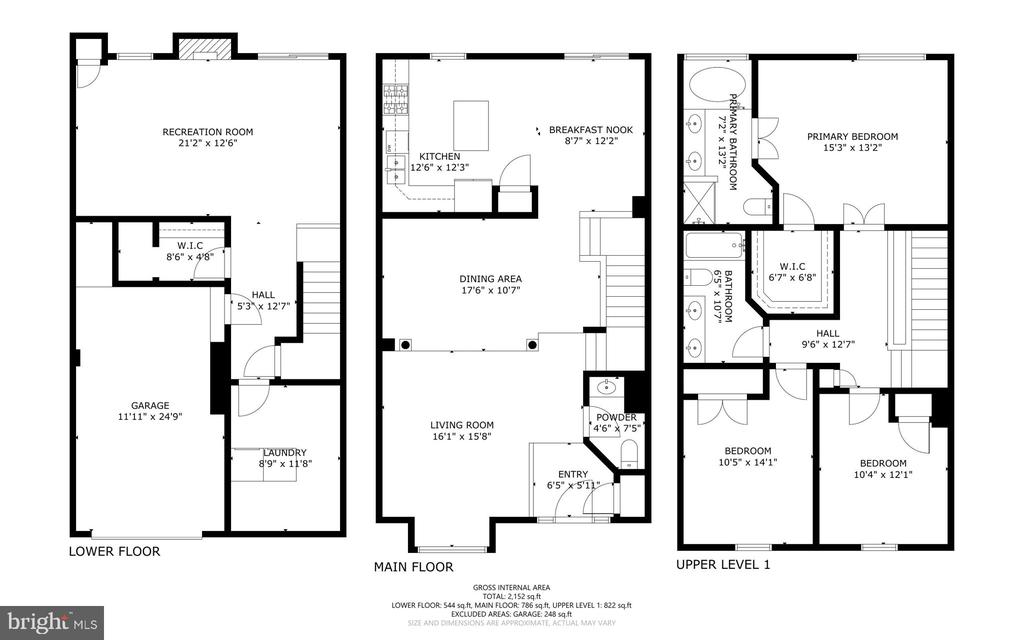
Please Download Information for Making an Offer, Floor Plans, and an Updates and Features Document for full details

3
beds

3
baths

2,284 Sq.Ft. LIVING AREA

1,742 Sq.Ft. lot

Daan De Raedt

Daan De Raedt

Features & Amenities

Interior

  • total bedrooms3
  • Total bathrooms3
  • full bathrooms2
  • half bathroom1
  • Laundry room Lower Floor, Has Laundry
  • Flooring Ceramic Tile, Carpet, Hardwood
  • Fireplace Gas/Propane, Mantel(s)
  • APPLIANCES Built-In Microwave, Dishwasher, Disposal, Dryer, Refrigerator, Stainless Steel Appliances, Stove, Washer, Water Heater
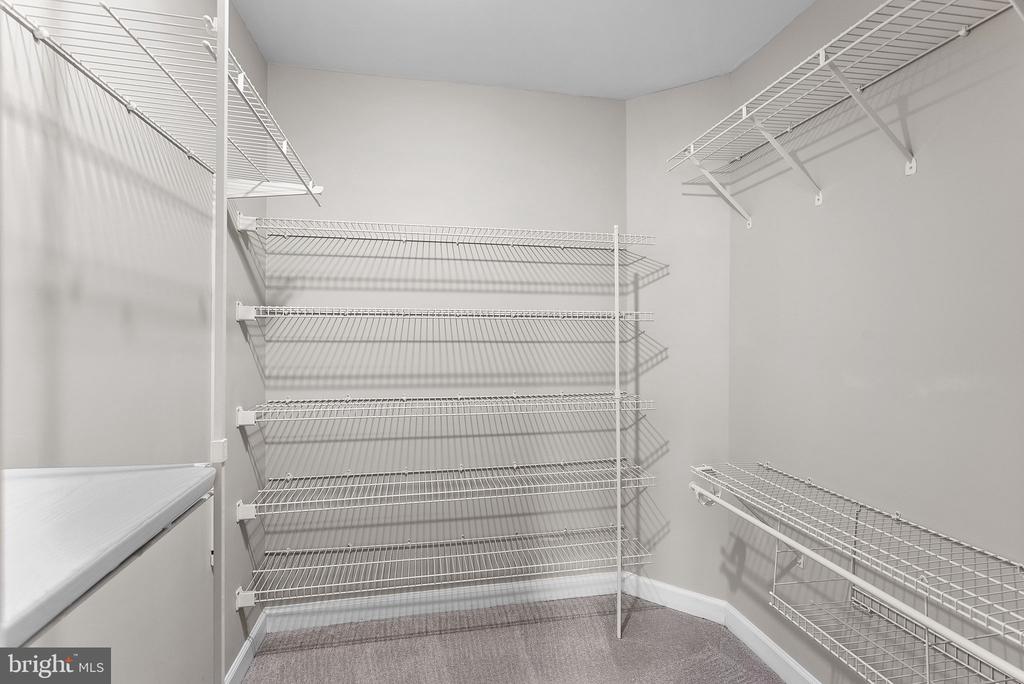
  • other interior Features Ceiling Fan(s), Crown Moldings, Dining Area, Kitchen - Eat-In, Kitchen - Gourmet, Kitchen - Island, Kitchen - Table Space, Pantry, Primary Bath(s), Walk-in Closet(s), Wood Floors

Area & Lot

  • Status Sold
  • Date Sold March 11, 2025
  • Living Area2,284 Sq.Ft.
  • Total Area2,284 Sq.Ft.
  • Lot Area1,742 Sq.Ft.
  • MLS® IDVALO2087712
  • TypeTownhouse
  • YEAR BUILT1991
  • Architecture StylesOther
  • Elementary SchoolALGONKIAN
  • Middle SchoolRIVER BEND
  • High SchoolPOTOMAC FALLS
  • School DistrictLOUDOUN COUNTY PUBLIC SCHOOLS

Exterior

  • STORIES3
  • Garage Space1.0
  • water SourcePublic
  • PoolYes - Community
  • roofShingle
  • parkingAttached Garage, Driveway
  • HEAT TYPECentral
  • AIR CONDITIONINGCeiling Fan(s), Central A/C, Whole House Fan
  • sewerPublic Sewer
  • SubstructureSlab
  • Disability FeaturesNone
  • HOA AmenitiesBasketball Courts, Bike Trail, Fitness Center, Jog/Walk Path, Meeting Room, Party Room, Pool - Outdoor, Tennis Courts, Tot Lots/Playground

Financial

  • Sales Price$675,000
  • Real Estate Tax $4,938/yr
  • HOA $103/mo
  • Zoning PDH4
View Virtual Tour

Work With Us

Property Collective is a full service real estate brokerage specializing in Northern Virginia and Washington DC residential home sales. Buying or selling a home in DC area? We'd love to work together!
Follow Us
