




5218 PUMPHREY DRIVE
5218 PUMPHREY DRIVE
5218 PUMPHREY DRIVE
5218 PUMPHREY DRIVE
5218 PUMPHREY DRIVE
5218 PUMPHREY DRIVE
5218 PUMPHREY DRIVE
5218 PUMPHREY DRIVE
5218 PUMPHREY DRIVE
5218 PUMPHREY DRIVE
5218 PUMPHREY DRIVE
5218 PUMPHREY DRIVE
5218 PUMPHREY DRIVE
5218 PUMPHREY DRIVE
5218 PUMPHREY DRIVE
5218 PUMPHREY DRIVE
5218 PUMPHREY DRIVE
5218 PUMPHREY DRIVE
5218 PUMPHREY DRIVE
5218 PUMPHREY DRIVE
5218 PUMPHREY DRIVE
5218 PUMPHREY DRIVE
5218 PUMPHREY DRIVE
5218 PUMPHREY DRIVE
5218 PUMPHREY DRIVE
5218 PUMPHREY DRIVE
5218 PUMPHREY DRIVE
5218 PUMPHREY DRIVE
5218 PUMPHREY DRIVE
5218 PUMPHREY DRIVE
5218 PUMPHREY DRIVE
5218 PUMPHREY DRIVE
5218 PUMPHREY DRIVE
5218 PUMPHREY DRIVE
5218 PUMPHREY DRIVE
SEE ALL PHOTOS
5218 PUMPHREY DRIVE
5218 PUMPHREY DRIVE
5218 PUMPHREY DRIVE
5218 PUMPHREY DRIVE
5218 PUMPHREY DRIVE
5218 PUMPHREY DRIVE
5218 PUMPHREY DRIVE
5218 PUMPHREY DRIVE
5218 PUMPHREY DRIVE
5218 PUMPHREY DRIVE
5218 PUMPHREY DRIVE
5218 PUMPHREY DRIVE
5218 PUMPHREY DRIVE
5218 PUMPHREY DRIVE
5218 PUMPHREY DRIVE
5218 PUMPHREY DRIVE
5218 PUMPHREY DRIVE
5218 PUMPHREY DRIVE
5218 PUMPHREY DRIVE
5218 PUMPHREY DRIVE
5218 PUMPHREY DRIVE
5218 PUMPHREY DRIVE
5218 PUMPHREY DRIVE
5218 PUMPHREY DRIVE
5218 PUMPHREY DRIVE
5218 PUMPHREY DRIVE
5218 PUMPHREY DRIVE
5218 PUMPHREY DRIVE
5218 PUMPHREY DRIVE
5218 PUMPHREY DRIVE
5218 PUMPHREY DRIVE
5218 PUMPHREY DRIVE
5218 PUMPHREY DRIVE
5218 PUMPHREY DRIVE
5218 PUMPHREY DRIVE
Sold

5218 PUMPHREY DRIVE

5218 PUMPHREY DRIVE, FAIRFAX, VA 22032

$945,000
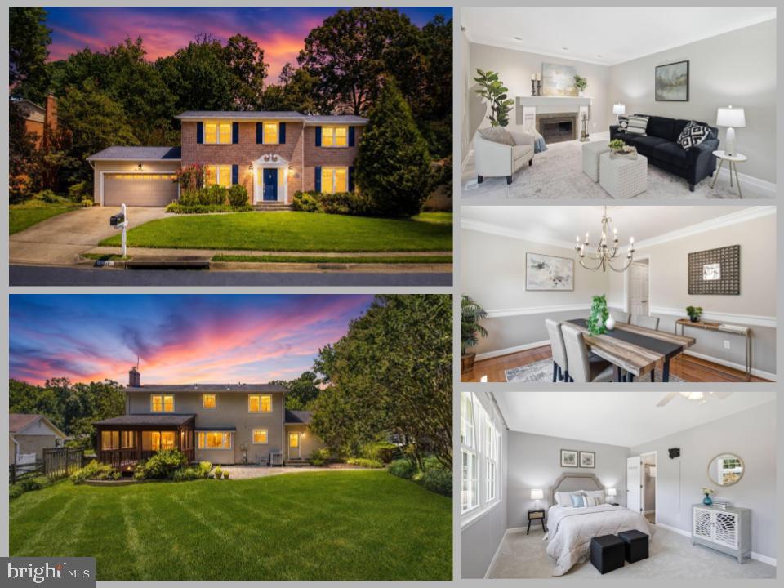
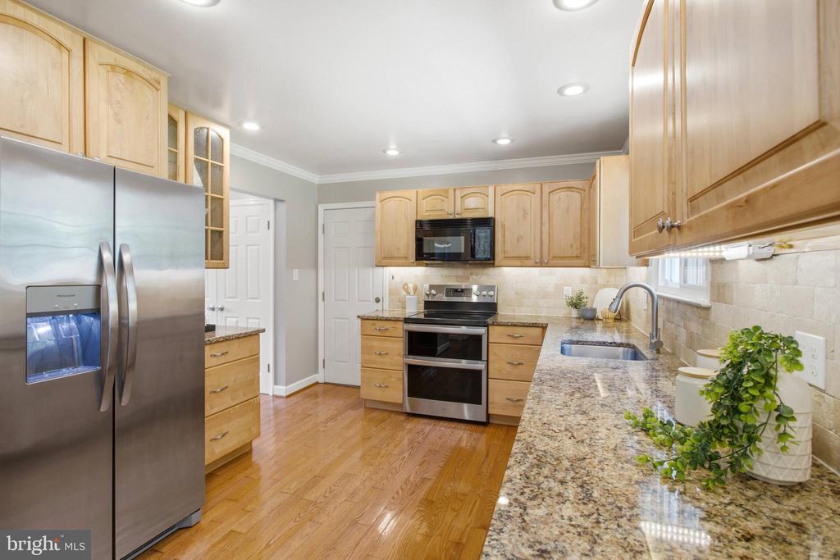
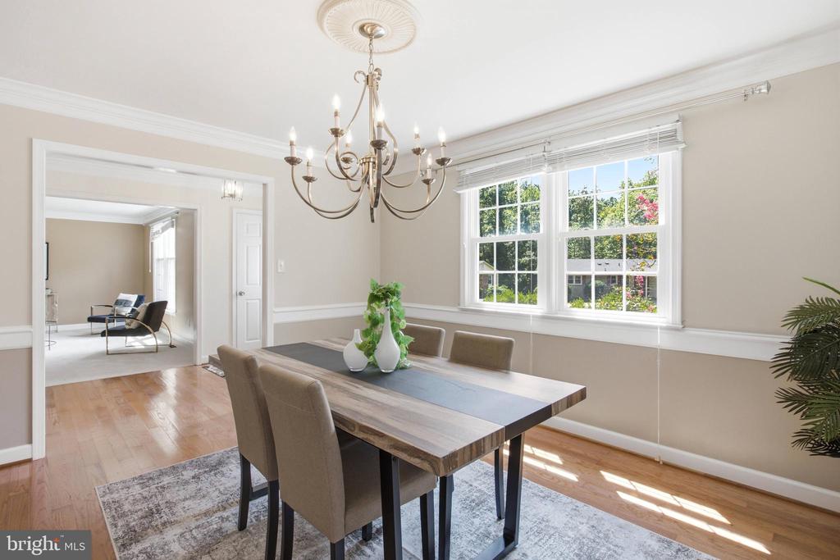
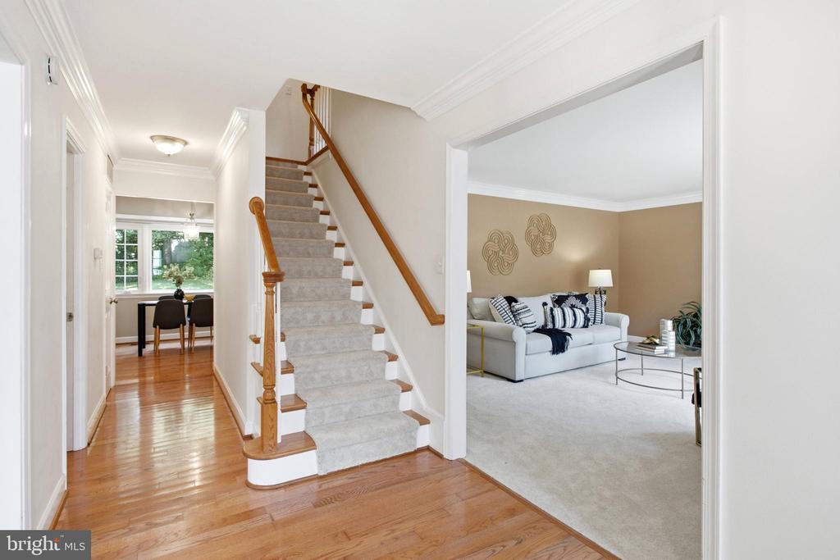
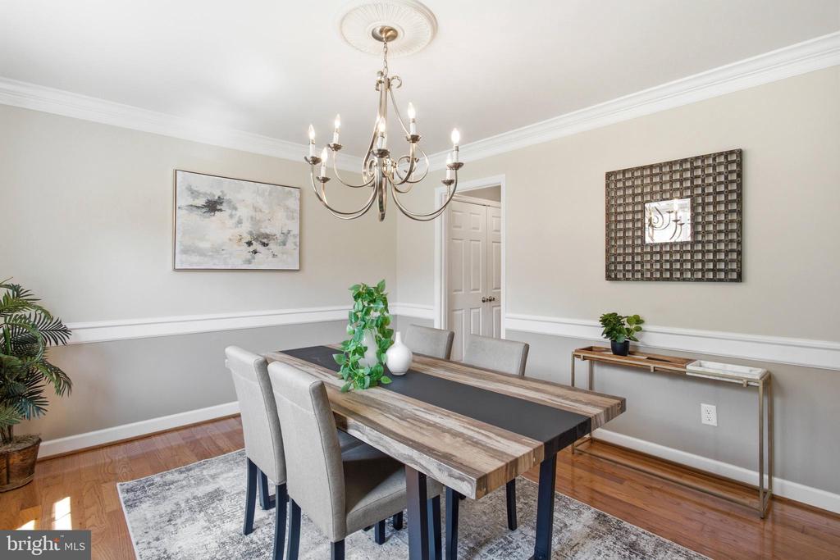
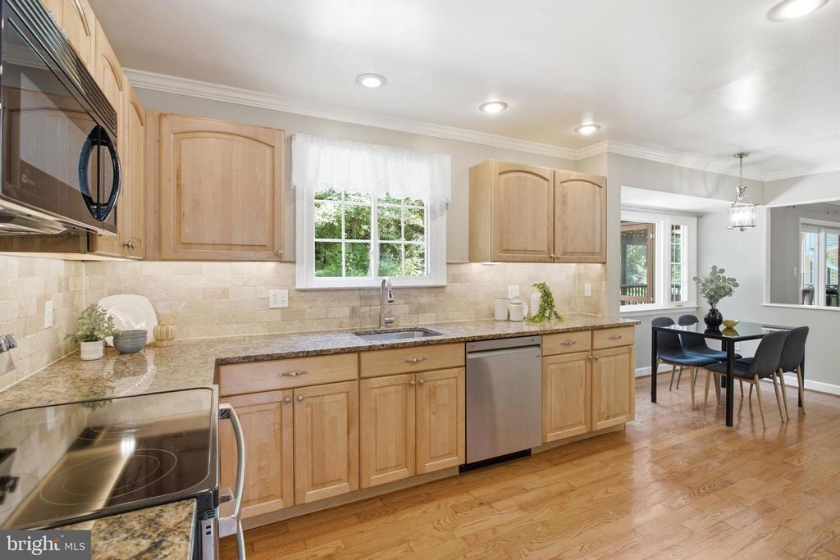
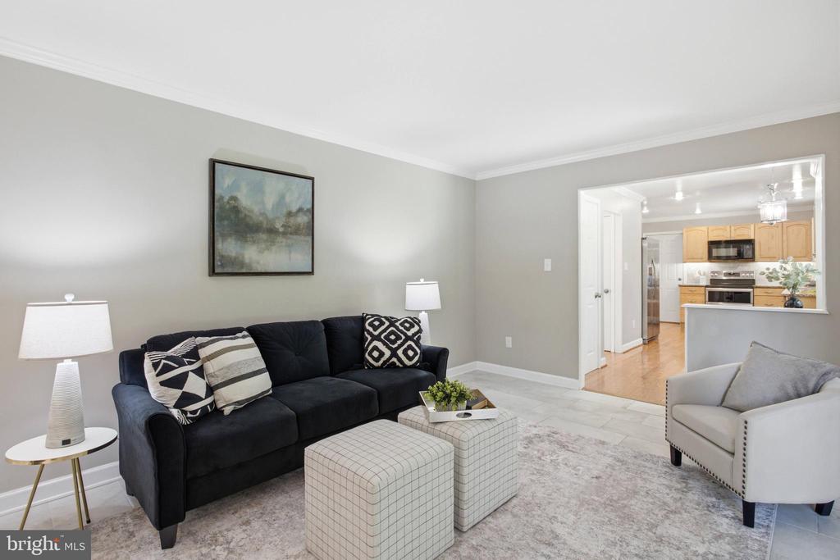
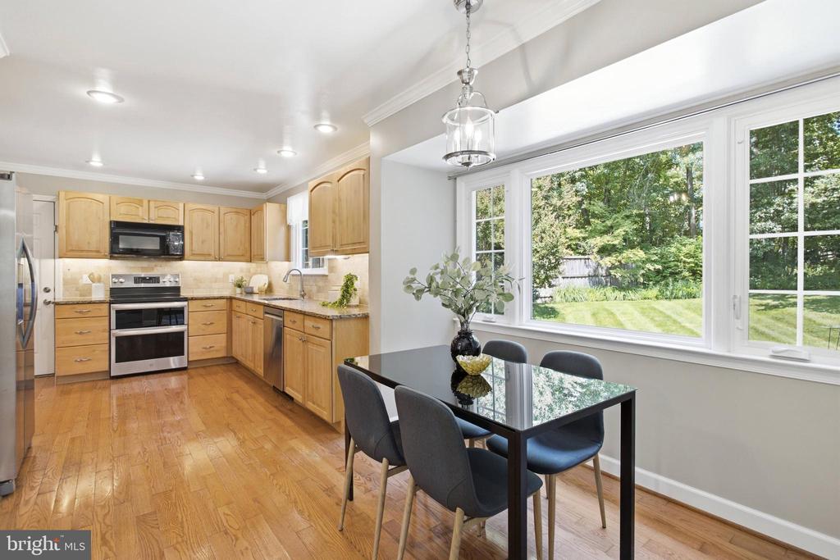
Welcome to 5218 Pumphrey Drive, a classic Colonial offering, 4 bedrooms, 3.5 bathrooms, a fully finished basement and a two-car garage. Inside, you'll find a traditional floor plan with hardwood floors, a formal living room and dining room, and a comfortable family room centered around a fireplace. The kitchen features granite countertops, stainless steel appliances and plenty of cabinetry and workspace.
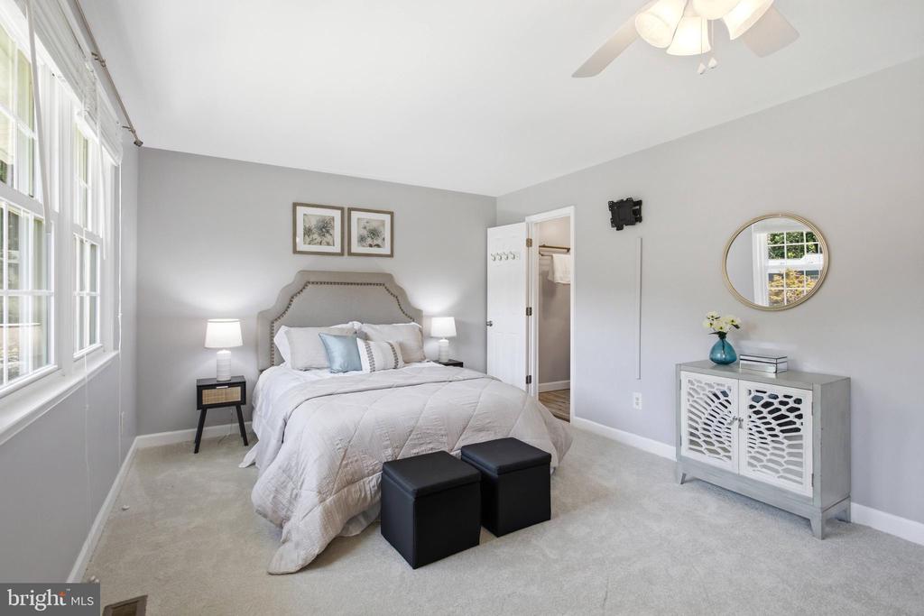
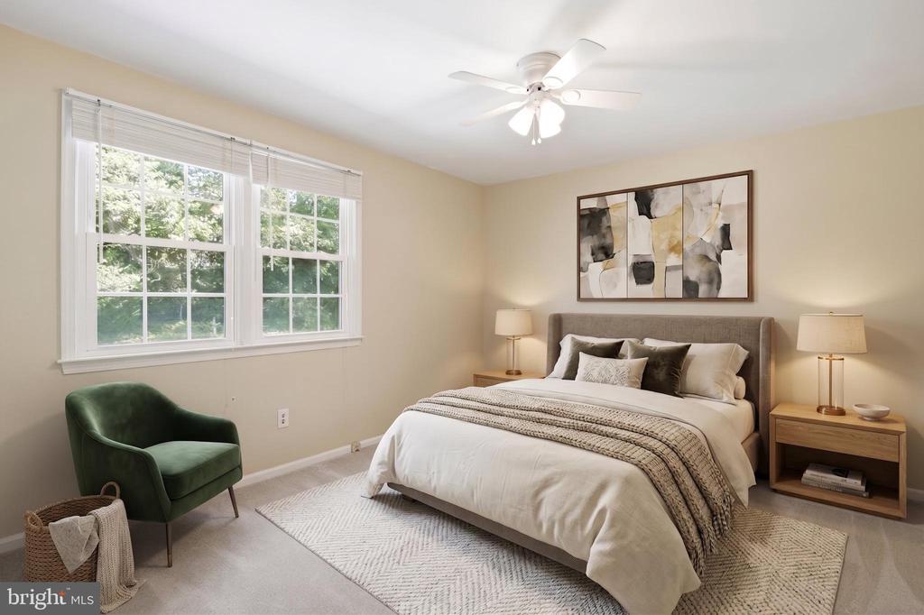
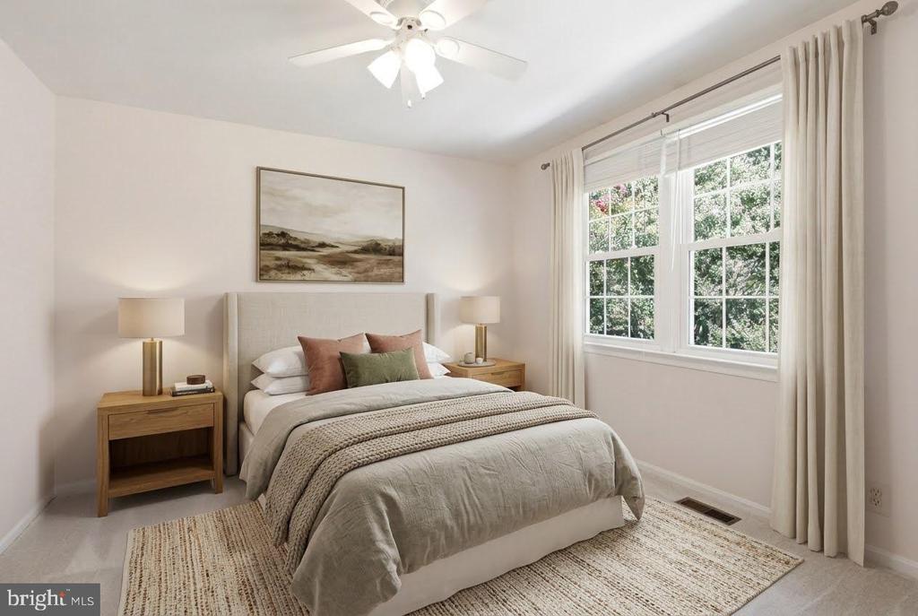
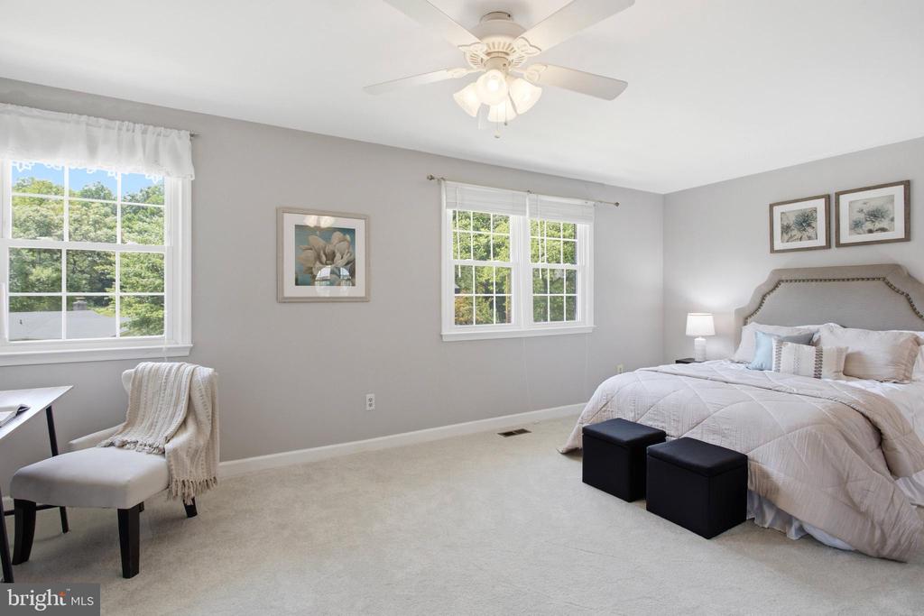
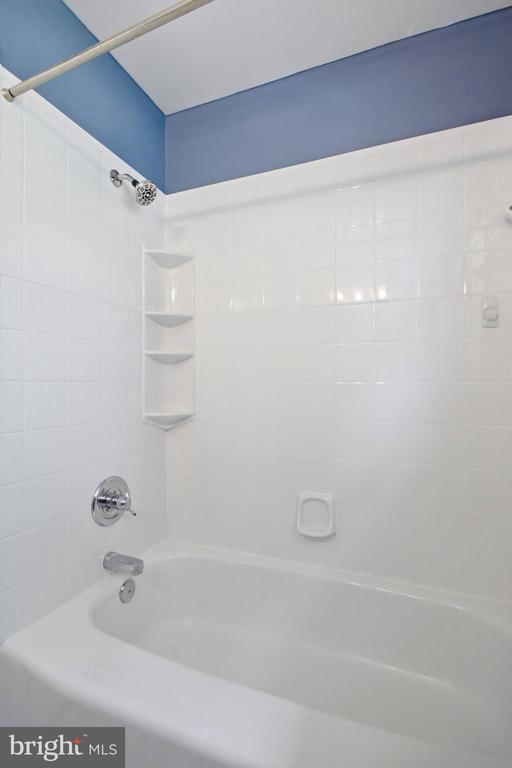
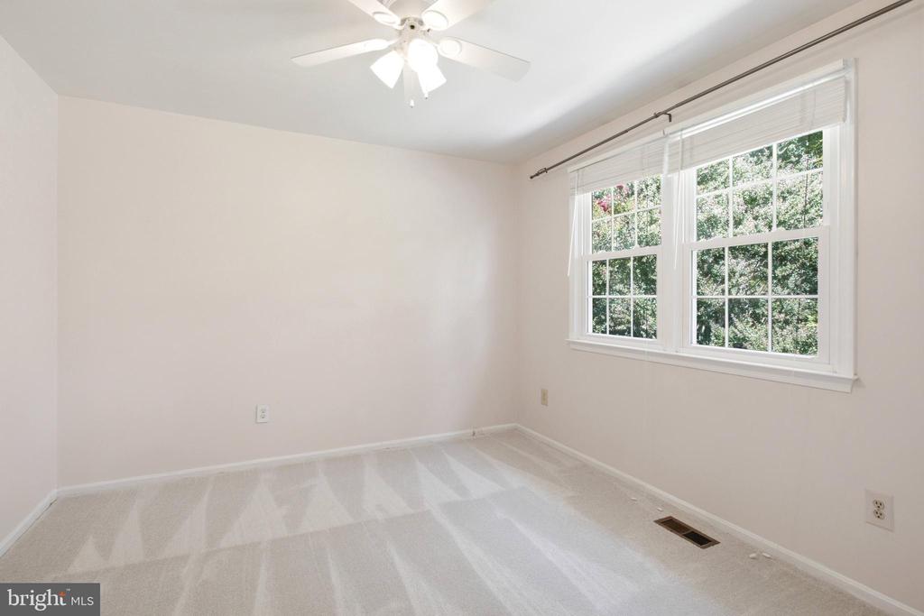
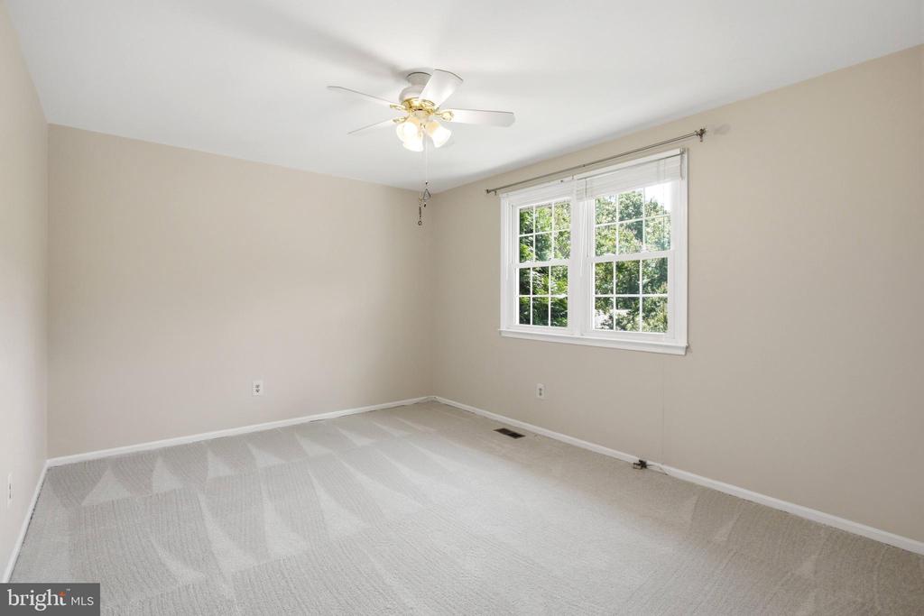
Upstairs are all four bedrooms, including the primary suite with a walk-in closet and private en suite bathroom. Three additional bedrooms and another full bathroom complete the upper level.
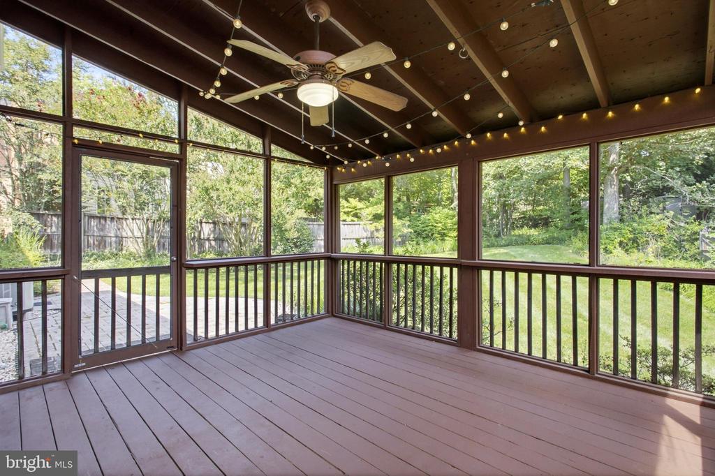
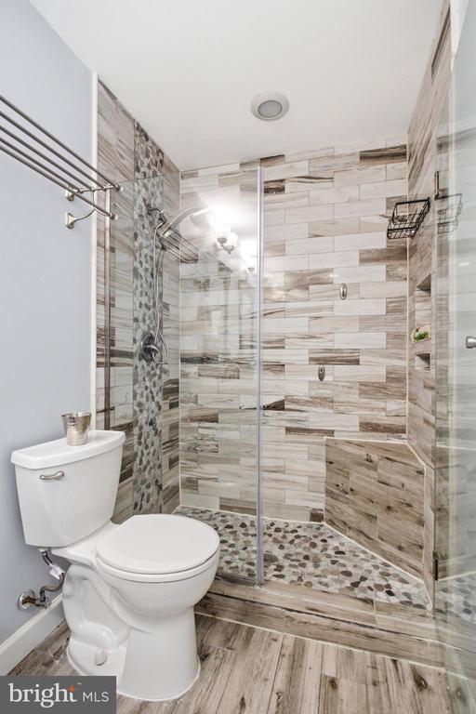
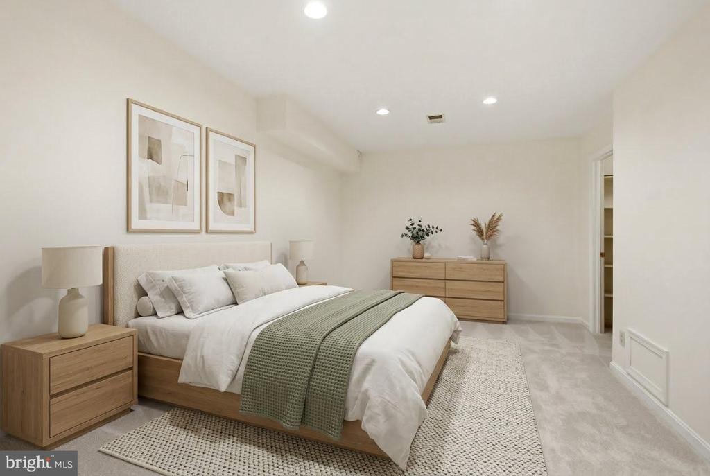
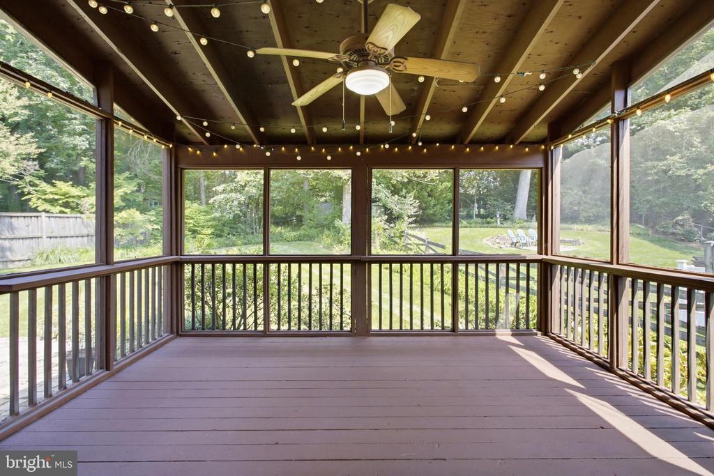
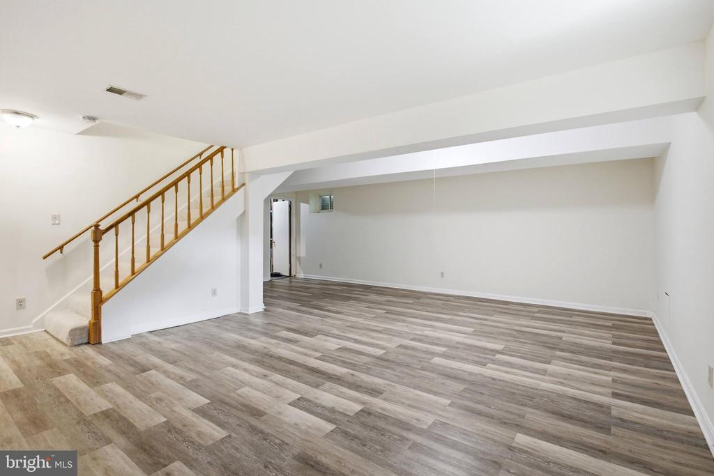
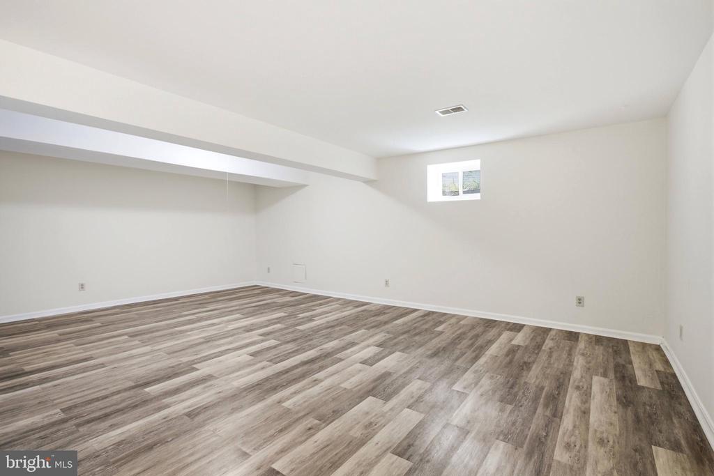
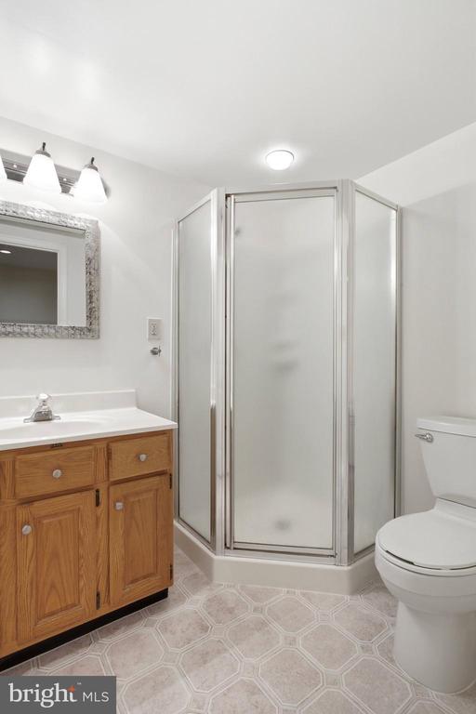
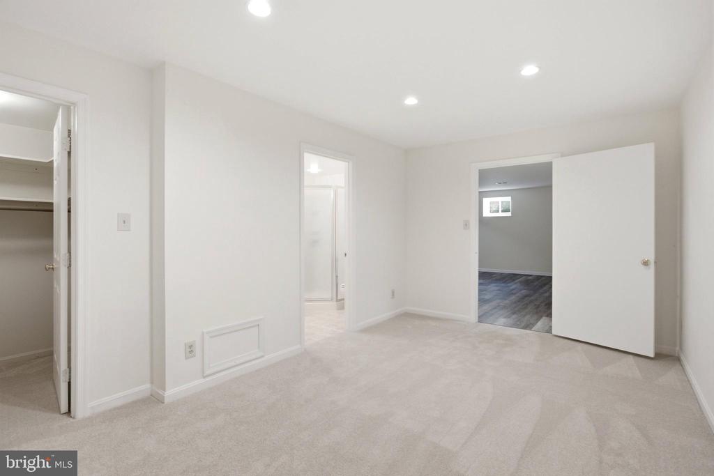
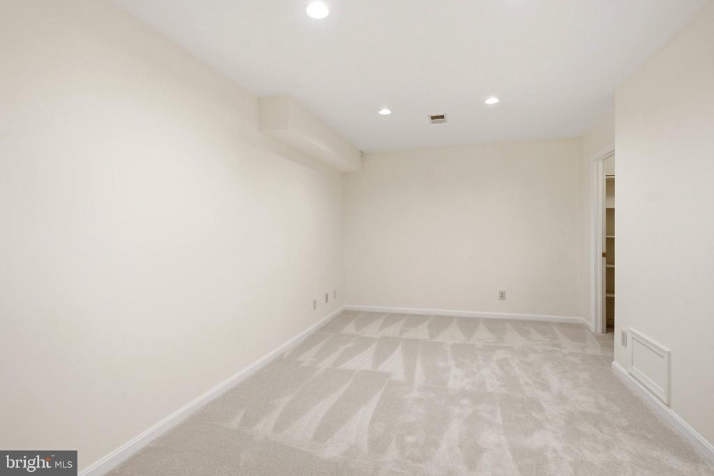
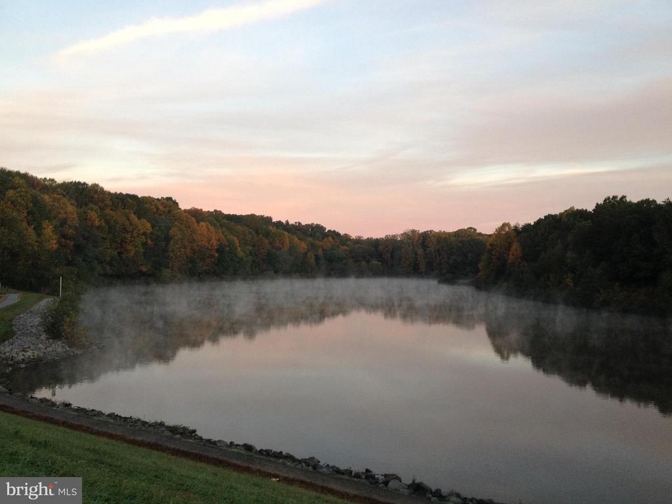
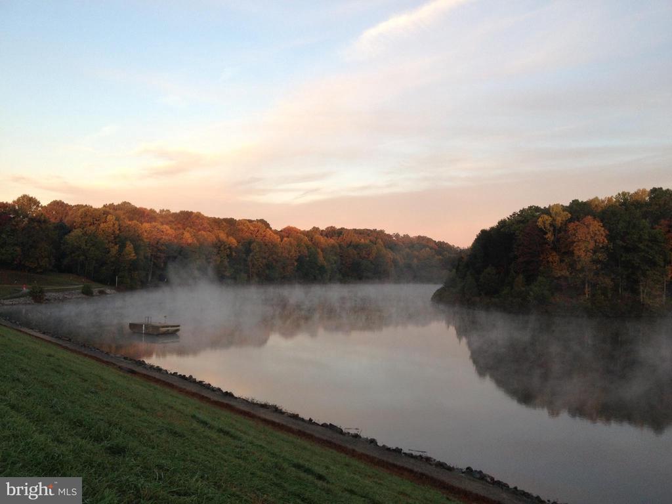
The fully finished lower level adds plenty of versatile living space with a large recreation room, separate office, full bathroom and additional guest space, ideal for visitors, working from home or simply spreading out.One of the home's standout features is the spacious screened porch, offering a wonderful place for morning coffee, outdoor dining or relaxing while overlooking the backyard. A patio extends the outdoor living space, while the large, level yard is surrounded by mature landscaping and offers plenty of room to play, garden or entertain. All of this in an exceptional Kings Park West location next to George Mason University. Convenient to commuter routes, VRE, shopping, dining, walking trails, parks and more. A wonderful opportunity to enjoy a spacious home with three finished levels, a two-car garage and fantastic indoor and outdoor living spaces. In one of the area's most sought-after neighborhoods!

4
beds

4
baths

3,117 Sq.Ft. LIVING AREA

0.25 Acres lot

Daan De Raedt

Daan De Raedt

Features & Amenities

Interior

  • total bedrooms4
  • Total bathrooms4
  • full bathrooms3
  • half bathroom1
  • Flooring Carpet, Hardwood, Tile/Brick
  • Fireplace Screen
  • APPLIANCES Built-In Microwave, Dryer, Dishwasher, Disposal, Refrigerator, Icemaker, Stove, Oven/Range - Electric, Stainless Steel Appliances, Washer, Water Heater
  • other interior Features Ceiling Fan(s), Window Treatments, Bathroom - Walk-In Shower, Breakfast Area, Carpet, Family Room Off Kitchen, Formal/Separate Dining Room, Floor Plan - Traditional, Kitchen - Gourmet, Kitchen - Table Space, Recessed Lighting, Walk-in Closet(s), Wood Floors

Area & Lot

  • Status Sold
  • Date Sold October 19, 2026
  • Living Area3,117 Sq.Ft.
  • Total Area3,207 Sq.Ft.
  • Lot Area0.25 Acres
  • MLS® IDVAFX2331474
  • TypeResidential
  • YEAR BUILT1978
  • Architecture StylesColonial
  • Elementary SchoolLAUREL RIDGE
  • Middle SchoolROBINSON SECONDARY SCHOOL
  • High SchoolROBINSON SECONDARY SCHOOL
  • School DistrictFAIRFAX COUNTY PUBLIC SCHOOLS

Exterior

  • STORIES3
  • Garage Space2.0
  • water SourcePublic
  • PoolNo Pool
  • parkingAttached Garage, Driveway
  • HEAT TYPEHeat Pump(s)
  • AIR CONDITIONINGCentral A/C
  • sewerPublic Sewer
  • SubstructureOther
  • Disability FeaturesNone
  • other exterior FeaturesSatellite Dish

Financial

  • Sales Price$945,000
  • Real Estate Tax $11,828/yr
  • HOA $55/yr
  • Zoning 131

Work With Us

Property Collective is a full service real estate brokerage specializing in Northern Virginia and Washington DC residential home sales. Buying or selling a home in DC area? We'd love to work together!
Follow Us