5727 OAKSHORE COURT
5727 OAKSHORE COURT
5727 OAKSHORE COURT
5727 OAKSHORE COURT
5727 OAKSHORE COURT
5727 OAKSHORE COURT
5727 OAKSHORE COURT
5727 OAKSHORE COURT
5727 OAKSHORE COURT
5727 OAKSHORE COURT
5727 OAKSHORE COURT
5727 OAKSHORE COURT
5727 OAKSHORE COURT
5727 OAKSHORE COURT
5727 OAKSHORE COURT
5727 OAKSHORE COURT
5727 OAKSHORE COURT
5727 OAKSHORE COURT
5727 OAKSHORE COURT
5727 OAKSHORE COURT
5727 OAKSHORE COURT
5727 OAKSHORE COURT
5727 OAKSHORE COURT
5727 OAKSHORE COURT
5727 OAKSHORE COURT
5727 OAKSHORE COURT
5727 OAKSHORE COURT
5727 OAKSHORE COURT
5727 OAKSHORE COURT
5727 OAKSHORE COURT
5727 OAKSHORE COURT
5727 OAKSHORE COURT
5727 OAKSHORE COURT
5727 OAKSHORE COURT
5727 OAKSHORE COURT
5727 OAKSHORE COURT
5727 OAKSHORE COURT
5727 OAKSHORE COURT
5727 OAKSHORE COURT
5727 OAKSHORE COURT
5727 OAKSHORE COURT
5727 OAKSHORE COURT
5727 OAKSHORE COURT
5727 OAKSHORE COURT
5727 OAKSHORE COURT
5727 OAKSHORE COURT
5727 OAKSHORE COURT
SEE ALL PHOTOS
5727 OAKSHORE COURT
5727 OAKSHORE COURT
5727 OAKSHORE COURT
5727 OAKSHORE COURT
5727 OAKSHORE COURT
5727 OAKSHORE COURT
5727 OAKSHORE COURT
5727 OAKSHORE COURT
5727 OAKSHORE COURT
5727 OAKSHORE COURT
5727 OAKSHORE COURT
5727 OAKSHORE COURT
5727 OAKSHORE COURT
5727 OAKSHORE COURT
5727 OAKSHORE COURT
5727 OAKSHORE COURT
5727 OAKSHORE COURT
5727 OAKSHORE COURT
5727 OAKSHORE COURT
5727 OAKSHORE COURT
5727 OAKSHORE COURT
5727 OAKSHORE COURT
5727 OAKSHORE COURT
5727 OAKSHORE COURT
5727 OAKSHORE COURT
5727 OAKSHORE COURT
5727 OAKSHORE COURT
5727 OAKSHORE COURT
5727 OAKSHORE COURT
5727 OAKSHORE COURT
5727 OAKSHORE COURT
5727 OAKSHORE COURT
5727 OAKSHORE COURT
5727 OAKSHORE COURT
5727 OAKSHORE COURT
5727 OAKSHORE COURT
5727 OAKSHORE COURT
5727 OAKSHORE COURT
5727 OAKSHORE COURT
5727 OAKSHORE COURT
5727 OAKSHORE COURT
5727 OAKSHORE COURT
5727 OAKSHORE COURT
5727 OAKSHORE COURT
5727 OAKSHORE COURT
5727 OAKSHORE COURT
5727 OAKSHORE COURT
Coming Soon

5727 OAKSHORE COURT

5727 OAKSHORE COURT, BURKE, VA 22015

$599,000
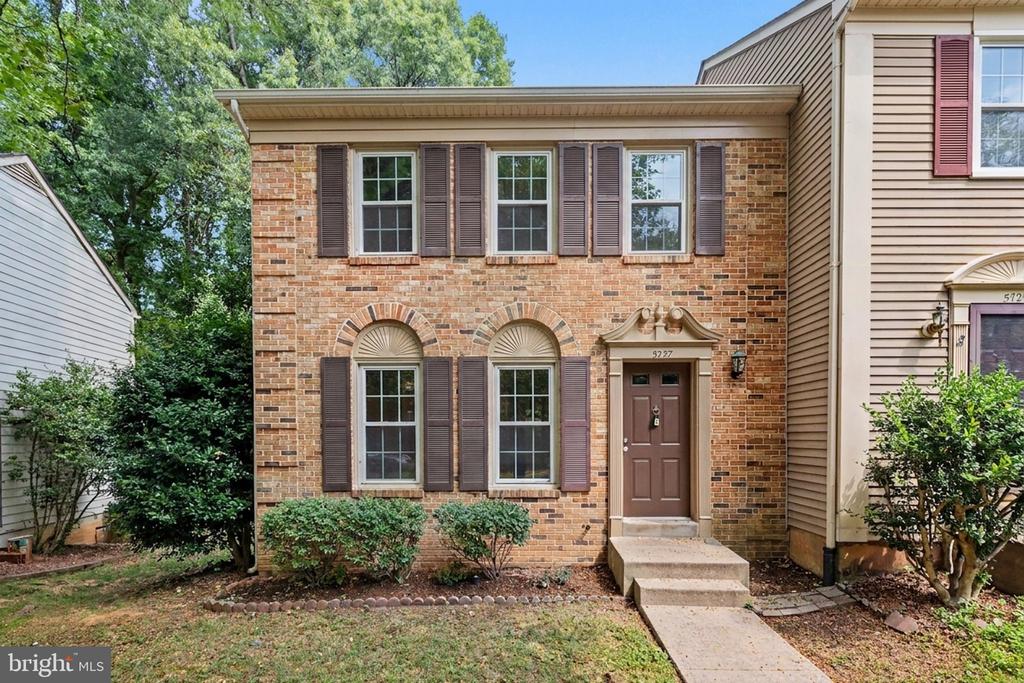
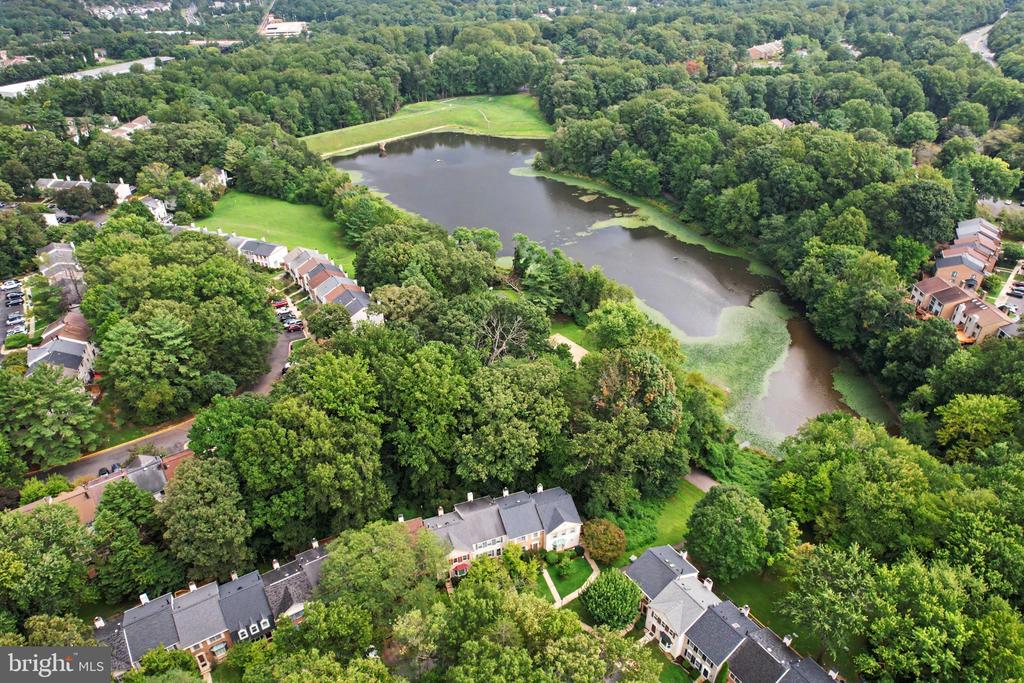
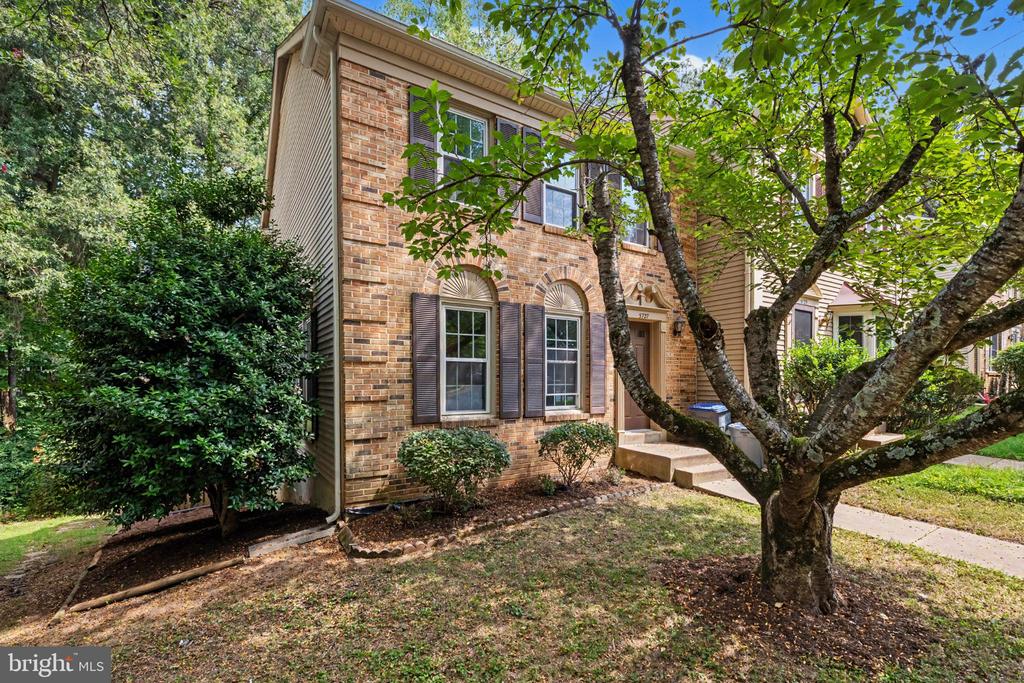
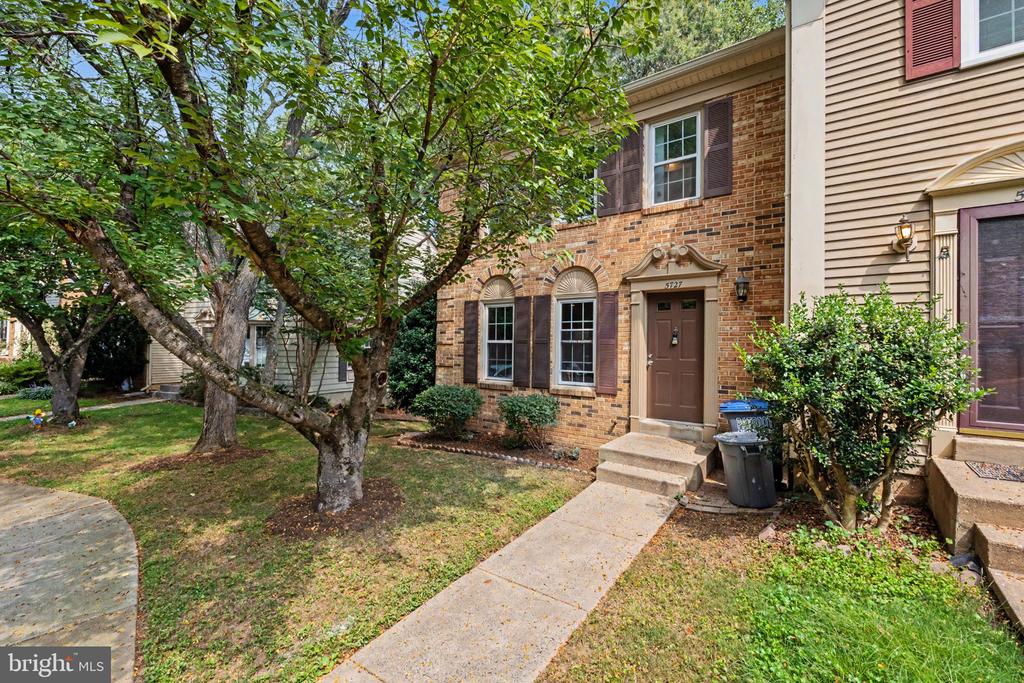
Three-bedroom end-unit townhome with parking in Burke Centre, Burke, Virginia, near Lake Barton.

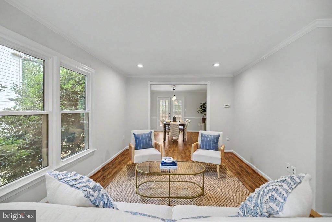
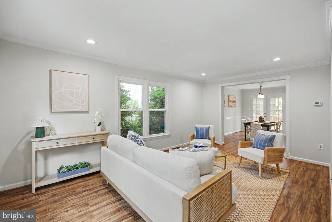
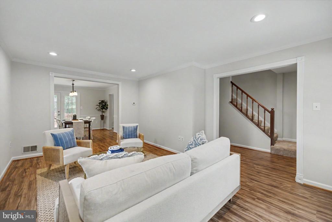
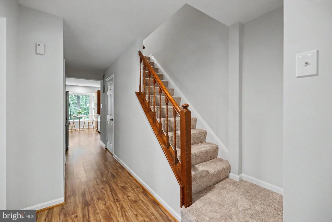
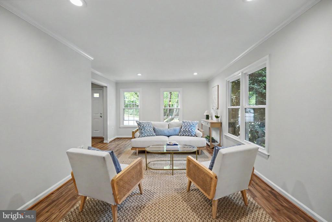
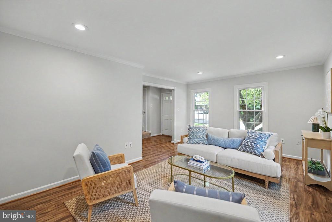
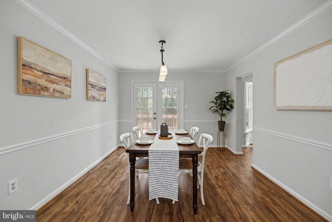
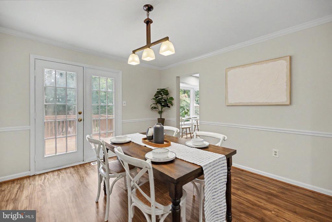
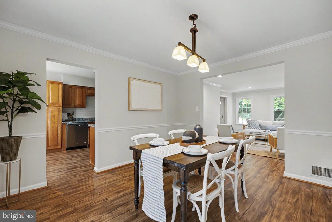
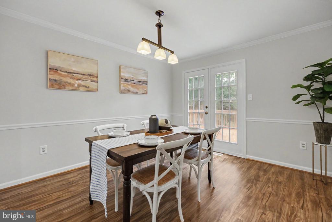
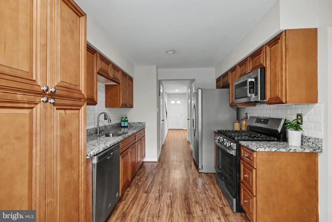
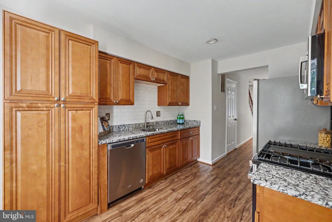
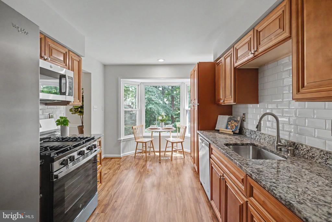
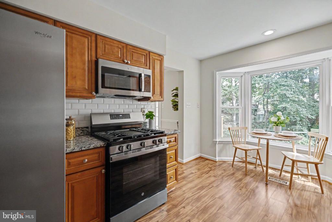
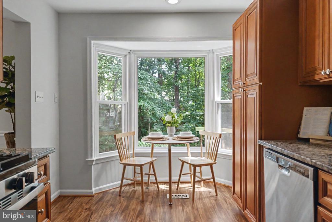
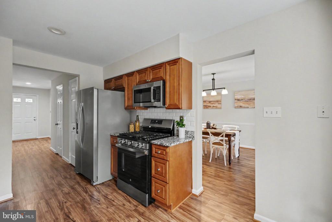
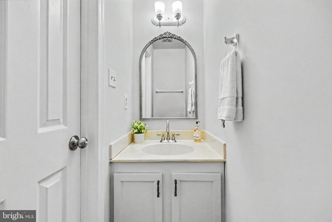
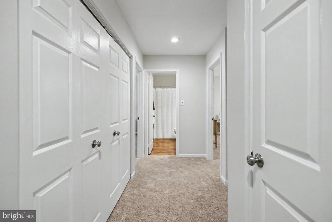
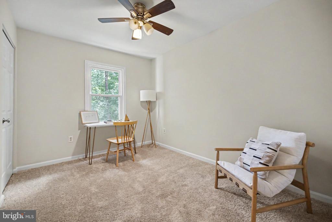
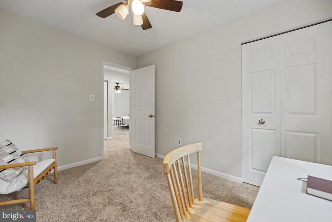
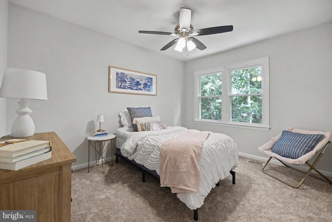
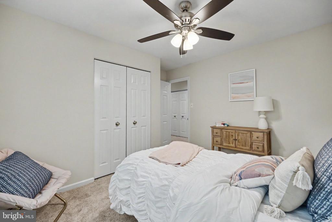
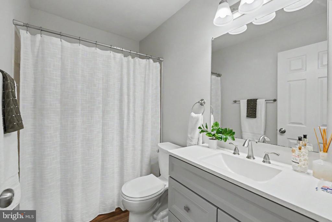
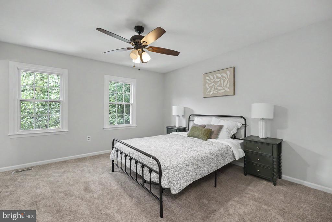
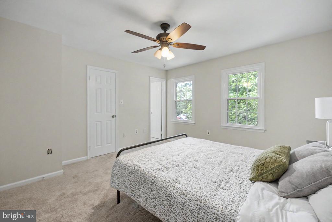
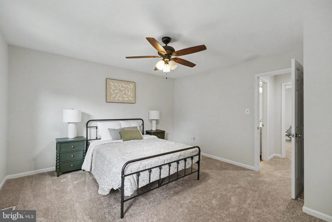
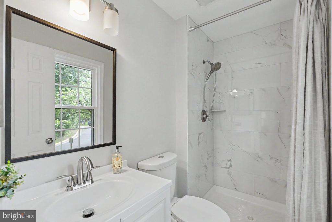
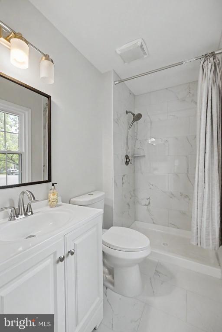
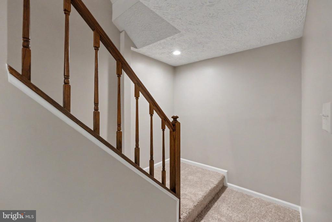
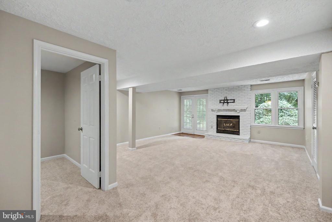
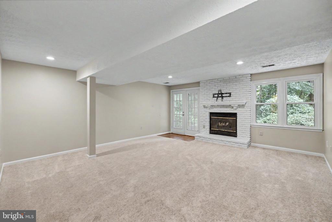
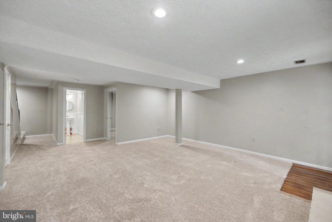
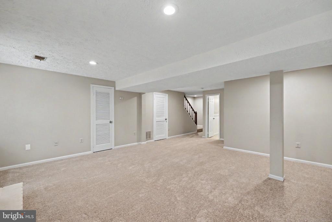
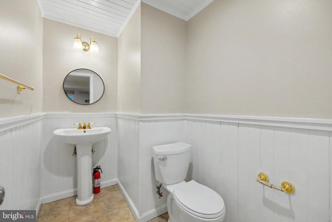
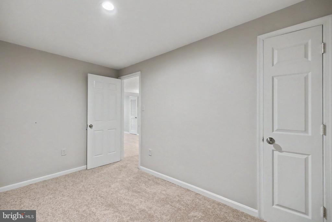
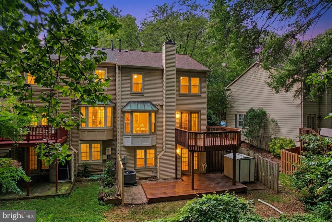
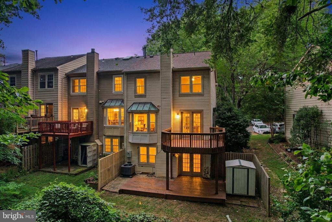
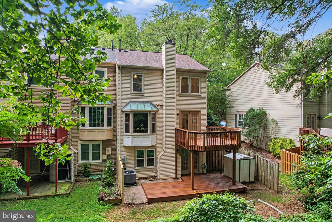
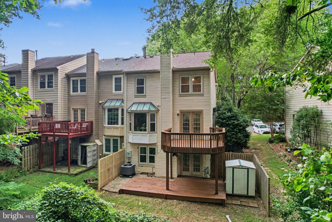
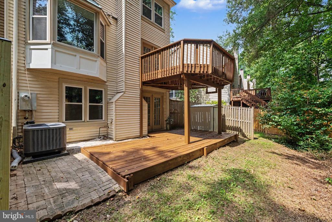
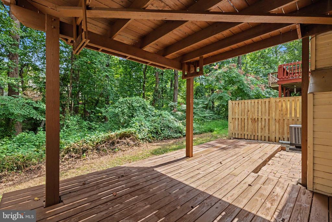
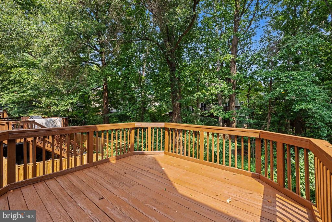
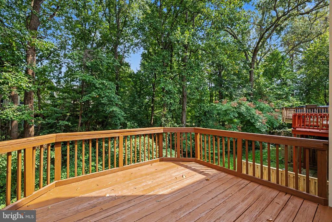
This recently updated 3 bedroom townhome offers 1,414 square feet above grade, 2 dedicated parking spaces, 4 total bathrooms (2 full and 2 half bathrooms), plus a finished walk-out lower level. The main level connects the living room, dining room, and a rear kitchen with a bay window, opening to a rebuilt deck ready for hosting that backs to trees. Upstairs: a primary bedroom with a walk-in closet and a fully renovated primary bathroom (2026), two secondary bedrooms, a full hallway bathroom, and bedroom-level laundry area. The lower level adds a recreation room, a half bathroom, and a bonus room that could be used as an office. Oversized windows (2022) fill the home with natural light, while a newer roof (2023), HVAC system (2024), stove (2024), and water heater (2026) offer added value and peace of mind. Additional 2026 updates include fresh paint throughout the main and upper levels, recessed lighting throughout the main and lower levels, and a pantry cabinet added to the kitchen.

Burke Centre offers five community pools, walking trails, and playgrounds, with Burke Centre and Burke Commons Shopping Centers and the Burke Centre VRE station nearby. Burke Centre, Fairfax County.

9/12/2026 12:00PM - 2:00PM EDT

9/13/2026 1:00PM - 3:00PM EDT

3
beds

4
baths

1,414 Sq.Ft. LIVING AREA

2,134 Sq.Ft. lot

Casi Carey

Casi Carey

Features & Amenities

Interior

  • total bedrooms3
  • Total bathrooms4
  • full bathrooms2
  • half bathrooms2
  • Laundry room Has Laundry, Dryer In Unit, Washer In Unit
  • Flooring Hardwood
  • APPLIANCES Built-In Microwave, Dishwasher, Disposal, Refrigerator, Stove, Washer, Water Heater
  • other interior Features Dining Area, Kitchen - Galley, Primary Bath(s), Wood Floors, Ceiling Fan(s)

Area & Lot

  • Status Coming Soon
  • OPEN HOUSE

    9/12/2026 12:00PM - 2:00PM EDT

    9/13/2026 1:00PM - 3:00PM EDT

  • Living Area1,414 Sq.Ft.
  • Total Area1,414 Sq.Ft.
  • Lot Area2,134 Sq.Ft.
  • MLS® IDVAFX2338910
  • TypeResidential
  • YEAR BUILT1983
  • Architecture StylesColonial
  • Elementary SchoolBONNIE BRAE
  • Middle SchoolROBINSON SECONDARY SCHOOL
  • High SchoolROBINSON SECONDARY SCHOOL
  • School DistrictFAIRFAX COUNTY PUBLIC SCHOOLS

Exterior

  • STORIES3
  • water SourcePublic
  • utilitiesNatural Gas Available, Electric Available, Water Available, Sewer Available
  • PoolYes - Community
  • parkingParking Lot
  • HEAT TYPEForced Air
  • AIR CONDITIONINGCentral A/C
  • sewerPublic Sewer
  • SubstructureSlab
  • Disability FeaturesNone

Financial

  • Sales Price$599,000
  • Real Estate Tax $6,716/yr
  • HOA $108/3 mos
  • Zoning 372

Mortgage Calculator

Estimate your monthly mortgage payment, including the principal and interest, property taxes, and HOA. Adjust the values to generate a more accurate rate.

All estimates are provided for informational purposes only. Actual amounts may vary.
$0,000 Your Payment 20 15 65
$0,000 Your Payment

Work With Us

Property Collective is a full service real estate brokerage specializing in Northern Virginia and Washington DC residential home sales. Buying or selling a home in DC area? We'd love to work together!
Follow Us
