5854 26TH STREET N
5854 26TH STREET N
5854 26TH STREET N
5854 26TH STREET N
5854 26TH STREET N
5854 26TH STREET N
5854 26TH STREET N
5854 26TH STREET N
5854 26TH STREET N
5854 26TH STREET N
5854 26TH STREET N
5854 26TH STREET N
5854 26TH STREET N
5854 26TH STREET N
5854 26TH STREET N
5854 26TH STREET N
5854 26TH STREET N
5854 26TH STREET N
5854 26TH STREET N
5854 26TH STREET N
5854 26TH STREET N
5854 26TH STREET N
5854 26TH STREET N
5854 26TH STREET N
5854 26TH STREET N
5854 26TH STREET N
5854 26TH STREET N
5854 26TH STREET N
5854 26TH STREET N
5854 26TH STREET N
5854 26TH STREET N
5854 26TH STREET N
5854 26TH STREET N
5854 26TH STREET N
5854 26TH STREET N
5854 26TH STREET N
5854 26TH STREET N
5854 26TH STREET N
5854 26TH STREET N
5854 26TH STREET N
5854 26TH STREET N
5854 26TH STREET N
5854 26TH STREET N
5854 26TH STREET N
5854 26TH STREET N
5854 26TH STREET N
5854 26TH STREET N
5854 26TH STREET N
5854 26TH STREET N
5854 26TH STREET N
5854 26TH STREET N
5854 26TH STREET N
5854 26TH STREET N
5854 26TH STREET N
5854 26TH STREET N
5854 26TH STREET N
5854 26TH STREET N
SEE ALL PHOTOS
5854 26TH STREET N
5854 26TH STREET N
5854 26TH STREET N
5854 26TH STREET N
5854 26TH STREET N
5854 26TH STREET N
5854 26TH STREET N
5854 26TH STREET N
5854 26TH STREET N
5854 26TH STREET N
5854 26TH STREET N
5854 26TH STREET N
5854 26TH STREET N
5854 26TH STREET N
5854 26TH STREET N
5854 26TH STREET N
5854 26TH STREET N
5854 26TH STREET N
5854 26TH STREET N
5854 26TH STREET N
5854 26TH STREET N
5854 26TH STREET N
5854 26TH STREET N
5854 26TH STREET N
5854 26TH STREET N
5854 26TH STREET N
5854 26TH STREET N
5854 26TH STREET N
5854 26TH STREET N
5854 26TH STREET N
5854 26TH STREET N
5854 26TH STREET N
5854 26TH STREET N
5854 26TH STREET N
5854 26TH STREET N
5854 26TH STREET N
5854 26TH STREET N
5854 26TH STREET N
5854 26TH STREET N
5854 26TH STREET N
5854 26TH STREET N
5854 26TH STREET N
5854 26TH STREET N
5854 26TH STREET N
5854 26TH STREET N
5854 26TH STREET N
5854 26TH STREET N
5854 26TH STREET N
5854 26TH STREET N
5854 26TH STREET N
5854 26TH STREET N
5854 26TH STREET N
5854 26TH STREET N
5854 26TH STREET N
5854 26TH STREET N
5854 26TH STREET N
5854 26TH STREET N
Sold

5854 26TH STREET N

5854 26TH STREET N, ARLINGTON, VA 22207

$1,239,000
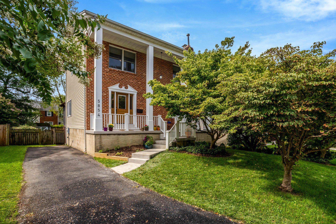
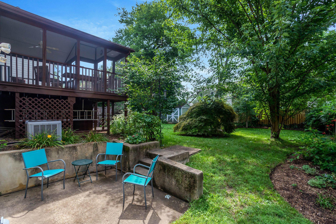
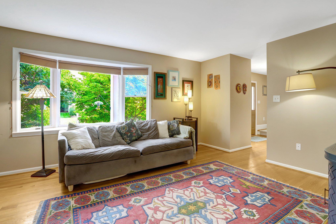
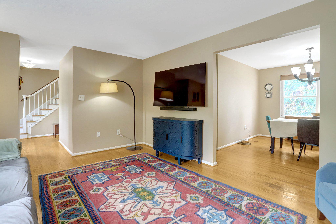
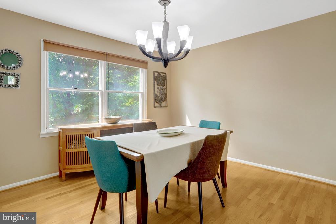
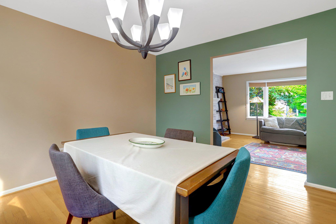
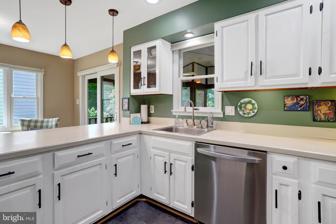
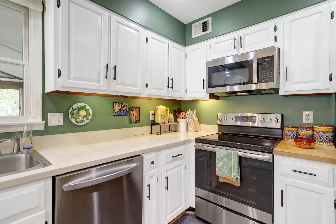
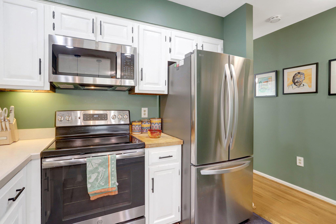
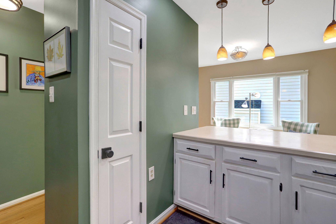
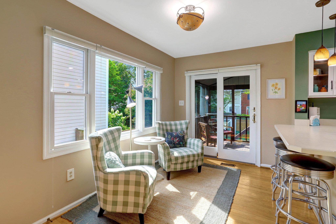
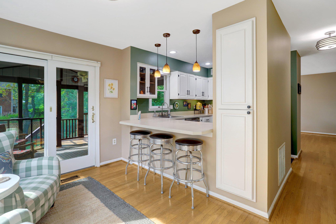
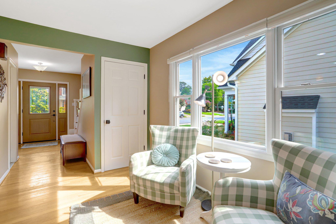
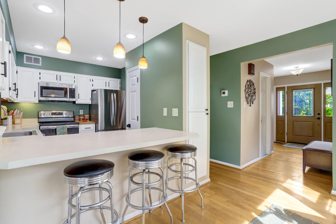
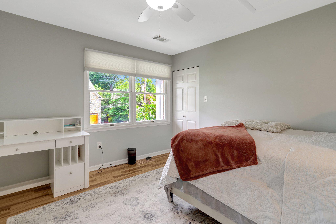
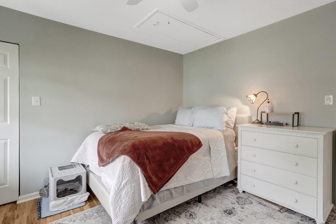
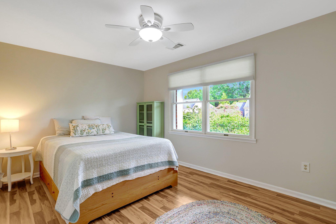
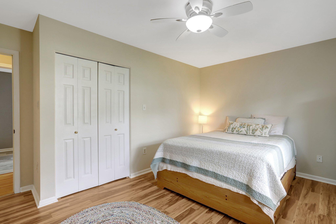
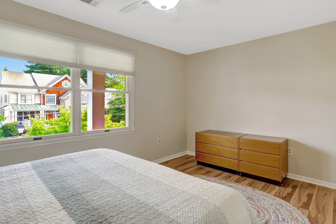
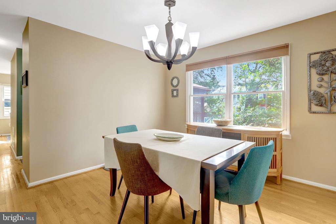
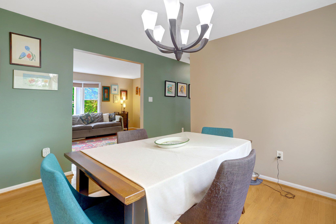
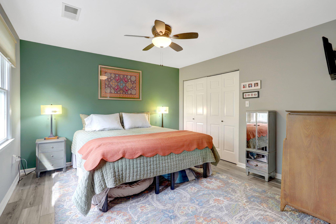
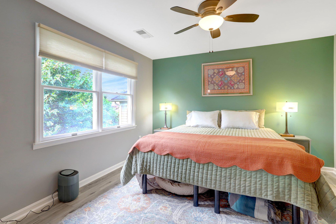
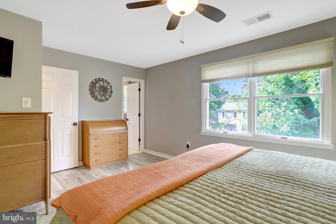
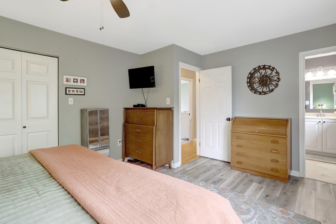
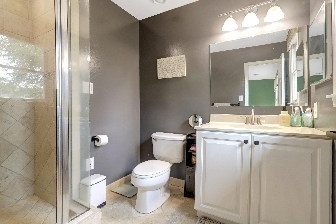
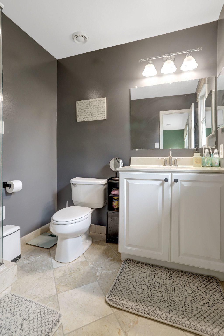
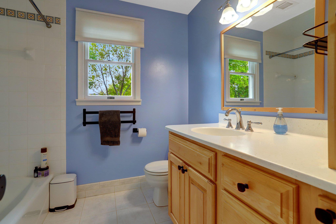
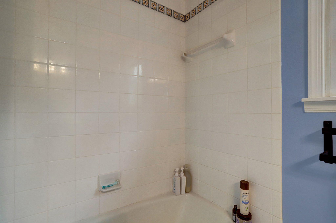
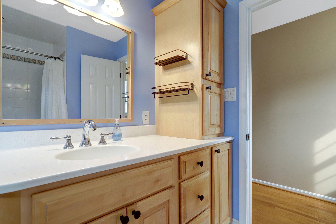
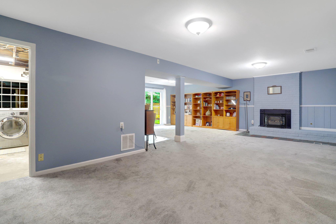
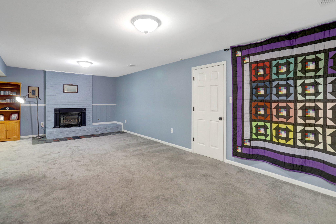
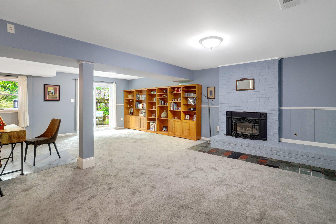
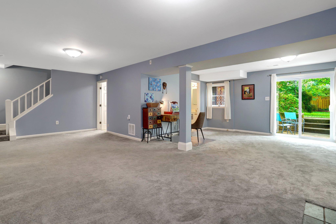
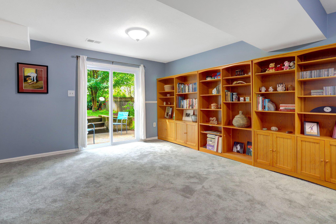
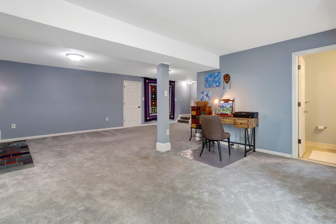
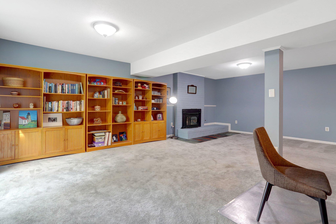
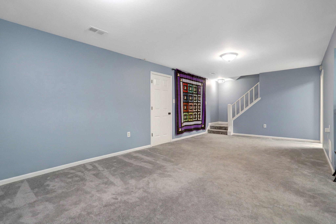
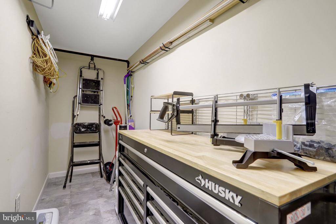
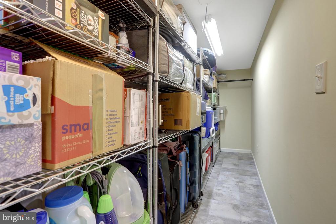
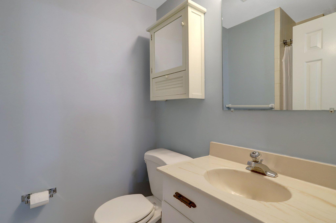
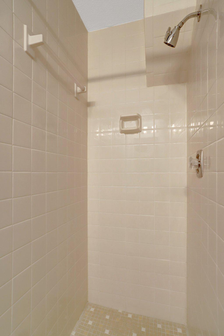
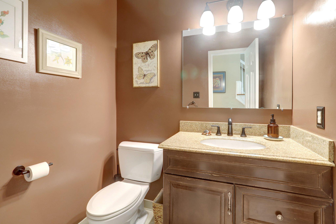
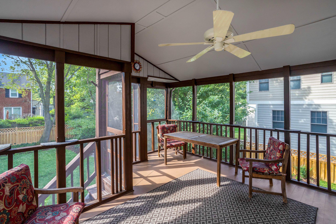
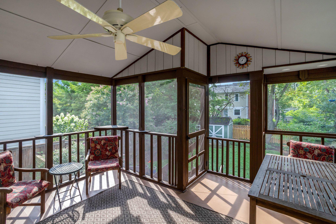
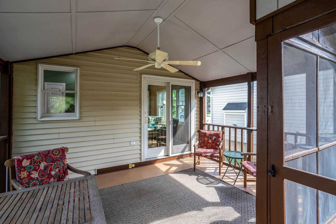
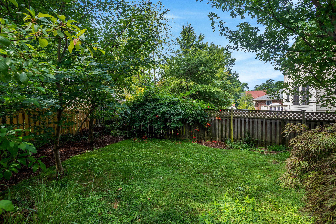
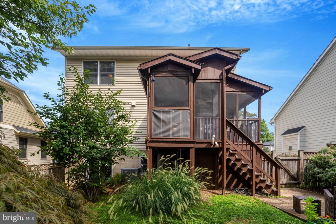
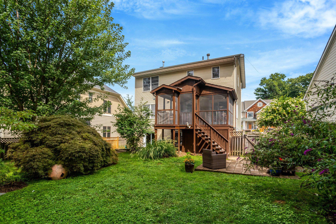
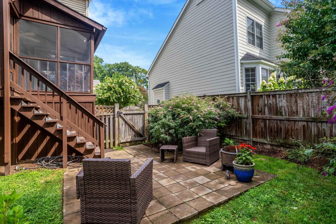
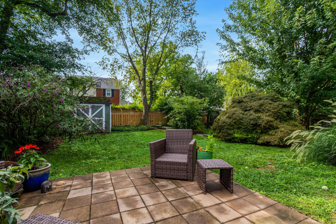
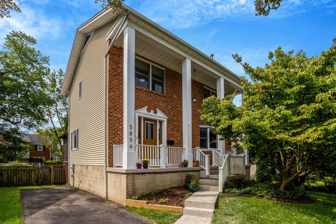
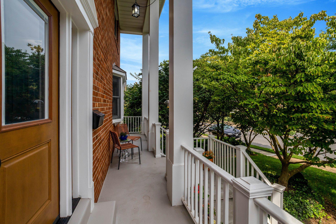
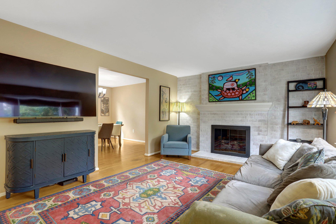
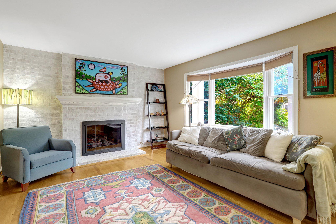
Unbeatable Location! Wonderful Colonial in Leeway Overlee in top condition and Priced to Please! Built in 1981 with many updates- this home has what today's buyer wants - 3 finished levels, a beautiful screened in porch, a spacious & dry walk out basement, 2 gas log fireplaces, Hi-efficiency gas furnace, new water heater, new stainless appliances, separate dining room with bay window, fenced backyard, two patios, covered front porch, hardwood floors, breakfast room/family room off the kitchen, 3 full baths, a powder room on the main level, great storage space on lower level, and updated plumbing. Best of all, the house is within walking distance of great public schools - Yorktown H.S./Williamburg M.S/ Nottingham E.S and Overlee Swim Club, as well the fine stores and restaurants at Lee Harrison & Sycamore Street. Just over a mile to the East Falls Metro and easy access to I-66, National Airport and Washington DC. Move in condition. Property is still fully available.

3
beds

4
baths

2,288 Sq.Ft. LIVING AREA

6,098 Sq.Ft. lot

Casi Carey

Casi Carey

Features & Amenities

Interior

  • total bedrooms3
  • Total bathrooms4
  • full bathrooms3
  • half bathroom1
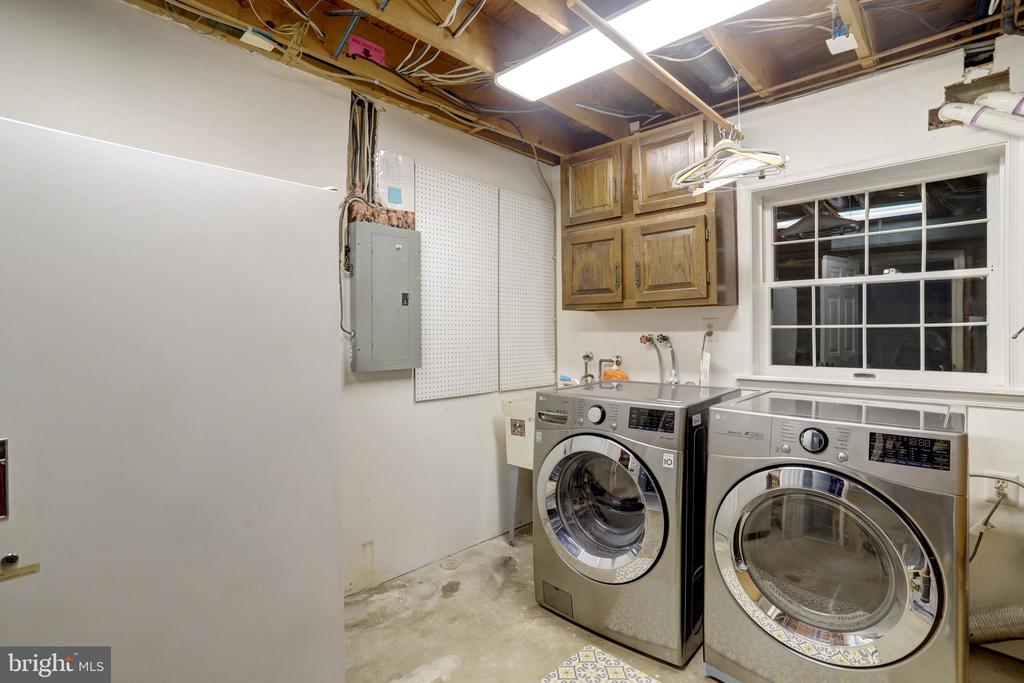
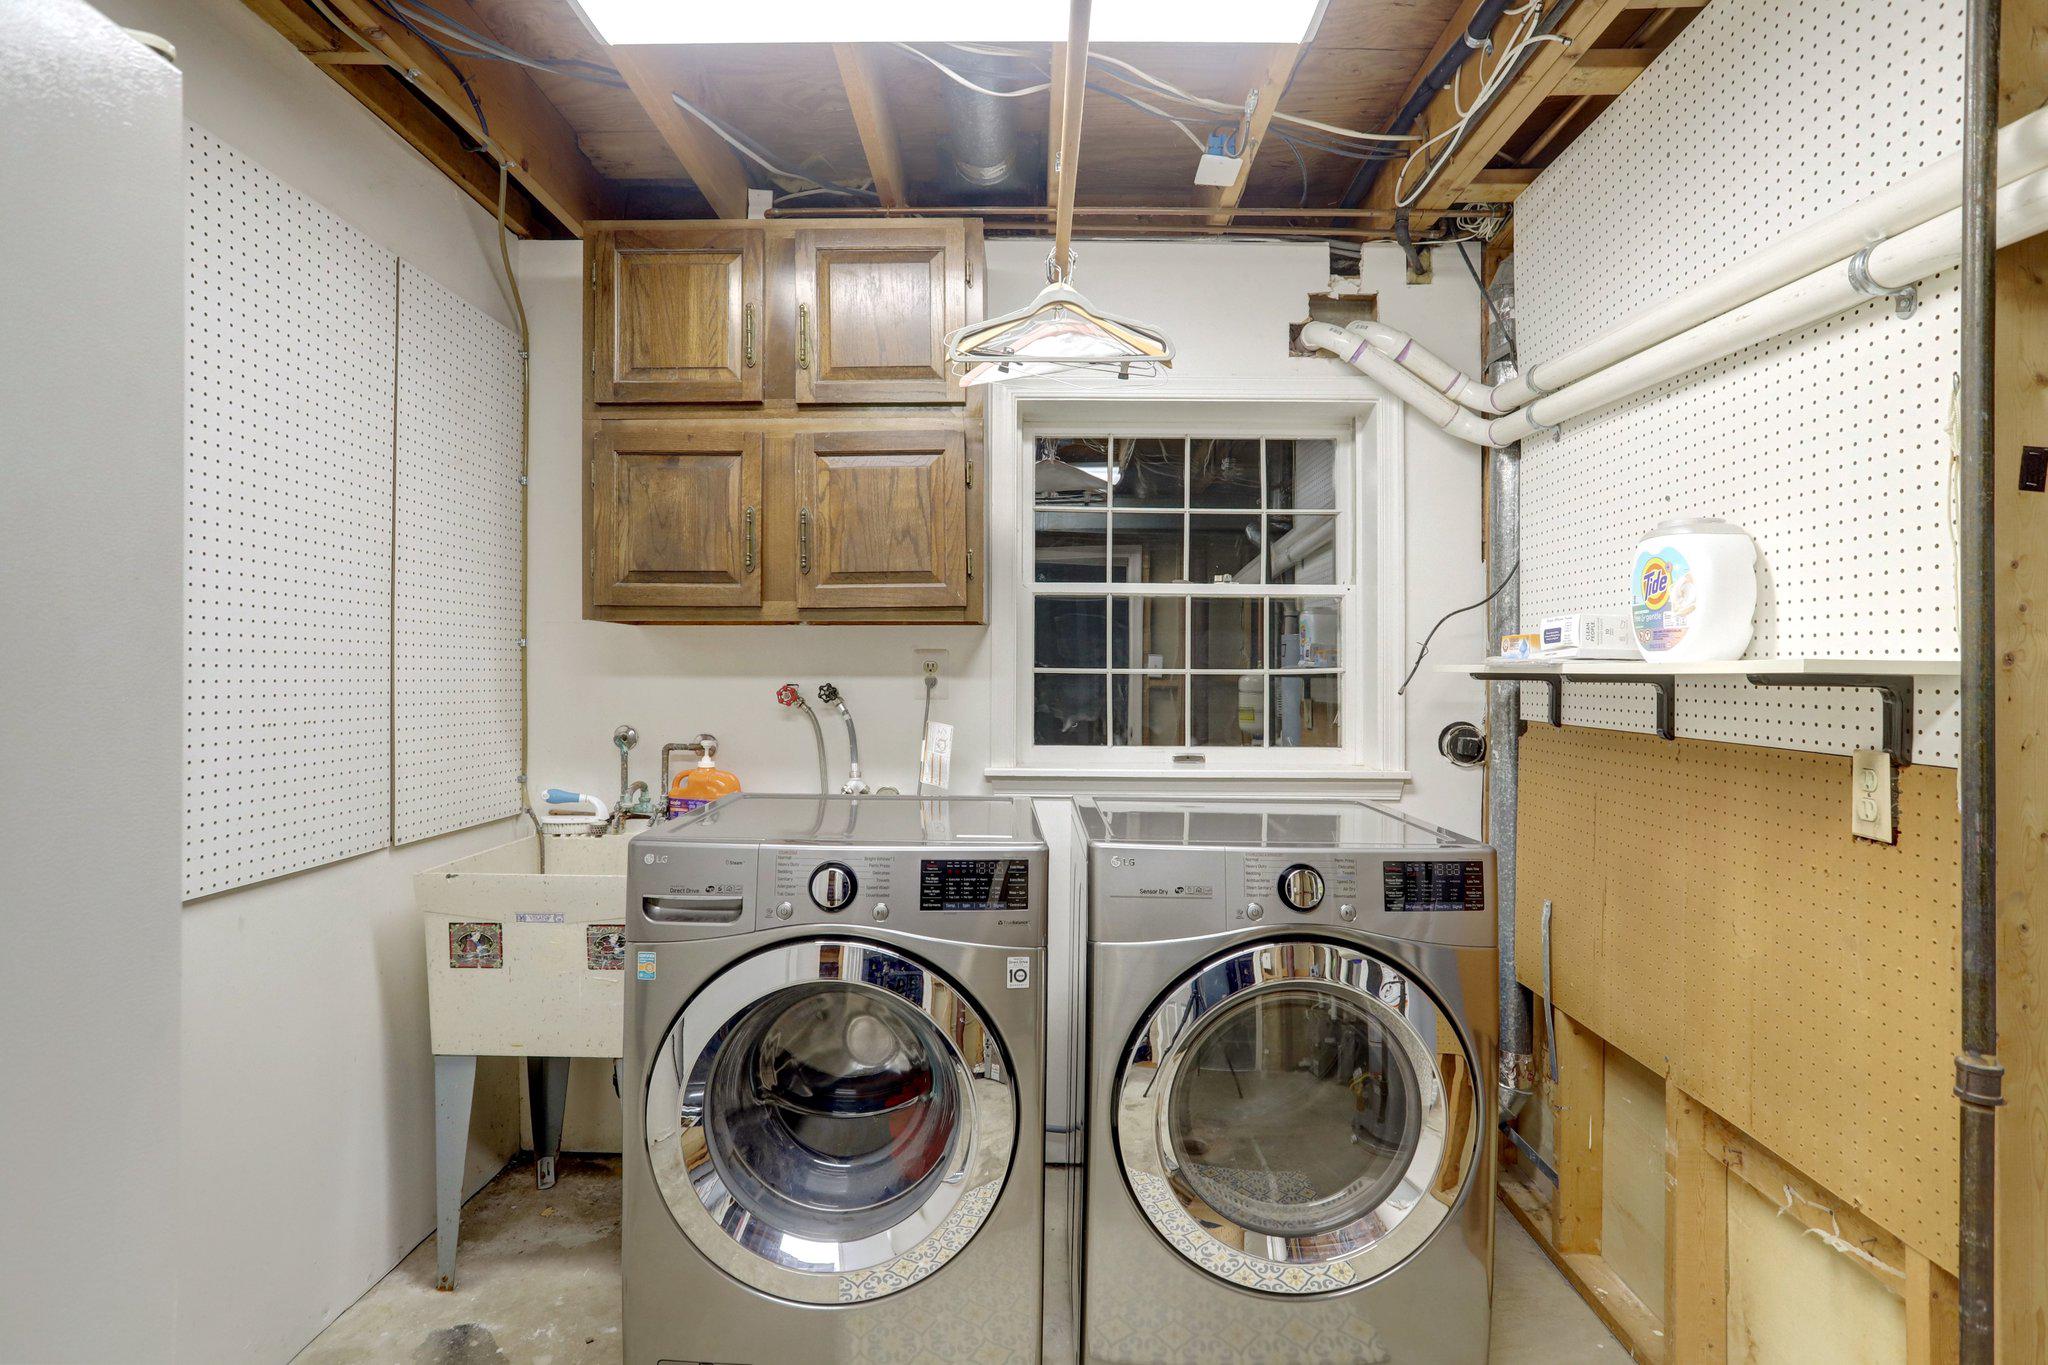
  • Laundry room Basement
  • Fireplace Fireplace - Glass Doors, Gas/Propane
  • APPLIANCES Built-In Microwave, Dishwasher, Disposal, Dryer, Exhaust Fan, Icemaker, Oven/Range - Electric, Refrigerator, Stainless Steel Appliances, Washer - Front Loading, Water Heater
  • other interior Features Breakfast Area, Carpet, Ceiling Fan(s), Floor Plan - Traditional, Formal/Separate Dining Room, Kitchen - Eat-In, Pantry, Window Treatments, Wood Floors

Area & Lot

  • Status Sold
  • Date Sold October 16, 2026
  • Living Area2,288 Sq.Ft.
  • Total Area2,496 Sq.Ft.
  • Lot Area6,098 Sq.Ft.
  • MLS® IDVAAR2078060
  • TypeResidential
  • YEAR BUILT1981
  • NeighborhoodArlington
  • Architecture StylesColonial
  • Elementary SchoolNOTTINGHAM
  • Middle SchoolWILLIAMSBURG
  • High SchoolYORKTOWN
  • School DistrictARLINGTON COUNTY PUBLIC SCHOOLS

Exterior

  • STORIES3
  • water SourcePublic
  • PoolNo Pool
  • roofFiberglass
  • lot featuresBacks - Open Common Area, Mountainous
  • parkingDriveway
  • HEAT TYPE90 Forced Air, Passive Solar
  • AIR CONDITIONINGCentral A/C
  • sewerPublic Sewer
  • SubstructureSlab
  • Disability FeaturesNone
  • other exterior FeaturesSidewalks

Financial

  • Sales Price$1,239,000
  • Real Estate Tax $12,218/yr
  • Zoning R-6
View Virtual Tour

Arlington

Explore

Work With Us

Property Collective is a full service real estate brokerage specializing in Northern Virginia and Washington DC residential home sales. Buying or selling a home in DC area? We'd love to work together!
Follow Us