

6004 HORTONS MILL COURT
SEE ALL PHOTOS
6004 HORTONS MILL COURT
Courtesy of Long & Foster Real Estate, Inc.
Sold

6004 HORTONS MILL COURT

6004 HORTONS MILL COURT, HAYMARKET, VA 20169

$950,000
Open house cancelled for Sunday- Seller has received multiple offers, DEADLINE for Offers is Saturday, 9pm.
Beautiful Home in the Highly Sought-After Piedmont Community!

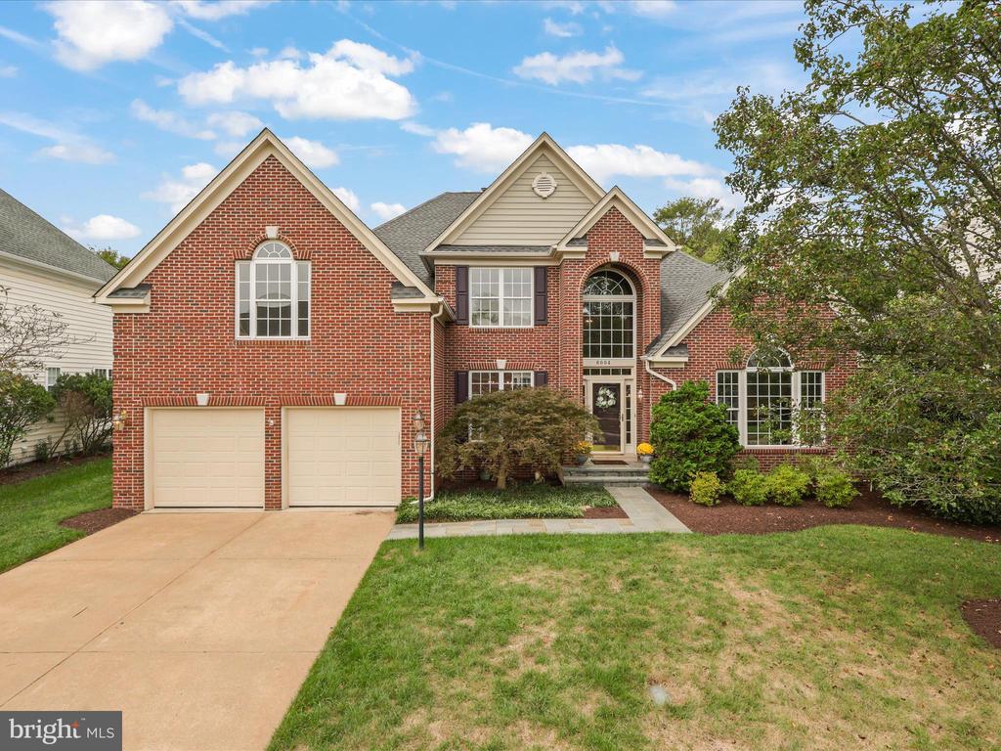
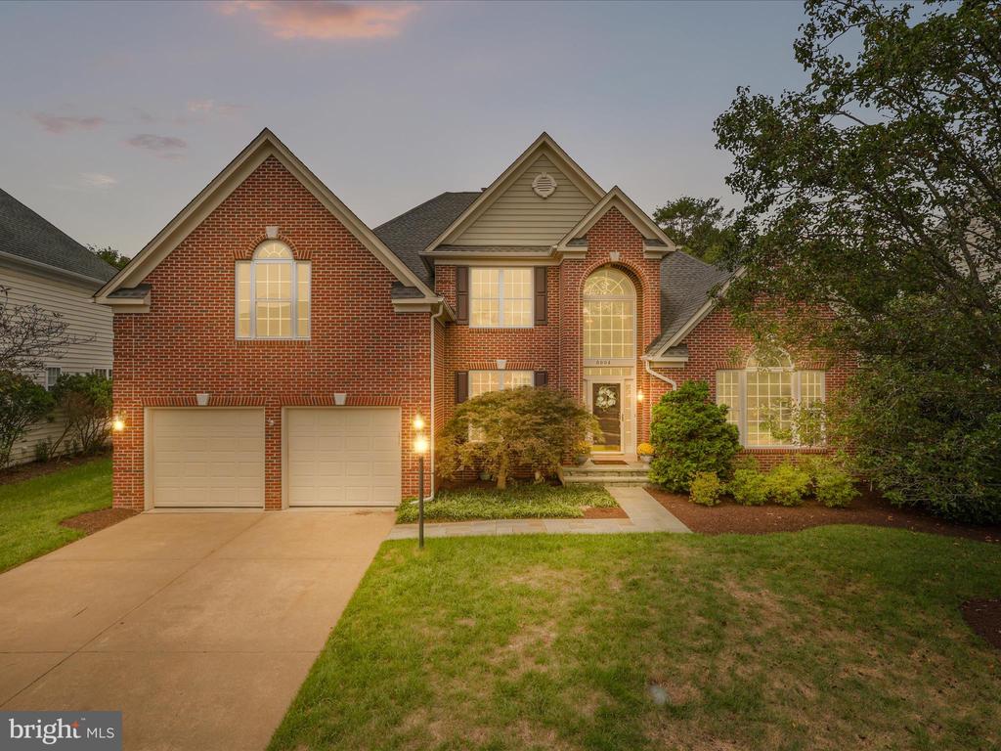
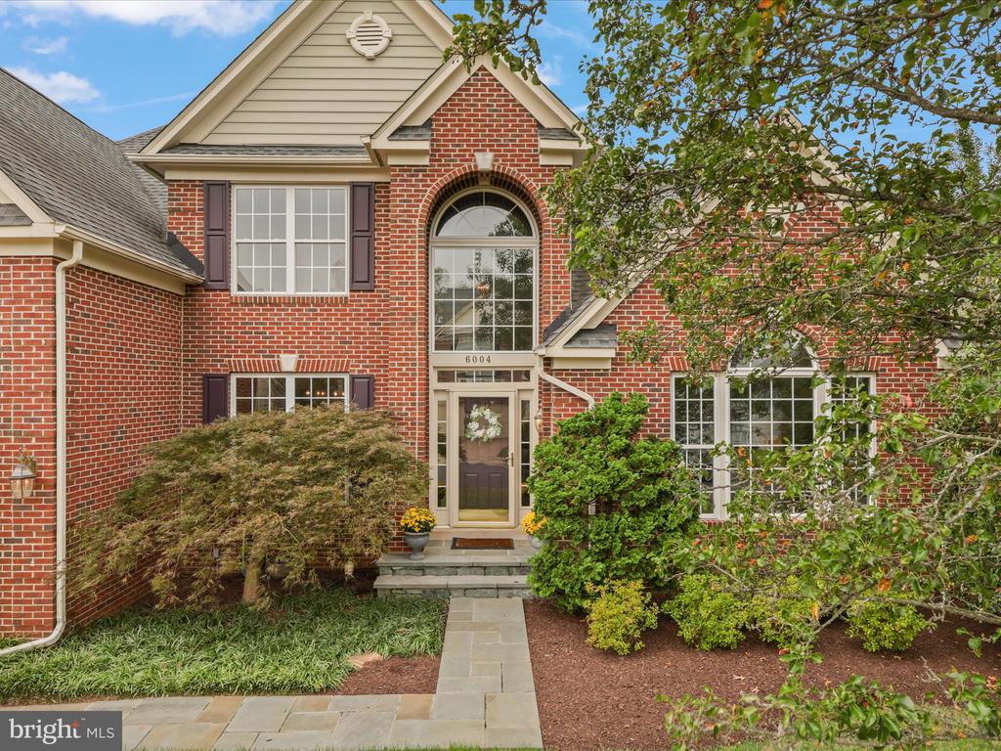
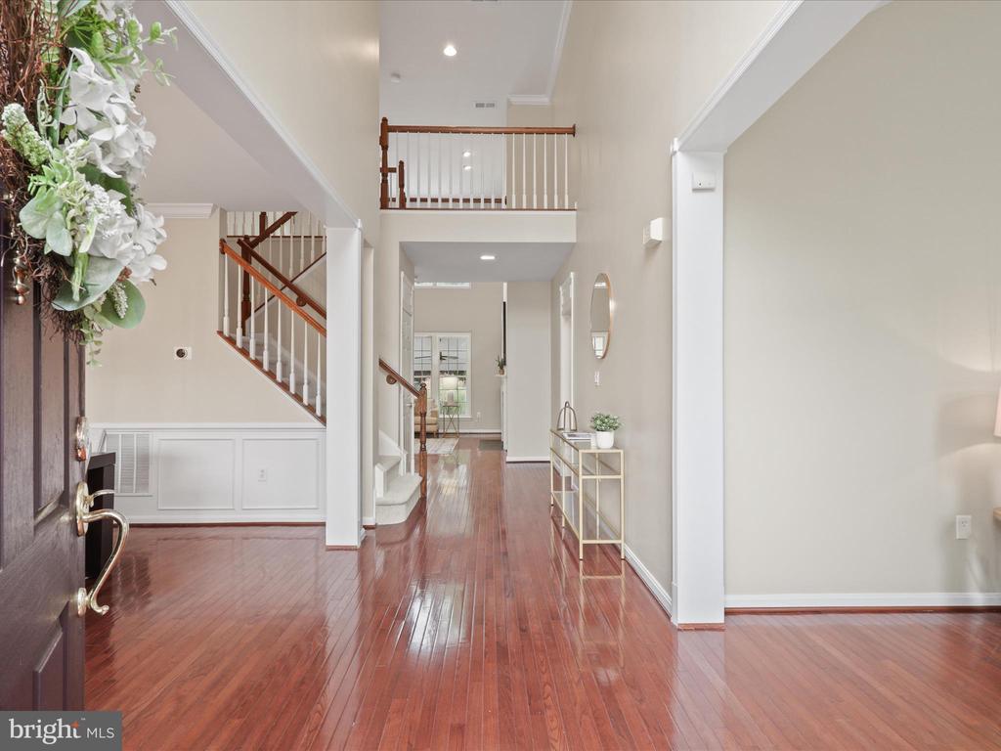
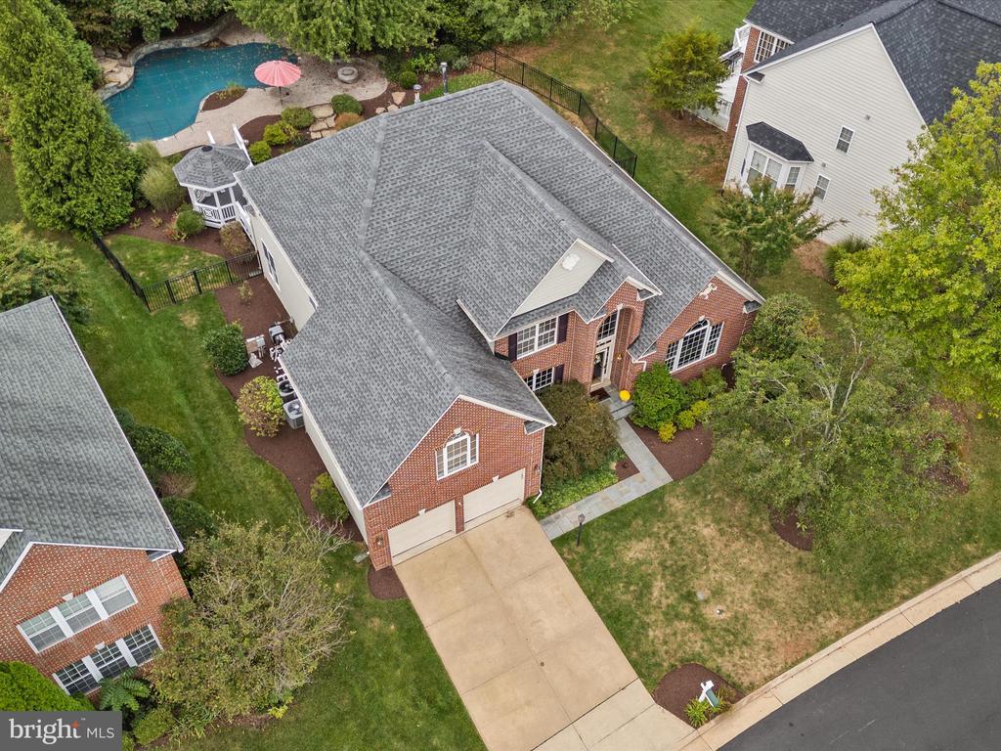
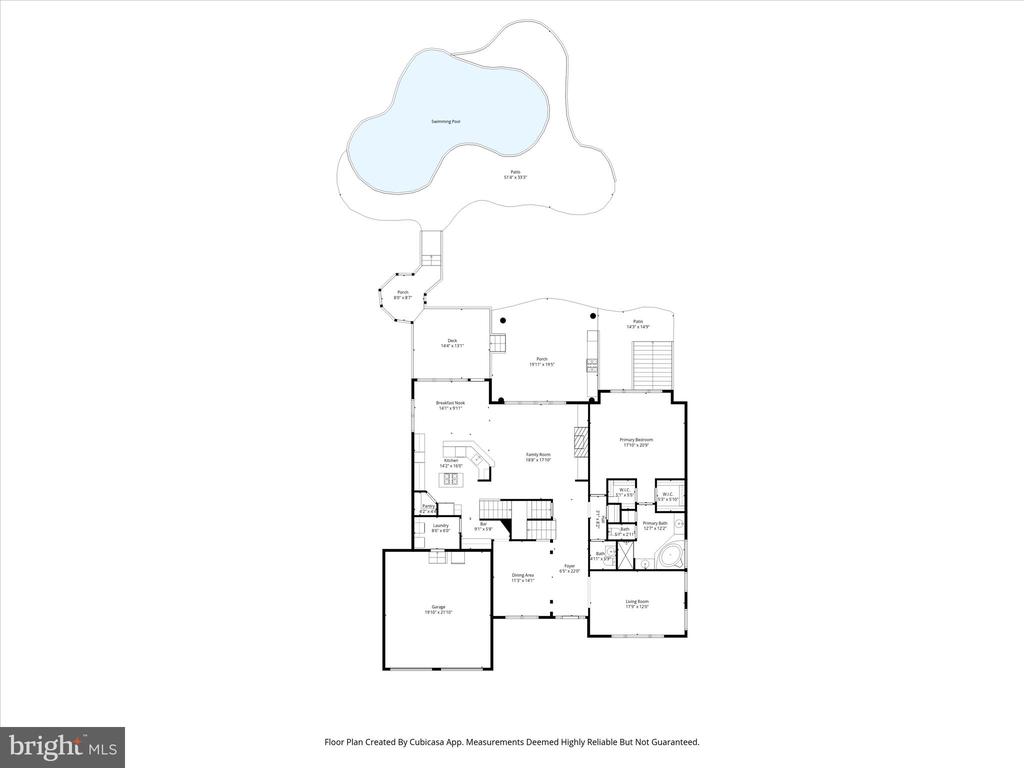
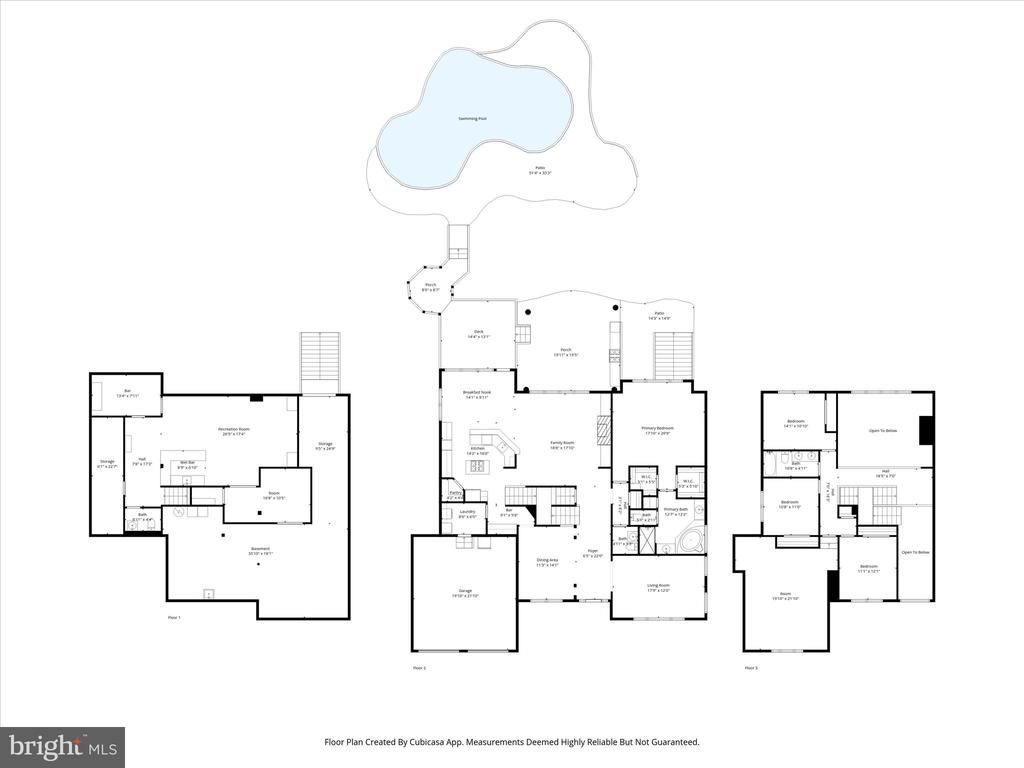
Welcome to this beautiful 5-bedroom, 2 full and 2 half bath home offering approximately 4,500 sq. ft. of finished living space in the amenity-rich, gated community of Piedmont. Light-filled and refreshed, this home features fresh paint, new lighting, new carpet on the upper and lower levels, and cherry hardwood floors throughout the main level.

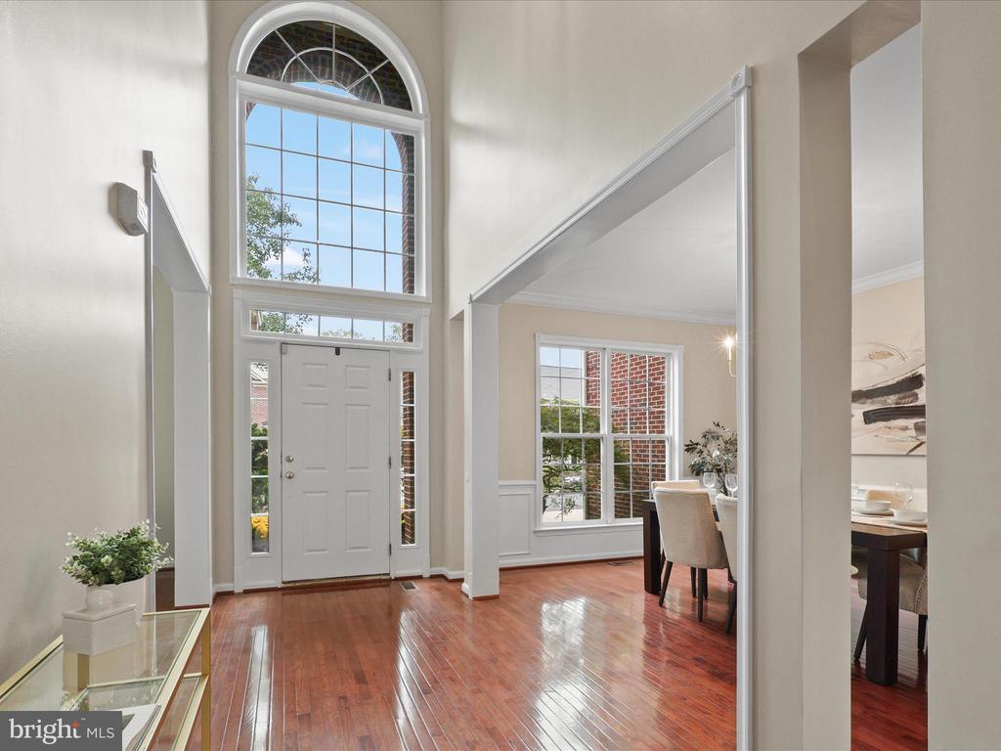
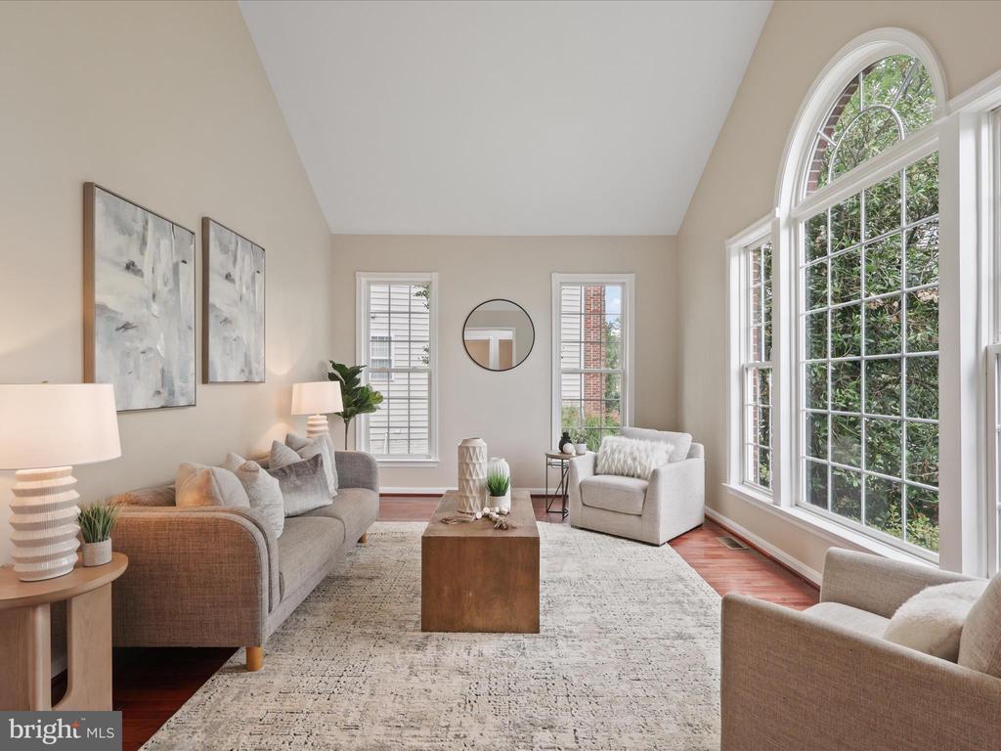
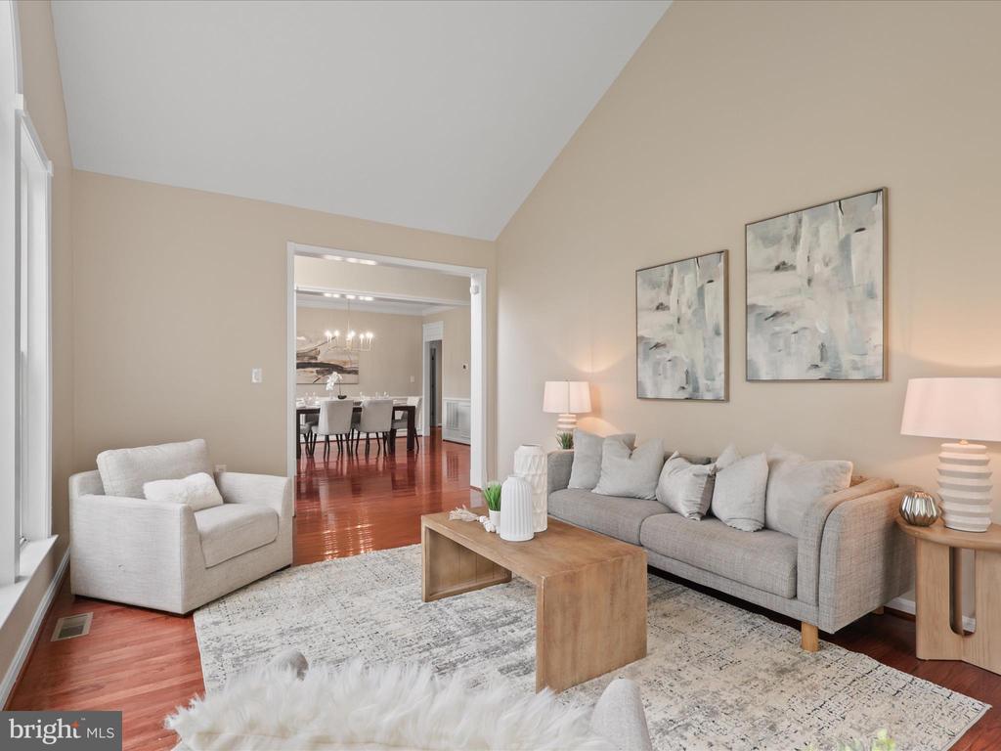
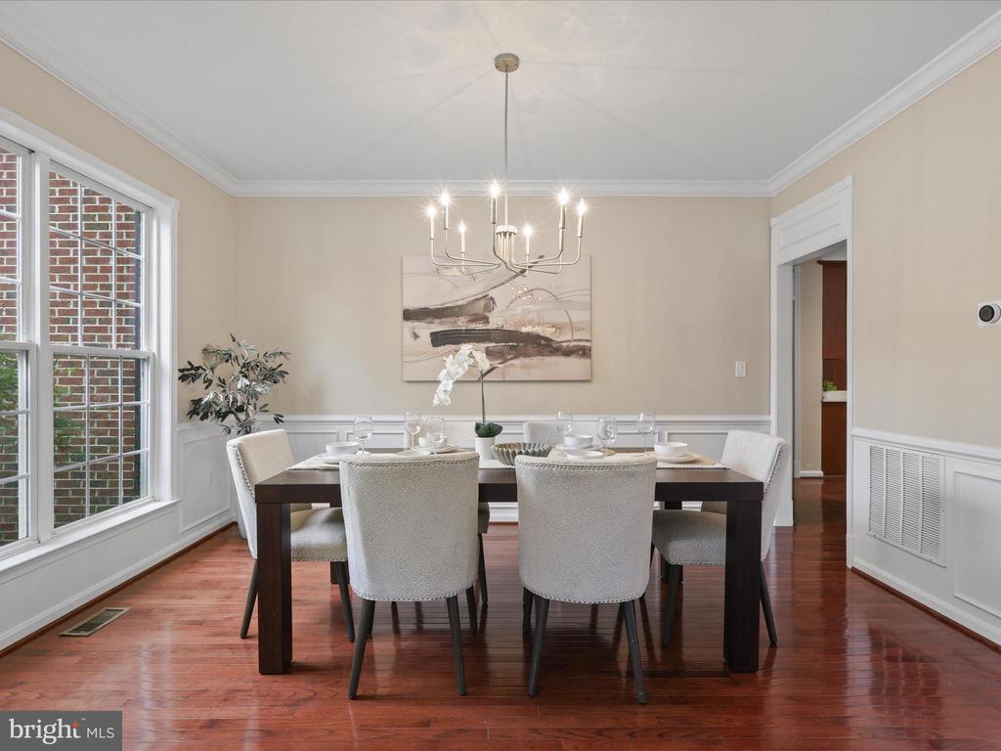
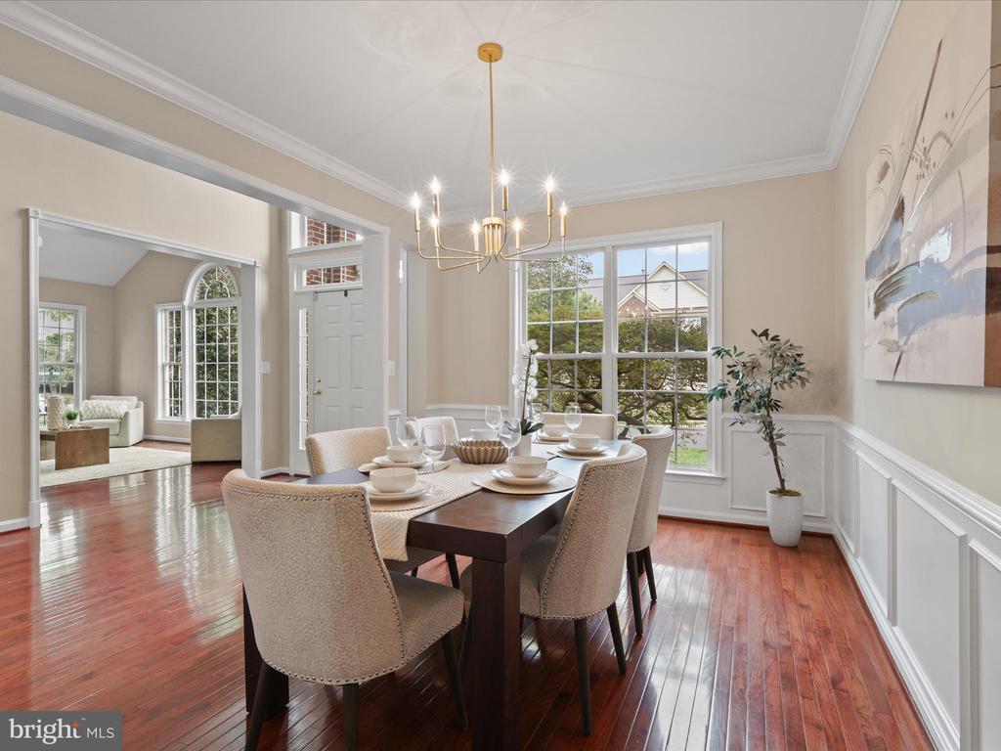
A dramatic two-story foyer, accented by a brand-new chandelier, sets the tone as you enter. To the left, a formal dining room with elegant moldings and new lighting is perfect for hosting dinner parties. To the right, a spacious living room offers the ideal setting for entertaining family and friends.

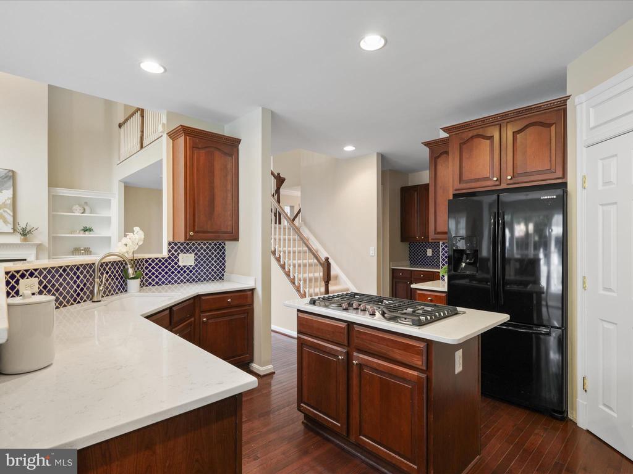
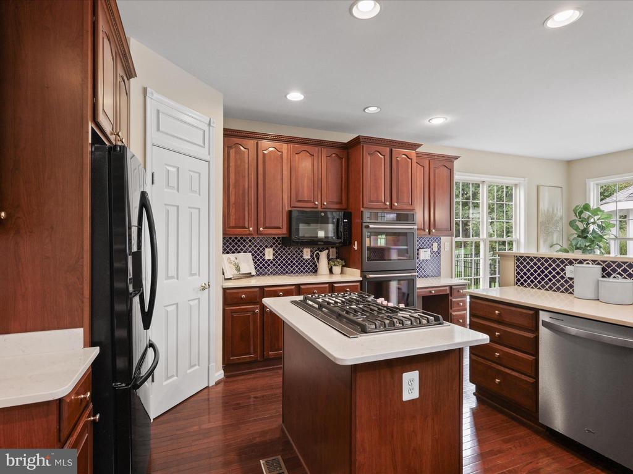
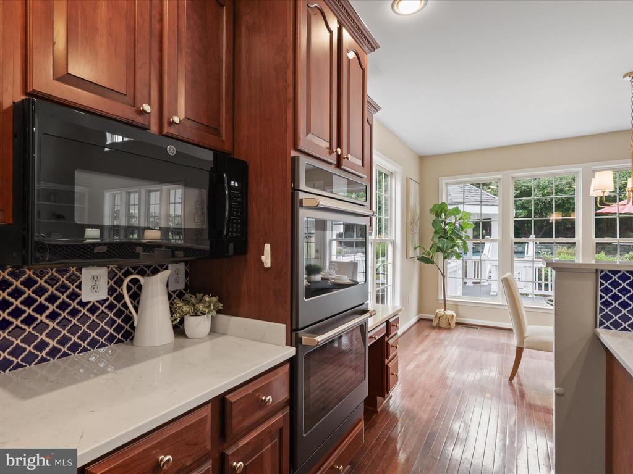
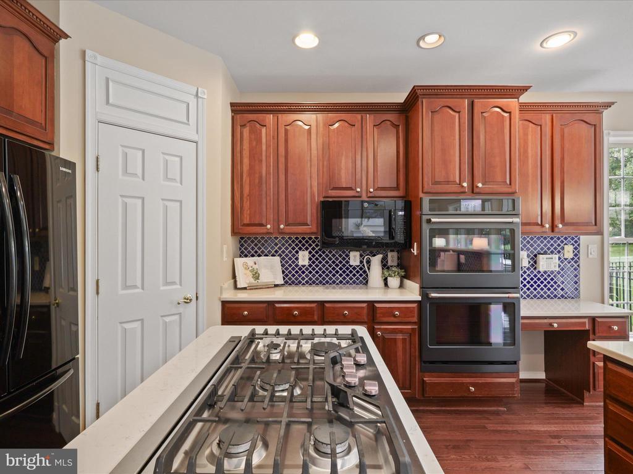
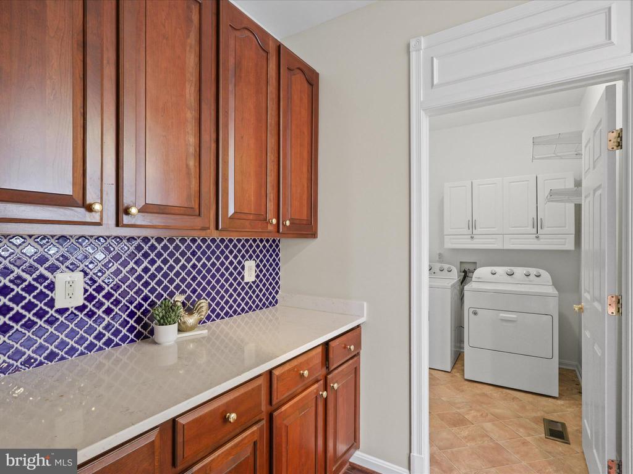
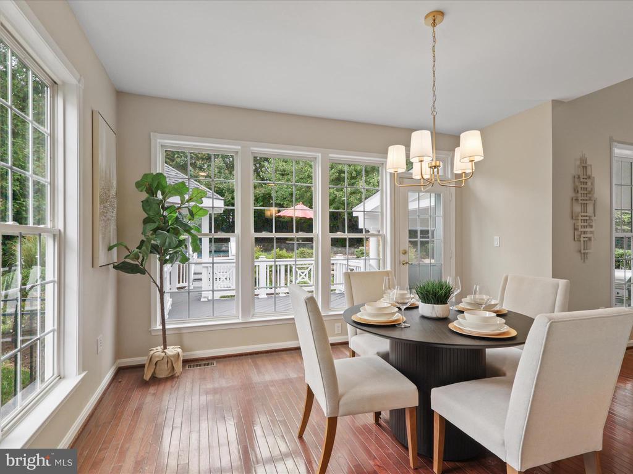
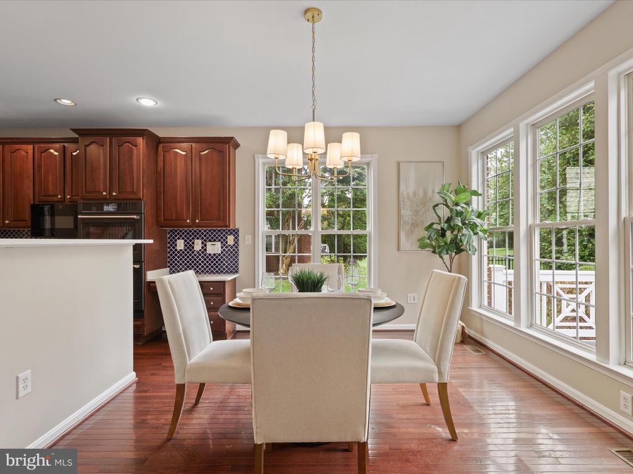
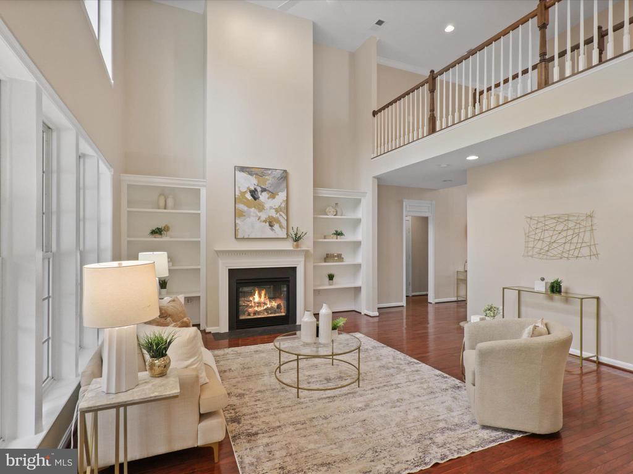
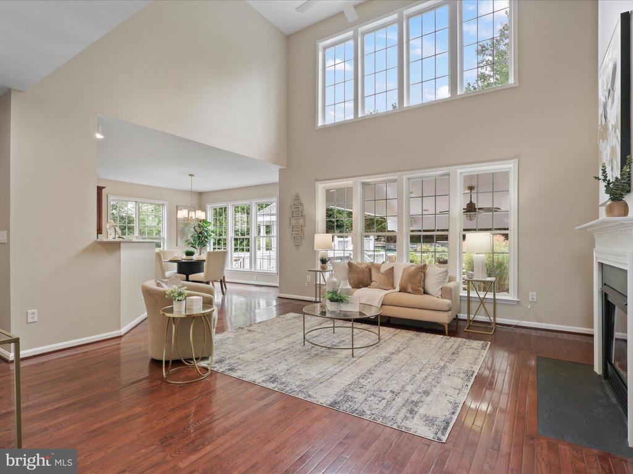
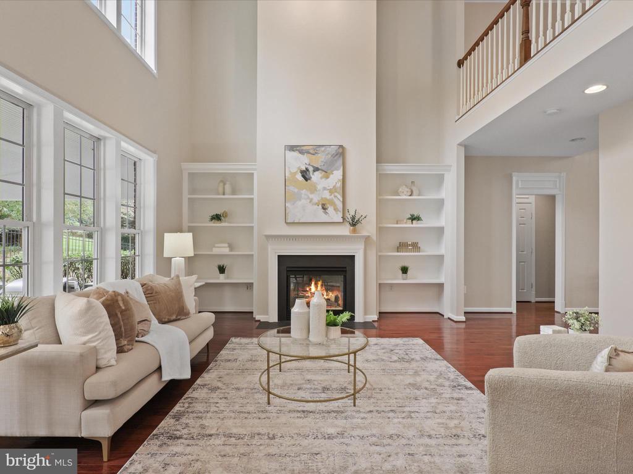
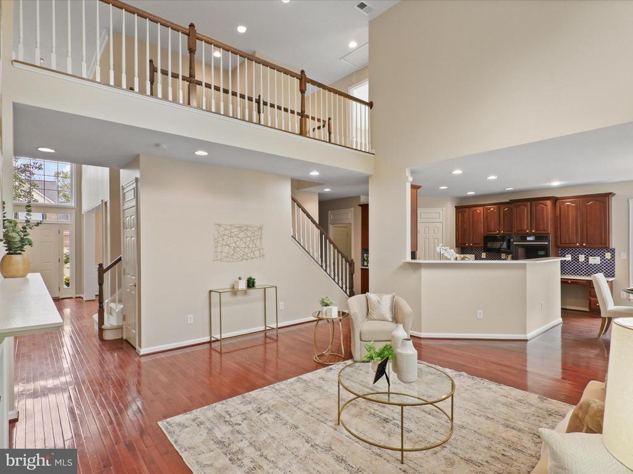
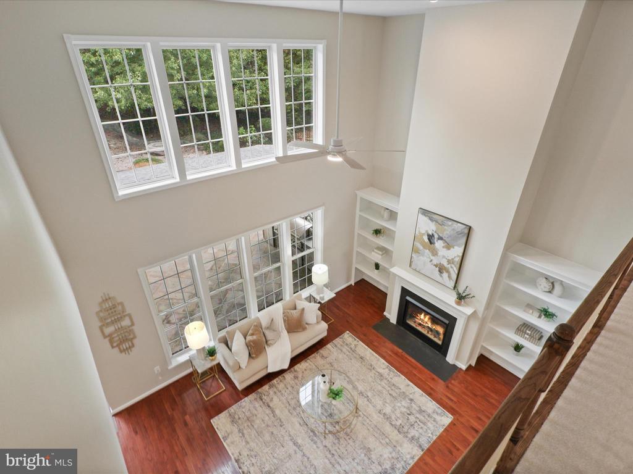
The heart of the home is the impressive two-story family room, boasting floor-to-ceiling windows that fill the space with natural light, built-in bookshelves, and a cozy gas fireplace. The kitchen is equally inviting, with rich cherry cabinetry, upgraded countertops, a gas cooktop, a walk-in pantry, and a breakfast area with updated lighting.

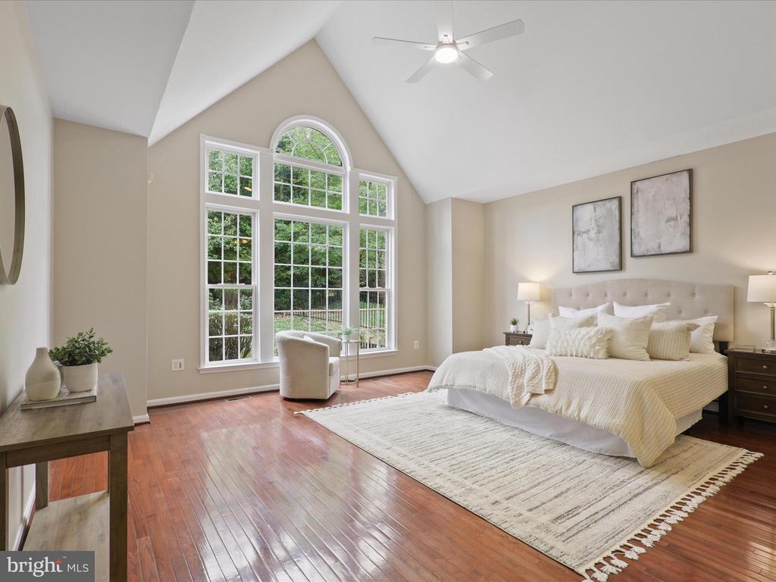
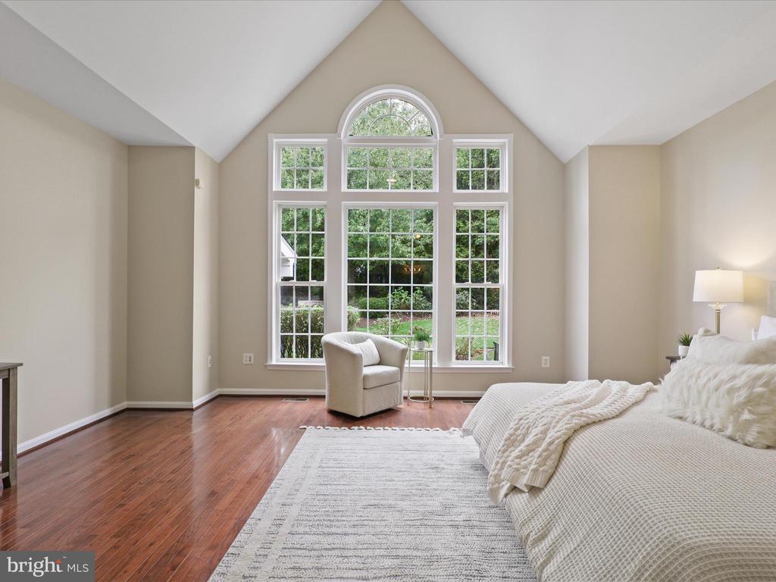
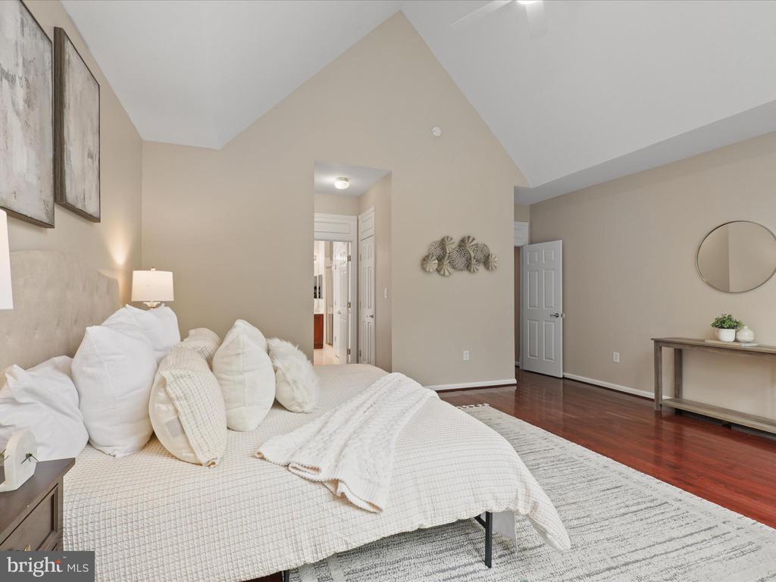
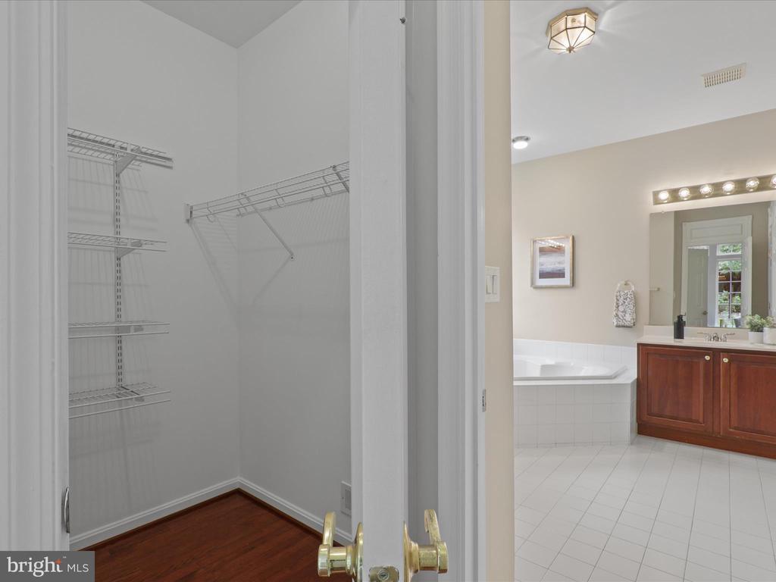
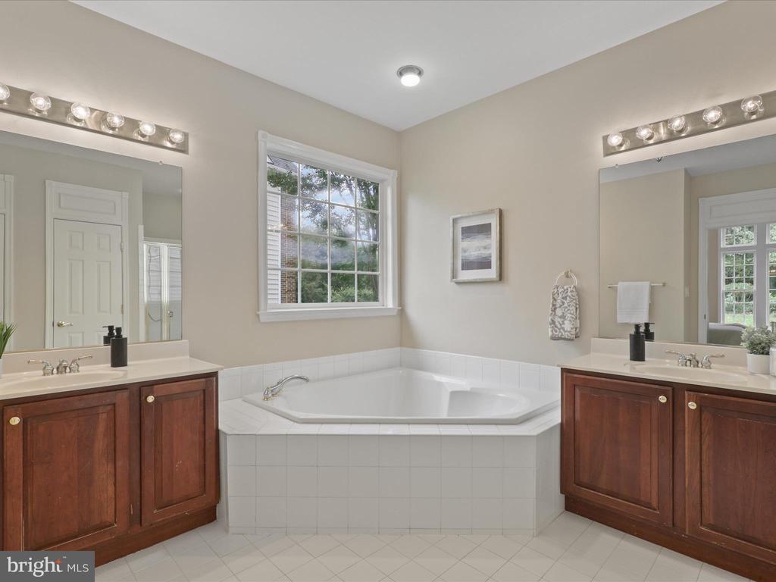
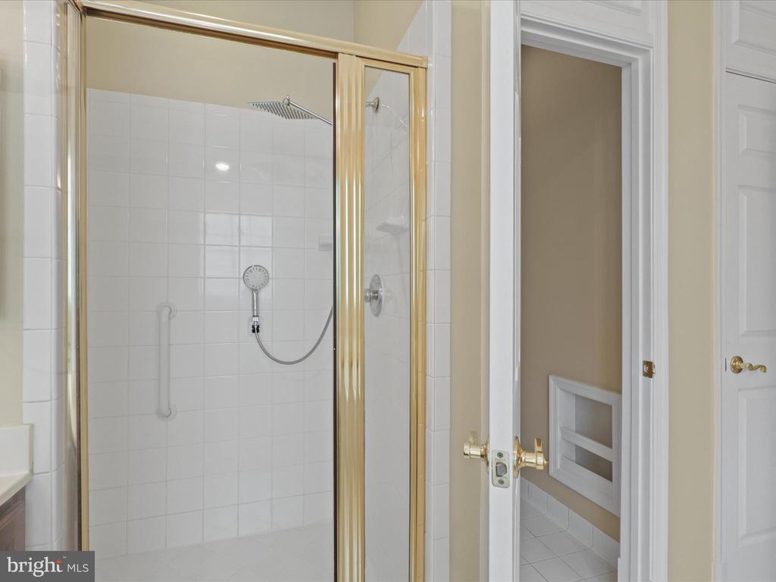
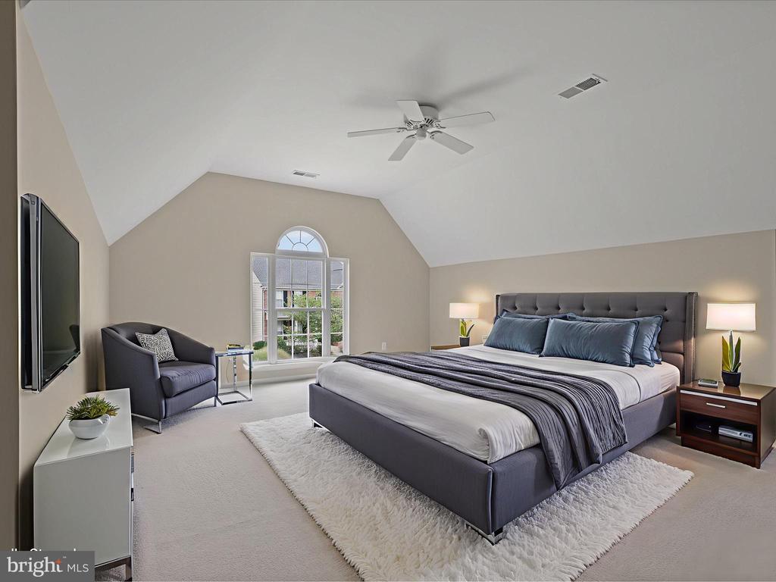
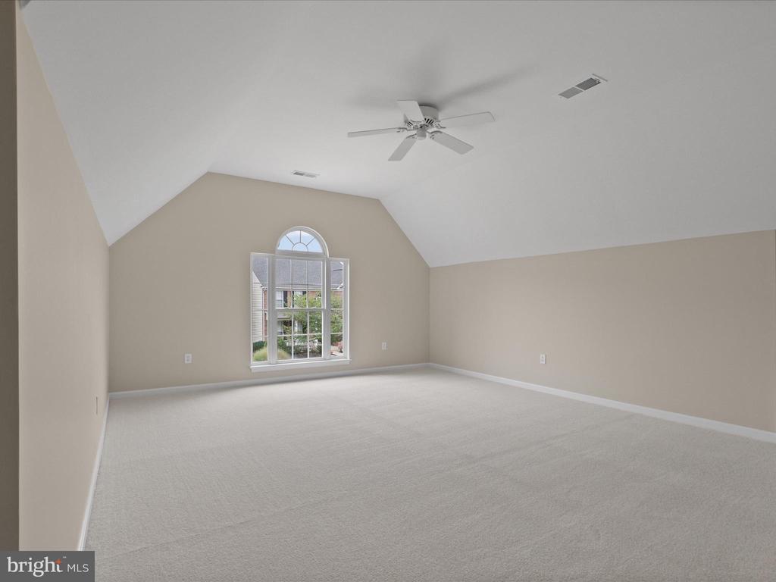
Conveniently located on the main level, the primary suite features vaulted ceilings, a new ceiling fan, dual closets, and a private ensuite bath.

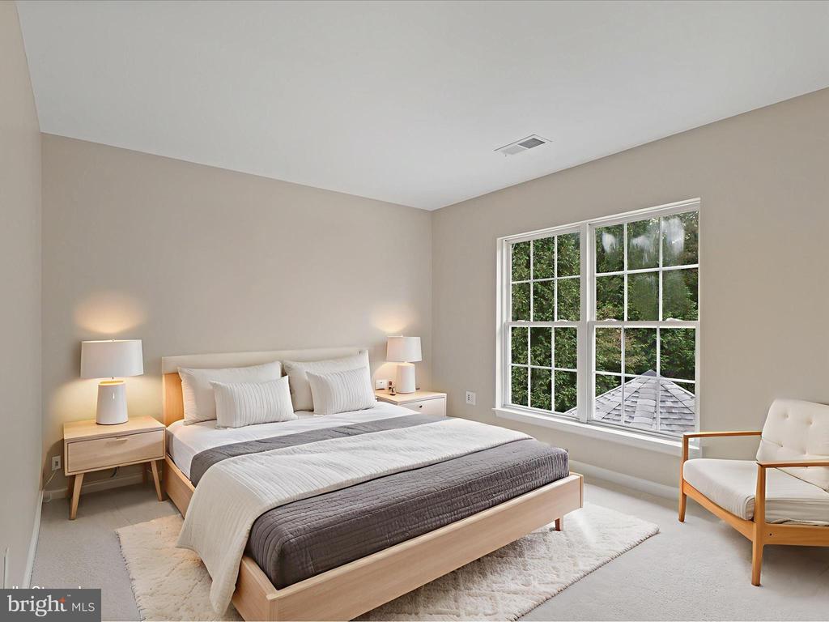
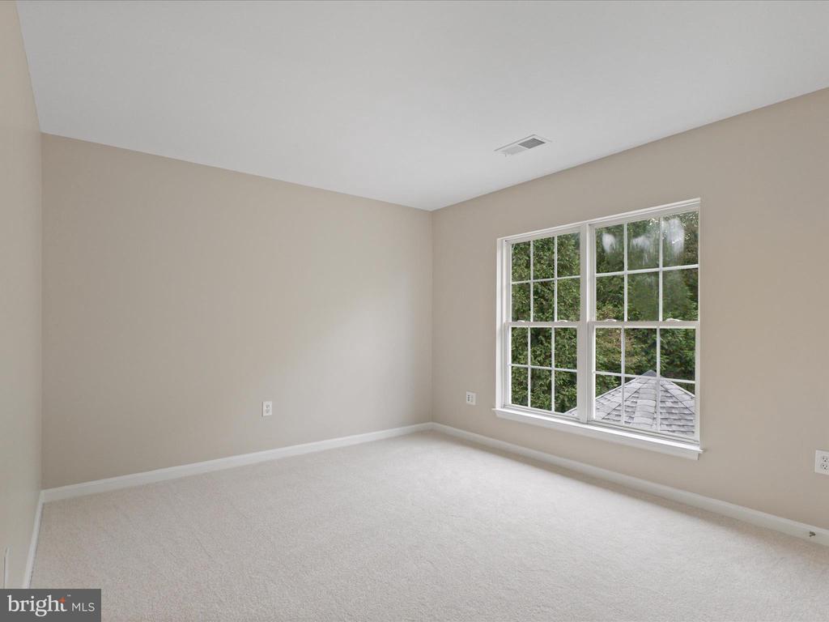
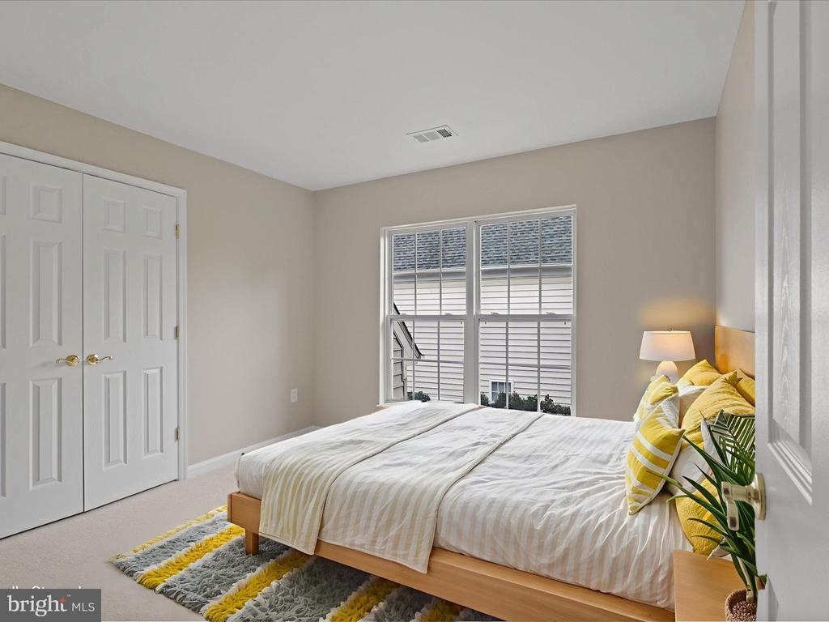
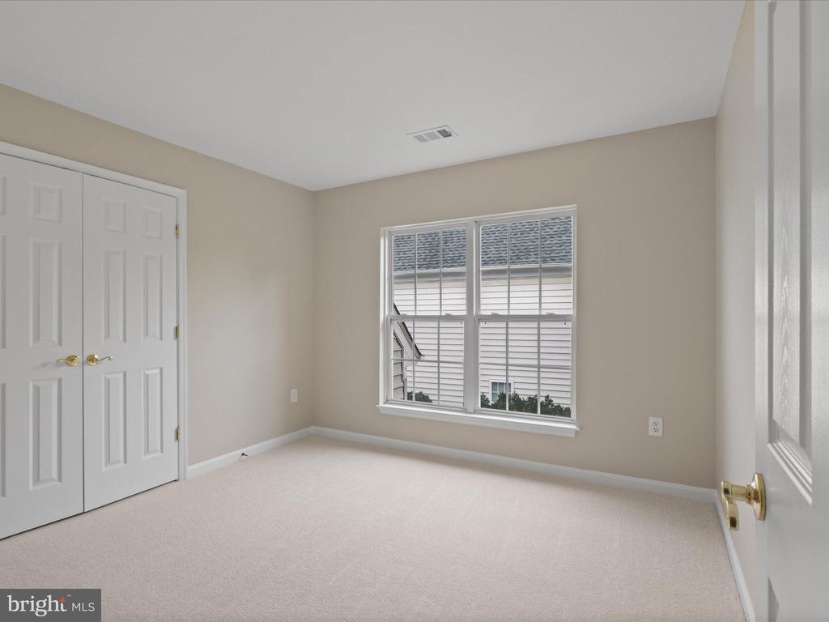
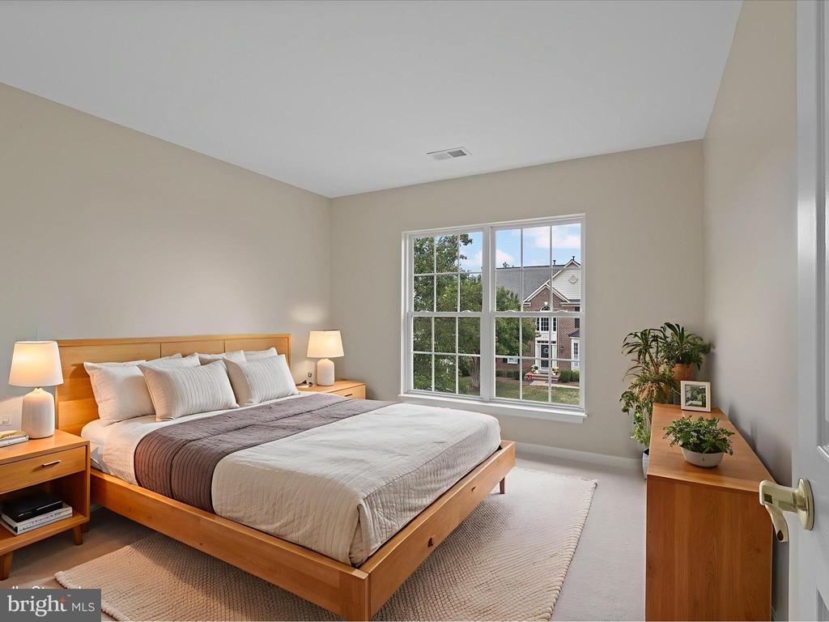
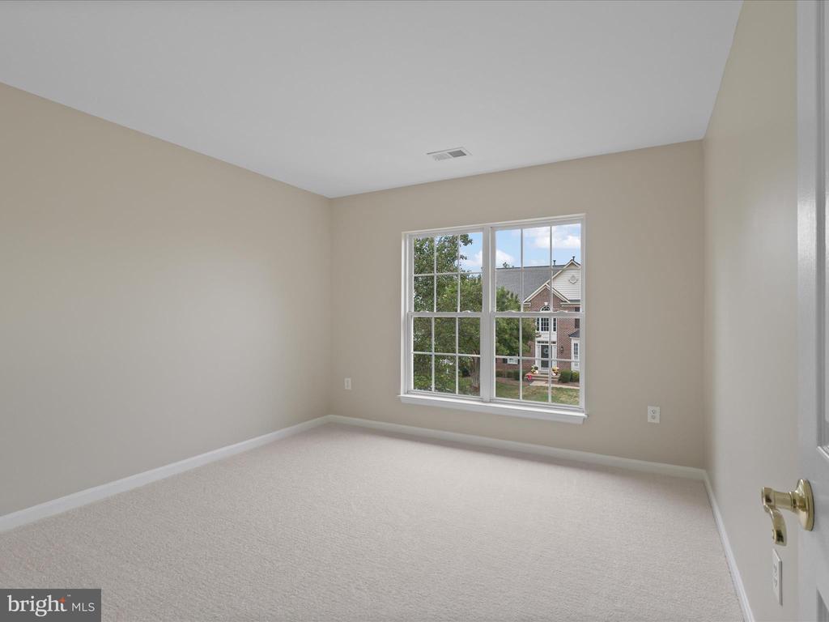
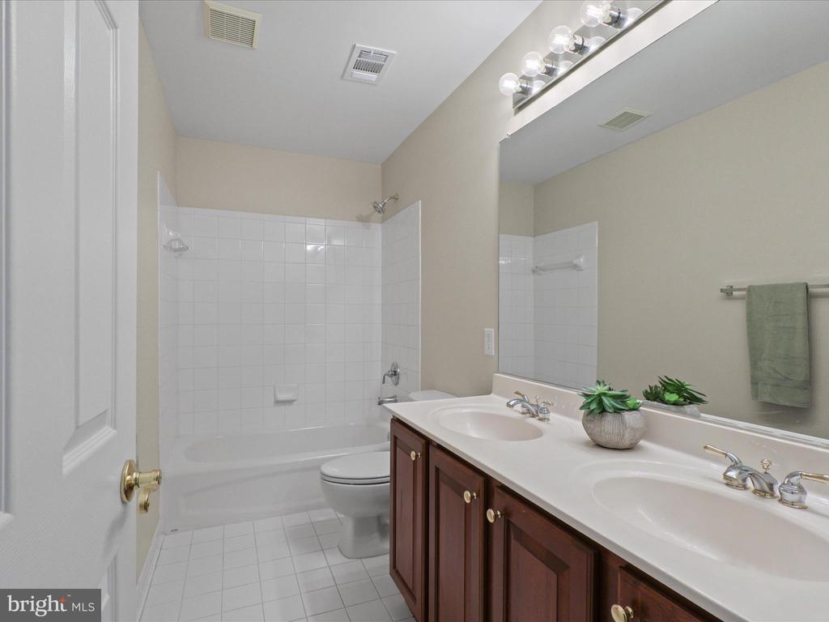
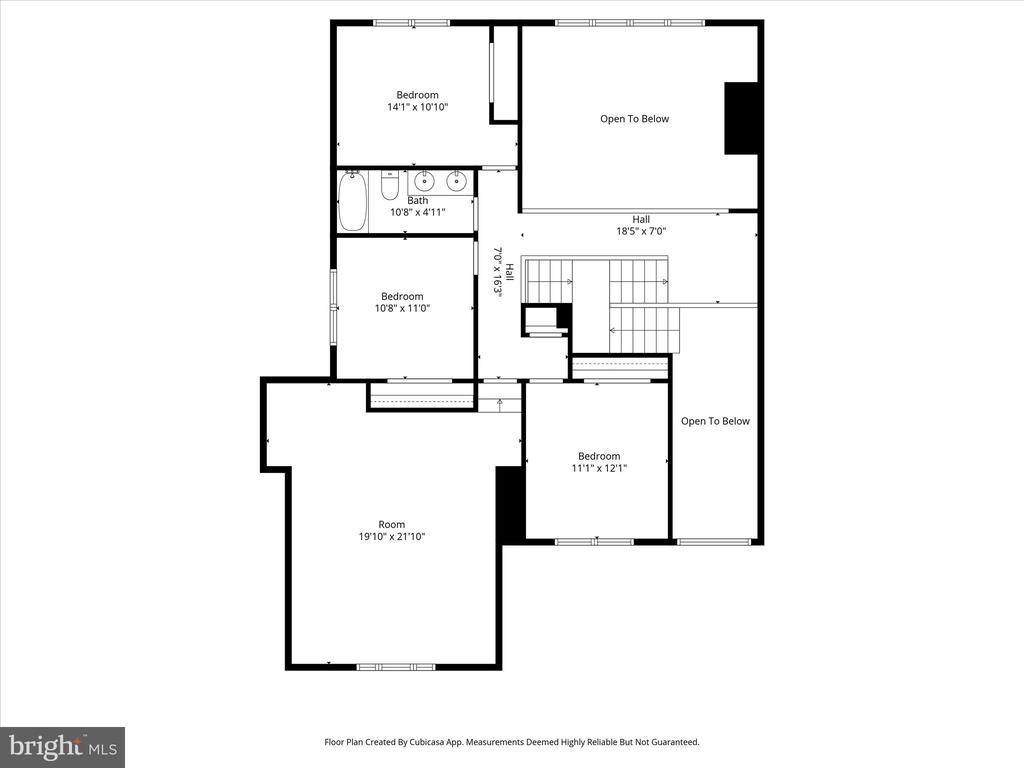
Upstairs, the dual staircase leads to four generous bedrooms, all with new carpet, and a full hall bath with dual sinks.

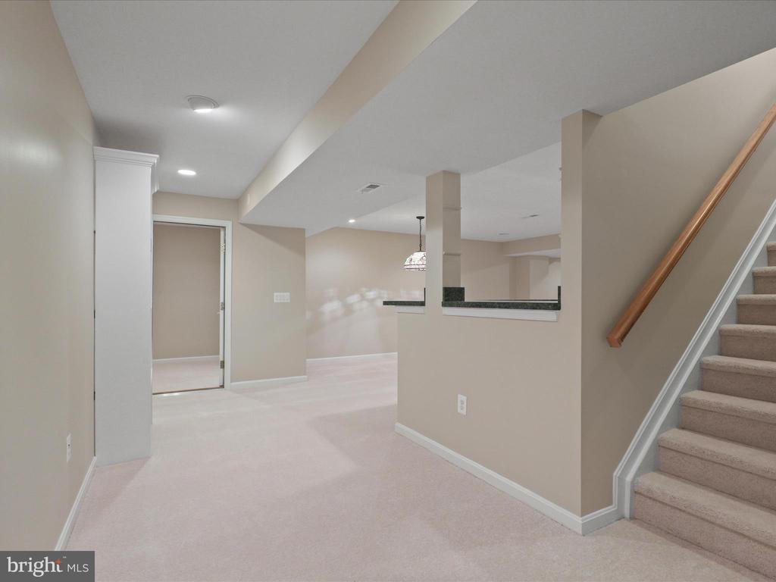
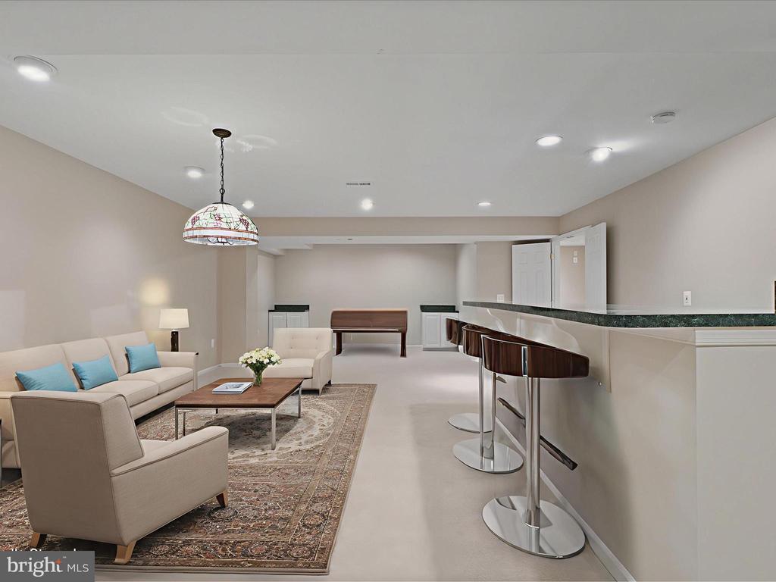
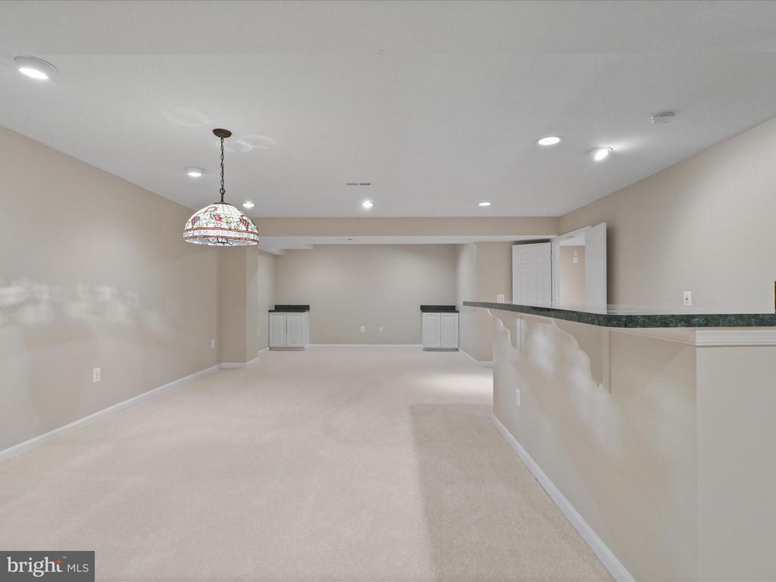
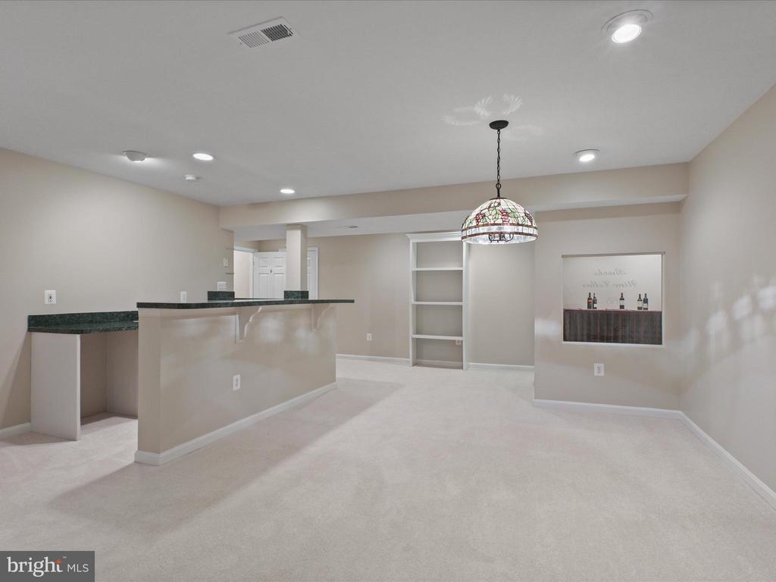
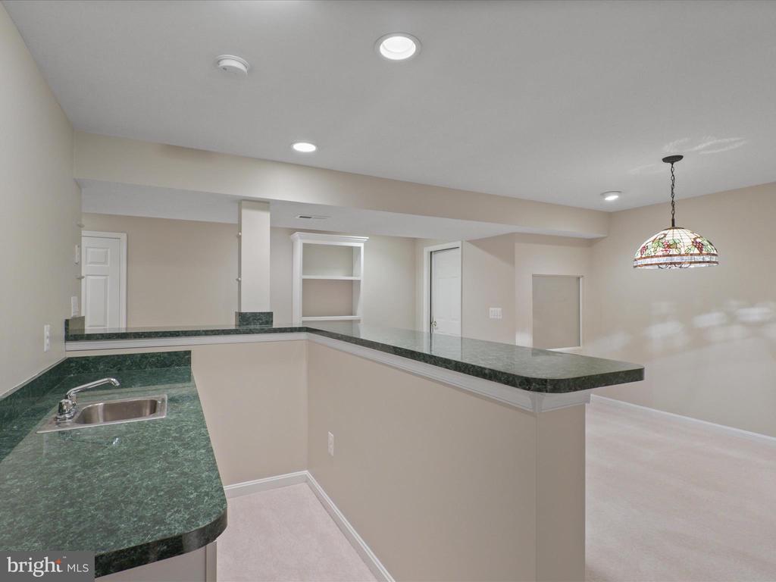
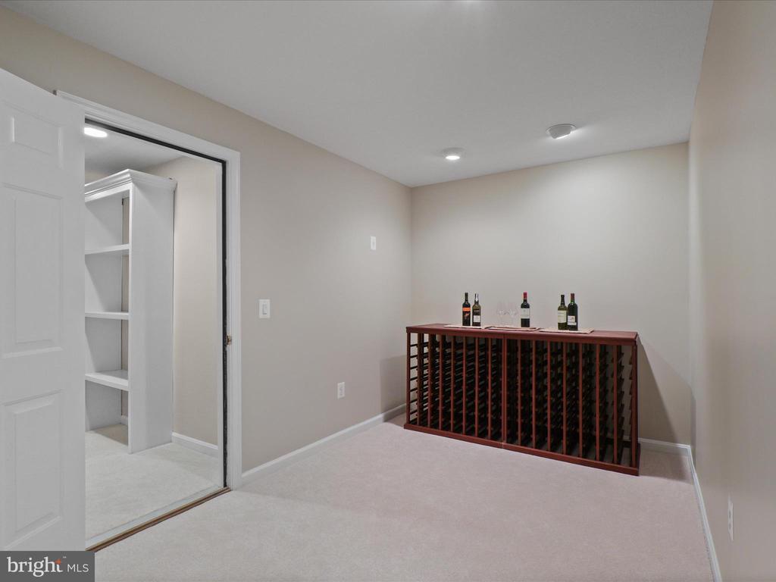
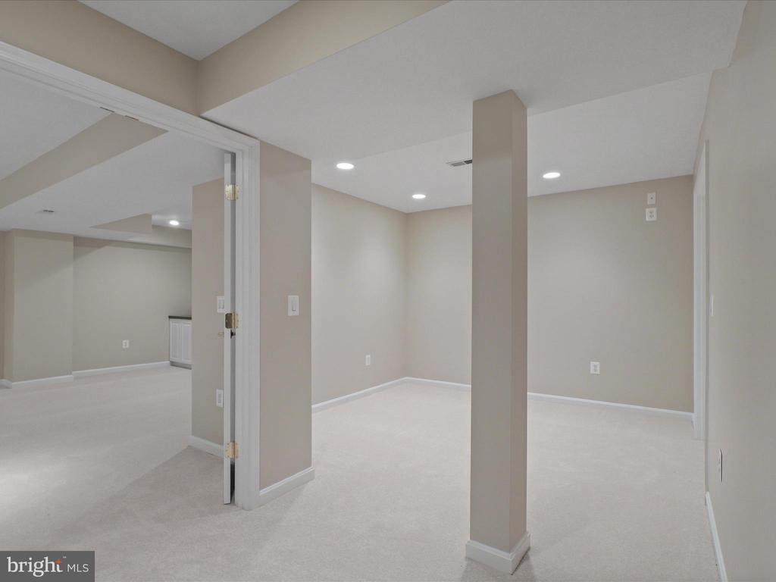
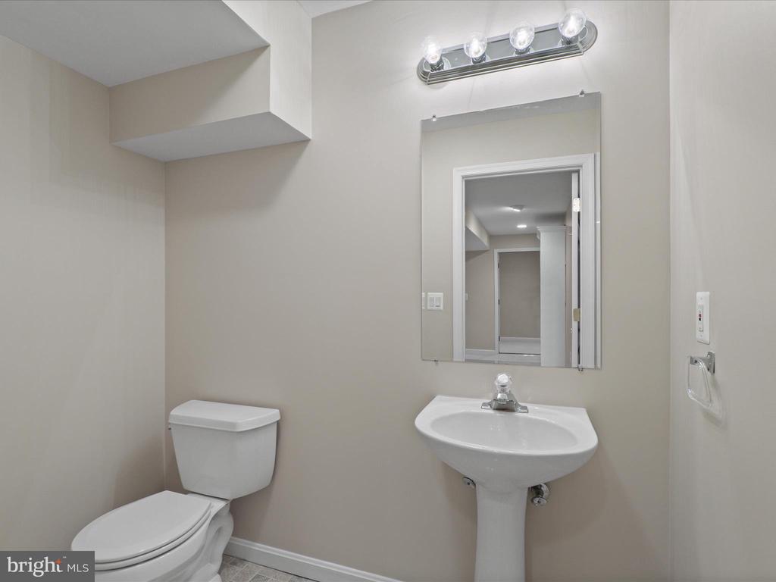
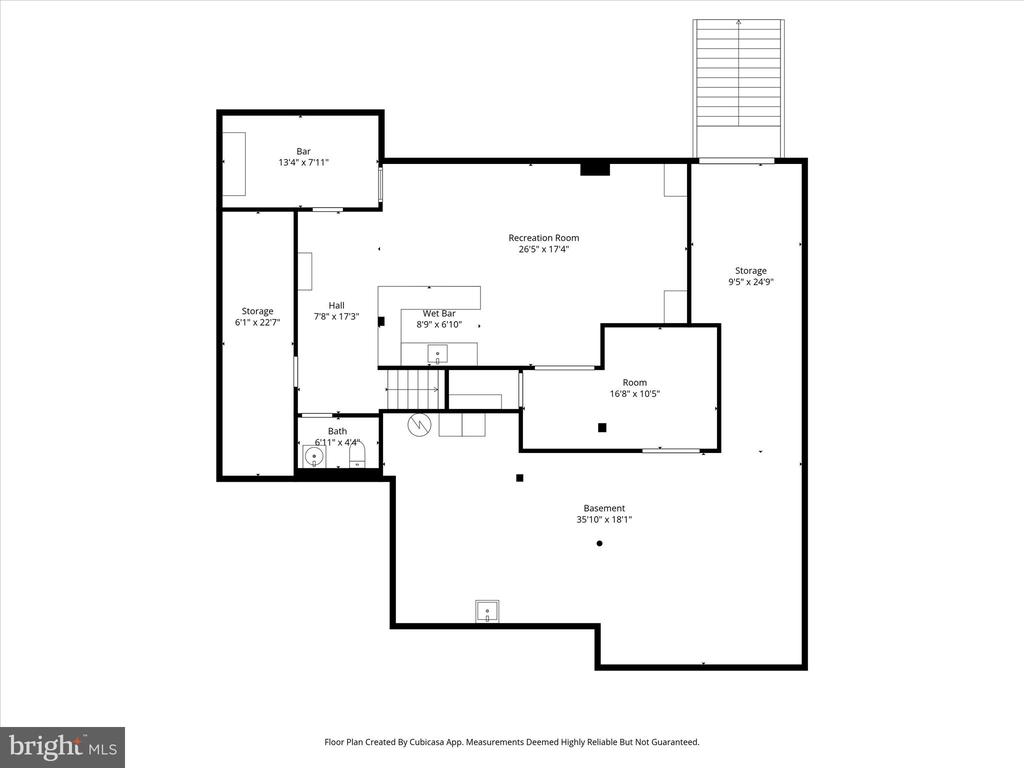
The walk-up lower level is an entertainer's dream! Enjoy a spacious rec room perfect for a pool table, poker nights, or movie watching. The wine room adds a touch of luxury, while a flex room can be a home gym or home office. There's also a half bath with the potential to convert to a full bath and unfinished space ready for your personal touch.

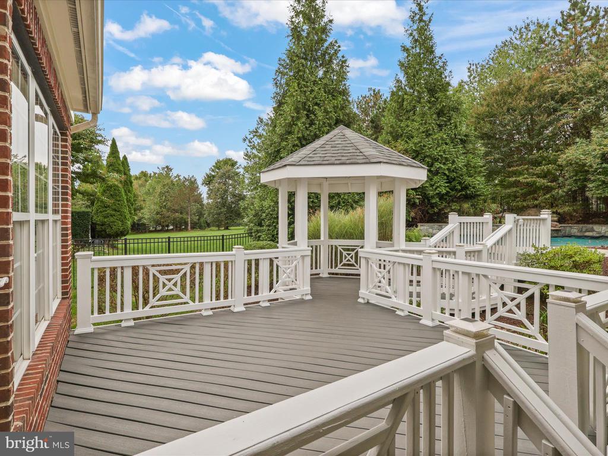
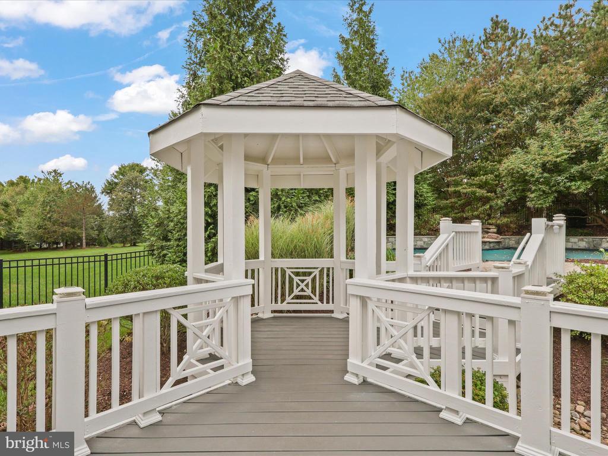
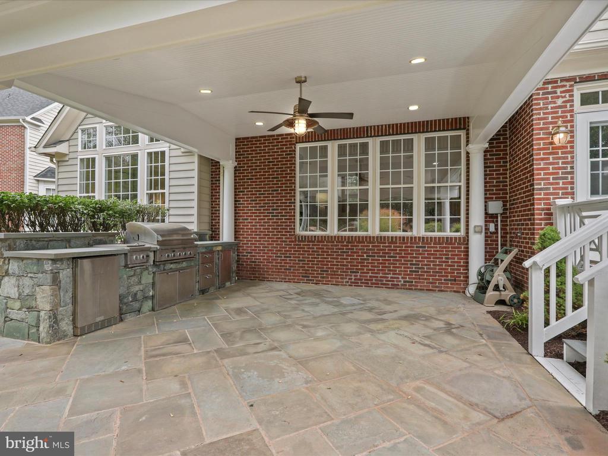
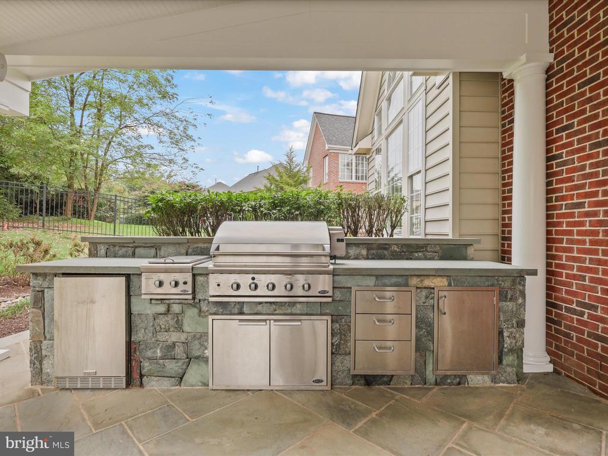
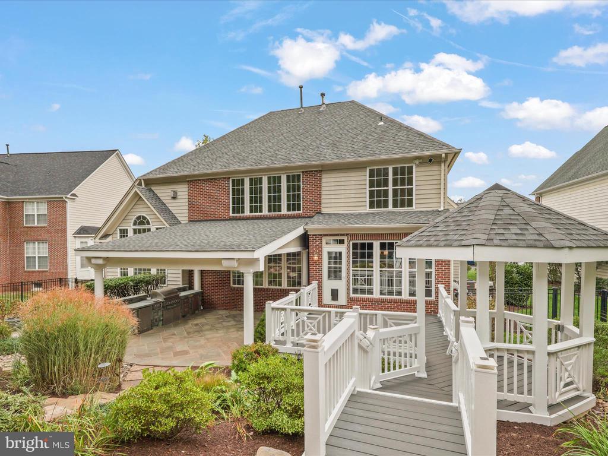
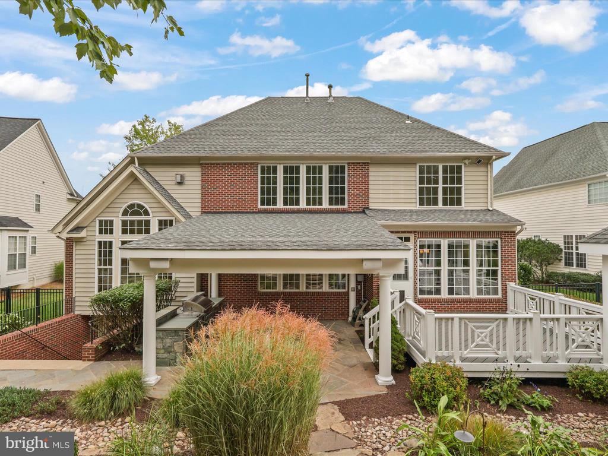
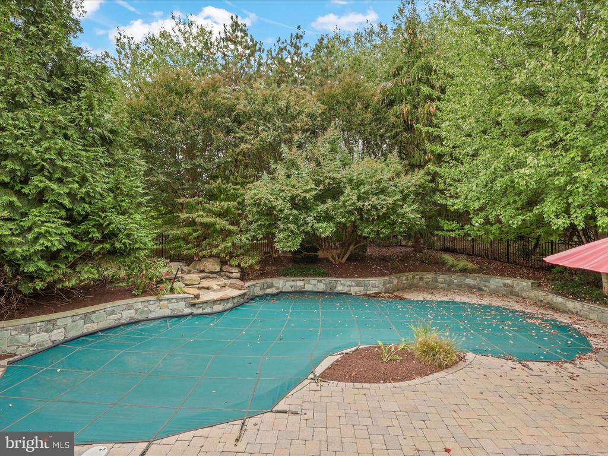
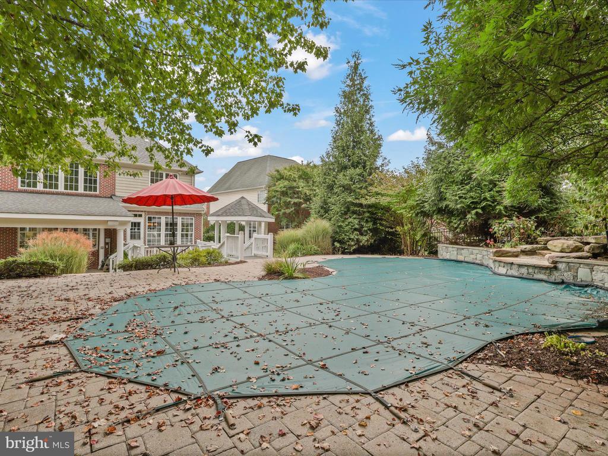
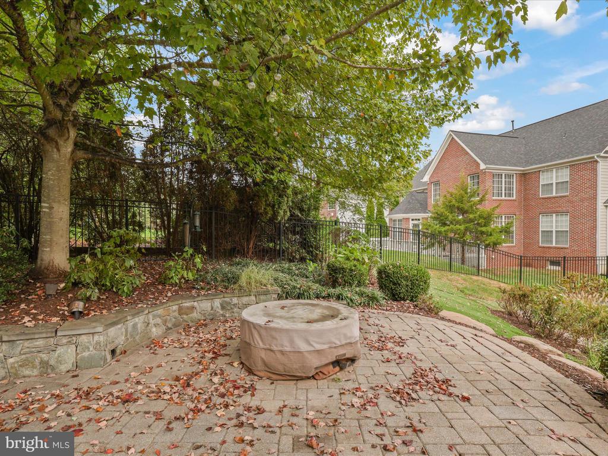
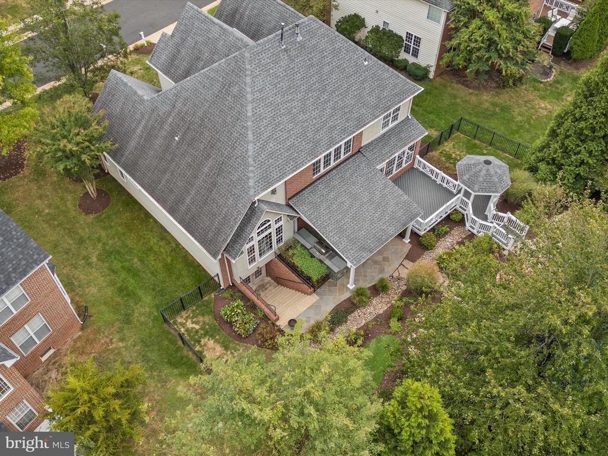
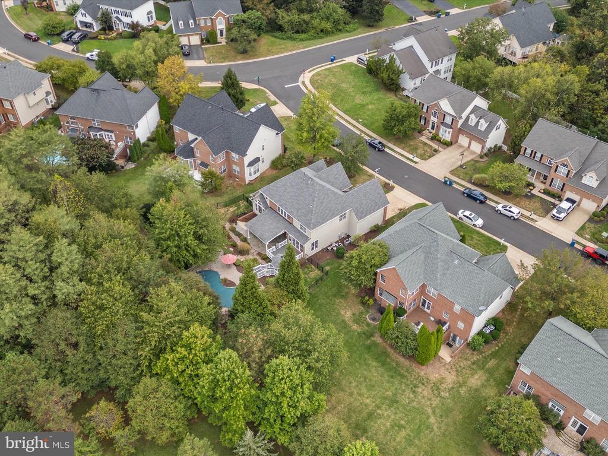
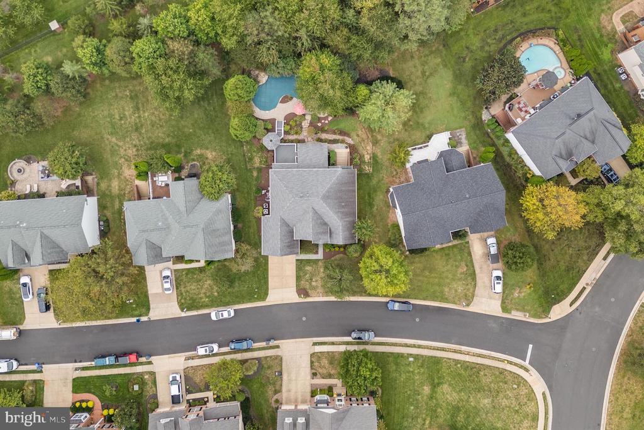
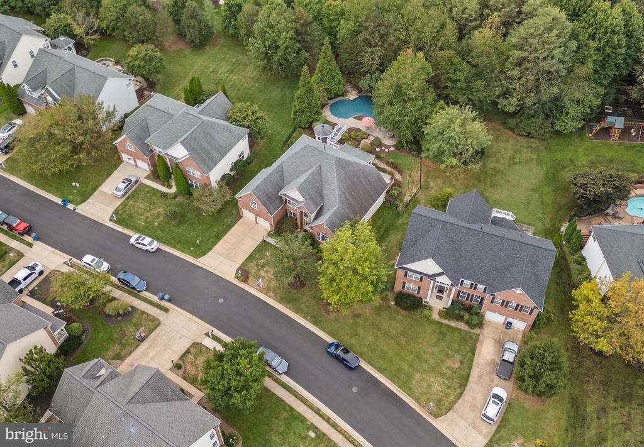
Step outside to your private backyard oasis, ideal for outdoor entertaining. Surrounded by mature trees, this beautifully landscaped space features a flagstone patio, built-in grilling station, deck, and your very own private pool -- the perfect retreat for relaxing or hosting summer gatherings.

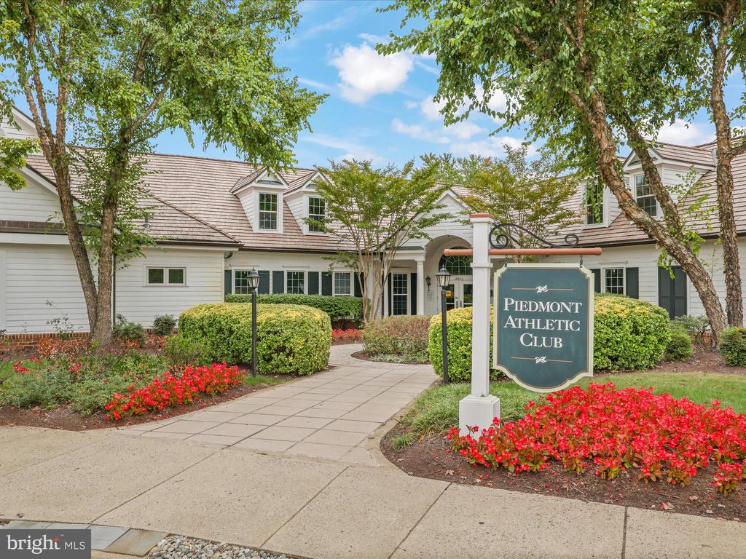
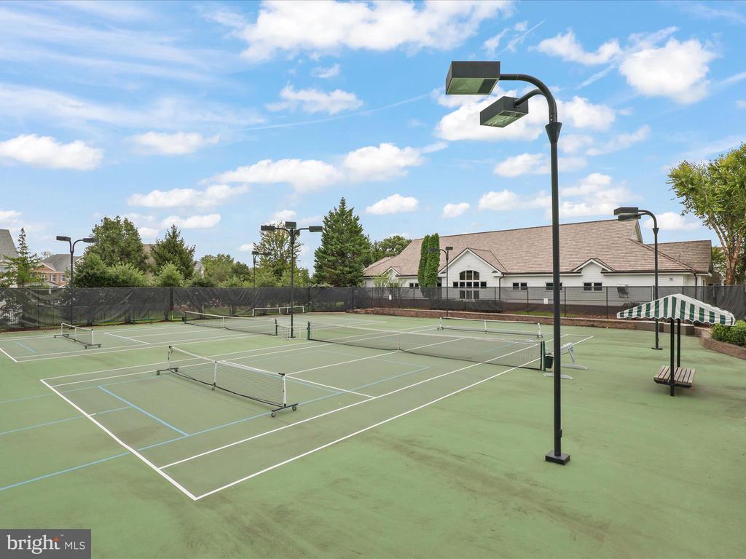
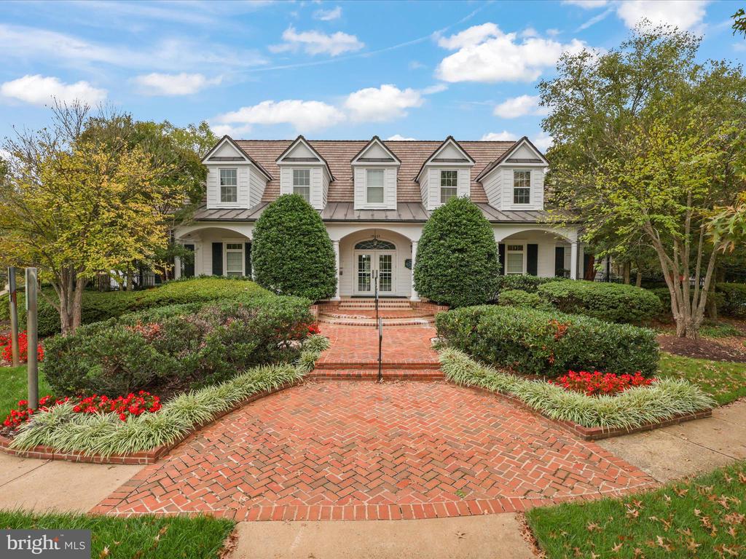
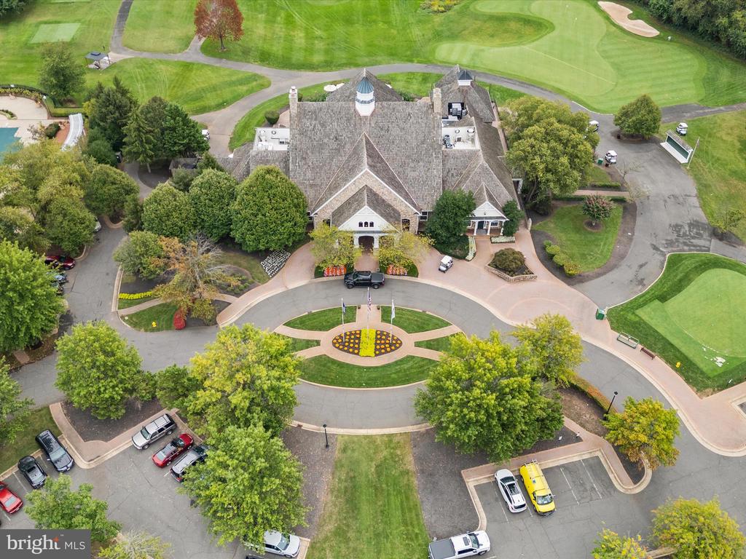
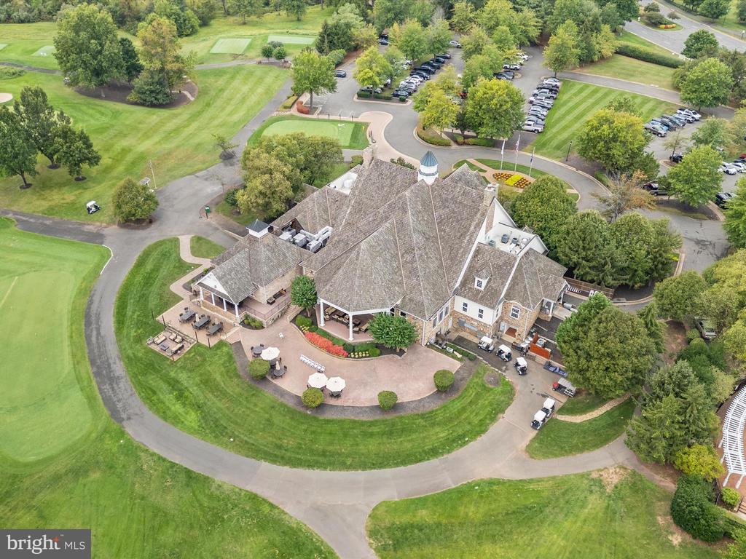
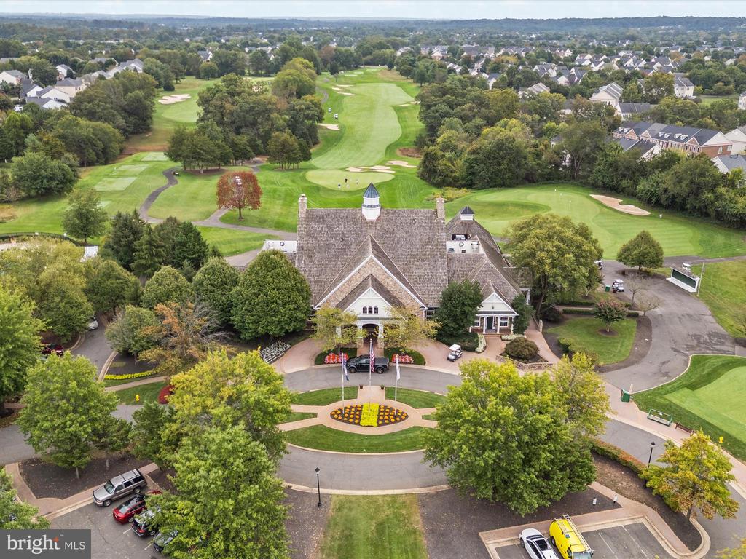
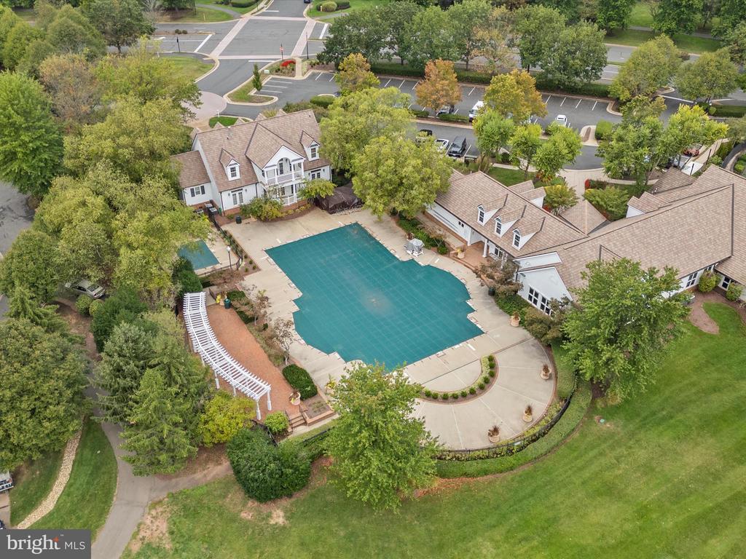
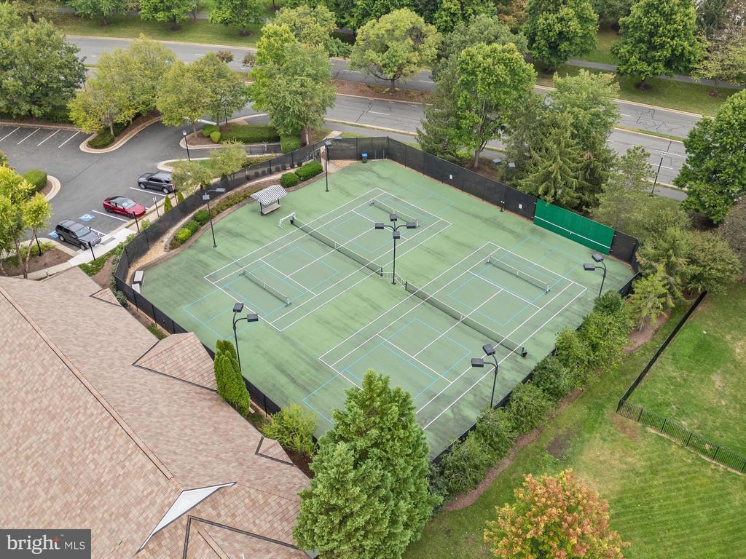
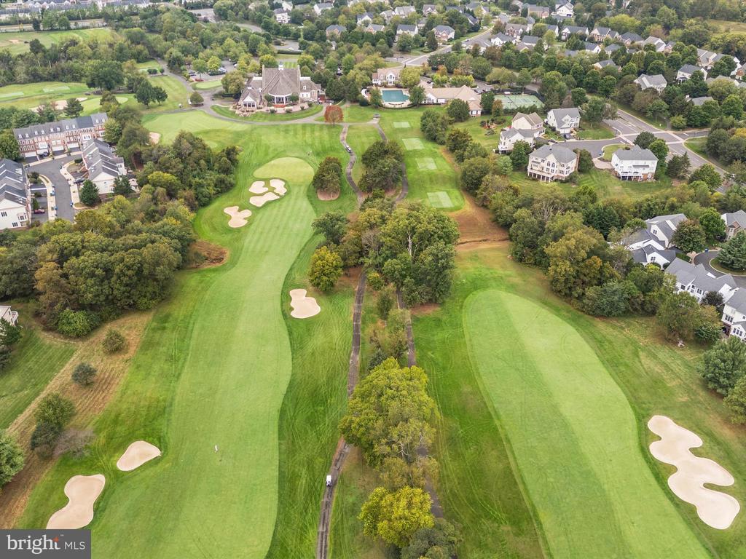
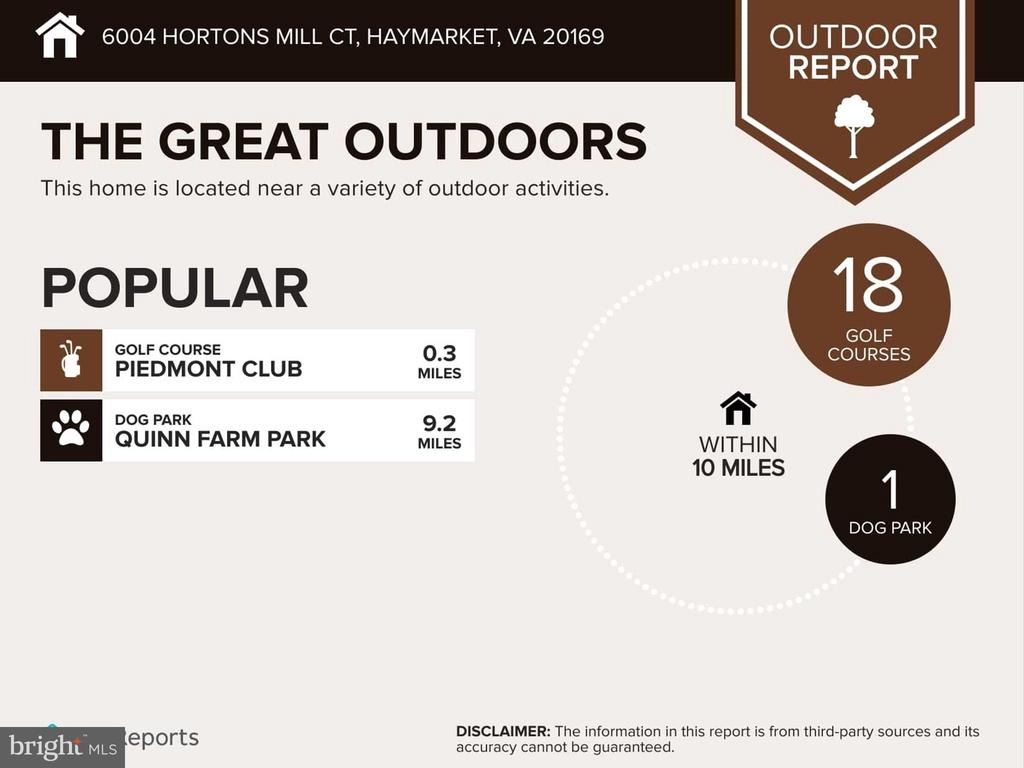
Living in Piedmont means enjoying resort-style amenities, including indoor and outdoor pools, basketball and pickleball courts, a fitness center, and the option for golf membership at the community's private course. All this, plus an unbeatable location close to Routes 66 and 15 for easy commuting.

This exceptional home is move-in ready and waiting for you to make it yours. Come see why life in Piedmont is truly extraordinary!

Updates include: Carpet 2025, Paint-Whole House plus deck/patio 2025, Some Lighting/Ceiling Fans 2025, Main HVAC 2023, Upper Level HVAC 2016, Pool 2012, Roof 2020, Whole House Power Washed 2025

5
beds

4
baths

4,472 Sq.Ft. LIVING AREA

0.34 Acres lot

Krissy Duenkel

Krissy Duenkel

Features & Amenities

Interior

  • total bedrooms5
  • Total bathrooms4
  • full bathrooms2
  • half bathrooms2
  • Flooring Ceramic Tile, Carpet, Hardwood
  • Fireplace Fireplace - Glass Doors, Gas/Propane, Mantel(s)
  • APPLIANCES Built-In Microwave, Cooktop, Cooktop - Down Draft, Dishwasher, Disposal, Dryer, Exhaust Fan, Extra Refrigerator/Freezer, Refrigerator, Stainless Steel Appliances, Washer, Water Heater
  • other interior Features Attic, Bathroom - Soaking Tub, Bathroom - Stall Shower, Bathroom - Tub Shower, Breakfast Area, Carpet, Ceiling Fan(s), Chair Railings, Crown Moldings, Double/Dual Staircase, Entry Level Bedroom, Family Room Off Kitchen, Floor Plan - Open, Formal/Separate Dining Room, Kitchen - Eat-In, Kitchen - Gourmet, Kitchen - Island, Kitchen - Table Space, Pantry, Primary Bath(s), Recessed Lighting, Sound System, Sprinkler System, Walk-in Closet(s), Wet/Dry Bar, Wood Floors

Area & Lot

  • Status Sold
  • Date Sold October 24, 2025
  • Living Area4,472 Sq.Ft.
  • Lot Area0.34 Acres
  • MLS® IDVAPW2104872
  • TypeResidential
  • YEAR BUILT2000
  • Architecture StylesColonial
  • Elementary SchoolMOUNTAIN VIEW
  • Middle SchoolBULL RUN
  • High SchoolBATTLEFIELD

Exterior

  • STORIES3
  • Garage Space2.0
  • water SourcePublic
  • utilitiesElectric Available, Natural Gas Available, Phone Available, Sewer Available, Water Available
  • PoolFenced, In Ground
  • lot featuresBacks - Open Common Area, Backs to Trees, Front Yard, Landscaping, No Thru Street, Private, Rear Yard
  • parkingAttached Garage, Driveway, On Street
  • HEAT TYPECentral, Programmable Thermostat, Zoned
  • AIR CONDITIONINGCentral A/C, Ceiling Fan(s)
  • sewerPublic Sewer
  • SubstructureSlab
  • Disability FeaturesNone
  • HOA AmenitiesBasketball Courts, Club House, Common Grounds, Exercise Room, Gated Community, Golf Course Membership Available, Fitness Center, Jog/Walk Path, Pool - Indoor, Pool - Outdoor, Security, Tennis Courts, Tot Lots/Playground, Volleyball Courts
  • security FeaturesMain Entrance Lock
  • other exterior FeaturesBBQ Grill, Extensive Hardscape, Exterior Lighting, Outbuilding(s), Underground Lawn Sprinkler

Financial

  • Sales Price$950,000
  • Real Estate Tax $8,155/yr
  • HOA $199/mo
  • Zoning PMR
View Virtual Tour

Work With Us

Property Collective is a full service real estate brokerage specializing in Northern Virginia and Washington DC residential home sales. Buying or selling a home in DC area? We'd love to work together!
Follow Us
