
6153 RIVER FOREST DRIVE
SEE ALL PHOTOS
6153 RIVER FOREST DRIVE
Courtesy of Pearson Smith Realty, LLC
Sold

6153 RIVER FOREST DRIVE

6153 RIVER FOREST DRIVE, MANASSAS, VA 20112

$815,000
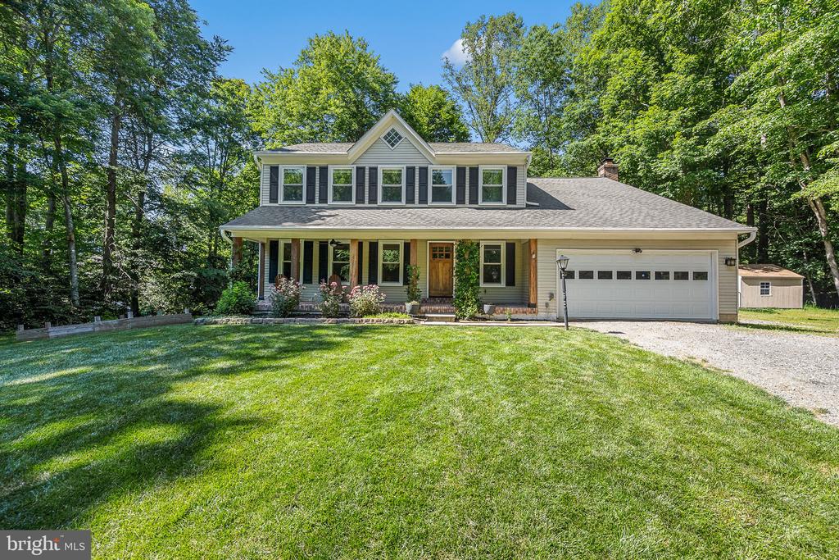
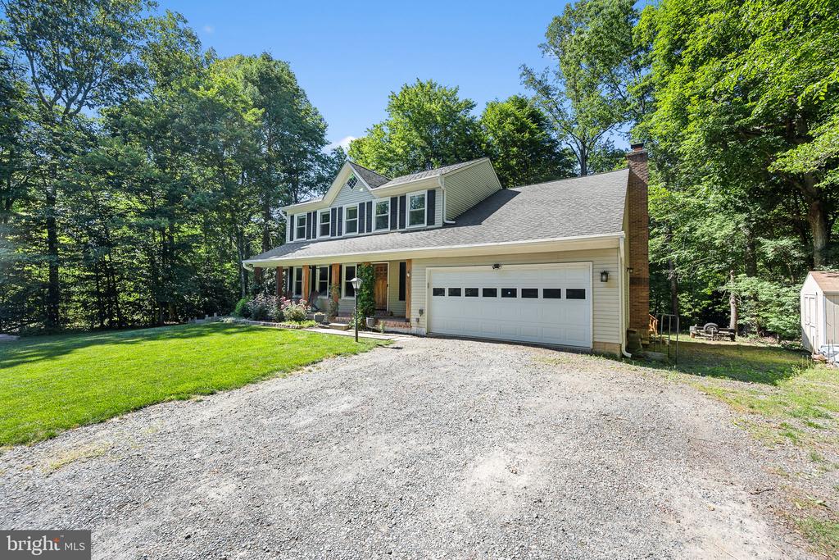
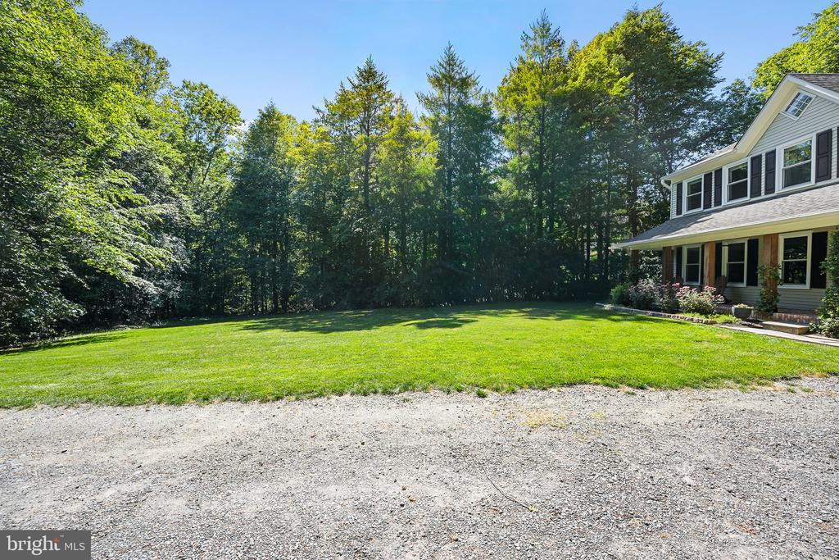
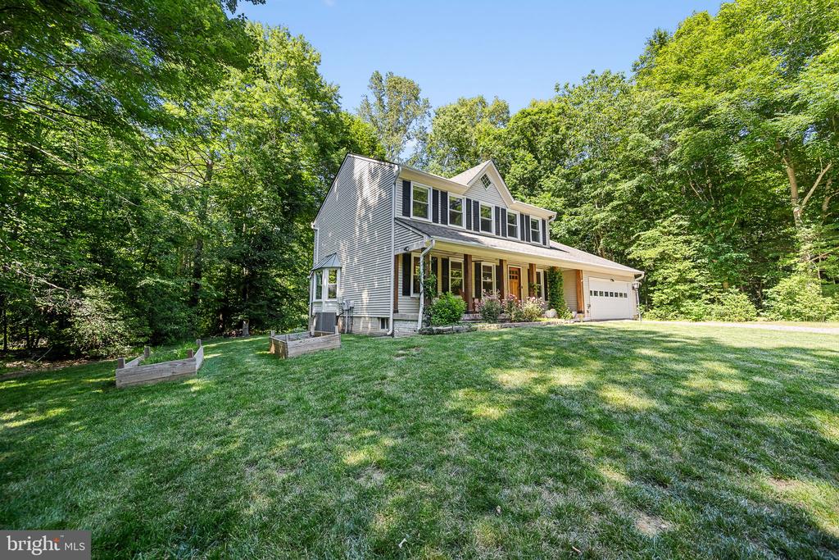
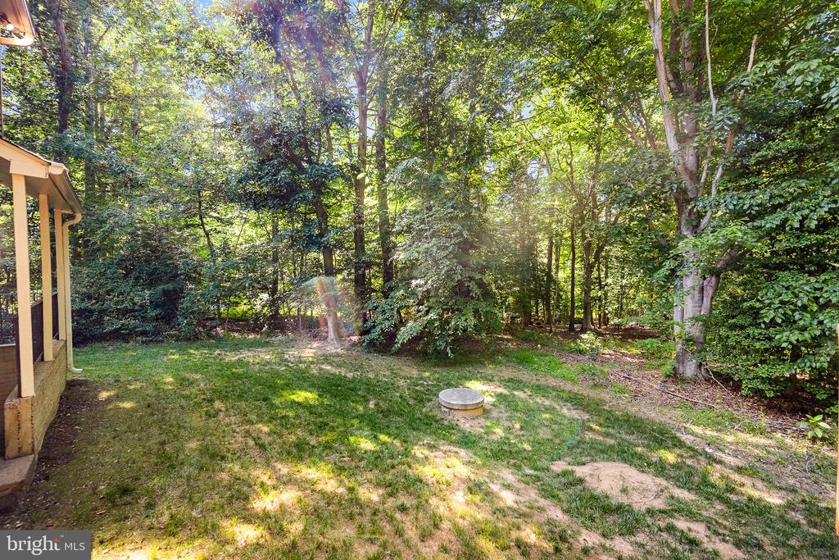
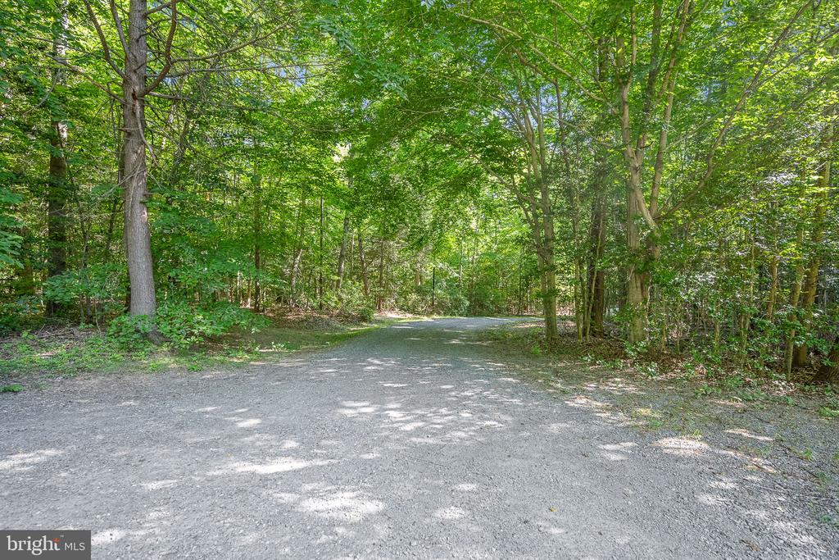
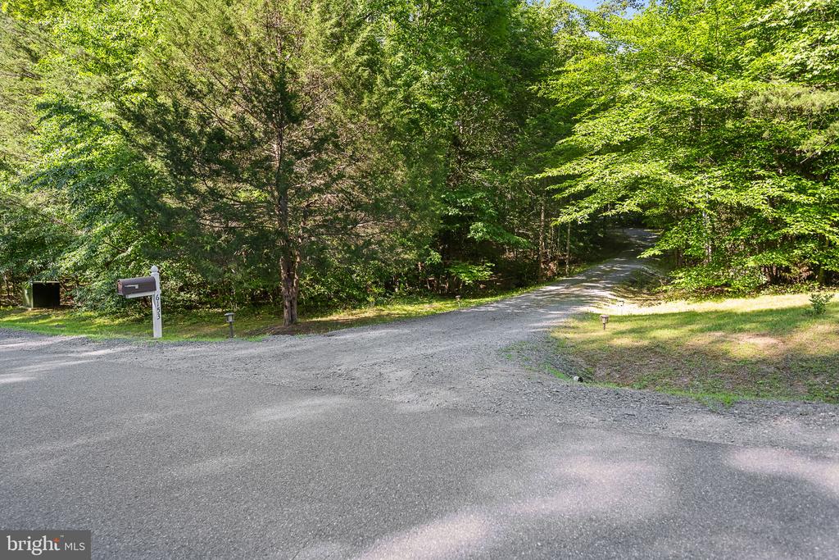
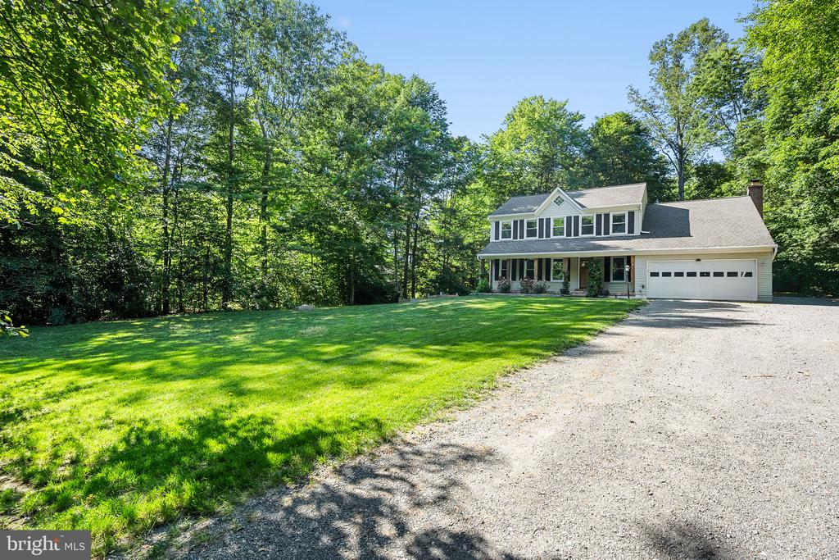
Welcome to this beautifully updated three-level home nestled on a private, wooded lot of more than one acre in sought-after Riverview Estates. Offering a blend of modern upgrades, comfortable living spaces, and natural surroundings, this property provides the perfect balance of privacy and convenience.

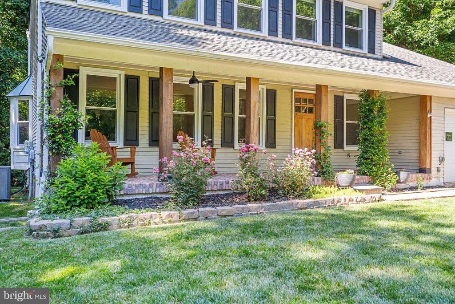
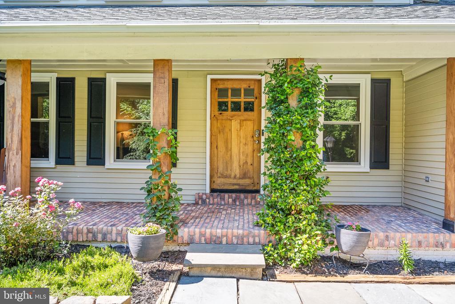
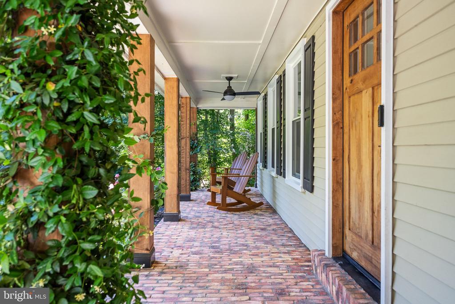
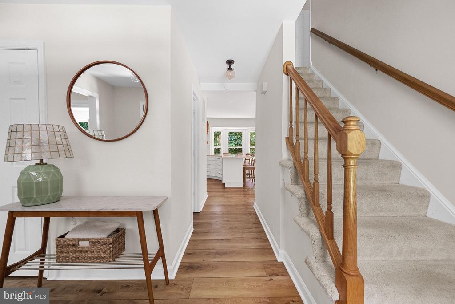
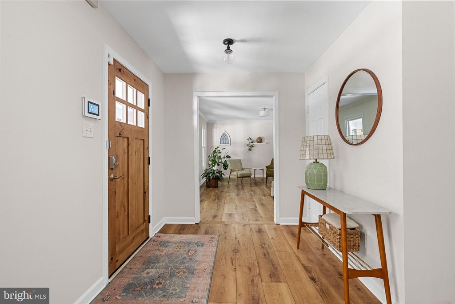
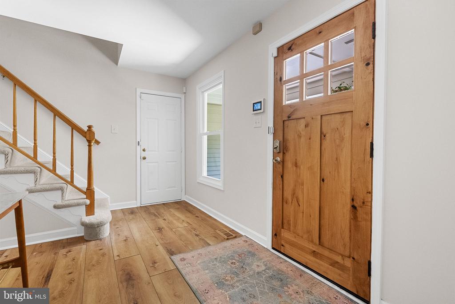
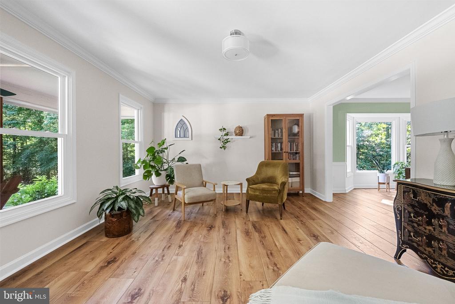
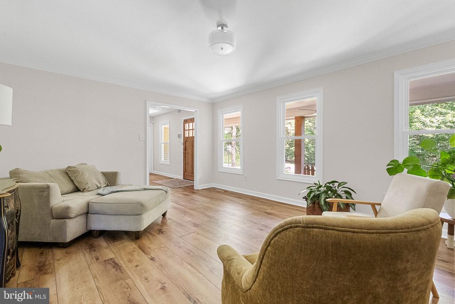
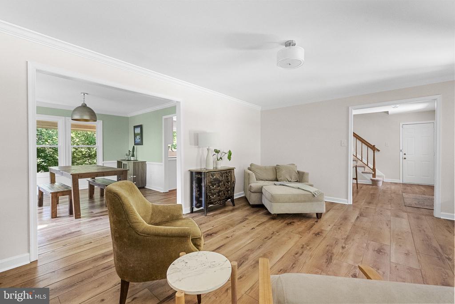
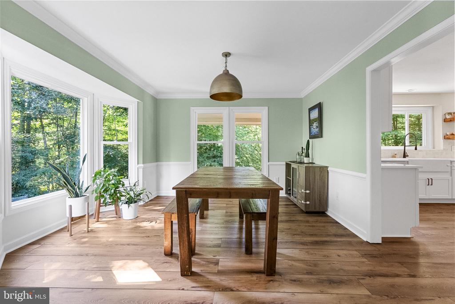
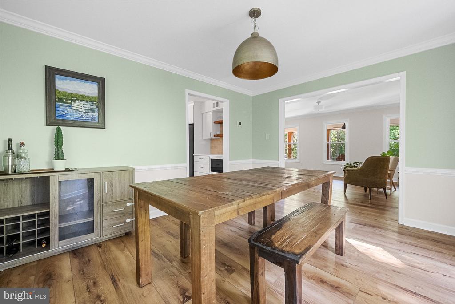
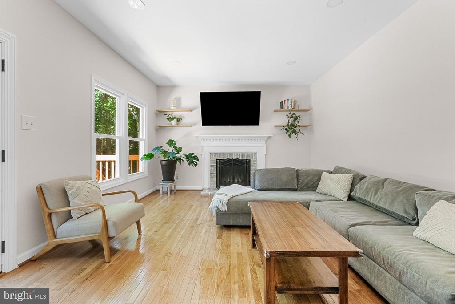
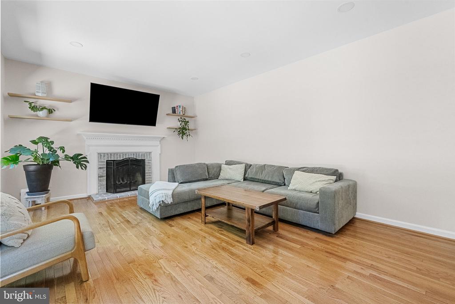
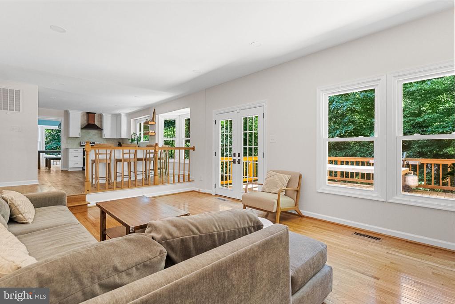
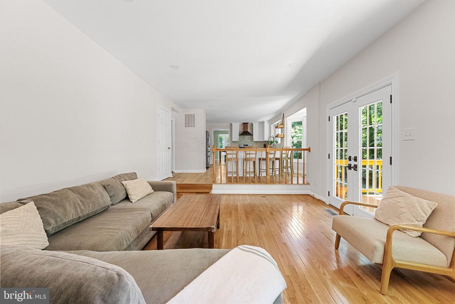
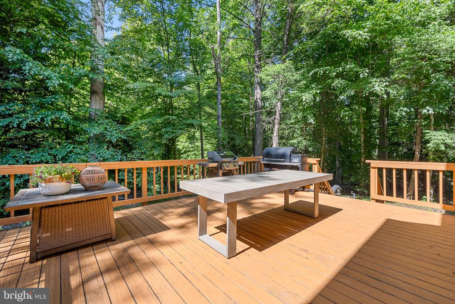
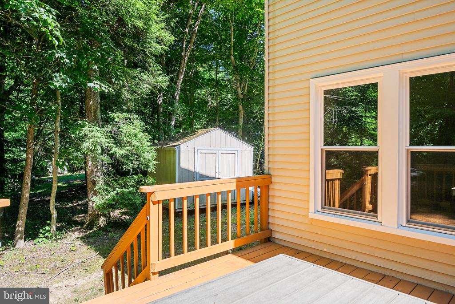
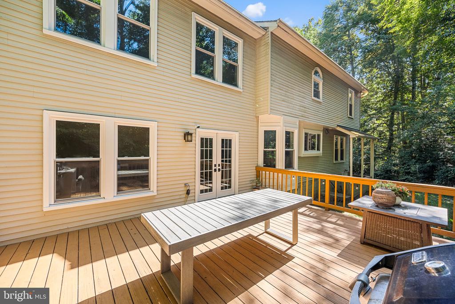
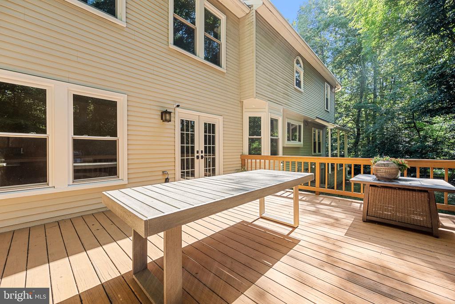
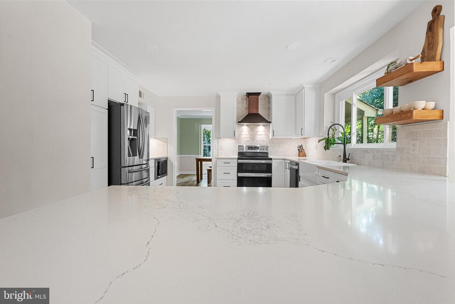
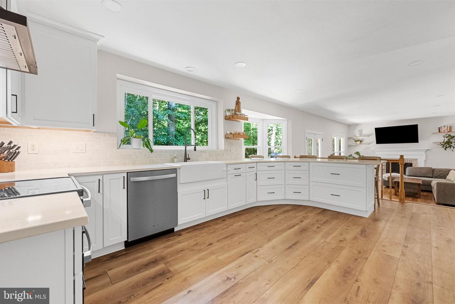
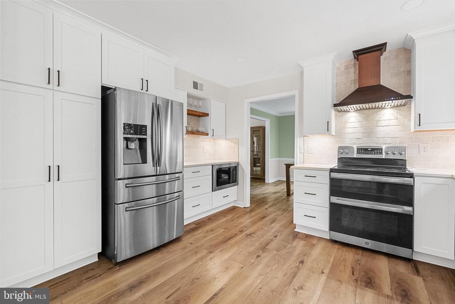
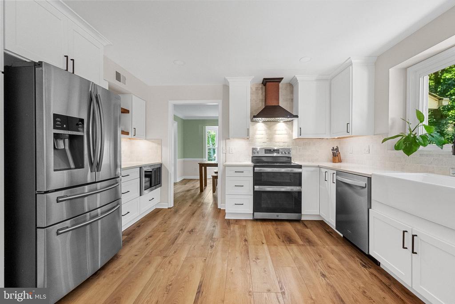
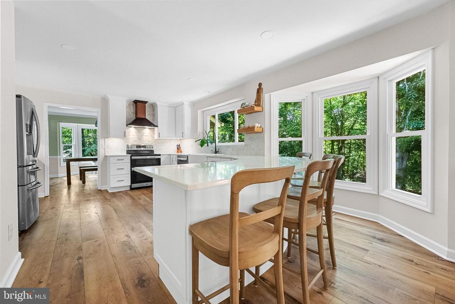
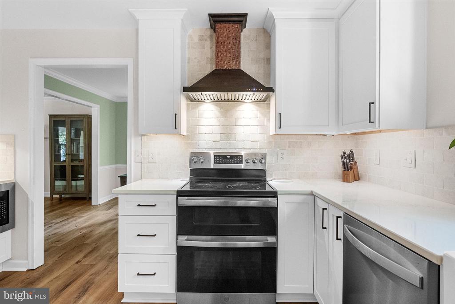
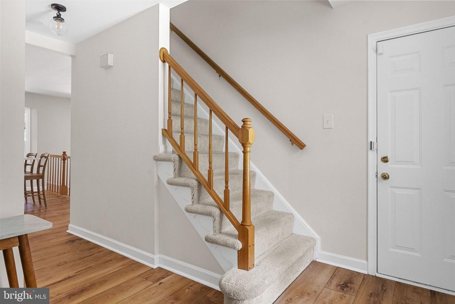
A welcoming front porch and refreshed exterior create an inviting first impression. Inside, the main level features spacious living and dining areas, enhanced by updated vinyl plank flooring and abundant natural light. The heart of the home is the extensively renovated kitchen, completed in 2024, showcasing premium quartz countertops, updated cabinetry, stylish lighting, a dedicated coffee bar, and newer appliances, creating a functional and attractive space for everyday living and entertaining. The adjacent breakfast area and family room offer a warm gathering space centered around a charming wood-burning fireplace. French doors lead to an expansive deck overlooking mature trees and peaceful outdoor views.

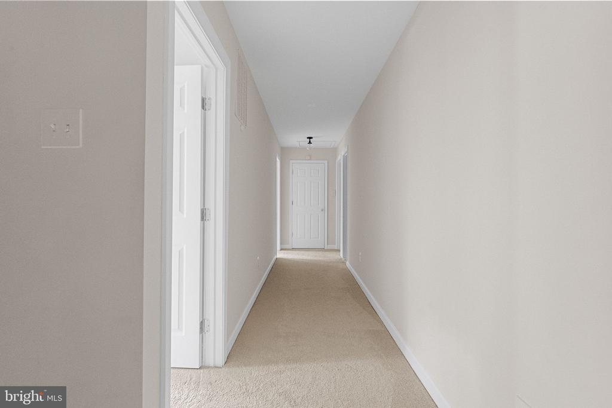
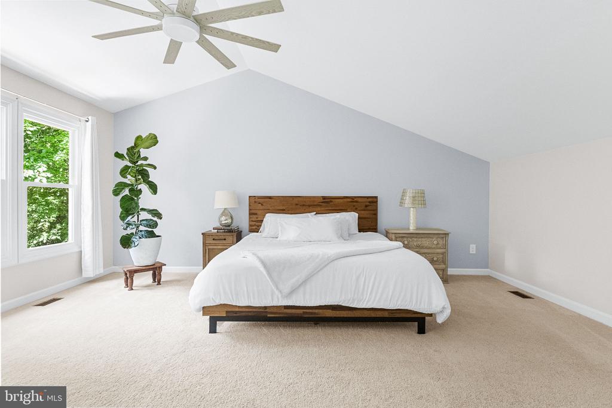
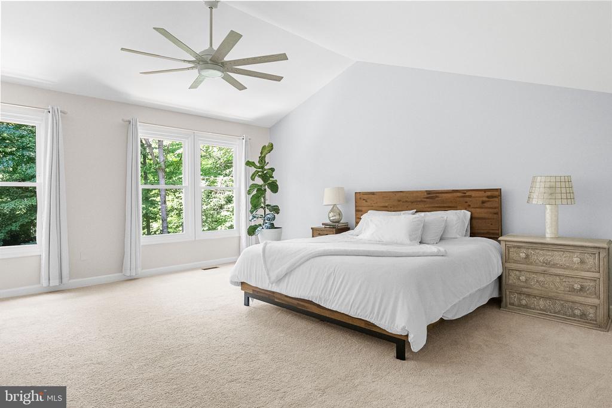
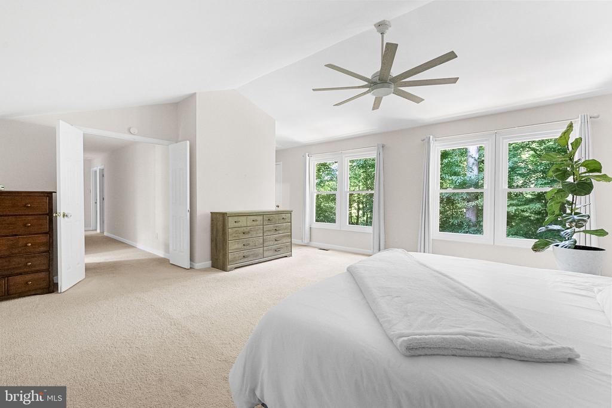
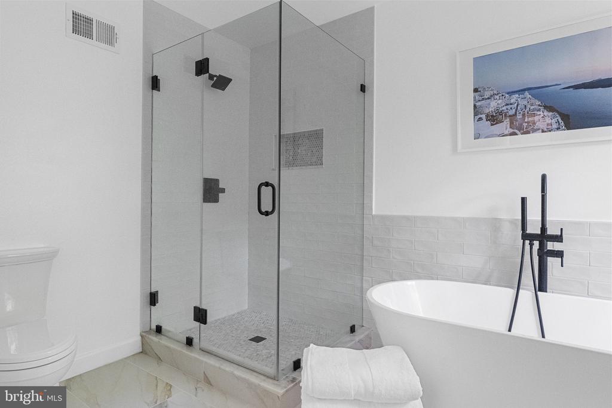
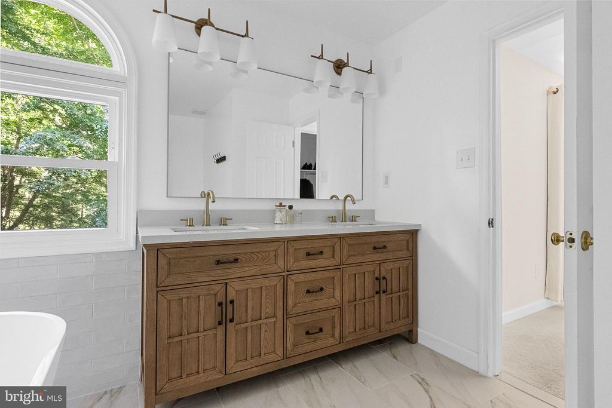
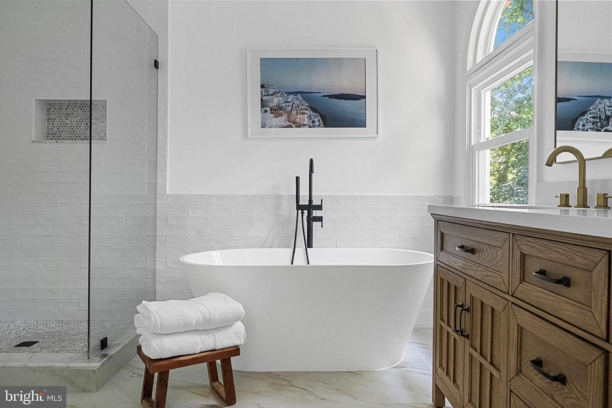
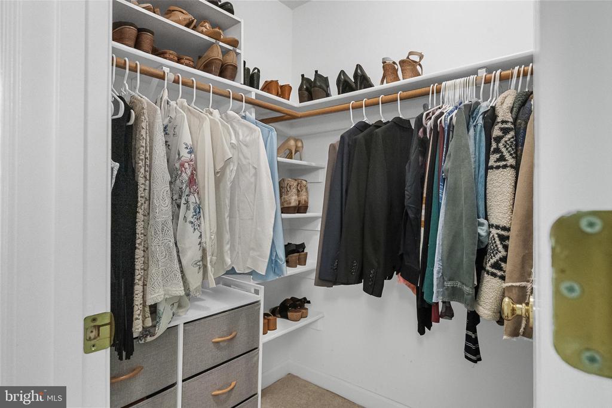
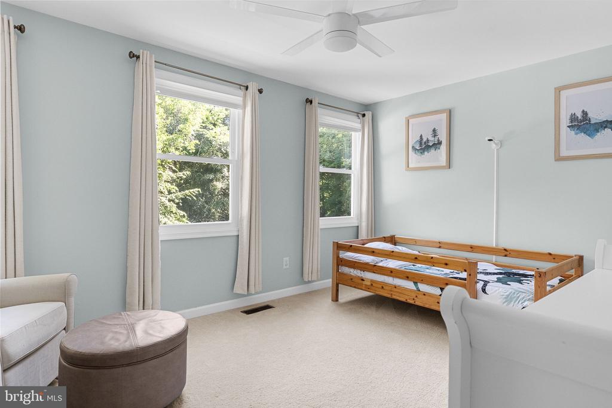
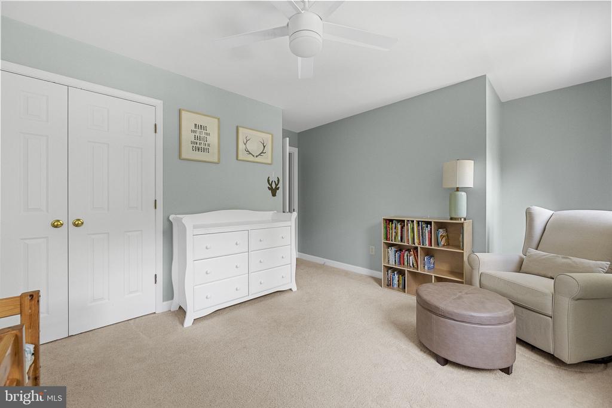
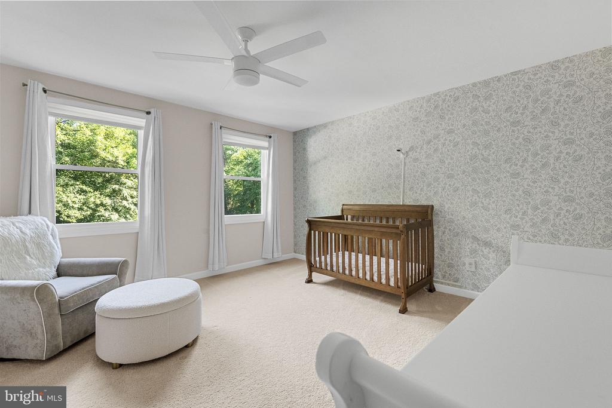
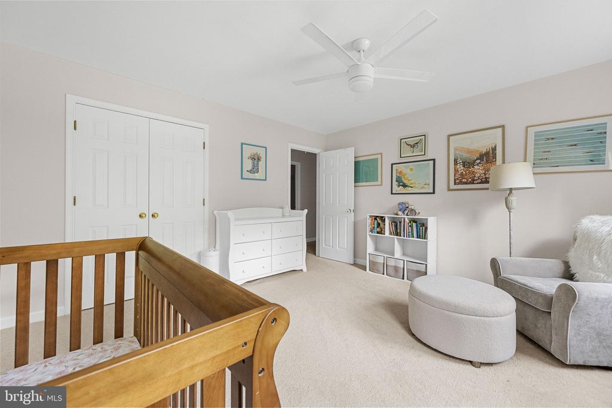
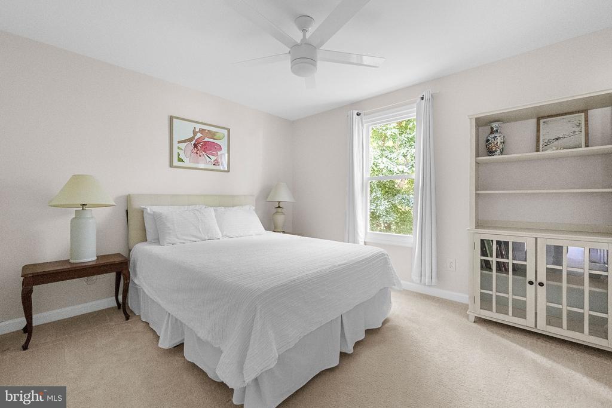
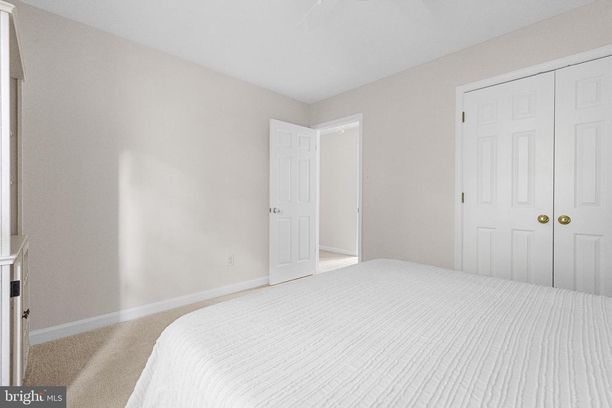
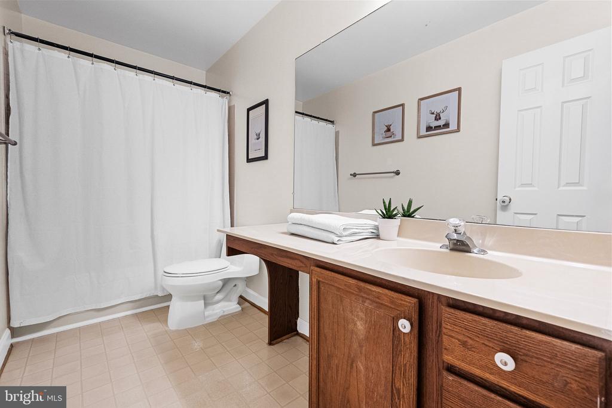
Upstairs, the generous primary suite features vaulted ceilings, a large walk-in closet, and a beautifully remodeled en-suite bath completed in 2024. Three additional bedrooms and an updated hall bath provide comfortable accommodations. Recessed lighting and ceiling fans were added to the bedrooms, enhancing both style and functionality.

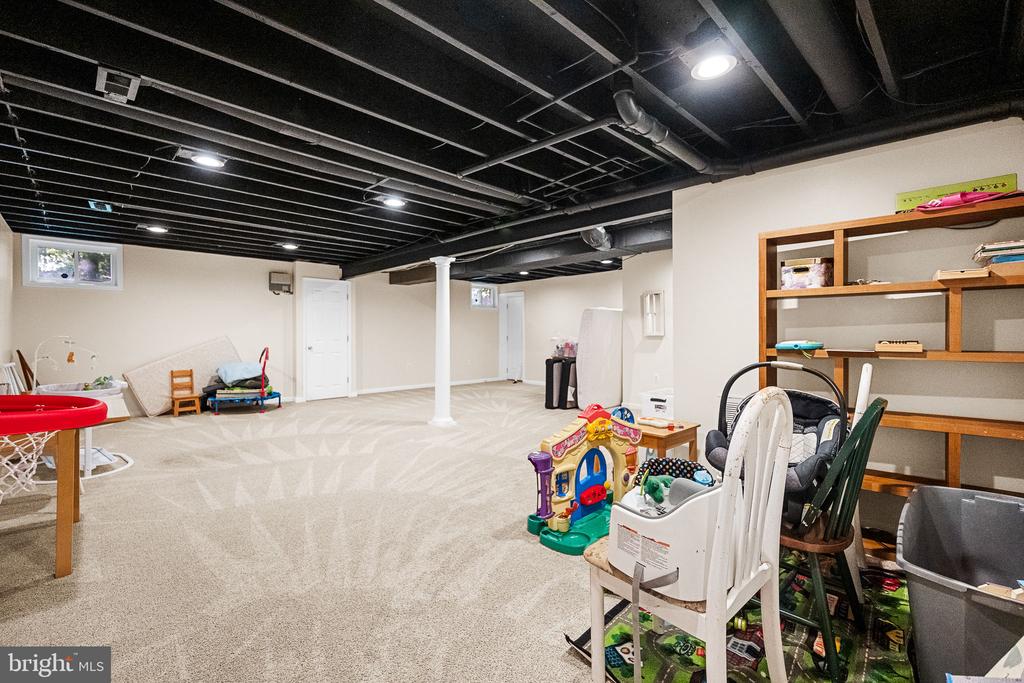
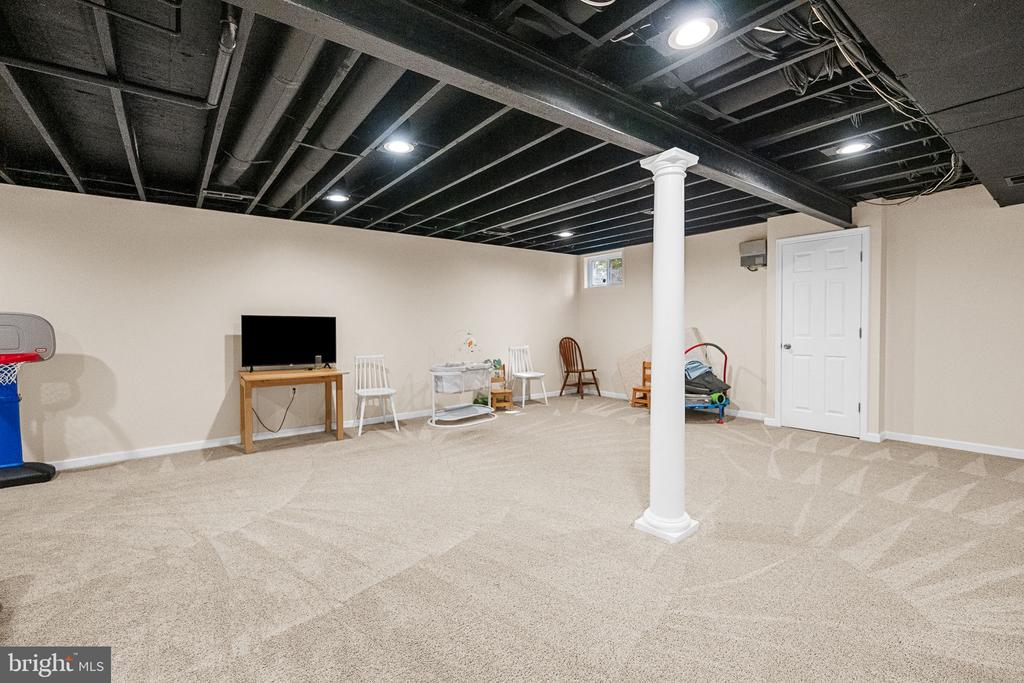
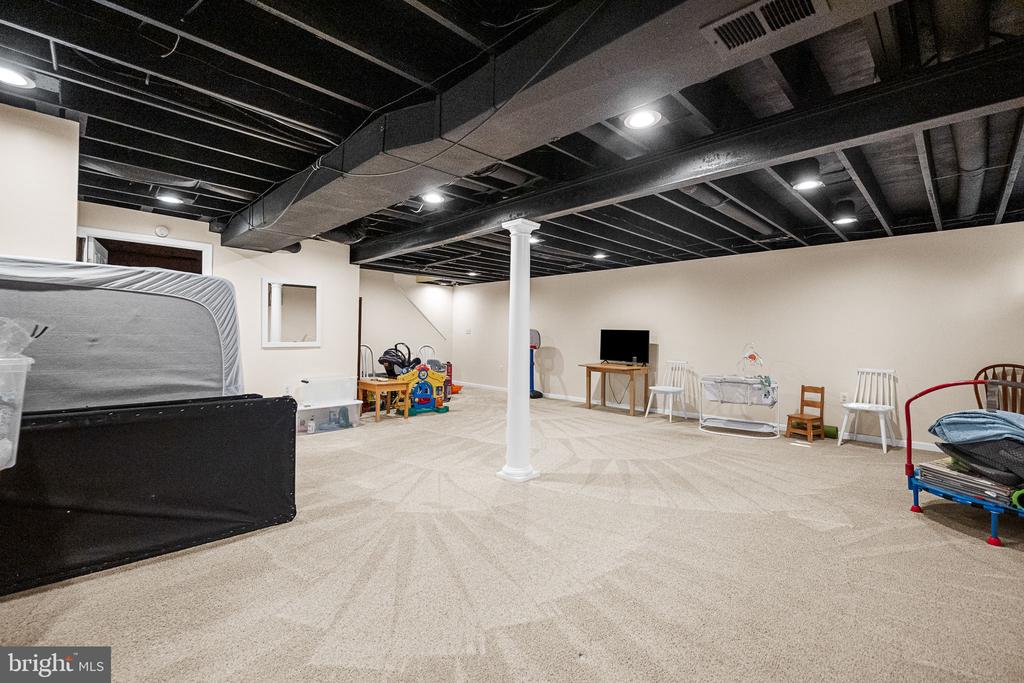
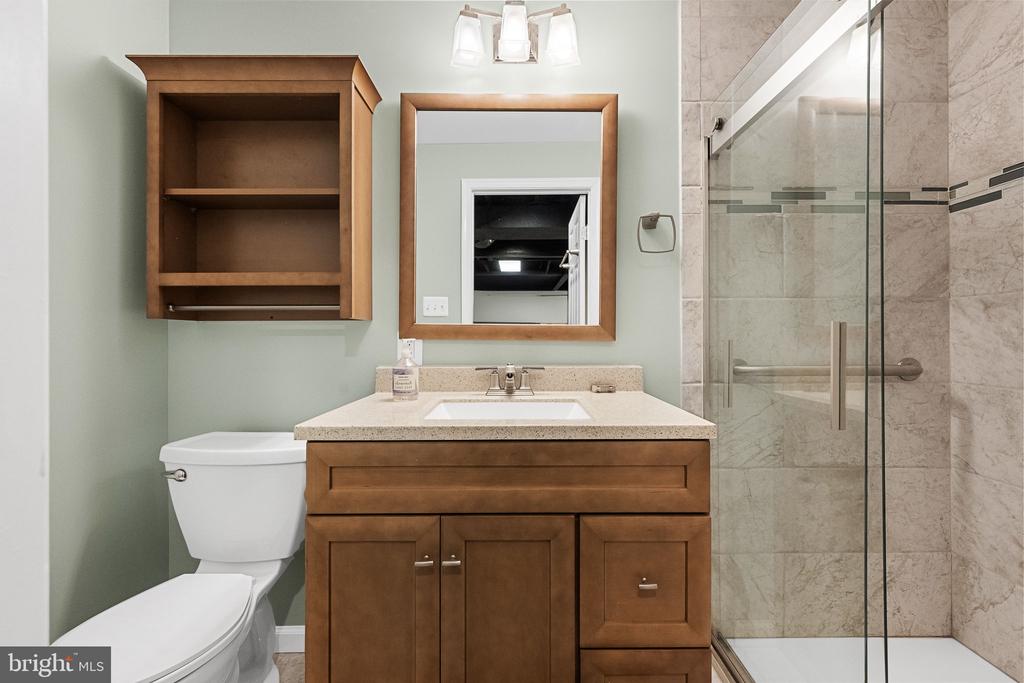
The finished lower level offers exceptional flexibility with a spacious recreation or bonus room, a full bath, and plenty of room for hobbies, fitness, media, or work-from-home needs. This versatile space is ideal for a variety of lifestyles.

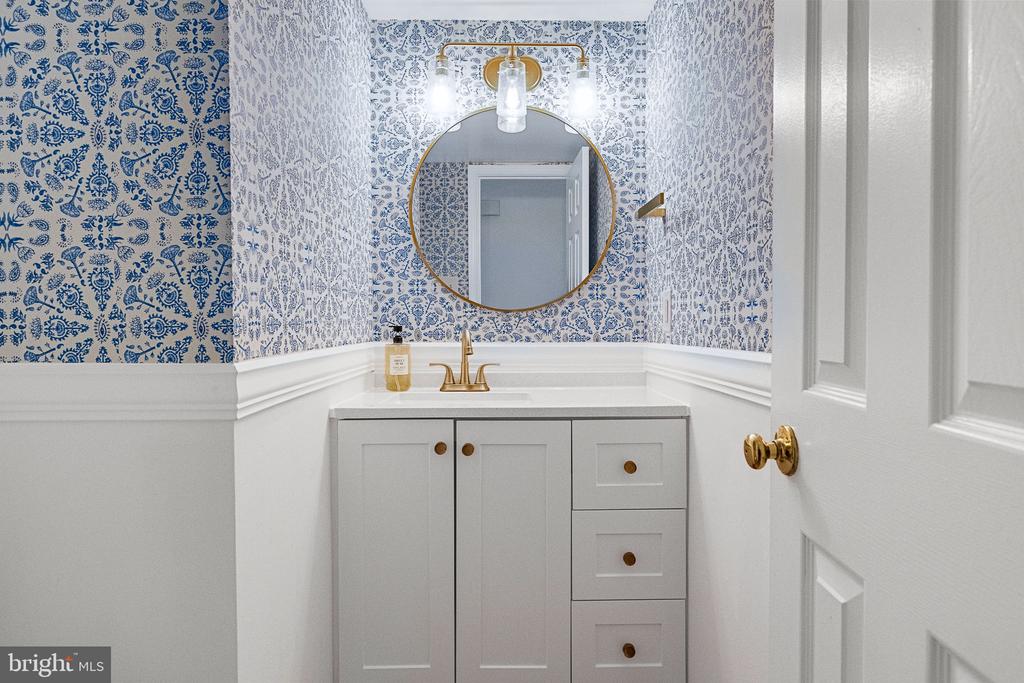
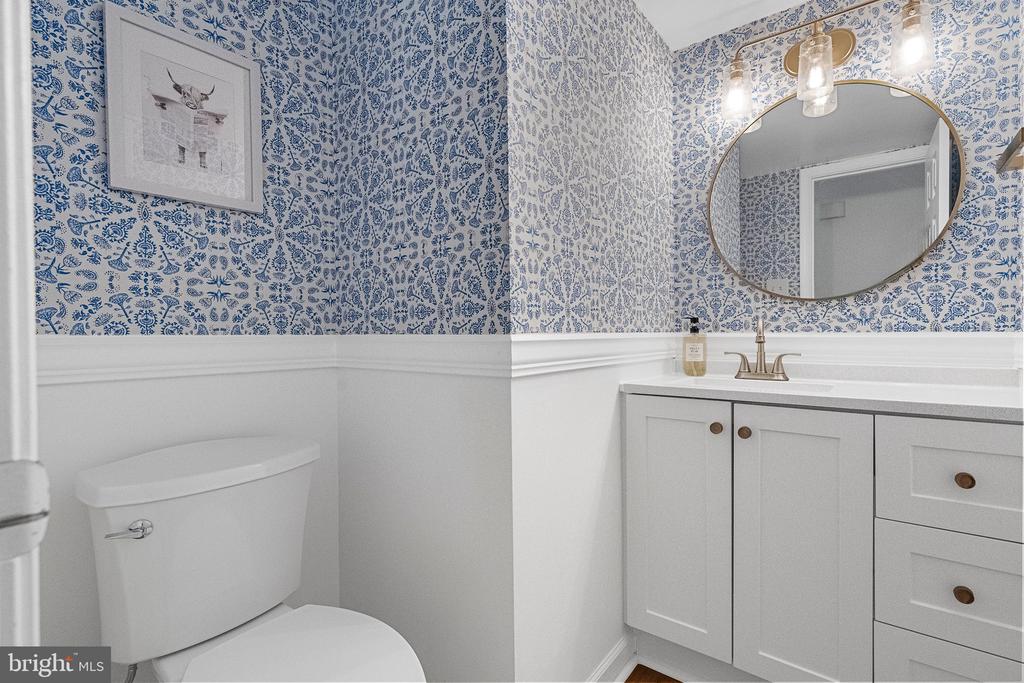
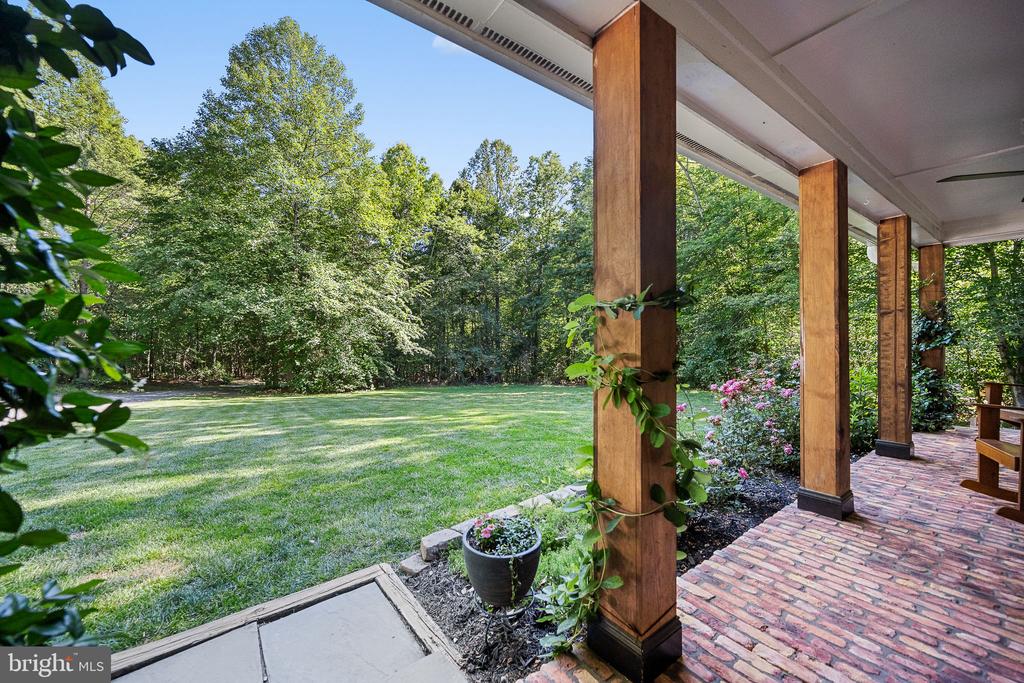
Over the years, the home has benefited from numerous significant improvements, including replacement windows and French doors in 2023, a new HVAC system in 2024, updated water filtration equipment in 2024, a new well motor and pressure tank in 2025, a remodeled powder room in 2023, and a refreshed front porch with a stained wood entry door and wrapped columns in 2022. Additional enhancements include garage updates, exterior motion-sensor lighting, a security system installation, and a refreshed fireplace feature wall.

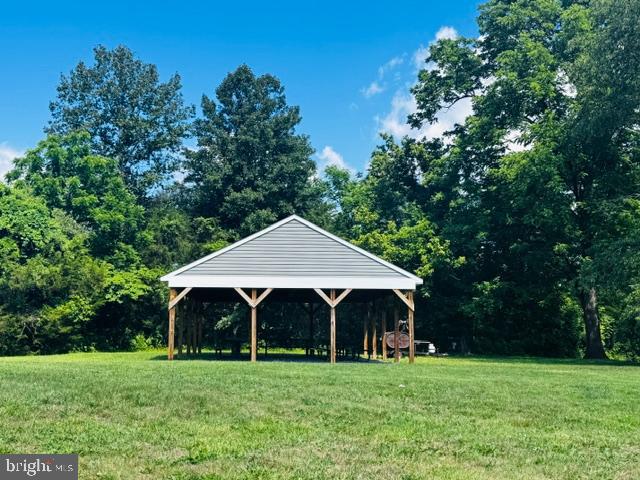
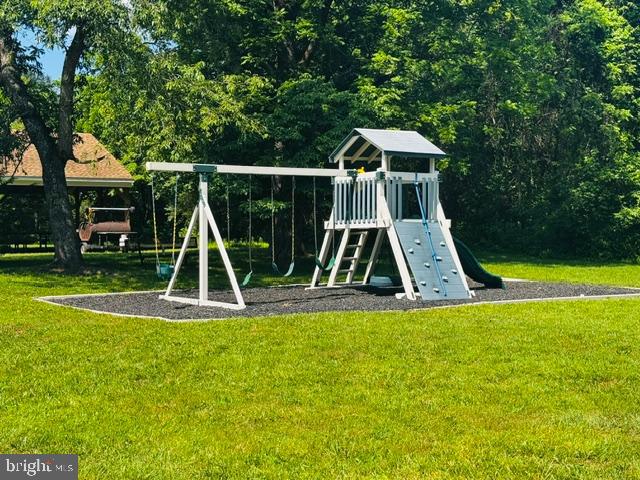
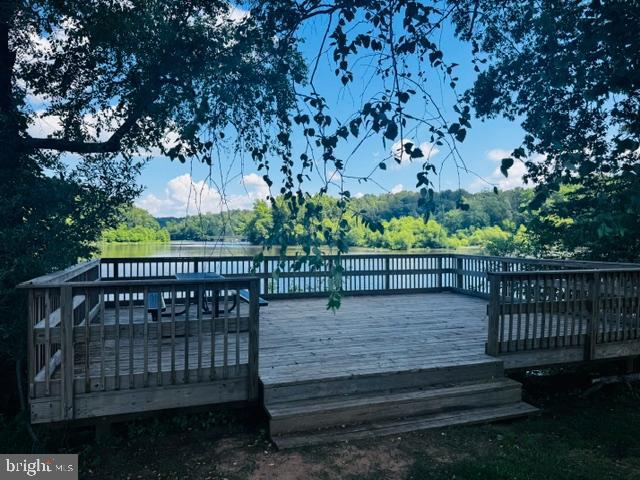
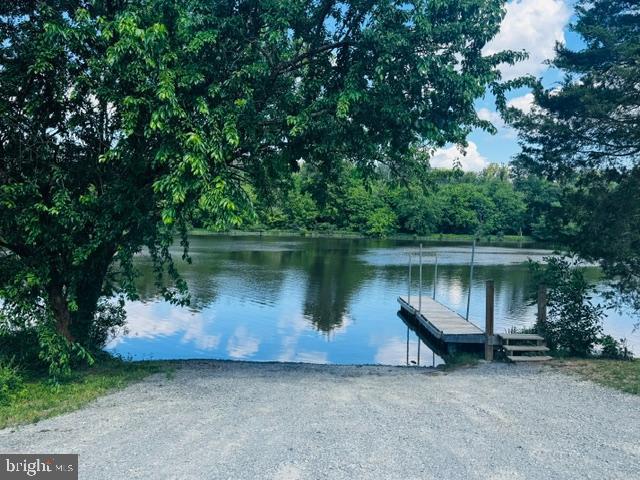
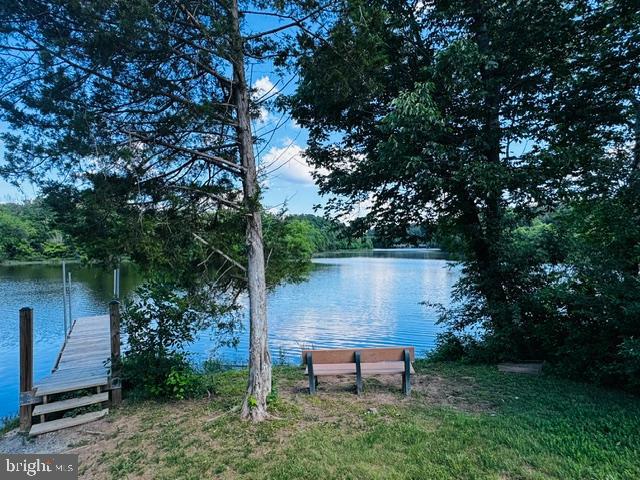
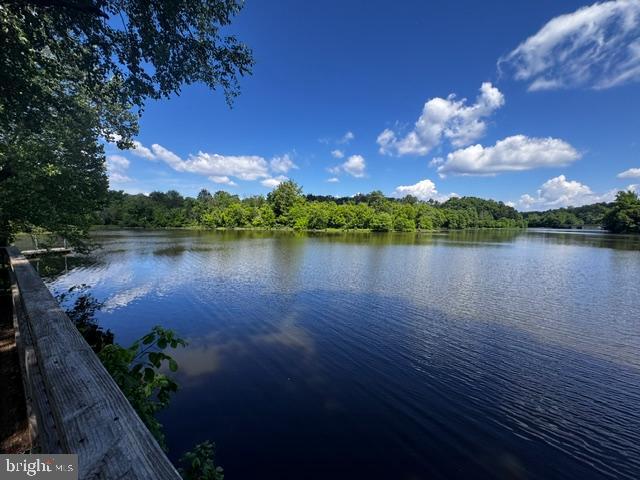
Outdoor enthusiasts will appreciate the opportunity to enjoy nearby river access through optional membership at Dugan Park, which offers amenities including a boat launch, floating dock, pavilion, playground, open green space, fishing opportunities, and access for kayaking or paddleboarding.

Surrounded by mature trees and natural beauty, this property offers a peaceful setting while remaining conveniently located near shopping, dining, recreation, and commuter routes. With extensive updates already completed and a desirable location, this move-in-ready home presents a wonderful opportunity to enjoy space, privacy, and modern comfort in Riverview Estates.

4
beds

4
baths

2,864 Sq.Ft. LIVING AREA

1.7 Acres lot

Casi Carey

Casi Carey

Features & Amenities

Interior

  • total bedrooms4
  • Total bathrooms4
  • full bathrooms3
  • half bathroom1
  • Fireplace Mantel(s), Wood
  • APPLIANCES Built-In Microwave, Dishwasher, Disposal, Dryer, Exhaust Fan, Icemaker, Microwave, Oven/Range - Electric, Refrigerator, Stainless Steel Appliances, Stove, Washer, Water Heater
  • other interior Features Bathroom - Soaking Tub, Bathroom - Stall Shower, Bathroom - Tub Shower, Bathroom - Walk-In Shower, Breakfast Area, Ceiling Fan(s), Dining Area, Family Room Off Kitchen, Floor Plan - Open, Formal/Separate Dining Room, Kitchen - Eat-In, Kitchen - Island, Kitchen - Table Space, Pantry, Primary Bath(s), Recessed Lighting, Upgraded Countertops, Wood Floors

Area & Lot

  • Status Sold
  • Date Sold July 10, 2026
  • Living Area2,864 Sq.Ft.
  • Total Area2,864 Sq.Ft.
  • Lot Area1.7 Acres
  • MLS® IDVAPW2121492
  • TypeResidential
  • YEAR BUILT1987
  • Architecture StylesColonial
  • View DescriptionGarden/Lawn, Trees/Woods
  • Elementary SchoolSIGNAL HILL
  • Middle SchoolPARKSIDE
  • High SchoolOSBOURN PARK
  • School DistrictPRINCE WILLIAM COUNTY PUBLIC SCHOOLS

Exterior

  • STORIES3
  • Garage Space2.0
  • water SourceWell
  • PoolNo Pool
  • lot featuresBacks to Trees, Landscaping, Premium, Private, Trees/Wooded
  • parkingDriveway, Attached Garage
  • HEAT TYPEHeat Pump(s)
  • AIR CONDITIONINGCeiling Fan(s), Central A/C
  • sewerSeptic of BR
  • SubstructureConcrete Perimeter
  • Disability FeaturesNone
  • security FeaturesMain Entrance Lock, Smoke Detector

Financial

  • Sales Price$815,000
  • Real Estate Tax $6,262/yr
  • Zoning A1

Work With Us

Property Collective is a full service real estate brokerage specializing in Northern Virginia and Washington DC residential home sales. Buying or selling a home in DC area? We'd love to work together!
Follow Us
