644 DEERFIELD FARM COURT
SEE ALL PHOTOS
644 DEERFIELD FARM COURT
Sold

644 DEERFIELD FARM COURT

644 DEERFIELD FARM COURT, GREAT FALLS, VA 22066

$4,775,000
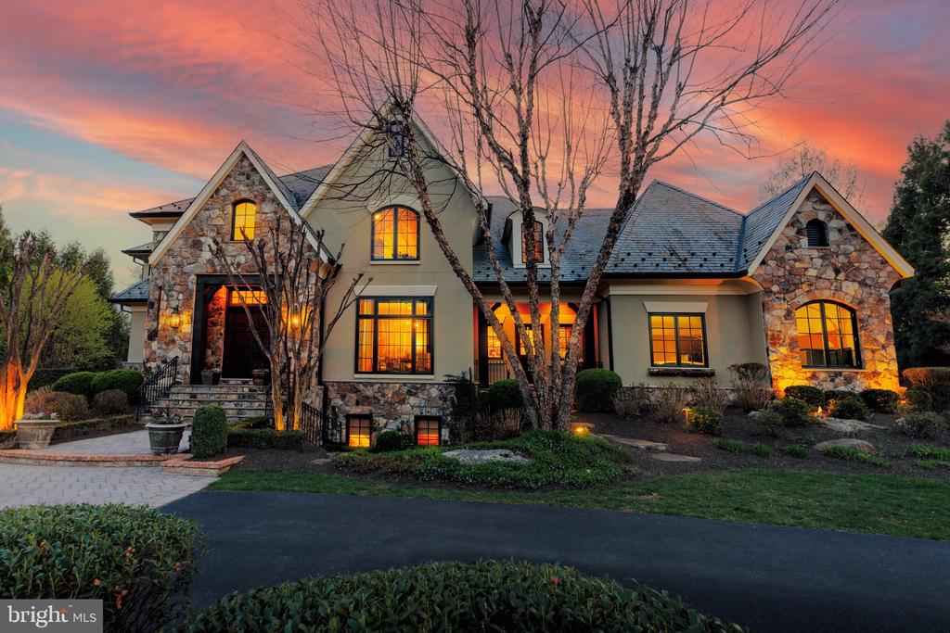
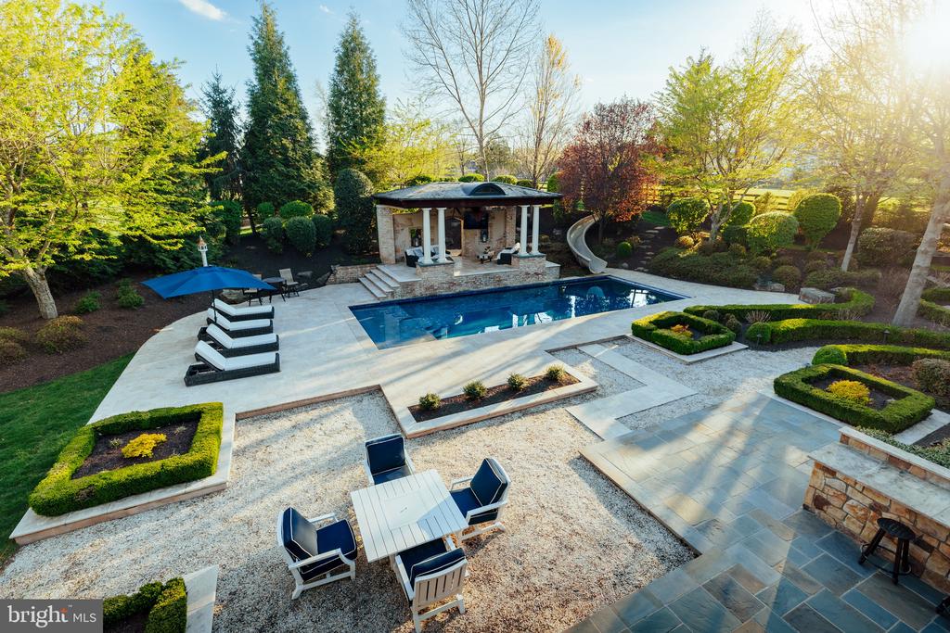
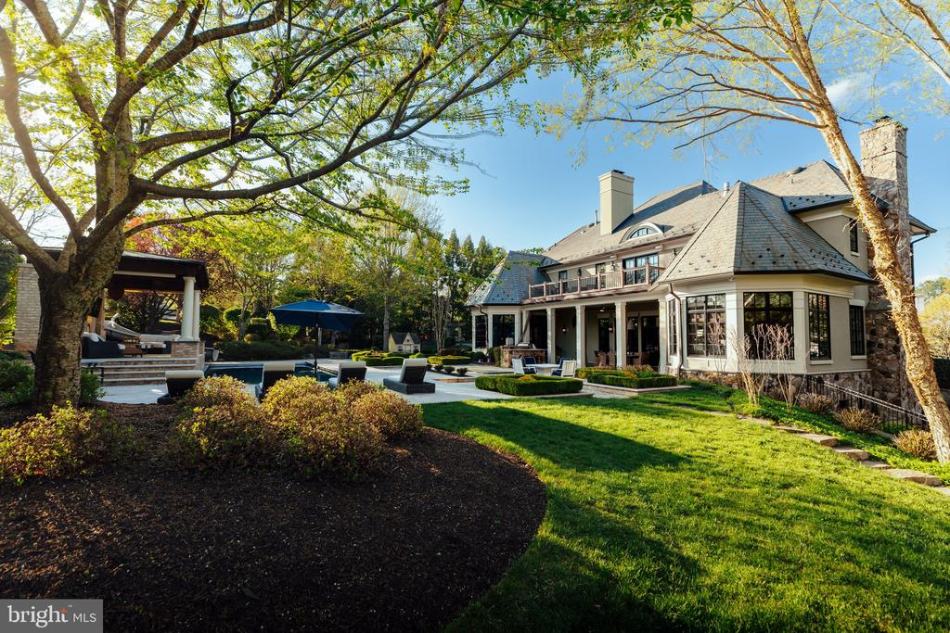
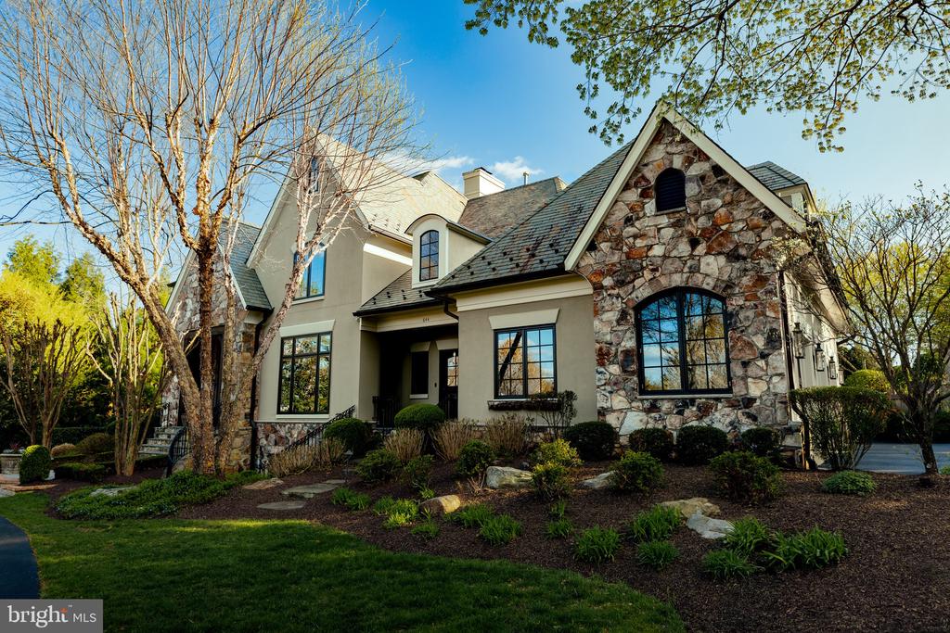
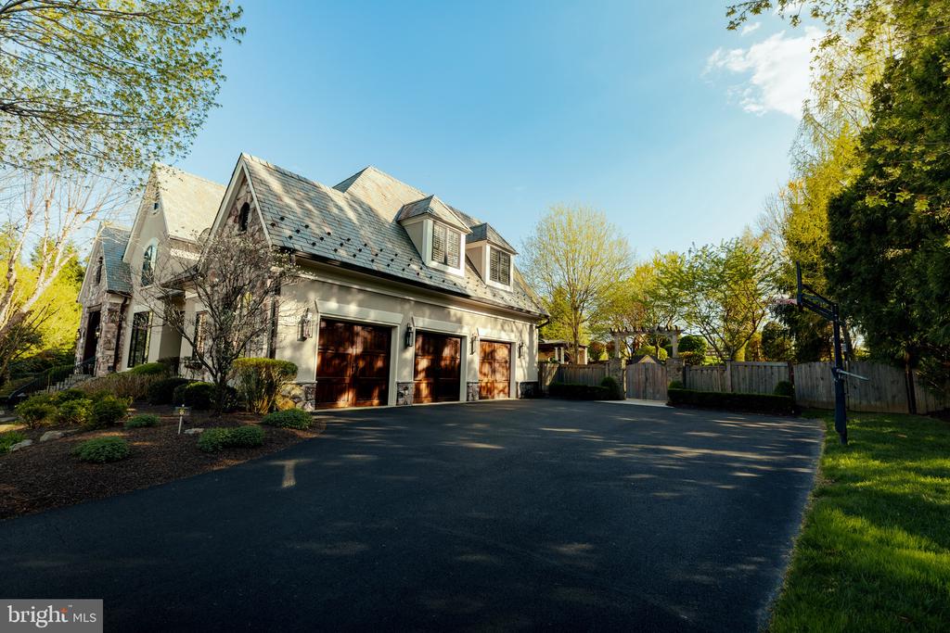
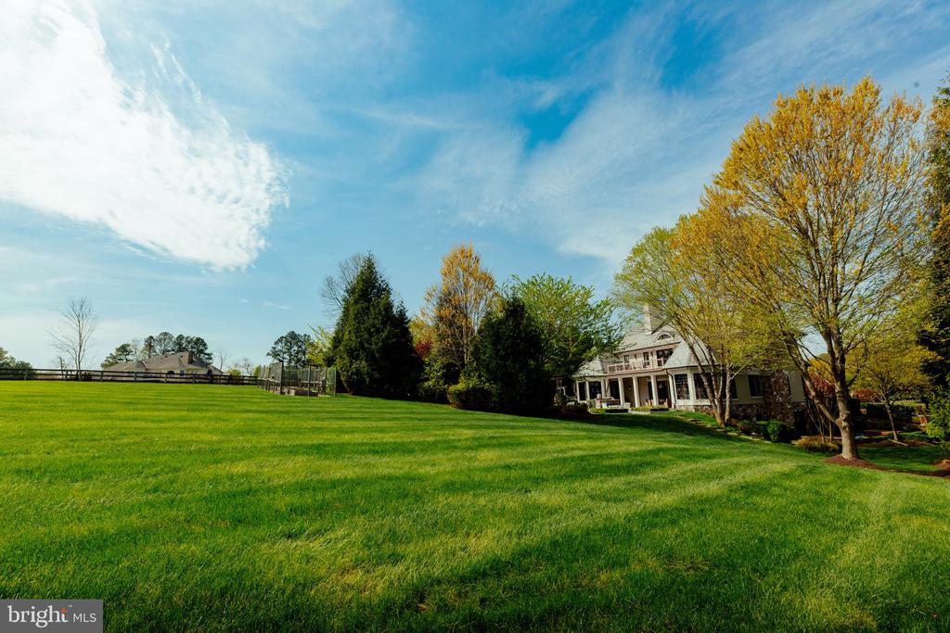
644 Deerfield Farm Court is a classically refined Great Falls oasis, meticulously reimagined with sophisticated craftsmanship and timeless elegance. Just under two acres with walkability to the Great Falls Village, that is hard to beat! Privately positioned on a tranquil cul de sac near Great Falls Village and River Bend Country Club, the home features over $2,000,000 in upgrades... handcrafted steel gates that open into your circular driveway, manicured landscaping, stucco and stone siding, copper gutters, and a slate roof. The resort style backyard showcases a saltwater pool, elevated veranda with portico, firepit, hot tub, and lush gardens of cherry blossoms and hydrangeas.

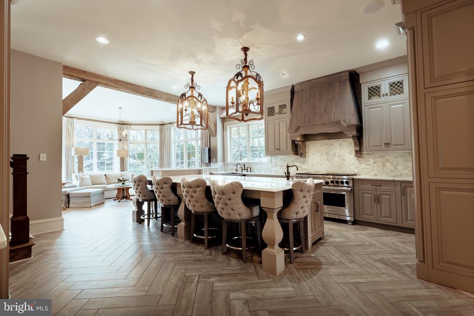
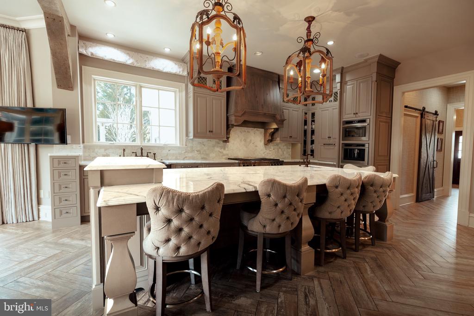
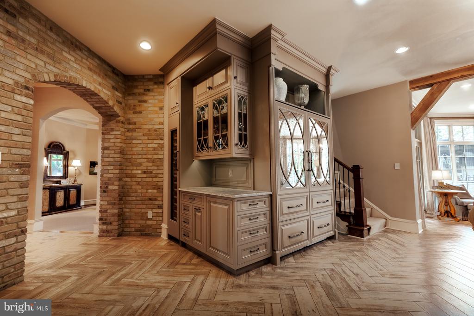
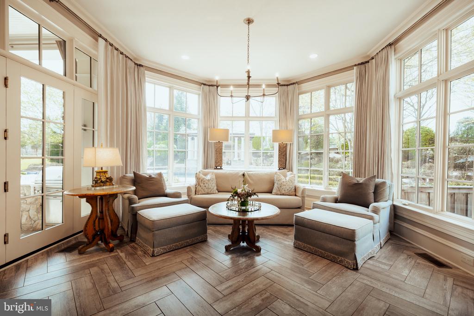
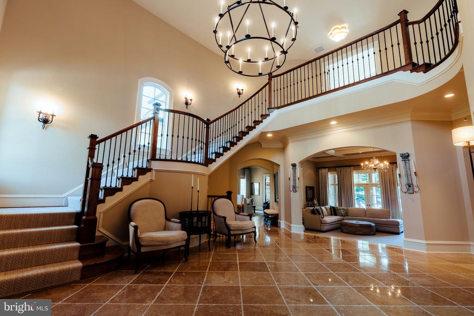
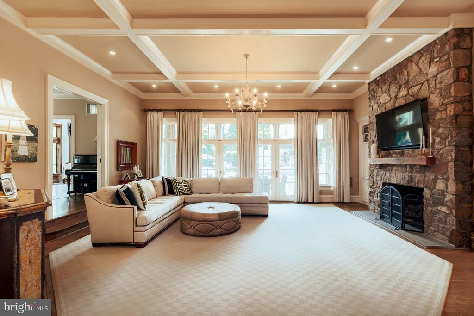
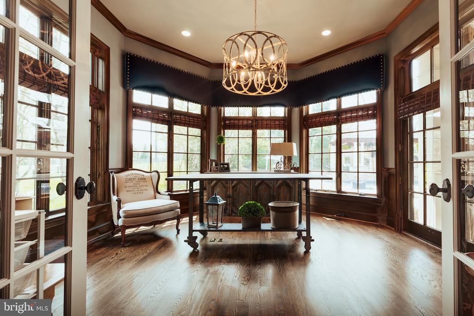
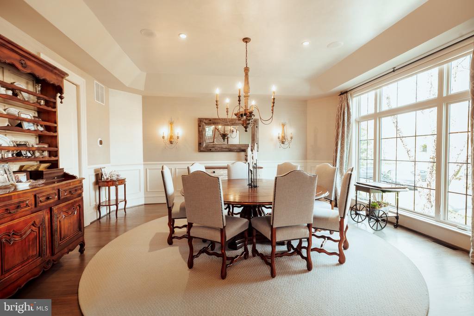
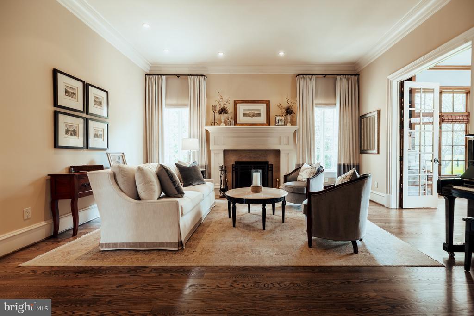
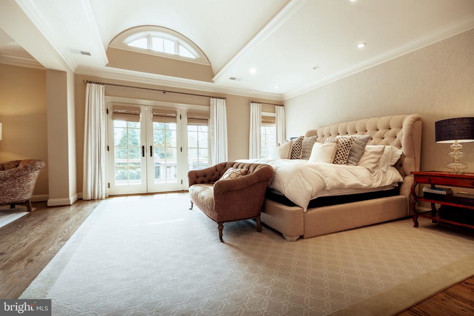
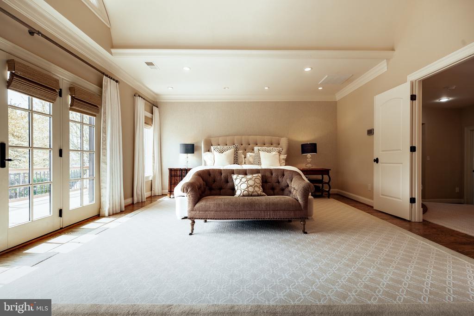
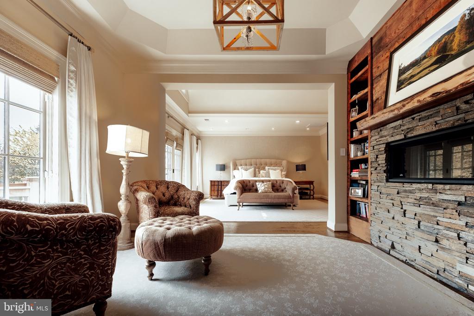
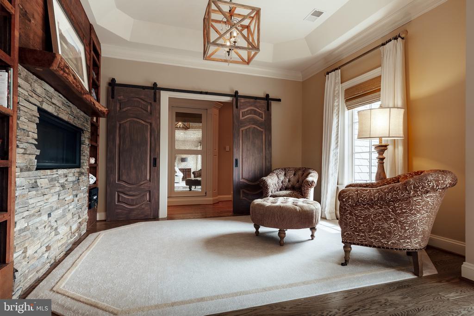
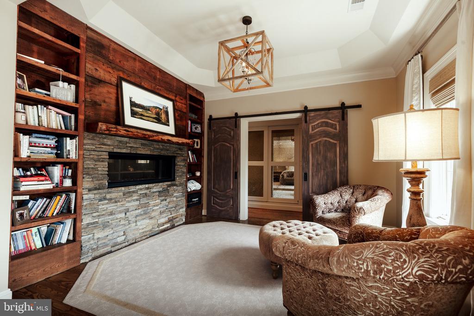
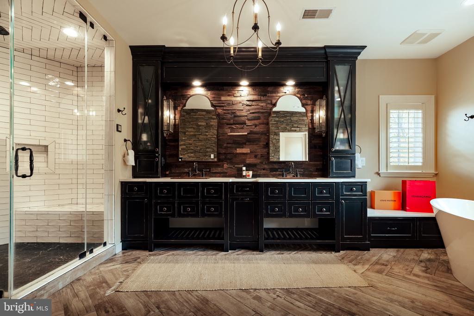
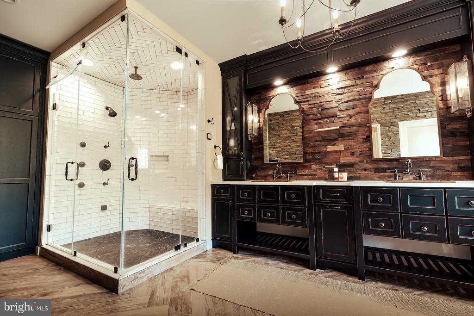
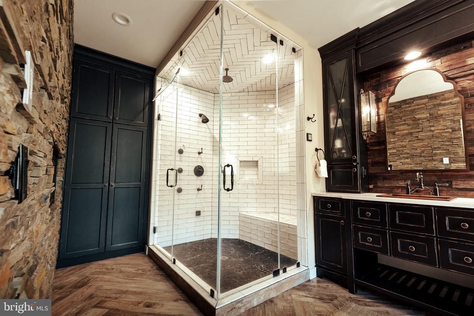
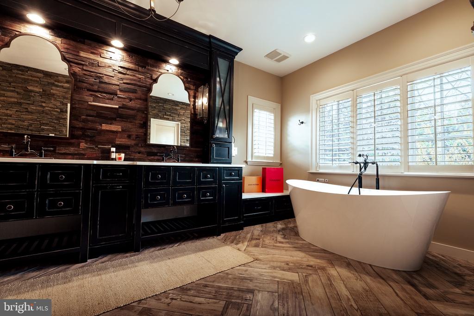
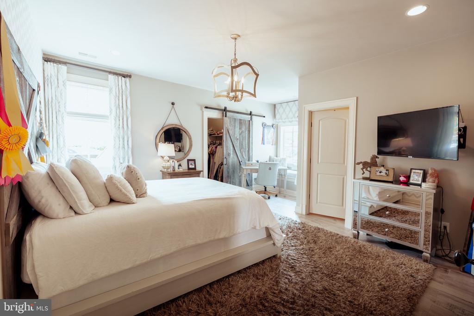
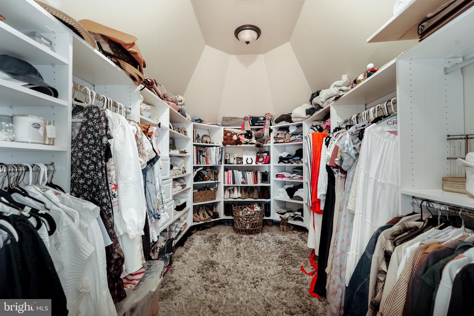
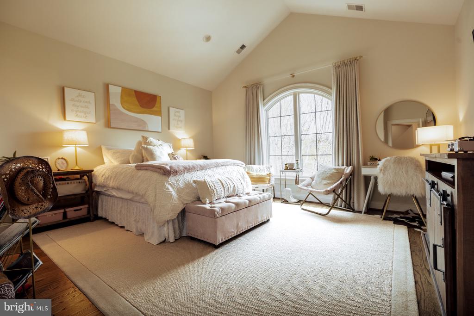
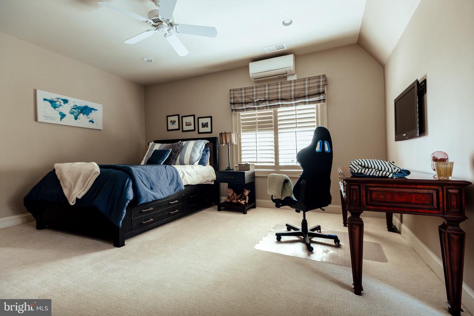
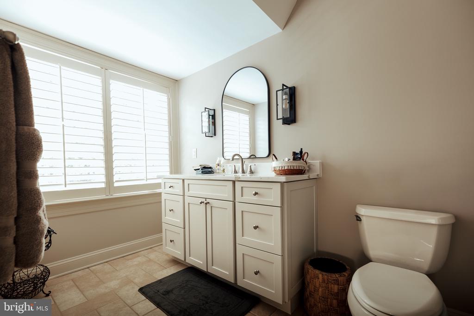
Inside, grand double doors open to 9,000 sq. ft. of luxurious living. The chefs kitchen boasts custom cabinetry, marble countertops, SubZero and Wolf appliances, and a 7-ft wine refrigerator. Formal and family rooms with fireplaces flow seamlessly outdoors, while the sunroom doubles as a world class office. The upper level hosts a primary suite with a private balcony, sitting room, dual sided fireplace, walk in closets, and spa bath, plus 3 additional ensuite bedrooms and laundry.

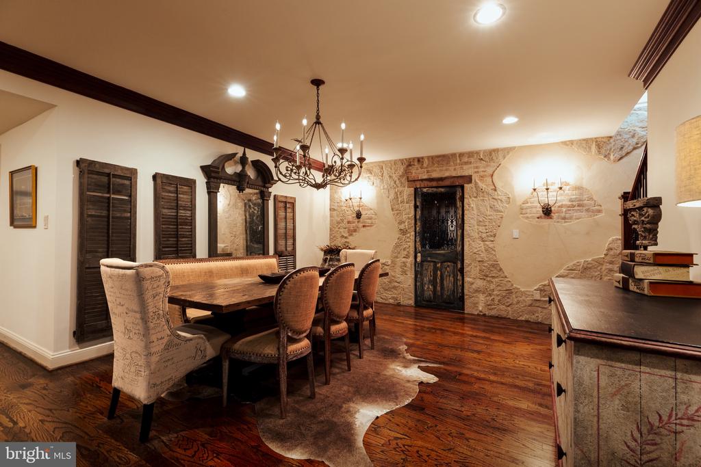
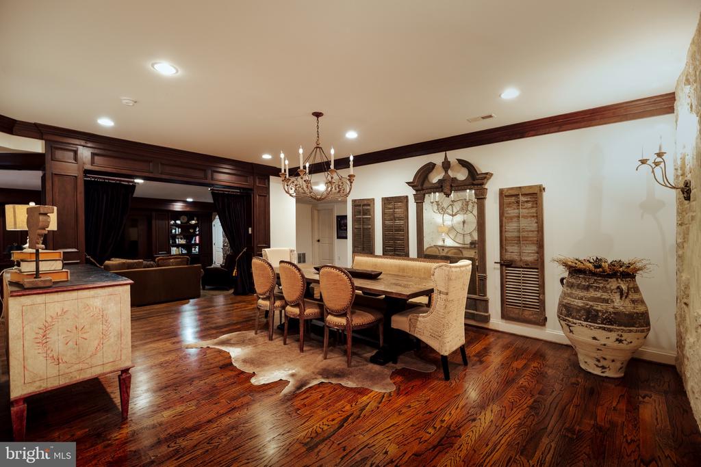
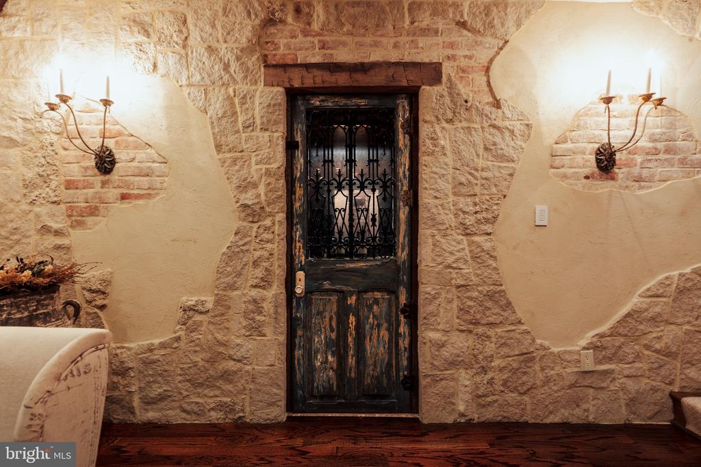
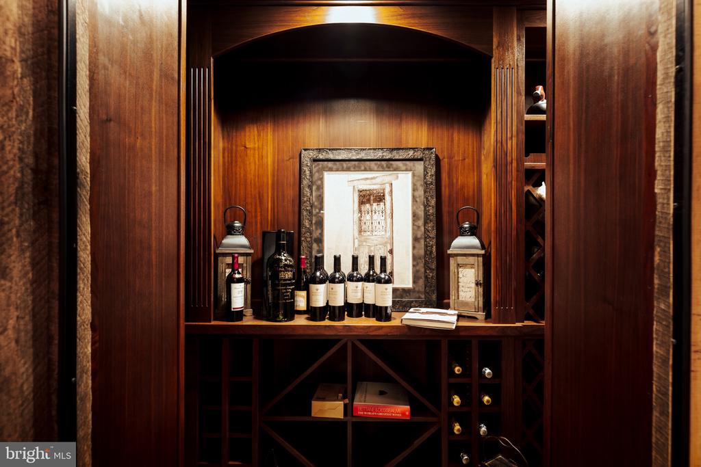
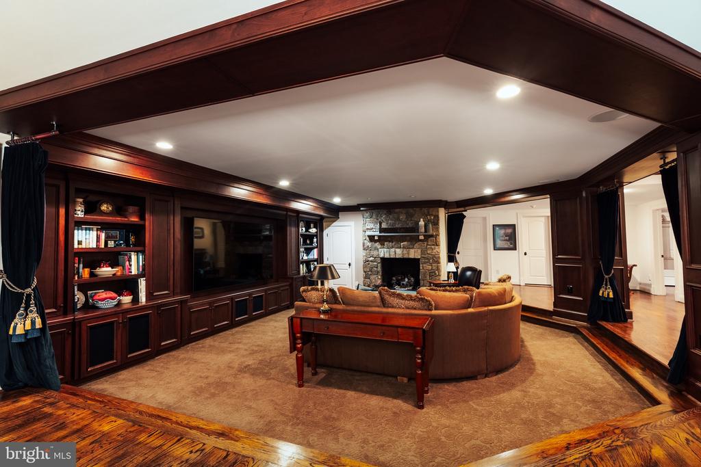
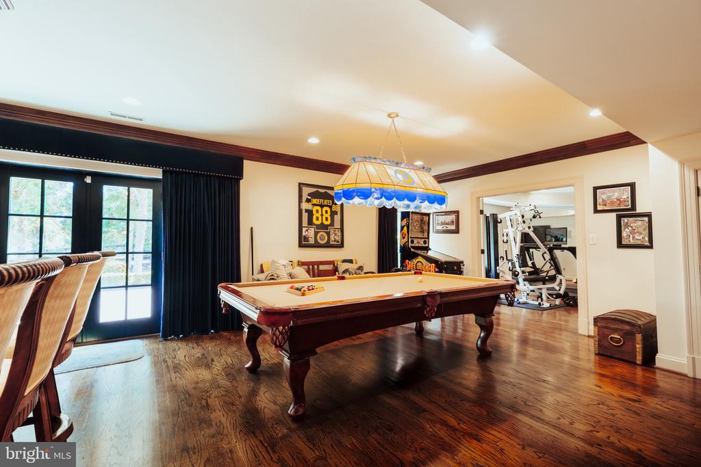
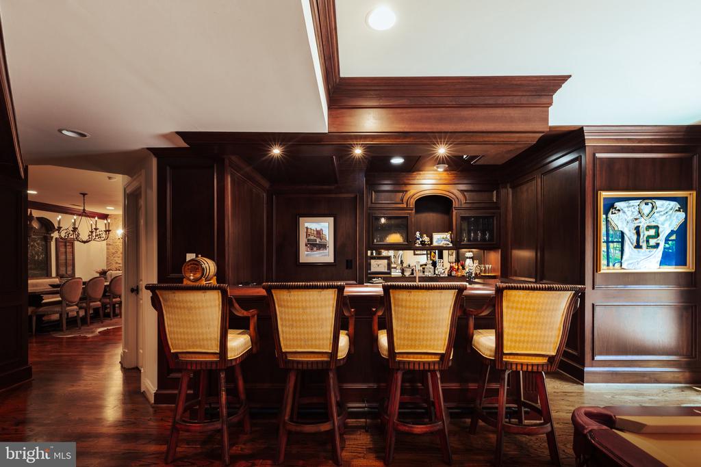
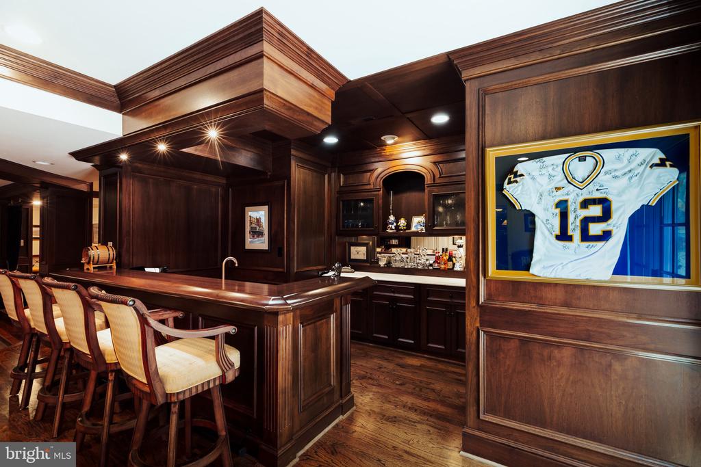
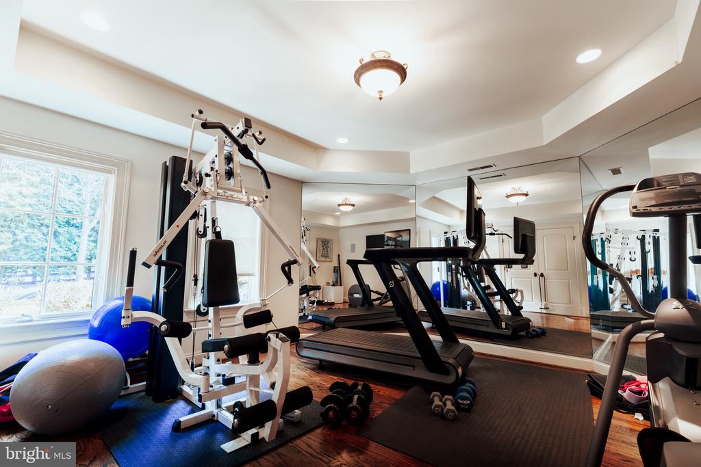
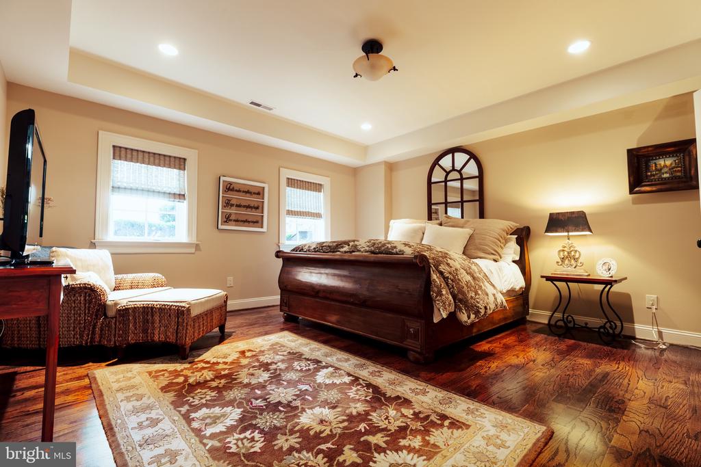
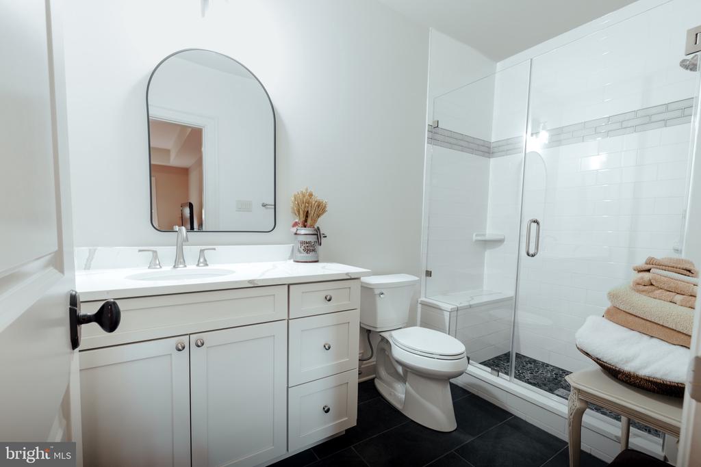
The lower level offers a custom mahogany bar, wine cellar with 200 year old refurbished door, media and game areas, gym, and guest suite (5th bedroom). Just blocks from Great Falls Elementary and a short walk to the Village Centre, this residence blends architectural mastery, resort-style amenities, and a premier location--redefining luxury living in Great Falls. Welcome home!

5
beds

8
baths

8,318 Sq.Ft. LIVING AREA

1.72 Acres lot

Krissy Duenkel

Krissy Duenkel

Features & Amenities

Interior

  • total bedrooms5
  • Total bathrooms8
  • full bathrooms5
  • half bathrooms3
  • Fireplace Gas/Propane, Mantel(s)
  • APPLIANCES Washer/Dryer Hookups Only, Central Vacuum, Dishwasher, Disposal, Dryer, Dryer - Front Loading, Energy Efficient Appliances, Exhaust Fan, Extra Refrigerator/Freezer, Humidifier, Icemaker, Instant Hot Water, Microwave, Oven - Double, Oven - Self Cleaning, Oven/Range - Gas, Range Hood, Refrigerator, Six Burner Stove, Washer - Front Loading
  • other interior Features Breakfast Area, Butlers Pantry, Kitchen - Gourmet, Kitchen - Island, Kitchen - Table Space, Dining Area, Kitchen - Eat-In, Primary Bath(s), Built-Ins, Chair Railings, Crown Moldings, Double/Dual Staircase, Window Treatments, Upgraded Countertops, Wet/Dry Bar, Wood Floors, Whirl Pool/Hot Tub, Recessed Lighting, Floor Plan - Open

Area & Lot

  • Status Sold
  • Date Sold November 13, 2025
  • Living Area8,318 Sq.Ft.
  • Total Area8,318 Sq.Ft.
  • Lot Area1.72 Acres
  • MLS® IDVAFX2232538
  • TypeResidential
  • YEAR BUILT2007
  • NeighborhoodGreat Falls
  • Architecture StylesFrench
  • Elementary SchoolGREAT FALLS
  • Middle SchoolCOOPER
  • High SchoolLANGLEY
  • School DistrictFAIRFAX COUNTY PUBLIC SCHOOLS

Exterior

  • STORIES3
  • Garage Space3.0
  • water SourceWell
  • utilitiesUnder Ground, Cable TV Available
  • PoolNo Pool
  • roofSlate
  • lot featuresBacks to Trees, Cul-de-sac, Landscaping, Premium
  • parkingOff Street, Driveway, On Street, Attached Garage
  • HEAT TYPEEnergy Star Heating System, Forced Air, Humidifier, Programmable Thermostat, Zoned
  • AIR CONDITIONINGCeiling Fan(s), Central A/C, Programmable Thermostat, Zoned
  • sewerSeptic of BR, Septic Exists
  • SubstructureSlab
  • Disability FeaturesNone
  • security Features24 hour security, Fire Detection System, Monitored, Motion Detectors, Carbon Monoxide Detectors, Smoke Detector, Security System
  • other exterior FeaturesFlood Lights

Financial

  • Sales Price$4,775,000
  • Real Estate Tax $32,262/yr
  • Zoning 100

Great Falls

Explore

Work With Us

Property Collective is a full service real estate brokerage specializing in Northern Virginia and Washington DC residential home sales. Buying or selling a home in DC area? We'd love to work together!
Follow Us
