6904 EMMA COURT
6904 EMMA COURT
6904 EMMA COURT
6904 EMMA COURT
6904 EMMA COURT
6904 EMMA COURT
6904 EMMA COURT
6904 EMMA COURT
6904 EMMA COURT
6904 EMMA COURT
6904 EMMA COURT
6904 EMMA COURT
6904 EMMA COURT
6904 EMMA COURT
6904 EMMA COURT
6904 EMMA COURT
6904 EMMA COURT
6904 EMMA COURT
6904 EMMA COURT
6904 EMMA COURT
6904 EMMA COURT
6904 EMMA COURT
6904 EMMA COURT
6904 EMMA COURT
6904 EMMA COURT
6904 EMMA COURT
6904 EMMA COURT
6904 EMMA COURT
6904 EMMA COURT
6904 EMMA COURT
6904 EMMA COURT
6904 EMMA COURT
6904 EMMA COURT
6904 EMMA COURT
6904 EMMA COURT
6904 EMMA COURT
6904 EMMA COURT
6904 EMMA COURT
6904 EMMA COURT
6904 EMMA COURT
6904 EMMA COURT
6904 EMMA COURT
6904 EMMA COURT
6904 EMMA COURT
6904 EMMA COURT
6904 EMMA COURT
6904 EMMA COURT
6904 EMMA COURT
6904 EMMA COURT
6904 EMMA COURT
6904 EMMA COURT
6904 EMMA COURT
6904 EMMA COURT
6904 EMMA COURT
6904 EMMA COURT
6904 EMMA COURT
6904 EMMA COURT
6904 EMMA COURT
6904 EMMA COURT
6904 EMMA COURT
6904 EMMA COURT
6904 EMMA COURT
6904 EMMA COURT
6904 EMMA COURT
6904 EMMA COURT
6904 EMMA COURT
6904 EMMA COURT
6904 EMMA COURT
6904 EMMA COURT
6904 EMMA COURT
6904 EMMA COURT
6904 EMMA COURT
6904 EMMA COURT
6904 EMMA COURT
6904 EMMA COURT
6904 EMMA COURT
6904 EMMA COURT
6904 EMMA COURT
6904 EMMA COURT
6904 EMMA COURT
6904 EMMA COURT
6904 EMMA COURT
6904 EMMA COURT
6904 EMMA COURT
6904 EMMA COURT
6904 EMMA COURT
6904 EMMA COURT
6904 EMMA COURT
SEE ALL PHOTOS
6904 EMMA COURT
6904 EMMA COURT
6904 EMMA COURT
6904 EMMA COURT
6904 EMMA COURT
6904 EMMA COURT
6904 EMMA COURT
6904 EMMA COURT
6904 EMMA COURT
6904 EMMA COURT
6904 EMMA COURT
6904 EMMA COURT
6904 EMMA COURT
6904 EMMA COURT
6904 EMMA COURT
6904 EMMA COURT
6904 EMMA COURT
6904 EMMA COURT
6904 EMMA COURT
6904 EMMA COURT
6904 EMMA COURT
6904 EMMA COURT
6904 EMMA COURT
6904 EMMA COURT
6904 EMMA COURT
6904 EMMA COURT
6904 EMMA COURT
6904 EMMA COURT
6904 EMMA COURT
6904 EMMA COURT
6904 EMMA COURT
6904 EMMA COURT
6904 EMMA COURT
6904 EMMA COURT
6904 EMMA COURT
6904 EMMA COURT
6904 EMMA COURT
6904 EMMA COURT
6904 EMMA COURT
6904 EMMA COURT
6904 EMMA COURT
6904 EMMA COURT
6904 EMMA COURT
6904 EMMA COURT
6904 EMMA COURT
6904 EMMA COURT
6904 EMMA COURT
6904 EMMA COURT
6904 EMMA COURT
6904 EMMA COURT
6904 EMMA COURT
6904 EMMA COURT
6904 EMMA COURT
6904 EMMA COURT
6904 EMMA COURT
6904 EMMA COURT
6904 EMMA COURT
6904 EMMA COURT
6904 EMMA COURT
6904 EMMA COURT
6904 EMMA COURT
6904 EMMA COURT
6904 EMMA COURT
6904 EMMA COURT
6904 EMMA COURT
6904 EMMA COURT
6904 EMMA COURT
6904 EMMA COURT
6904 EMMA COURT
6904 EMMA COURT
6904 EMMA COURT
6904 EMMA COURT
6904 EMMA COURT
6904 EMMA COURT
6904 EMMA COURT
6904 EMMA COURT
6904 EMMA COURT
6904 EMMA COURT
6904 EMMA COURT
6904 EMMA COURT
6904 EMMA COURT
6904 EMMA COURT
6904 EMMA COURT
6904 EMMA COURT
6904 EMMA COURT
6904 EMMA COURT
6904 EMMA COURT
6904 EMMA COURT
Sold

6904 EMMA COURT

6904 EMMA COURT, WARRENTON, VA 20187

$930,000
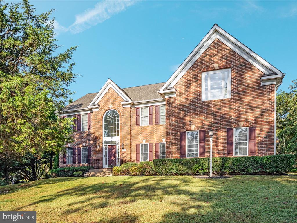
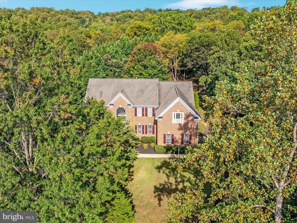
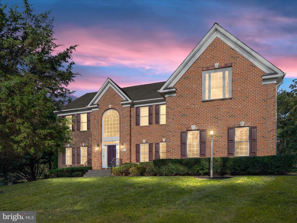
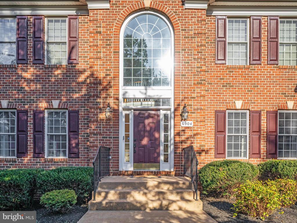
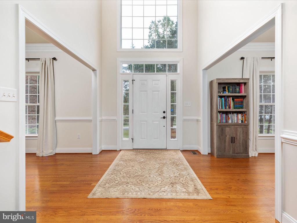
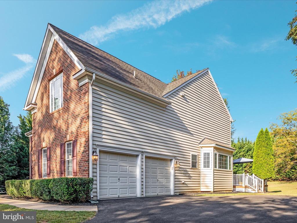
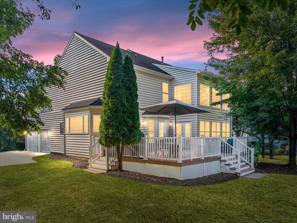
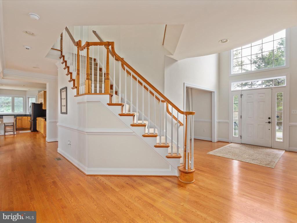
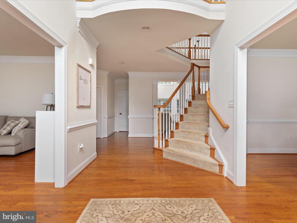
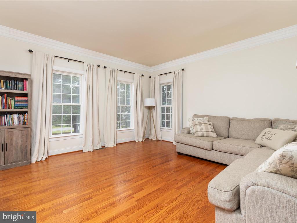
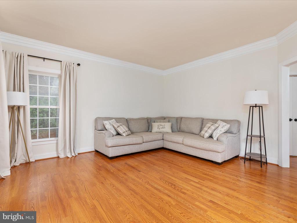
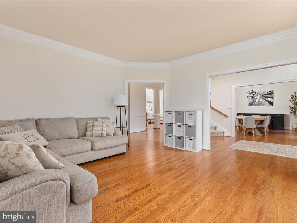
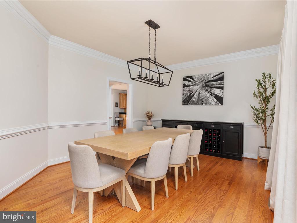
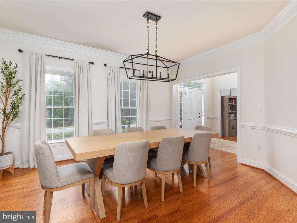
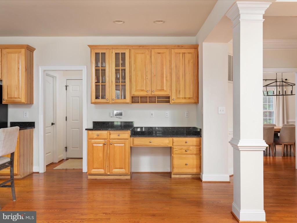
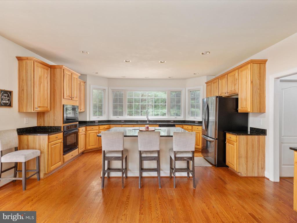
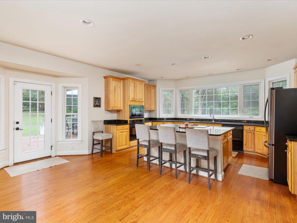
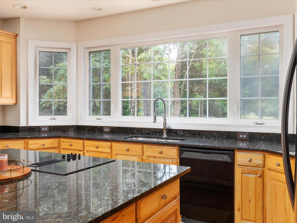
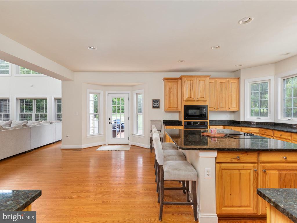
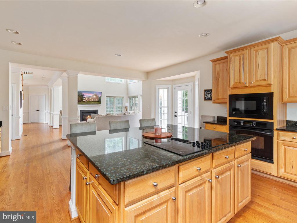
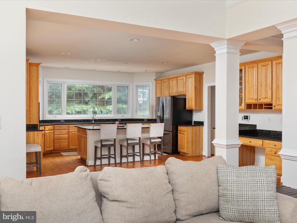
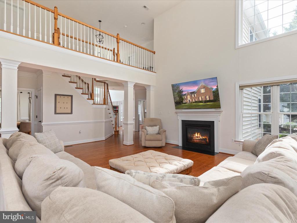
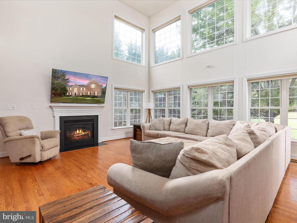
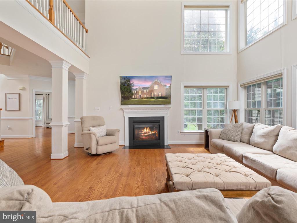
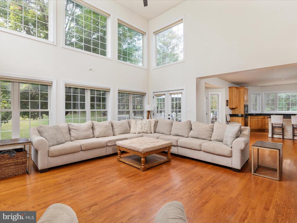
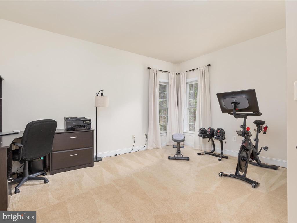
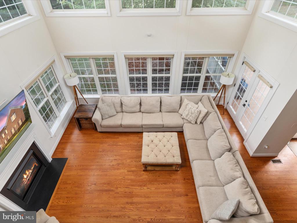
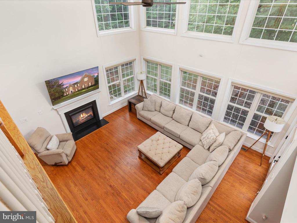
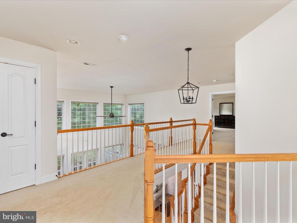
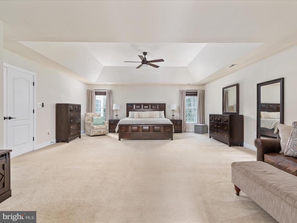
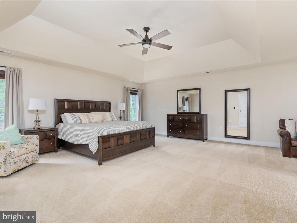
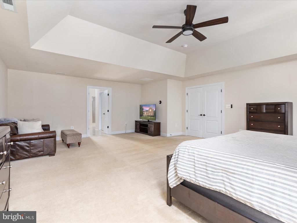
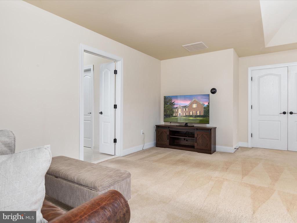
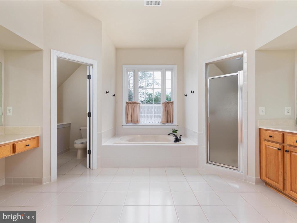
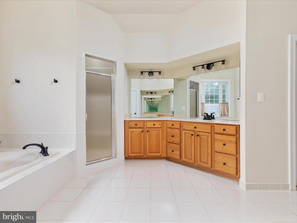
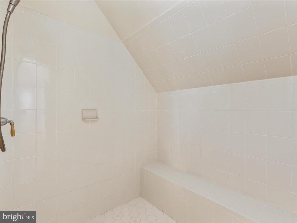
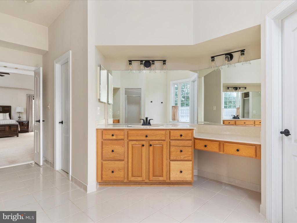
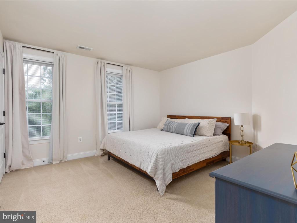
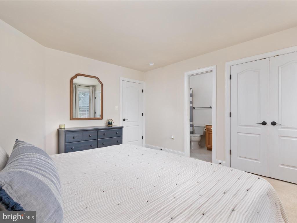
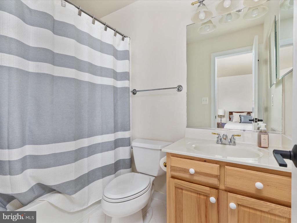
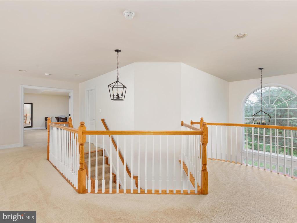
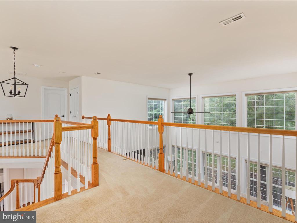
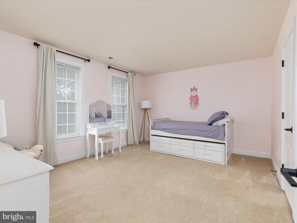
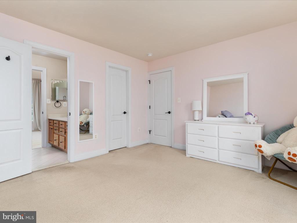
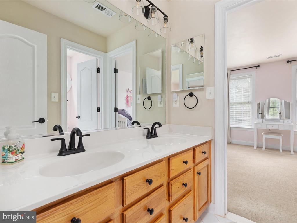
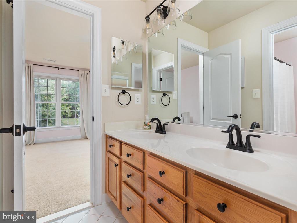
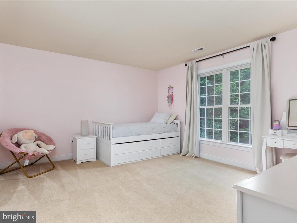
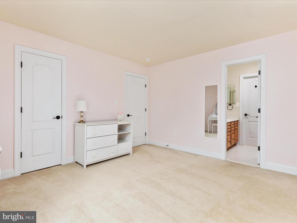
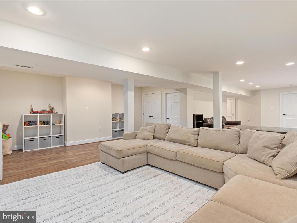
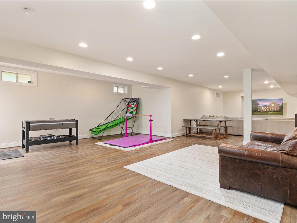
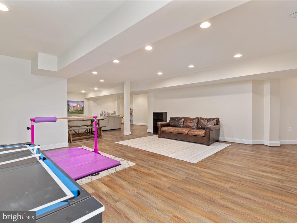
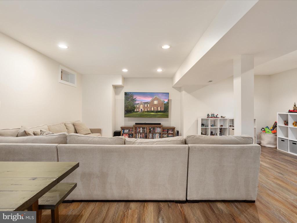
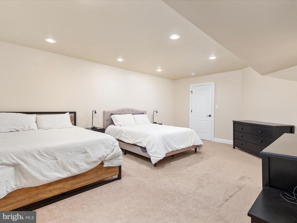
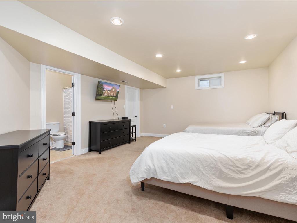
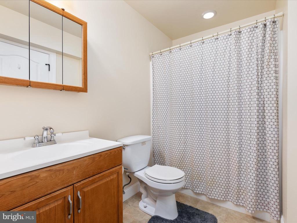
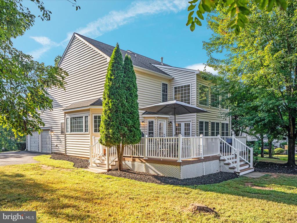
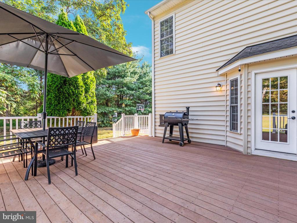
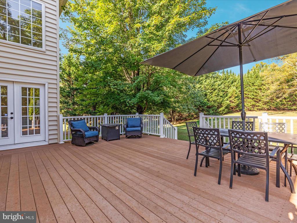
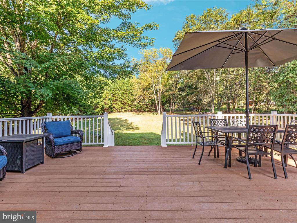
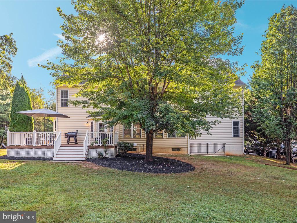
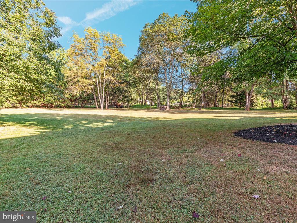
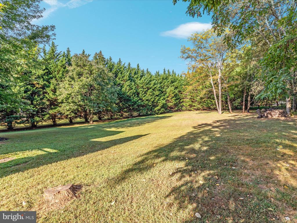
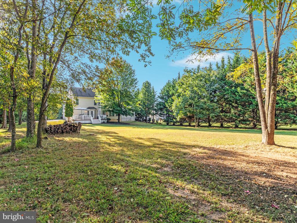
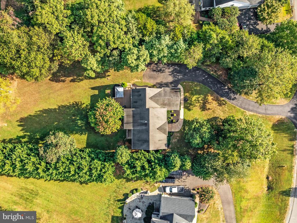
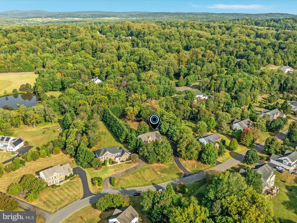
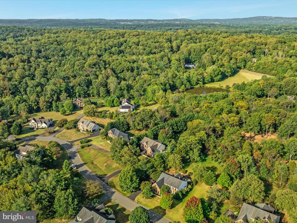
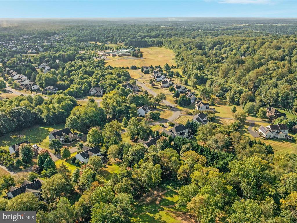
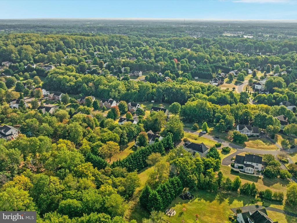
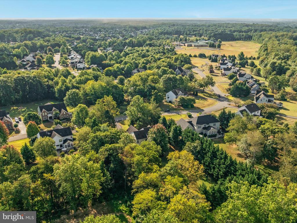
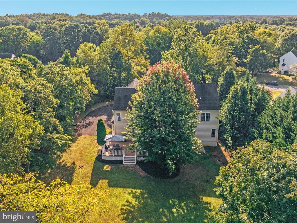
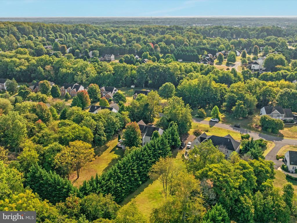
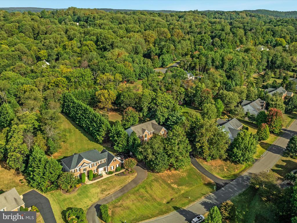
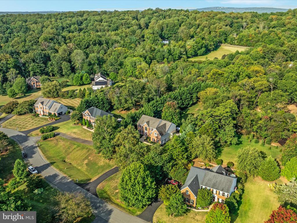
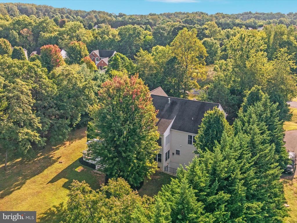
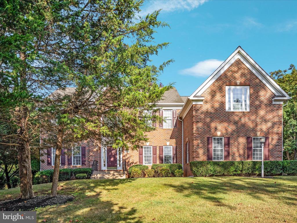
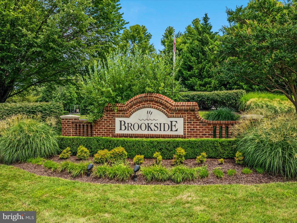
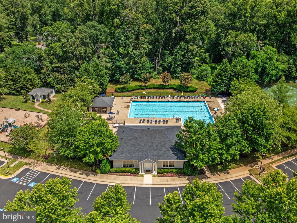
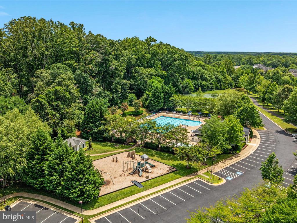
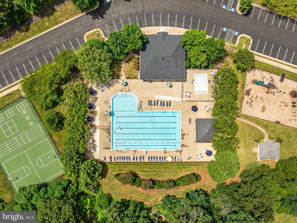
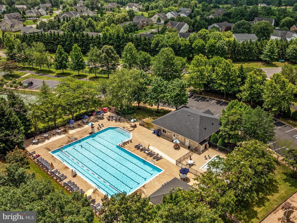
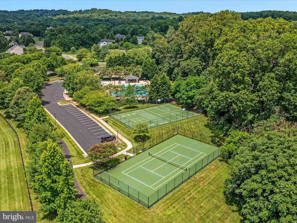
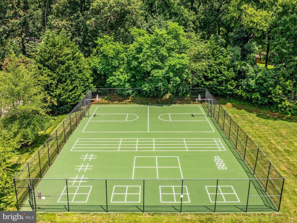
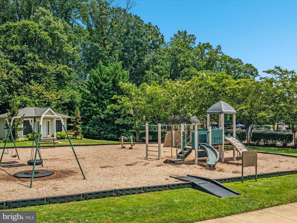
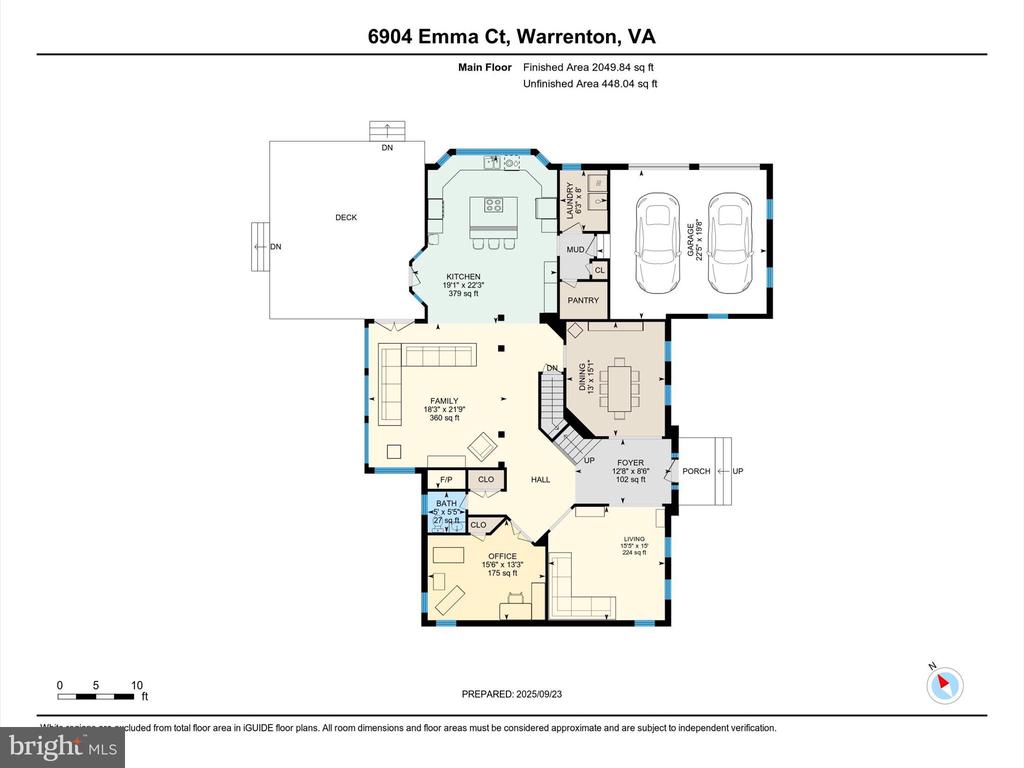
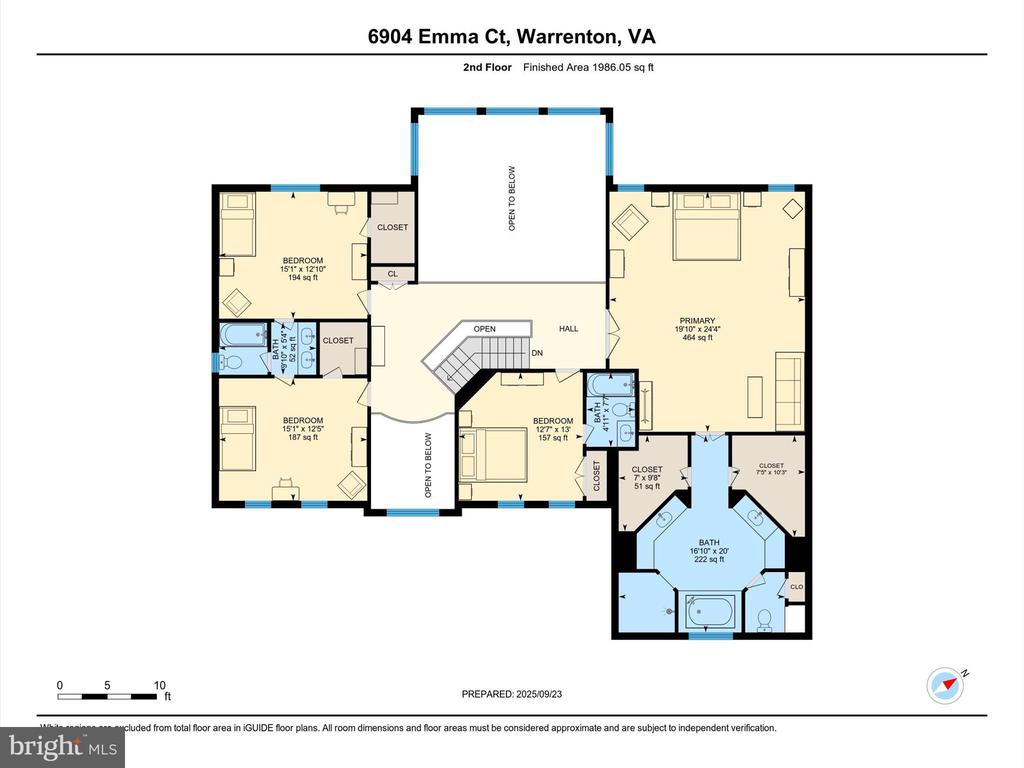
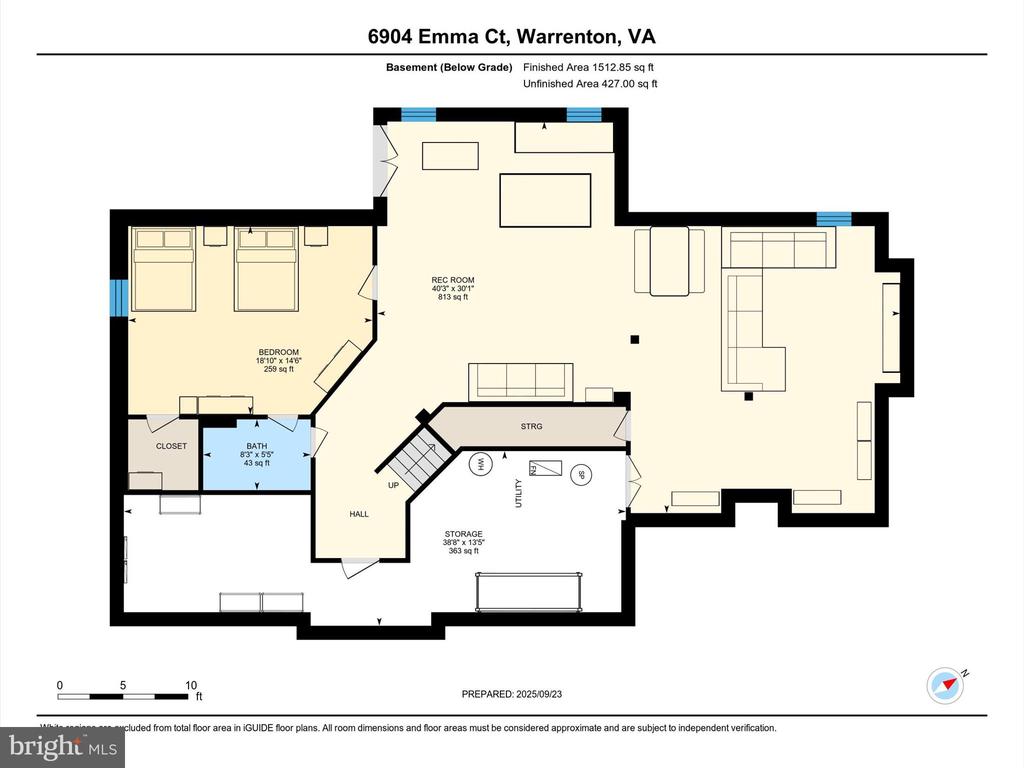
The Reserve Section! Rare opportunity to own a Quaker Custom Home, only a handful were built in this sought-after community! Offering just over 5,500 finished sq ft., this 5 bedroom, 4.5 bathroom home combines timeless design with thoughtful updates. The renovated lower level (2024) includes a legal bedroom and full bath, perfect for guests or multi-generational living. Major systems have been updated for peace of mind: dual-zone HVAC (2022), whole-home water filtration system (2024), and a brand-new asphalt driveway (2025). Stepping into the two-story foyer with a waterfall staircase, then into the soaring family room with floor-to-ceiling windows that flood the space with natural light. The main level features a private office, formal living and dining rooms, and a spacious kitchen with a massive island. A deck off the kitchen overlooks your flat, 1+ acre backyard backing to farmland, ideal for both relaxation and entertaining. Upstairs, you'll find four additional bedrooms, including a spacious owner's suite with a double-door entry. The owner's bathroom offers dual walk-in closets, dual vanities, a soaking tub, and a separate shower. An additional bedroom features its own ensuite bath, while two bedrooms are connected by a convenient Jack & Jill bathroom, ideal for family or guests. Life in the Brookside Reserve section is unmatched, with wide streets, estate treed lots, and amazing community amenities including seven miles of scenic walking trails, two community pools, tennis and basketball courts, stocked fishing ponds, and playgrounds--all within walking distance. Just minutes away, Vint Hill offers breweries, wineries, coffee shops, fitness studios, and more.

5
beds

5
baths

5,547 Sq.Ft. LIVING AREA

1.04 Acres lot

Features & Amenities

Interior

  • total bedrooms5
  • Total bathrooms5
  • full bathrooms4
  • half bathroom1
  • Flooring Carpet, Hardwood, Luxury Vinyl Plank

Area & Lot

  • Status Sold
  • Date Sold December 3, 2025
  • Living Area5,547 Sq.Ft.
  • Lot Area1.04 Acres
  • MLS® IDVAFQ2017864
  • TypeResidential
  • YEAR BUILT2005
  • Architecture StylesColonial
  • View DescriptionTrees/Woods
  • Elementary SchoolC. HUNTER RITCHIE
  • Middle SchoolAUBURN
  • High SchoolKETTLE RUN

Exterior

  • STORIES3
  • Garage Space2.0
  • water SourcePublic
  • parkingDriveway, Attached Garage
  • HEAT TYPEForced Air, Heat Pump(s)
  • AIR CONDITIONINGCentral A/C
  • sewerPublic Sewer
  • SubstructureConcrete Perimeter
  • Disability FeaturesNone
  • HOA AmenitiesBasketball Courts, Bike Trail, Fitness Center, Jog/Walk Path, Lake, Party Room, Pier/Dock, Pool - Outdoor, Tennis Courts, Tot Lots/Playground, Water/Lake Privileges

Financial

  • Sales Price$930,000
  • Real Estate Tax $6,921/yr
  • HOA $342/3 mos
  • Zoning R1
View Virtual Tour

Work With Us

Property Collective is a full service real estate brokerage specializing in Northern Virginia and Washington DC residential home sales. Buying or selling a home in DC area? We'd love to work together!
Follow Us
