700 Keithley
700 Keithley
700 Keithley
700 Keithley
700 Keithley
700 Keithley
700 Keithley
700 Keithley
700 Keithley
700 Keithley
700 Keithley
700 Keithley
700 Keithley
700 Keithley
700 Keithley
700 Keithley
700 Keithley
700 Keithley
700 Keithley
700 Keithley
700 Keithley
700 Keithley
700 Keithley
700 Keithley
700 Keithley
700 Keithley
700 Keithley
700 Keithley
700 Keithley
700 Keithley
700 Keithley
700 Keithley
700 Keithley
700 Keithley
700 Keithley
700 Keithley
700 Keithley
700 Keithley
700 Keithley
700 Keithley
700 Keithley
700 Keithley
700 Keithley
700 Keithley
700 Keithley
700 Keithley
700 Keithley
700 Keithley
700 Keithley
700 Keithley
700 Keithley
700 Keithley
700 Keithley
700 Keithley
700 Keithley
700 Keithley
700 Keithley
700 Keithley
SEE ALL PHOTOS
700 Keithley
700 Keithley
700 Keithley
700 Keithley
700 Keithley
700 Keithley
700 Keithley
700 Keithley
700 Keithley
700 Keithley
700 Keithley
700 Keithley
700 Keithley
700 Keithley
700 Keithley
700 Keithley
700 Keithley
700 Keithley
700 Keithley
700 Keithley
700 Keithley
700 Keithley
700 Keithley
700 Keithley
700 Keithley
700 Keithley
700 Keithley
700 Keithley
700 Keithley
700 Keithley
700 Keithley
700 Keithley
700 Keithley
700 Keithley
700 Keithley
700 Keithley
700 Keithley
700 Keithley
700 Keithley
700 Keithley
700 Keithley
700 Keithley
700 Keithley
700 Keithley
700 Keithley
700 Keithley
700 Keithley
700 Keithley
700 Keithley
700 Keithley
700 Keithley
700 Keithley
700 Keithley
700 Keithley
700 Keithley
700 Keithley
700 Keithley
700 Keithley
Courtesy of Long & Foster Real Estate, Inc.
Sold

700 Keithley

700 KEITHLEY, GREAT FALLS, VA 22066

$2,049,000
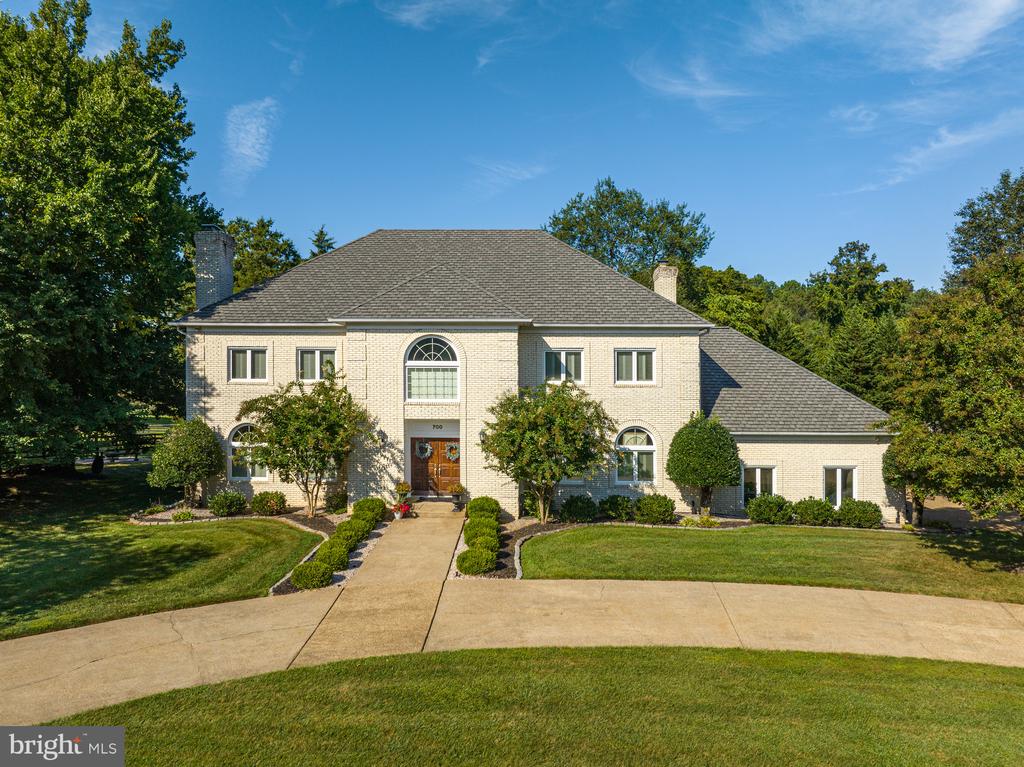
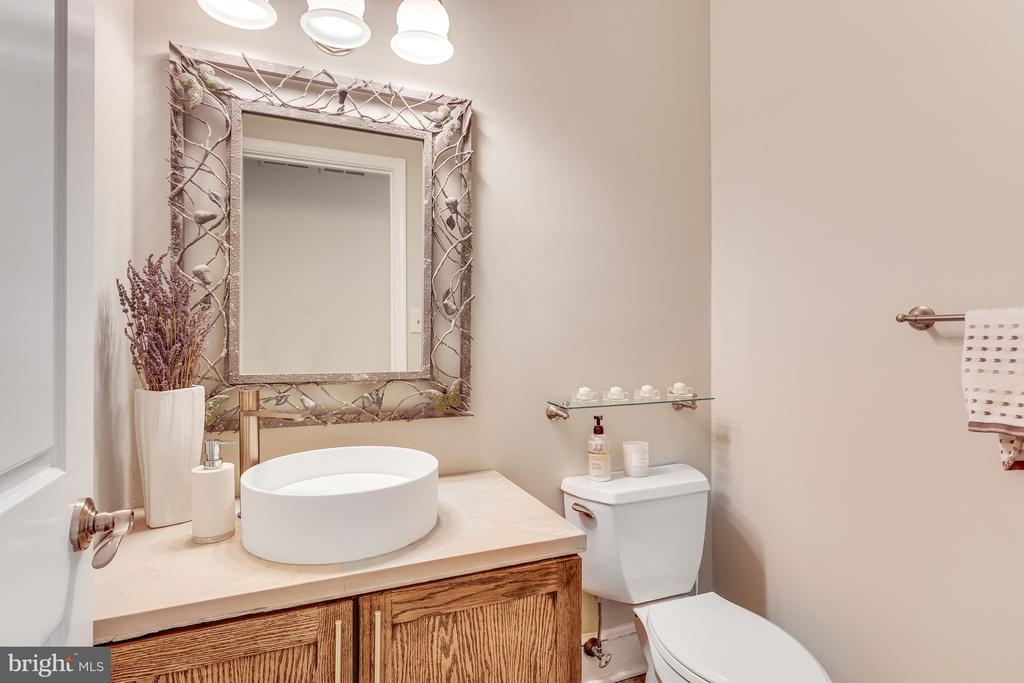
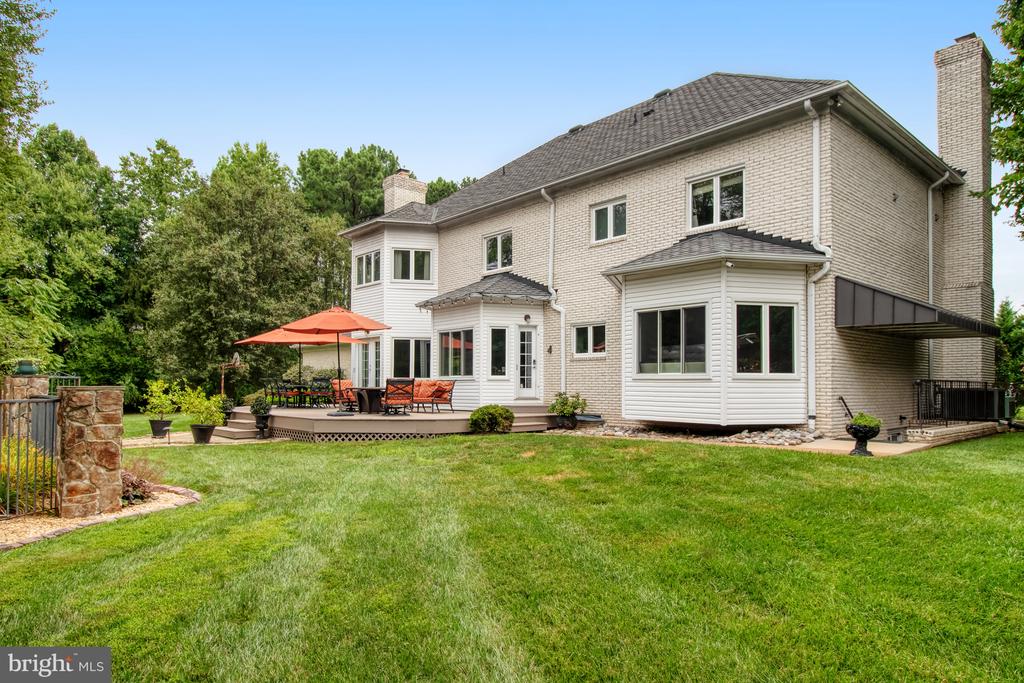
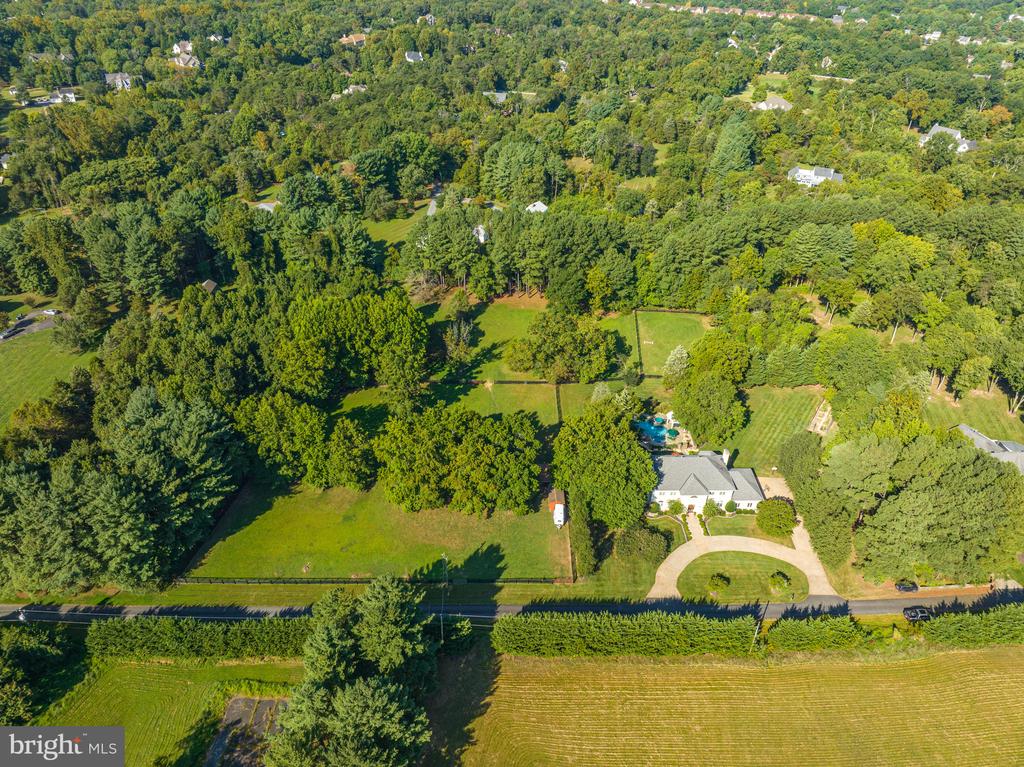
Nestled on a sprawling 5-acre estate, this all-brick colonial home offers an unparalleled blend of elegance, comfort, and outdoor splendor. Boasting 6451 sq. ft., 4 bedrooms and 4 1/2 baths, this equestrian residence presents an exceptional opportunity for those seeking a sophisticated retreat with ample amenities.
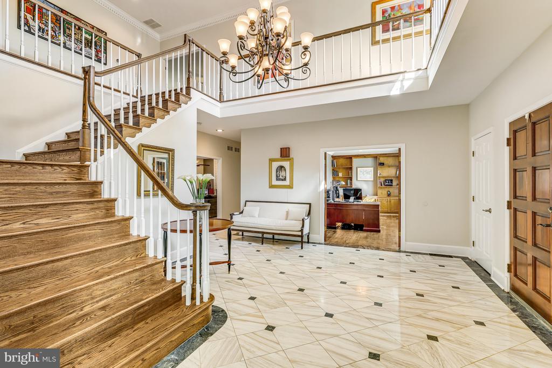
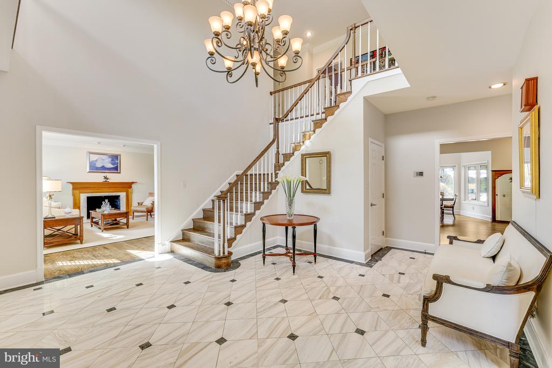
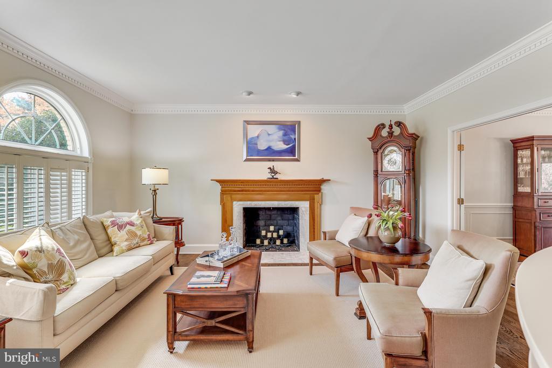
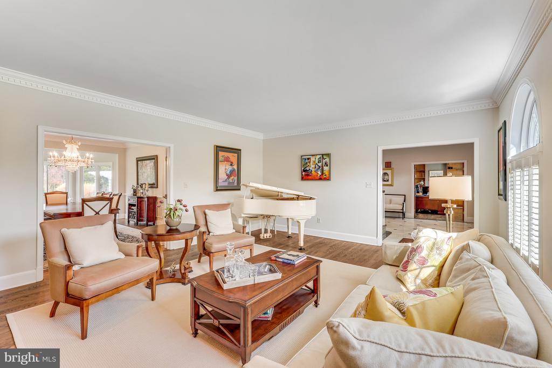
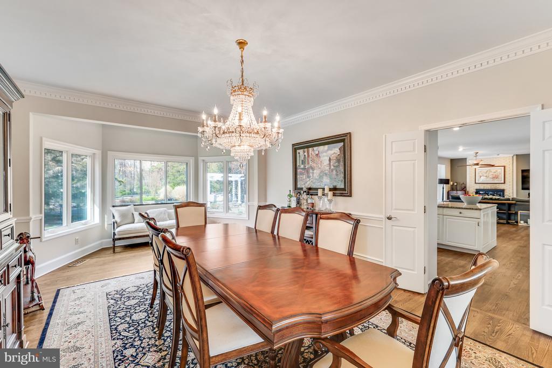
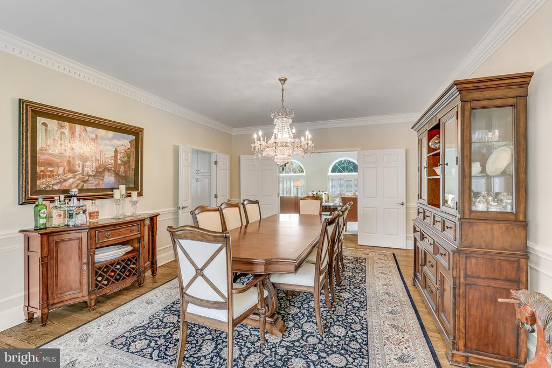
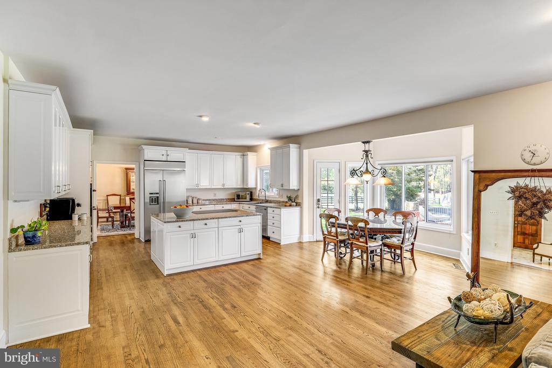
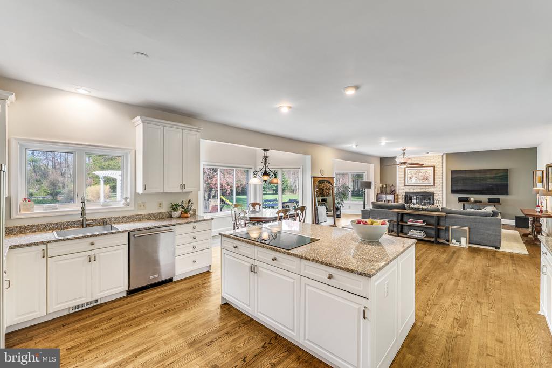
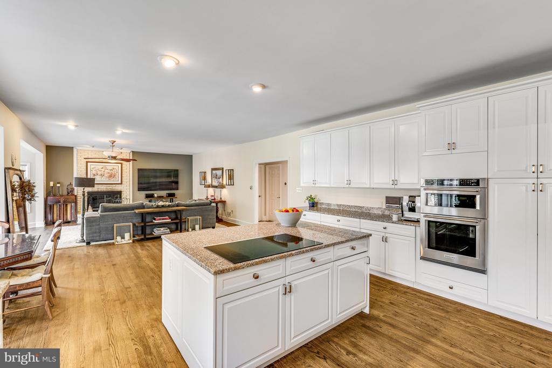
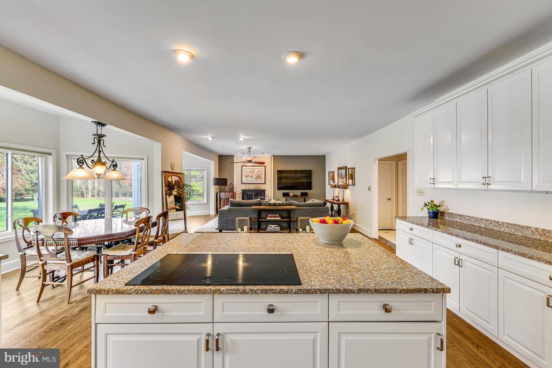
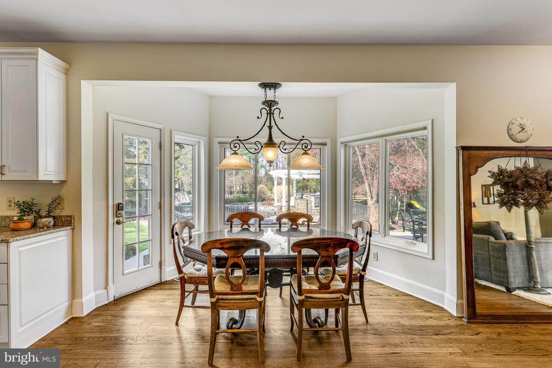
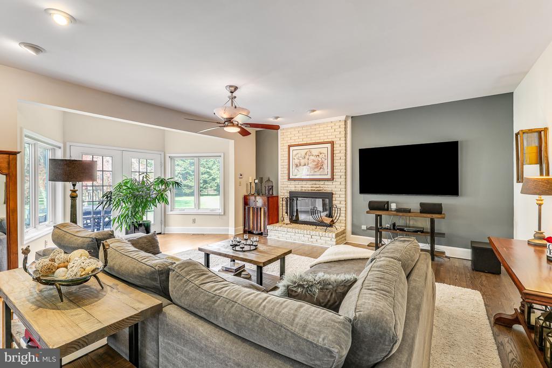
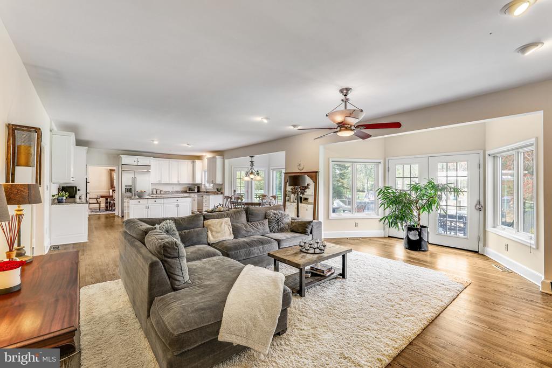
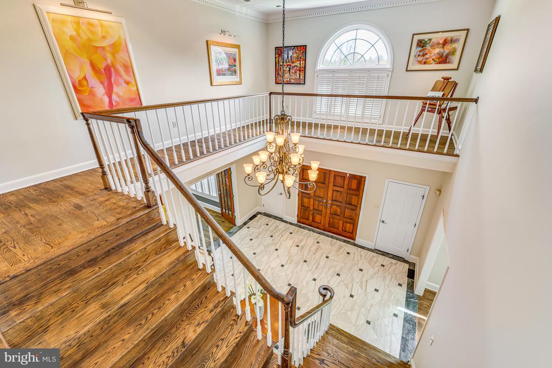
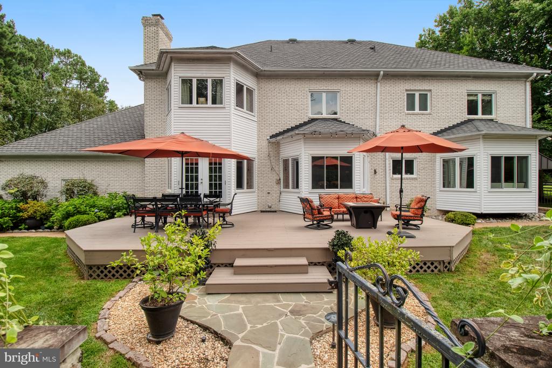
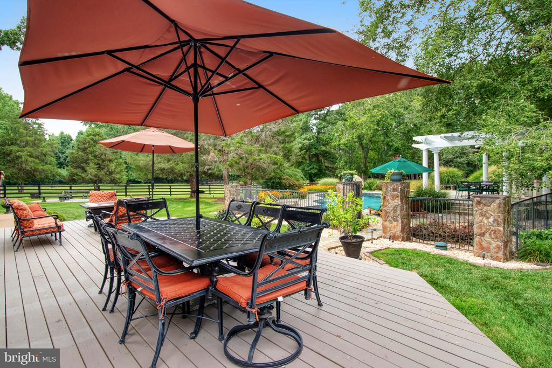
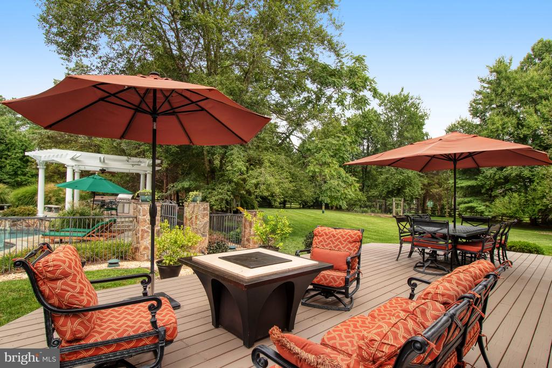
Guests are greeted by a grand two-story foyer, adorned with stunning marble floor. The spacious living room and dining room feature gleaming hardwood floors that flow seamlessly throughout the rest of the main level. The heart of the home lies in the expansive kitchen, appointed with a large island, granite counter, ideal for both casual dining and gourmet meal preparation. French doors lead from the inviting family room to a deck, providing the perfect setting for outdoor entertaining or serene relaxation.
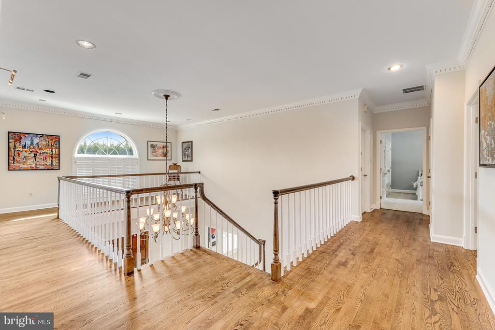
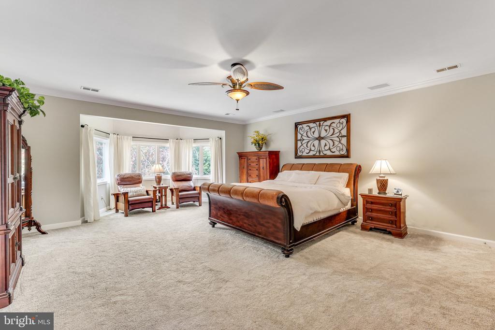
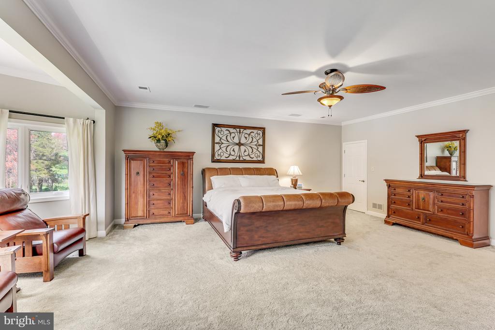
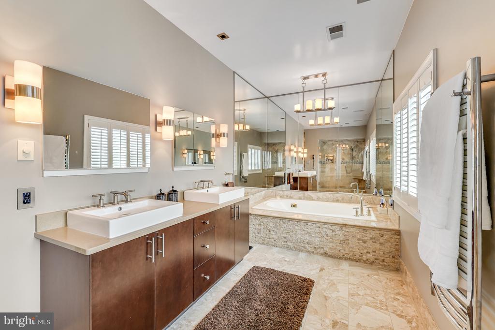
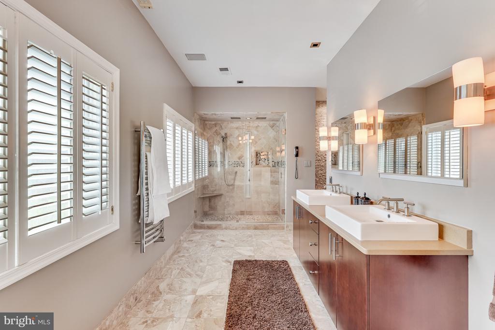
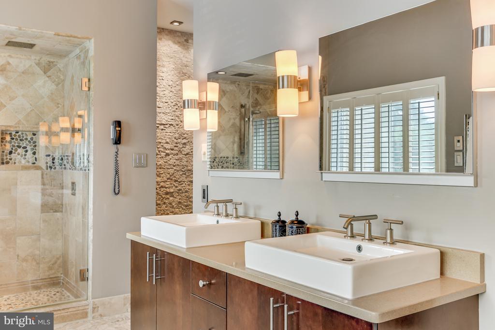
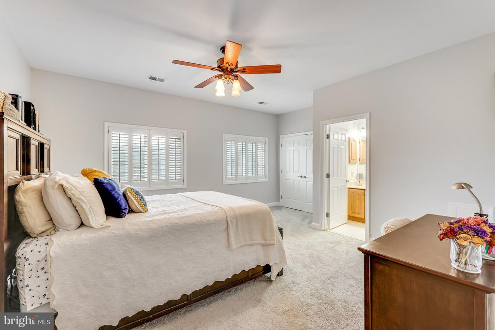
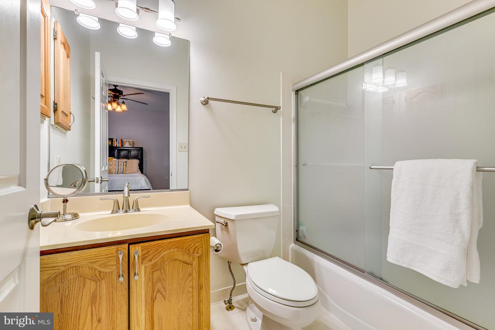
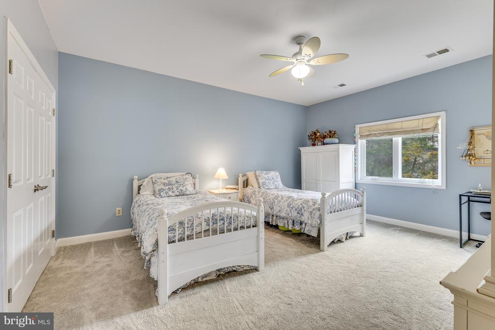
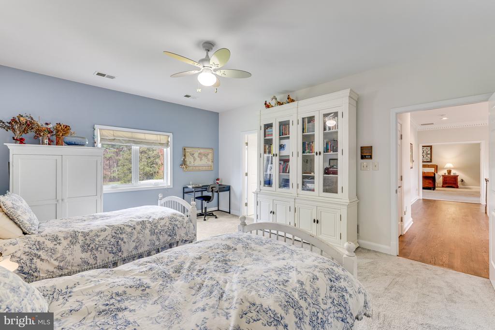
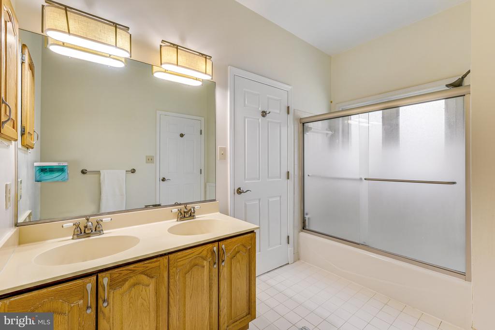
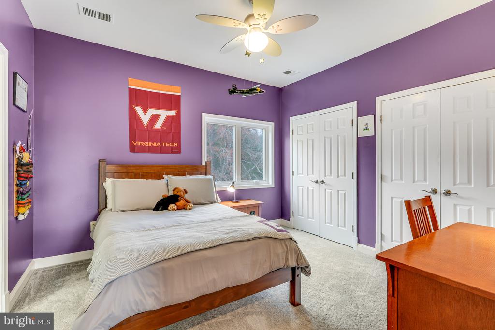
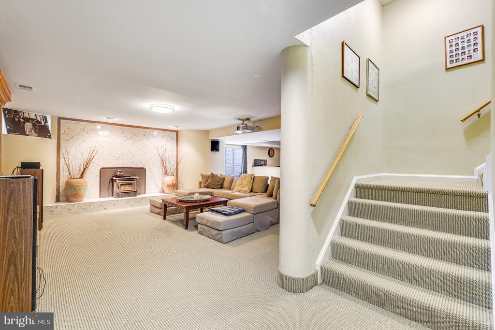
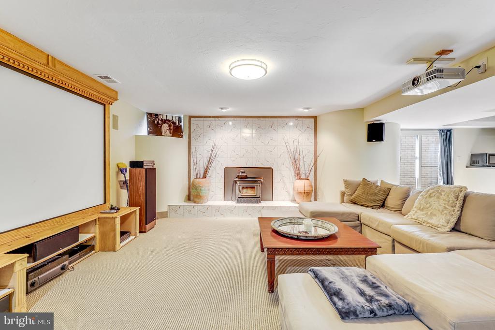
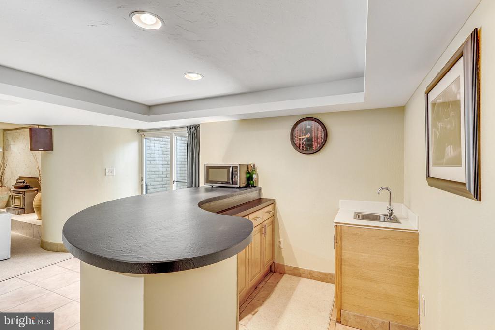
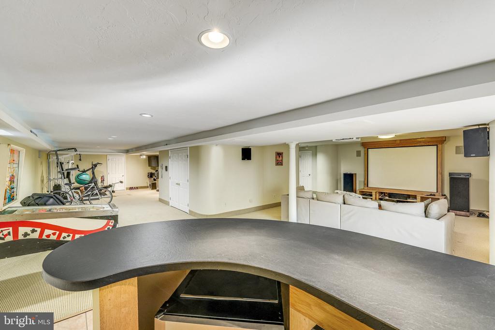
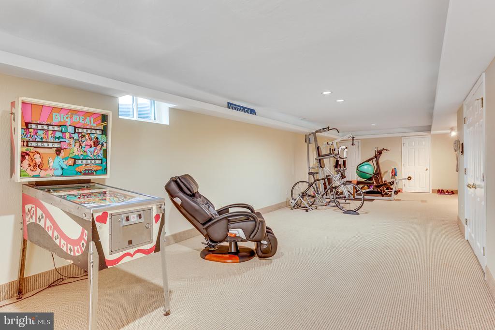
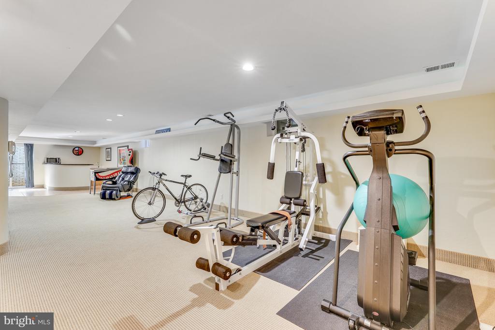
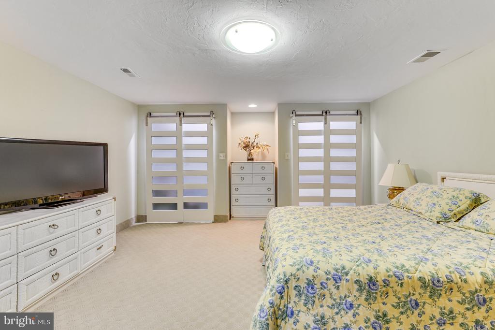
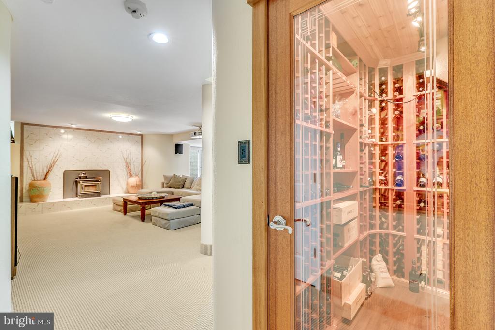
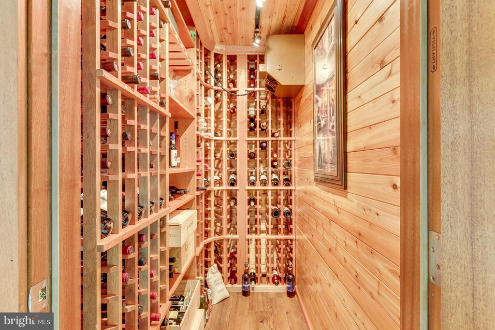
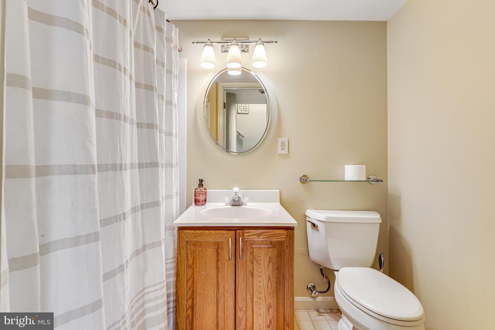
Upstairs, four generously sized bedrooms await, including an opulent owner's suite complete with a beautifully appointed bathroom. An ensuite bedroom and two additional bedrooms with a shared buddy bathroom offer ample space for family and guests. The lower level of the home features a large walk-up basement, boasting a wet bar, overhead projector and wine storage for up to 300 bottles. A bonus room and full bathroom add versatility to the space, accommodating a variety of lifestyle needs.
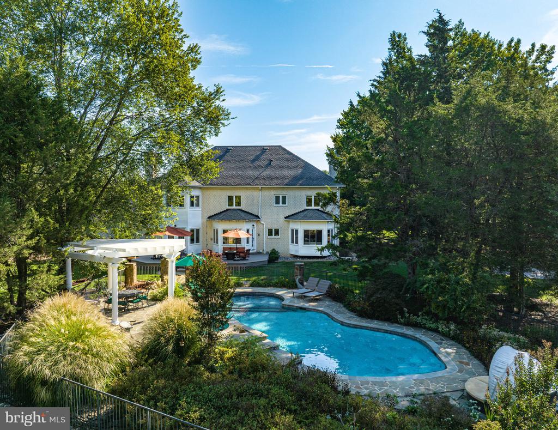
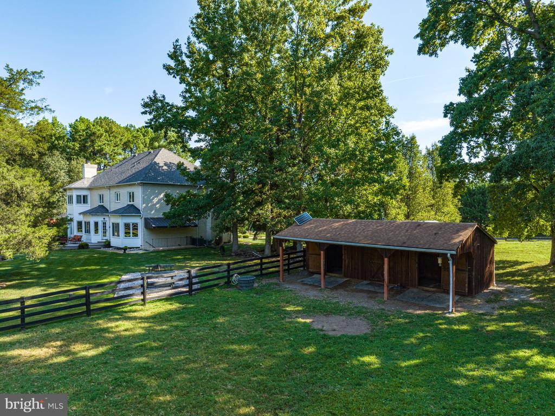
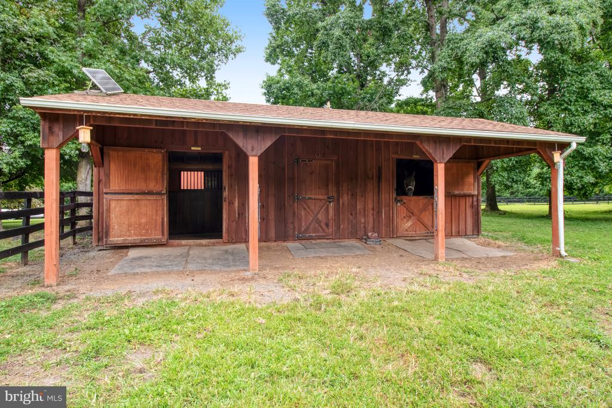
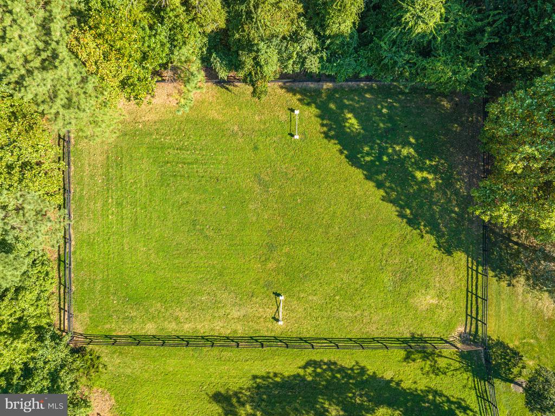
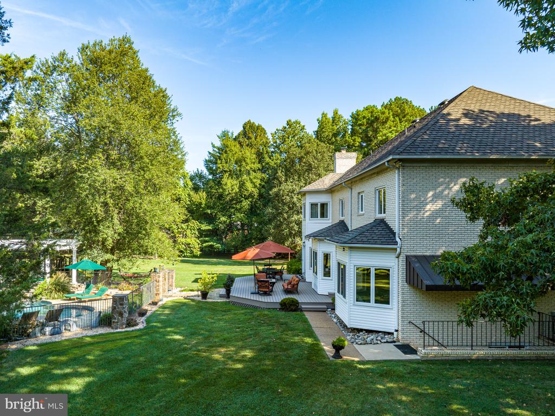
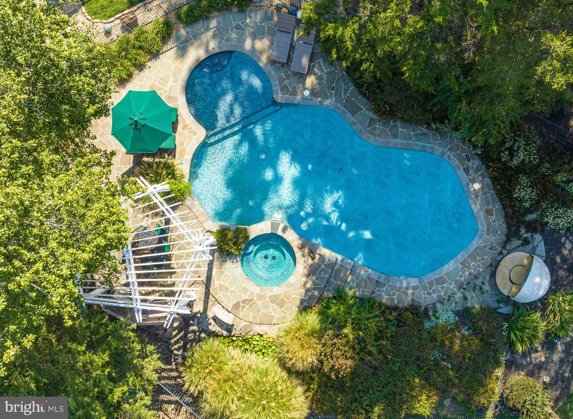
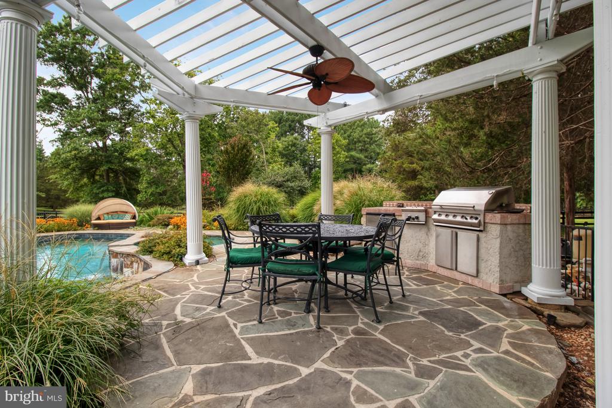
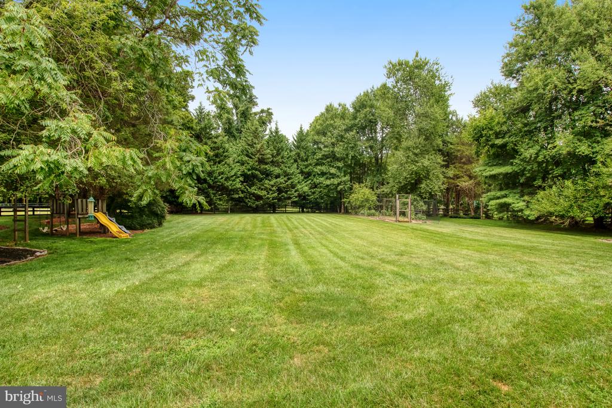
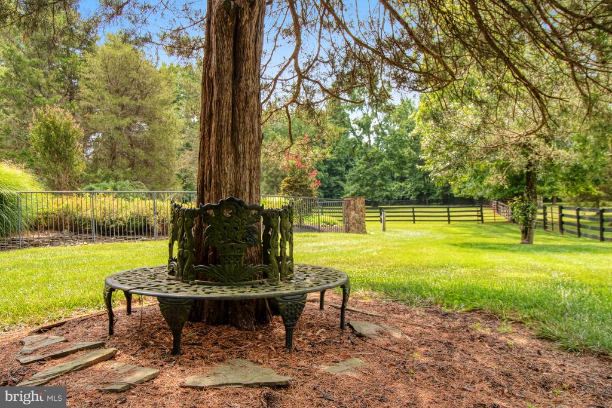
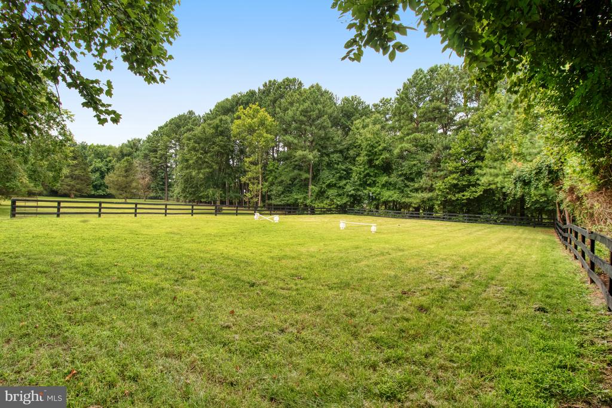
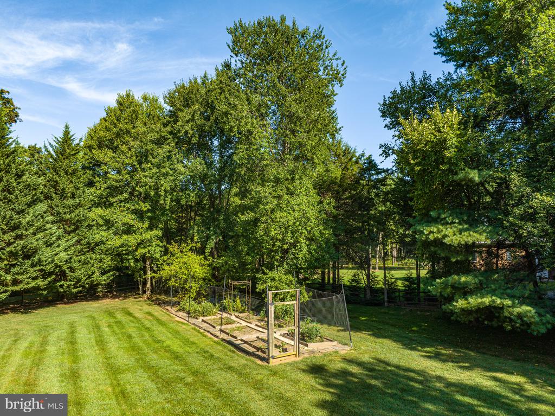
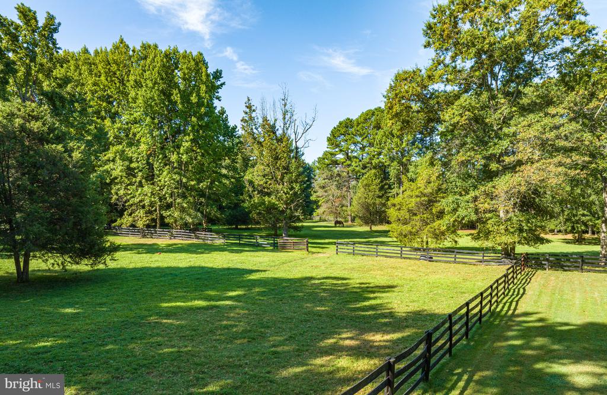
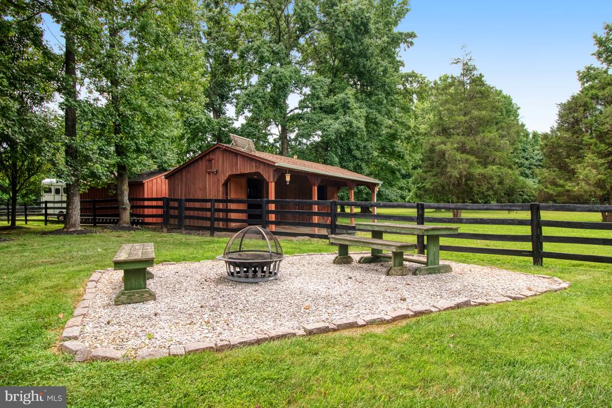
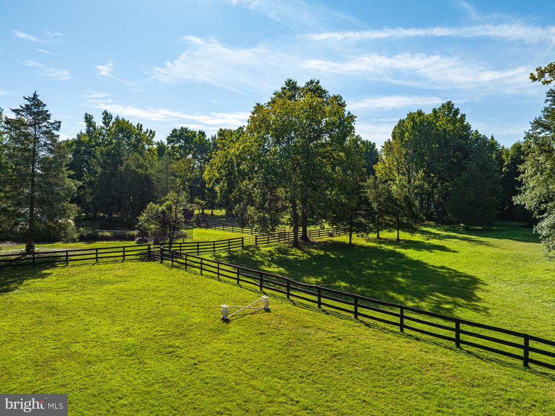
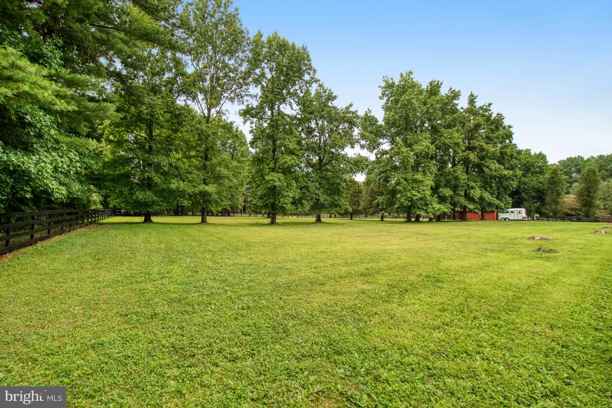
Stepping outside, the property reveals an array of outdoor amenities, including a sparkling swimming pool with extensive patio, perfect for soaking up the sun on warm summer days. Equestrian enthusiasts will appreciate the 2-stall barn with tack room and electricity, haybarn/storage, small, enclosed riding area, and two large paddocks with water access. Nearby trails provide endless opportunities for exploration and adventure. With its breathtaking bucolic views and impeccable attention to detail, this extraordinary property offers a rare opportunity to experience luxury living amidst the beauty of nature. Don't miss your chance to make this exquisite estate your own!

4
beds

5
baths

6,451 Sq.Ft. LIVING AREA

5.09 Acres lot

Daan De Raedt

Daan De Raedt

Features & Amenities

Interior

  • total bedrooms4
  • Total bathrooms5
  • full bathrooms4
  • half bathroom1
  • Flooring Carpet, Hardwood, Marble
  • Fireplace Wood
  • APPLIANCES Cooktop, Dishwasher, Disposal, Icemaker, Refrigerator
  • other interior Features Breakfast Area, Family Room Off Kitchen, Kitchen - Island, Kitchen - Table Space, Dining Area, Window Treatments, Wood Floors, Floor Plan - Traditional

Area & Lot

  • Status Sold
  • Date Sold September 26, 2024
  • Living Area6,451 Sq.Ft.
  • Lot Area5.09 Acres
  • MLS® IDVAFX2171412
  • TypeResidential
  • YEAR BUILT1988
  • Architecture StylesColonial
  • View DescriptionGarden/Lawn, Pasture

Exterior

  • STORIES3
  • Garage Space3.0
  • water SourceWell
  • PoolIn Ground
  • lot featuresBacks to Trees, Landscaping, Private
  • parkingAttached Garage, Driveway
  • HEAT TYPEHeat Pump(s)
  • AIR CONDITIONINGCentral A/C
  • sewerSeptic of BR
  • SubstructureConcrete Perimeter
  • Disability FeaturesNone
  • security FeaturesSurveillance Sys
  • other exterior FeaturesExtensive Hardscape, Outbuilding(s)

Financial

  • Sales Price$2,049,000
  • Real Estate Tax $19,305/yr
  • Zoning 100
View Virtual Tour

Work With Us

Property Collective is a full service real estate brokerage specializing in Northern Virginia and Washington DC residential home sales. Buying or selling a home in DC area? We'd love to work together!
Follow Us
