7015 TREK WAY
7015 TREK WAY
7015 TREK WAY
7015 TREK WAY
7015 TREK WAY
7015 TREK WAY
7015 TREK WAY
7015 TREK WAY
7015 TREK WAY
7015 TREK WAY
7015 TREK WAY
7015 TREK WAY
7015 TREK WAY
7015 TREK WAY
7015 TREK WAY
7015 TREK WAY
7015 TREK WAY
7015 TREK WAY
7015 TREK WAY
7015 TREK WAY
7015 TREK WAY
7015 TREK WAY
7015 TREK WAY
7015 TREK WAY
7015 TREK WAY
7015 TREK WAY
7015 TREK WAY
7015 TREK WAY
7015 TREK WAY
7015 TREK WAY
7015 TREK WAY
7015 TREK WAY
7015 TREK WAY
7015 TREK WAY
7015 TREK WAY
7015 TREK WAY
7015 TREK WAY
7015 TREK WAY
7015 TREK WAY
7015 TREK WAY
7015 TREK WAY
7015 TREK WAY
7015 TREK WAY
7015 TREK WAY
7015 TREK WAY
7015 TREK WAY
7015 TREK WAY
7015 TREK WAY
7015 TREK WAY
7015 TREK WAY
7015 TREK WAY
7015 TREK WAY
7015 TREK WAY
7015 TREK WAY
7015 TREK WAY
7015 TREK WAY
SEE ALL PHOTOS
7015 TREK WAY
7015 TREK WAY
7015 TREK WAY
7015 TREK WAY
7015 TREK WAY
7015 TREK WAY
7015 TREK WAY
7015 TREK WAY
7015 TREK WAY
7015 TREK WAY
7015 TREK WAY
7015 TREK WAY
7015 TREK WAY
7015 TREK WAY
7015 TREK WAY
7015 TREK WAY
7015 TREK WAY
7015 TREK WAY
7015 TREK WAY
7015 TREK WAY
7015 TREK WAY
7015 TREK WAY
7015 TREK WAY
7015 TREK WAY
7015 TREK WAY
7015 TREK WAY
7015 TREK WAY
7015 TREK WAY
7015 TREK WAY
7015 TREK WAY
7015 TREK WAY
7015 TREK WAY
7015 TREK WAY
7015 TREK WAY
7015 TREK WAY
7015 TREK WAY
7015 TREK WAY
7015 TREK WAY
7015 TREK WAY
7015 TREK WAY
7015 TREK WAY
7015 TREK WAY
7015 TREK WAY
7015 TREK WAY
7015 TREK WAY
7015 TREK WAY
7015 TREK WAY
7015 TREK WAY
7015 TREK WAY
7015 TREK WAY
7015 TREK WAY
7015 TREK WAY
7015 TREK WAY
7015 TREK WAY
7015 TREK WAY
7015 TREK WAY
Sold

7015 TREK WAY

7015 TREK WAY, GAINESVILLE, VA 20155

$535,000
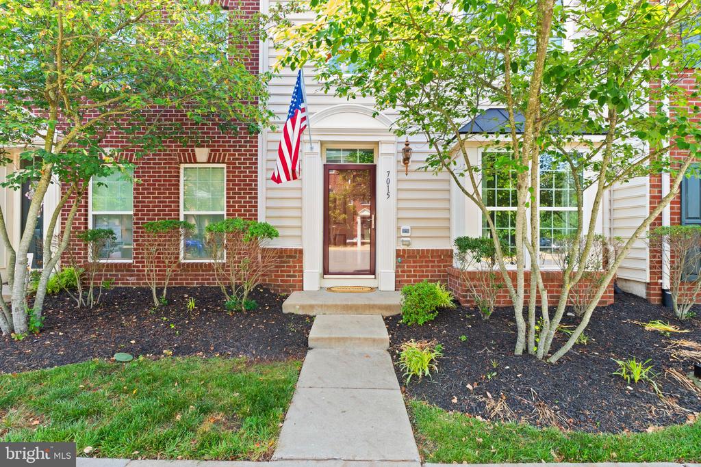
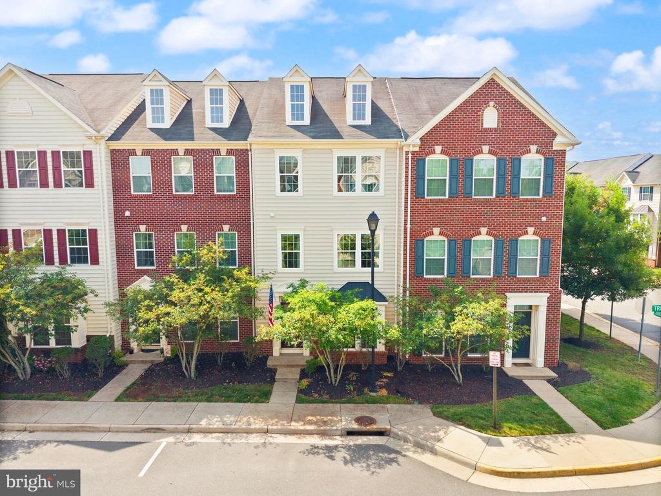
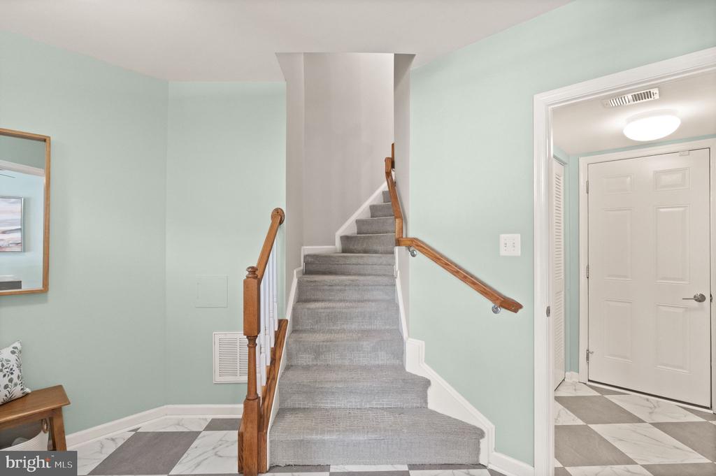
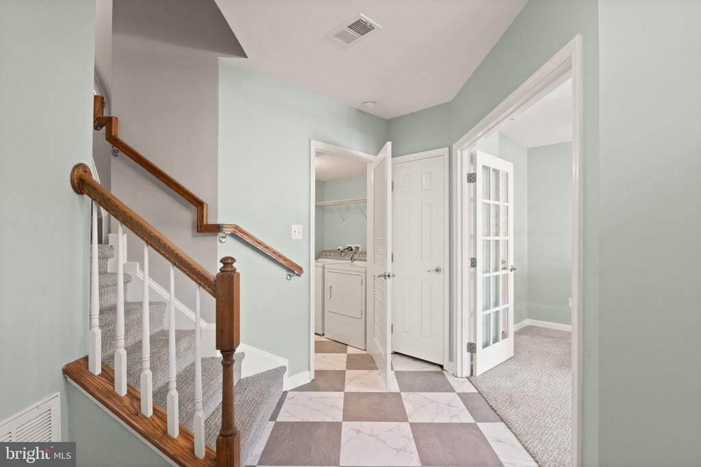
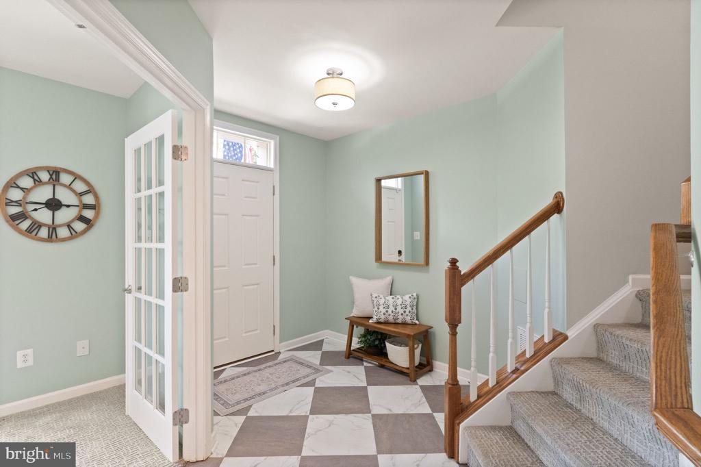
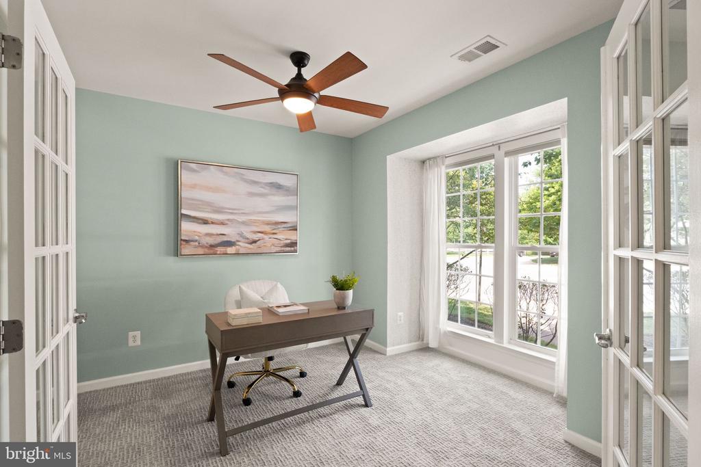
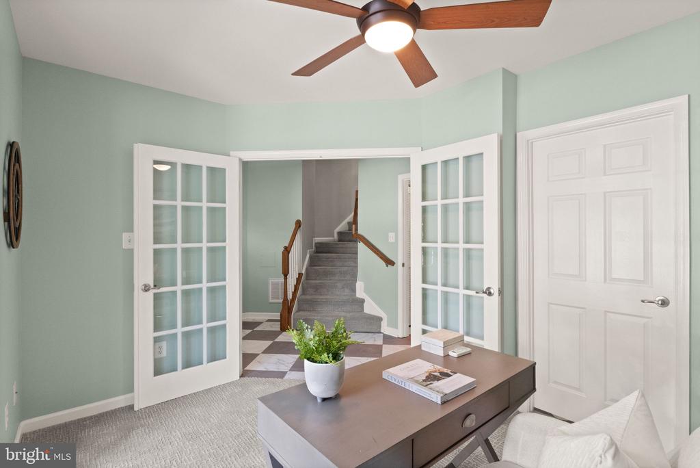
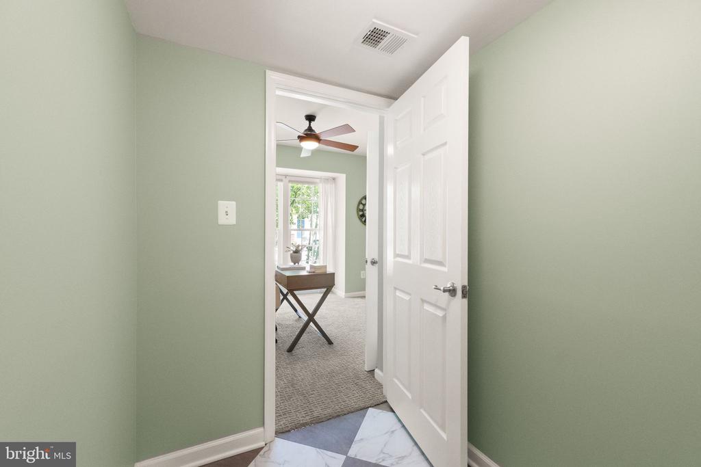
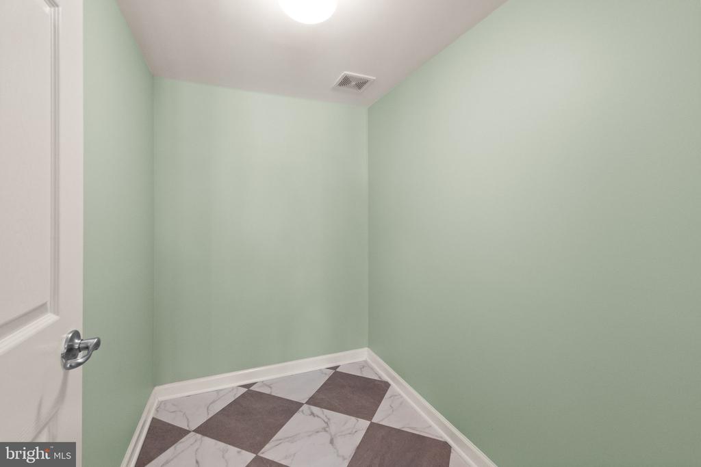
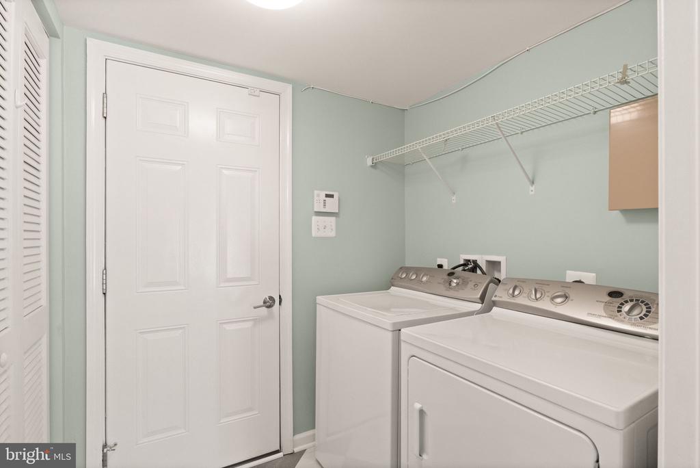
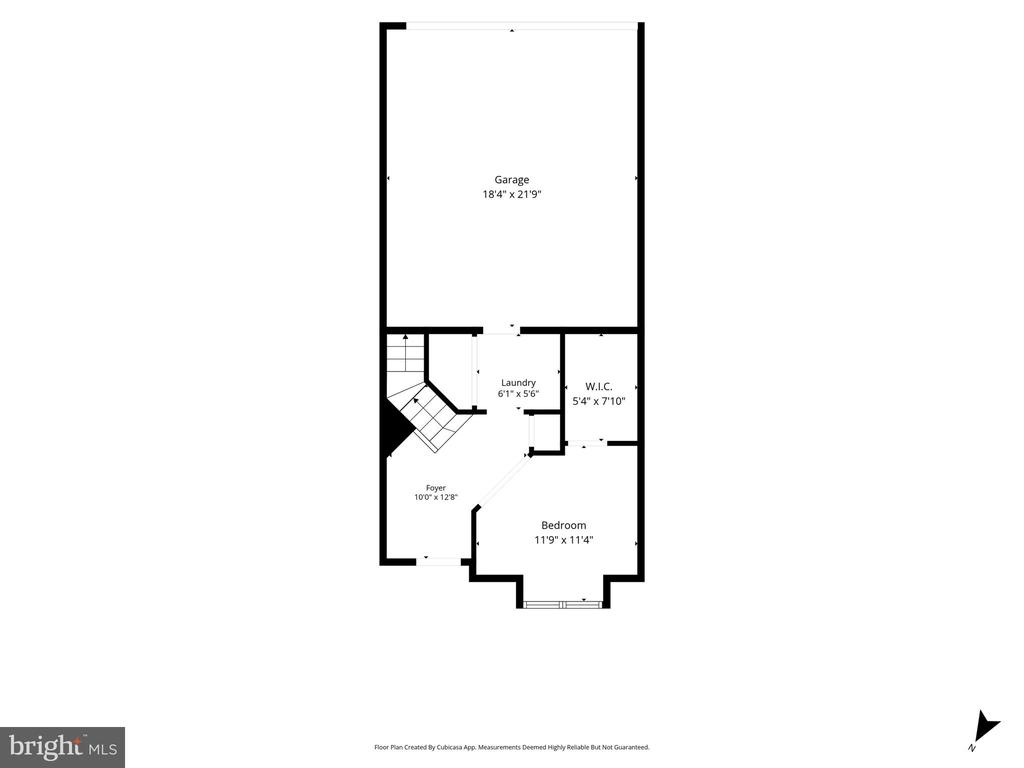
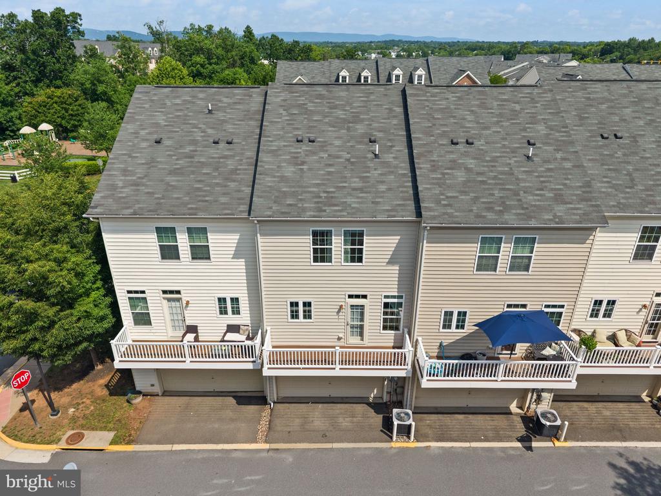
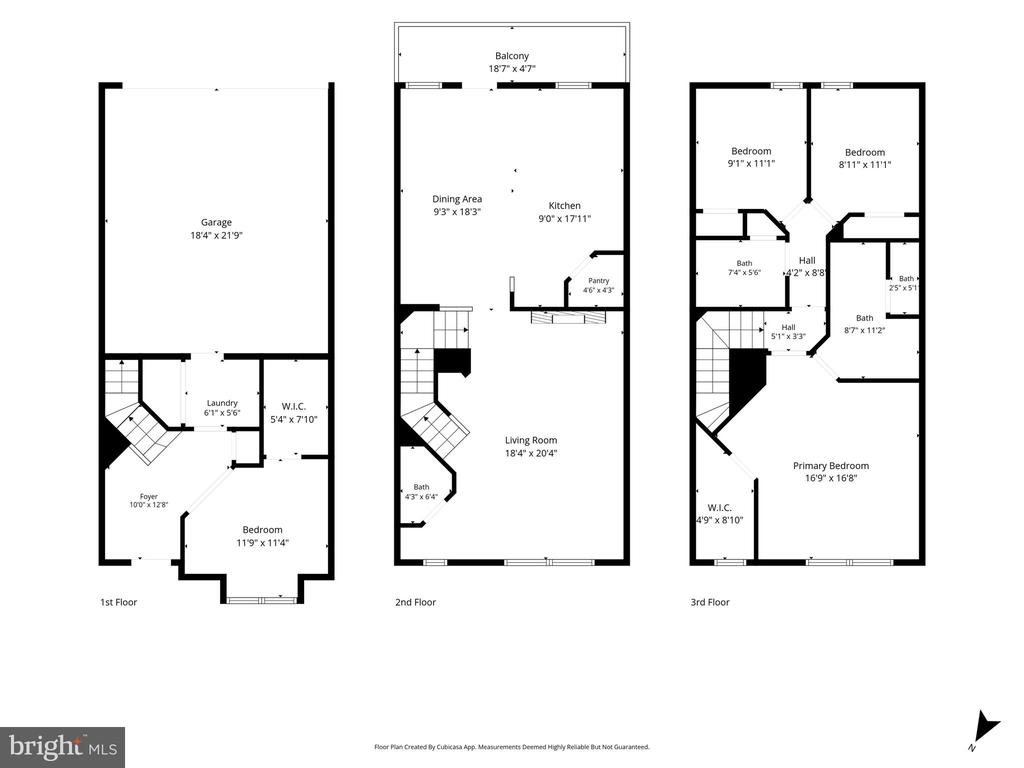
Beautifully maintained 3-level, 2-car garage townhouse offering spacious, flexible living in sought-after Heathcote Commons. The entry level features new luxury vinyl tile in the foyer, laundry room off the garage, and storage room. As well as a versatile office with carpeting and ceiling fan.
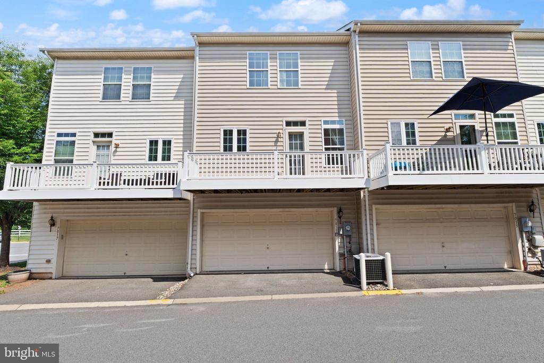
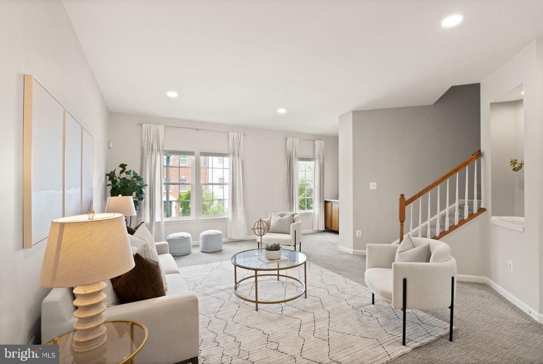
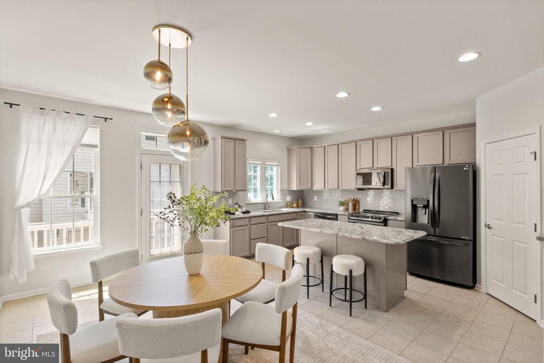
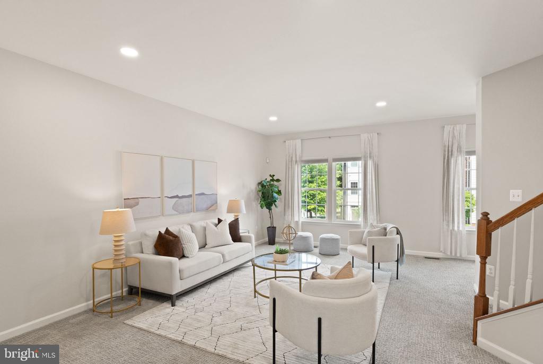
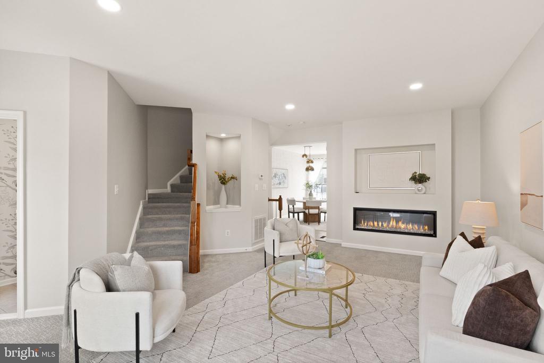
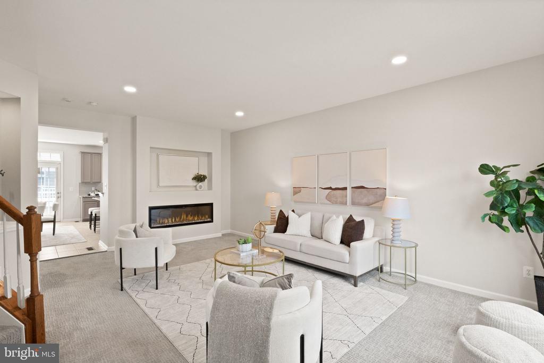
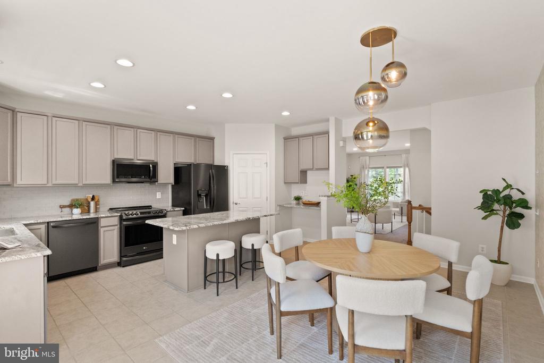
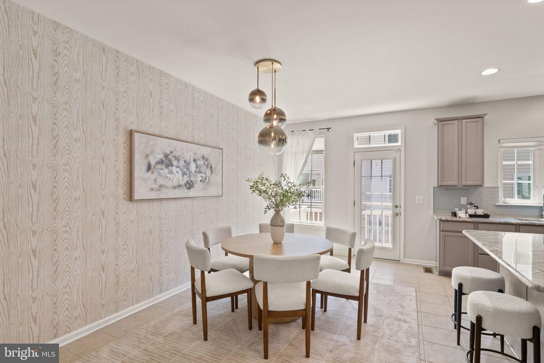
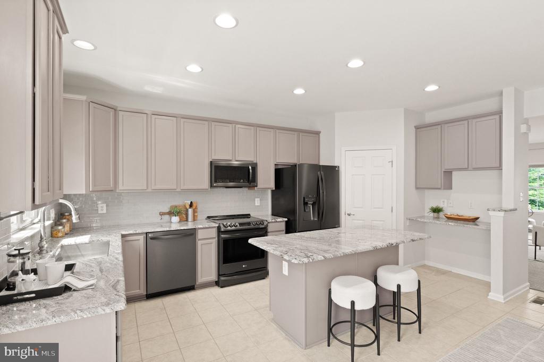
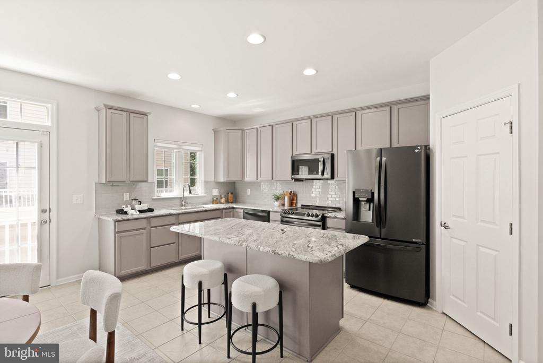
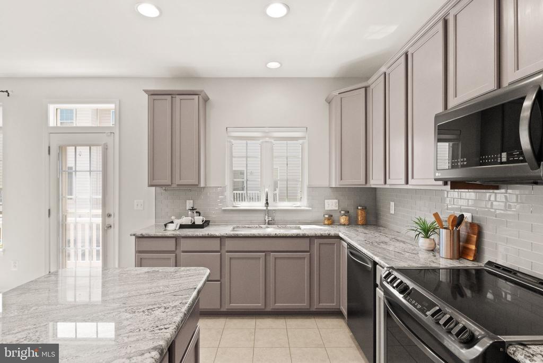
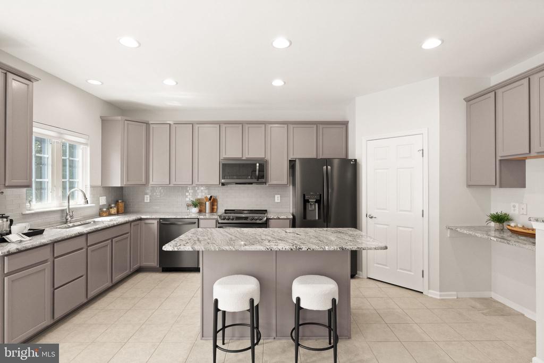
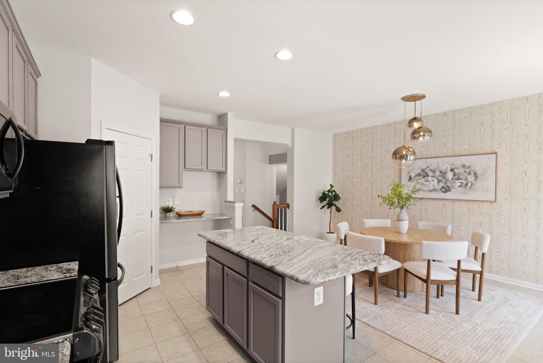
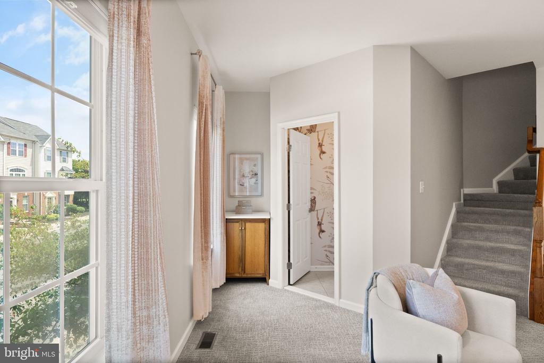
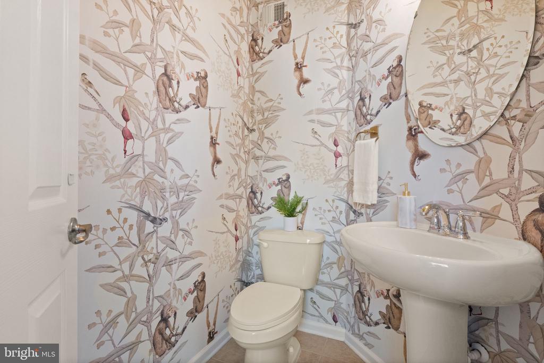
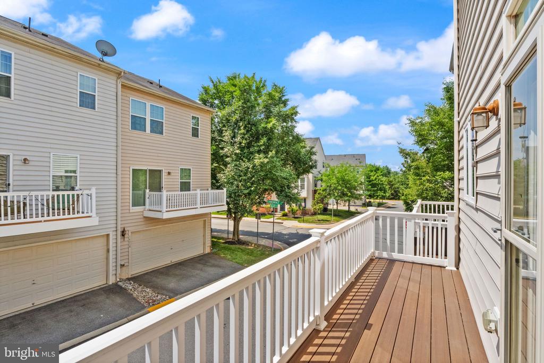
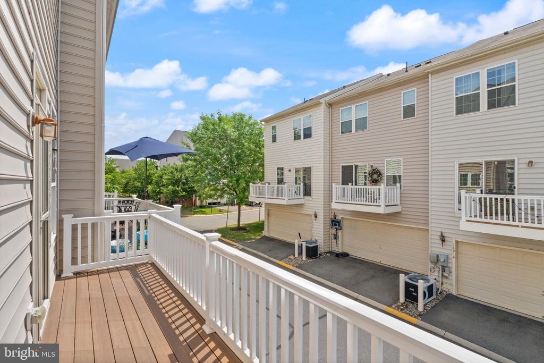
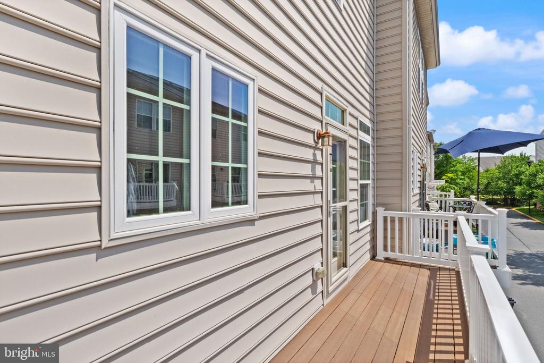
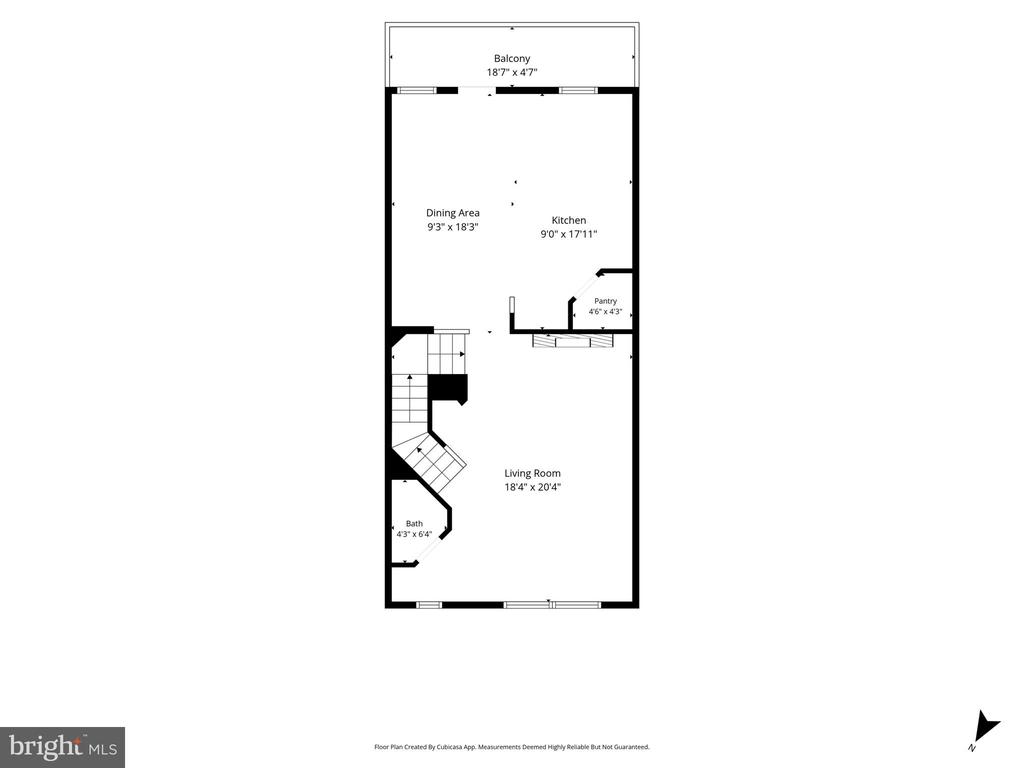
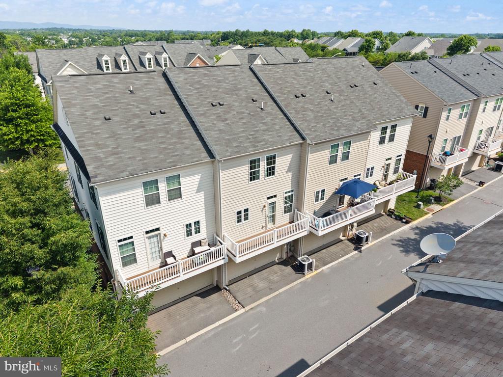
The main level showcases a large country kitchen with ceramic tile flooring, 42" cabinetry, quartzite countertops, matte black stainless steel appliances (estimated under 5 years old), electric cooktop with downdraft, built-in microwave, dishwasher, refrigerator with ice maker and water dispenser, expansive walk-in pantry, and dedicated coffee bar. French doors open to a composite deck with PVC railing (maintained by the condo association). The living room features an electric fireplace, blackout blinds, and conveying window treatments. The powder room is a show stopper with custom monkey wallpaper.
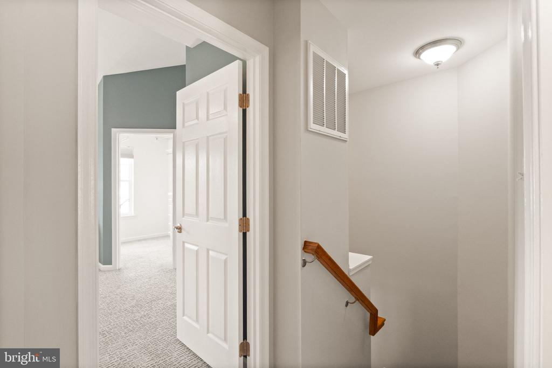
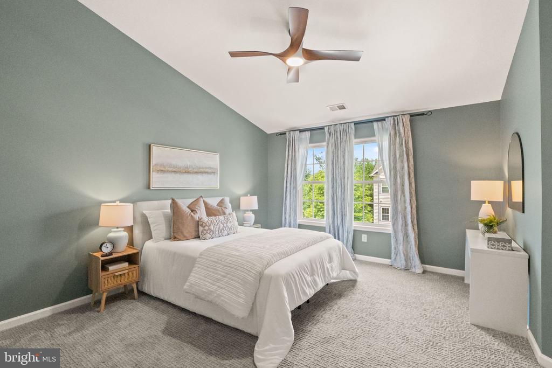
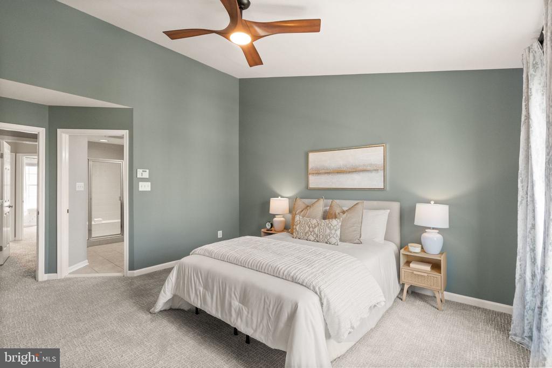
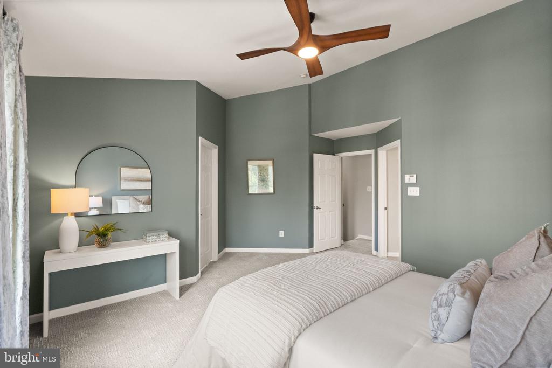
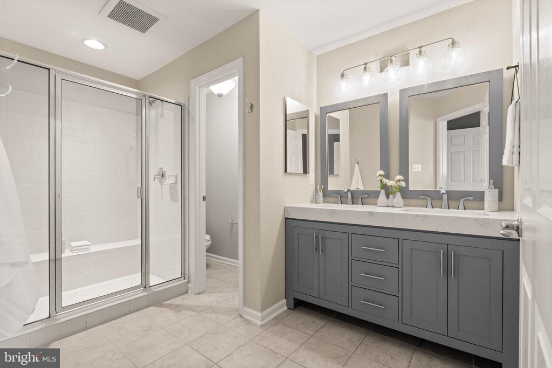
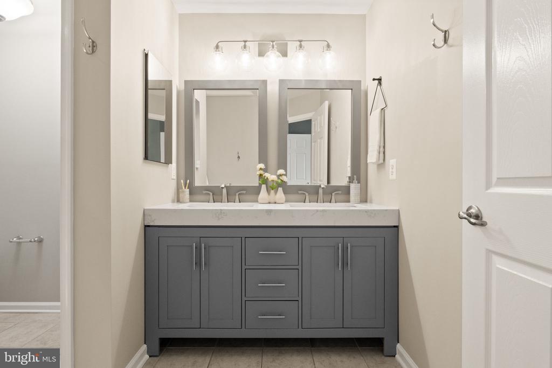
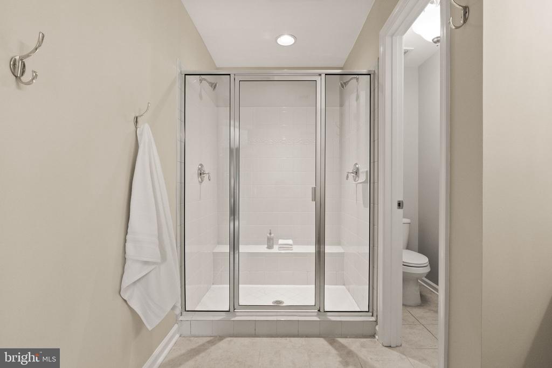
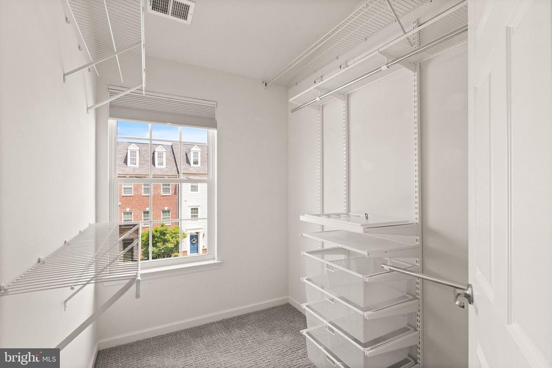
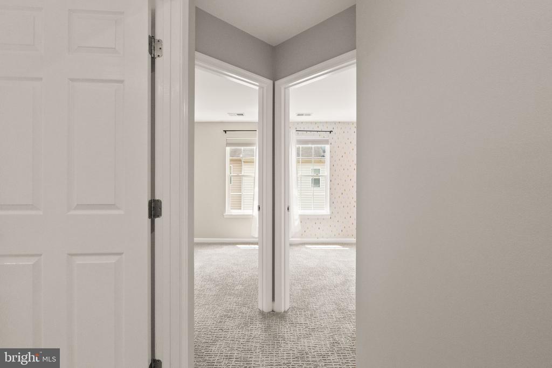
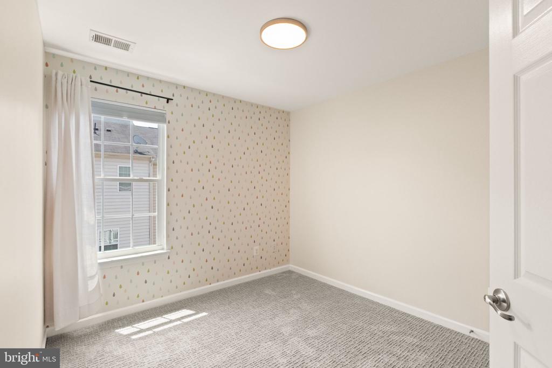
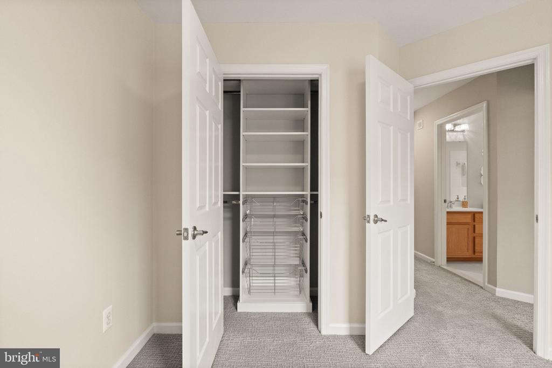
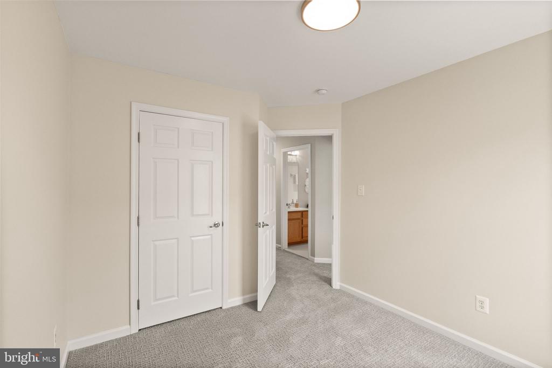
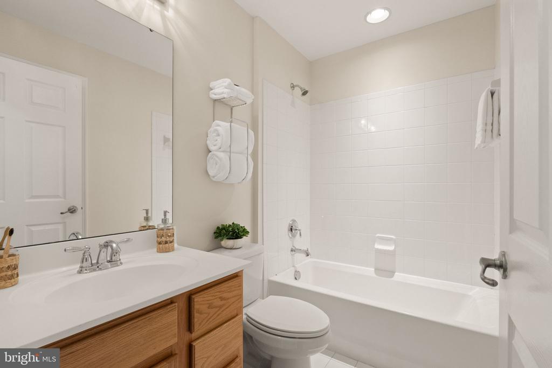
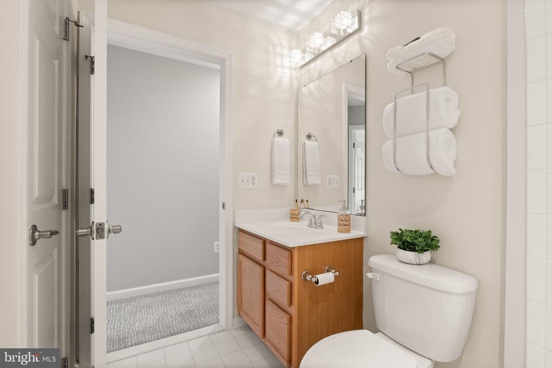
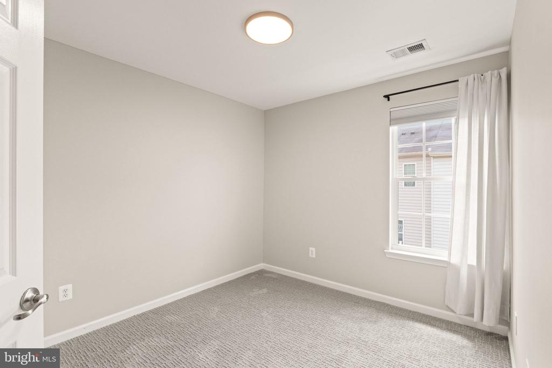
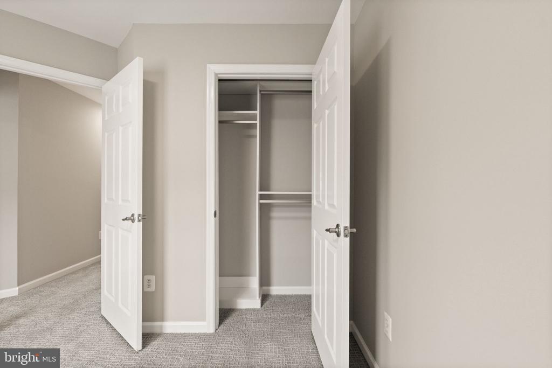
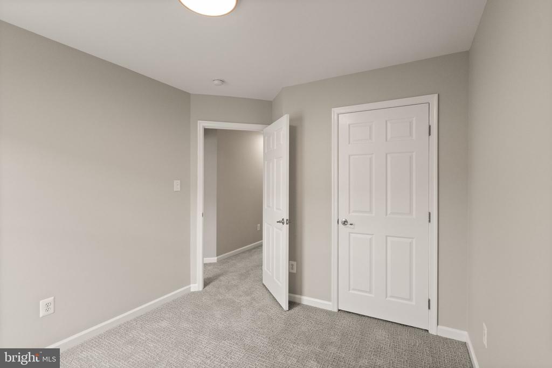
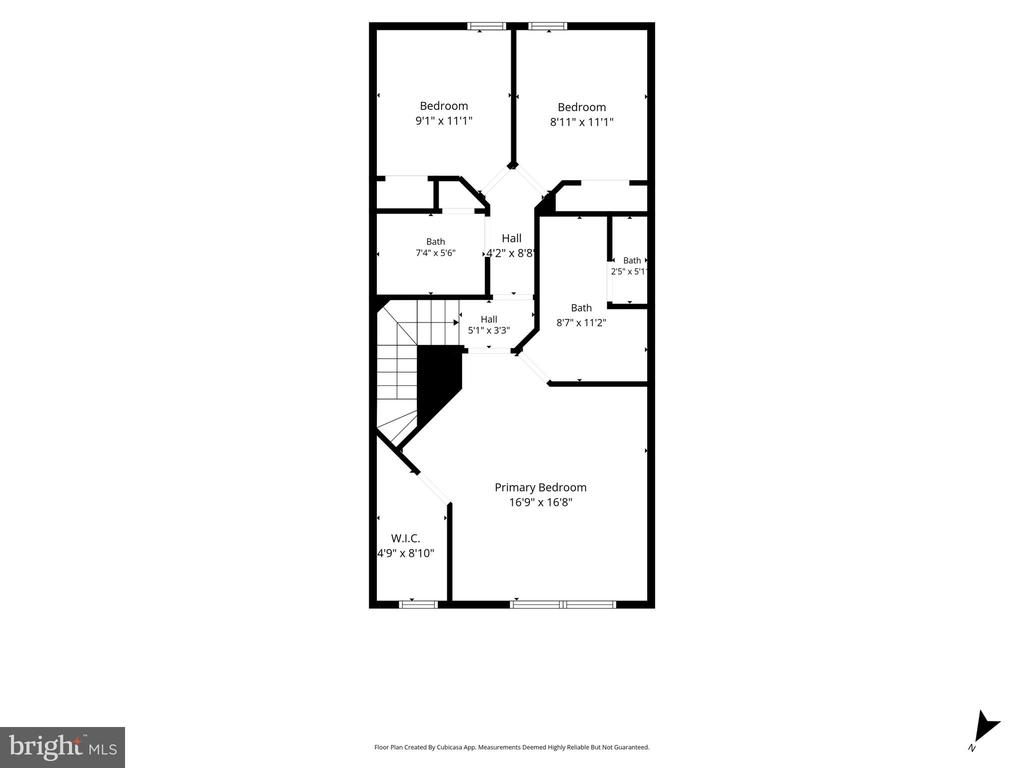
Upstairs, the primary suite has a vaulted ceiling, conveying curtains and blackout blinds, a walk-in closet with Elfa shelving system, and an en-suite bath with double sink vanity, ceramic tile, walk-in shower, and private commode. Two additional bedrooms offer closet organizers by The Tailored Closet and conveying window treatments, plus a hall bath with linen closet.
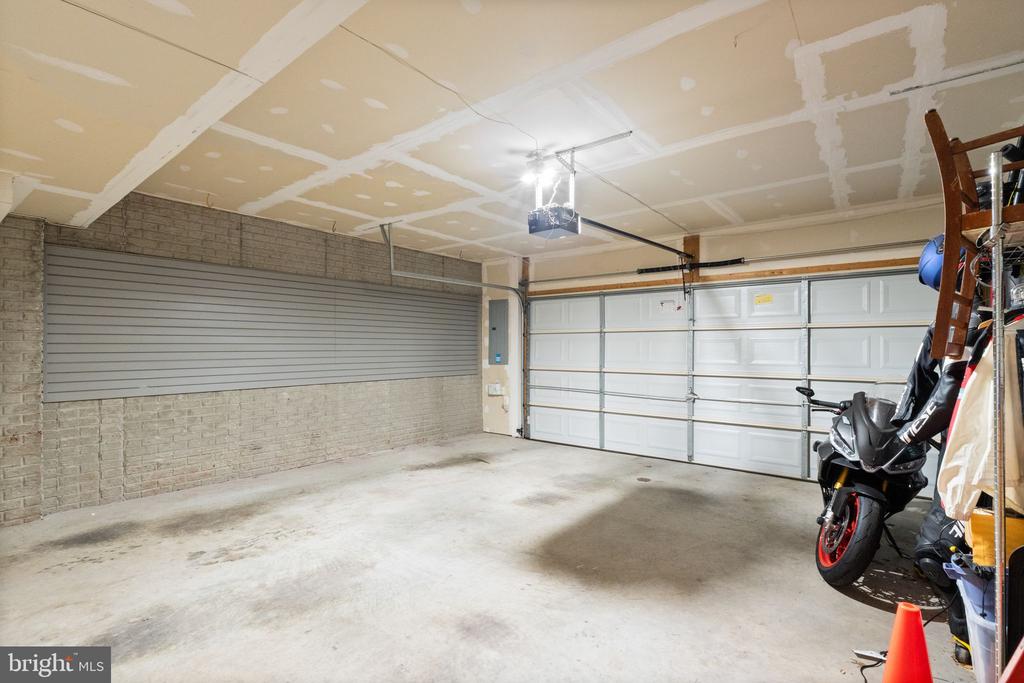
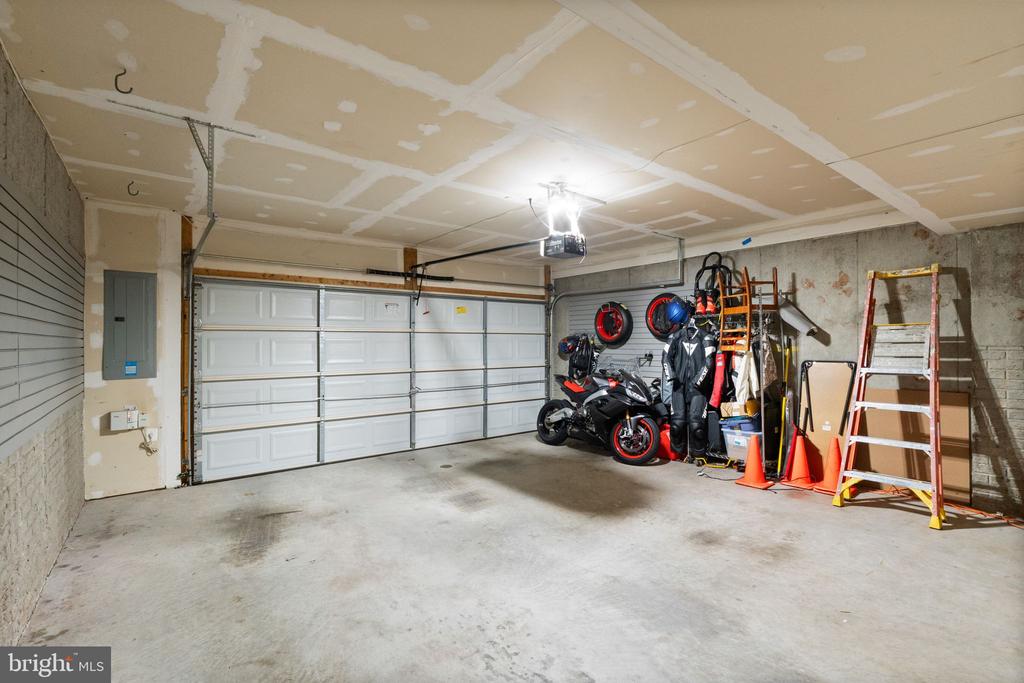
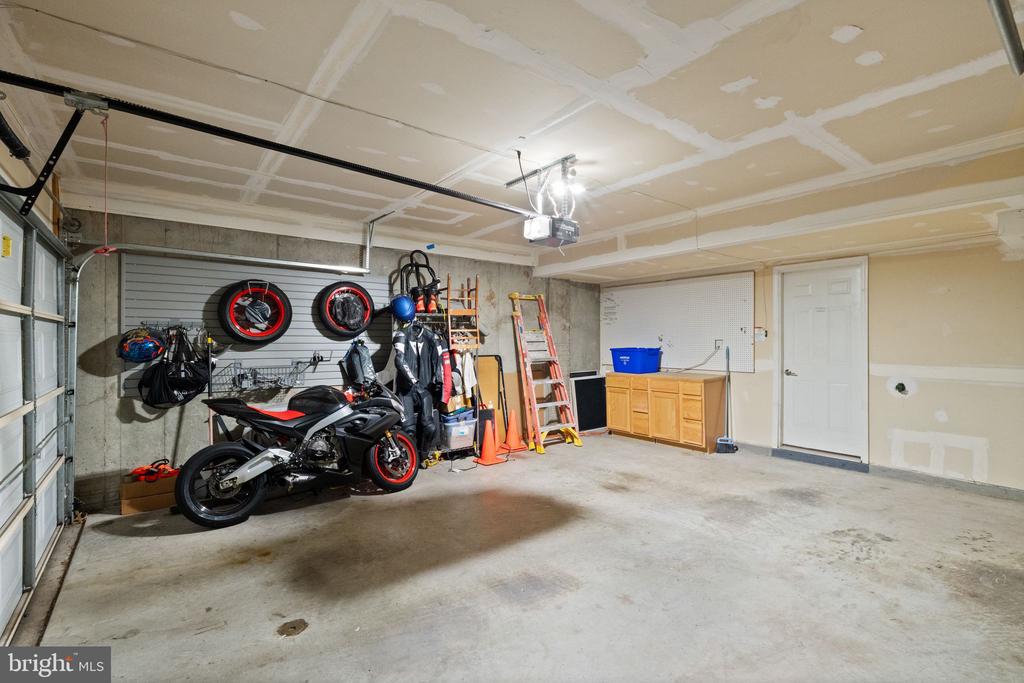
The two-car garage is equipped with slat wall storage, workbench, pegboard, hose bib, breaker box, and Verizon panel. Additional features include an alarm system.
**Mechanical & Systems:** Carrier heat pump (2021). Electric Bradford White water heater (date unknown). Roof is maintained by the condo association.
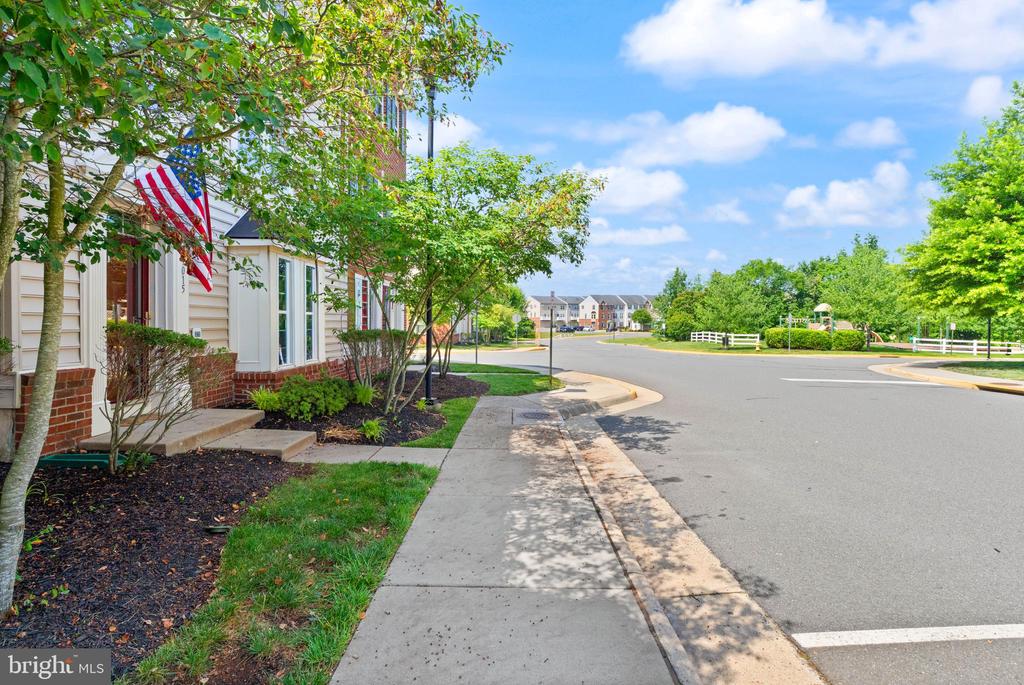
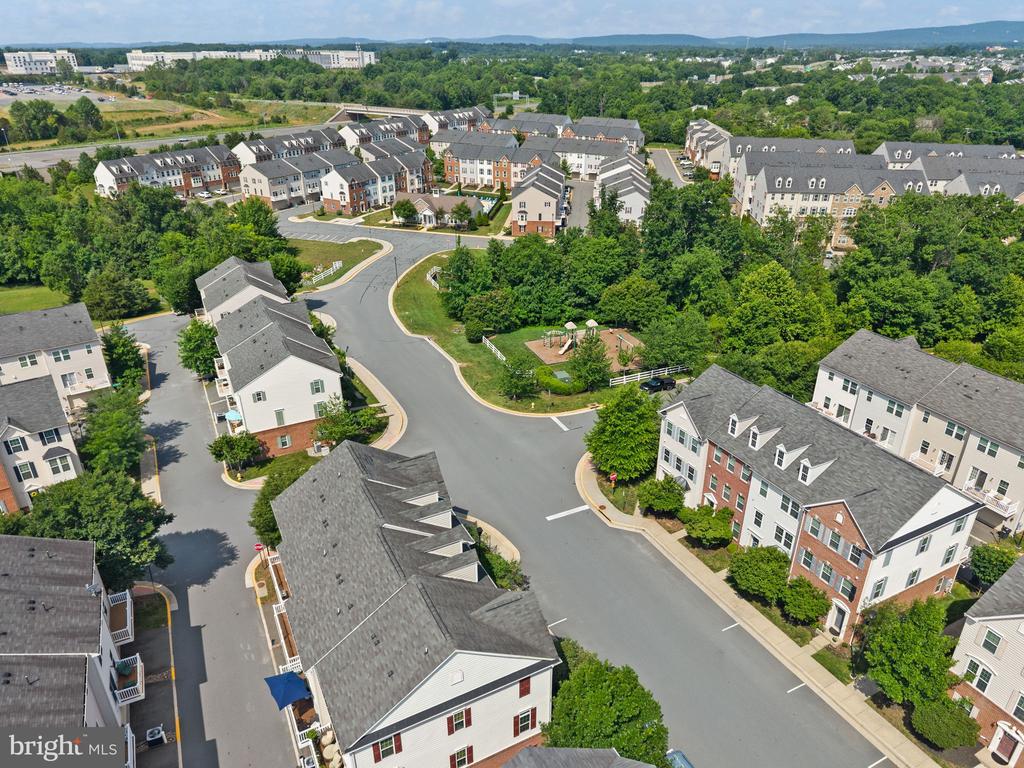
**Community & Location:** Low Condo/HOA fee of $274.09 includes pool, clubhouse, tot lot, dog park, and trash service, as well as exterior maintenance of townhouse. Commuter-friendly with **OmniRide H22 bus to Ballston 1 block away**. Owner paid utilities include Dominion Energy, Verizon, and water/sewer.

3
beds

3
baths

1,975 Sq.Ft. LIVING AREA

Shane Gaboury

Shane Gaboury

Features & Amenities

Interior

  • total bedrooms3
  • Total bathrooms3
  • full bathrooms2
  • half bathroom1
  • Laundry room Lower Floor
  • Flooring Carpet, Luxury Vinyl Tile, Ceramic Tile
  • Fireplace Electric
  • APPLIANCES Built-In Microwave, Dishwasher, Disposal, Dryer, Icemaker, Oven/Range - Electric, Refrigerator, Stainless Steel Appliances, Washer, Water Heater
  • other interior Features Attic, Bathroom - Walk-In Shower, Bathroom - Tub Shower, Carpet, Ceiling Fan(s), Floor Plan - Open, Kitchen - Country, Kitchen - Island, Kitchen - Table Space, Pantry, Primary Bath(s), Recessed Lighting, Upgraded Countertops, Walk-in Closet(s), Window Treatments

Area & Lot

  • Status Sold
  • Date Sold July 6, 2026
  • Living Area1,975 Sq.Ft.
  • Total Area1,975 Sq.Ft.
  • MLS® IDVAPW2118560
  • TypeResidential
  • YEAR BUILT2011
  • Architecture StylesTransitional
  • Elementary SchoolTYLER
  • Middle SchoolBULL RUN
  • High SchoolGAINESVILLE
  • School DistrictPRINCE WILLIAM COUNTY PUBLIC SCHOOLS

Exterior

  • STORIES3
  • Garage Space2.0
  • water SourcePublic
  • PoolYes - Community
  • parkingAttached Garage
  • HEAT TYPEHeat Pump(s)
  • AIR CONDITIONINGCentral A/C, Ceiling Fan(s)
  • sewerPublic Sewer
  • SubstructureSlab
  • Disability FeaturesNone
  • HOA AmenitiesCommon Grounds, Dog Park, Club House, Swimming Pool, Tot Lots/Playground

Financial

  • Sales Price$535,000
  • Real Estate Tax $4,676/yr
  • HOA $120/mo
  • Zoning PMD
View Virtual Tour

Work With Us

Property Collective is a full service real estate brokerage specializing in Northern Virginia and Washington DC residential home sales. Buying or selling a home in DC area? We'd love to work together!
Follow Us
