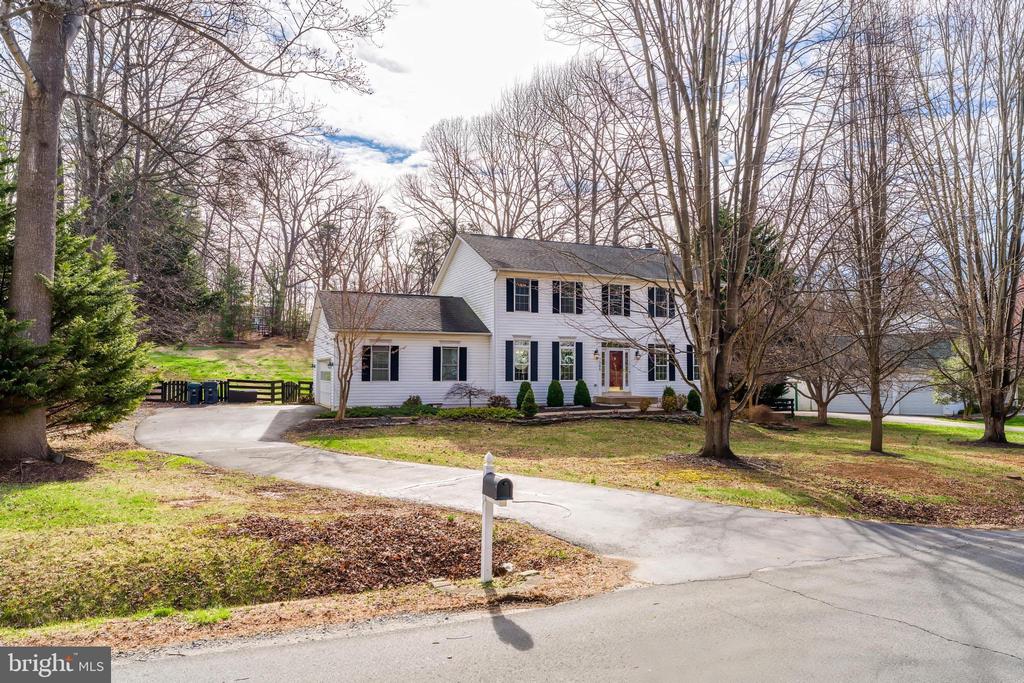
7088 AUBURN MILL ROAD
SEE ALL PHOTOS
7088 AUBURN MILL ROAD
Sold

7088 AUBURN MILL ROAD

7088 AUBURN MILL ROAD, WARRENTON, VA 20187

$735,000
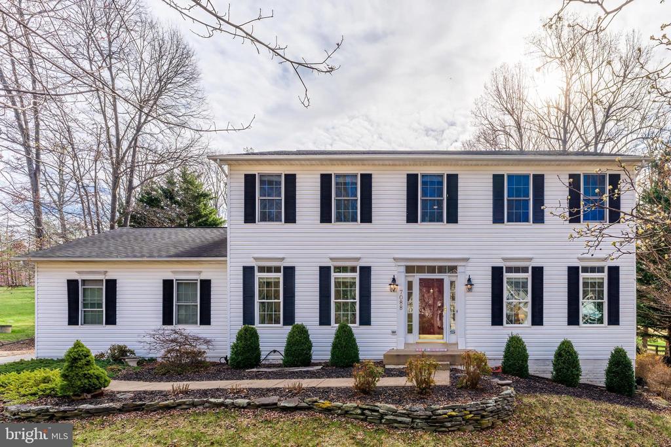
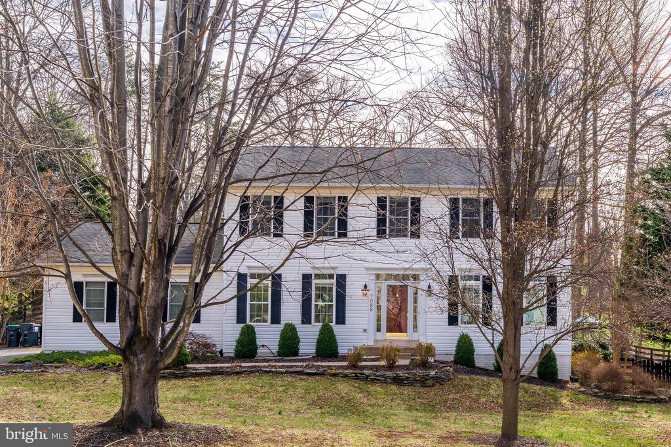
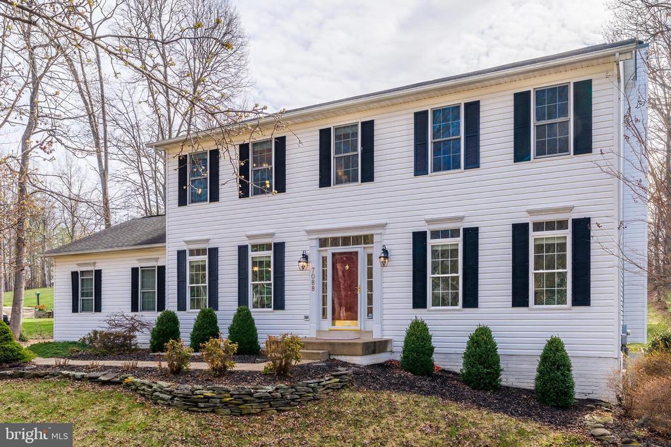
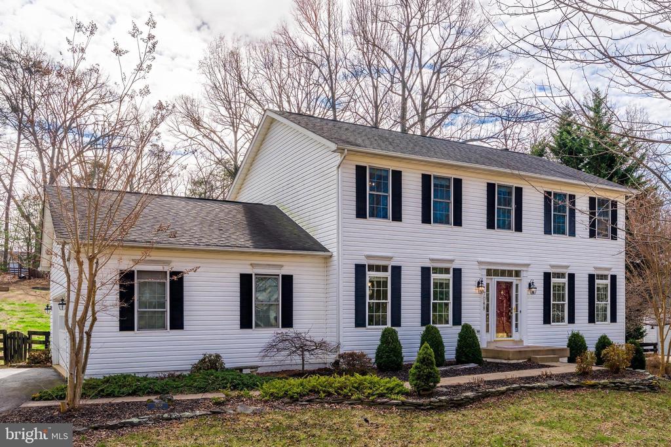
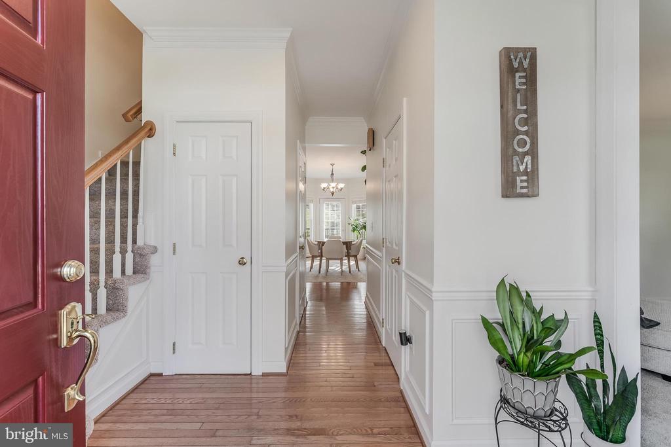
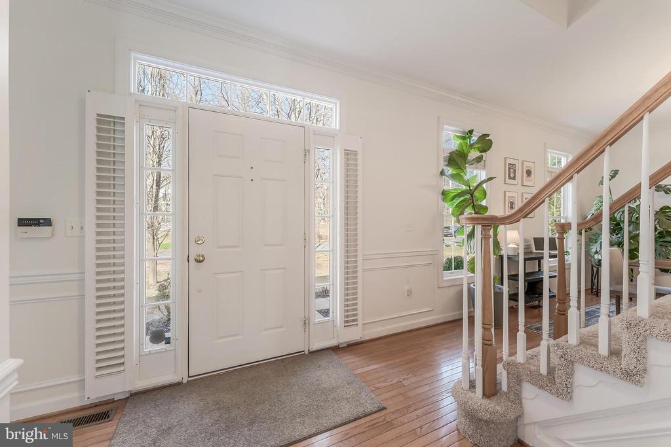
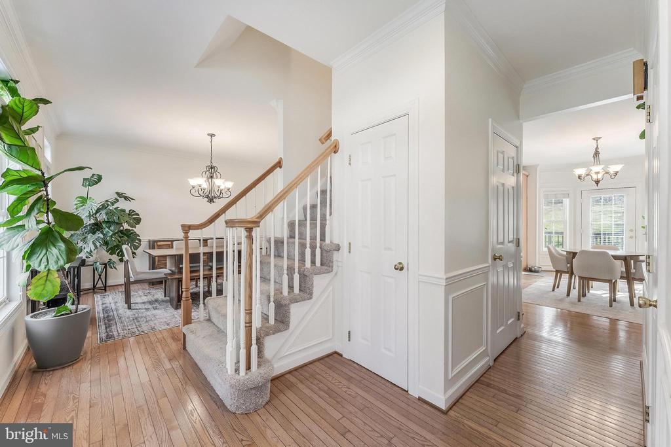
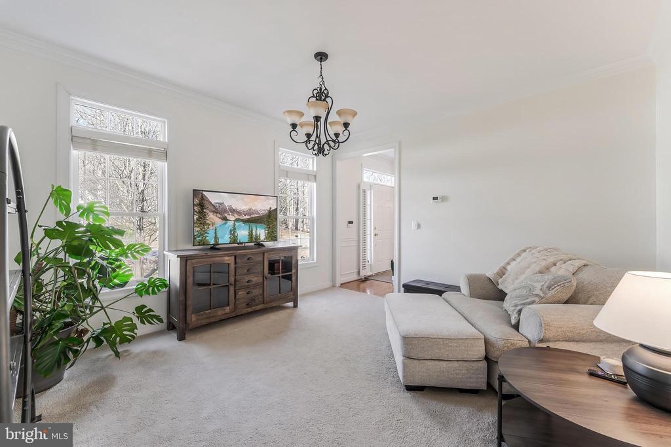
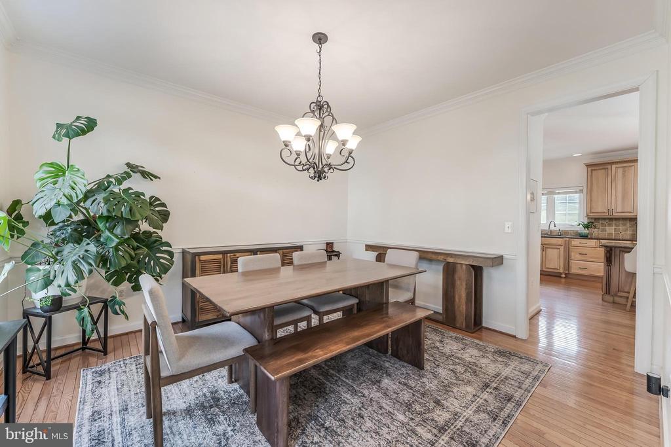
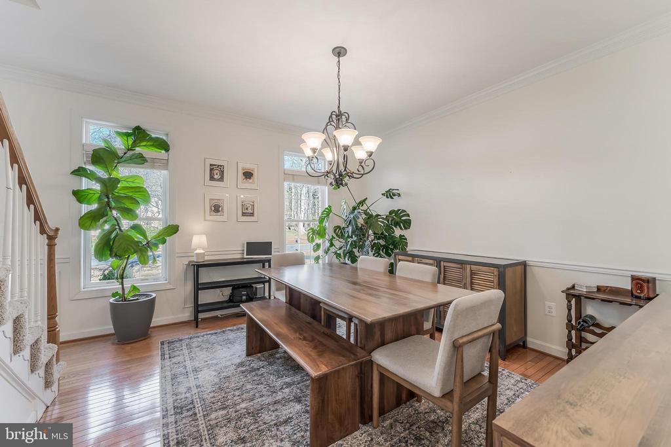
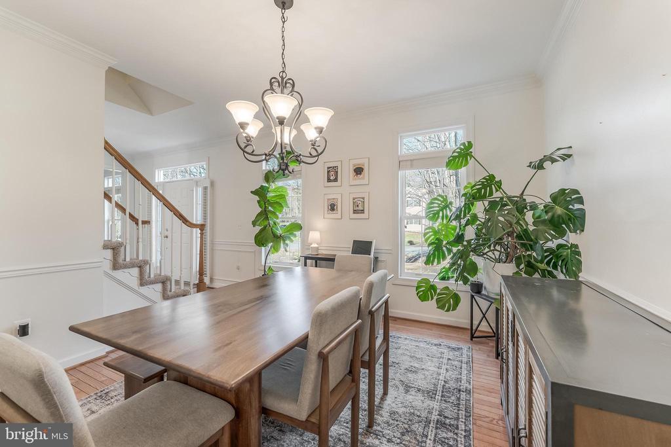
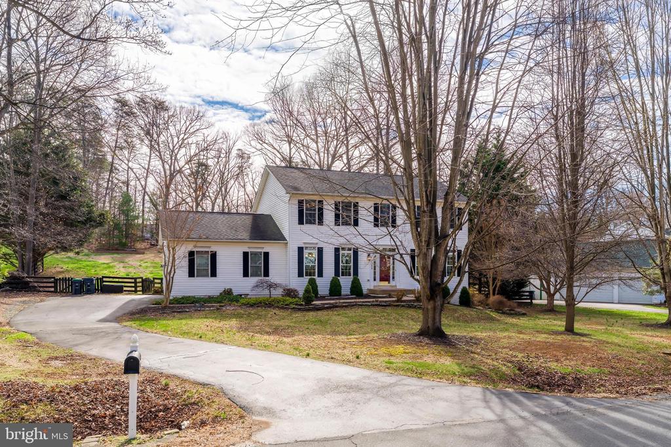
Welcome to 7088 Auburn Mill Road, a stunning colonial set on just under an acre in the sought-after Emerald Oaks community. High-end finishes throughout create a warm and inviting backdrop, highlighted by gleaming hardwood floors, detailed moldings, and recessed lighting.

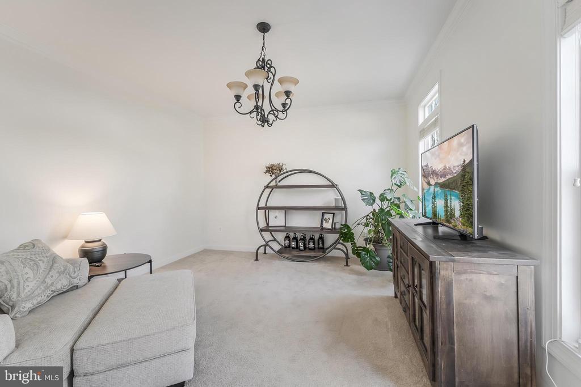
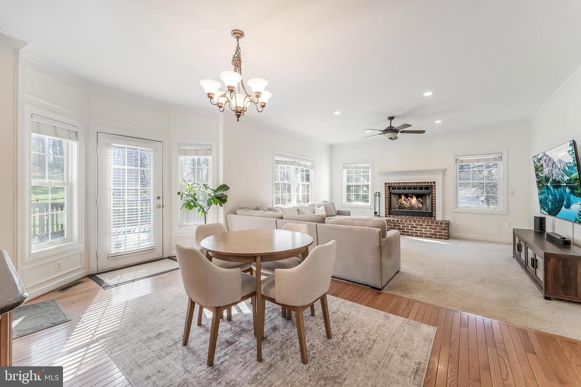
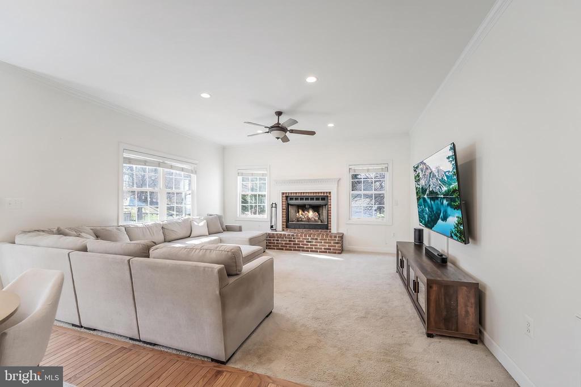
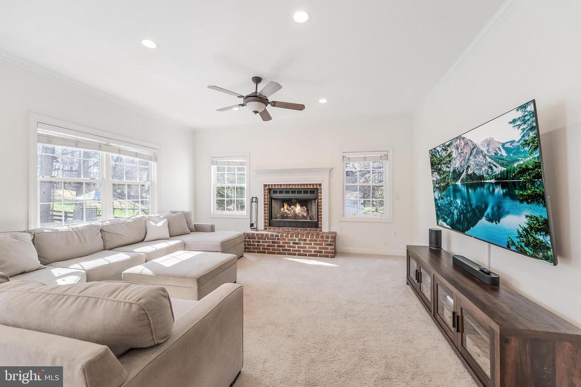
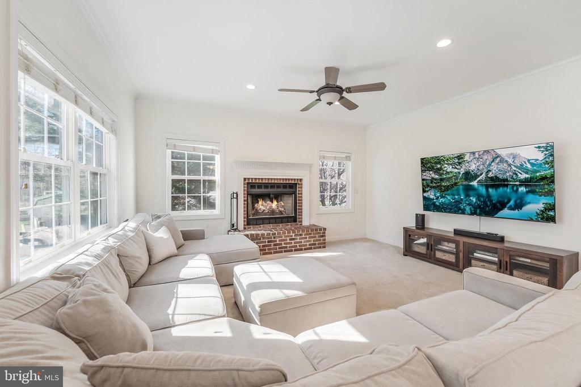
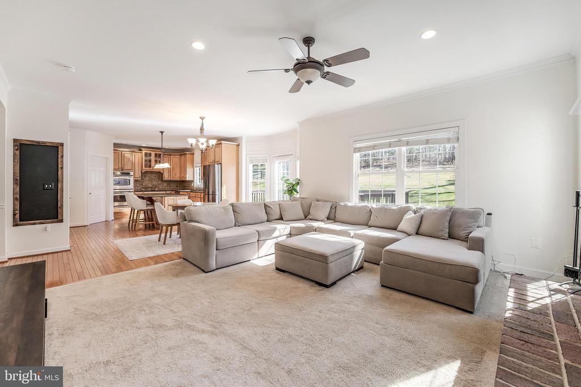
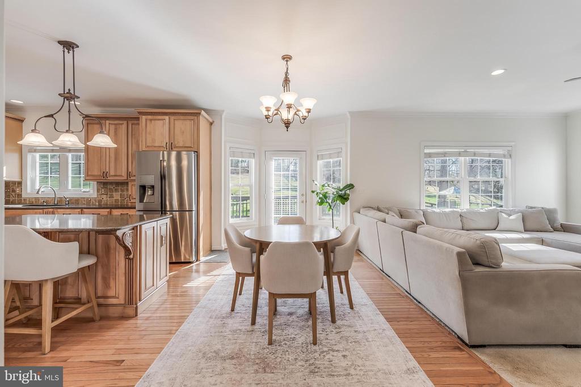
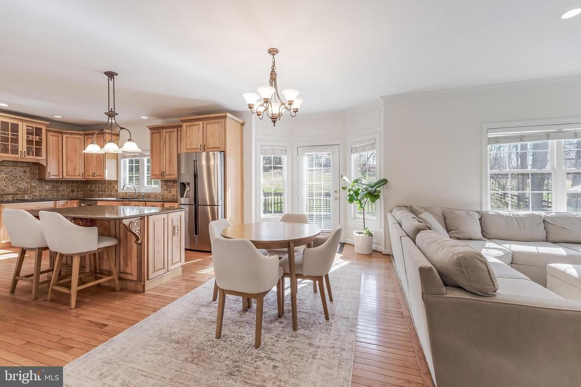
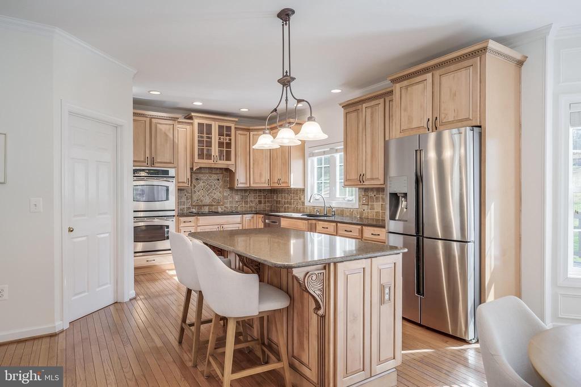
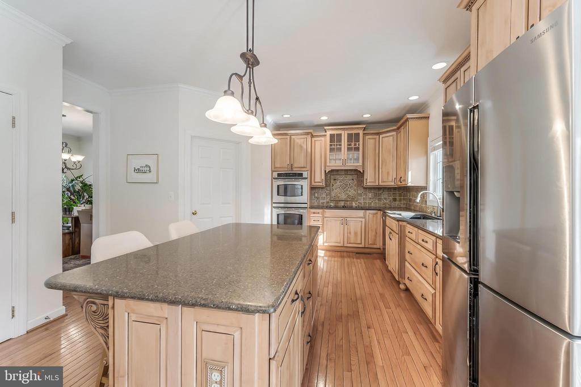
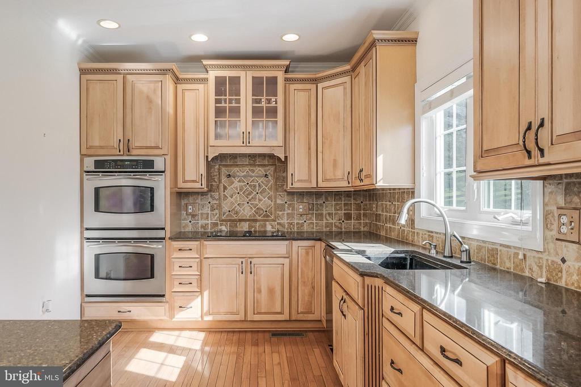
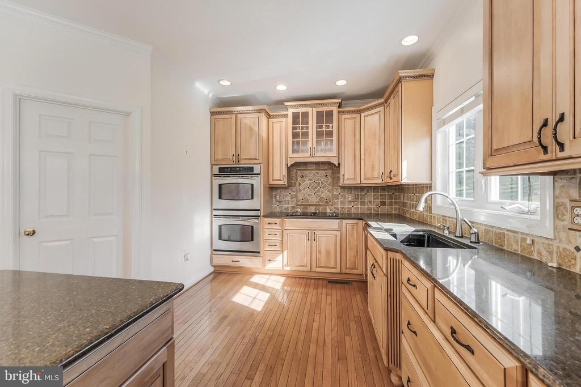
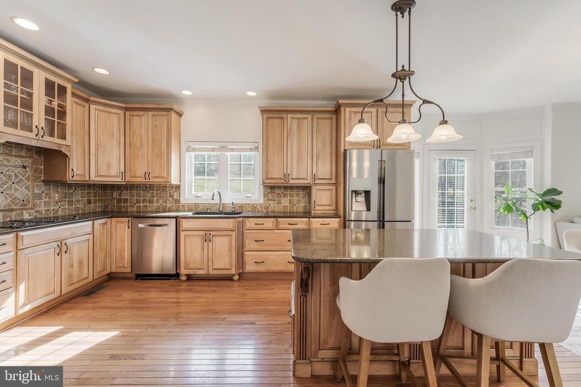
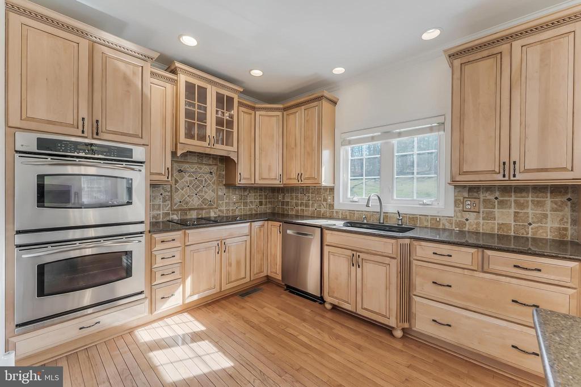
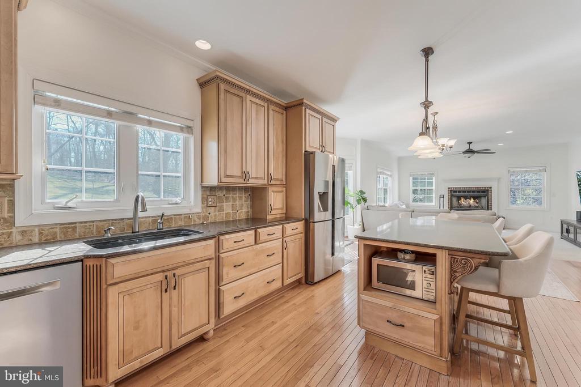
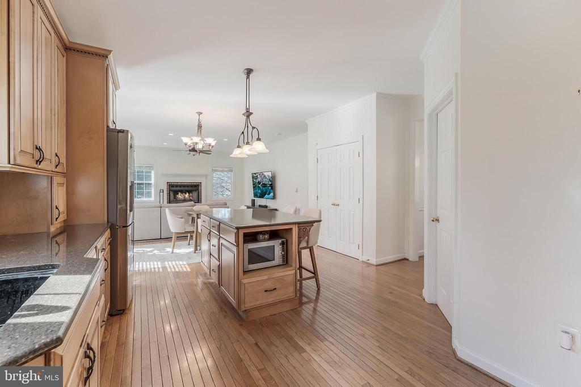
The main level offers a versatile layout with a formal dining room and living room, and a gourmet kitchen featuring abundant cabinetry, upgraded countertops, a statement island with custom millwork, and stainless steel appliances. The open-concept design flows seamlessly into the family room with a cozy wood-burning fireplace - perfect for everyday living and entertaining.

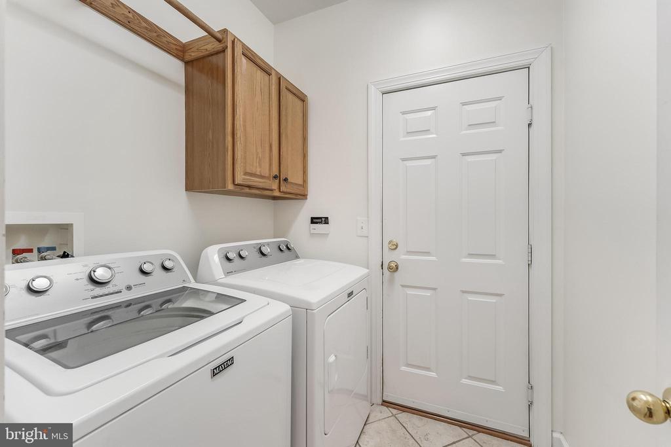
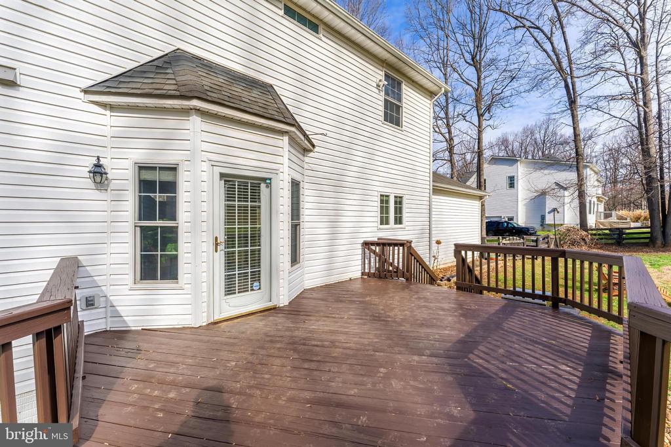
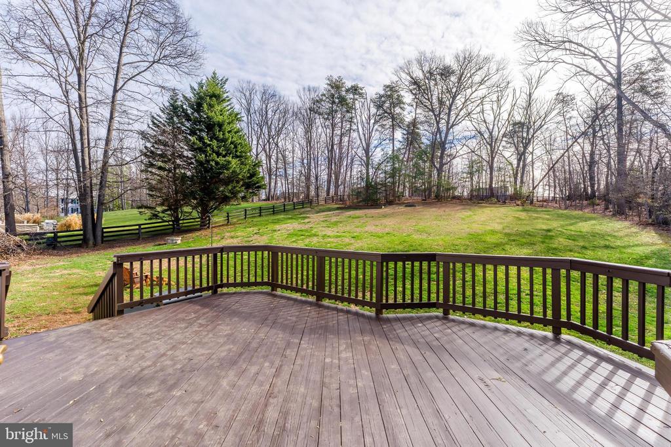
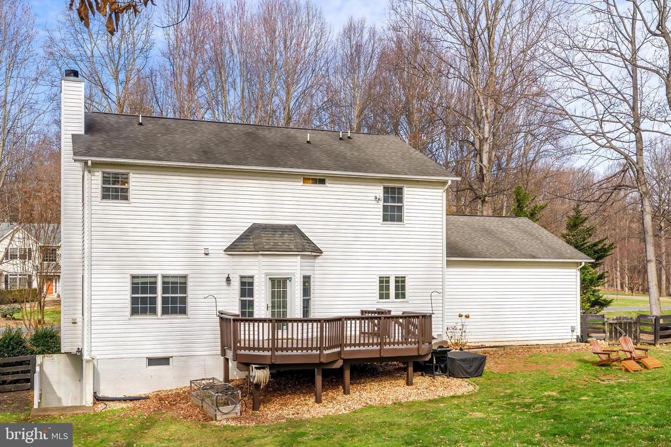
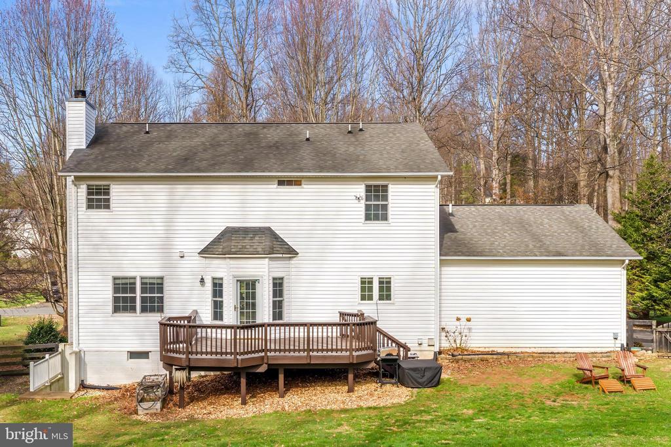
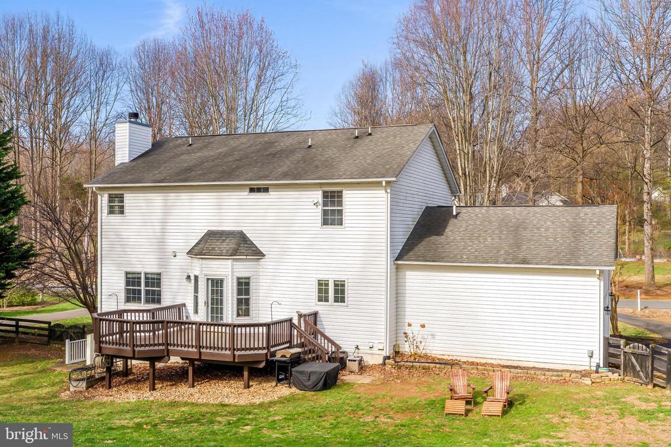
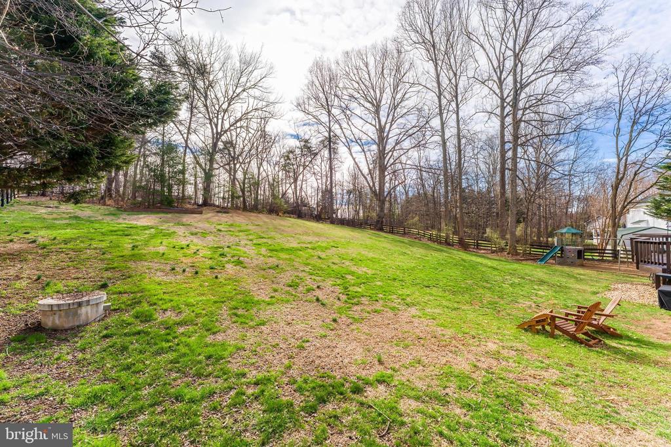
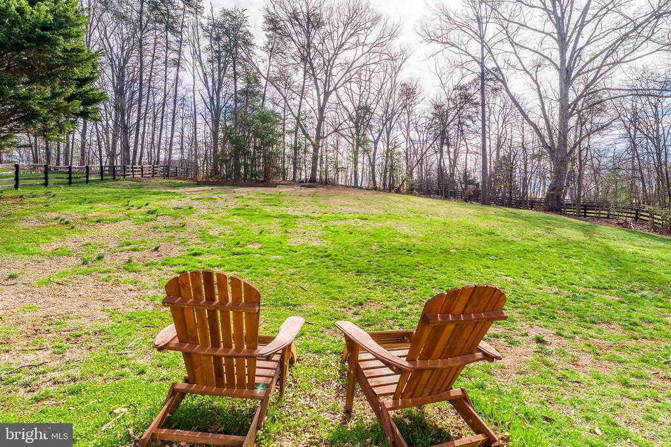
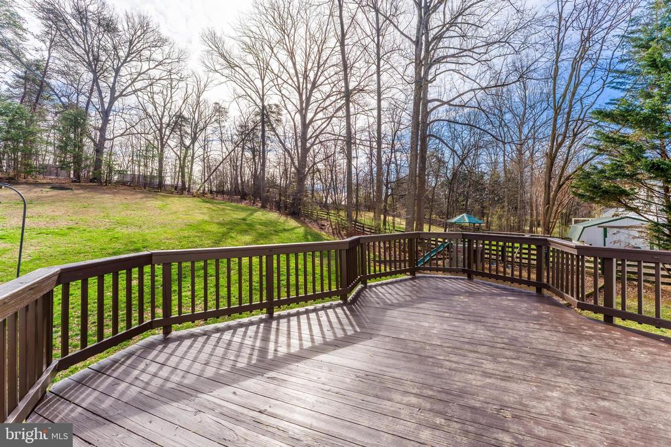
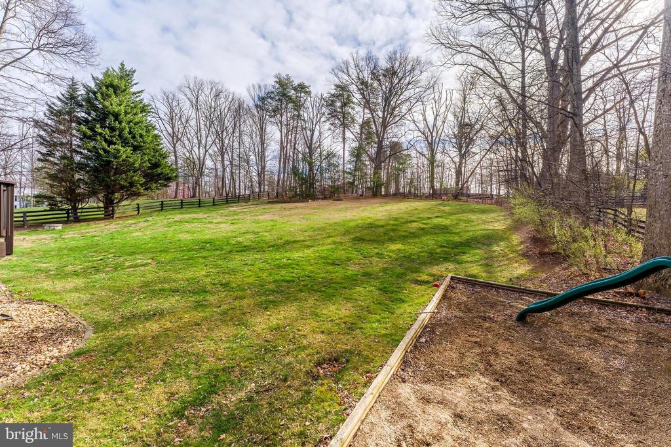
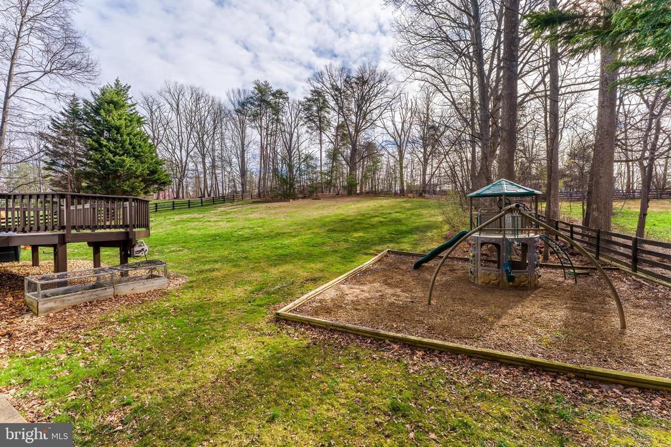
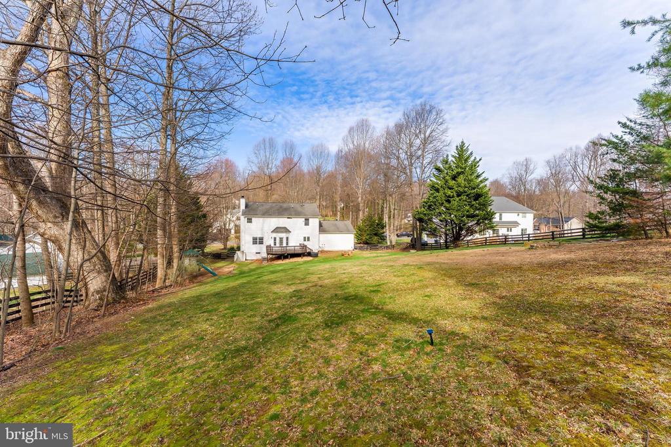
Step outside from the eat-in kitchen to a spacious deck overlooking the expansive, tree-lined backyard - ideal for relaxing in privacy or hosting gatherings. Laundry is conveniently located on the main level.

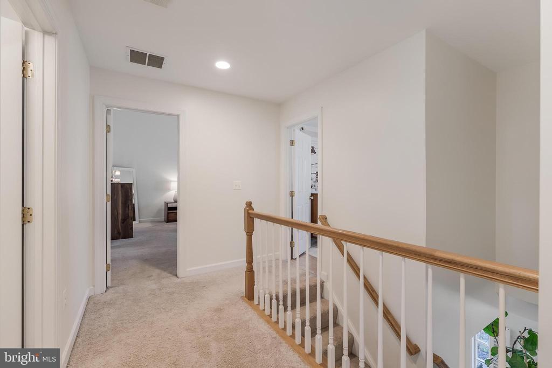
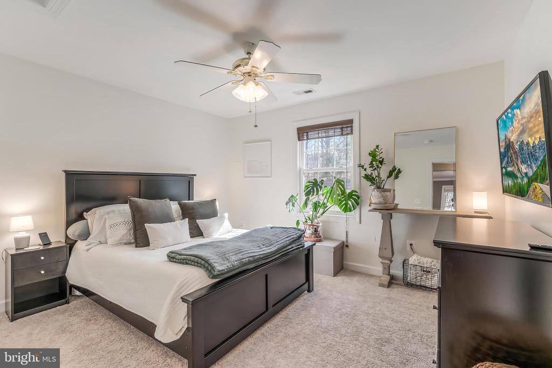
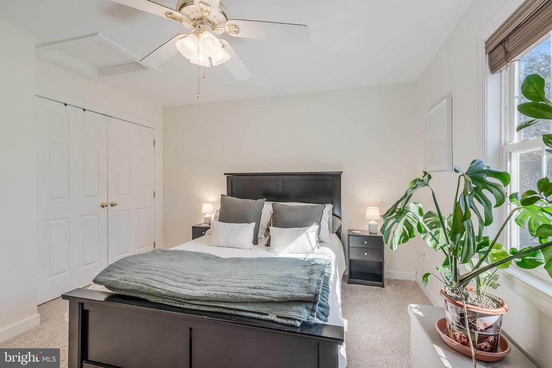
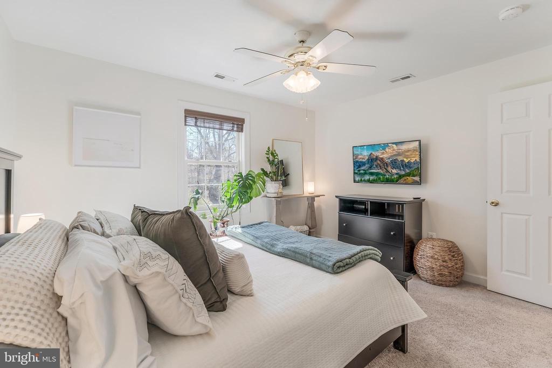
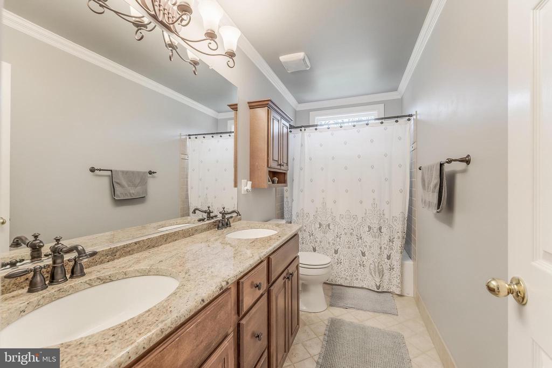
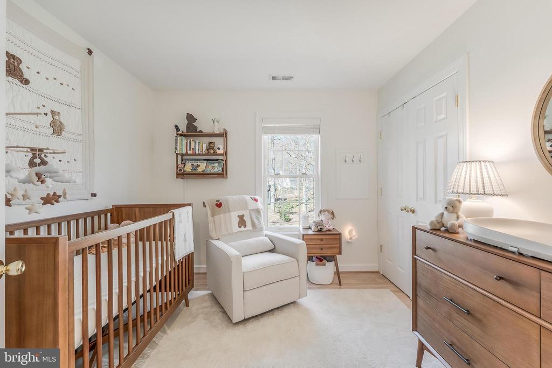
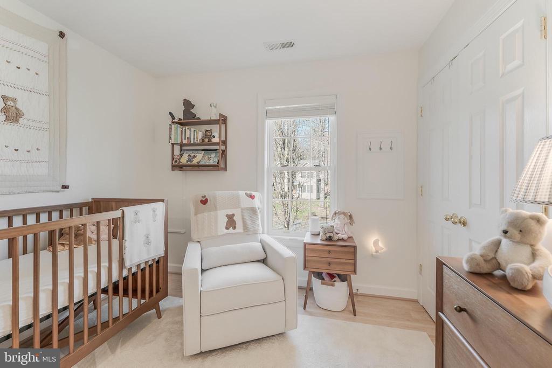
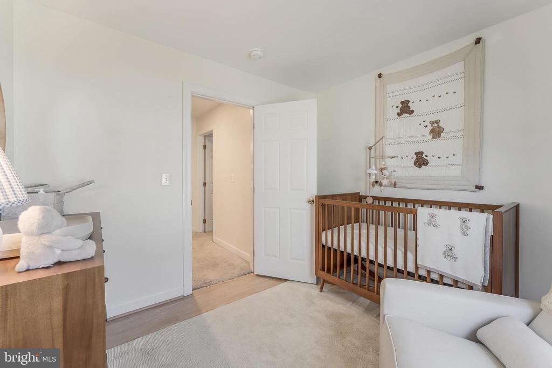
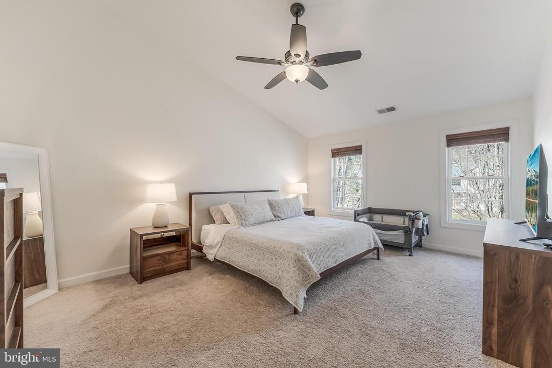
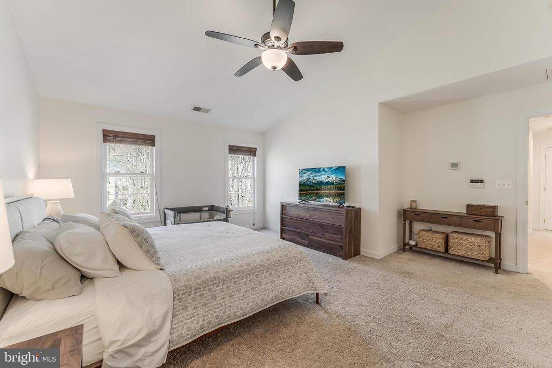
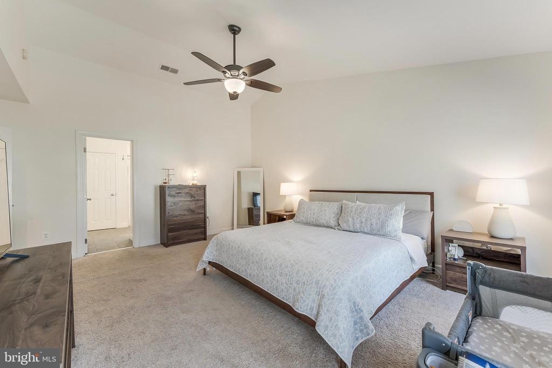
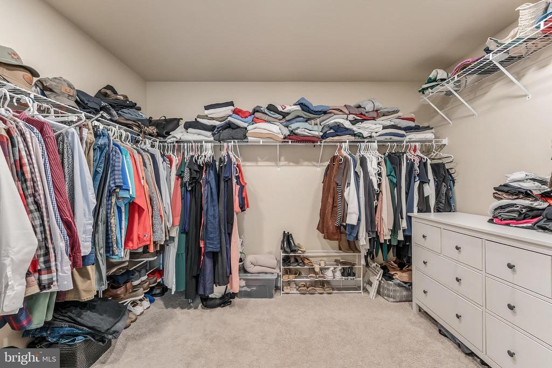
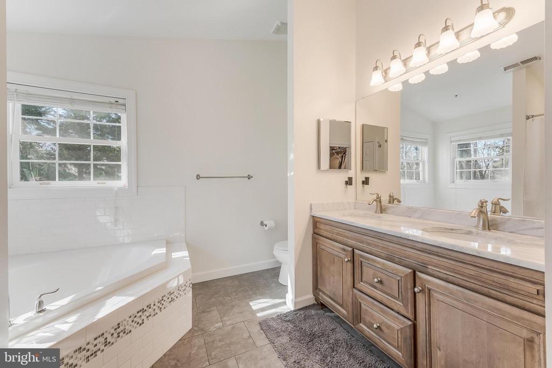
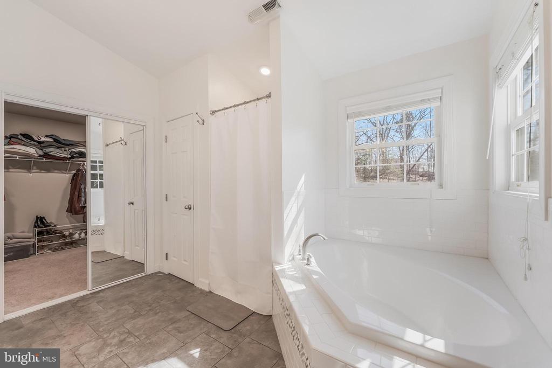
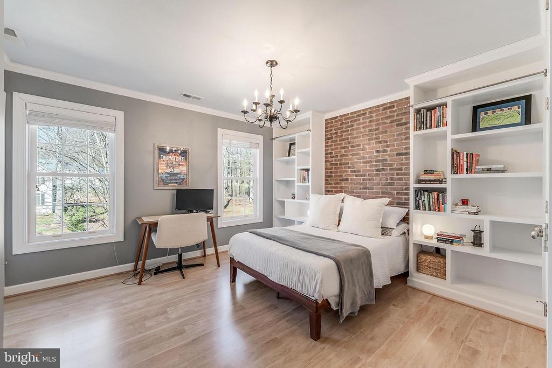
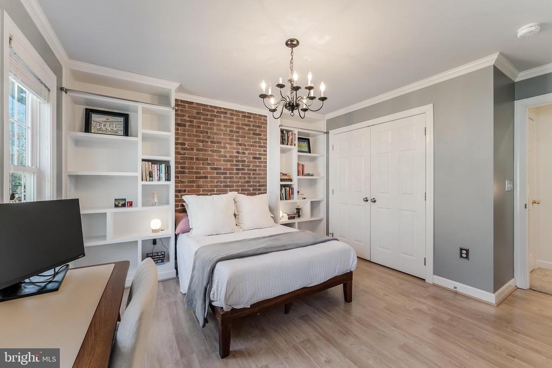
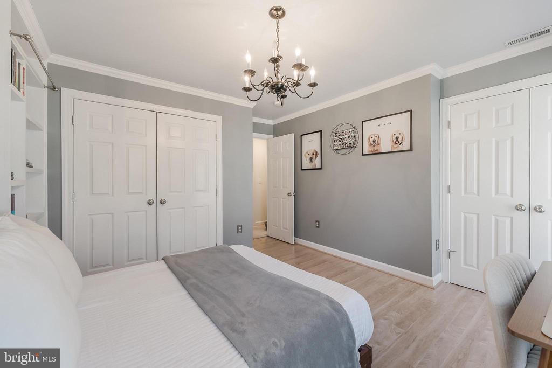
Upstairs, you'll find four generously sized bedrooms, including a charming secondary bedroom with a brick accent wall and built-ins, as well as a luxurious primary suite with vaulted ceilings, an oversized walk-in closet, and a spa-like bath with soaking tub.

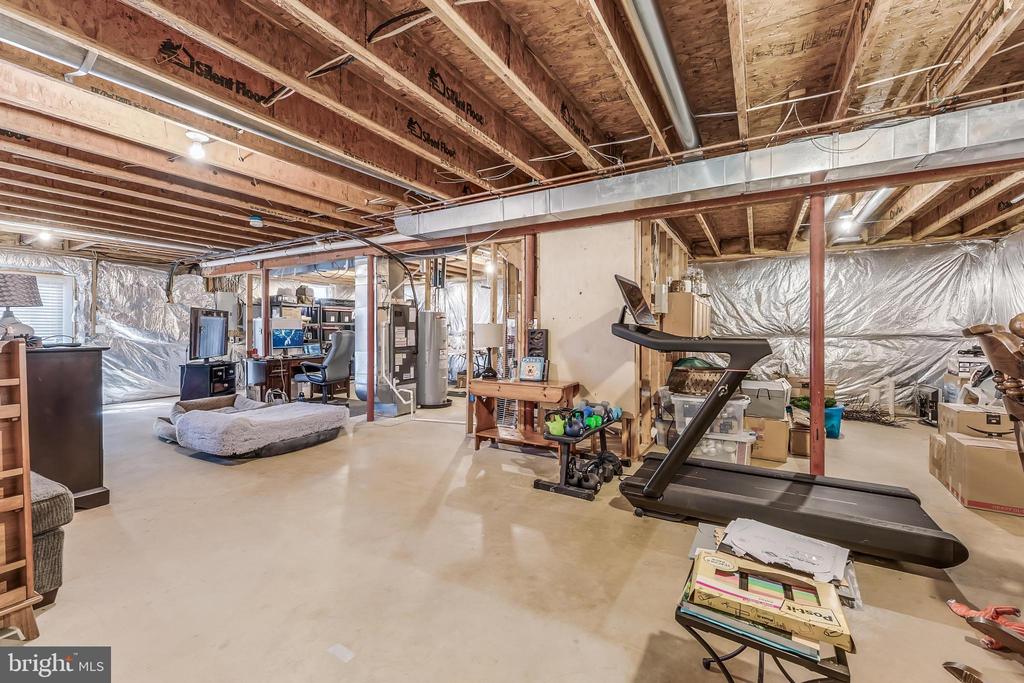
The unfinished walk-up lower level offers endless potential and is already roughed-in for a third full bath. Additional updates include a water heater replaced in 2022.

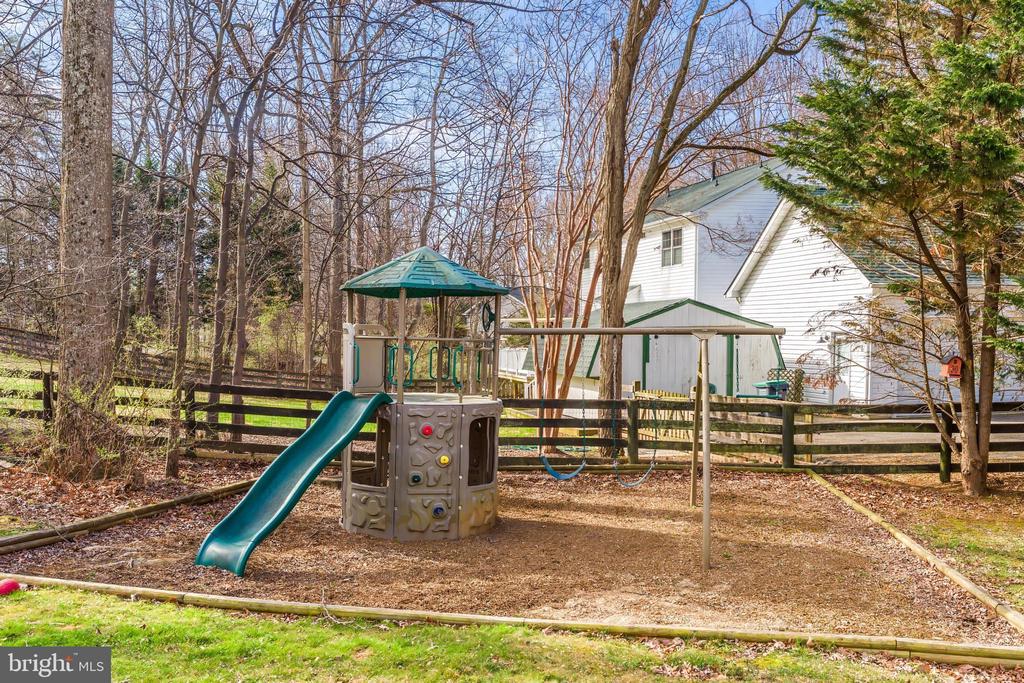
Enjoy outdoor living with a recently added play area and fire pit surrounded by a peaceful, wooded setting. A two-car garage and storage shed provide ample space for vehicles and equipment.

Ideally located near Lee Highway and just minutes to downtown Warrenton, with easy access to shopping, dining, wineries, breweries, hiking, and more throughout Fauquier County. Enjoy, and welcome home!

4
beds

3
baths

2,414 Sq.Ft. LIVING AREA

0.95 Acres lot

Daan De Raedt

Daan De Raedt

Features & Amenities

Interior

  • total bedrooms4
  • Total bathrooms3
  • full bathrooms2
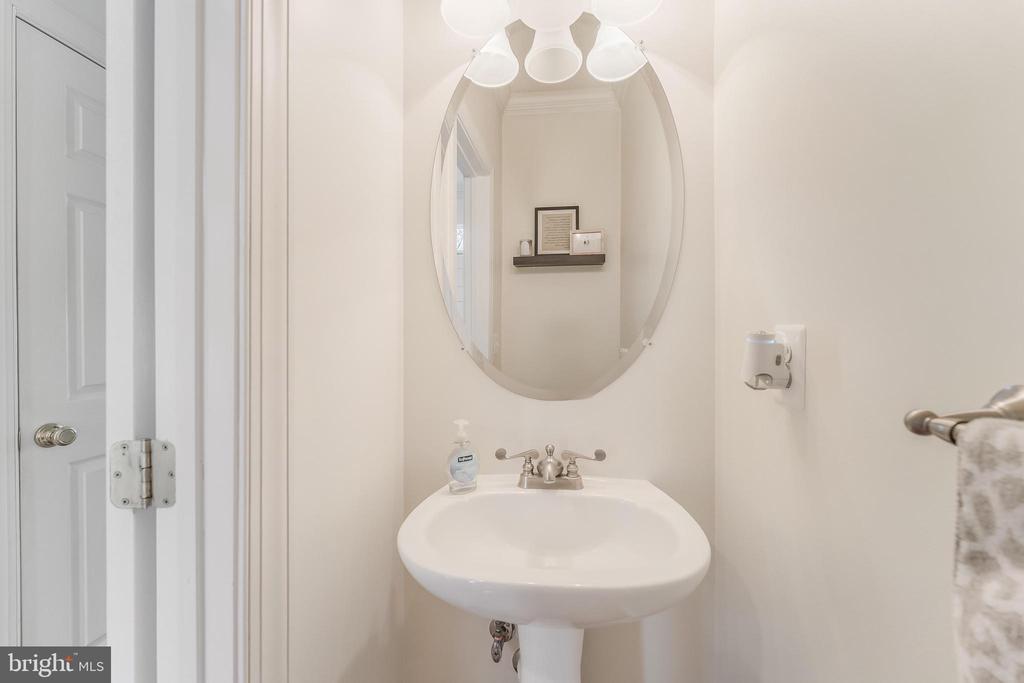
  • half bathroom1
  • Laundry room Has Laundry, Main Floor
  • Flooring Hardwood, Carpet, Tile/Brick
  • APPLIANCES Refrigerator, Icemaker, Water Dispenser, Dishwasher, Disposal, Oven - Wall, Oven - Double, Cooktop, Microwave, Stainless Steel Appliances, Washer, Dryer, Water Heater
  • other interior Features Crown Moldings, Wainscotting, Chair Railings, Carpet, Wood Floors, Kitchen - Gourmet, Dining Area, Kitchen - Eat-In, Kitchen - Table Space, Kitchen - Island, Formal/Separate Dining Room, Upgraded Countertops, Ceiling Fan(s), Recessed Lighting, Built-Ins, Walk-in Closet(s), Primary Bath(s), Bathroom - Stall Shower, Family Room Off Kitchen, Floor Plan - Open, Attic, Air Filter System

Area & Lot

  • Status Sold
  • Date Sold April 17, 2026
  • Living Area2,414 Sq.Ft.
  • Total Area2,414 Sq.Ft.
  • Lot Area0.95 Acres
  • MLS® IDVAFQ2021032
  • TypeResidential
  • YEAR BUILT1999
  • Architecture StylesColonial
  • View DescriptionGarden/Lawn, Trees/Woods
  • Elementary SchoolRITCHIE
  • Middle SchoolAUBURN
  • High SchoolKETTLE RUN
  • School DistrictFAUQUIER COUNTY PUBLIC SCHOOLS

Exterior

  • STORIES3
  • Garage Space2.0
  • water SourcePublic
  • PoolNo Pool
  • roofArchitectural Shingle
  • lot featuresBacks to Trees, No Thru Street
  • parkingAttached Garage, Driveway
  • HEAT TYPEHeat Pump(s), Central
  • AIR CONDITIONINGCentral A/C
  • sewerSeptic Exists, Septic of BR
  • SubstructureSlab
  • Disability FeaturesNone
  • other exterior FeaturesPlay Area, Play Equipment

Financial

  • Sales Price$735,000
  • Real Estate Tax $5,226/yr
  • Zoning R1

Work With Us

Property Collective is a full service real estate brokerage specializing in Northern Virginia and Washington DC residential home sales. Buying or selling a home in DC area? We'd love to work together!
Follow Us
