723 Forest Ridge Dr
723 Forest Ridge Dr
723 Forest Ridge Dr
723 Forest Ridge Dr
723 Forest Ridge Dr
723 Forest Ridge Dr
723 Forest Ridge Dr
723 Forest Ridge Dr
723 Forest Ridge Dr
723 Forest Ridge Dr
723 Forest Ridge Dr
723 Forest Ridge Dr
723 Forest Ridge Dr
723 Forest Ridge Dr
723 Forest Ridge Dr
723 Forest Ridge Dr
723 Forest Ridge Dr
723 Forest Ridge Dr
723 Forest Ridge Dr
723 Forest Ridge Dr
723 Forest Ridge Dr
723 Forest Ridge Dr
723 Forest Ridge Dr
723 Forest Ridge Dr
723 Forest Ridge Dr
723 Forest Ridge Dr
723 Forest Ridge Dr
723 Forest Ridge Dr
723 Forest Ridge Dr
723 Forest Ridge Dr
723 Forest Ridge Dr
723 Forest Ridge Dr
723 Forest Ridge Dr
723 Forest Ridge Dr
723 Forest Ridge Dr
723 Forest Ridge Dr
723 Forest Ridge Dr
723 Forest Ridge Dr
723 Forest Ridge Dr
723 Forest Ridge Dr
723 Forest Ridge Dr
723 Forest Ridge Dr
723 Forest Ridge Dr
723 Forest Ridge Dr
723 Forest Ridge Dr
723 Forest Ridge Dr
723 Forest Ridge Dr
723 Forest Ridge Dr
723 Forest Ridge Dr
723 Forest Ridge Dr
723 Forest Ridge Dr
723 Forest Ridge Dr
723 Forest Ridge Dr
723 Forest Ridge Dr
723 Forest Ridge Dr
723 Forest Ridge Dr
723 Forest Ridge Dr
SEE ALL PHOTOS
723 Forest Ridge Dr
723 Forest Ridge Dr
723 Forest Ridge Dr
723 Forest Ridge Dr
723 Forest Ridge Dr
723 Forest Ridge Dr
723 Forest Ridge Dr
723 Forest Ridge Dr
723 Forest Ridge Dr
723 Forest Ridge Dr
723 Forest Ridge Dr
723 Forest Ridge Dr
723 Forest Ridge Dr
723 Forest Ridge Dr
723 Forest Ridge Dr
723 Forest Ridge Dr
723 Forest Ridge Dr
723 Forest Ridge Dr
723 Forest Ridge Dr
723 Forest Ridge Dr
723 Forest Ridge Dr
723 Forest Ridge Dr
723 Forest Ridge Dr
723 Forest Ridge Dr
723 Forest Ridge Dr
723 Forest Ridge Dr
723 Forest Ridge Dr
723 Forest Ridge Dr
723 Forest Ridge Dr
723 Forest Ridge Dr
723 Forest Ridge Dr
723 Forest Ridge Dr
723 Forest Ridge Dr
723 Forest Ridge Dr
723 Forest Ridge Dr
723 Forest Ridge Dr
723 Forest Ridge Dr
723 Forest Ridge Dr
723 Forest Ridge Dr
723 Forest Ridge Dr
723 Forest Ridge Dr
723 Forest Ridge Dr
723 Forest Ridge Dr
723 Forest Ridge Dr
723 Forest Ridge Dr
723 Forest Ridge Dr
723 Forest Ridge Dr
723 Forest Ridge Dr
723 Forest Ridge Dr
723 Forest Ridge Dr
723 Forest Ridge Dr
723 Forest Ridge Dr
723 Forest Ridge Dr
723 Forest Ridge Dr
723 Forest Ridge Dr
723 Forest Ridge Dr
723 Forest Ridge Dr
Sold

723 Forest Ridge Dr

723 FOREST RIDGE DRIVE, GREAT FALLS, VA 22066

$1,300,000
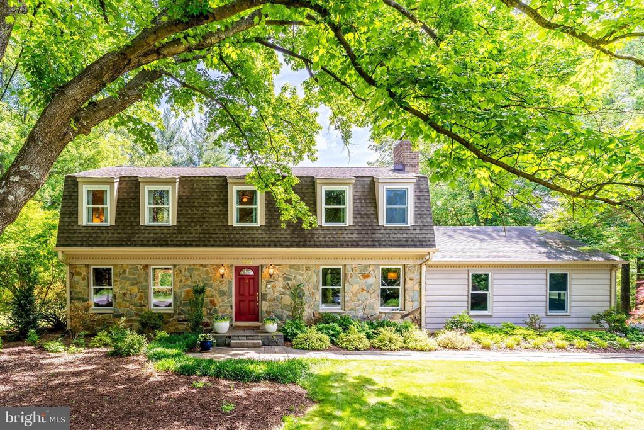
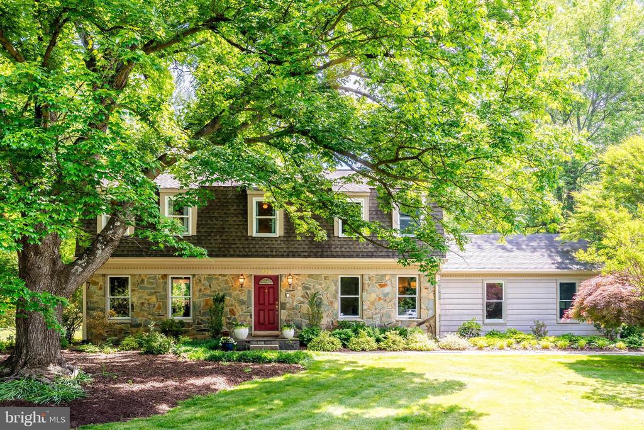
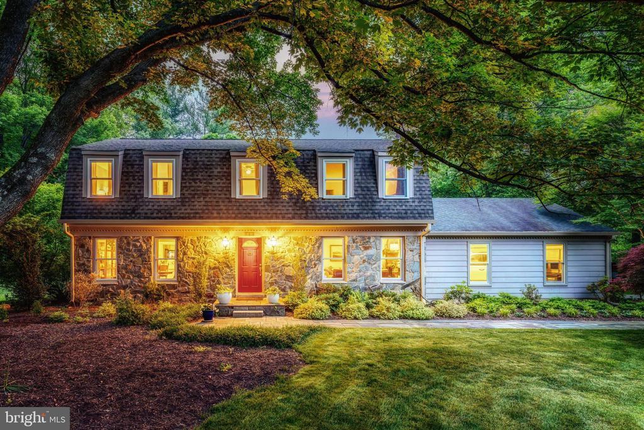
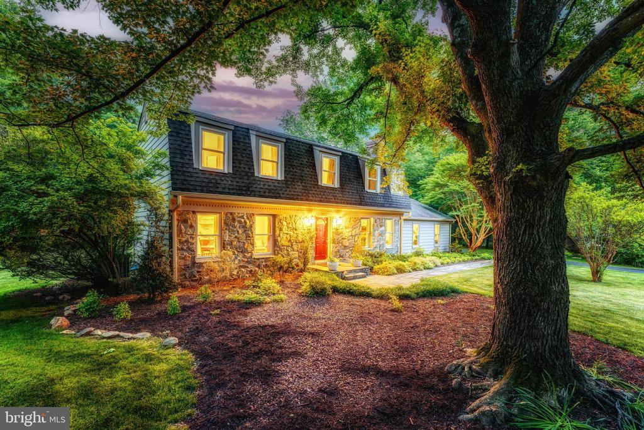
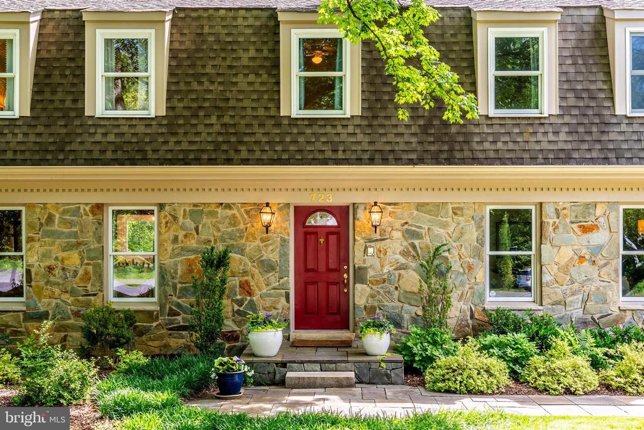
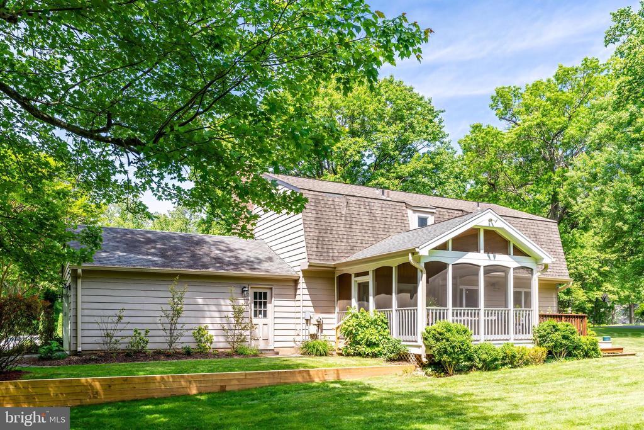
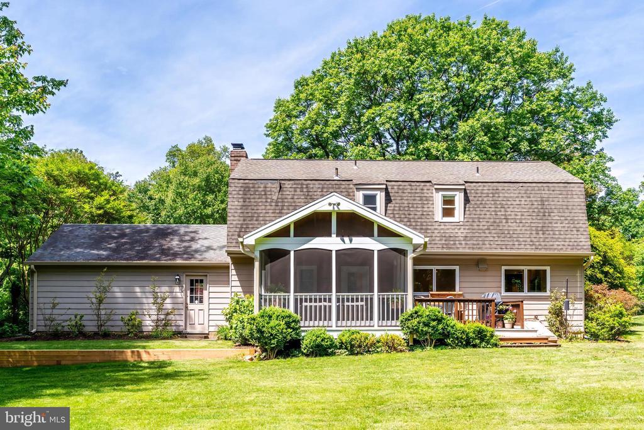
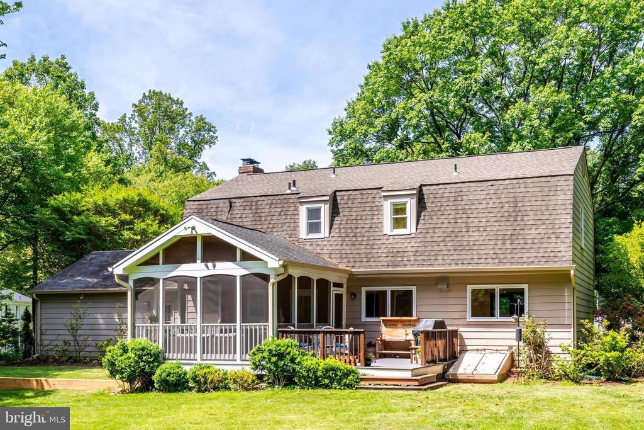
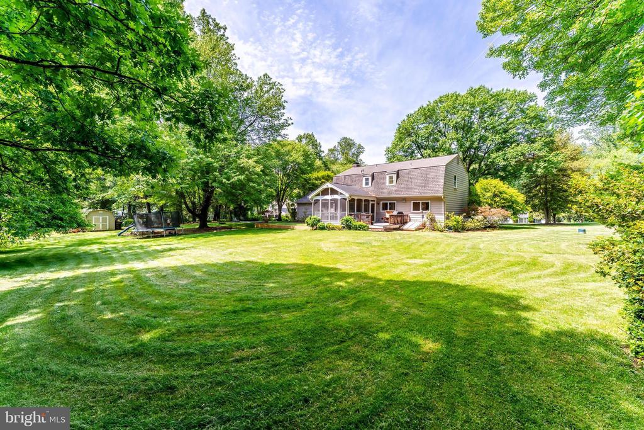
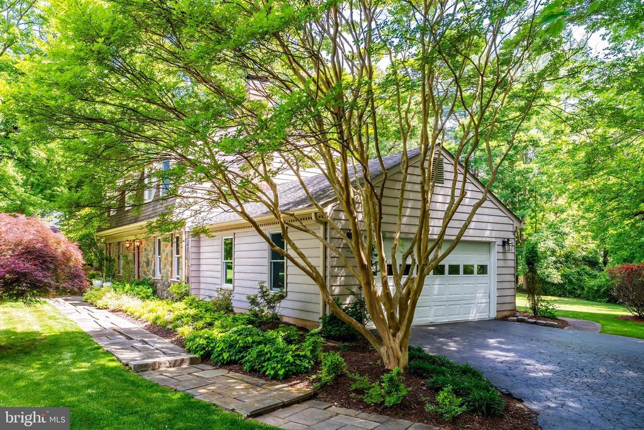
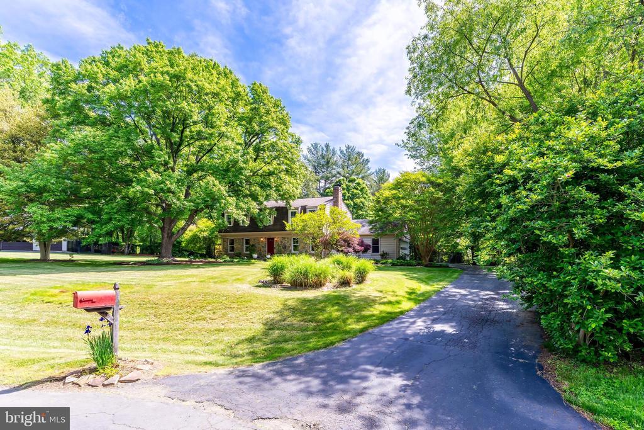
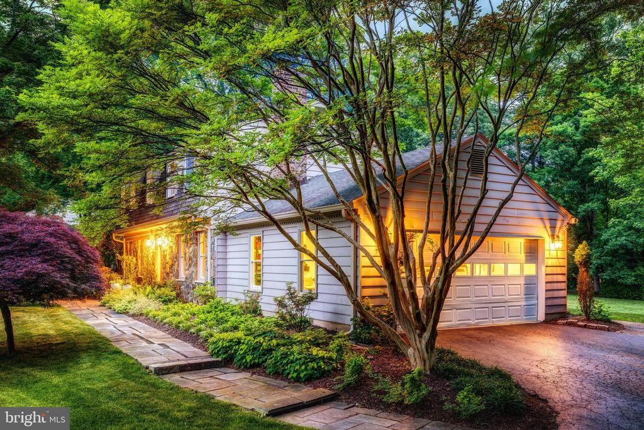
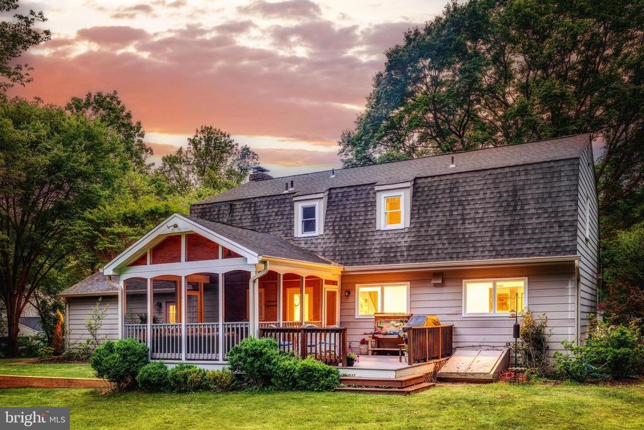
Welcome to 723 Forest Ridge Drive, a beautifully updated stone front Colonial nestled in the heart of Great Falls. Ideally located on just under an acre on a quiet cul-de-sac, this home offers the perfect combination of privacy, neighborhood charm, and everyday convenience-just minutes from the Village Centre.

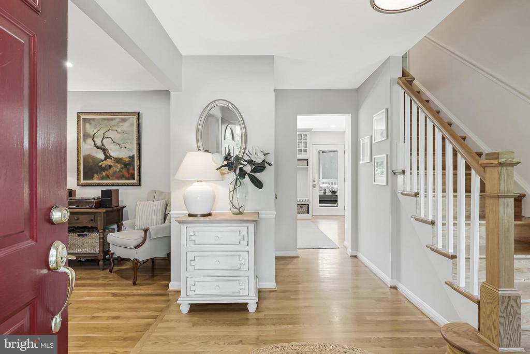
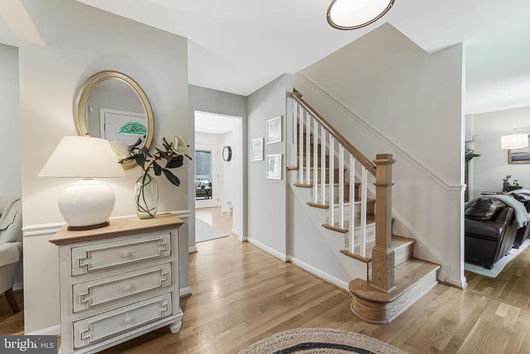
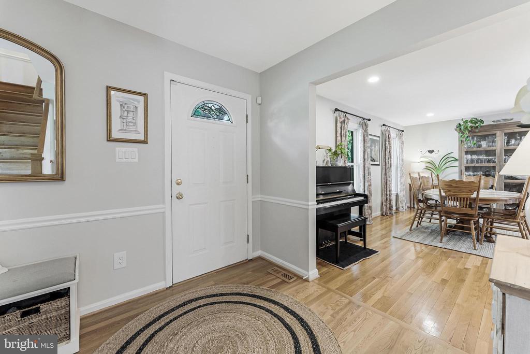
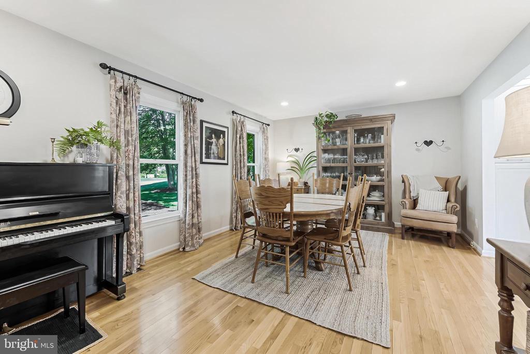
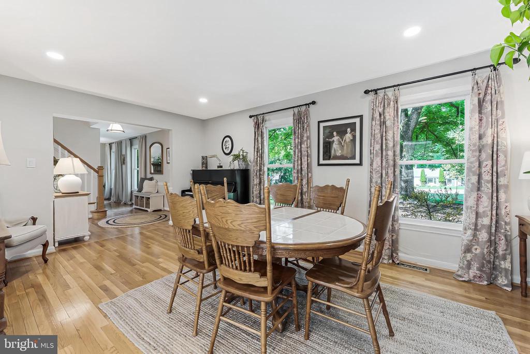
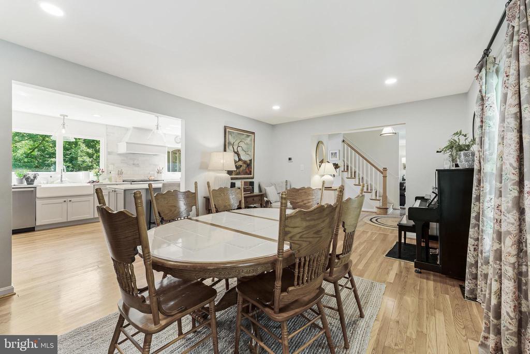
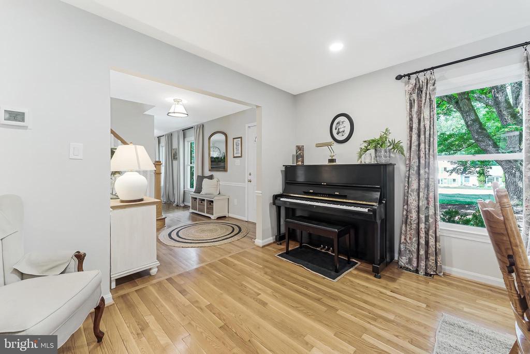
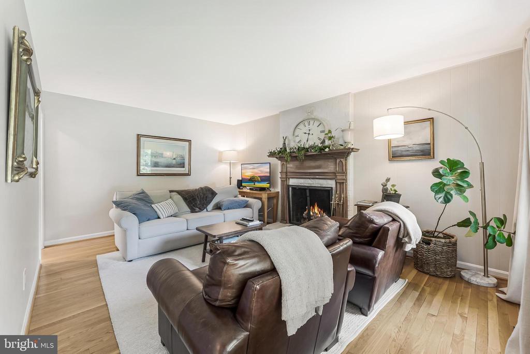
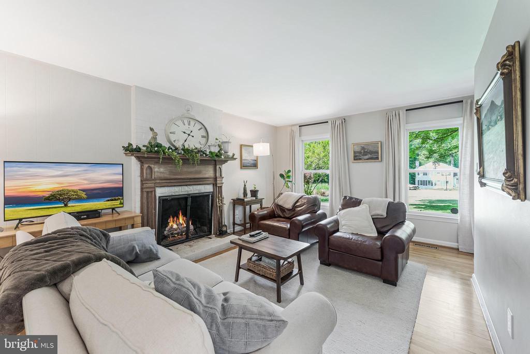
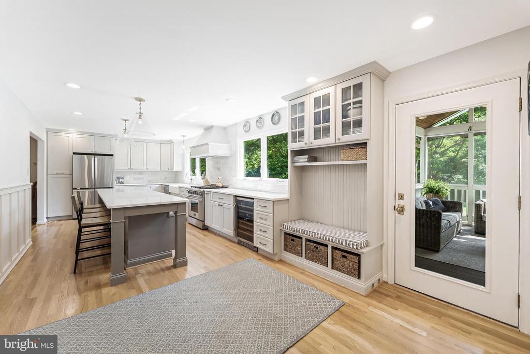
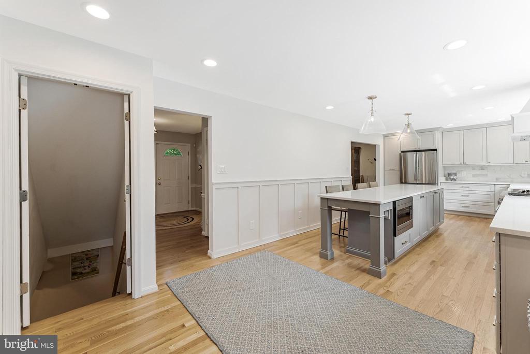
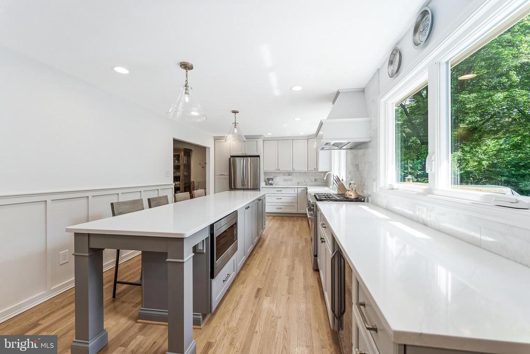
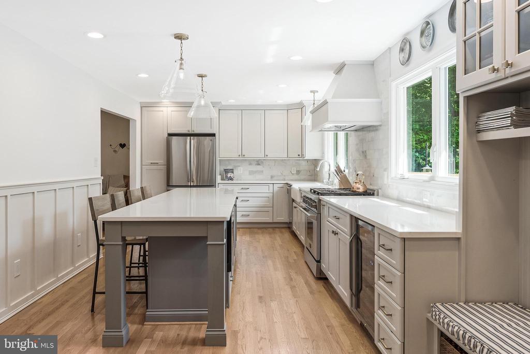
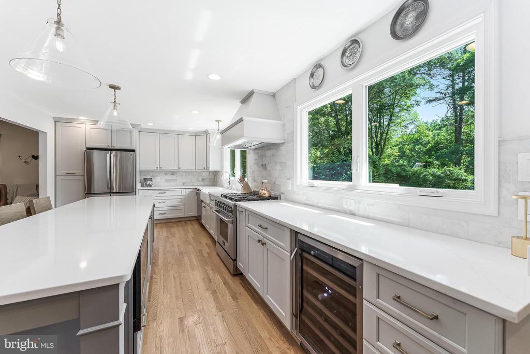
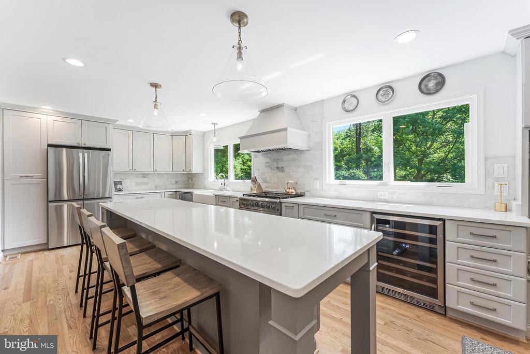
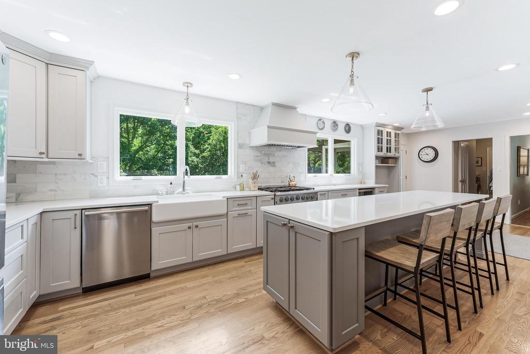
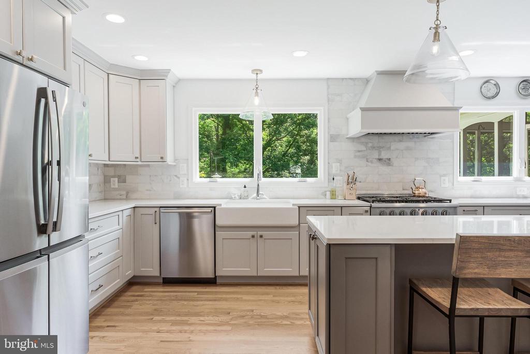
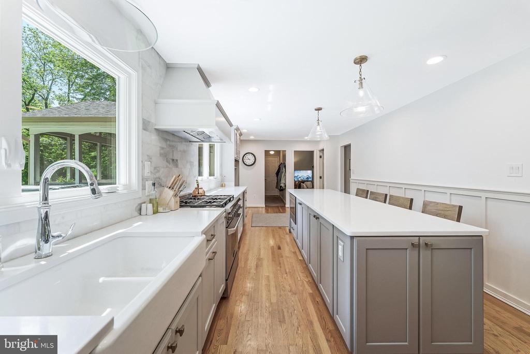
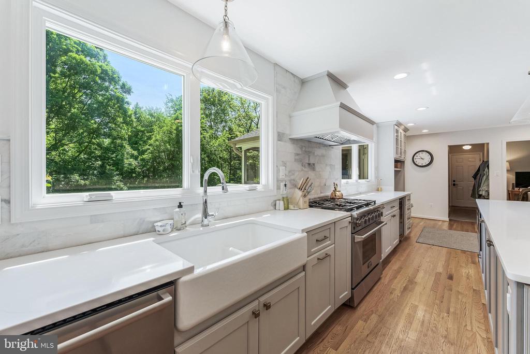
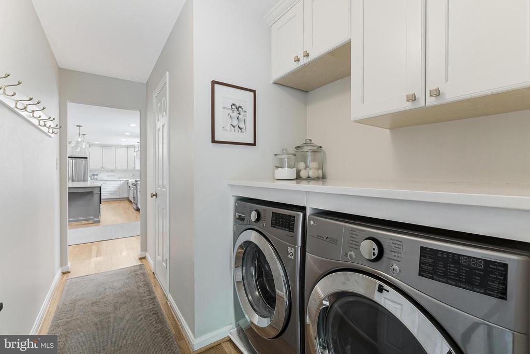
Step inside to find hardwood floors throughout the main level and a timeless formal living room with a centerpiece fireplace, along with a light filled dining room ideal for hosting. The newly renovated open-concept kitchen is the heart of the home, showcasing a large center island, stainless steel appliances, a wine fridge, updated lighting, a farmhouse sink, and ample cabinetry. Just off the garage, the remodeled main-level laundry room adds both style and functionality.

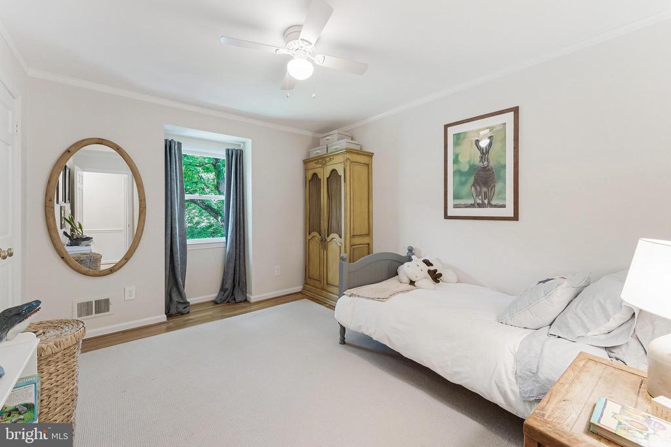
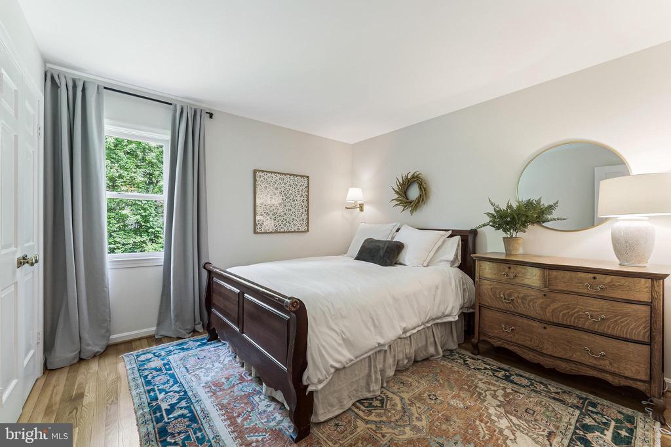
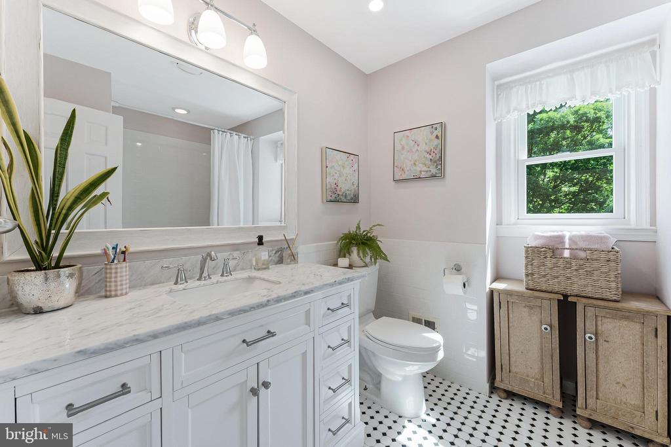
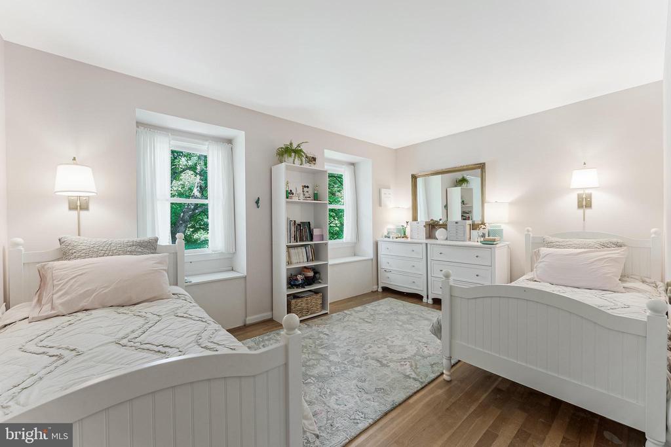
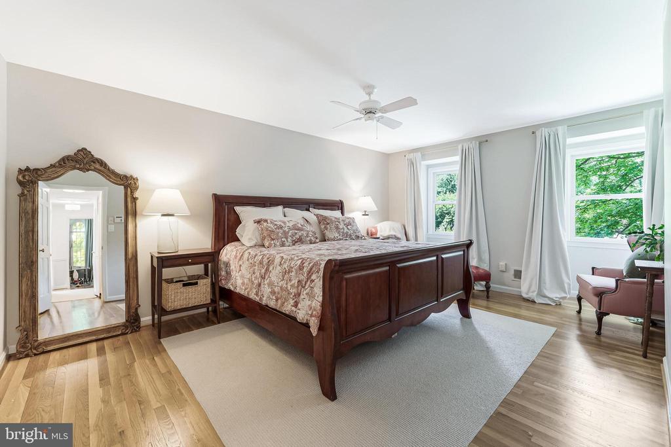
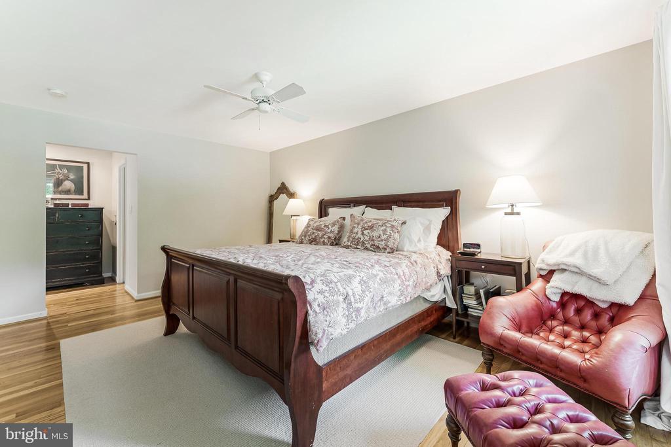
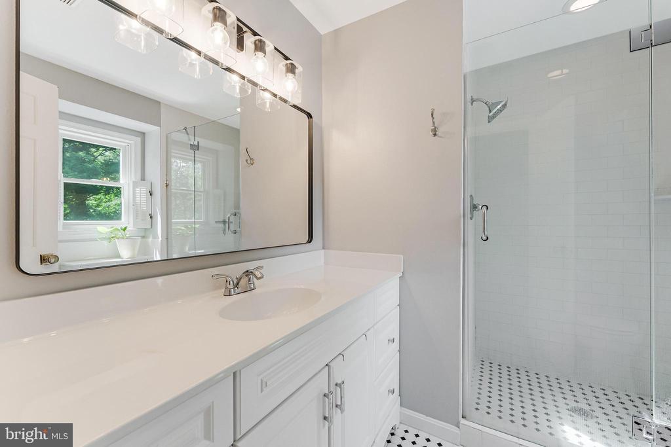
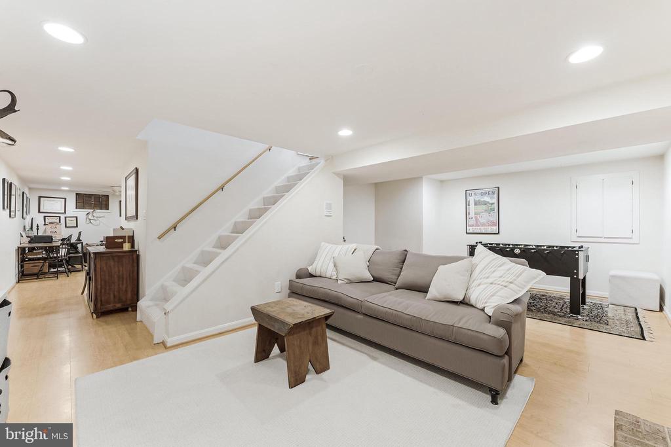
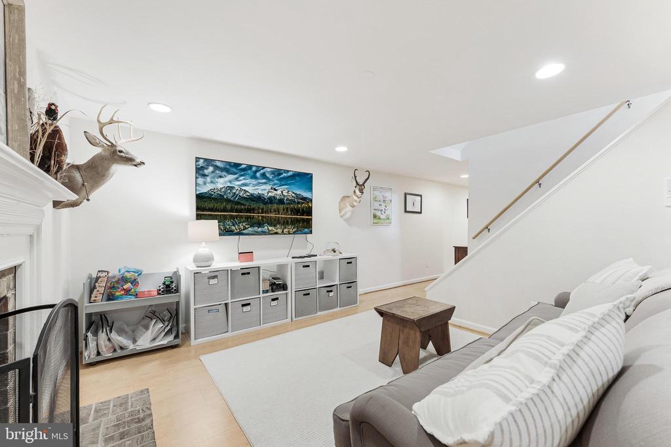
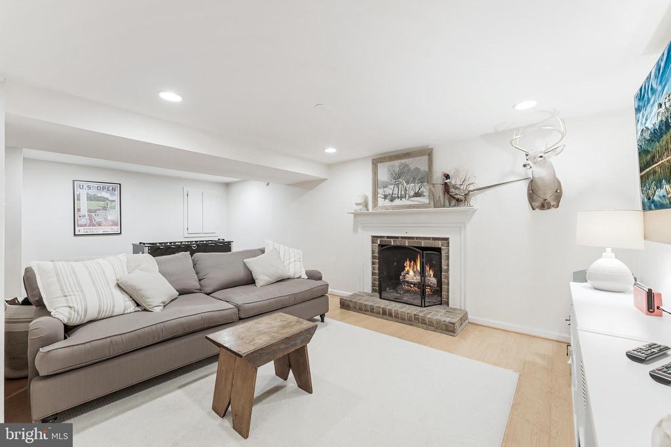
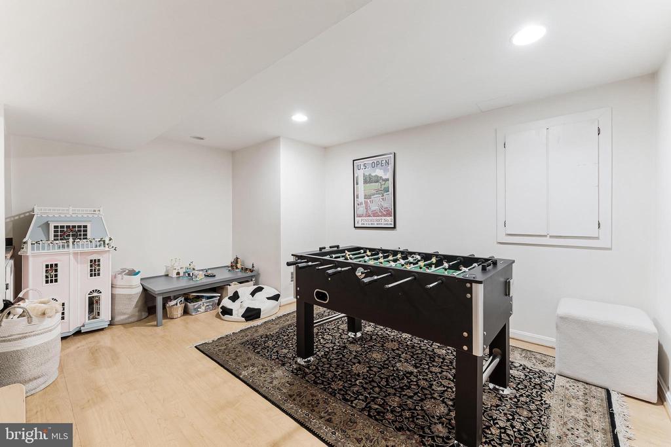
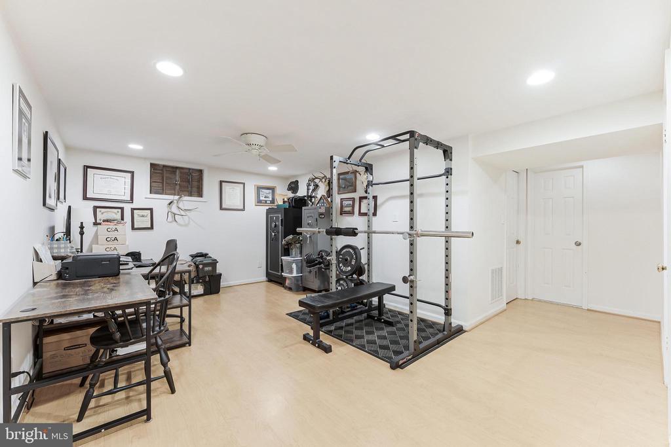
Upstairs, you'll find four generously sized bedrooms, including a spacious primary suite with a walk-in closet and an en-suite bath. The finished lower level includes a cozy fireplace and a large rec room-perfect for movie nights, entertaining, or guest accommodations.

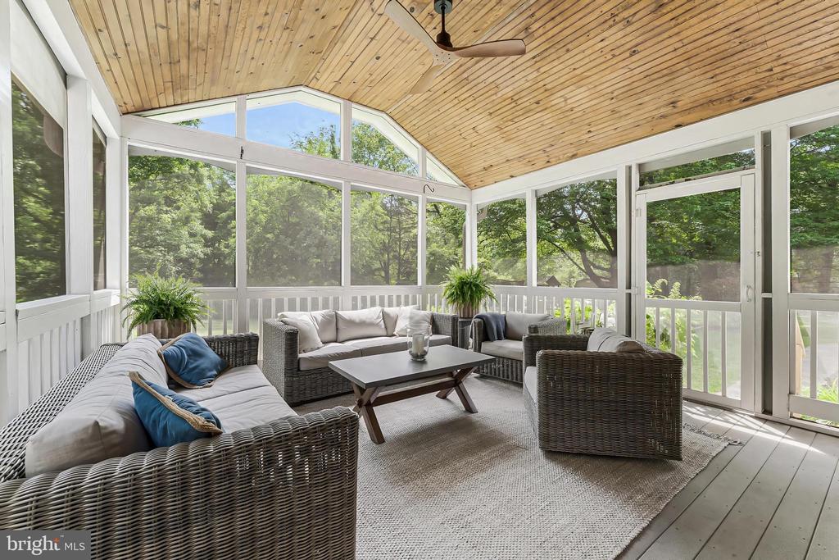
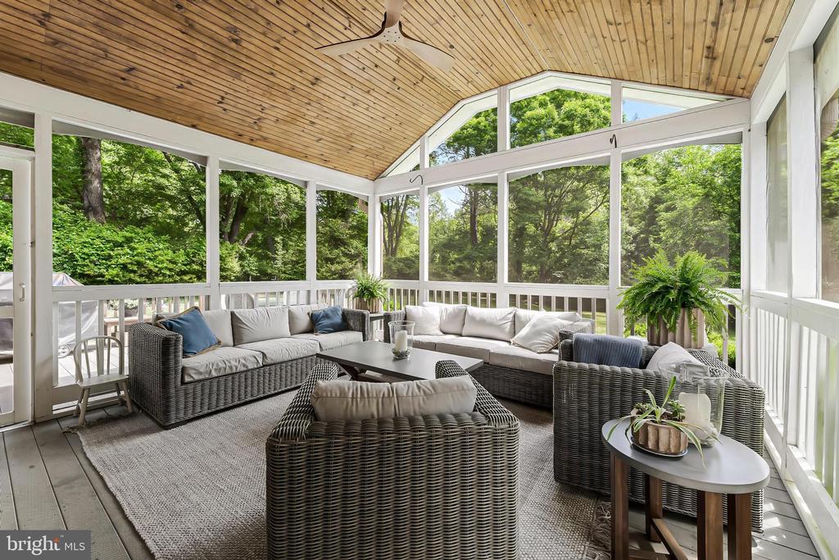
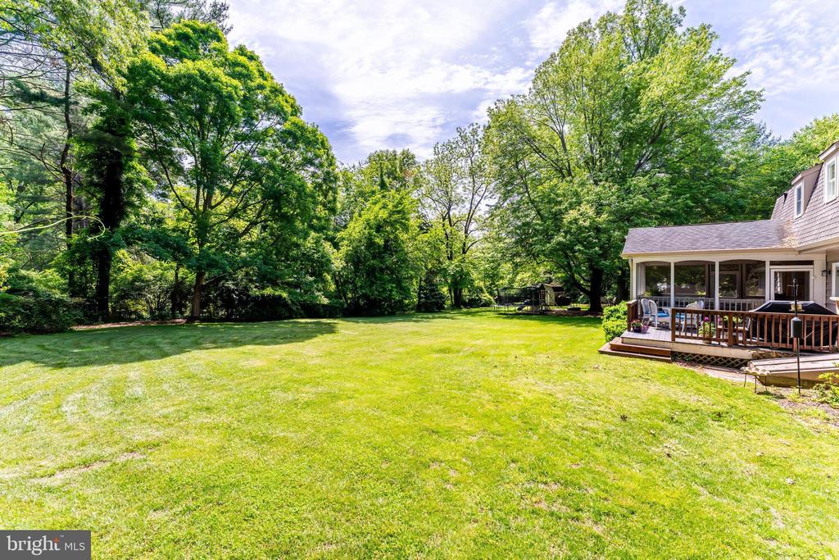
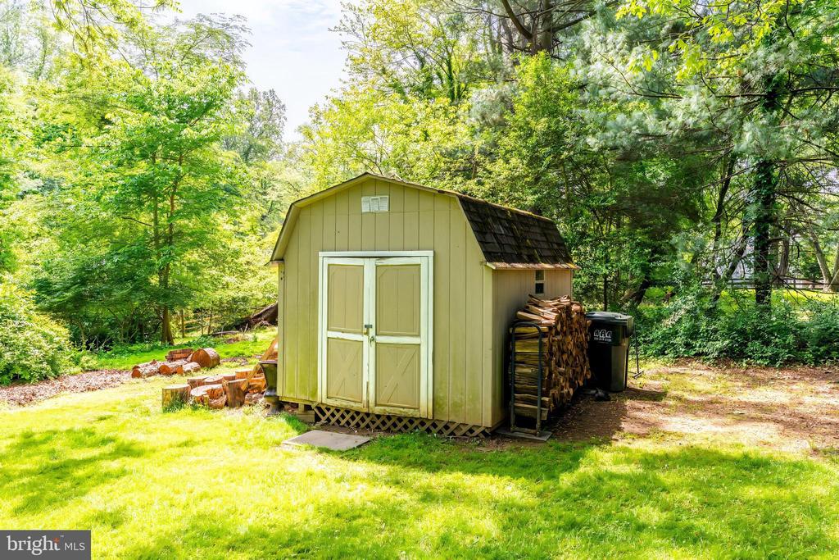
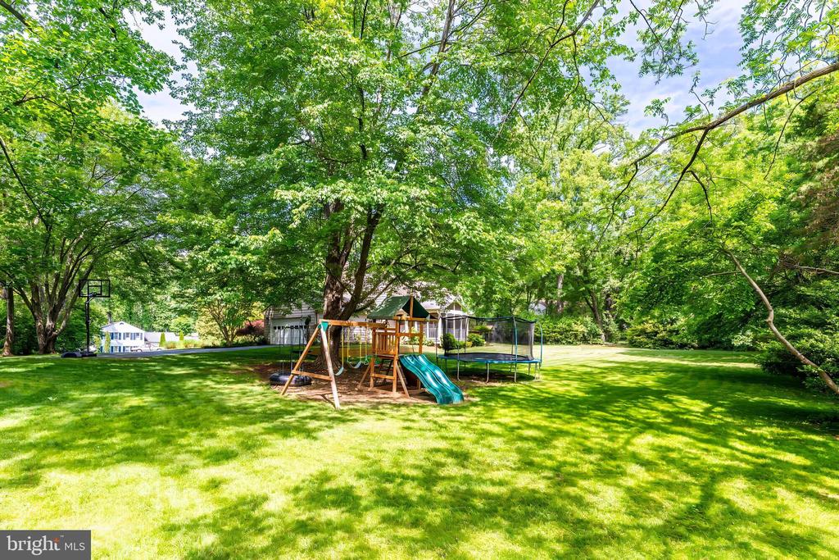
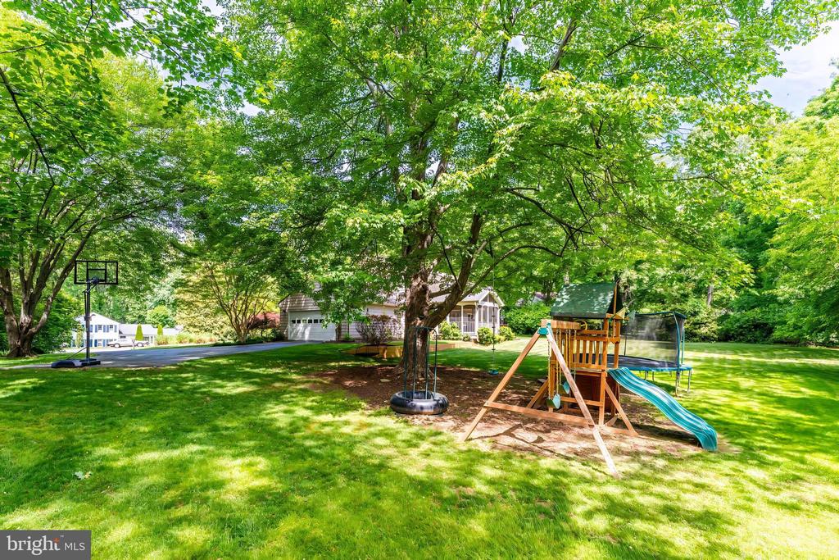
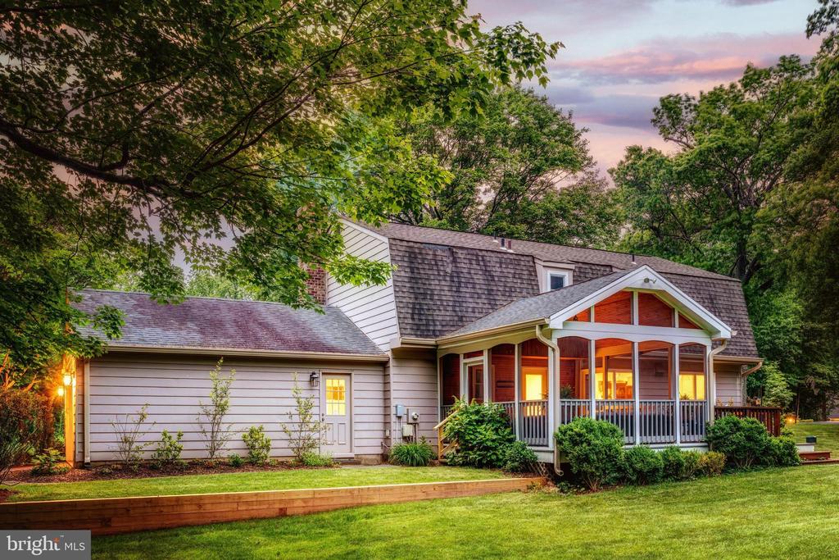
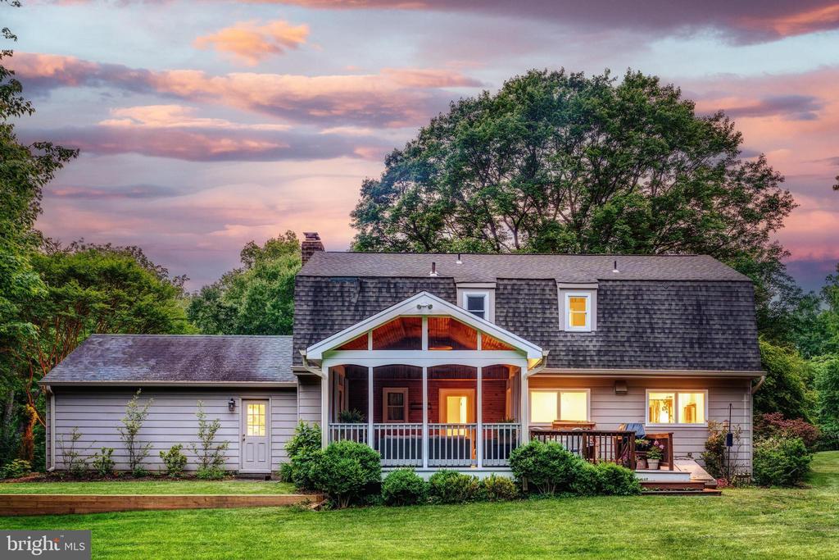
Enjoy outdoor living in the beautifully landscaped backyard with a screened-in deck and patio-ideal for dining al fresco or unwinding in a peaceful setting. A 2-car garage and extra driveway space offer ample parking and storage.

Located in the desirable Langley High School pyramid and minutes to Tysons Corner, I-495 and the GW Parkway, this is true lifestyle property in the heart of Great Falls. Enjoy, and welcome home!

4
beds

4
baths

3,150 Sq.Ft. LIVING AREA

0.93 Acres lot

Daan De Raedt

Daan De Raedt

Features & Amenities

Interior

  • total bedrooms4
  • Total bathrooms4
  • full bathrooms2
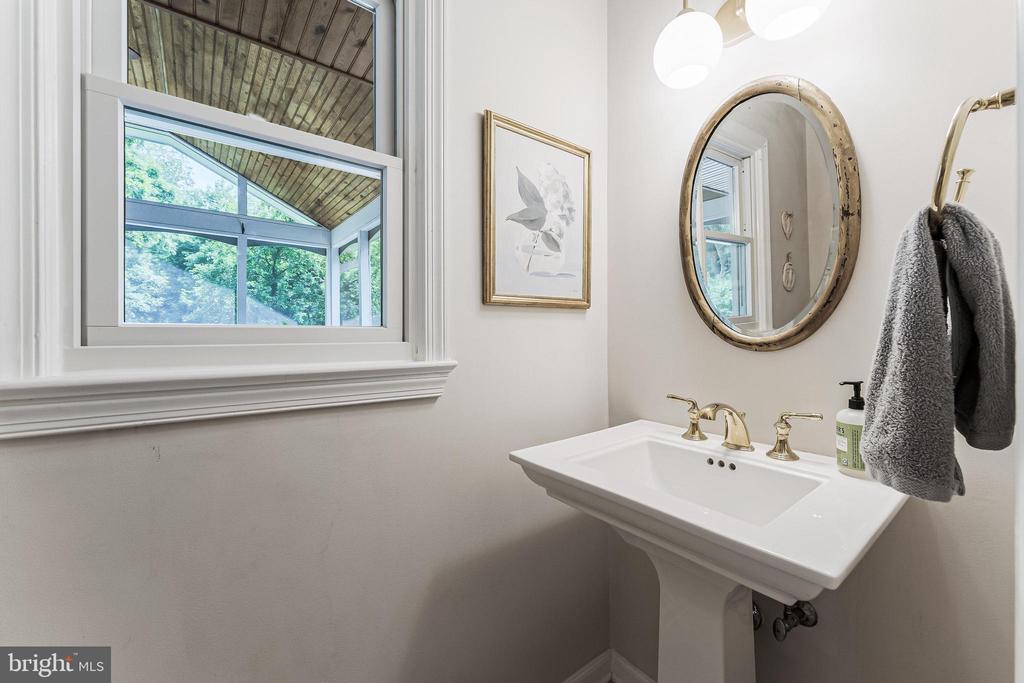
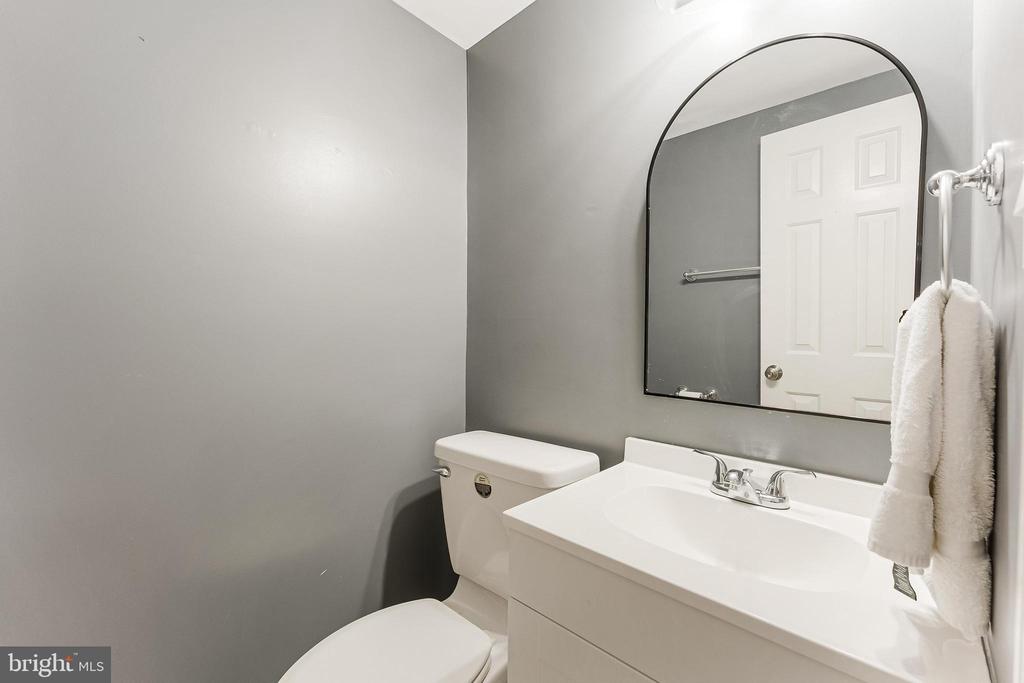
  • half bathrooms2
  • Flooring Hardwood
  • Fireplace Mantel(s), Brick
  • APPLIANCES Built-In Microwave, Dishwasher, Disposal, Dryer, Oven/Range - Gas, Range Hood, Refrigerator, Six Burner Stove, Stainless Steel Appliances, Washer
  • other interior Features Built-Ins, Ceiling Fan(s), Chair Railings, Dining Area, Kitchen - Eat-In, Kitchen - Island, Primary Bath(s), Recessed Lighting, Upgraded Countertops, Wainscotting, Walk-in Closet(s), Wine Storage, Wood Floors

Area & Lot

  • Status Sold
  • Date Sold June 30, 2025
  • Living Area3,150 Sq.Ft.
  • Lot Area0.93 Acres
  • MLS® IDVAFX2241074
  • TypeResidential
  • YEAR BUILT1974
  • NeighborhoodGreat Falls
  • Architecture StylesColonial
  • View DescriptionGarden/Lawn, Trees/Woods
  • Elementary SchoolGREAT FALLS
  • Middle SchoolCOOPER
  • High SchoolLANGLEY

Exterior

  • STORIES3
  • Garage Space2.0
  • water SourceWell
  • roofArchitectural Shingle
  • lot featuresBacks to Trees, Cleared, Cul-de-sac, Private
  • parkingAttached Garage, Driveway
  • HEAT TYPEForced Air
  • AIR CONDITIONINGCentral A/C, Ceiling Fan(s)
  • sewerSeptic Exists
  • SubstructureSlab
  • Disability FeaturesNone
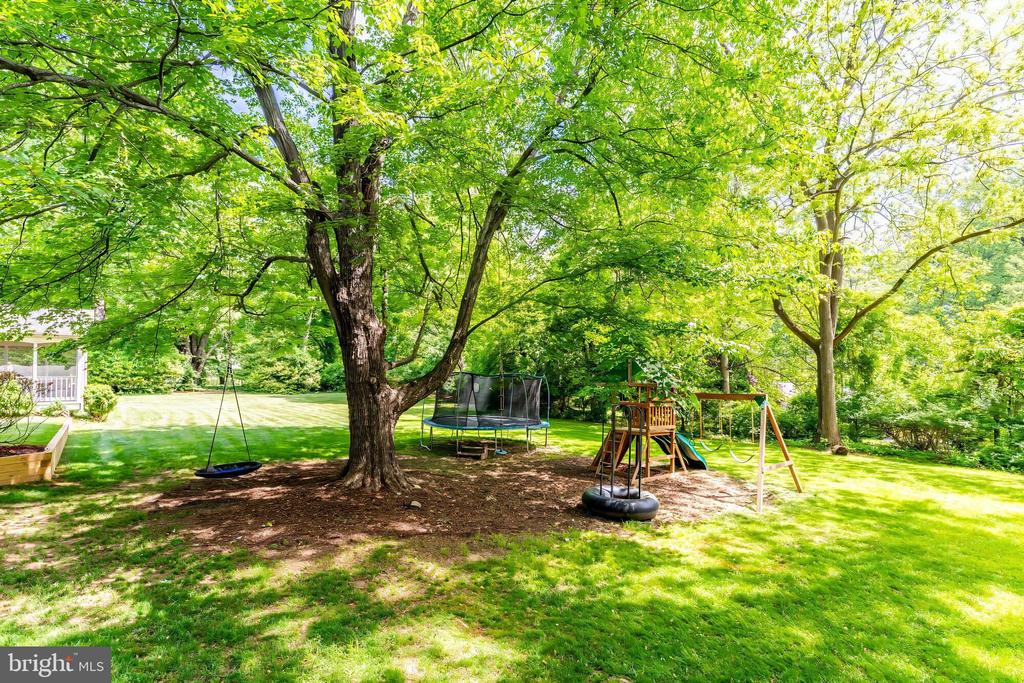
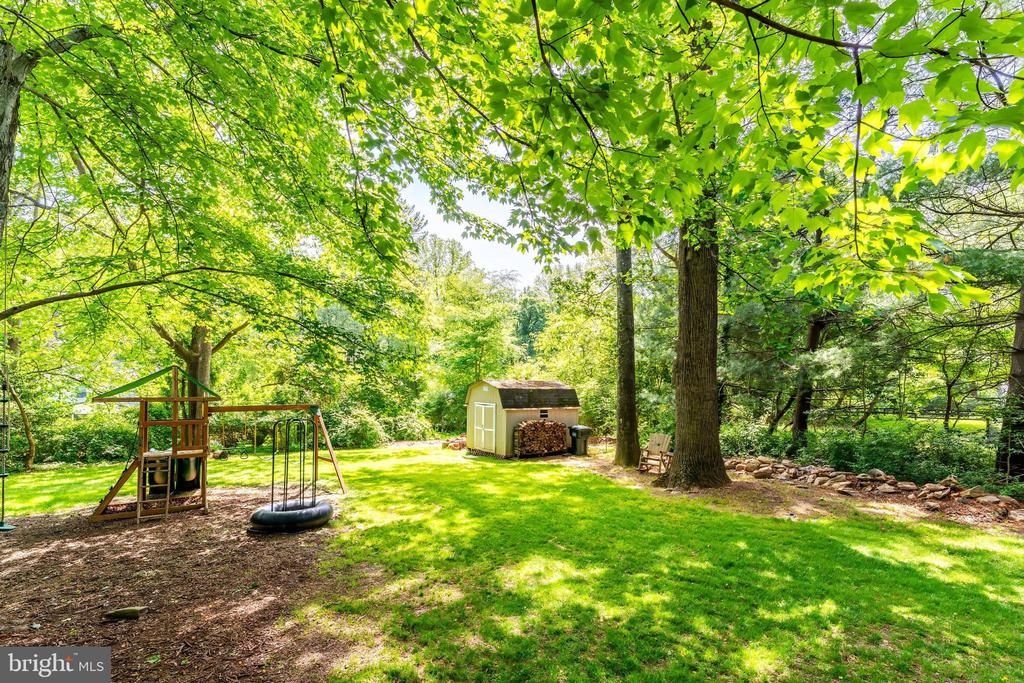
  • other exterior FeaturesExtensive Hardscape, Play Equipment

Financial

  • Sales Price$1,300,000
  • Real Estate Tax $13,622/yr
  • Zoning 110

Great Falls

Explore

Work With Us

Property Collective is a full service real estate brokerage specializing in Northern Virginia and Washington DC residential home sales. Buying or selling a home in DC area? We'd love to work together!
Follow Us
