7438 BRUNSON CIRCLE
7438 BRUNSON CIRCLE
7438 BRUNSON CIRCLE
7438 BRUNSON CIRCLE
7438 BRUNSON CIRCLE
7438 BRUNSON CIRCLE
7438 BRUNSON CIRCLE
7438 BRUNSON CIRCLE
7438 BRUNSON CIRCLE
7438 BRUNSON CIRCLE
7438 BRUNSON CIRCLE
7438 BRUNSON CIRCLE
7438 BRUNSON CIRCLE
7438 BRUNSON CIRCLE
7438 BRUNSON CIRCLE
7438 BRUNSON CIRCLE
7438 BRUNSON CIRCLE
7438 BRUNSON CIRCLE
7438 BRUNSON CIRCLE
7438 BRUNSON CIRCLE
7438 BRUNSON CIRCLE
7438 BRUNSON CIRCLE
7438 BRUNSON CIRCLE
SEE ALL PHOTOS
7438 BRUNSON CIRCLE
7438 BRUNSON CIRCLE
7438 BRUNSON CIRCLE
7438 BRUNSON CIRCLE
7438 BRUNSON CIRCLE
7438 BRUNSON CIRCLE
7438 BRUNSON CIRCLE
7438 BRUNSON CIRCLE
7438 BRUNSON CIRCLE
7438 BRUNSON CIRCLE
7438 BRUNSON CIRCLE
7438 BRUNSON CIRCLE
7438 BRUNSON CIRCLE
7438 BRUNSON CIRCLE
7438 BRUNSON CIRCLE
7438 BRUNSON CIRCLE
7438 BRUNSON CIRCLE
7438 BRUNSON CIRCLE
7438 BRUNSON CIRCLE
7438 BRUNSON CIRCLE
7438 BRUNSON CIRCLE
7438 BRUNSON CIRCLE
7438 BRUNSON CIRCLE
Leased

7438 BRUNSON CIRCLE

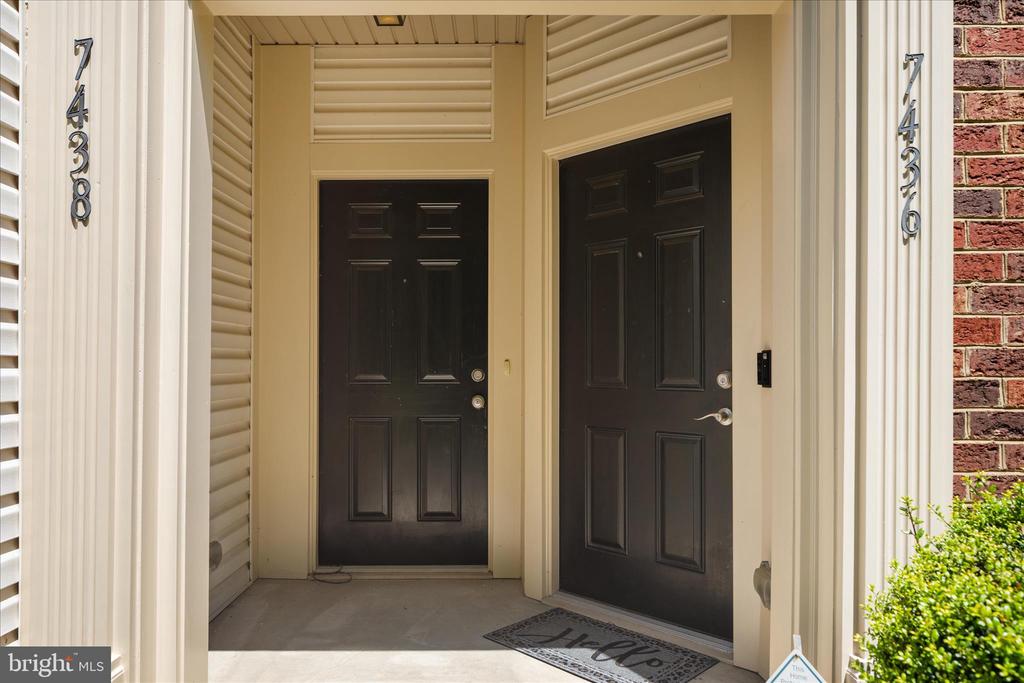
7438 BRUNSON CIRCLE, GAINESVILLE, VA 20155

$3,000/month
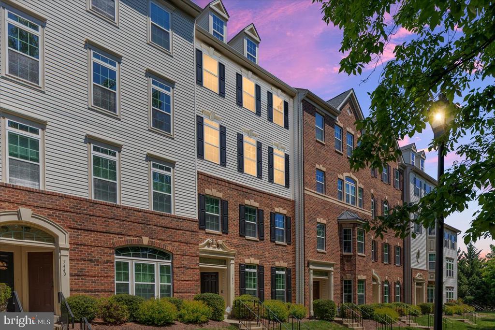
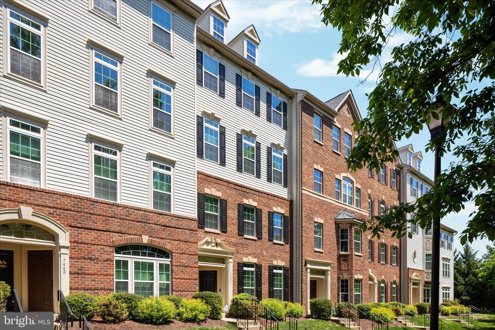
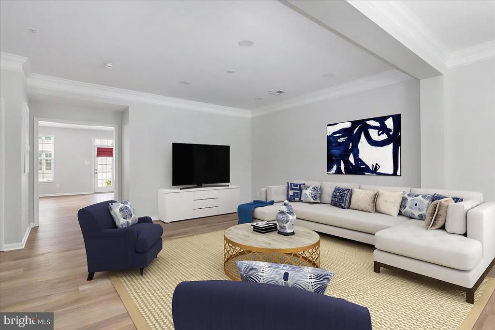
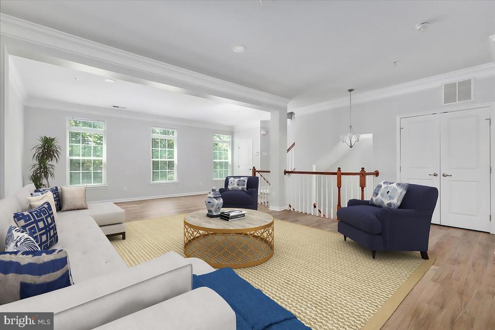
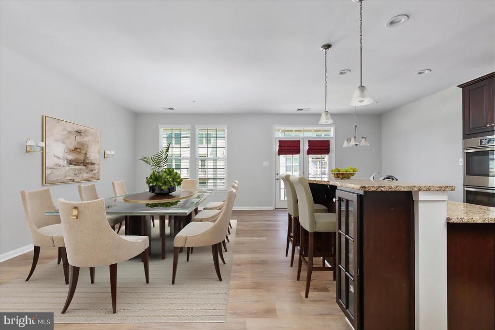
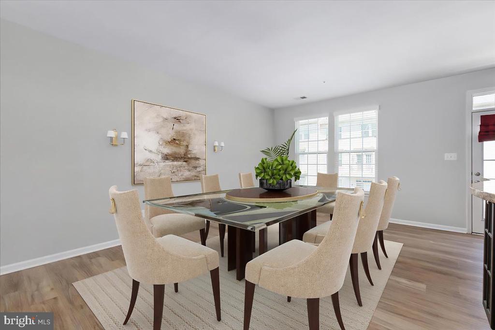
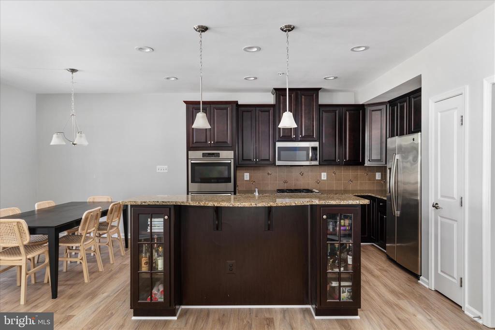
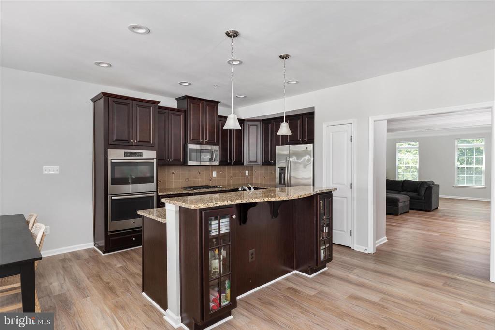
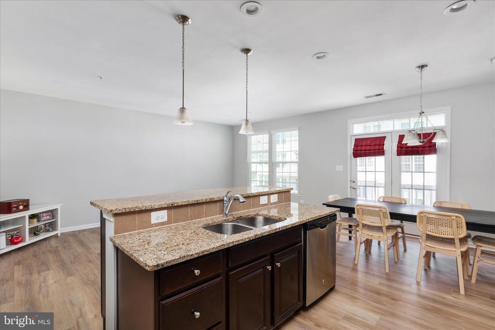
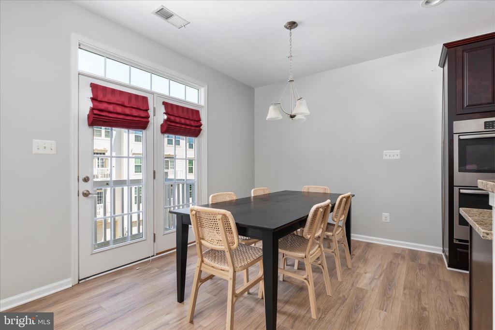
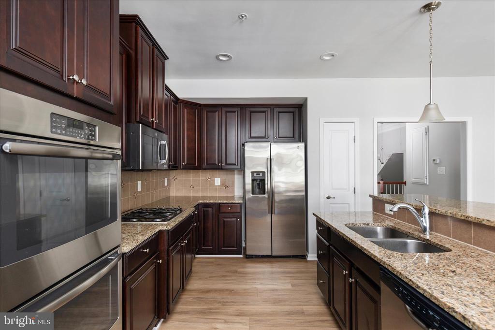
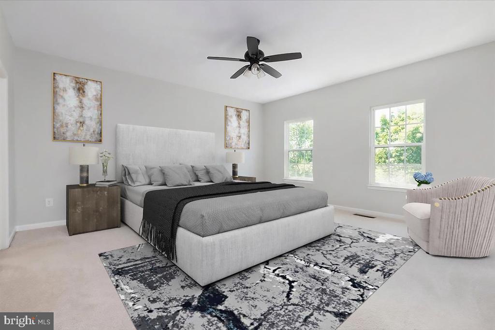
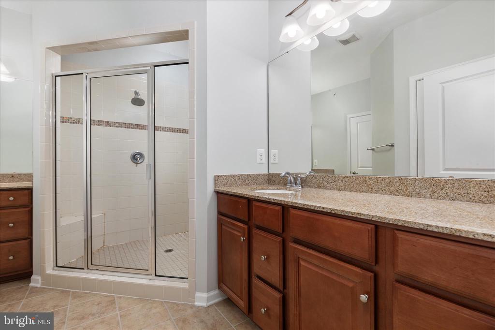
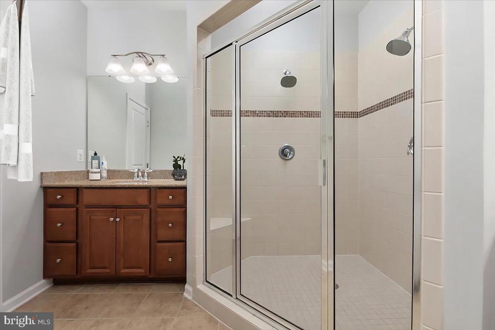
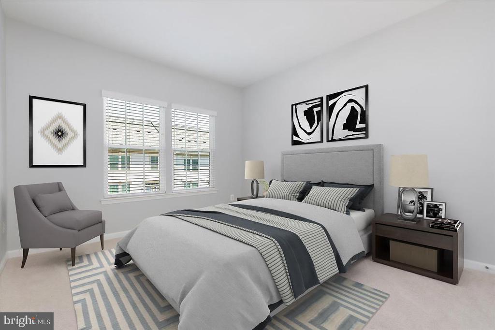
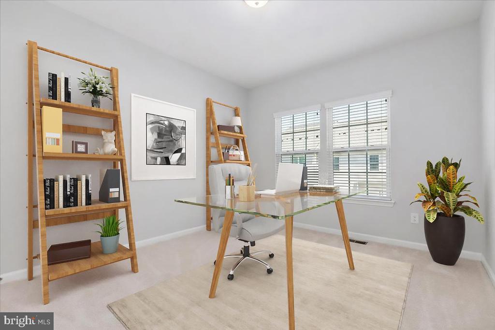
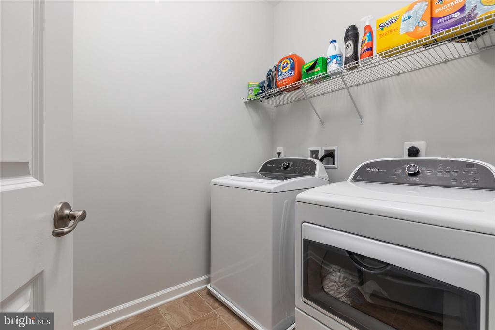
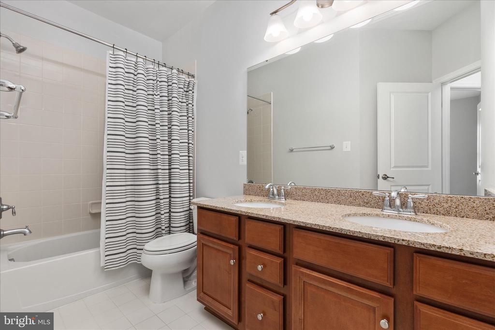
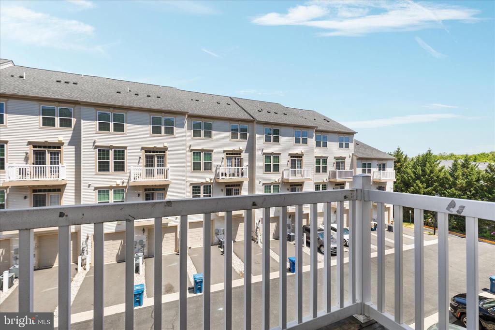
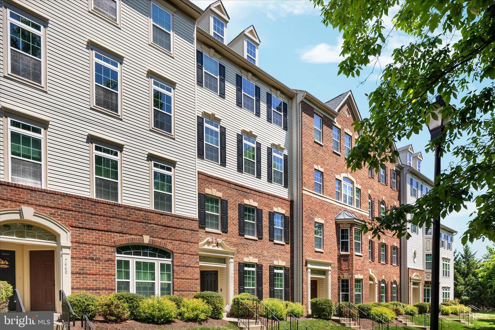
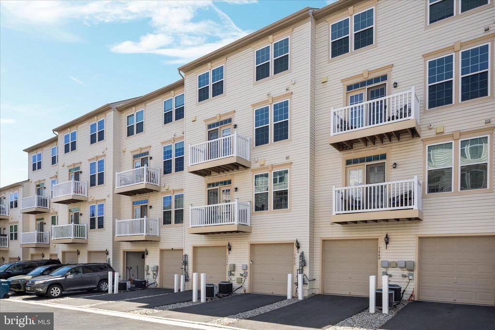
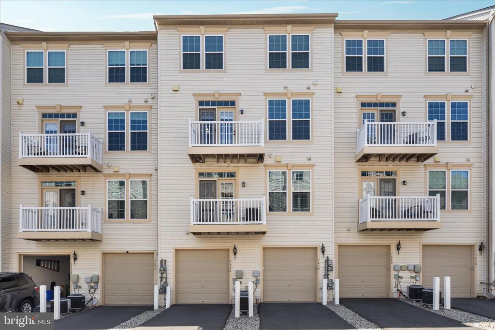
Welcome home to this stunning 3-bedroom, 2.5-bath Picasso model condo, offering over 2,450 square feet of beautifully designed living space in the highly sought-after Somerset community. Step inside to an open, light-filled floor plan featuring luxury vinyl flooring throughout the main level and a gourmet kitchen designed to impress complete with stainless steel appliances, a gas cooktop, double wall ovens, a spacious pantry, granite countertops, a custom backsplash, and a large island with bar seating. The spacious dining area seamlessly extends to a private balcony, creating the perfect setting for indoor-outdoor living and entertaining. Retreat to the luxurious owner's suite, which features two generous walk-in closets and a spa-like bathroom with a large shower and dual vanities. The additional bedrooms are impressively sized with plenty of closet space, making them ideal for family, guests, or a home office. A well-appointed hall bathroom includes a tub/shower combination and dual vanities. For added convenience, the laundry room is also located on this level. Additional highlights include a rear-facing one-car garage, a private driveway, and visitor parking. Ideally located just minutes from Interstate 66, Route 29, and Route 15, this home offers an easy commute and close proximity to shopping, dining, and entertainment at Virginia Gateway Promenade. Schedule your showing appointment today!

3
beds

3
baths

2,562 Sq.Ft. LIVING AREA

Features & Amenities

Interior

  • total bedrooms3
  • Total bathrooms3
  • full bathrooms2
  • half bathroom1
  • Laundry room Laundry Room
  • Flooring Carpet, Ceramic Tile, Vinyl
  • APPLIANCES Oven, Gas Water Heater, Dishwasher, Disposal, Dryer, Stainless Steel Appliance(s), Refrigerator, Washer, Cooktop, Microwave
  • other interior Features Ceiling Fan(s), Pantry, Walk-In Closet(s), Open Floorplan

Area & Lot

  • Status Leased
  • Living Area2,562 Sq.Ft.
  • Total Area2,562 Sq.Ft.
  • MLS® IDVAPW2119140
  • TypeTownhouse
  • YEAR BUILT2014
  • Architecture StylesContemporary
  • View DescriptionTrees/Woods
  • School DistrictPRINCE WILLIAM COUNTY PUBLIC SCHOOLS

Exterior

  • STORIES2
  • Garage Space1.0
  • water SourcePublic
  • PoolNone
  • lot featuresWooded
  • parkingAsphalt, Garage, Attached
  • HEAT TYPECentral
  • AIR CONDITIONINGCentral Air, Ceiling Fan(s), Electric
  • sewerPublic Sewer
  • SubstructureSlab
  • HOA AmenitiesTennis Court(s), Playground

Financial

  • Lease Price$3,000/mo
  • Zoning RESIDENTIAL

Work With Us

Property Collective is a full service real estate brokerage specializing in Northern Virginia and Washington DC residential home sales. Buying or selling a home in DC area? We'd love to work together!

Follow Us
