
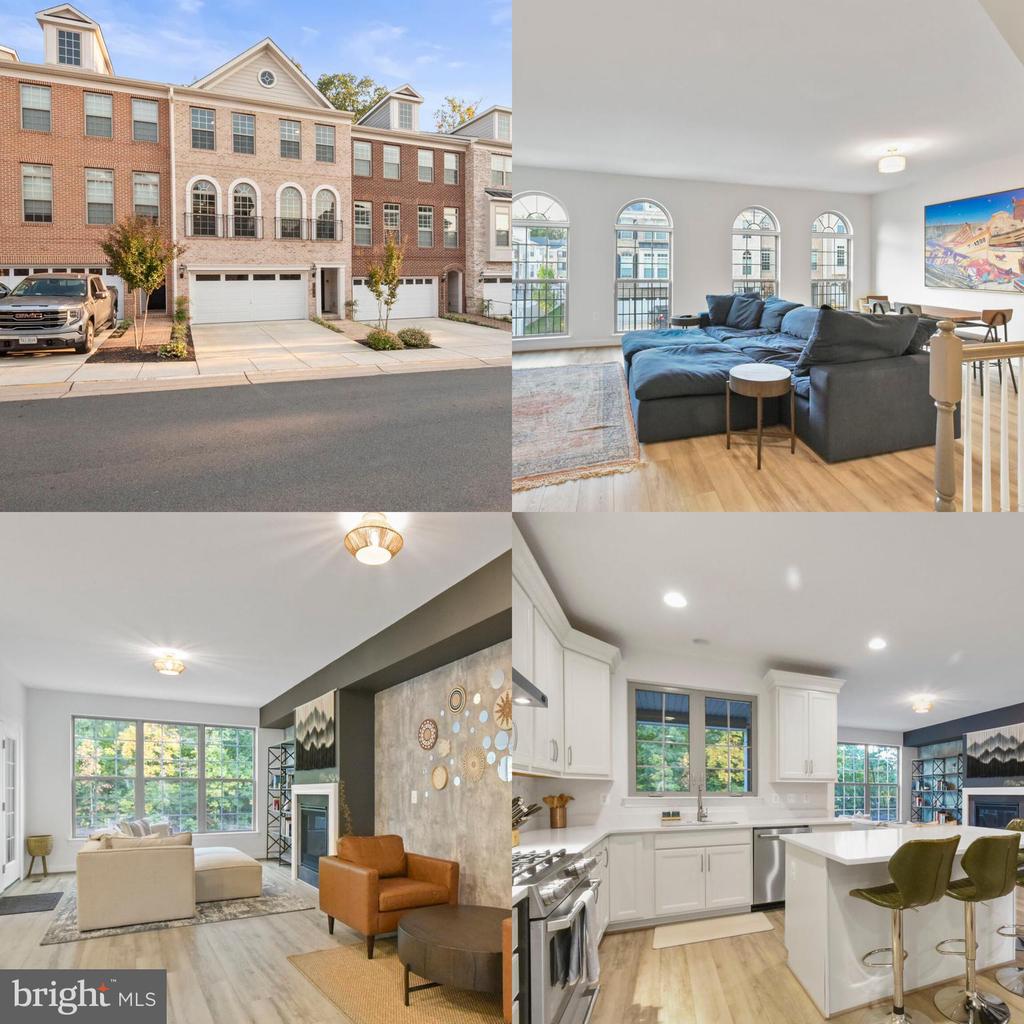
7919 Turtle Creek Cir
SEE ALL PHOTOS
7919 Turtle Creek Cir
Sold

7919 Turtle Creek Cir

7919 TURTLE CREEK CIRCLE, GAINESVILLE, VA 20155

$825,000
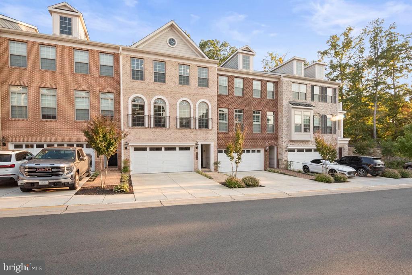
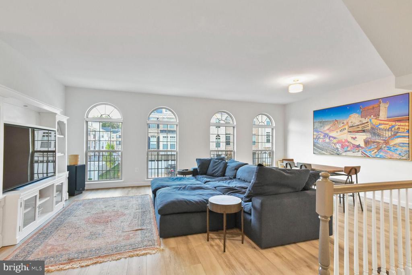
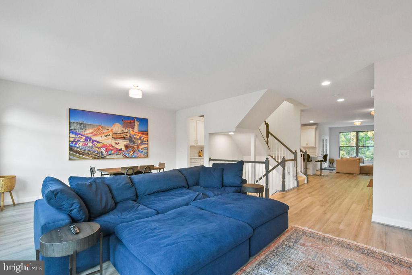
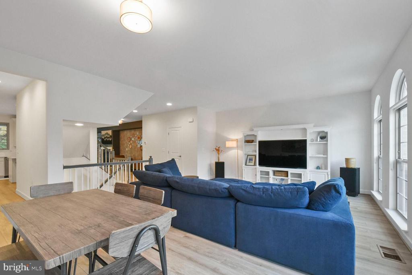
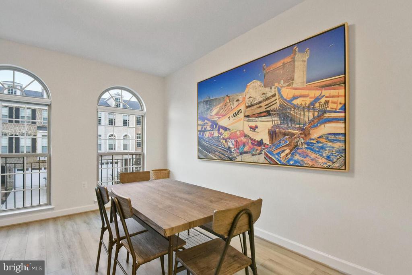
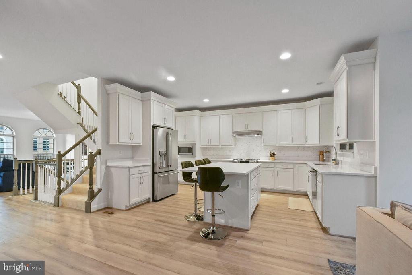
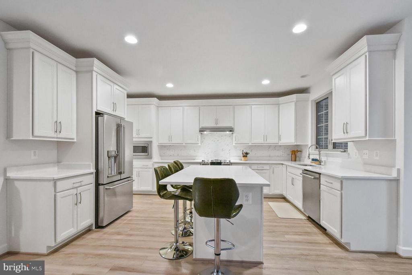
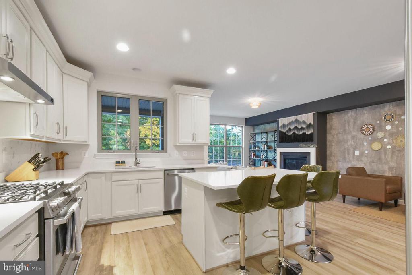
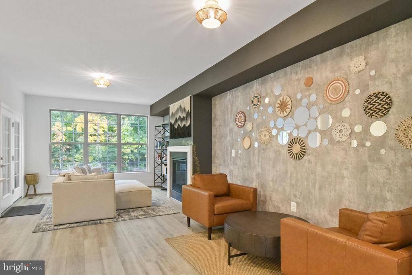
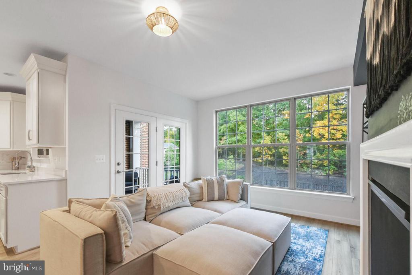
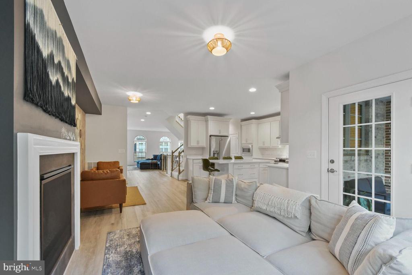
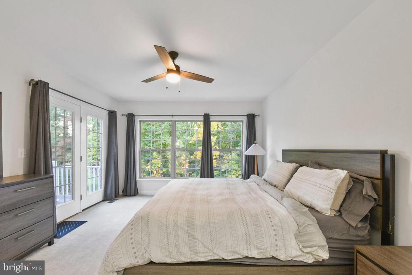
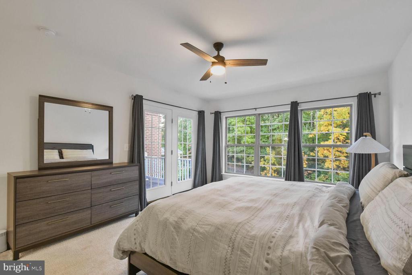
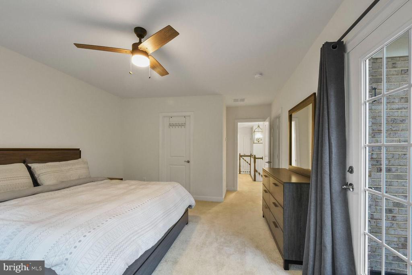
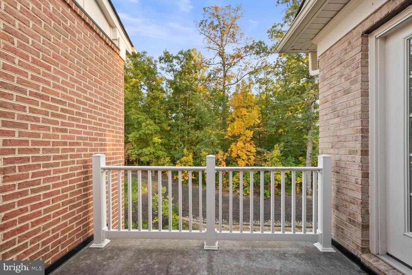
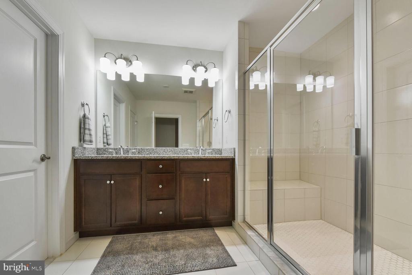
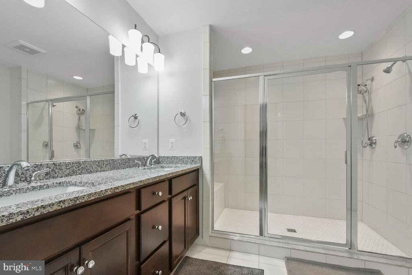
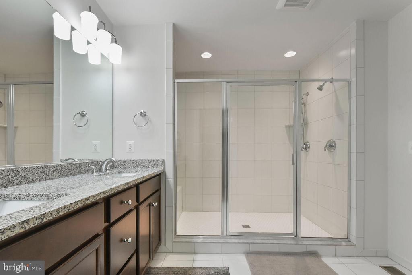
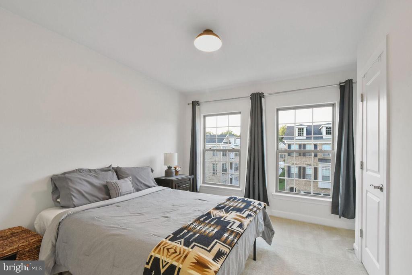
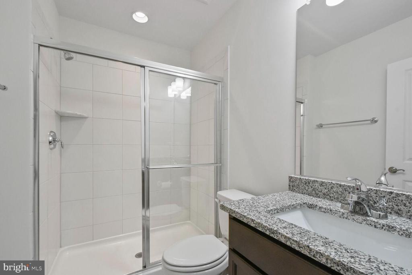
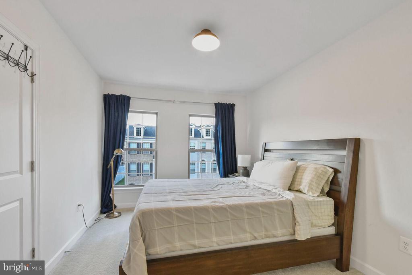
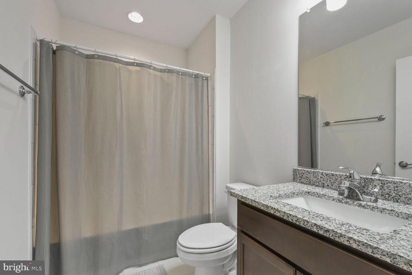
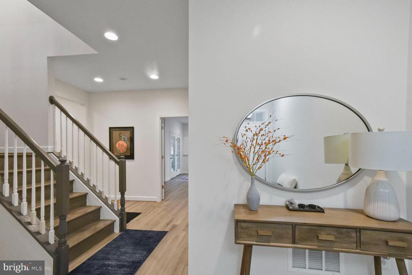
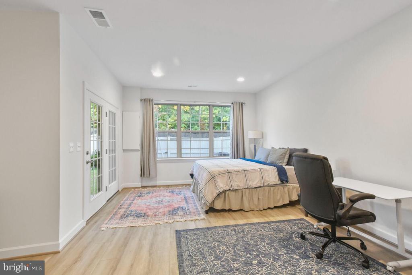
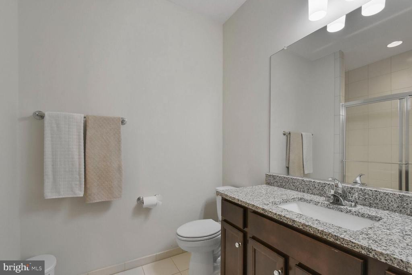
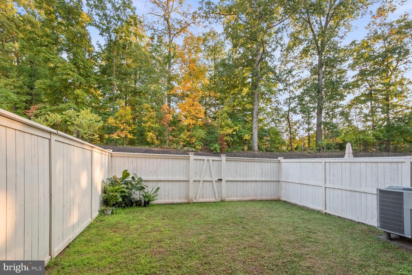
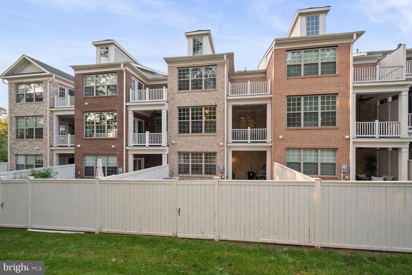
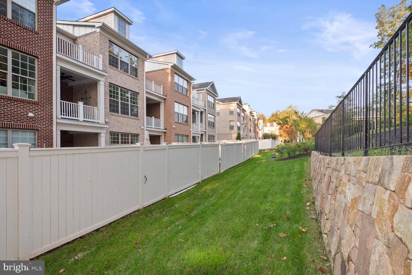
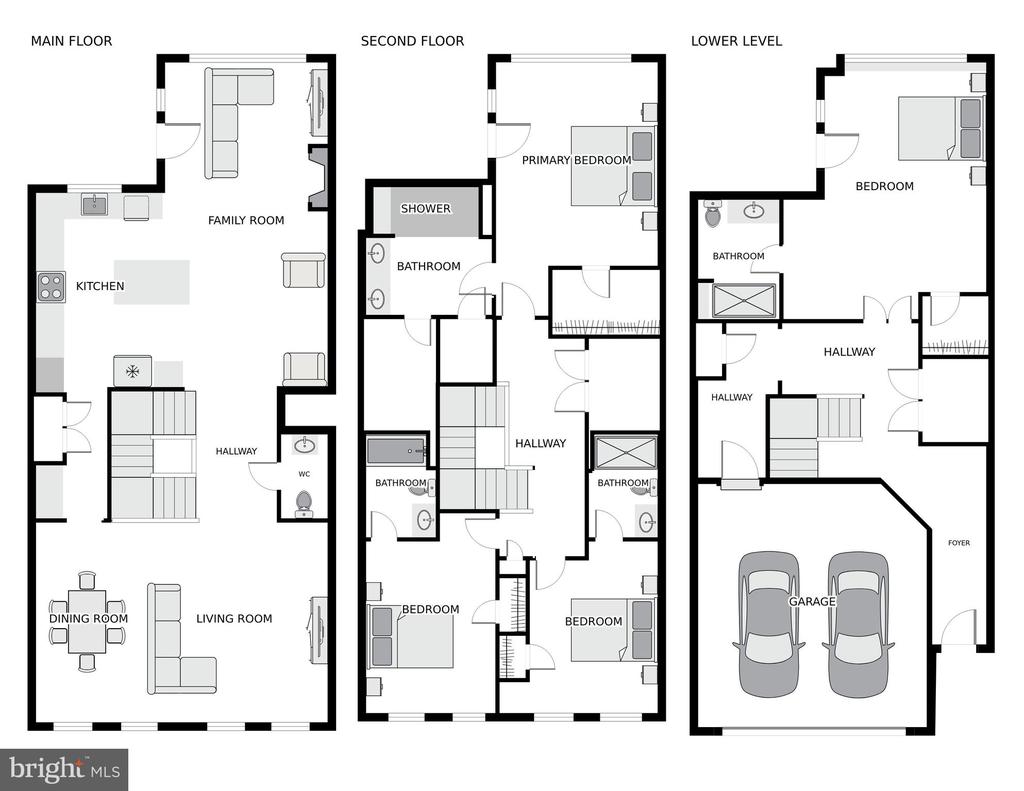
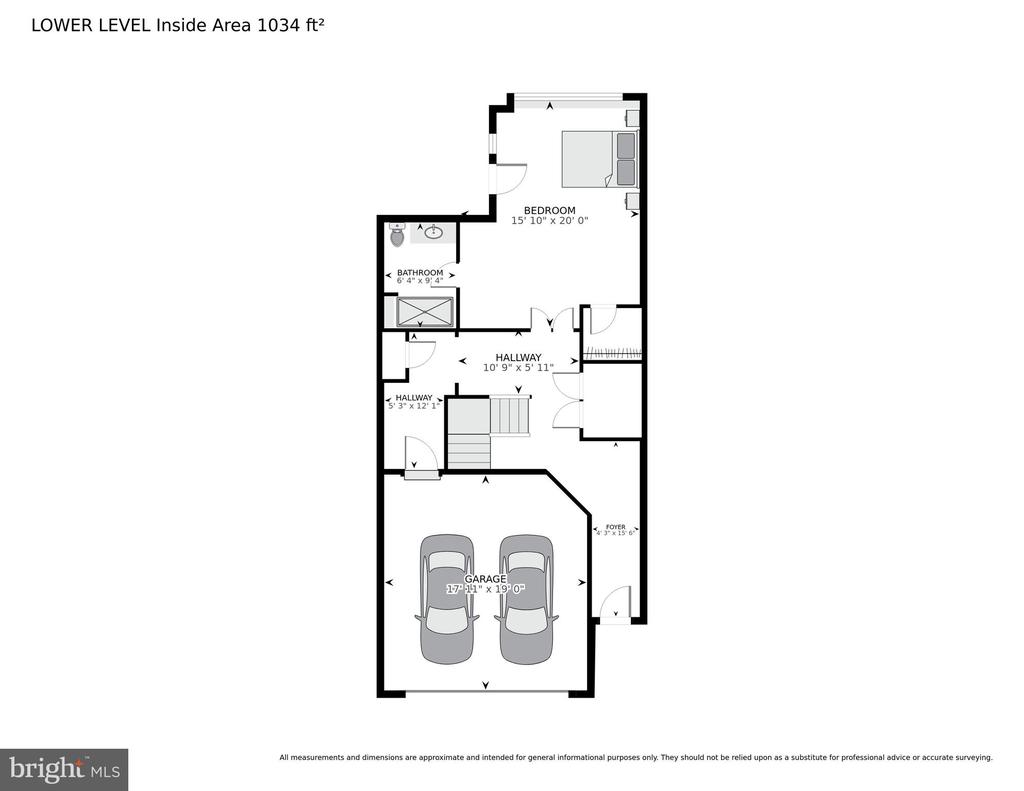
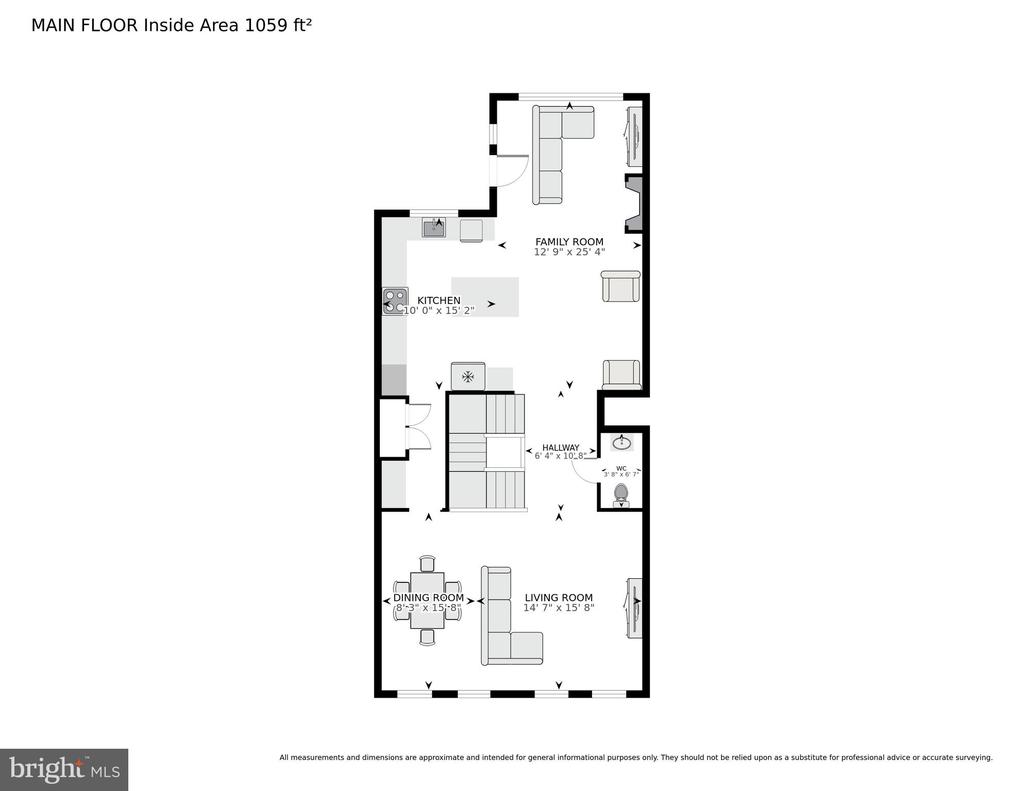
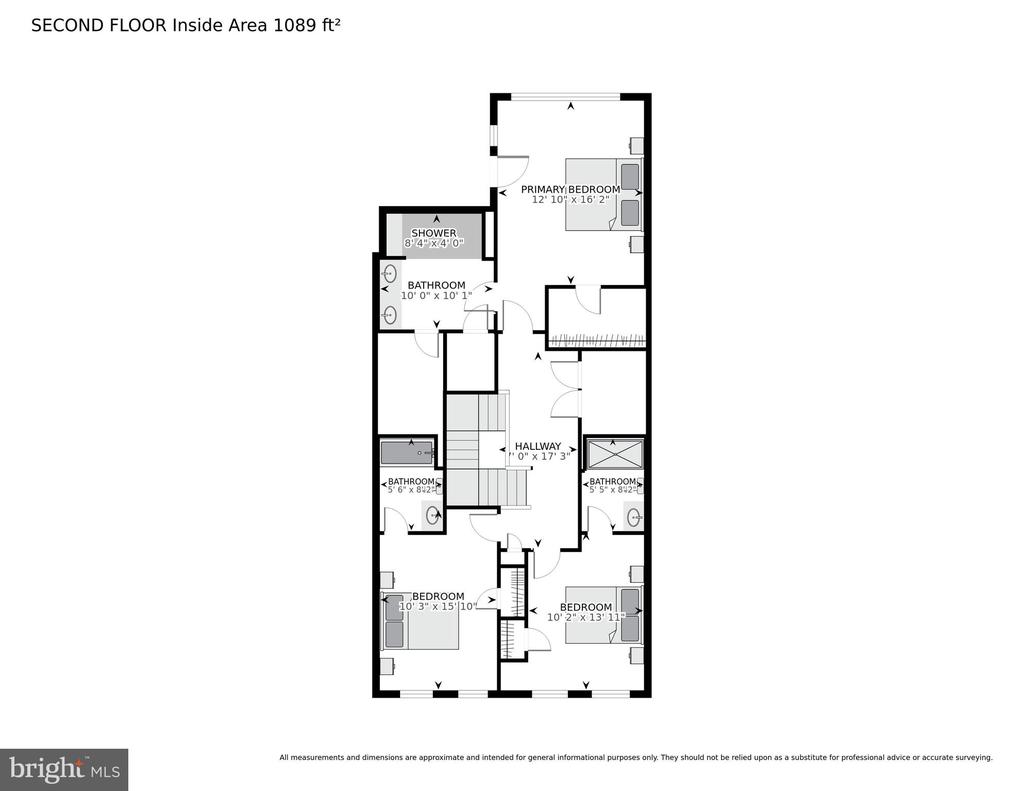
***Don't Miss Out on This Amazing Opportunity!!*** Follow tour links for 3D Walkthrough! Step into modern luxury with this nearly-new 4-bedroom, 4.5-bath townhome, built in 2021 and located in the prestigious Lake Manassas neighborhood. Backing to serene wooded views, this home offers the best of contemporary living in a peaceful, natural setting. With 3,409 sq ft of beautifully designed space, this home features a spacious open floor plan ideal for both entertaining and everyday comfort. The gourmet kitchen is a chef's dream, complete with high-end stainless steel appliances, a large island, bright Quartz countertops, and ample cabinetry. Enjoy two private balconies on the main level and master suite, perfect for relaxing with a morning coffee or unwinding at the end of the day. The luxurious master suite includes 2 walk-in closets, it's own private balcony, and spa-like bathroom with dual granite vanities, and a huge shower built for 2 with dual shower heads. Two additional bedrooms, each with their own full bathrooms, provide plenty of space for family or guests. The fully finished basement includes a versatile recreation room with a full bath--ideal for a home office, gym, or guest suite. Walk-out from the basement to the backyard perfect for outdoor gatherings with it's own privacy fence and ample space. Additional highlights include a 2-car garage, premium flooring, and top-of-the-line finishes. Residents of Lake Manassas enjoy access to a host of amenities, including walking trails, a swimming pool, tennis courts, and a clubhouse. Conveniently located near shopping, dining, top-rated schools, and major commuter routes, this home combines modern elegance with the beauty of nature.

4
beds

5
baths

3,409 Sq.Ft. LIVING AREA

2,317 Sq.Ft. lot

Daan De Raedt

Daan De Raedt

Features & Amenities

Interior

  • total bedrooms4
  • Total bathrooms5
  • full bathrooms4
  • half bathroom1
  • Laundry room Has Laundry, Upper Floor
  • Flooring Luxury Vinyl Plank, Carpet
  • Fireplace Gas/Propane
  • APPLIANCES Built-In Microwave, Dishwasher, Disposal, Dryer, Exhaust Fan, Oven/Range - Gas, Range Hood, Refrigerator, Stainless Steel Appliances, Washer, Water Heater
  • other interior Features Bathroom - Walk-In Shower, Breakfast Area, Butlers Pantry, Ceiling Fan(s), Dining Area, Floor Plan - Open, Entry Level Bedroom, Kitchen - Island, Primary Bath(s), Recessed Lighting, Walk-in Closet(s), Window Treatments

Area & Lot

  • Status Sold
  • Date Sold April 15, 2025
  • Living Area3,409 Sq.Ft.
  • Total Area3,409 Sq.Ft.
  • Lot Area2,317 Sq.Ft.
  • MLS® IDVAPW2086198
  • TypeTownhouse
  • YEAR BUILT2021
  • Architecture StylesColonial
  • Elementary SchoolBUCKLAND MILLS
  • Middle SchoolRONALD WILSON REAGAN
  • High SchoolGAINESVILLE
  • School DistrictPRINCE WILLIAM COUNTY PUBLIC SCHOOLS

Exterior

  • STORIES3
  • Garage Space2.0
  • water SourcePublic
  • utilitiesNatural Gas Available, Electric Available, Water Available
  • PoolYes - Community
  • parkingAttached Garage, Driveway, Parking Lot
  • HEAT TYPEForced Air
  • AIR CONDITIONINGCentral A/C, Ceiling Fan(s)
  • sewerPublic Sewer
  • SubstructureSlab
  • Disability FeaturesNone
  • HOA AmenitiesBasketball Courts, Common Grounds, Gated Community, Jog/Walk Path, Security, Swimming Pool, Tennis Courts

Financial

  • Sales Price$825,000
  • Real Estate Tax $7,013/yr
  • HOA $274/mo
  • Zoning RPC
View Virtual Tour

Work With Us

Property Collective is a full service real estate brokerage specializing in Northern Virginia and Washington DC residential home sales. Buying or selling a home in DC area? We'd love to work together!
Follow Us
