808 Crews Rd
808 Crews Rd
808 Crews Rd
808 Crews Rd
808 Crews Rd
808 Crews Rd
808 Crews Rd
808 Crews Rd
808 Crews Rd
808 Crews Rd
808 Crews Rd
808 Crews Rd
808 Crews Rd
808 Crews Rd
808 Crews Rd
808 Crews Rd
808 Crews Rd
808 Crews Rd
808 Crews Rd
808 Crews Rd
808 Crews Rd
808 Crews Rd
808 Crews Rd
808 Crews Rd
808 Crews Rd
808 Crews Rd
808 Crews Rd
808 Crews Rd
808 Crews Rd
808 Crews Rd
808 Crews Rd
808 Crews Rd
808 Crews Rd
808 Crews Rd
808 Crews Rd
808 Crews Rd
808 Crews Rd
808 Crews Rd
808 Crews Rd
808 Crews Rd
808 Crews Rd
808 Crews Rd
808 Crews Rd
808 Crews Rd
808 Crews Rd
808 Crews Rd
808 Crews Rd
808 Crews Rd
808 Crews Rd
808 Crews Rd
808 Crews Rd
808 Crews Rd
808 Crews Rd
808 Crews Rd
808 Crews Rd
808 Crews Rd
808 Crews Rd
808 Crews Rd
808 Crews Rd
808 Crews Rd
808 Crews Rd
808 Crews Rd
808 Crews Rd
808 Crews Rd
808 Crews Rd
808 Crews Rd
808 Crews Rd
808 Crews Rd
808 Crews Rd
808 Crews Rd
808 Crews Rd
808 Crews Rd
808 Crews Rd
808 Crews Rd
808 Crews Rd
808 Crews Rd
808 Crews Rd
808 Crews Rd
808 Crews Rd
808 Crews Rd
SEE ALL PHOTOS
808 Crews Rd
808 Crews Rd
808 Crews Rd
808 Crews Rd
808 Crews Rd
808 Crews Rd
808 Crews Rd
808 Crews Rd
808 Crews Rd
808 Crews Rd
808 Crews Rd
808 Crews Rd
808 Crews Rd
808 Crews Rd
808 Crews Rd
808 Crews Rd
808 Crews Rd
808 Crews Rd
808 Crews Rd
808 Crews Rd
808 Crews Rd
808 Crews Rd
808 Crews Rd
808 Crews Rd
808 Crews Rd
808 Crews Rd
808 Crews Rd
808 Crews Rd
808 Crews Rd
808 Crews Rd
808 Crews Rd
808 Crews Rd
808 Crews Rd
808 Crews Rd
808 Crews Rd
808 Crews Rd
808 Crews Rd
808 Crews Rd
808 Crews Rd
808 Crews Rd
808 Crews Rd
808 Crews Rd
808 Crews Rd
808 Crews Rd
808 Crews Rd
808 Crews Rd
808 Crews Rd
808 Crews Rd
808 Crews Rd
808 Crews Rd
808 Crews Rd
808 Crews Rd
808 Crews Rd
808 Crews Rd
808 Crews Rd
808 Crews Rd
808 Crews Rd
808 Crews Rd
808 Crews Rd
808 Crews Rd
808 Crews Rd
808 Crews Rd
808 Crews Rd
808 Crews Rd
808 Crews Rd
808 Crews Rd
808 Crews Rd
808 Crews Rd
808 Crews Rd
808 Crews Rd
808 Crews Rd
808 Crews Rd
808 Crews Rd
808 Crews Rd
808 Crews Rd
808 Crews Rd
808 Crews Rd
808 Crews Rd
808 Crews Rd
808 Crews Rd
Sold

808 Crews Rd

808 CREWS ROAD, GREAT FALLS, VA 22066

$1,690,000
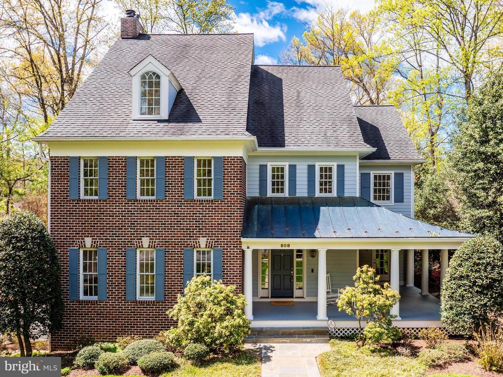
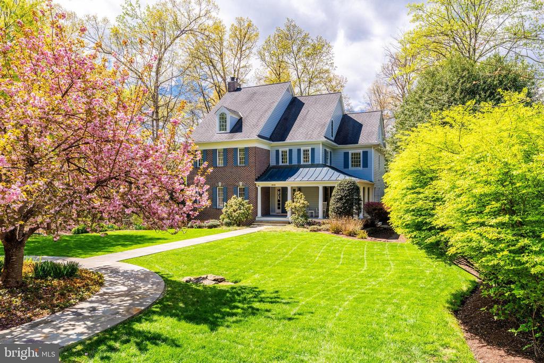
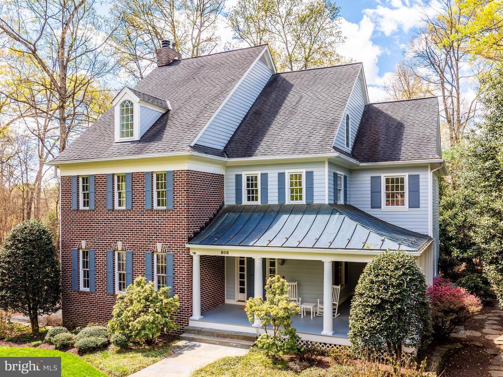
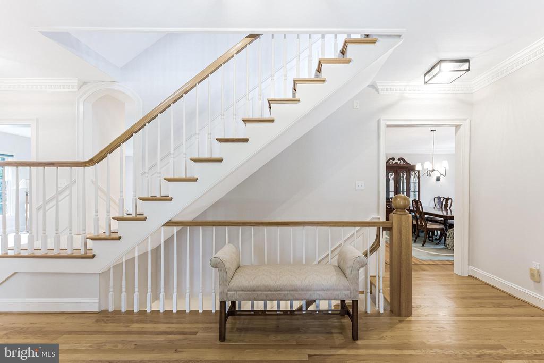
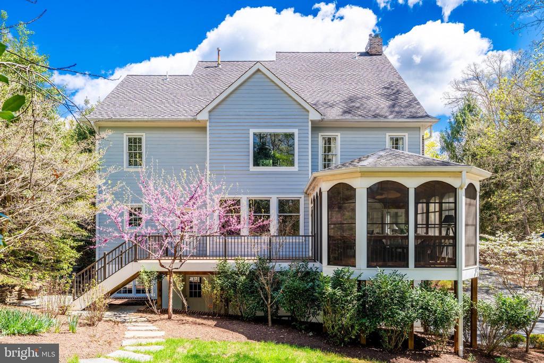
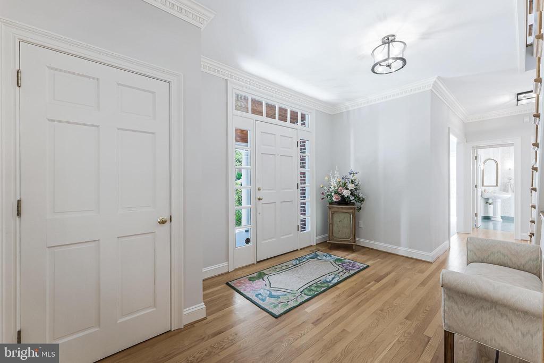
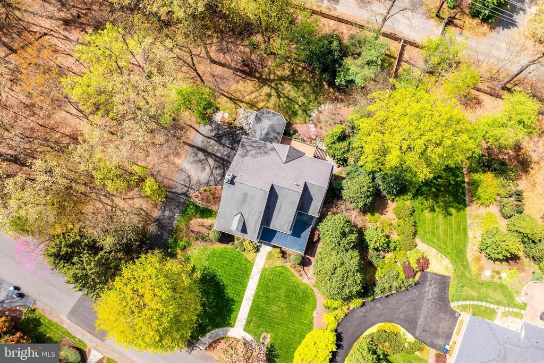
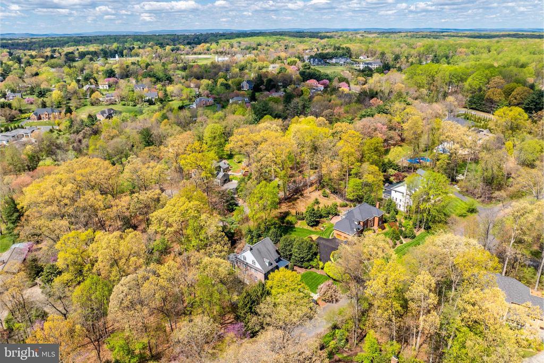
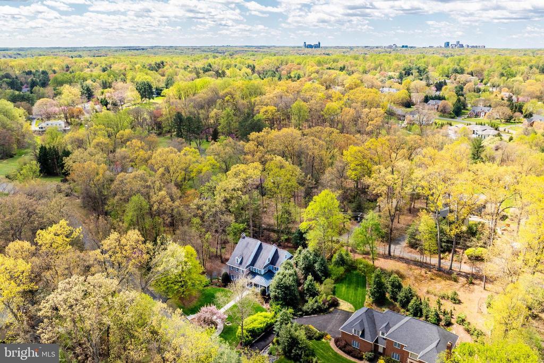
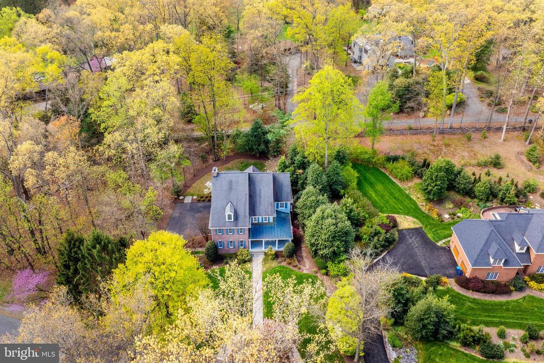
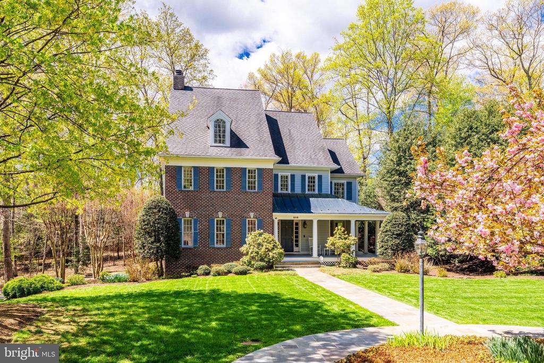
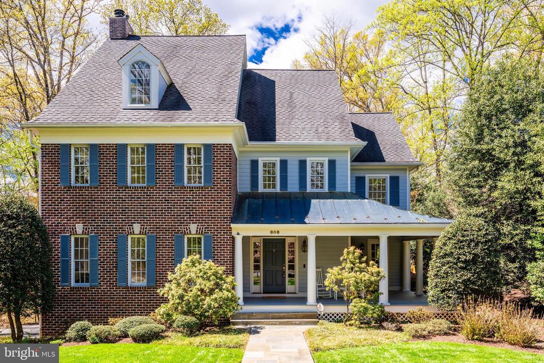
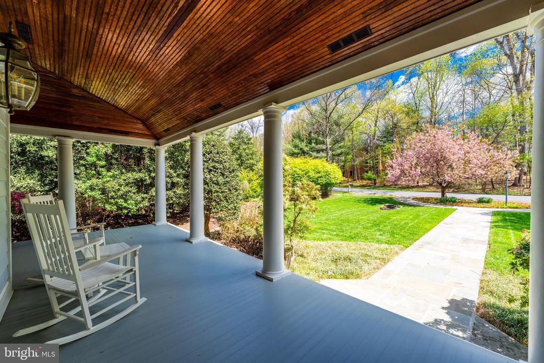
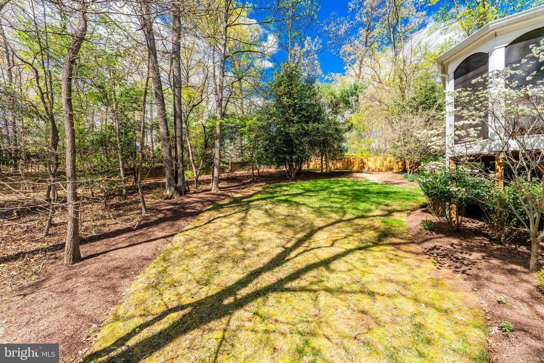
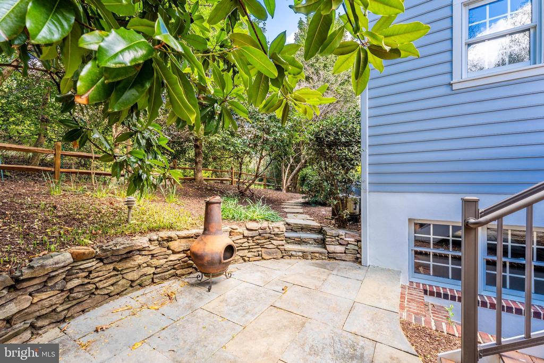
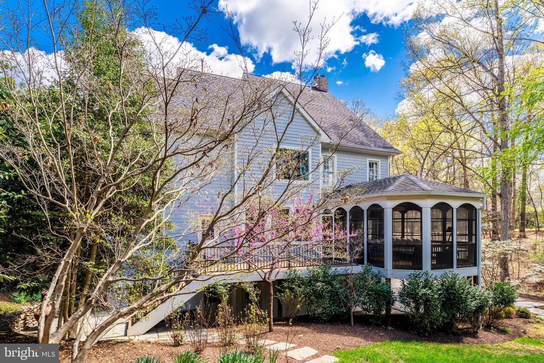
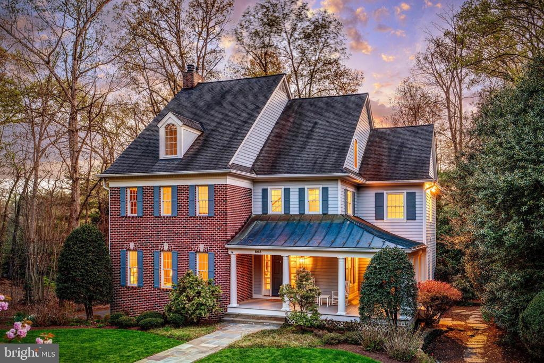
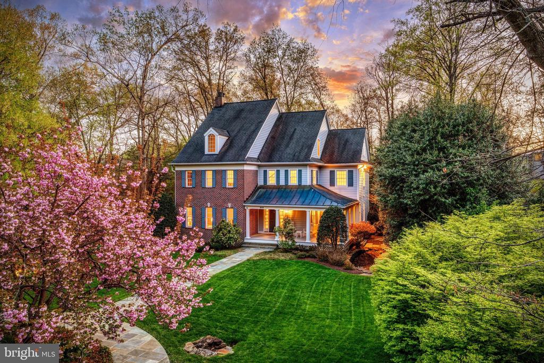
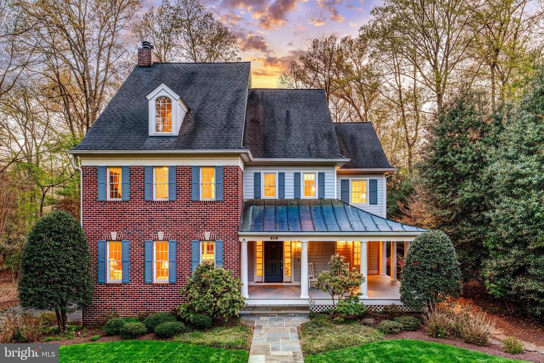
Introducing 808 Crews Rd, a charming colonial in the heart of Great Falls! Nestled on a quiet street off Georgetown Pike, this beautifully maintained property boasts mature, colorful landscaping and professionally hardscaped grounds. The welcoming wraparound front porch sets the tone for this inviting home, filled with character and built for comfortable living.

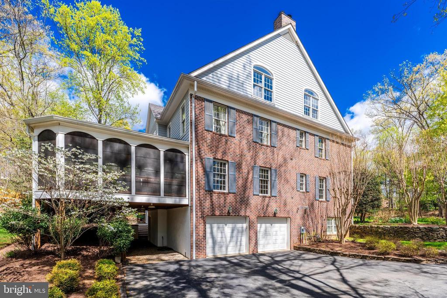
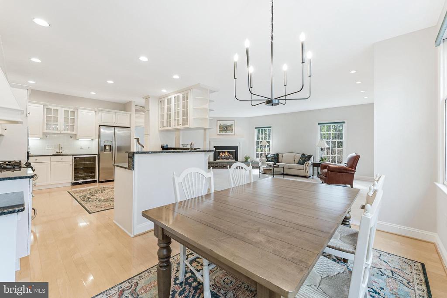
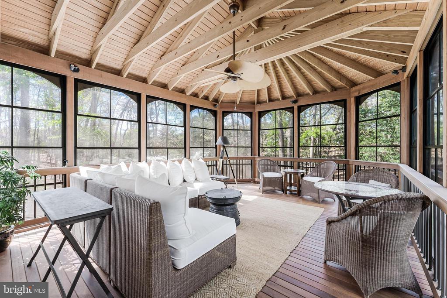
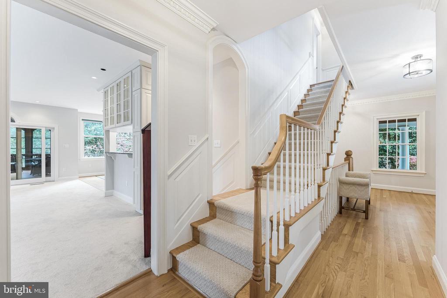
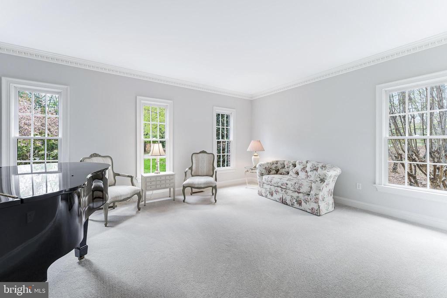
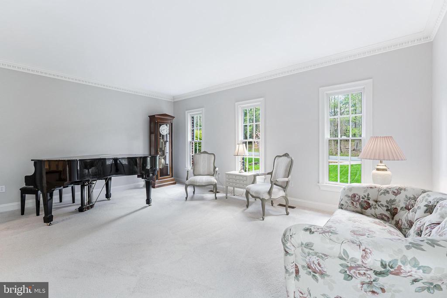
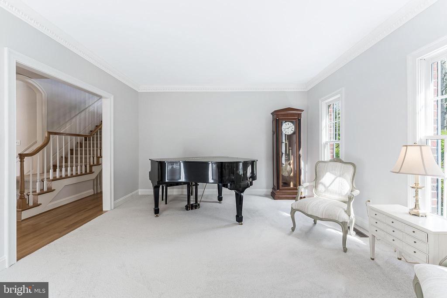
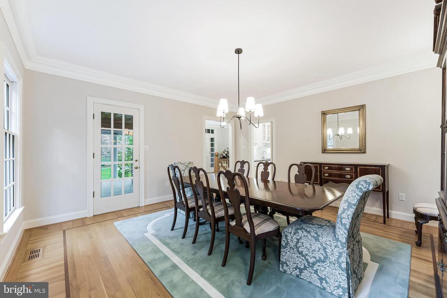
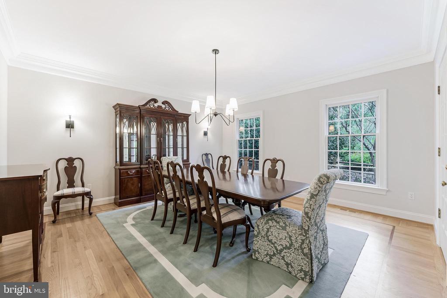
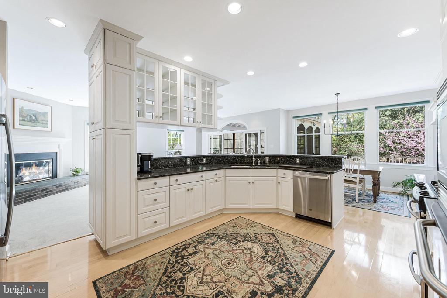
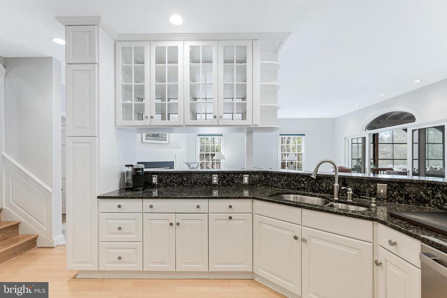
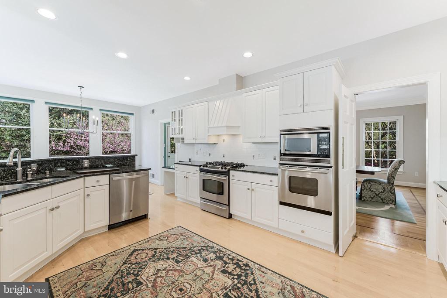
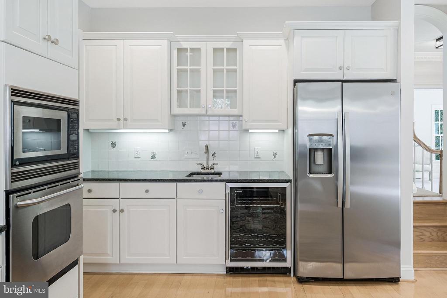
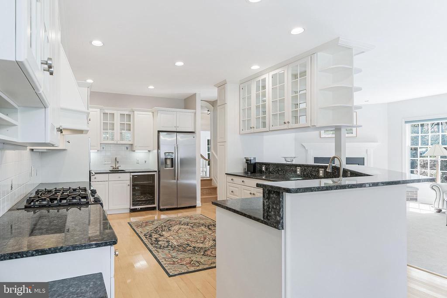
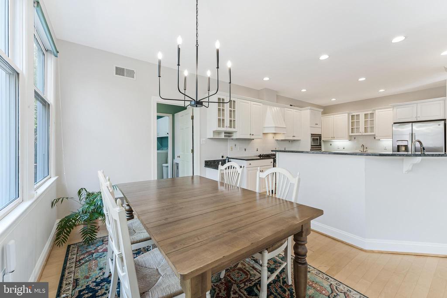
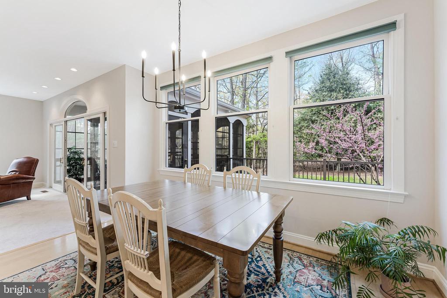
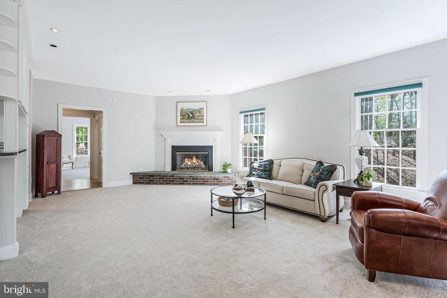
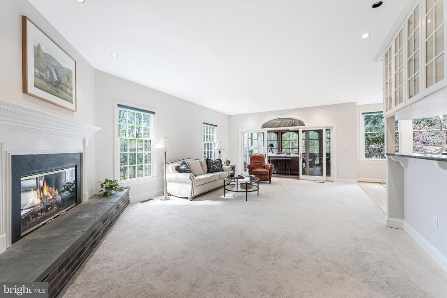
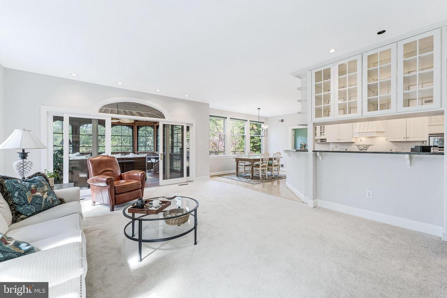
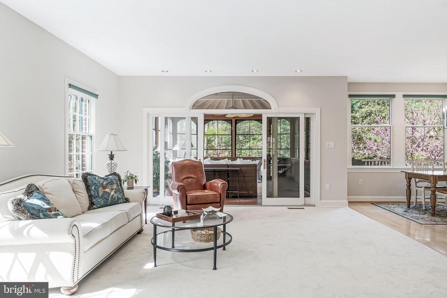
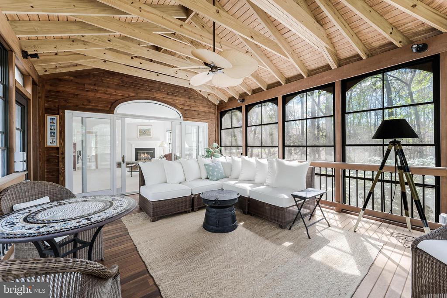
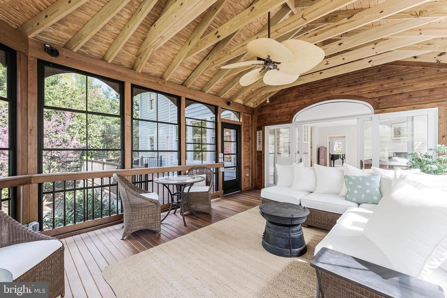
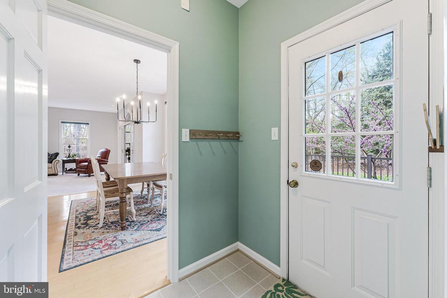
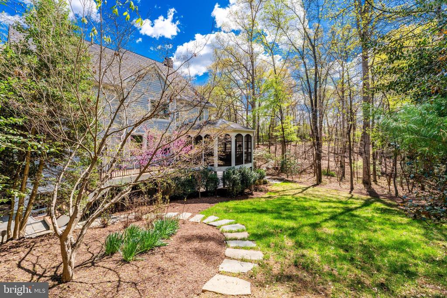
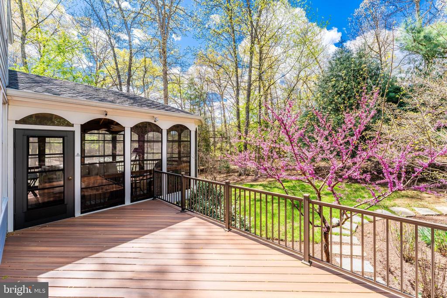
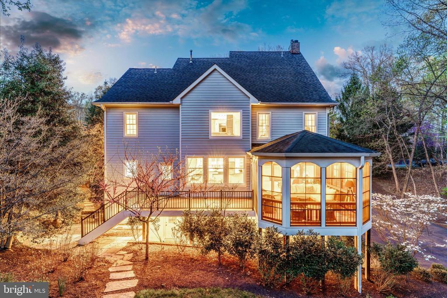
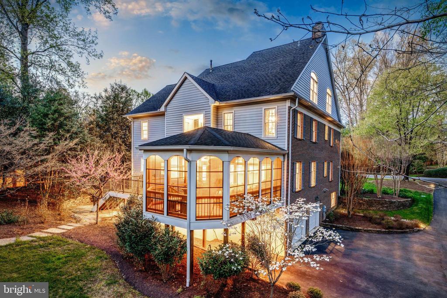
The main level features formal living and dining rooms adorned with custom molding, and a spacious eat-in kitchen that flows seamlessly into the cozy family room with a wood burning fireplace. Step into the screened-in three-season room--complete with exposed wood beams and a ceiling fan--your new favorite spot for relaxing or entertaining.

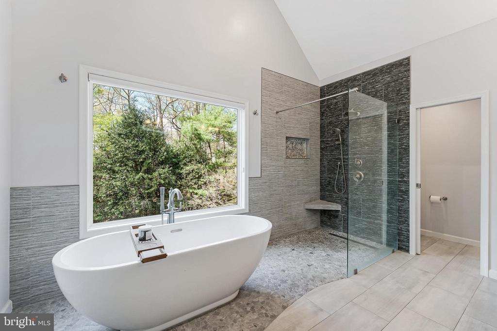
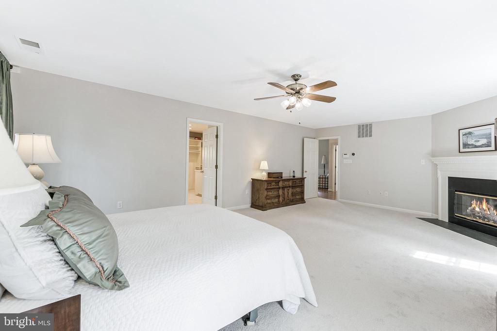
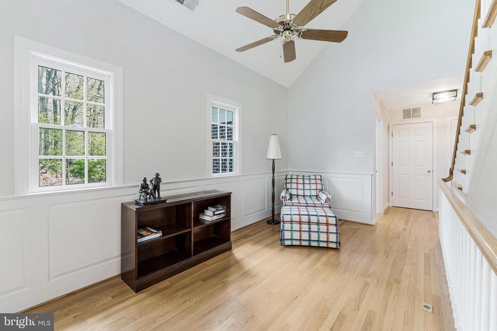
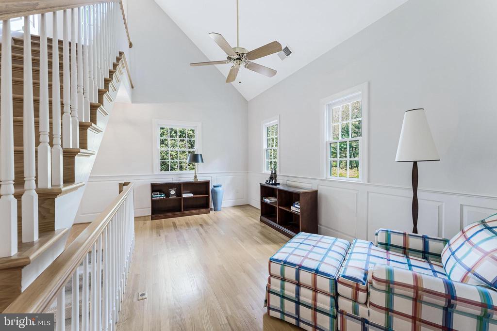
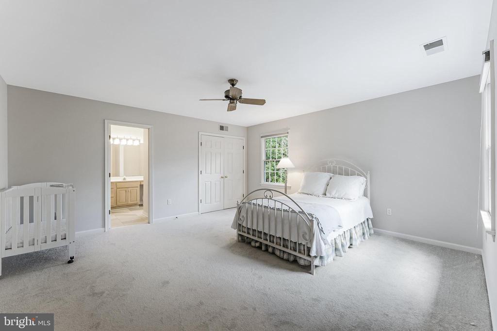
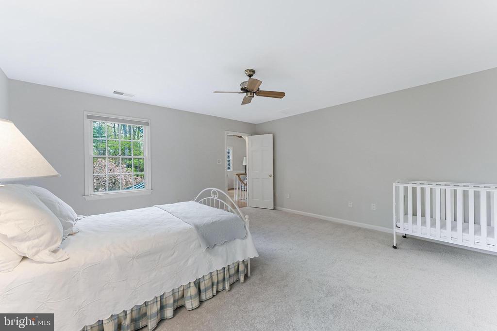
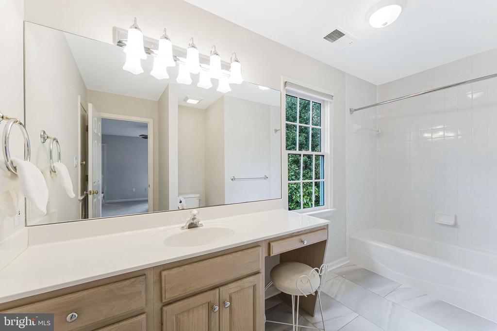
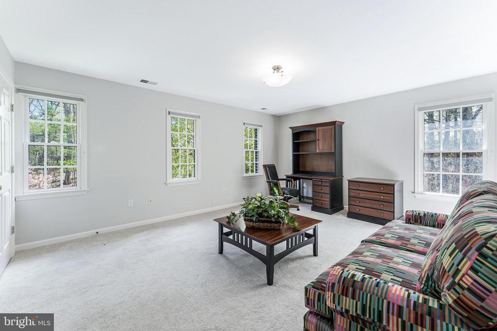
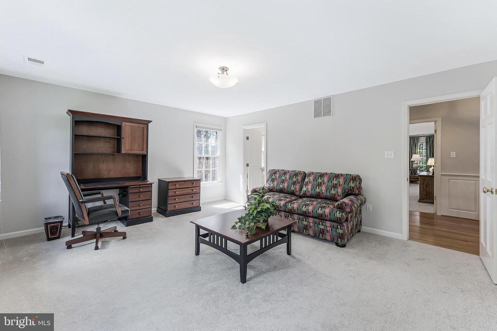
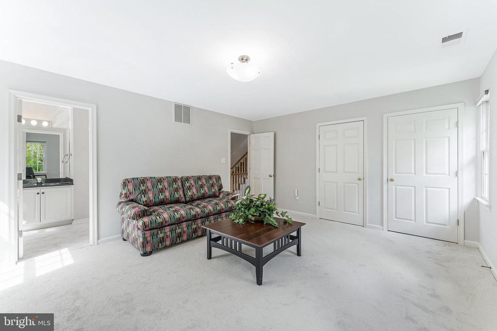
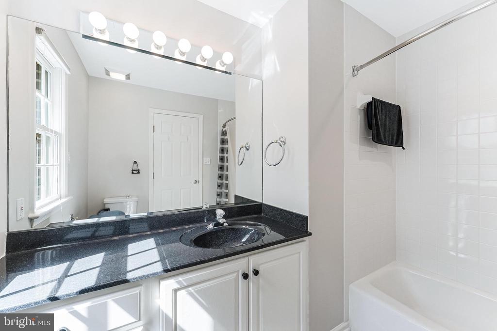
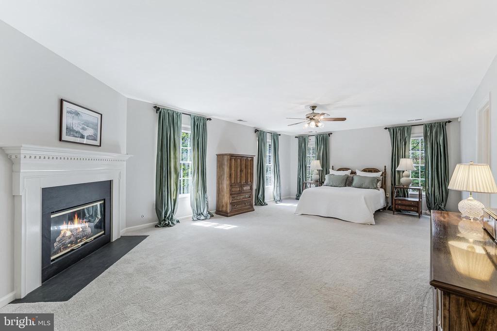
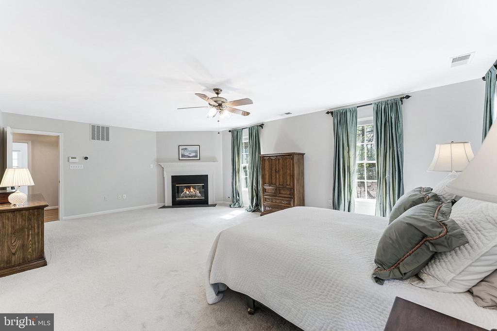
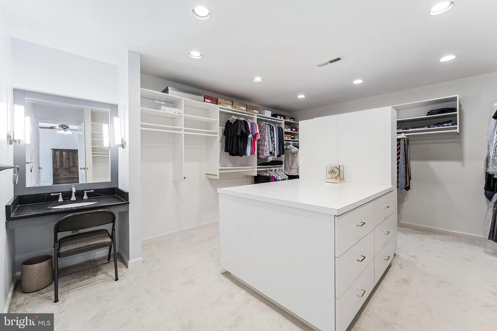
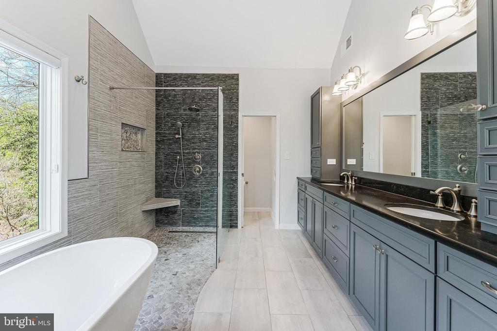
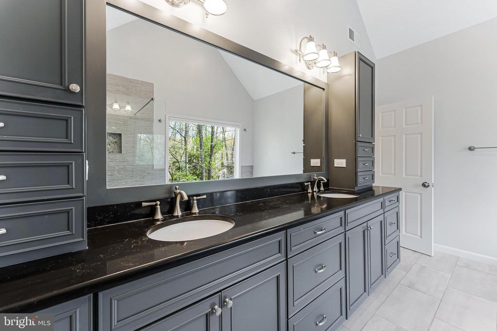
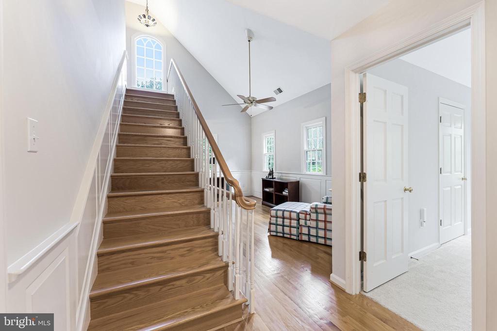
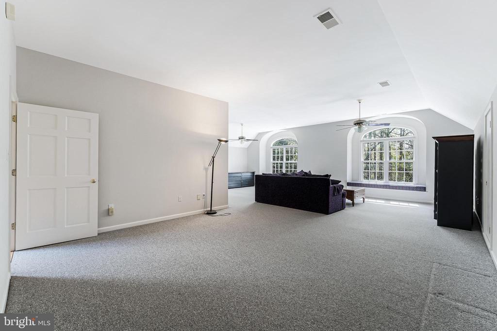
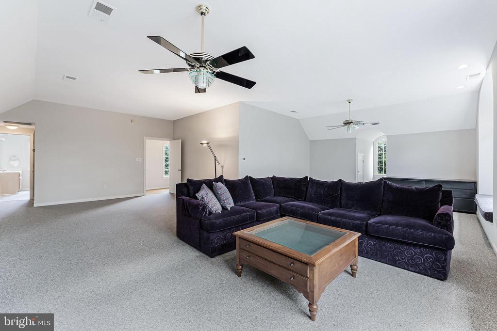
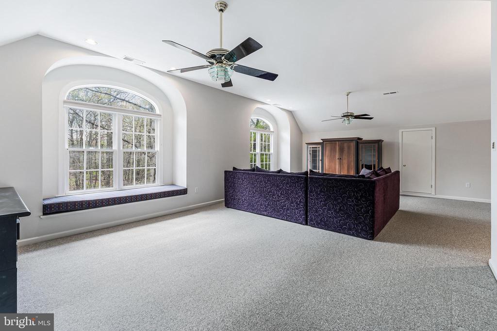
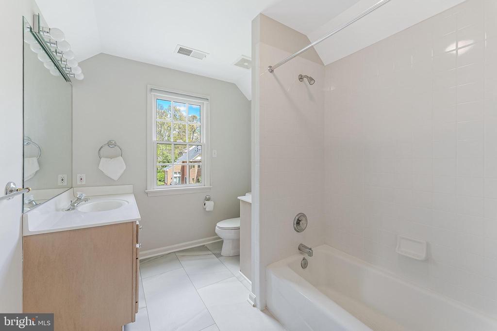
Upstairs, you'll find three generously sized bedrooms, each with its own en-suite bath. The luxurious primary suite offers a walk-in closet with a built-in dresser and vanity, and a spa-inspired bath with a stone-floor shower and soaking tub. The fourth-level loft, with its own full bath, makes an ideal 5th bedroom or bonus/playroom.

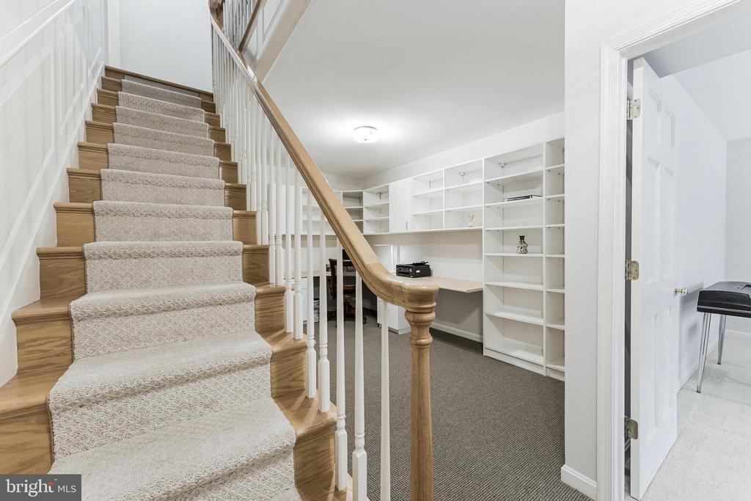
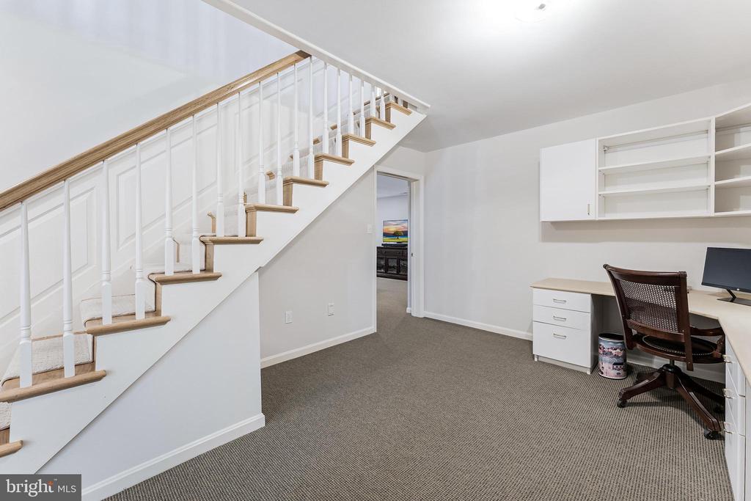
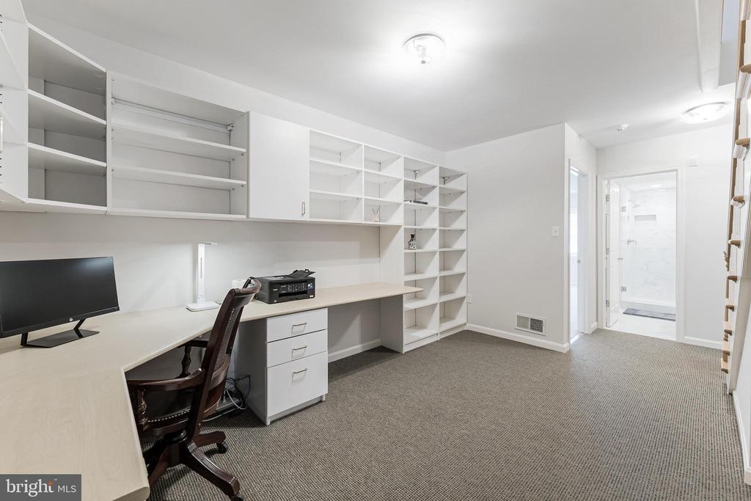
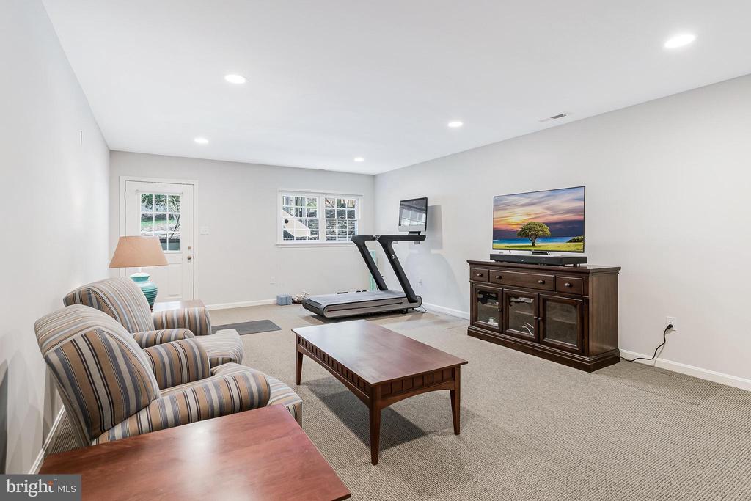
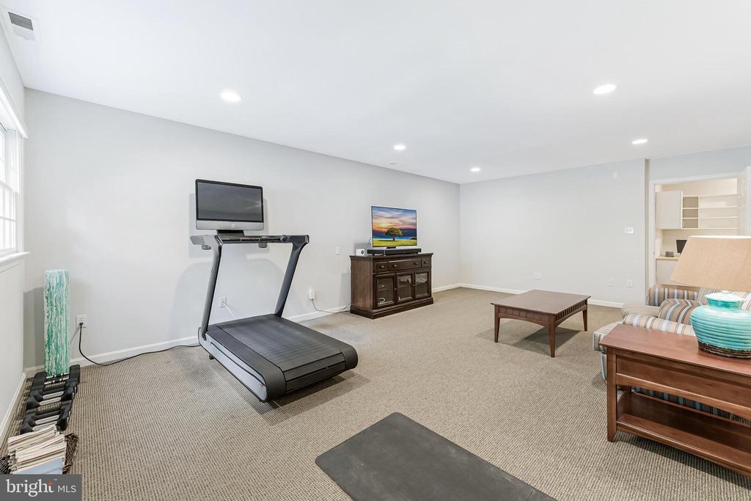
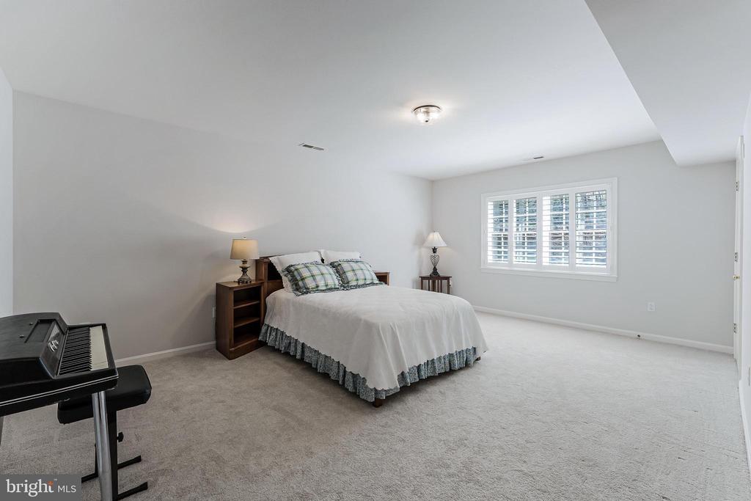
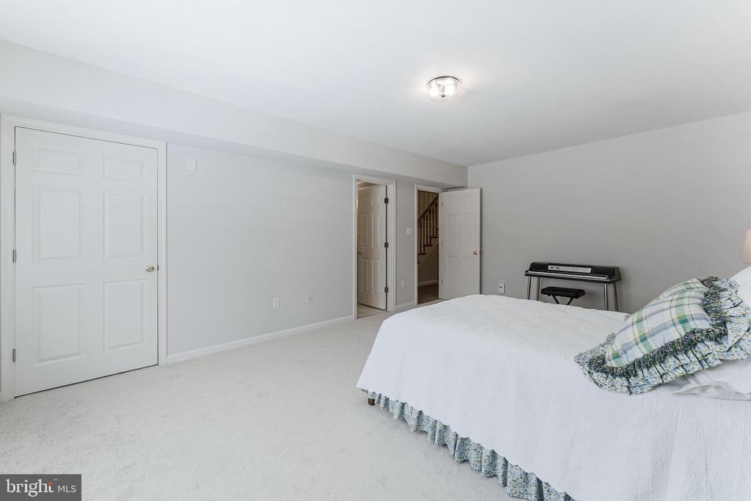
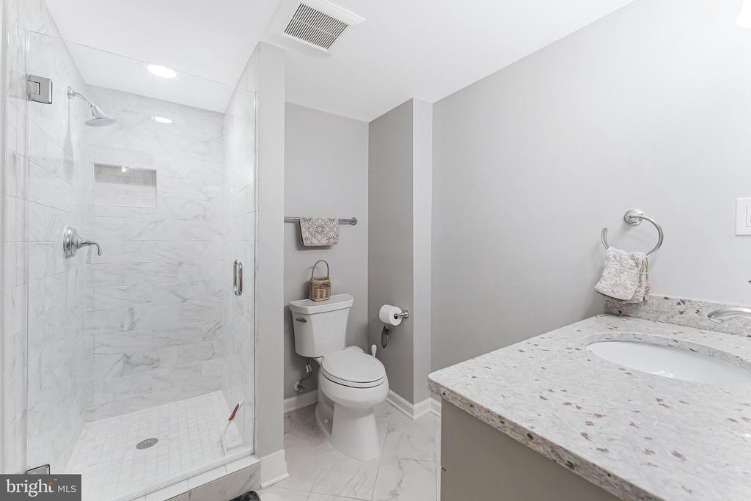
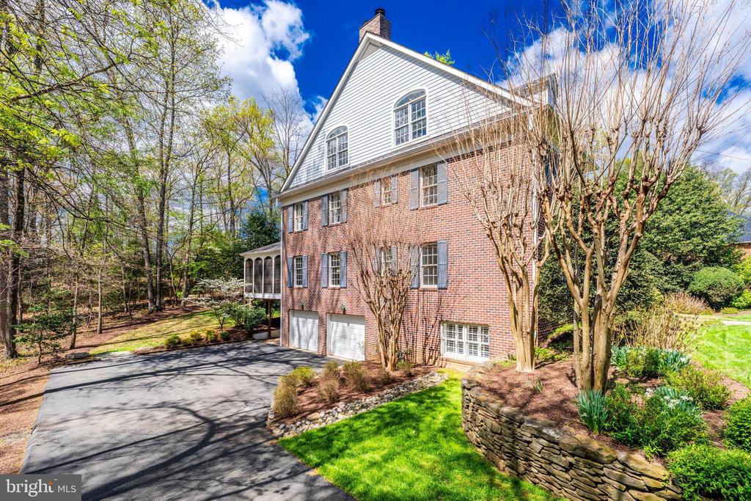
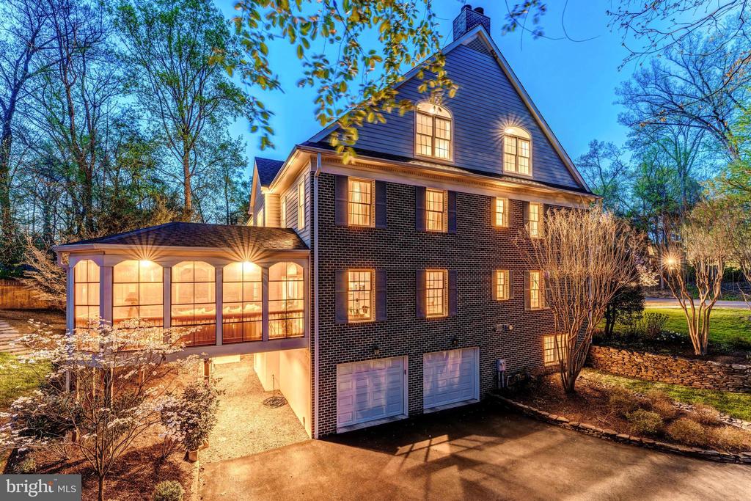
The finished lower level, accessed via the 2-car garage, includes an additional bedroom and full bath--perfect for an in-law suite or overnight guests--as well as flexible space for a home office or gym.

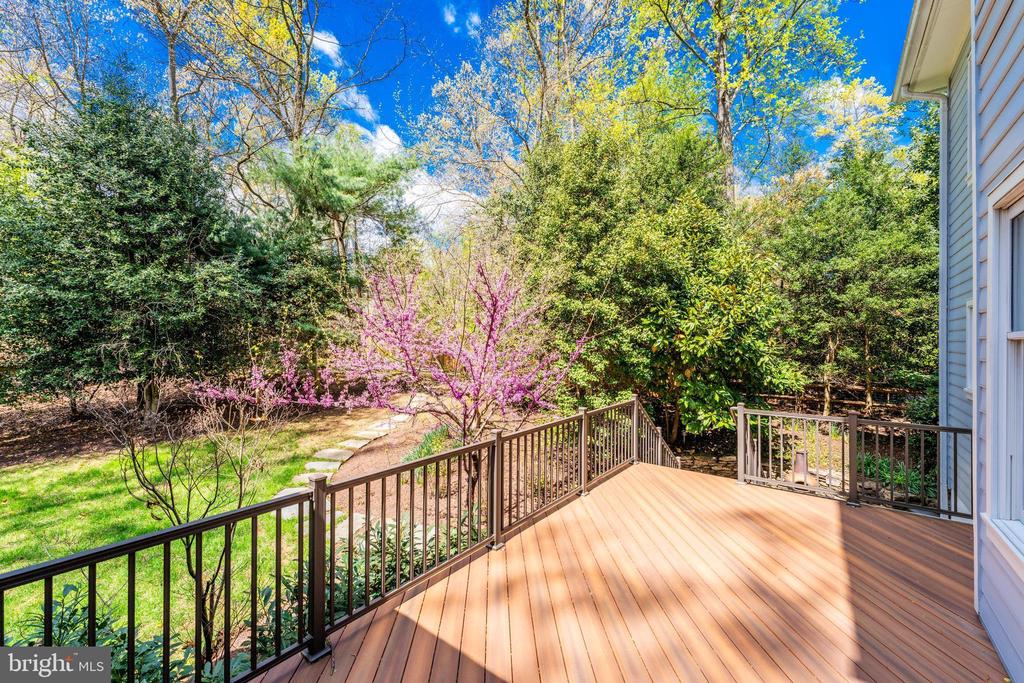
Whether you're relaxing on the front porch or hosting on the Trex deck, this home offers serene living with easy access to commuter routes, the Great Falls Village Centre, and top-tier Langley High School pyramid.

Don't miss this exceptional opportunity to own a true gem in Great Falls!

5
beds

6
baths

4,941 Sq.Ft. LIVING AREA

1.21 Acres lot

Daan De Raedt

Daan De Raedt

Features & Amenities

Interior

  • total bedrooms5
  • Total bathrooms6
  • full bathrooms5
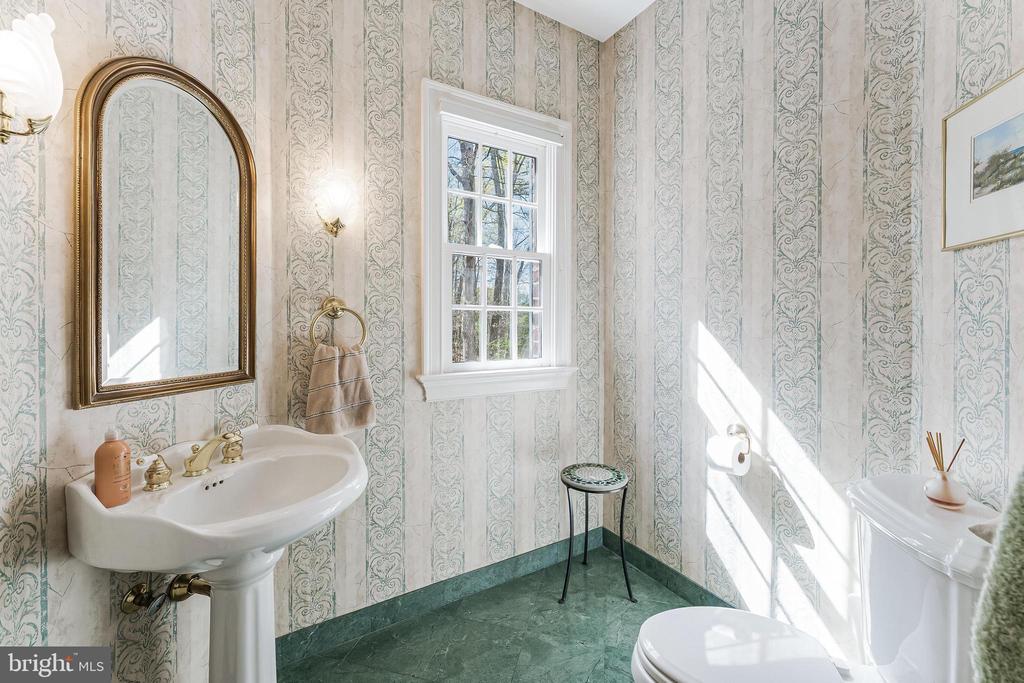
  • half bathroom1
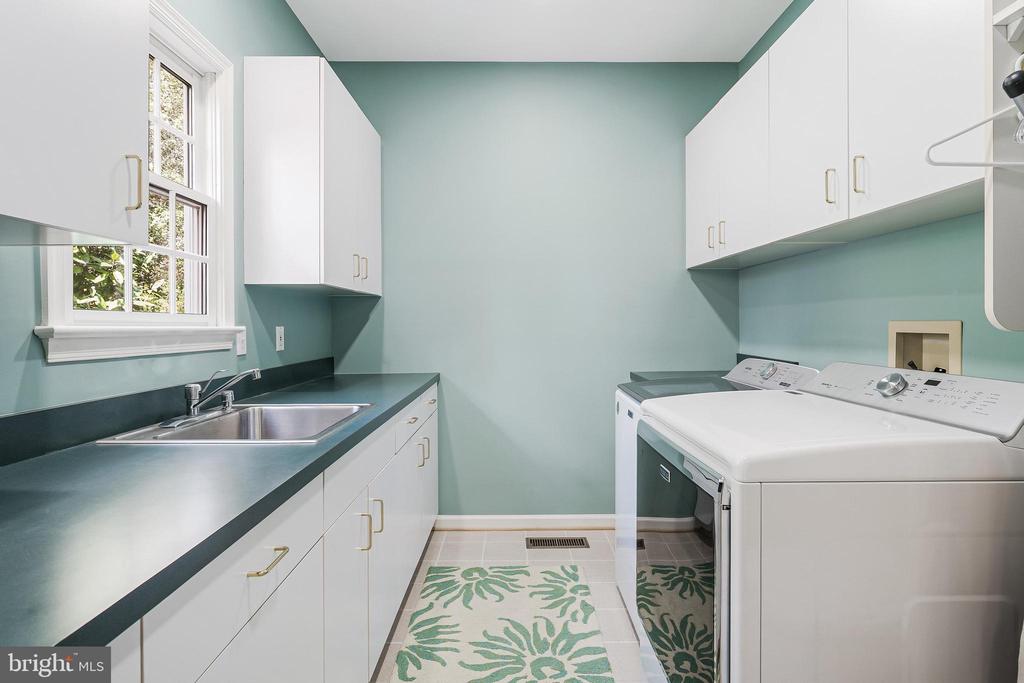
  • Laundry room Has Laundry, Main Floor
  • Flooring Carpet, Hardwood, Tile/Brick
  • Fireplace Gas/Propane, Wood
  • APPLIANCES Built-In Microwave, Built-In Range, Central Vacuum, Dishwasher, Disposal, Energy Efficient Appliances, Exhaust Fan, Refrigerator, Icemaker, Oven/Range - Gas, Oven - Wall, Extra Refrigerator/Freezer, Washer, Dryer
  • other interior Features Attic, Breakfast Area, Ceiling Fan(s), Central Vacuum, Chair Railings, Combination Kitchen/Living, Crown Moldings, Dining Area, Formal/Separate Dining Room, Family Room Off Kitchen, Floor Plan - Traditional, Laundry Chute, Primary Bath(s), Recessed Lighting, Sprinkler System, Bathroom - Stall Shower, Upgraded Countertops, Wainscotting, Walk-in Closet(s), Wet/Dry Bar, Window Treatments, Wood Floors

Area & Lot

  • Status Sold
  • Date Sold June 5, 2025
  • Living Area4,941 Sq.Ft.
  • Total Area4,941 Sq.Ft.
  • Lot Area1.21 Acres
  • MLS® IDVAFX2235020
  • TypeResidential
  • YEAR BUILT1993
  • NeighborhoodGreat Falls
  • Architecture StylesColonial
  • Elementary SchoolGREAT FALLS
  • Middle SchoolCOOPER
  • High SchoolLANGLEY
  • School DistrictFAIRFAX COUNTY PUBLIC SCHOOLS

Exterior

  • STORIES4
  • Garage Space2.0
  • water SourcePublic
  • PoolNo Pool
  • roofArchitectural Shingle, Metal
  • lot featuresNo Thru Street, Backs to Trees
  • parkingOn Street, Attached Garage, Driveway
  • HEAT TYPEForced Air
  • AIR CONDITIONINGCentral A/C
  • sewerSeptic of BR
  • SubstructureSlab
  • Disability FeaturesNone

Financial

  • Sales Price$1,690,000
  • Real Estate Tax $18,662/yr
  • Zoning 110

Great Falls

Explore

Work With Us

Property Collective is a full service real estate brokerage specializing in Northern Virginia and Washington DC residential home sales. Buying or selling a home in DC area? We'd love to work together!
Follow Us
