810 HICKORY VALE LANE
SEE ALL PHOTOS
810 HICKORY VALE LANE
Courtesy of Modern Jones, LLC
Sold

810 HICKORY VALE LANE

810 HICKORY VALE LANE, GREAT FALLS, VA 22066

$1,850,000
** Open House Cancelled. Property is under contract.

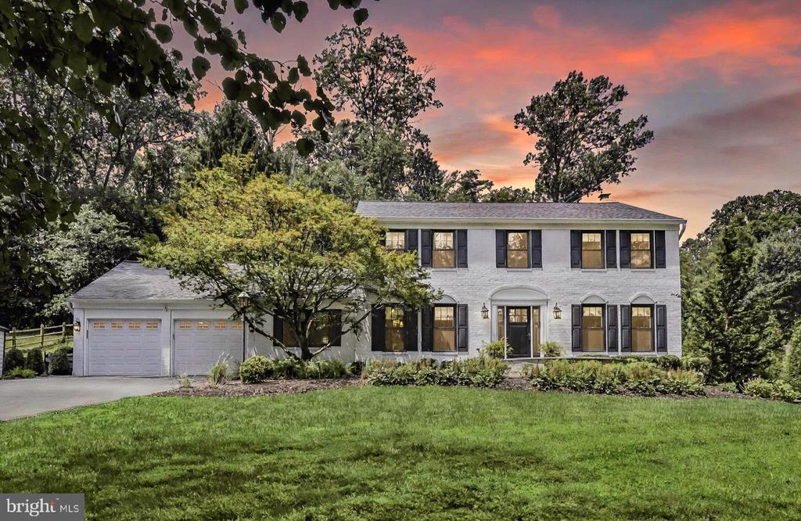
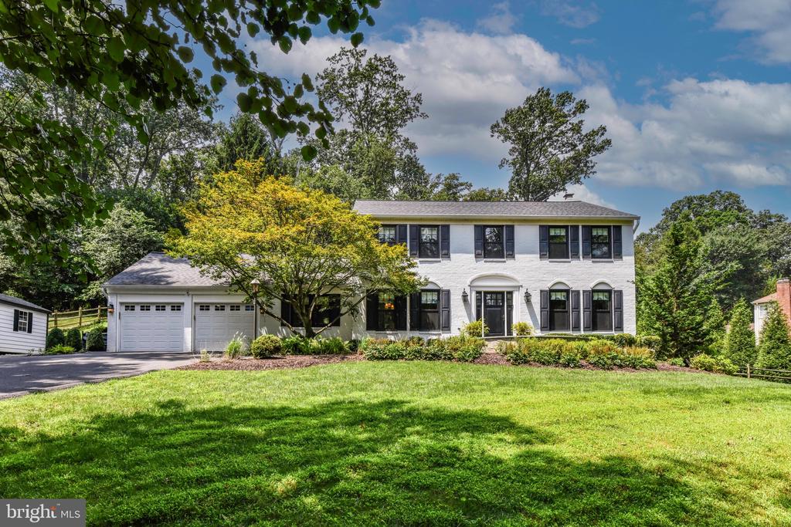
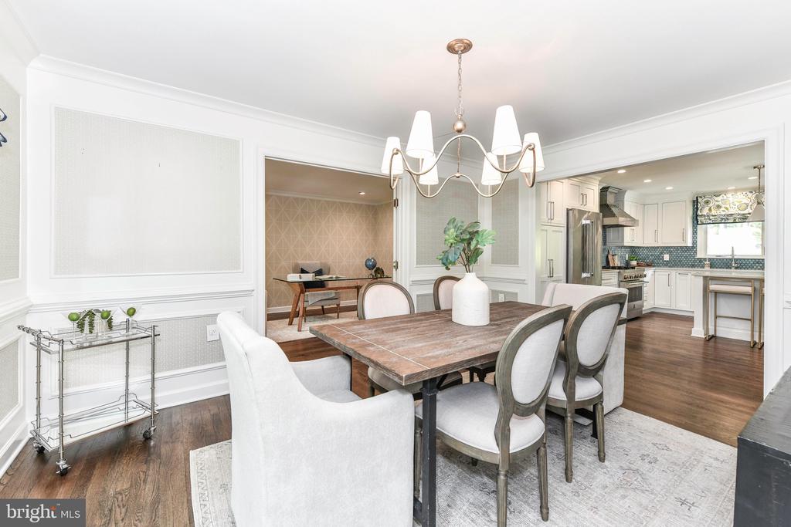
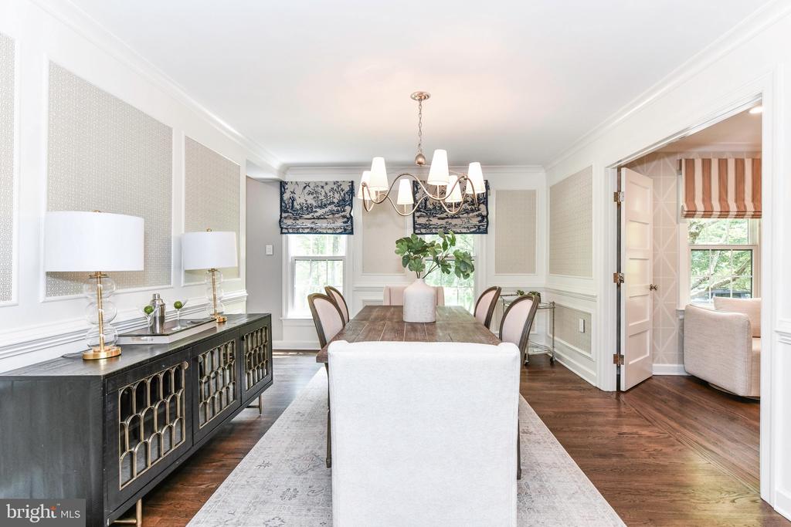
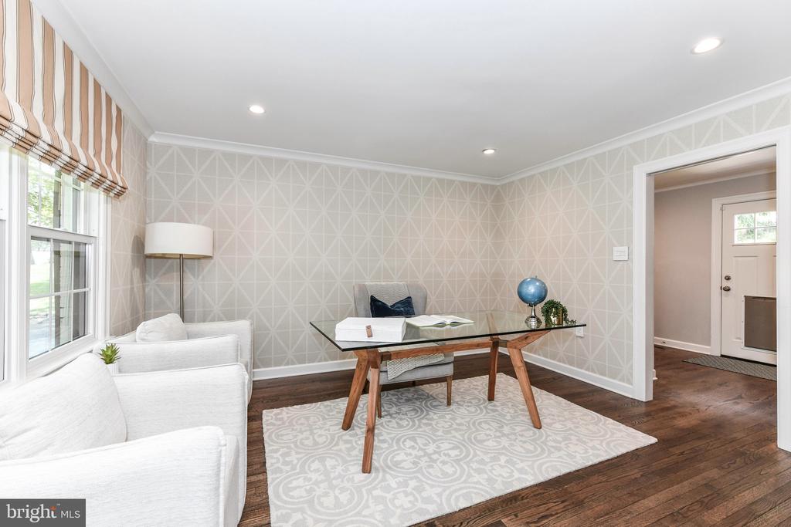
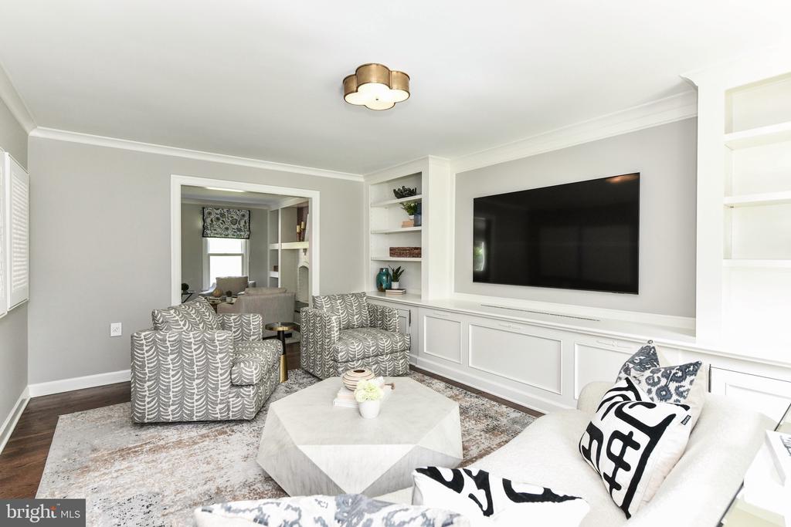
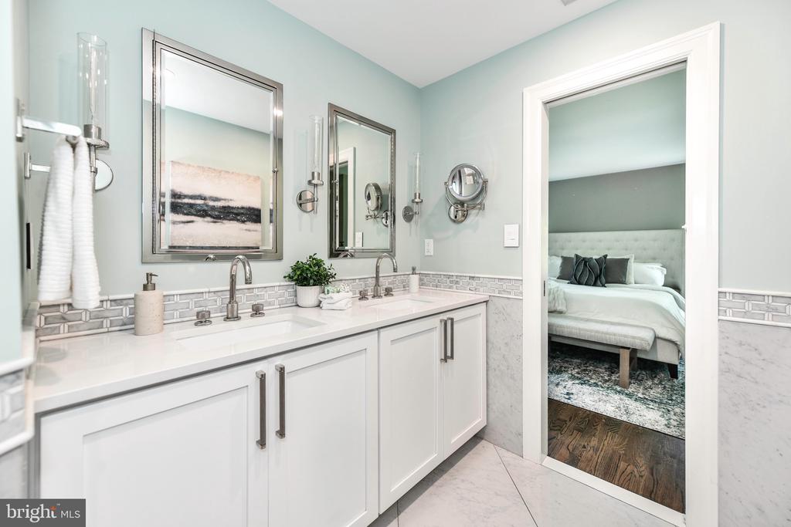
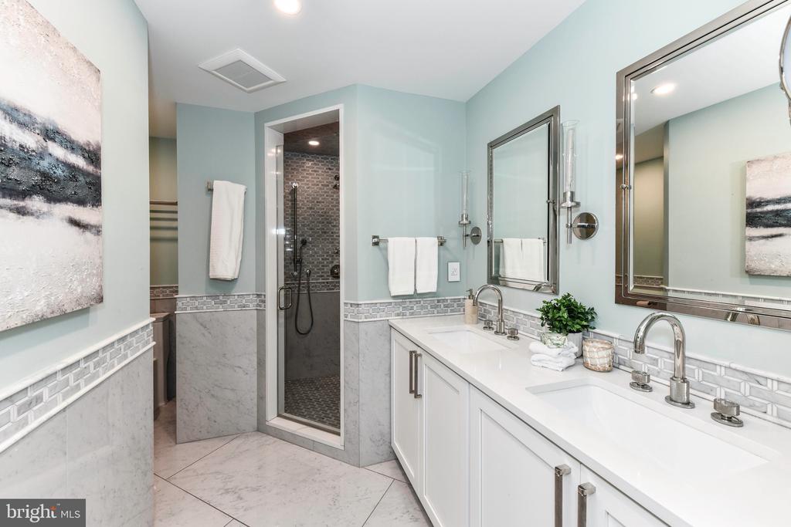
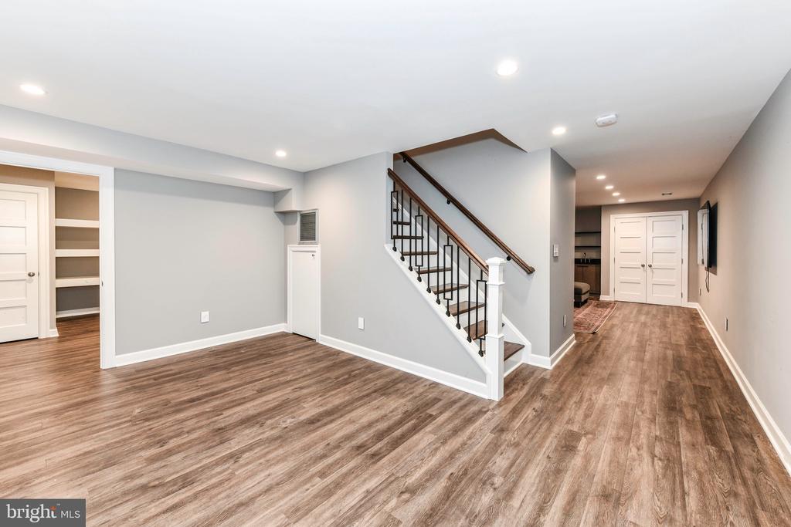
You really can have it all! Discover this stunning, fully renovated luxury residence in a private enclave--just a short walk from Great Falls village. Step into a home straight out of a magazine, thoughtfully redesigned from top to bottom with premium materials and impeccable design choices.

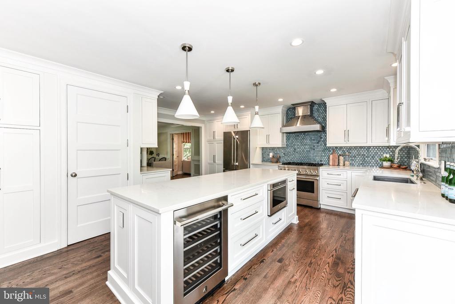
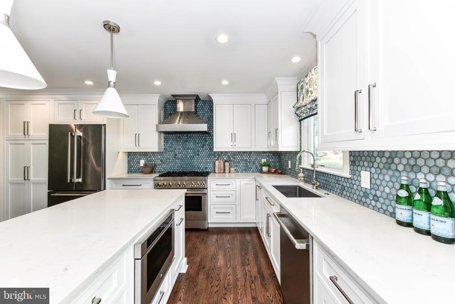
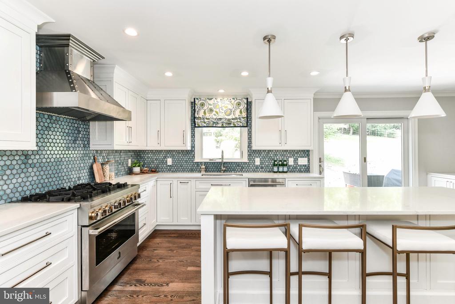
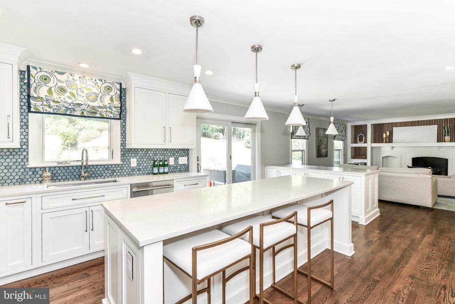
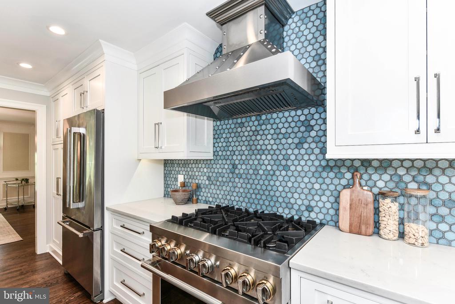
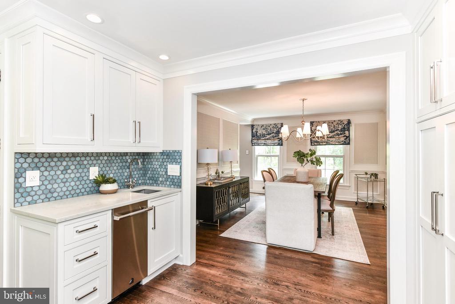
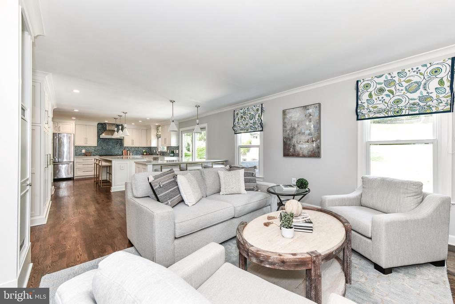
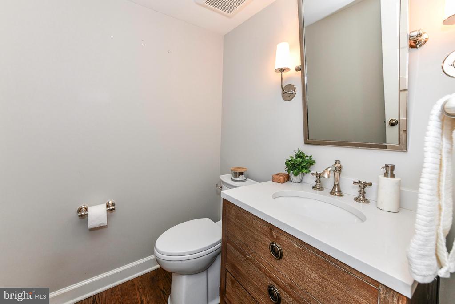
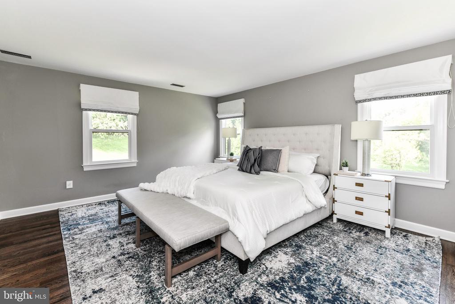
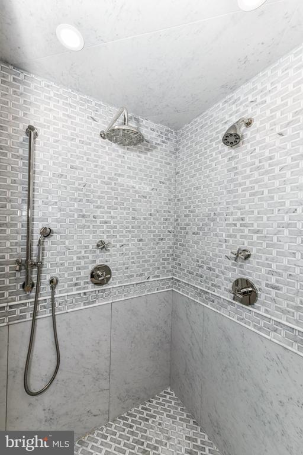
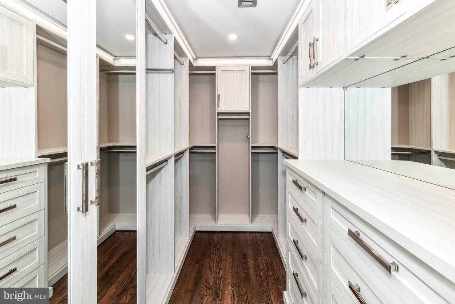
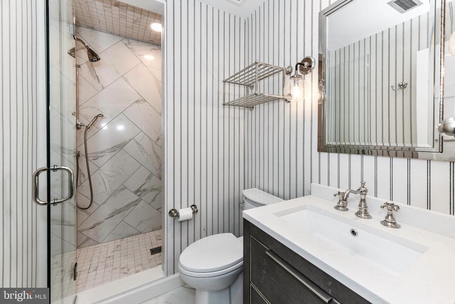
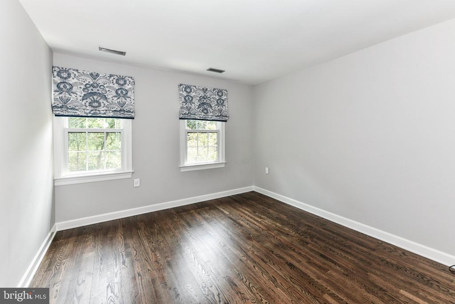
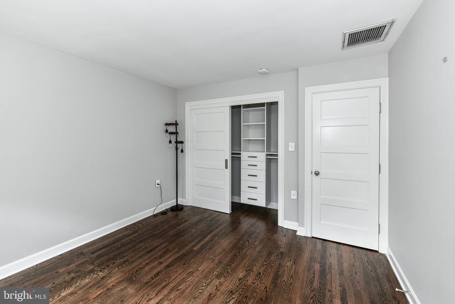
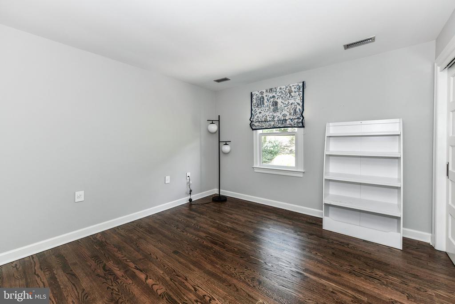
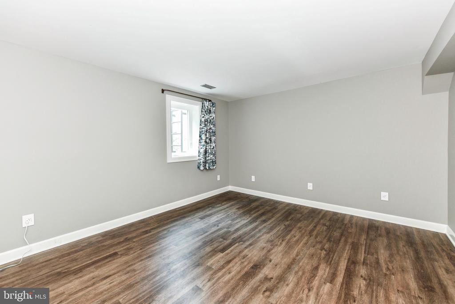
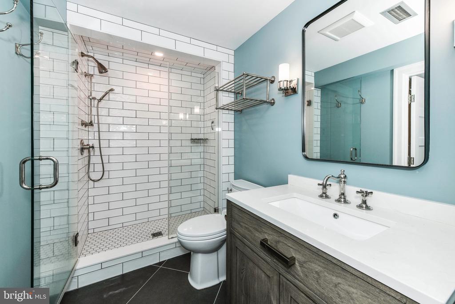
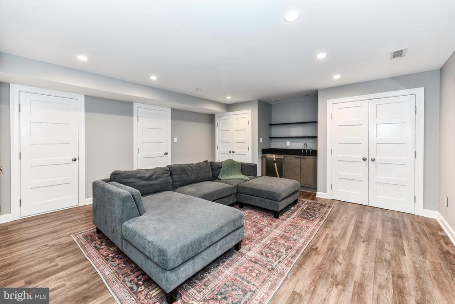
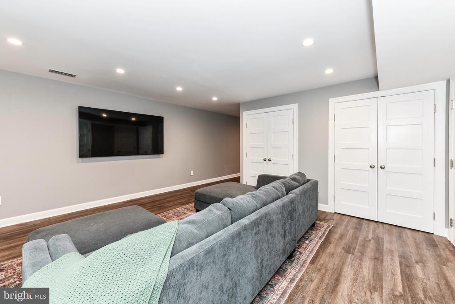
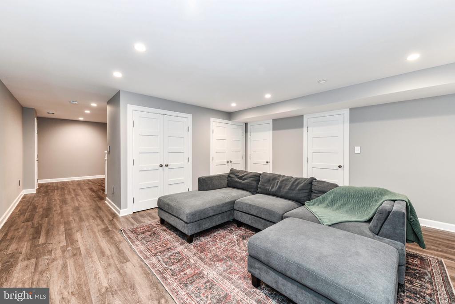
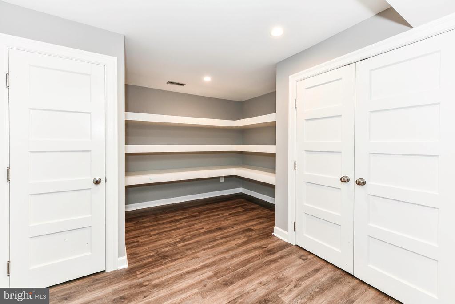
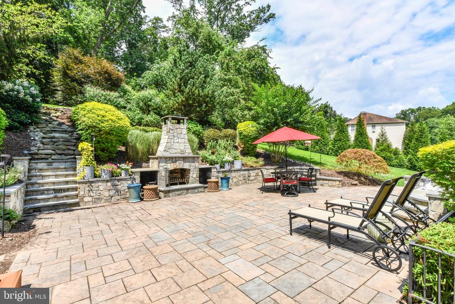
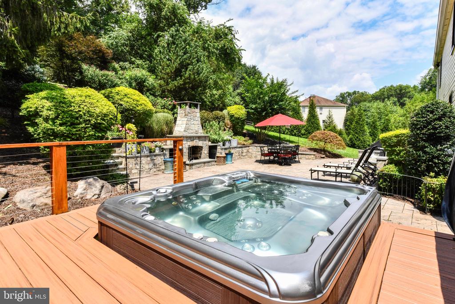
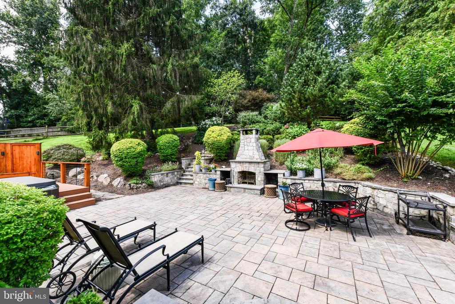
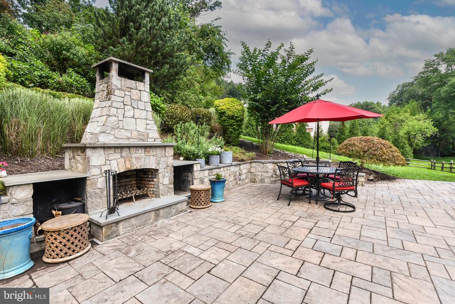
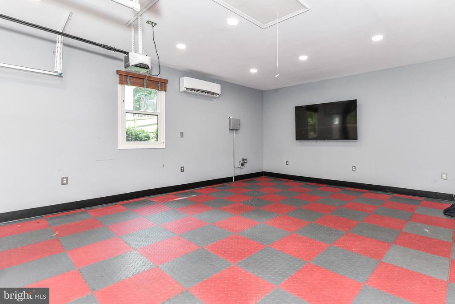
At the heart of the home, the gorgeous gourmet kitchen radiates elegance and functionality, opening directly to expansive hardscaping, an outdoor fireplace, and a hot tub--an entertainer's dream. The climate-controlled, high-end garage doubles as a bonus living area, party space, or entertainment lounge. Home updated top to bottom in 2021 and further in 2025, including Roof, HVAC, luxury kitchen, butler's pantry, garage, 3 full-baths, powder room, California Closets in all 5 bedrooms, hardwood floors, paint throughout and 2 new sump pumps.

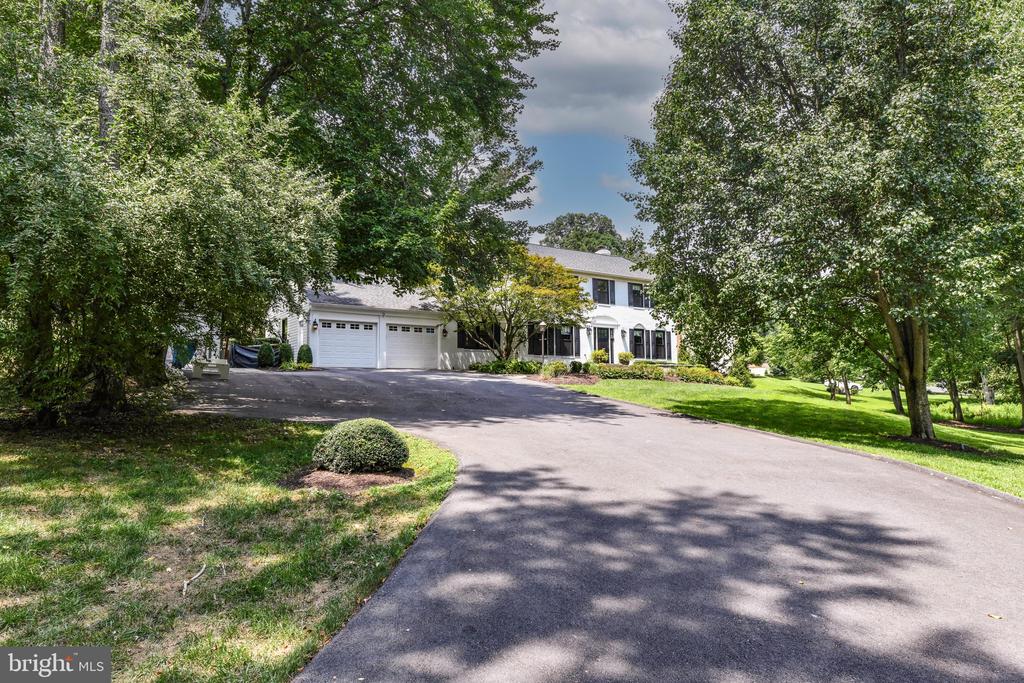
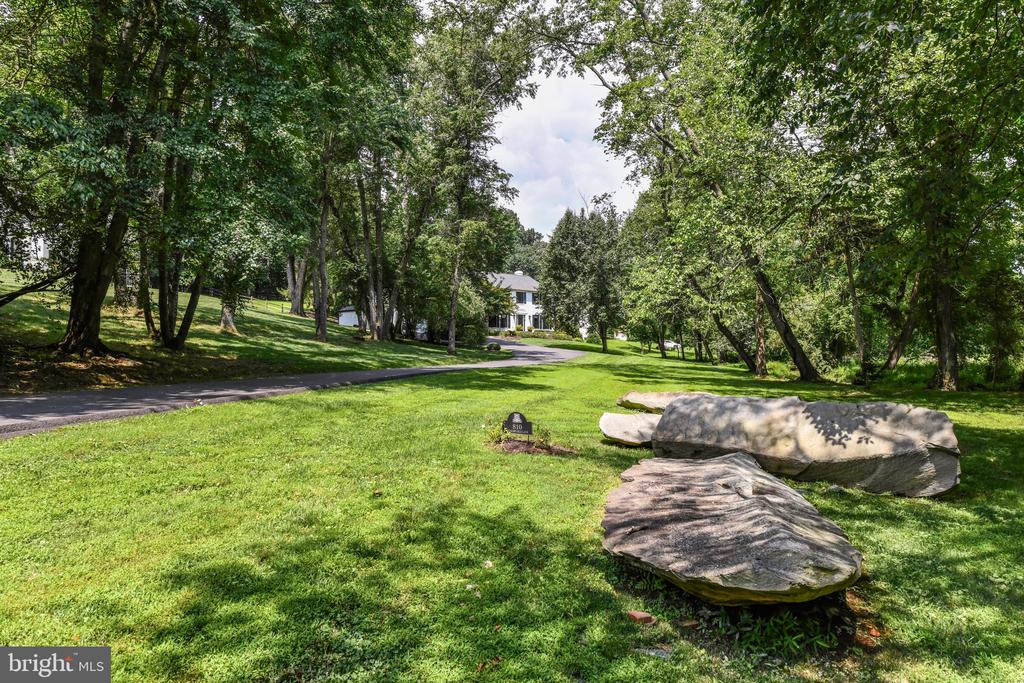
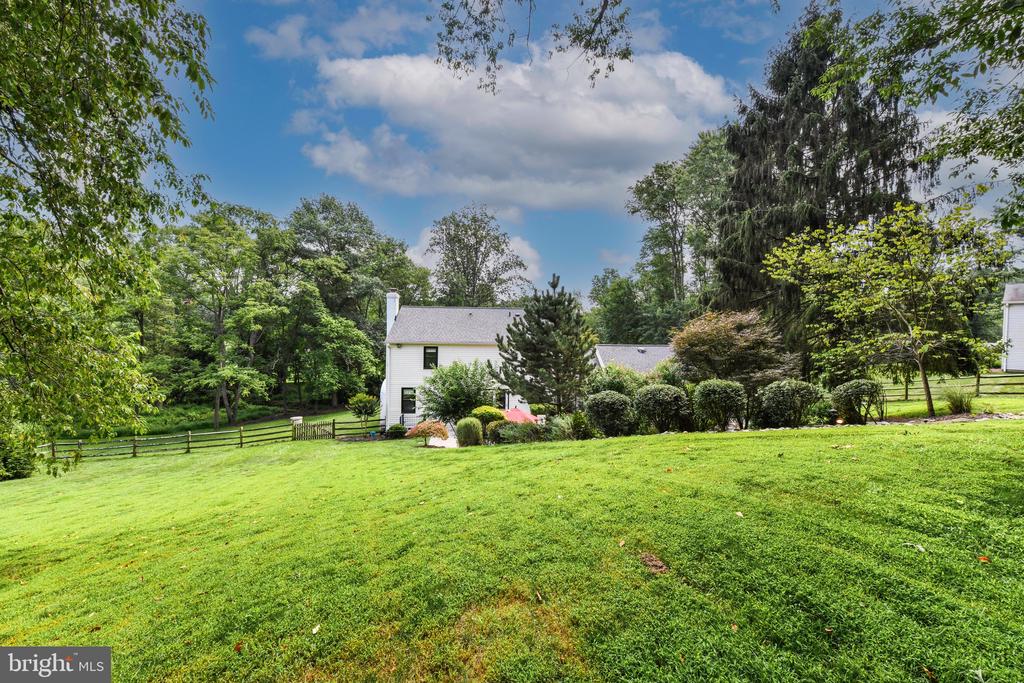
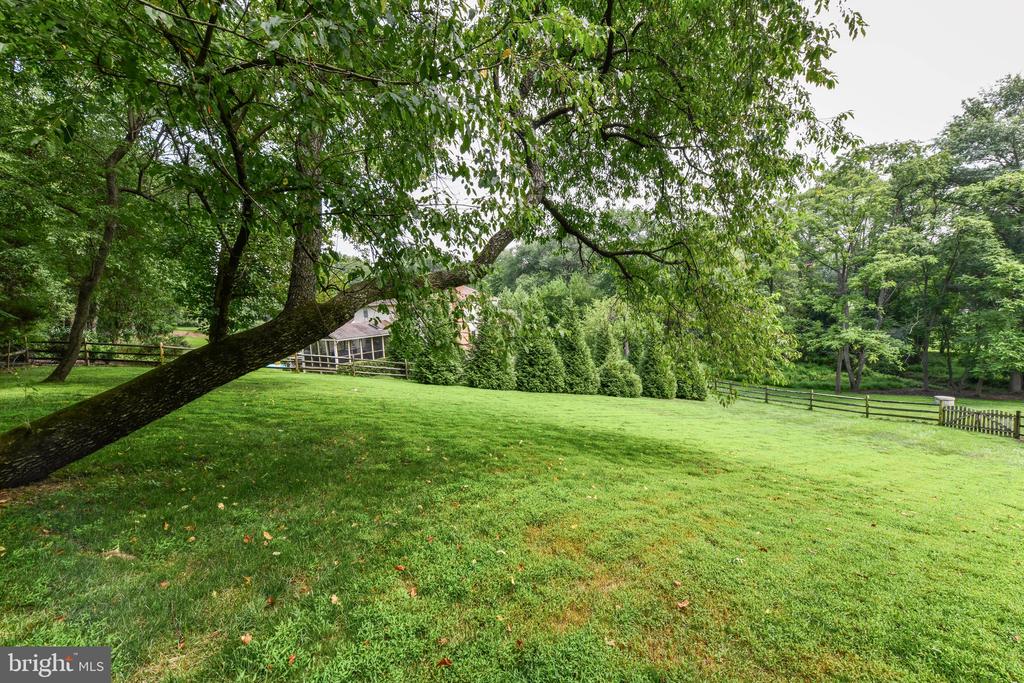
Perfectly situated at the end of a private drive and quiet cul-de-sac, graced by a stream flowing through the property and bordered by shared green space, this home offers exceptional curb appeal and unparalleled privacy. You'll enjoy walkable access to Great Falls Village, where international cuisine, local favorites, and year-round concerts and festivals await.

A short drive brings you to Great Falls National Park and several county parks, offering miles of scenic trails for hiking, running, and biking--all within the natural beauty of the DMV's only national park.

Come see for yourself why this private, updated retreat in the heart of Great Falls is the ideal sanctuary--and the perfect launching point for every adventure.

5
beds

4
baths

3,912 Sq.Ft. LIVING AREA

0.99 Acres lot

Krissy Duenkel

Krissy Duenkel

Features & Amenities

Interior

  • total bedrooms5
  • Total bathrooms4
  • full bathrooms3
  • half bathroom1
  • Flooring Hardwood
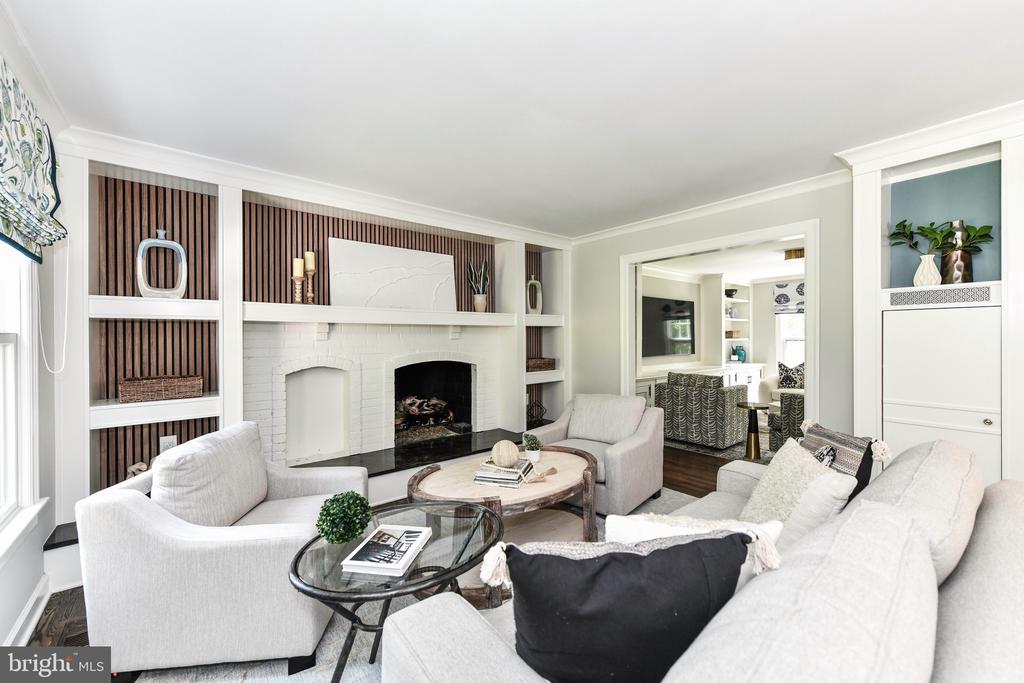
  • Fireplace Brick, Gas/Propane
  • APPLIANCES Built-In Microwave, Built-In Range, Dishwasher, Disposal, Dryer, Icemaker, Oven/Range - Gas, Range Hood, Refrigerator, Six Burner Stove, Stainless Steel Appliances, Washer
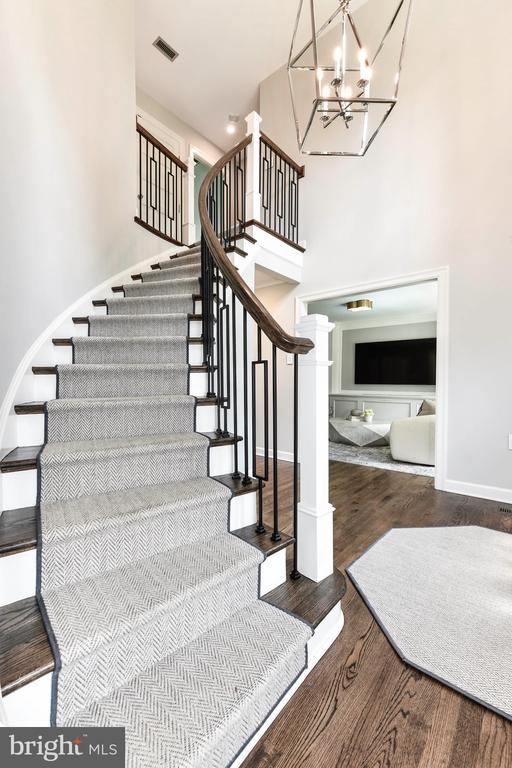
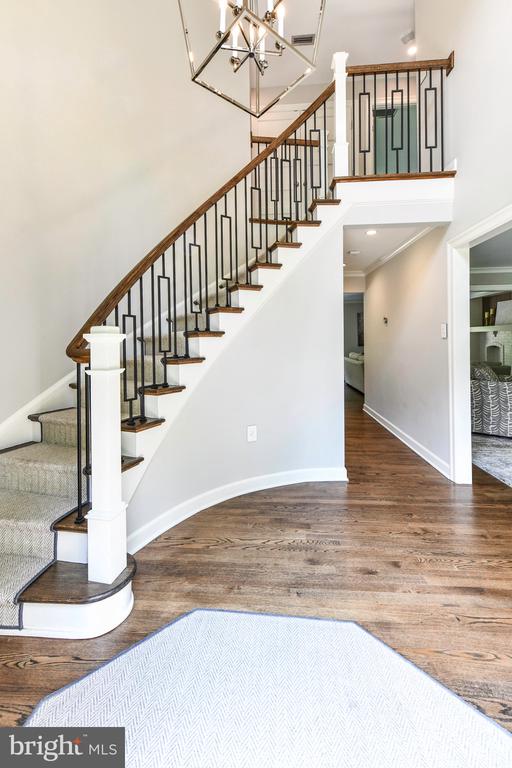
  • other interior Features Built-Ins, Crown Moldings, Dining Area, Curved Staircase, Family Room Off Kitchen, Kitchen - Gourmet, Kitchen - Island, Pantry, Primary Bath(s), Recessed Lighting, Sprinkler System, Upgraded Countertops, Walk-in Closet(s), Wet/Dry Bar, Wood Floors

Area & Lot

  • Status Sold
  • Date Sold August 13, 2025
  • Living Area3,912 Sq.Ft.
  • Lot Area0.99 Acres
  • MLS® IDVAFX2249000
  • TypeResidential
  • YEAR BUILT1978
  • NeighborhoodGreat Falls
  • Architecture StylesColonial
  • View DescriptionTrees/Woods, Creek/Stream
  • Elementary SchoolGREAT FALLS
  • Middle SchoolCOOPER
  • High SchoolLANGLEY

Exterior

  • STORIES3
  • Garage Space2.0
  • water SourcePublic
  • parkingAttached Garage
  • HEAT TYPEForced Air
  • AIR CONDITIONINGCentral A/C
  • sewerSeptic of BR
  • SubstructureConcrete Perimeter
  • Disability FeaturesNone
  • other exterior FeaturesStone Retaining Walls, Other, Extensive Hardscape, Flood Lights, Hot Tub, Lawn Sprinkler

Financial

  • Sales Price$1,850,000
  • Real Estate Tax $19,040/yr
  • HOA $260/yr
  • Zoning 110

Great Falls

Explore

Work With Us

Property Collective is a full service real estate brokerage specializing in Northern Virginia and Washington DC residential home sales. Buying or selling a home in DC area? We'd love to work together!
Follow Us
