821 CATTAIL LANE NE
821 CATTAIL LANE NE
821 CATTAIL LANE NE
821 CATTAIL LANE NE
821 CATTAIL LANE NE
821 CATTAIL LANE NE
821 CATTAIL LANE NE
821 CATTAIL LANE NE
821 CATTAIL LANE NE
821 CATTAIL LANE NE
821 CATTAIL LANE NE
821 CATTAIL LANE NE
821 CATTAIL LANE NE
821 CATTAIL LANE NE
821 CATTAIL LANE NE
821 CATTAIL LANE NE
821 CATTAIL LANE NE
821 CATTAIL LANE NE
821 CATTAIL LANE NE
821 CATTAIL LANE NE
821 CATTAIL LANE NE
821 CATTAIL LANE NE
821 CATTAIL LANE NE
821 CATTAIL LANE NE
821 CATTAIL LANE NE
821 CATTAIL LANE NE
821 CATTAIL LANE NE
821 CATTAIL LANE NE
821 CATTAIL LANE NE
821 CATTAIL LANE NE
821 CATTAIL LANE NE
821 CATTAIL LANE NE
821 CATTAIL LANE NE
821 CATTAIL LANE NE
821 CATTAIL LANE NE
821 CATTAIL LANE NE
821 CATTAIL LANE NE
821 CATTAIL LANE NE
821 CATTAIL LANE NE
821 CATTAIL LANE NE
821 CATTAIL LANE NE
821 CATTAIL LANE NE
821 CATTAIL LANE NE
821 CATTAIL LANE NE
821 CATTAIL LANE NE
821 CATTAIL LANE NE
821 CATTAIL LANE NE
821 CATTAIL LANE NE
821 CATTAIL LANE NE
821 CATTAIL LANE NE
821 CATTAIL LANE NE
821 CATTAIL LANE NE
821 CATTAIL LANE NE
821 CATTAIL LANE NE
821 CATTAIL LANE NE
SEE ALL PHOTOS
821 CATTAIL LANE NE
821 CATTAIL LANE NE
821 CATTAIL LANE NE
821 CATTAIL LANE NE
821 CATTAIL LANE NE
821 CATTAIL LANE NE
821 CATTAIL LANE NE
821 CATTAIL LANE NE
821 CATTAIL LANE NE
821 CATTAIL LANE NE
821 CATTAIL LANE NE
821 CATTAIL LANE NE
821 CATTAIL LANE NE
821 CATTAIL LANE NE
821 CATTAIL LANE NE
821 CATTAIL LANE NE
821 CATTAIL LANE NE
821 CATTAIL LANE NE
821 CATTAIL LANE NE
821 CATTAIL LANE NE
821 CATTAIL LANE NE
821 CATTAIL LANE NE
821 CATTAIL LANE NE
821 CATTAIL LANE NE
821 CATTAIL LANE NE
821 CATTAIL LANE NE
821 CATTAIL LANE NE
821 CATTAIL LANE NE
821 CATTAIL LANE NE
821 CATTAIL LANE NE
821 CATTAIL LANE NE
821 CATTAIL LANE NE
821 CATTAIL LANE NE
821 CATTAIL LANE NE
821 CATTAIL LANE NE
821 CATTAIL LANE NE
821 CATTAIL LANE NE
821 CATTAIL LANE NE
821 CATTAIL LANE NE
821 CATTAIL LANE NE
821 CATTAIL LANE NE
821 CATTAIL LANE NE
821 CATTAIL LANE NE
821 CATTAIL LANE NE
821 CATTAIL LANE NE
821 CATTAIL LANE NE
821 CATTAIL LANE NE
821 CATTAIL LANE NE
821 CATTAIL LANE NE
821 CATTAIL LANE NE
821 CATTAIL LANE NE
821 CATTAIL LANE NE
821 CATTAIL LANE NE
821 CATTAIL LANE NE
821 CATTAIL LANE NE
Coming Soon

821 CATTAIL LANE NE

821 CATTAIL LANE NE, LEESBURG, VA 20176

$774,900
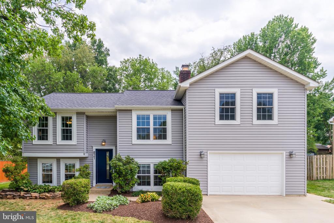
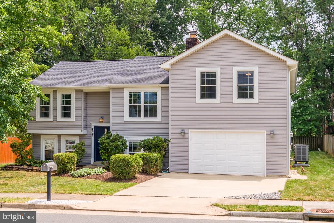
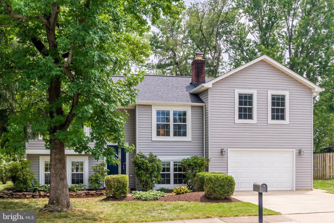
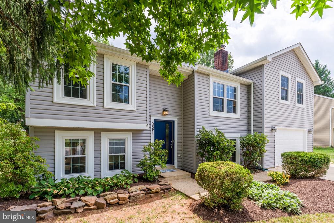
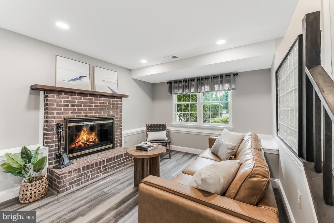
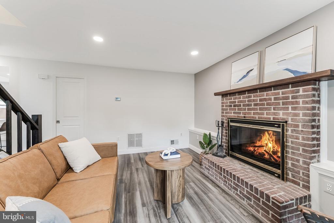
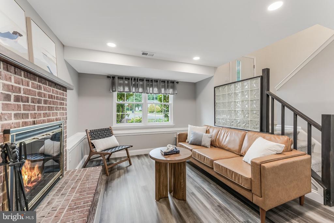
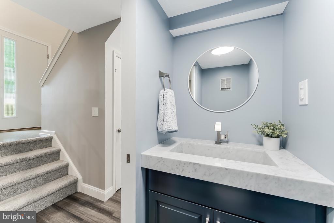
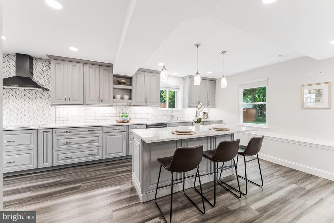
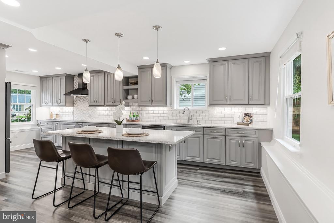
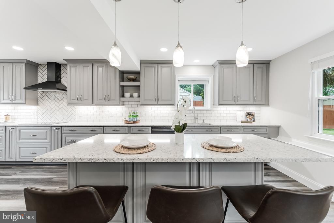
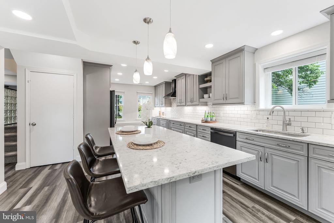
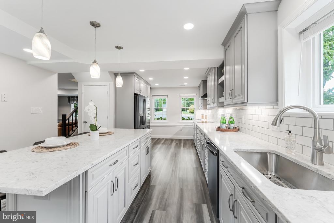
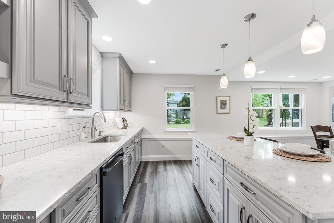
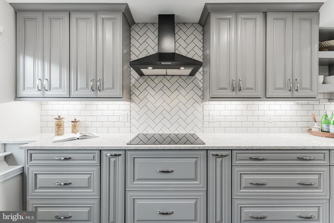
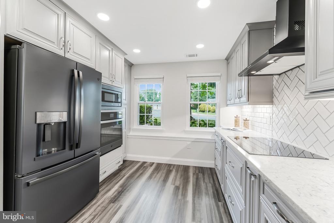
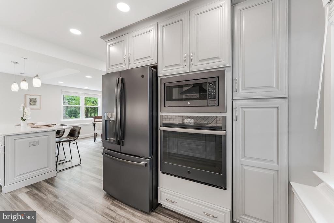
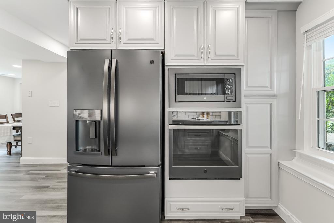
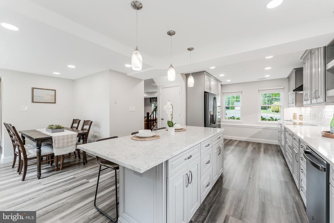
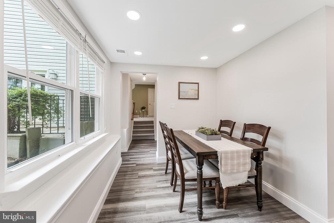
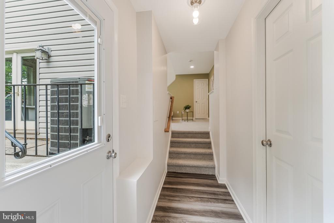
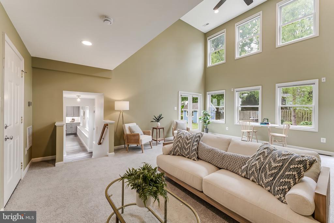
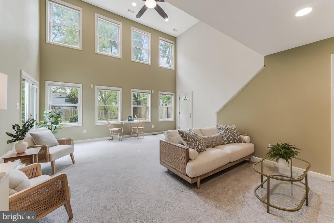
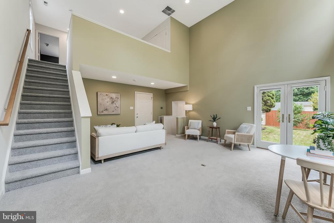
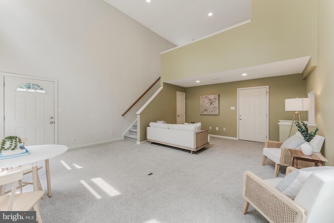
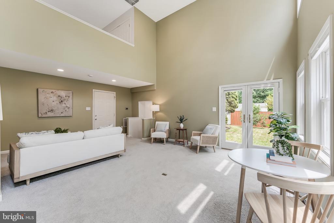
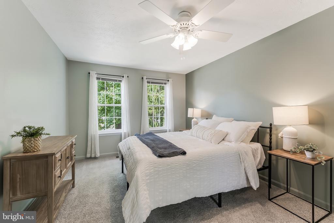
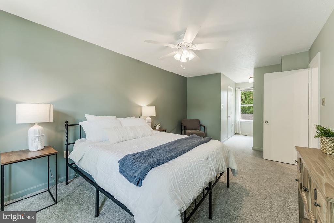
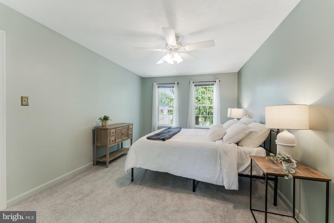
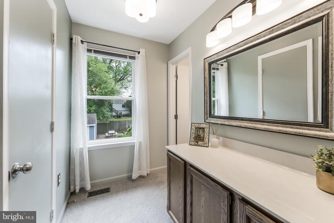
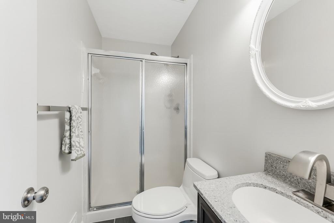
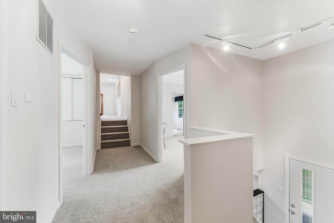
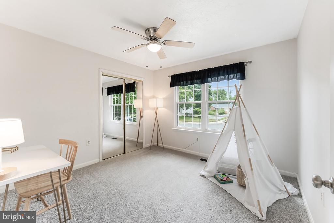
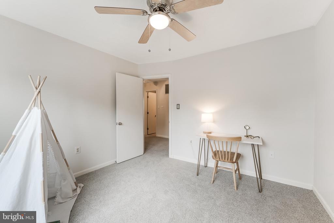
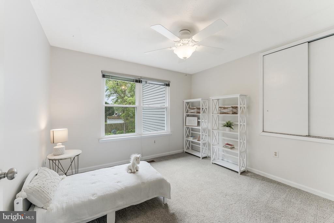
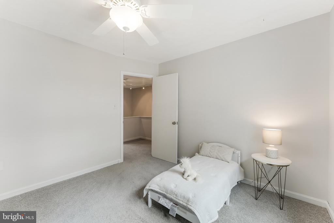
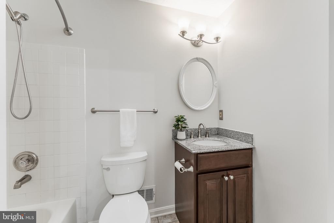
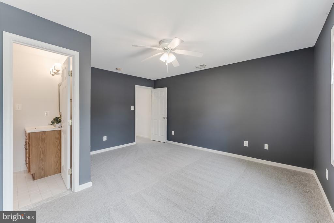
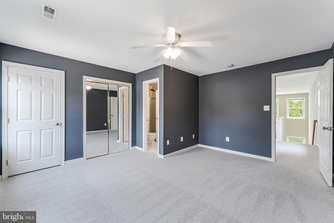
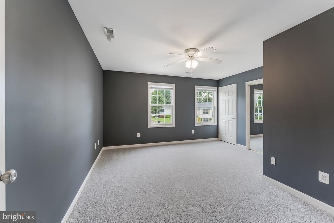
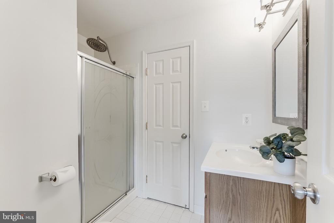
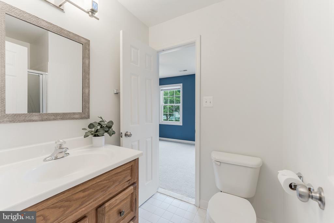
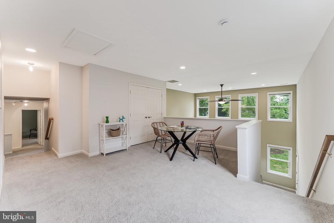
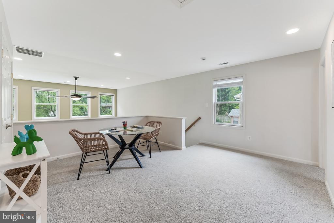
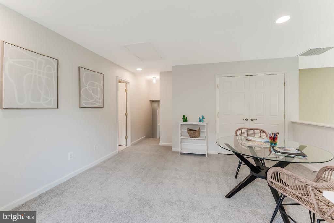
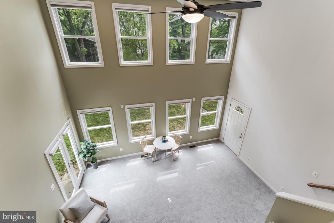
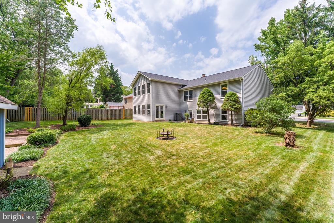
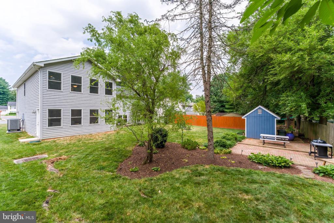
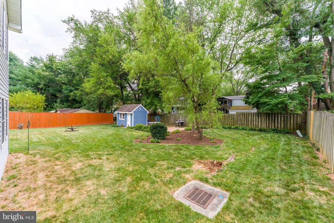
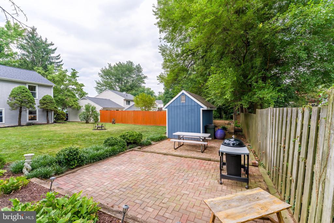
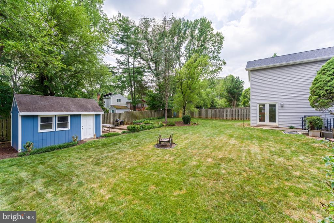
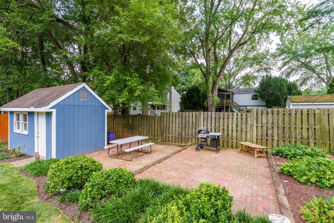
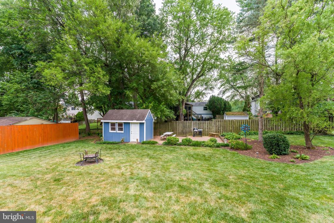
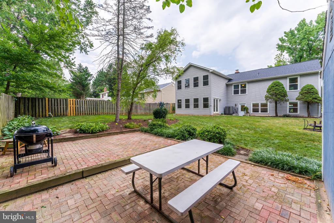
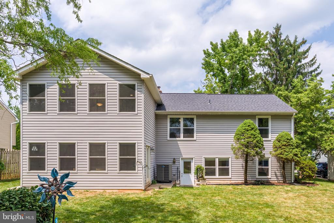
Welcome to 821 Cattail Lane, a one-of-a-kind split-level home featuring a stunning two-story addition in the highly sought-after Exeter community of Leesburg. Offering nearly 2,800 square feet of thoughtfully designed living space across two finished levels. Step inside to find luxury vinyl plank flooring throughout the main level and a beautifully renovated kitchen that serves as the heart of the home. Featuring custom cabinetry, sleek quartz countertops with a designer backsplash, black stainless steel appliances, recessed lighting, abundant storage, and an oversized center island with pendant lighting. The main level also offers a welcoming formal living room with a cozy wood-burning fireplace, an updated powder room, a spacious coat closet, and a dedicated dining area. Just beyond the dining space is the home's true showpiece--a breathtaking two-story great room addition filled with natural light and soaring ceilings, creating an impressive space for relaxing or gathering with family and friends. Upstairs, the private owner's suite features generous closet space and an en-suite bath with a walk-in shower. Two additional spacious bedrooms share the upper level, along with a full hall bathroom. A separate staircase leads to the fourth bedroom, a private en-suite retreat complete with its own full bath and versatile loft/landing area overlooking the great room - ideal for guests, in-laws, multigenerational living, or an older child wanting additional privacy. Outside, enjoy a beautifully landscaped, mostly fenced backyard designed for outdoor living. The expansive two-tier hardscape patio features a grilling station and offers the perfect setting for dining, entertaining, or unwinding. A storage shed provides additional convenience. Recent improvements include the two-story great room and upper-level en-suite addition (2005), complete kitchen renovation (2021), luxury vinyl plank flooring throughout the main level (2021), renovated powder room (2021), replacement windows (2020), new roof (2022), brand-new carpet (2026), and brand-new exterior doors (2026). Located in the desirable Exeter neighborhood, residents enjoy community amenities including an outdoor pool and tennis courts, while being just a short walk to Leesburg Elementary School. The home is zoned for the highly regarded Loudoun County Public Schools, including Leesburg Elementary, Smart's Mill Middle School, and Tuscarora High School. Conveniently situated just minutes from historic downtown Leesburg, shopping, dining, and major commuter routes including Route 15, Route 7, and the Dulles Toll Road, this home offers the perfect combination of comfort, convenience, and location.

7/25/2026 10:00AM - 12:00PM EDT

4
beds

4
baths

2,786 Sq.Ft. LIVING AREA

10,019 Sq.Ft. lot

Brett Selestay

Brett Selestay

Features & Amenities

Interior

  • total bedrooms4
  • Total bathrooms4
  • full bathrooms3
  • half bathroom1
  • Laundry room Has Laundry, Upper Floor
  • Flooring Carpet, Luxury Vinyl Plank
  • Fireplace Fireplace - Glass Doors, Wood
  • APPLIANCES Built-In Microwave, Dishwasher, Disposal, Dryer, Energy Efficient Appliances, Oven/Range - Electric, Range Hood, Refrigerator, Stainless Steel Appliances
  • other interior Features Additional Stairway, Attic, Bathroom - Walk-In Shower, Carpet, Ceiling Fan(s), Combination Kitchen/Dining, Double/Dual Staircase, Family Room Off Kitchen, Floor Plan - Traditional, Kitchen - Gourmet, Kitchen - Island, Primary Bath(s), Recessed Lighting, Upgraded Countertops, Walk-in Closet(s), Window Treatments

Area & Lot

  • Status Coming Soon
  • OPEN HOUSE

    7/25/2026 10:00AM - 12:00PM EDT

  • Living Area2,786 Sq.Ft.
  • Total Area2,786 Sq.Ft.
  • Lot Area10,019 Sq.Ft.
  • MLS® IDVALO2131822
  • TypeResidential
  • YEAR BUILT1985
  • Architecture StylesSplit Foyer
  • Elementary SchoolLEESBURG
  • Middle SchoolSMART'S MILL
  • High SchoolTUSCARORA
  • School DistrictLOUDOUN COUNTY PUBLIC SCHOOLS

Exterior

  • STORIES2
  • Garage Space2.0
  • water SourcePublic
  • PoolYes - Community
  • roofShingle
  • lot featuresCleared, Cul-de-sac, Front Yard, Landscaping, Level, No Thru Street, Private, Rear Yard, Side Yard(s)
  • parkingAttached Garage
  • HEAT TYPEForced Air
  • AIR CONDITIONINGCeiling Fan(s), Central A/C
  • sewerPublic Sewer
  • SubstructureConcrete Perimeter, Crawl Space
  • Disability FeaturesNone
  • HOA AmenitiesPool - Outdoor, Tennis Courts
  • other exterior FeaturesExtensive Hardscape, Secure Storage

Financial

  • Sales Price$774,900
  • Real Estate Tax $7,066/yr
  • HOA $340/yr
  • Zoning LB:R4

Mortgage Calculator

Estimate your monthly mortgage payment, including the principal and interest, property taxes, and HOA. Adjust the values to generate a more accurate rate.

All estimates are provided for informational purposes only. Actual amounts may vary.
$0,000 Your Payment 20 15 65
$0,000 Your Payment

Work With Us

Property Collective is a full service real estate brokerage specializing in Northern Virginia and Washington DC residential home sales. Buying or selling a home in DC area? We'd love to work together!
Follow Us
