9161 FINNEGAN STREET
Courtesy of Property Collective
Leased

9161 FINNEGAN STREET

9161 FINNEGAN STREET, LORTON, VA 22079

$4,100/month
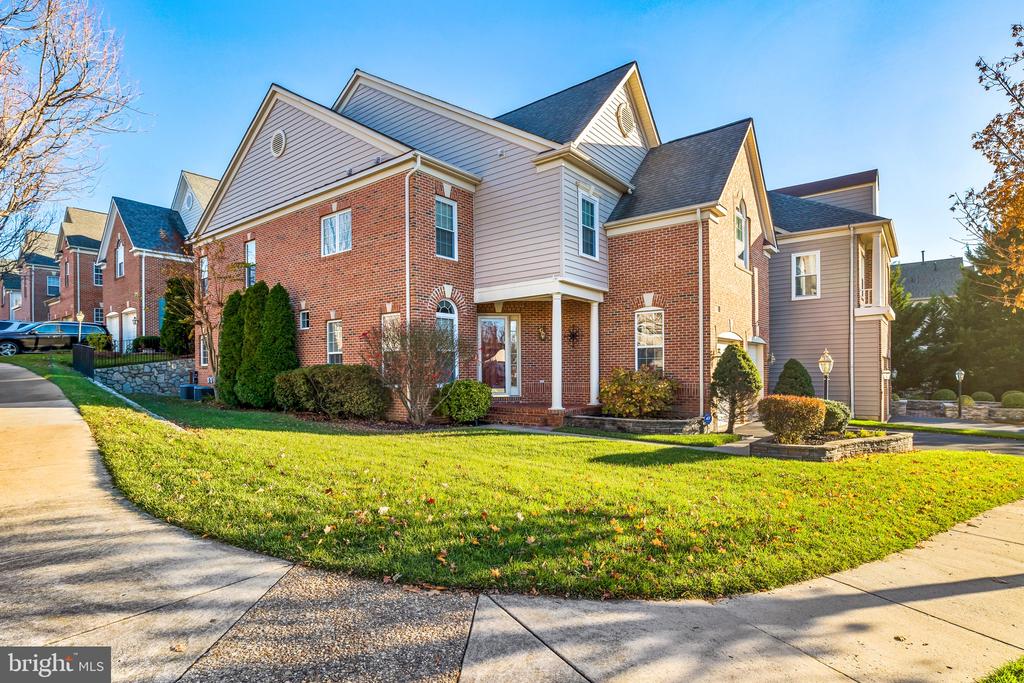
Gorgeous home with four bedrooms with 4.5 baths. Primary bedroom bath recently renovated with soaking tub, separate shower, private toilet and double vanity. Custom closets. Bedrooms two and three have a Jack-n-Jill bath and bedroom four has it's own private bathroom. The main level has high ceilings and tall doors making the home feel extra open. Wood floors on most of the main level, with a private office with double doors. Original owners added so much extra moldings that you will think you are in a model home. Two car garage opens to a mud room with the washer and dryer. Enter the kitchen to find travertine tile and cooktop in the island and double oven. Two story Family room has gas fireplace. Two zoned HVAC system. Basement with wet-bar, separate fridge, wine bar and seating for guests. Enjoy movie night with seating for six with raised platform for unobstructed views. TV is set up with surround sound. Basement also has it's own private gym area. Roof was replaced in 2017. Sump pump with battery backup. 3 zones with 40 head sprinkler system. This home was meticulously taken care of for an easy move in for you.

4
beds

5
baths

4,210 Sq.Ft. LIVING AREA

5,313 Sq.Ft. lot

Casi Carey

Casi Carey

Features & Amenities

Interior

  • total bedrooms4
  • Total bathrooms5
  • full bathrooms4
  • half bathroom1
  • Laundry room Washer In Unit, Dryer In Unit, Main Floor
  • Fireplace Gas/Propane
  • APPLIANCES Built-In Microwave, Cooktop, Dishwasher, Dryer, Disposal, Oven - Double, Refrigerator, Washer
  • other interior Features Bar, Breakfast Area, Built-Ins, Carpet, Ceiling Fan(s), Chair Railings, Crown Moldings, Kitchen - Eat-In, Kitchen - Gourmet, Kitchen - Island, Kitchen - Table Space, Pantry, Primary Bath(s), Recessed Lighting, Bathroom - Soaking Tub, Sound System, Window Treatments, Wood Floors, Wine Storage, Walk-in Closet(s), Wainscotting, Upgraded Countertops, Sprinkler System

Area & Lot

  • Status Leased
  • Date Leased July 15, 2026
  • Living Area4,210 Sq.Ft.
  • Total Area4,210 Sq.Ft.
  • Lot Area5,313 Sq.Ft.
  • MLS® IDVAFX2320986
  • TypeResidential
  • YEAR BUILT2004
  • Architecture StylesColonial
  • Elementary SchoolLAUREL HILL
  • High SchoolSOUTH COUNTY
  • School DistrictFAIRFAX COUNTY PUBLIC SCHOOLS

Exterior

  • STORIES3
  • Garage Space2.0
  • water SourcePublic
  • utilitiesCable TV, Natural Gas Available, Sewer Available, Water Available
  • PoolYes - Community
  • roofAsphalt
  • lot featuresCorner, Level, Landscaping
  • parkingAttached Garage
  • HEAT TYPE90 Forced Air, Central, Forced Air
  • AIR CONDITIONINGCeiling Fan(s), Central A/C, Zoned
  • sewerPublic Sewer
  • SubstructureConcrete Perimeter
  • Disability FeaturesNone
  • HOA AmenitiesBasketball Courts, Pool - Outdoor, Tennis Courts, Tot Lots/Playground, Club House
  • security FeaturesElectric Alarm
  • other exterior FeaturesGutter System, Lawn Sprinkler, Sidewalks, Underground Lawn Sprinkler

Financial

  • Lease Price$4,100/mo
  • HOA $136/mo
  • Zoning 312

Work With Us

Property Collective is a full service real estate brokerage specializing in Northern Virginia and Washington DC residential home sales. Buying or selling a home in DC area? We'd love to work together!
Follow Us
