927 HICKORY RUN LANE
SEE ALL PHOTOS
927 HICKORY RUN LANE
Coming Soon

927 HICKORY RUN LANE

927 HICKORY RUN LANE, GREAT FALLS, VA 22066

$3,500,000
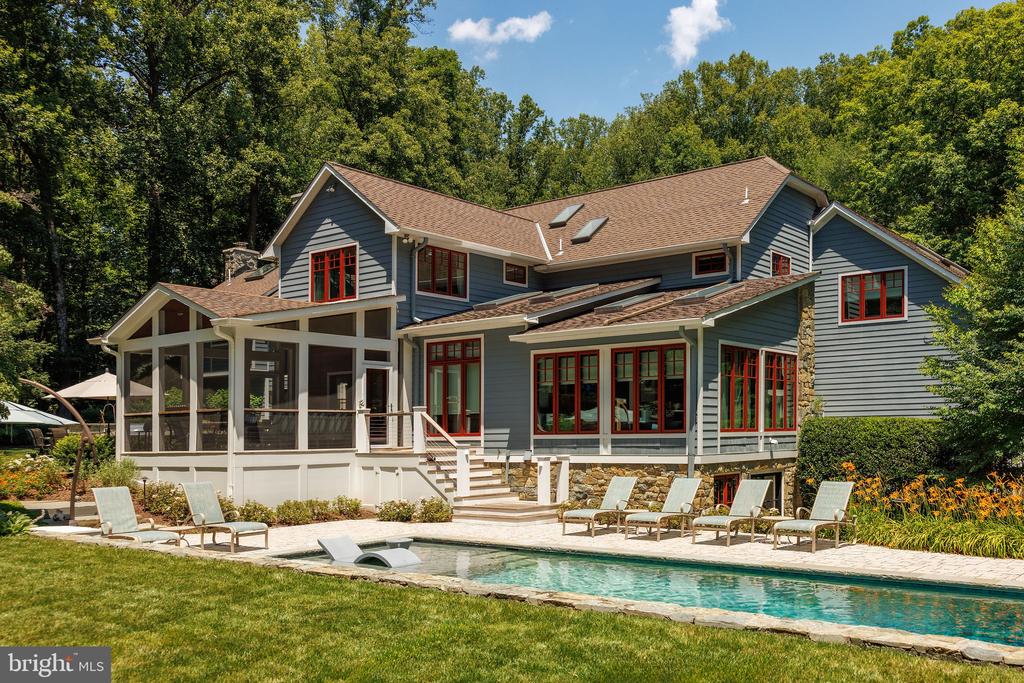
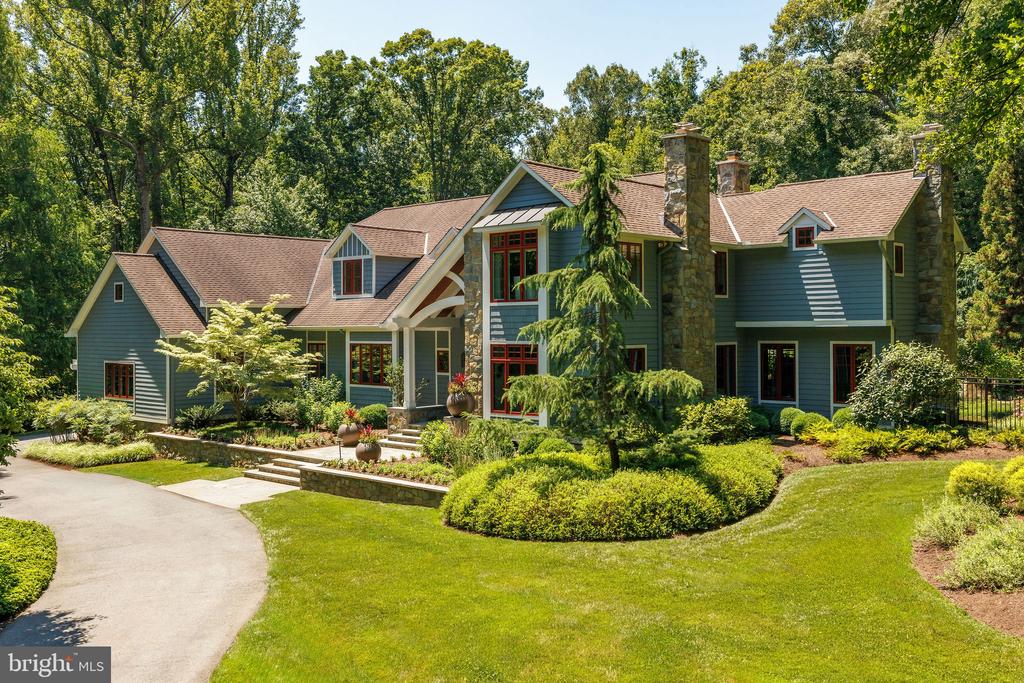
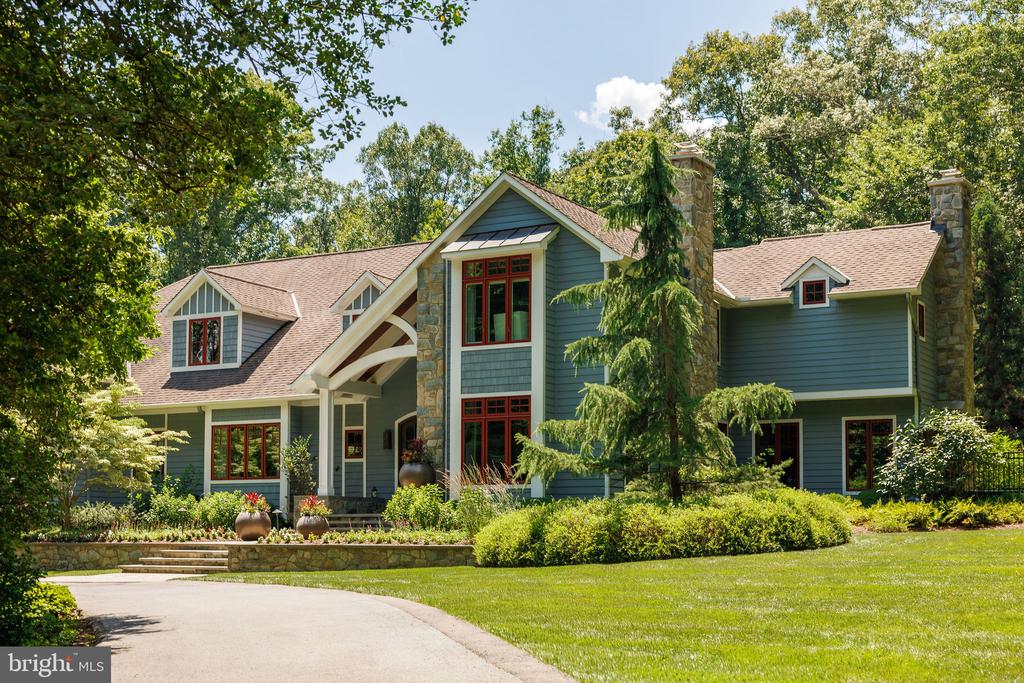
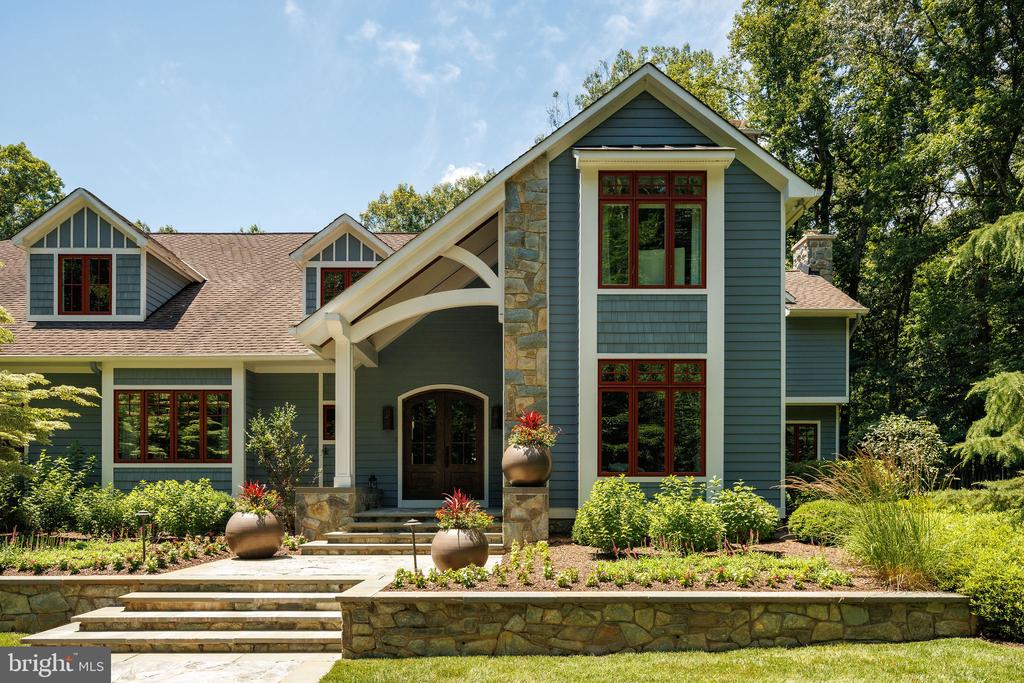
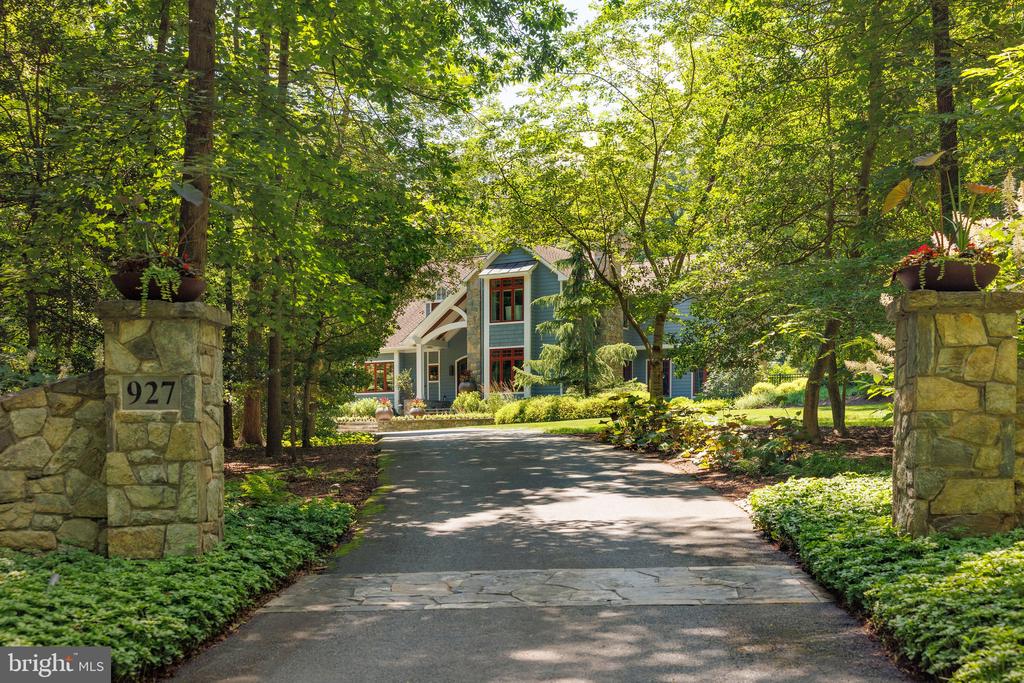
Property Collective proudly presents -- 927 Hickory Run Lane, a modern craftsman masterpiece professionally designed by Lori Graham in the heart of Great Falls, Virginia. Situated on 1.8 picturesque acres, this meticulously maintained and fully renovated property offers a private retreat and true oasis away from the city, while remaining just a short drive to town and Washington, DC. Thoughtfully designed from top to bottom, the home seamlessly blends quiet luxury, exceptional craftsmanship, and effortless everyday living.

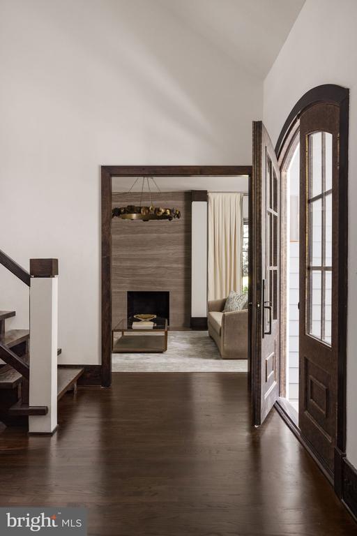
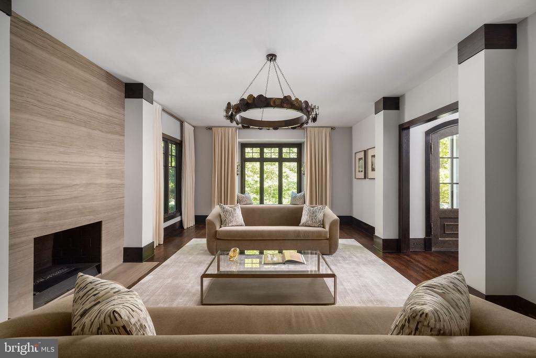
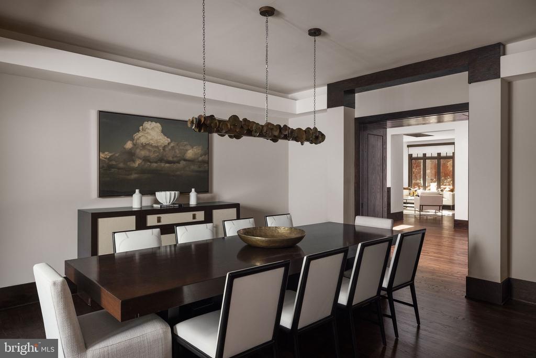
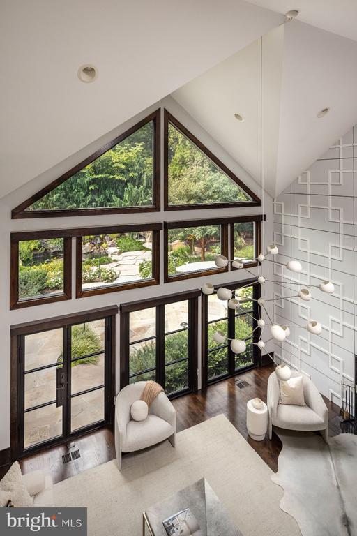
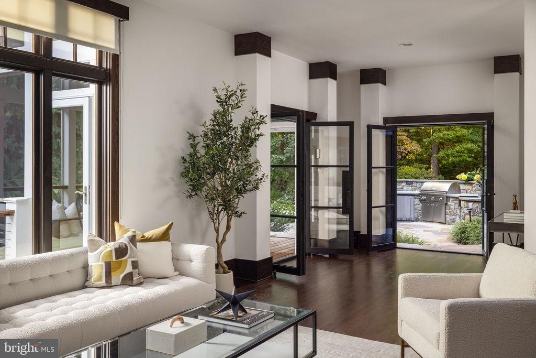
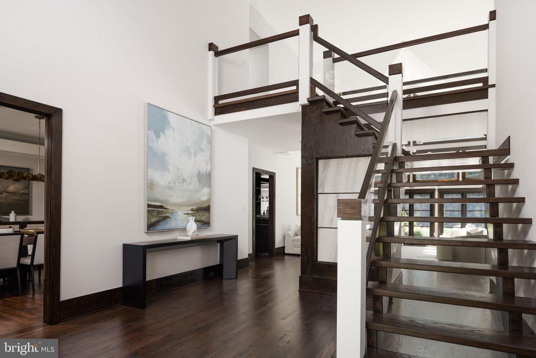
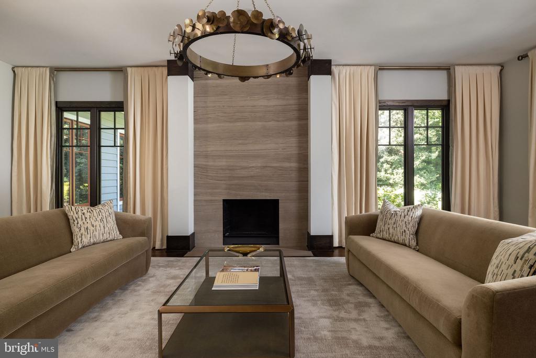
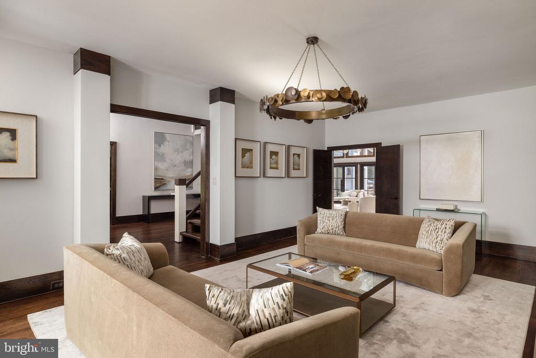
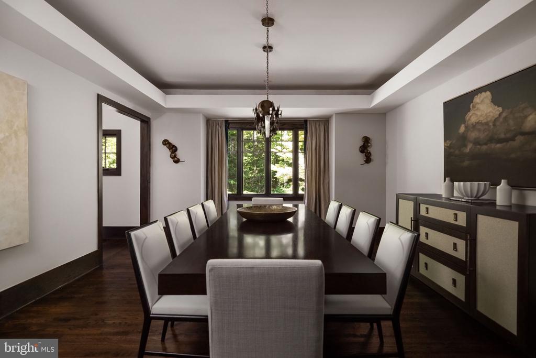
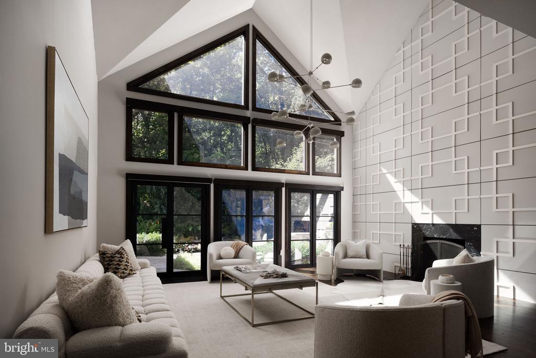
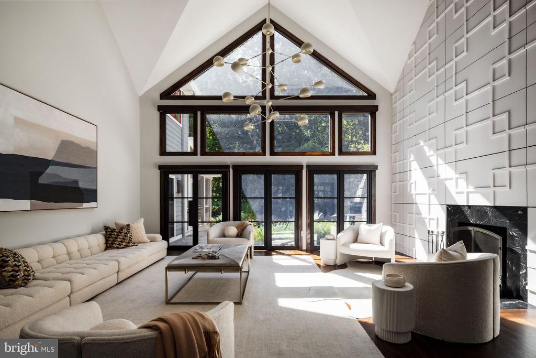
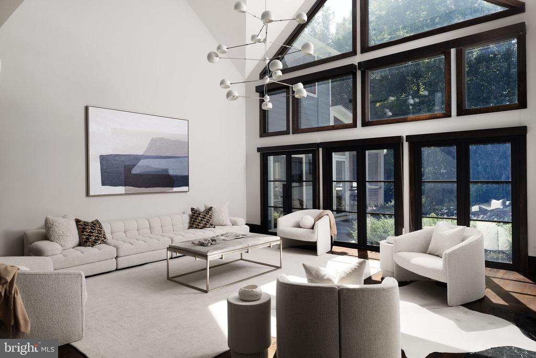
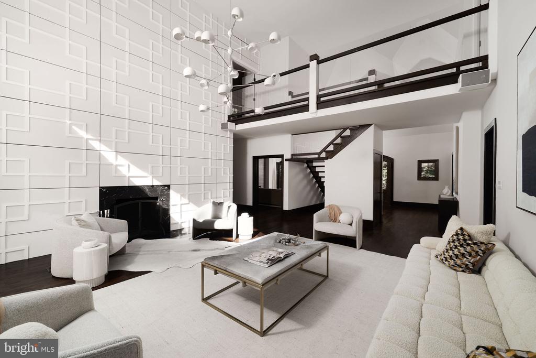
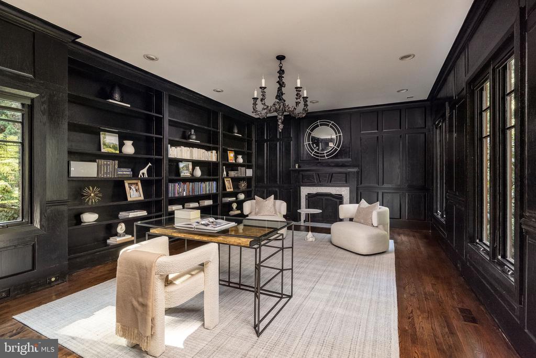
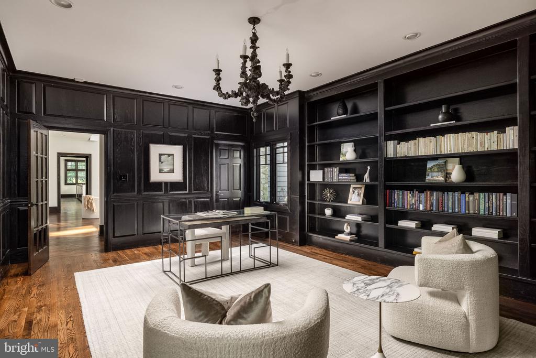
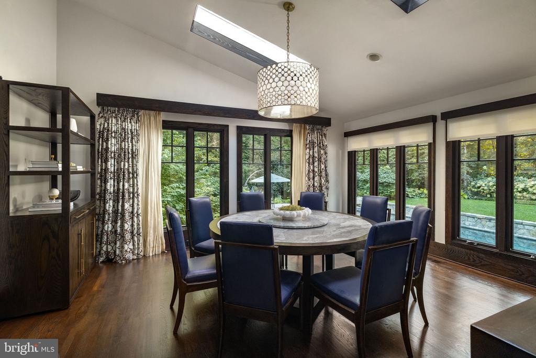
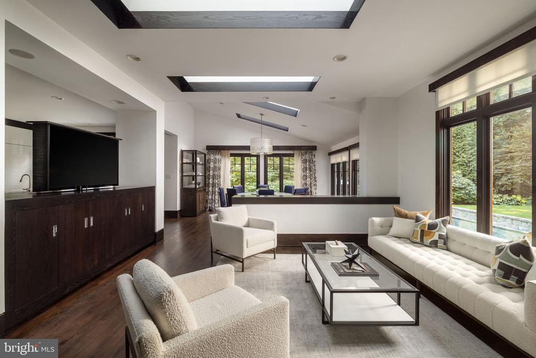
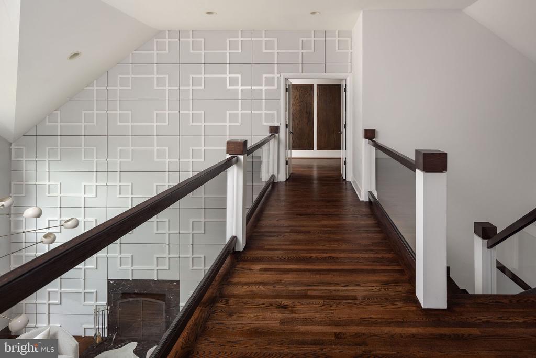
Step inside to a spectacular interior reimagined with the highest standards of craftsmanship and finishes. The three-level floor plan is designed for a relaxed and elevated lifestyle where function matters as much as form. The impressive two-story foyer features a striking floating staircase and leads to the elegant living room featuring a gas fireplace and dining rooms offering the perfect setting for more formal gatherings. The breathtaking two-story great room features a wood-burning fireplace, floor-to-ceiling windows, custom paneling, and dramatic metal double doors that open to the expansive stone patio for a seamless connection between the indoors and outside. The wood paneled office just off the great room features a designer light fixture, floor-to-ceiling bookshelves, and a wood burning fireplace.

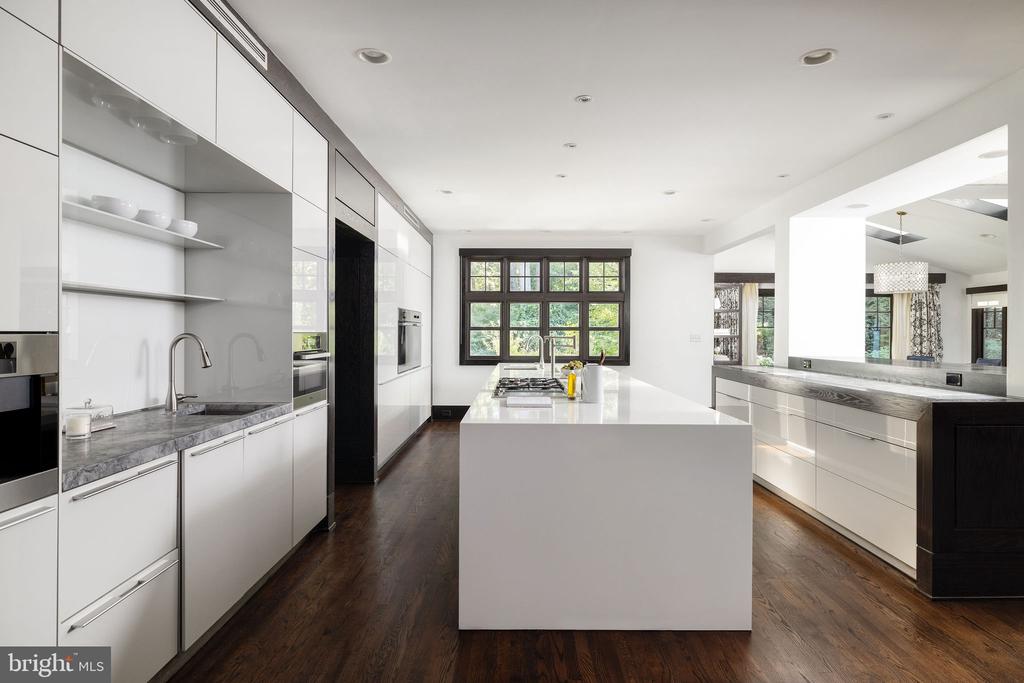
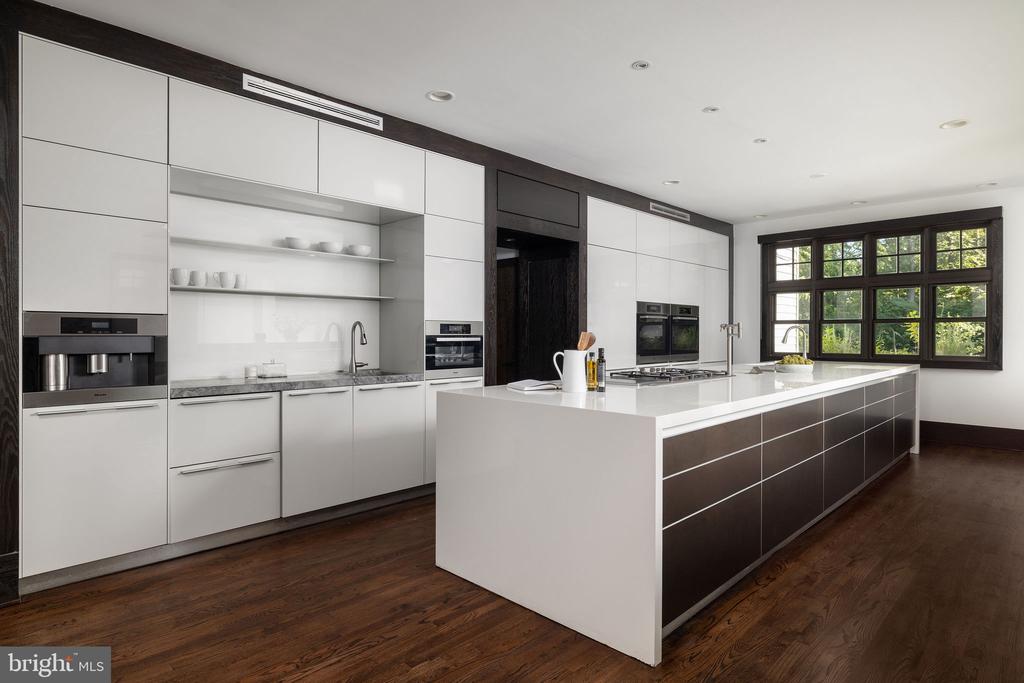
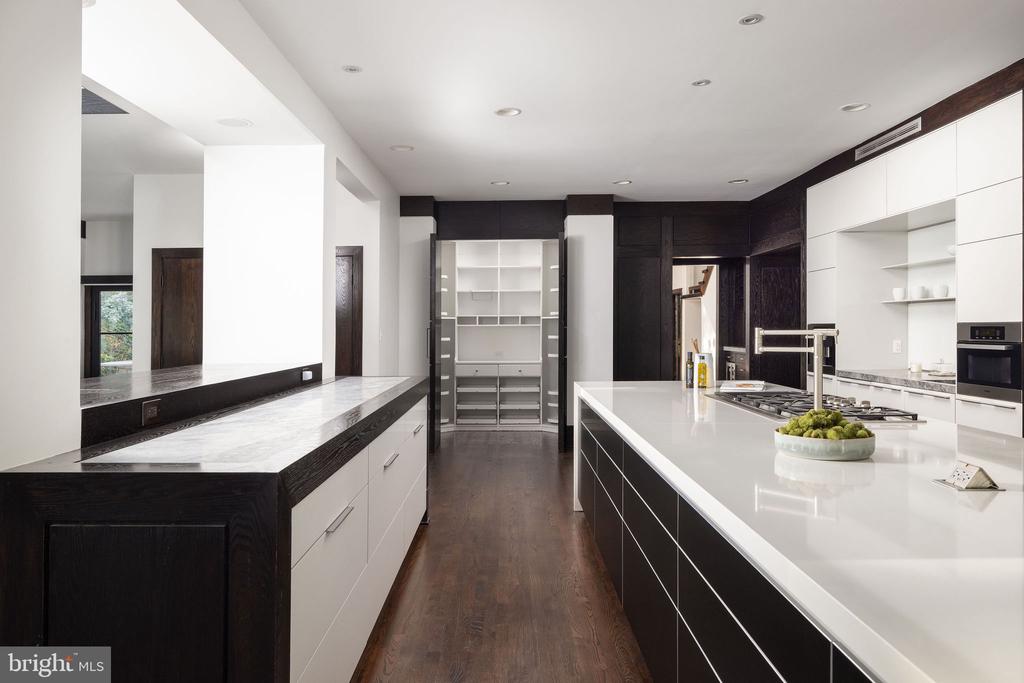
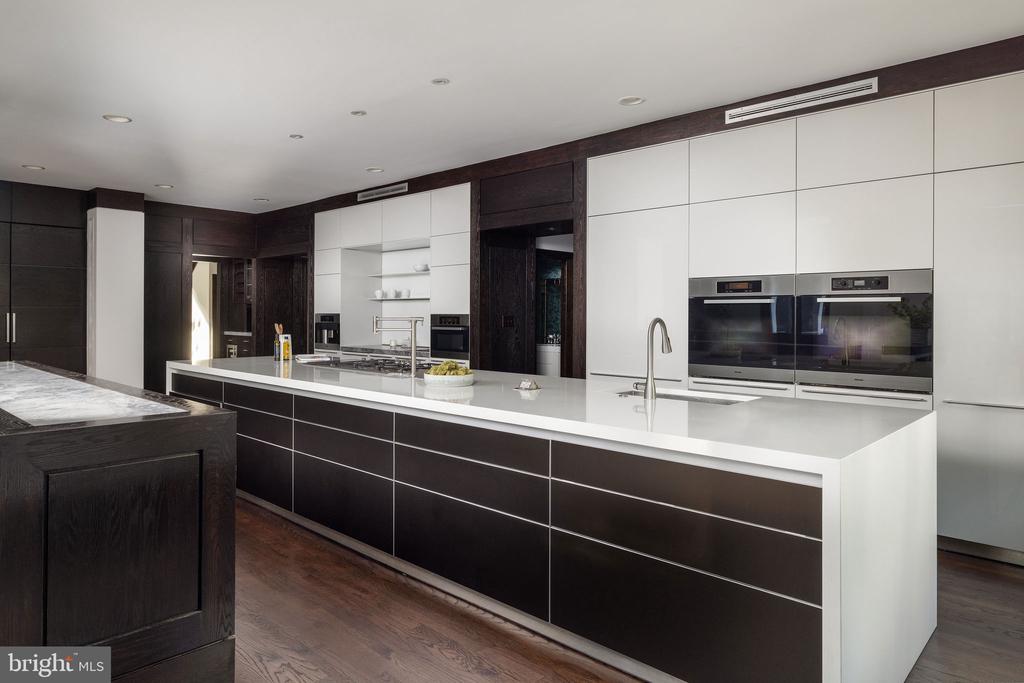
The kitchen is the architectural showpiece of the home featuring Bulthaup push-open and soft-close cabinetry, a remarkable 17-foot island, and Miele appliances throughout, including a built-in coffee machine. Designed for both everyday living and entertaining, the kitchen offers beautiful views of the surrounding natural landscape, with sightlines to the lush backyard from every angle. There's even a sweet garden box right outside a pass through window to pick fresh herbs while you're cooking.

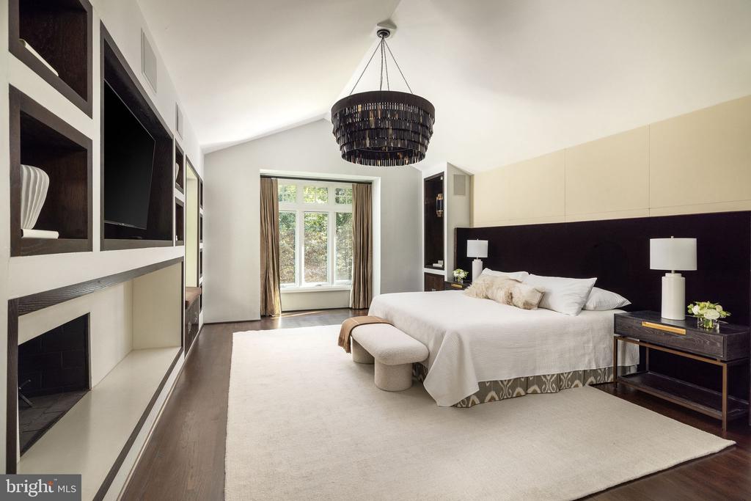
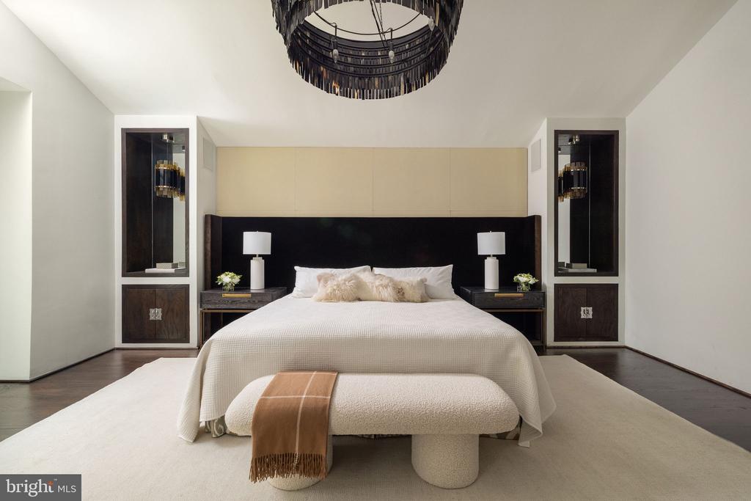
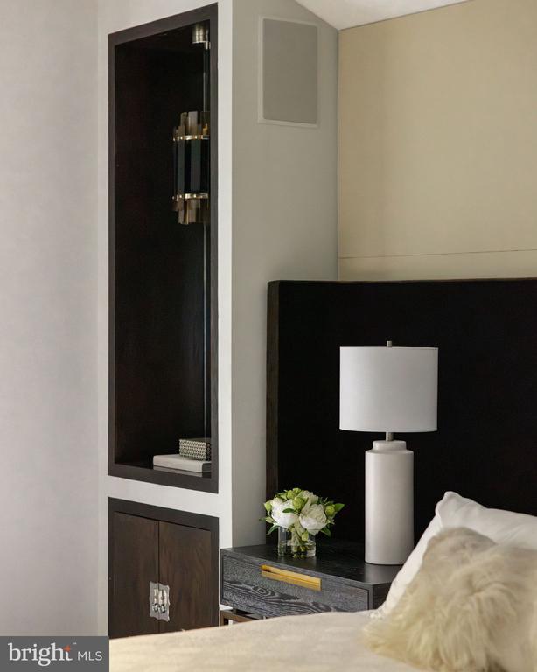
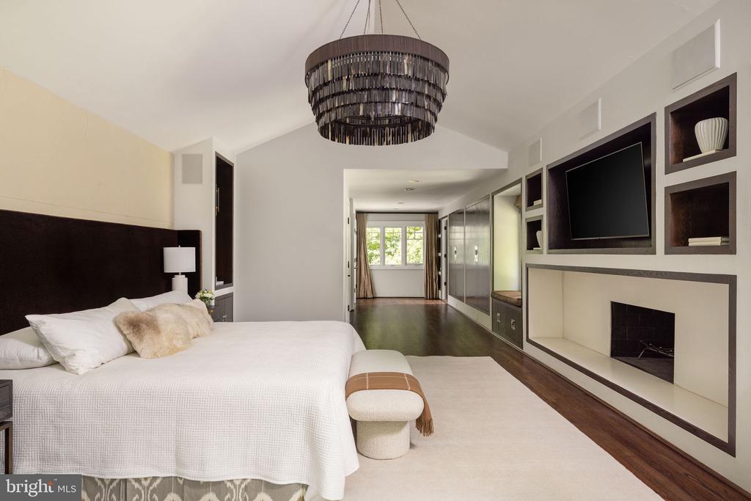
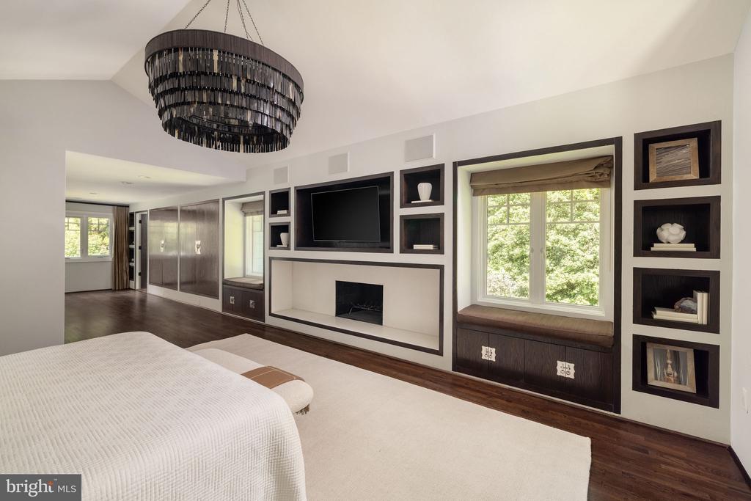
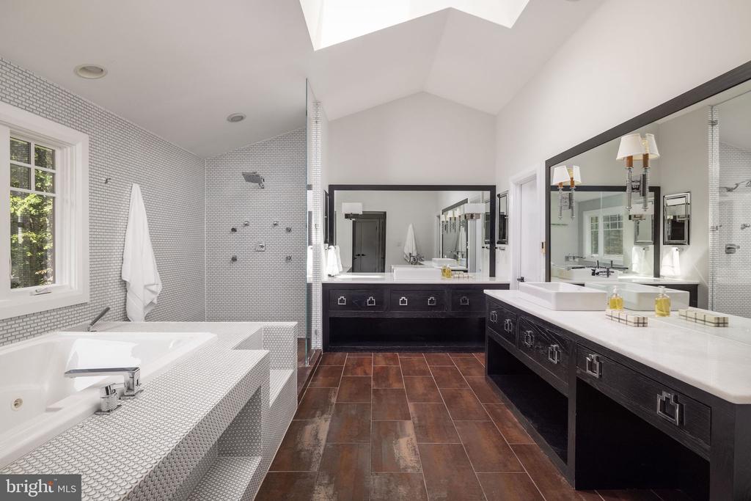
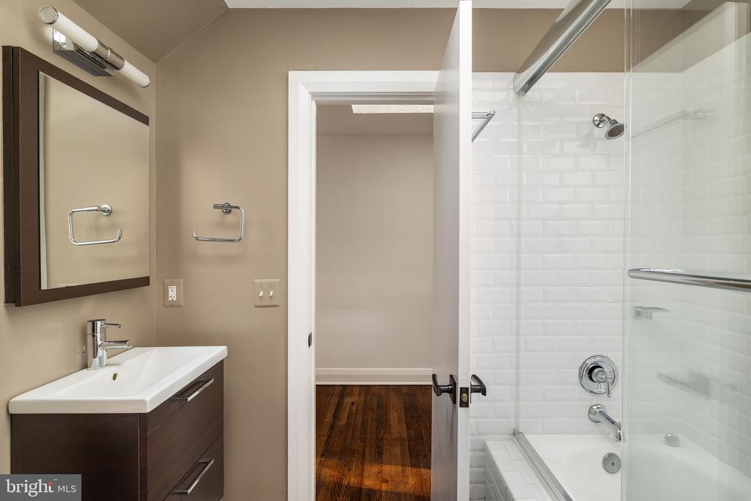
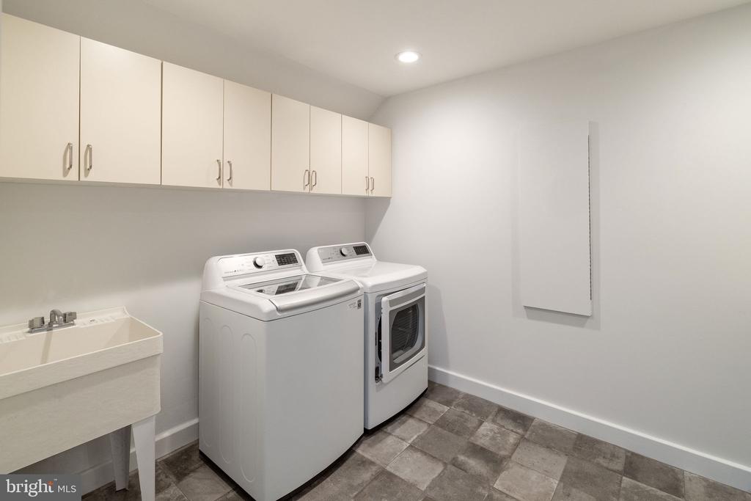
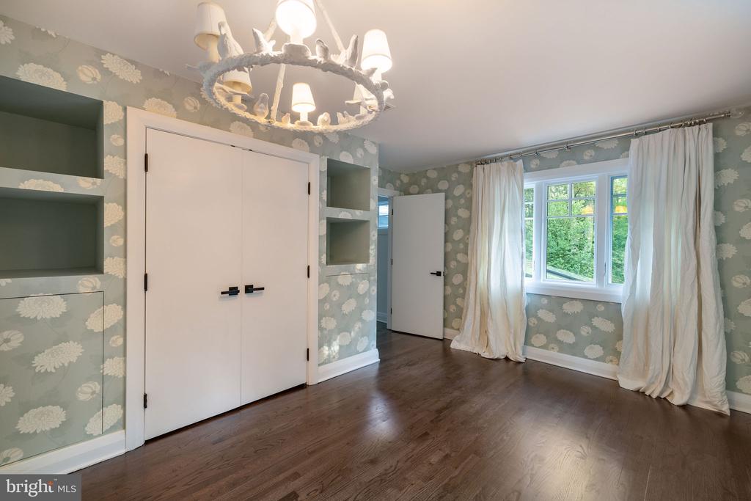
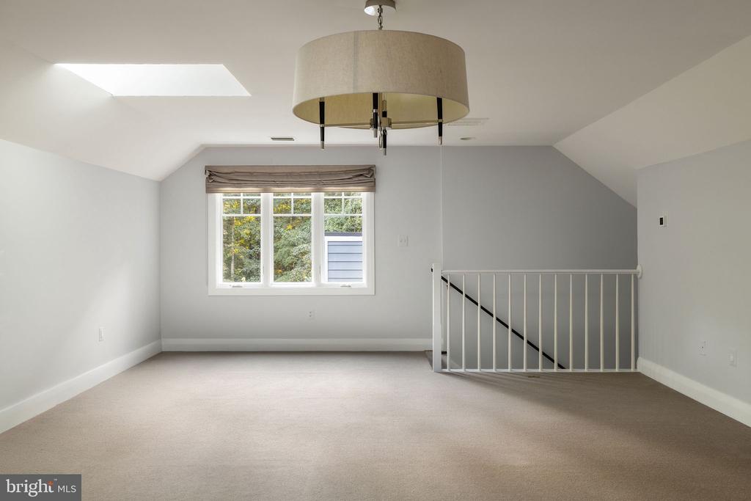
The upper level features five bedrooms, including the luxurious primary suite with custom built-ins and spacious wardrobes. The spa-like en-suite bath features a soaking tub, separate vanities, and a generous walk-in closet. A separate bonus suite with a private staircase, skylights, two walk-in closets and a full bath above the garage complete the upper level. Enjoy a conveniently located laundry room.

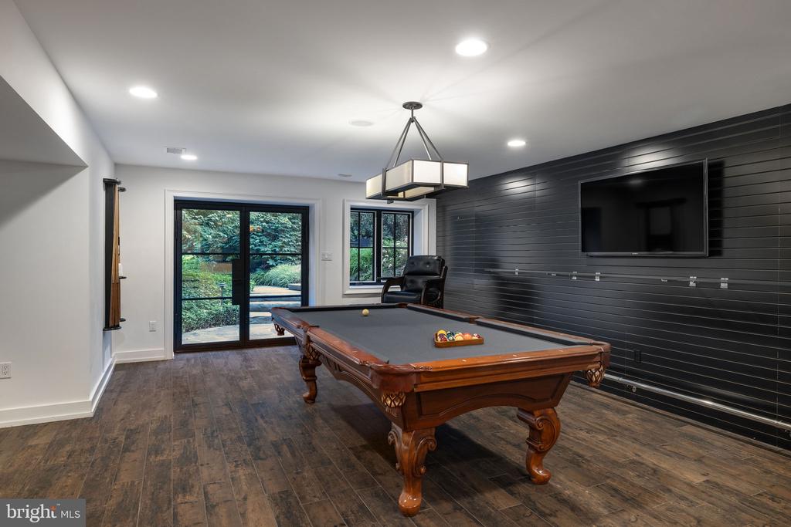
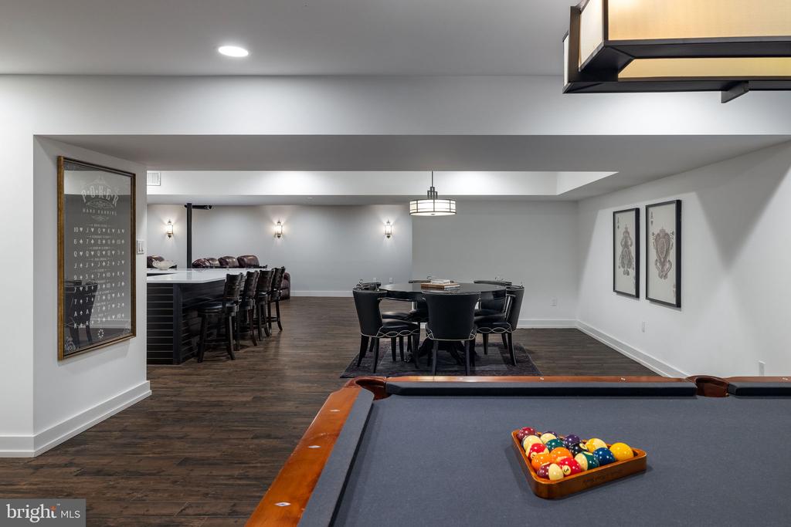
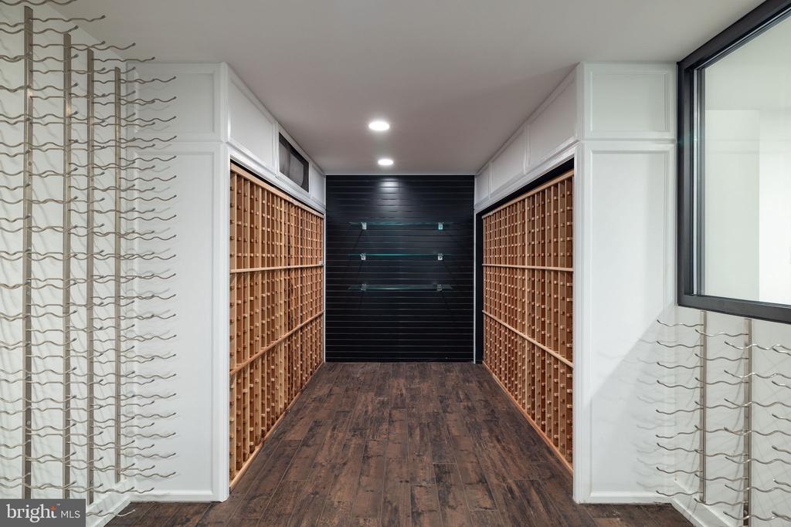
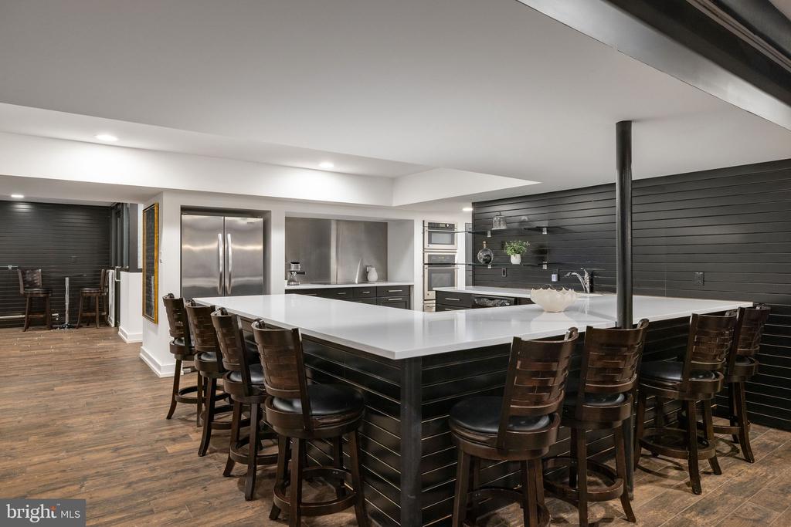
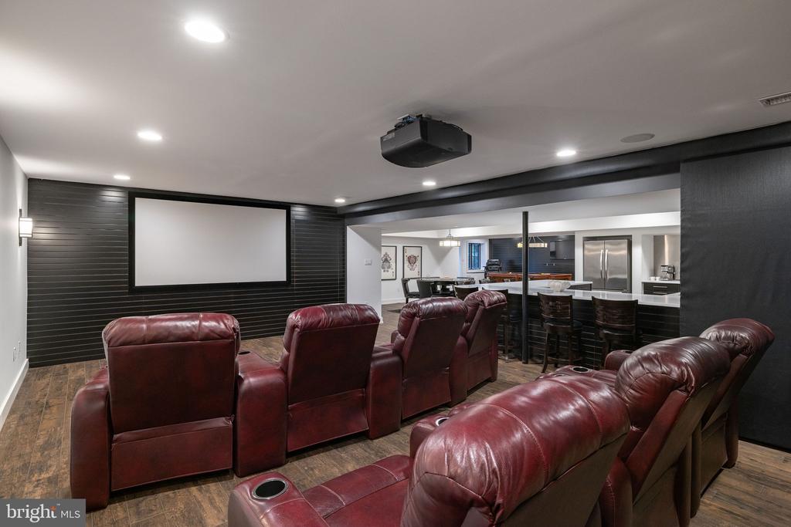
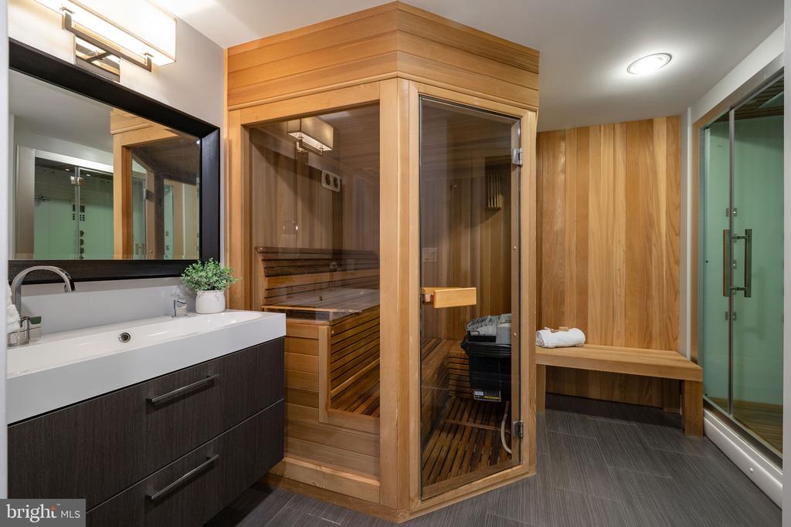
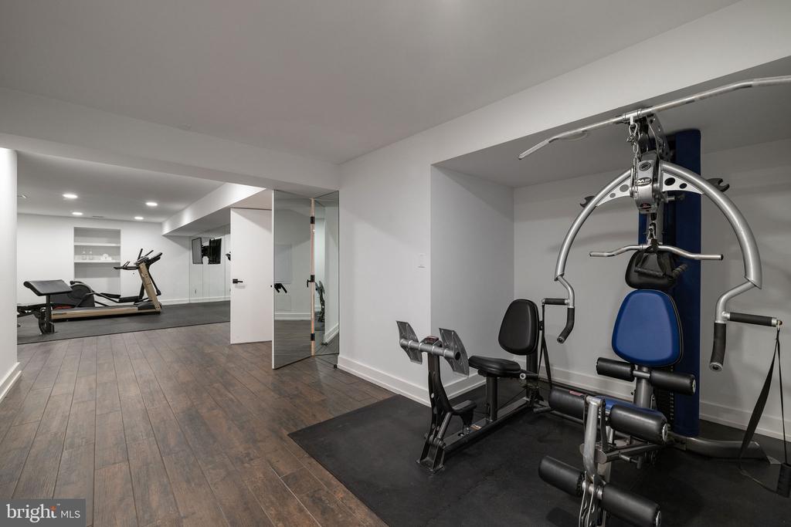
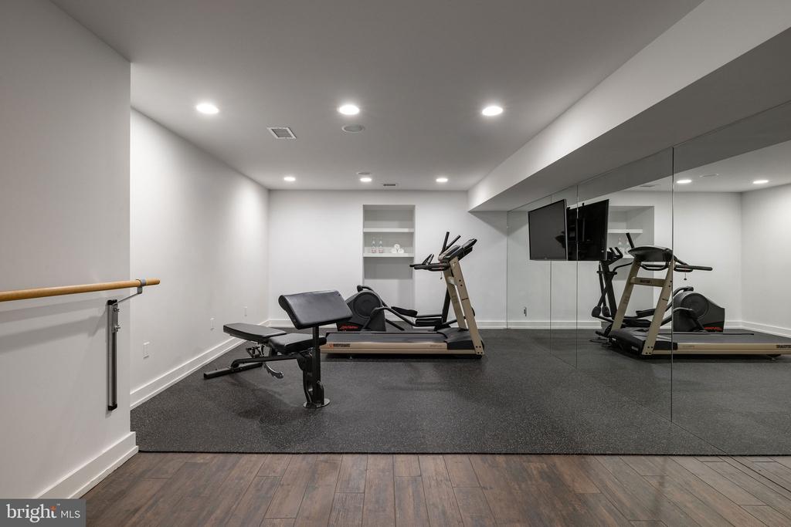
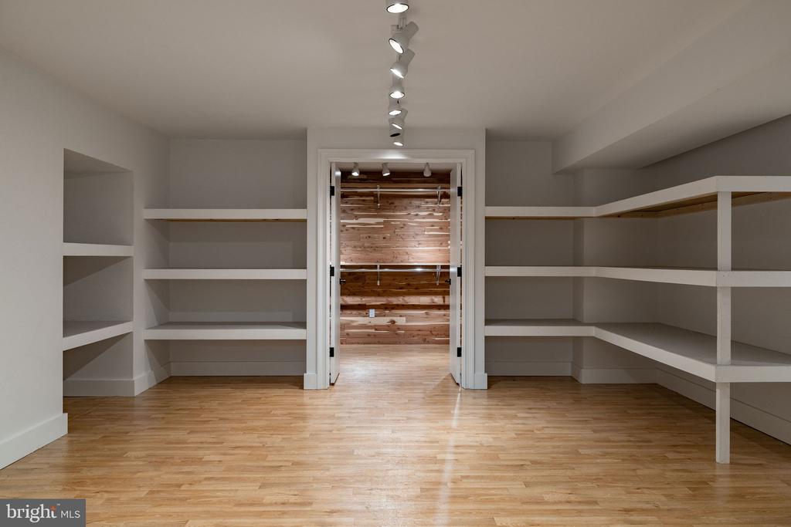
The expansive lower level offers flexible spaces, including a billiard room, 1,600+ bottle glass-enclosed wine cellar, full kitchen with stainless steel appliances, movie theater, exercise room, additional laundry room, a sauna and steam shower. This level has convenient walk up access to the backyard and is the perfect place to relax and cool off on a hot day by the pool.

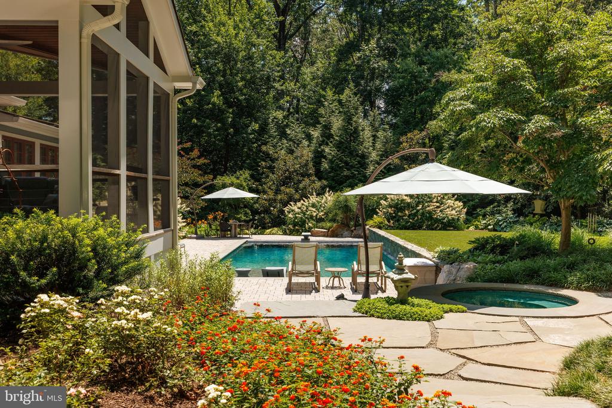
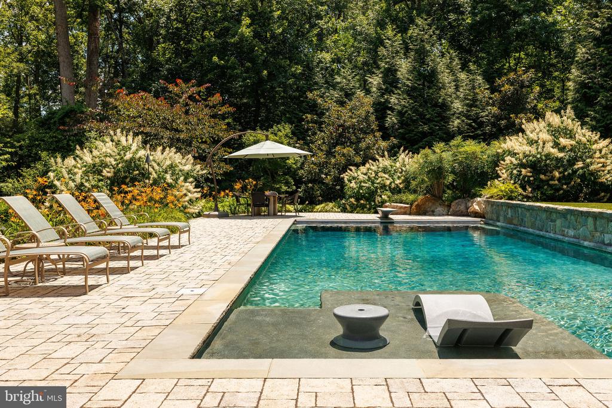
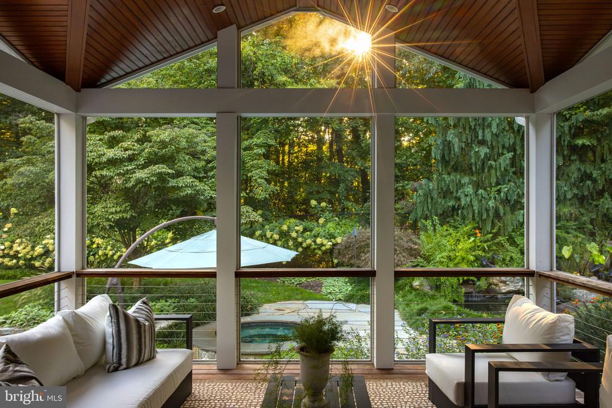
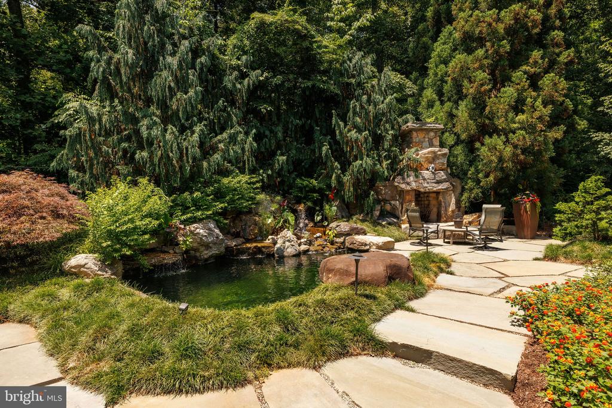
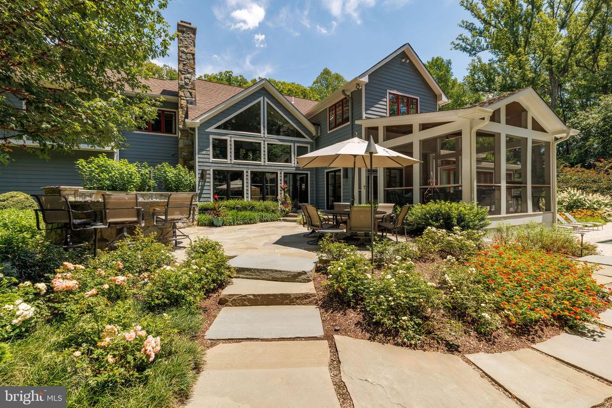
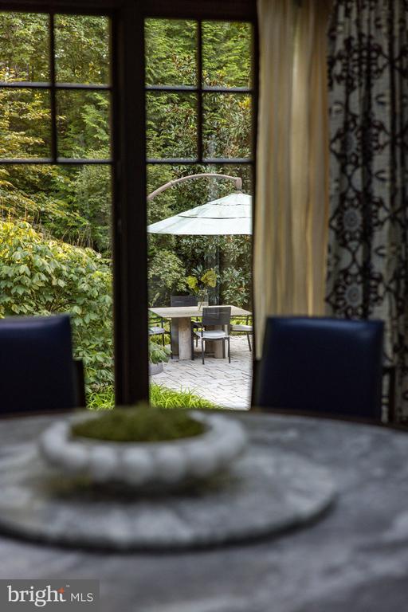
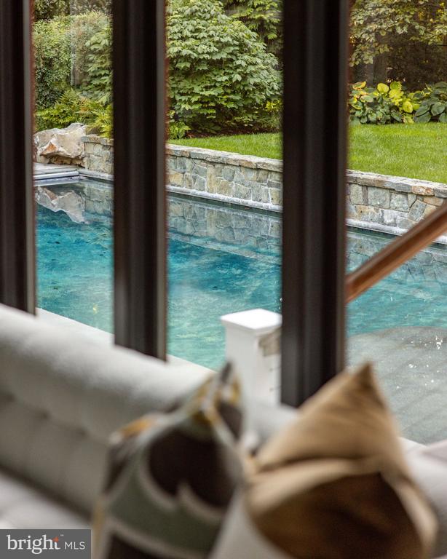
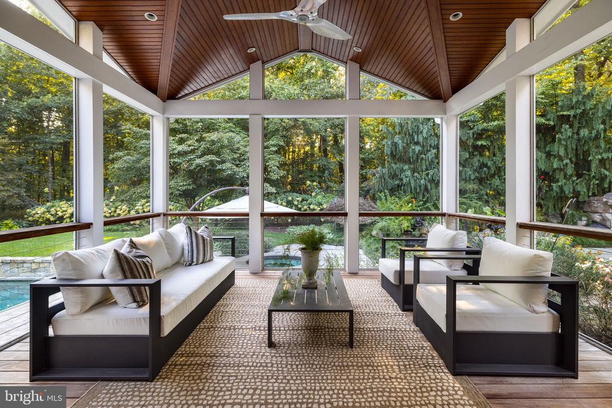
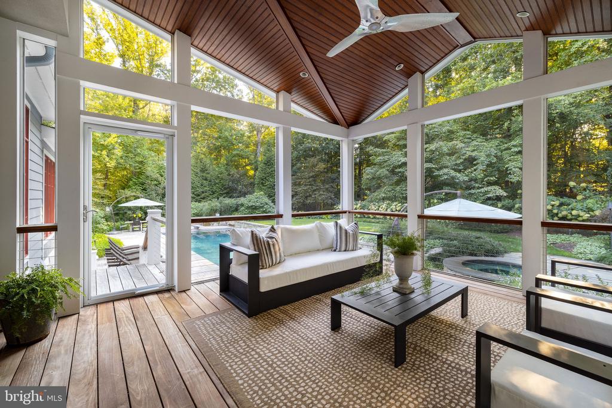
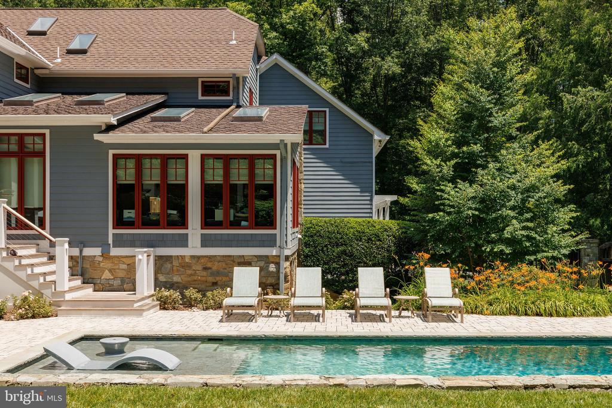
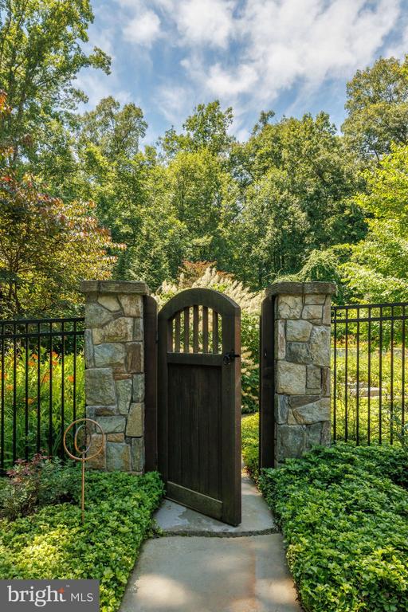
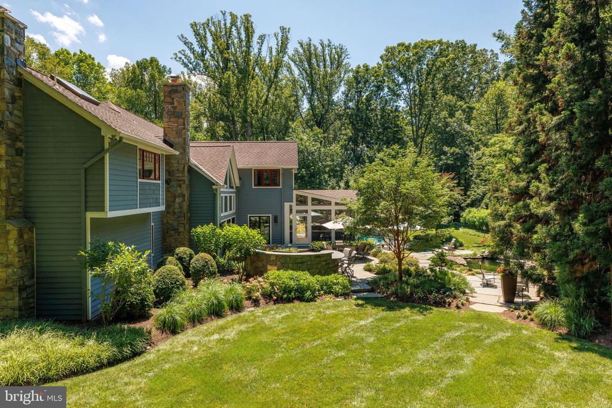
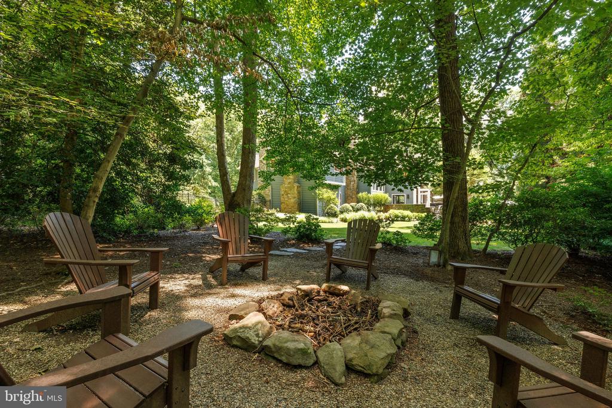
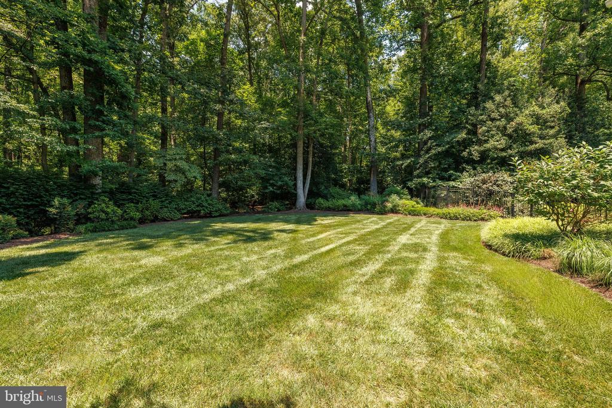
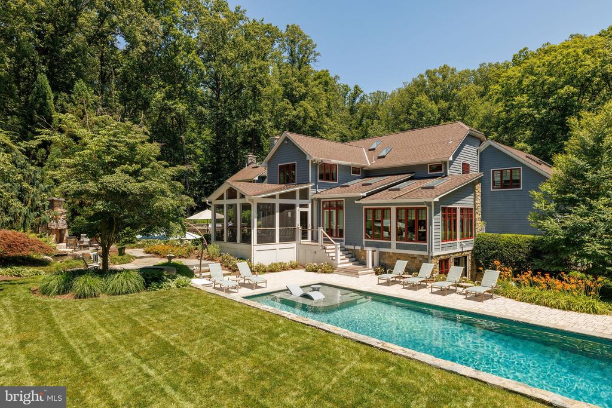
The private backyard features a stunning pool and spa, stone patio with full outdoor kitchen, stone fireplace, a pond with waterfall feature, and two expansive leveled recreation areas. Relax on the screened-in porch featuring Ipe decking and take in the peaceful views of the extensively landscaped grounds. Every element has been thoughtfully designed to create a seamless retreat surrounded by nature.

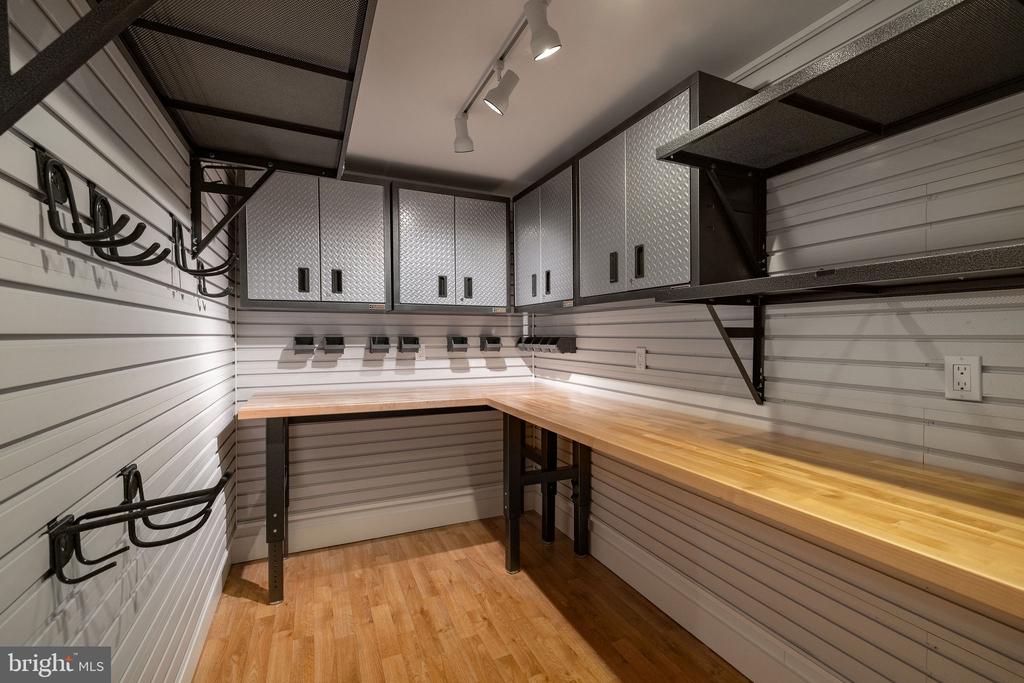
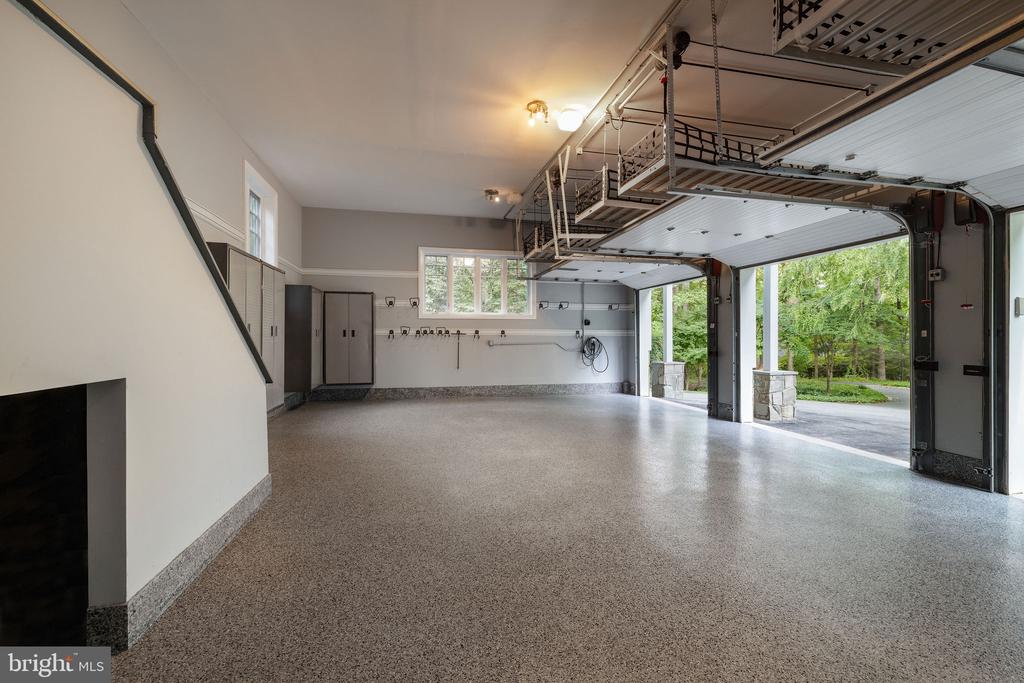
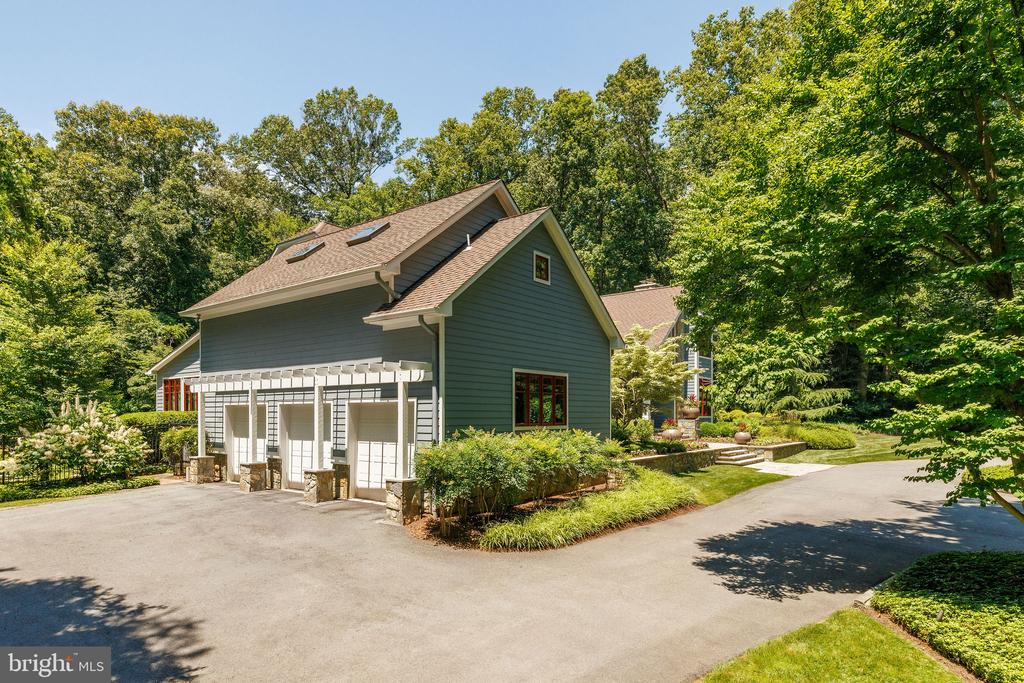
Other notable property features include an oversized three-car garage with a newly epoxied floor, two electric vehicle charging stations, wall shelving and convenient electronic ceiling storage systems, as well as a circular driveway with front motor court parking.

Located in the desirable Langley High School pyramid and minutes I-495, and the George Washington Parkway, this extraordinary property offers the rare combination of privacy, tranquility, sophisticated design, and convenient access to everything Great Falls and the greater Washington area have to offer. A true lifestyle property and private sanctuary, 927 Hickory Run Lane is where exceptional design meets effortless living. Welcome home.

9/24/2026 4:00PM - 6:00PM EDT

9/27/2026 1:00PM - 3:00PM EDT

5
beds

7
baths

10,078 Sq.Ft. LIVING AREA

1.81 Acres lot

Daan De Raedt

Daan De Raedt

Features & Amenities

Interior

  • total bedrooms5
  • Total bathrooms7
  • full bathrooms5
  • half bathrooms2
  • Laundry room Upper Floor, Has Laundry, Basement
  • Flooring Hardwood
  • Fireplace Gas/Propane, Mantel(s), Marble, Wood
  • APPLIANCES Built-In Microwave, Cooktop, Dishwasher, Disposal, Dryer, Extra Refrigerator/Freezer, Freezer, Oven - Double, Refrigerator, Stainless Steel Appliances, Washer, Water Heater - High-Efficiency
  • other interior Features 2nd Kitchen, Additional Stairway, Attic, Bathroom - Walk-In Shower, Breakfast Area, Built-Ins, Family Room Off Kitchen, Formal/Separate Dining Room, Kitchen - Gourmet, Kitchen - Island, Pantry, Primary Bath(s), Recessed Lighting, Skylight(s), Sauna, Store/Office, Upgraded Countertops, Walk-in Closet(s), Water Treat System, Wet/Dry Bar, Wine Storage, Wood Floors, Whirl Pool/Hot Tub, Window Treatments, Air Filter System, Bar, Bathroom - Jetted Tub, Cedar Closet(s), Ceiling Fan(s), Efficiency, Sound System

Area & Lot

  • Status Coming Soon
  • OPEN HOUSE

    9/24/2026 4:00PM - 6:00PM EDT

    9/27/2026 1:00PM - 3:00PM EDT

  • Living Area10,078 Sq.Ft.
  • Total Area10,078 Sq.Ft.
  • Lot Area1.81 Acres
  • MLS® IDVAFX2340684
  • TypeResidential
  • YEAR BUILT1989
  • NeighborhoodGreat Falls
  • Architecture StylesCraftsman
  • View DescriptionTrees/Woods, Scenic Vista, Garden/Lawn
  • Elementary SchoolCOLVIN RUN
  • Middle SchoolCOOPER
  • High SchoolLANGLEY
  • School DistrictFAIRFAX COUNTY PUBLIC SCHOOLS

Exterior

  • STORIES3
  • Garage Space3.0
  • water SourceWell
  • PoolYes - Personal
  • roofArchitectural Shingle
  • lot featuresBacks to Trees, Landscaping, Private, Side Yard(s), Cleared, Level
  • parkingAttached Garage, Driveway
  • HEAT TYPEHeat Pump(s), Forced Air
  • AIR CONDITIONINGCentral A/C
  • sewerSeptic Exists
  • SubstructureSlab
  • Disability FeaturesNone
  • security FeaturesSecurity System
  • other exterior FeaturesBBQ Grill, Extensive Hardscape, Exterior Lighting, Hot Tub, Stone Retaining Walls, Water Falls, Gutter System, Play Area

Financial

  • Sales Price$3,500,000
  • Real Estate Tax $29,778/yr
  • Zoning 100

Mortgage Calculator

Estimate your monthly mortgage payment, including the principal and interest, property taxes, and HOA. Adjust the values to generate a more accurate rate.

All estimates are provided for informational purposes only. Actual amounts may vary.
$0,000 Your Payment 20 15 65
$0,000 Your Payment

Great Falls

Explore

Work With Us

Property Collective is a full service real estate brokerage specializing in Northern Virginia and Washington DC residential home sales. Buying or selling a home in DC area? We'd love to work together!
Follow Us