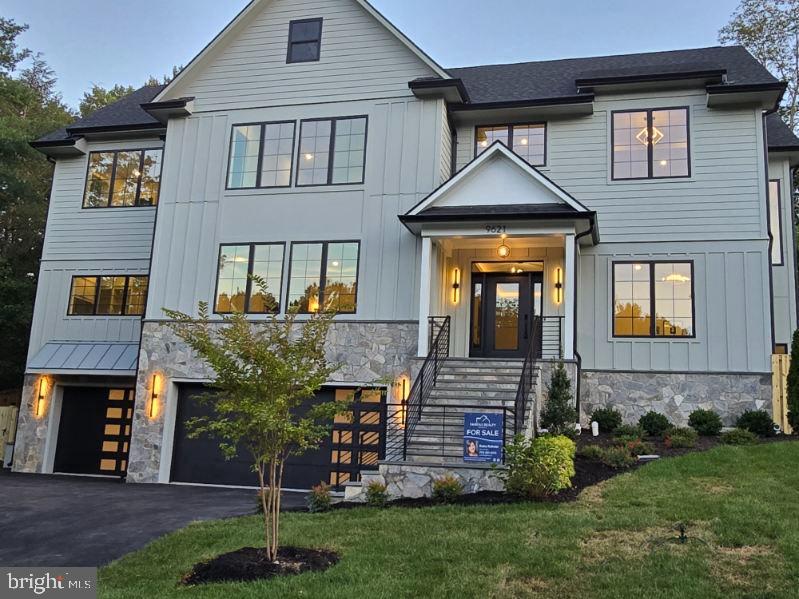
New construction home in Great Falls 10 min from Tysons, Large 1/2-acre corner lot with lots of space. 3 finished levels almost 7k SQFT....Walk up the beautiful stone stairs to the Large 9" door to an elegant entryway with herringbone pattern wood floors. 10" ceilings on all 3 finished levels. Dining room to your left has a double-sided fireplace facing the family/ living room. spacious dining room with high ceilings and a grand design, in a warm green color, sconces over the see through fireplace. To your right you find two glass pocket doors to the home office or formal living room, with chandelier. Front of the entrance is a door that leads to the main level owners' suite with washer and dryer on main level. Wide stairs going up and down all 3 levels. drop down chandelier in hallway up to the loft. Past the dining room is the huge family room off the kitchen with vibrant ceiling lights. kitchen has a hidden prep kitchen connecting the dining room / butler's pantry/ kitchen. Oversized Quartz countertop, two ovens, microwave convection oven, 8 burner professional stove, with griddle. Lots of cabinets to the ceiling, Island can seat 6 comfortably. Great for entertaining. Off the family room's double glass sliding doors the outdoor room boasts a two-way fireplace great for outdoor entertainment, large fan, tile flooring and iron railings. lots of light for outdoor cooking. the upper level has a Loft area is great for kids or just relaxing in the mornings. Laundry room space for two machines and lots of cabinets, storage area for hampers plus a sink and shelves. # large rooms w/own bathroom. UL owners' suite has a soaking tub and two shower heads with modern vanities and lighted mirrors. his and her closet, sconces and fand in room. Walk up basement access to back yard. Robust basement bedroom with walk modern classy shower tile, half bath for guest use and more storage, mud room off the 3-car garage. Theatre or exercise room with projector pre-wired. Private fence around the back of the property, two large gates on each side. Whole home pre-wired for Internet, and pucks on every floor. Custom tile showers in every bathroom. Custom stonework Hardy Magnolia siding. All rooms with on-suits and walk in closet, 2- 1/2 baths on main level and one in basement. Langley school pyramid... 1 year builders' warranty and 5-year structural warranty.